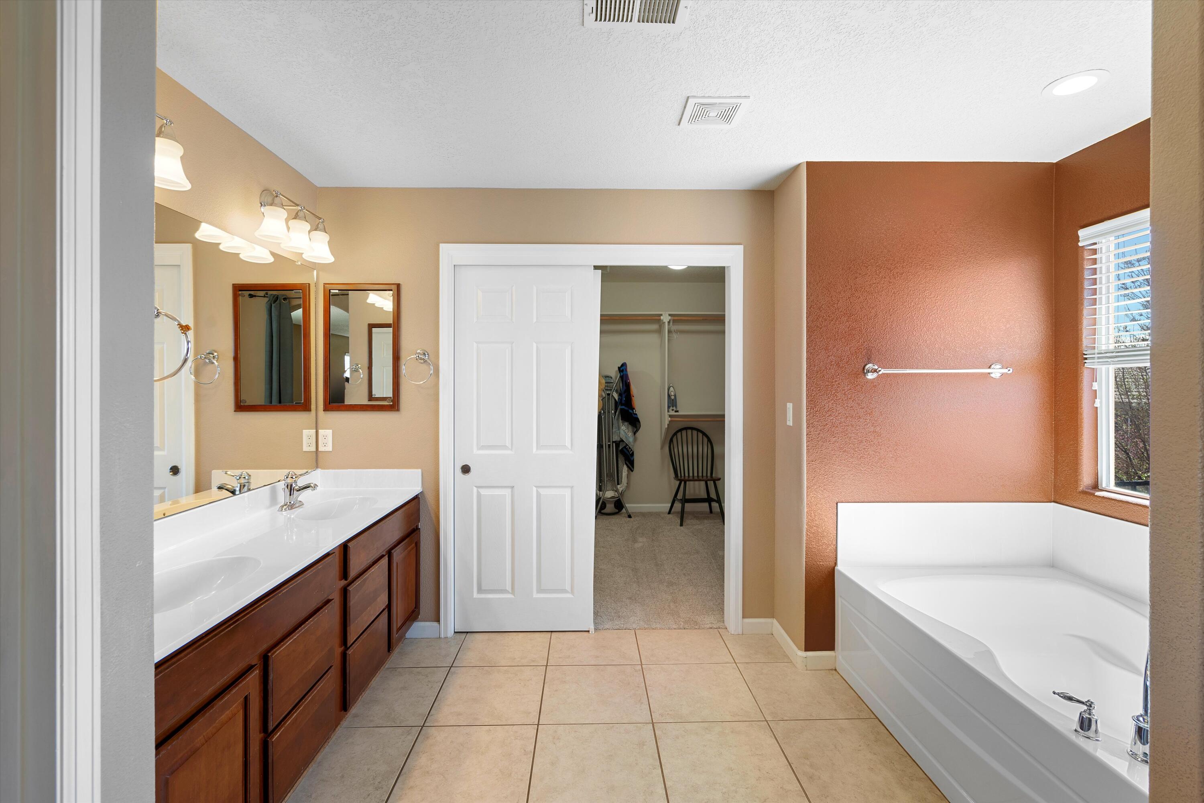
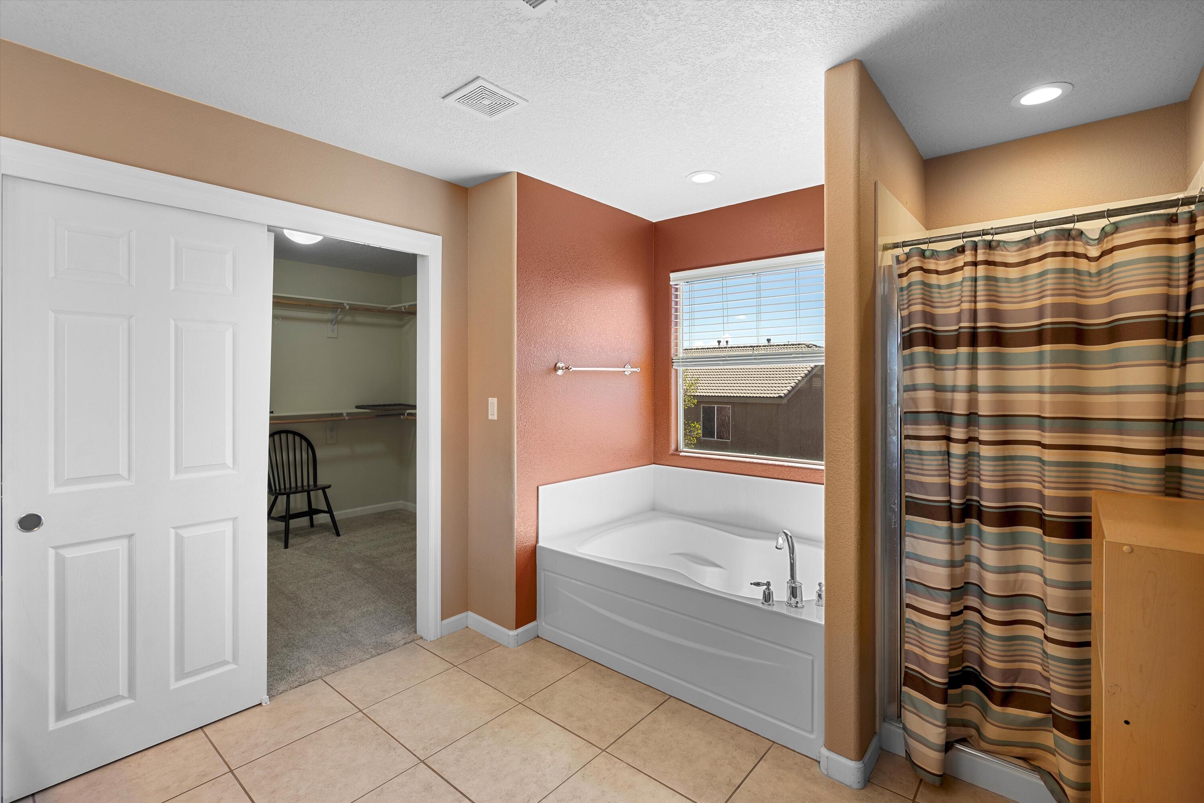
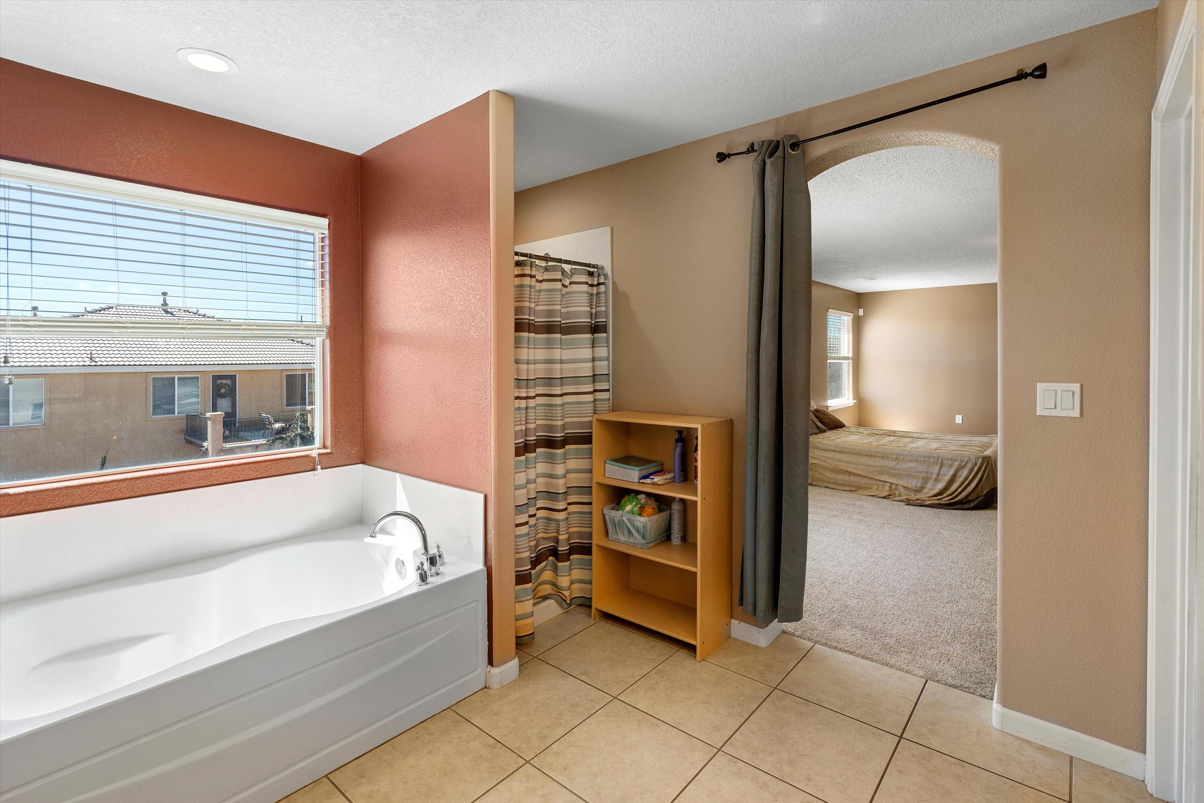
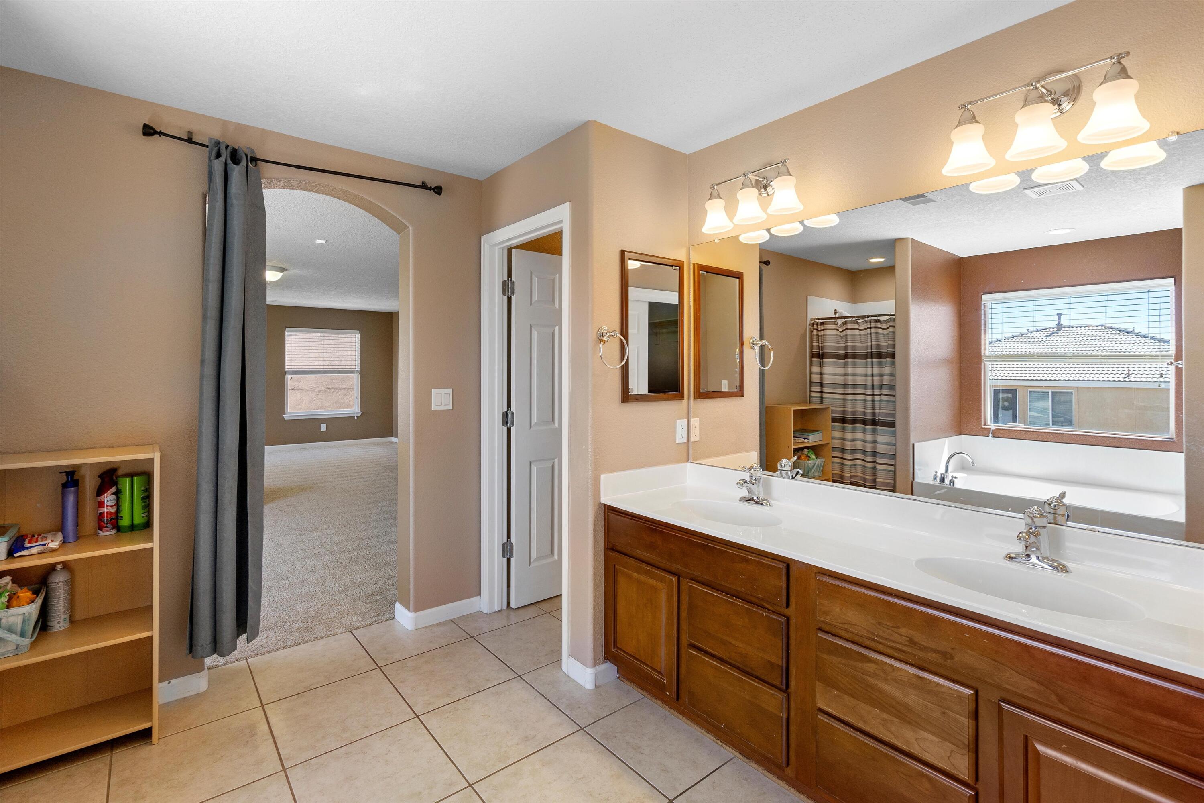
9508 Thunder Road NW
VIEW PHOTOS
Courtesy of EXIT Realty Vista
Price Upon Request

9508 Thunder Road NW

5 Beds 3 Baths 3,848 Sq.Ft. 7,405.2 Sq.Ft.

Description

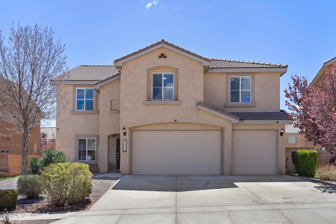
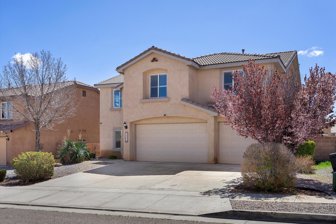
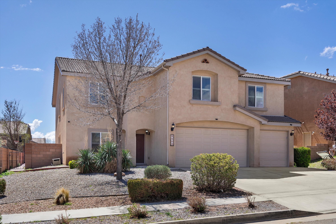
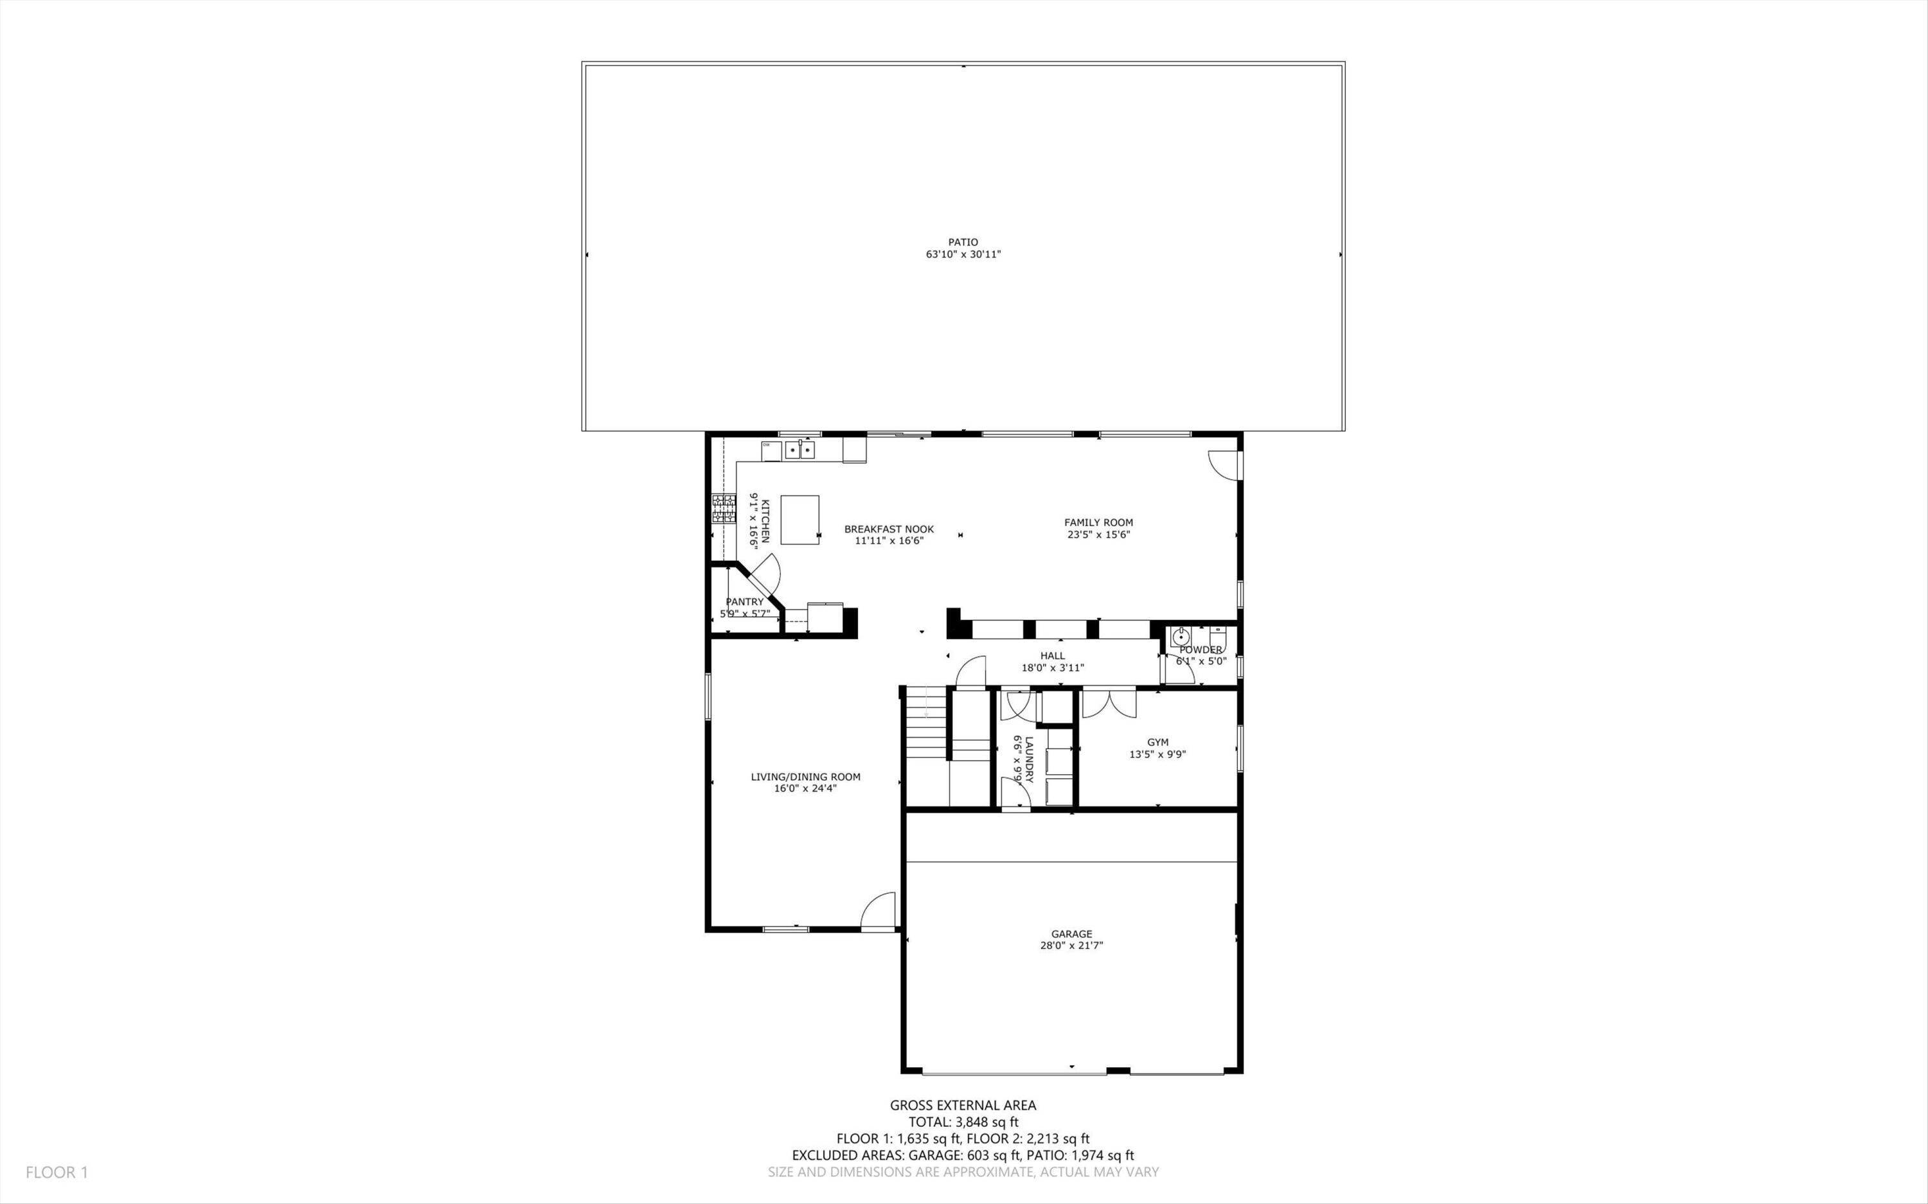
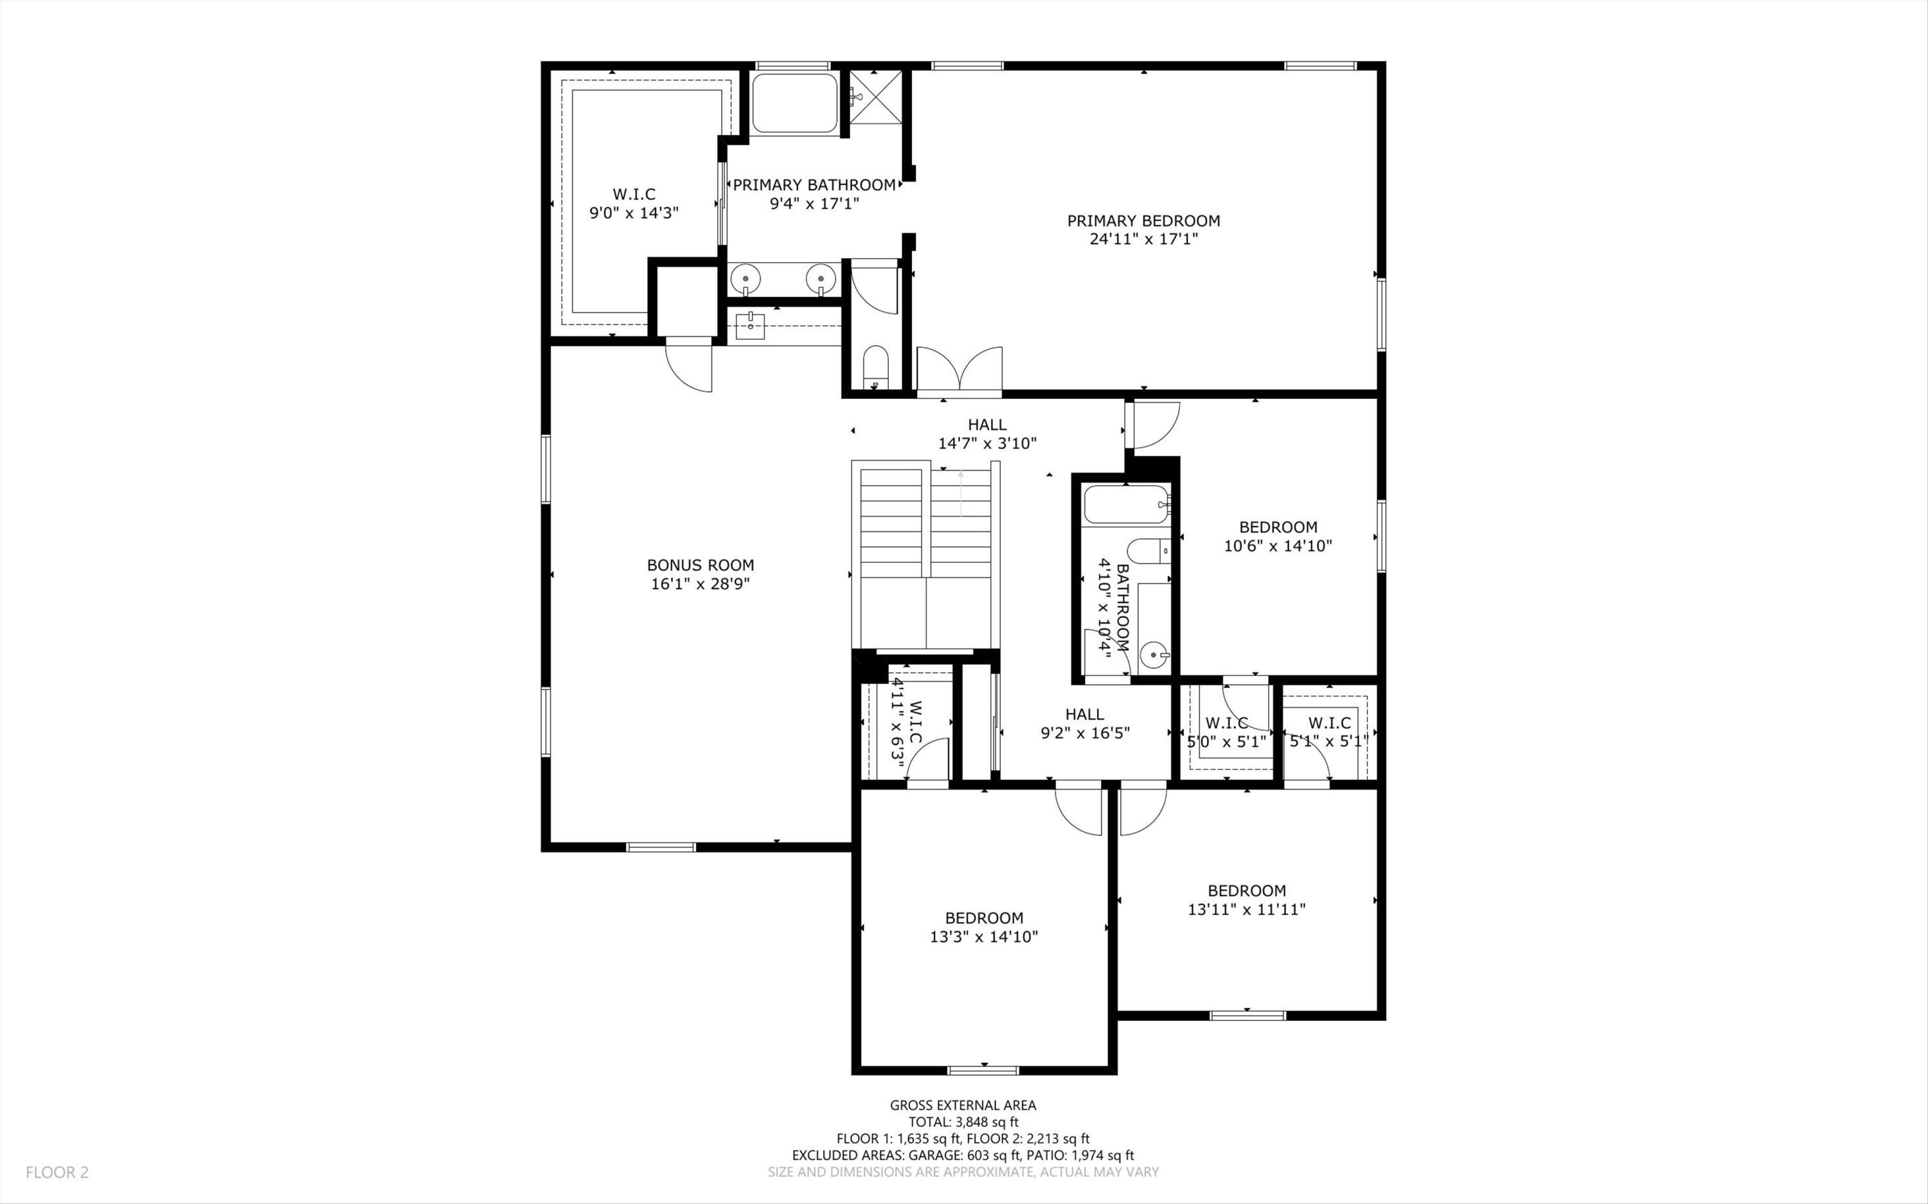
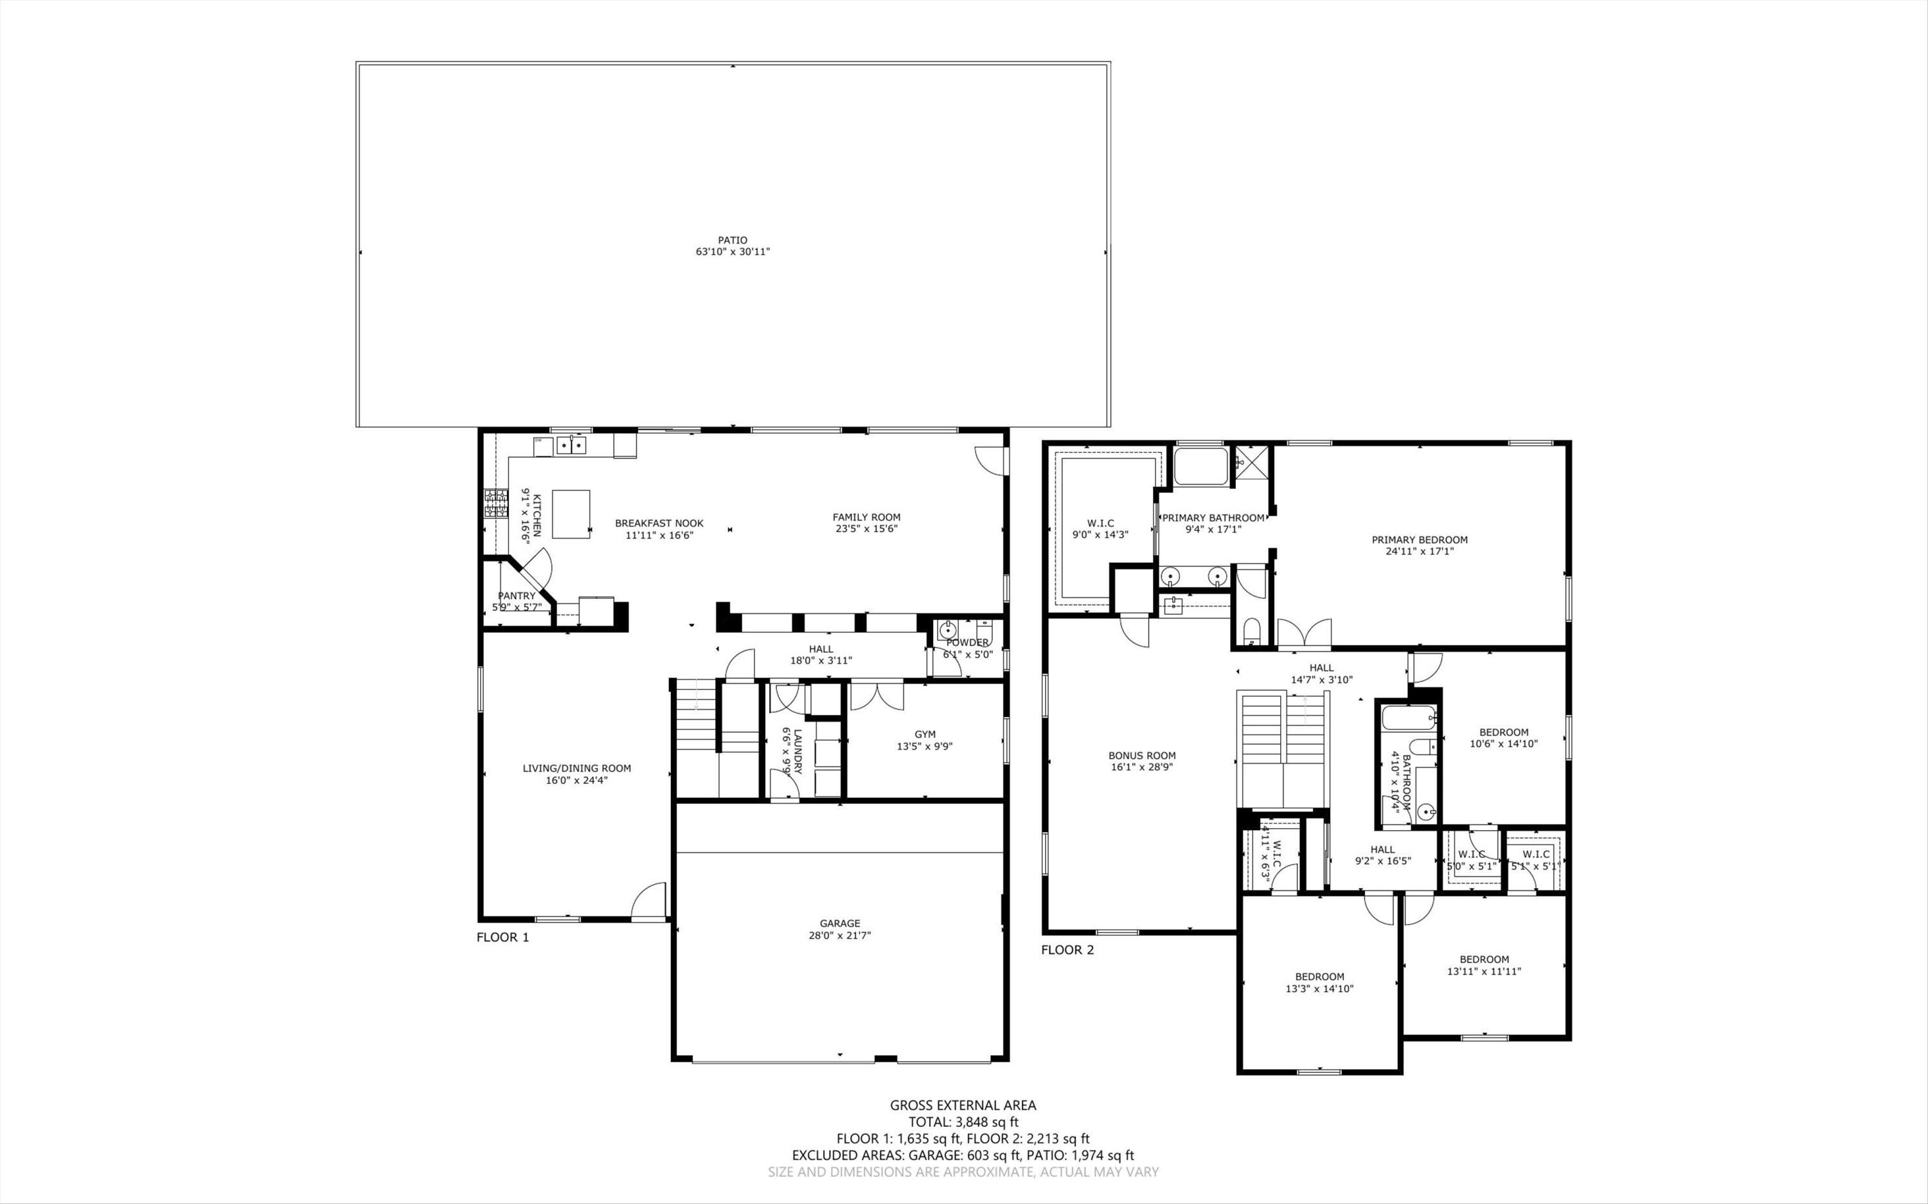
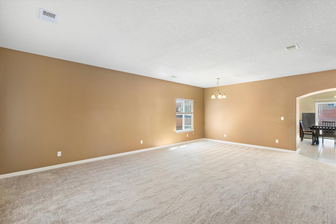
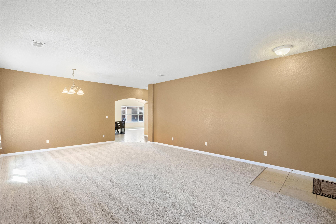
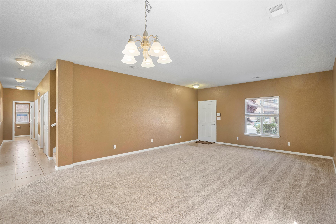
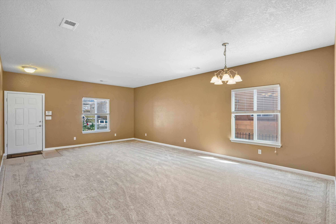
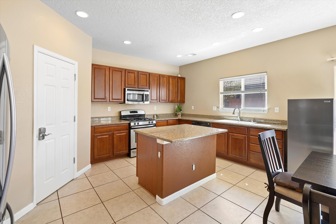
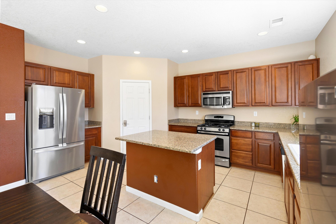
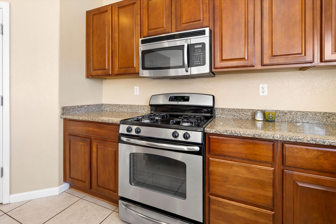
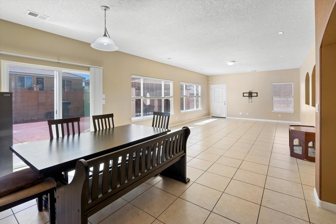
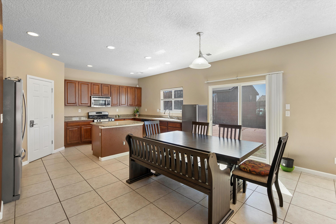
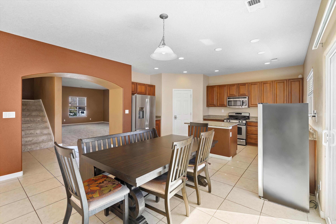
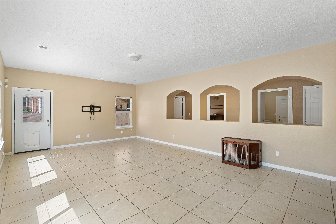
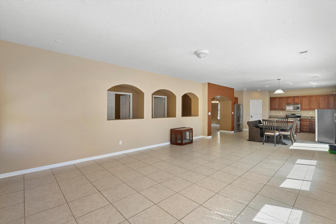
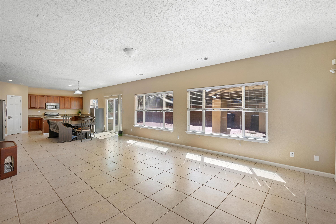
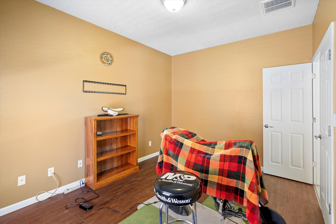
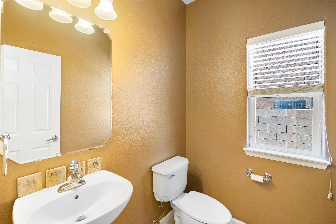
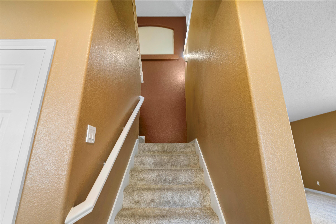
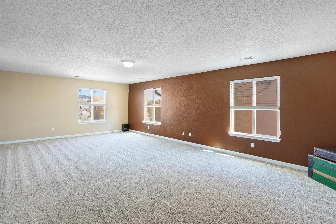
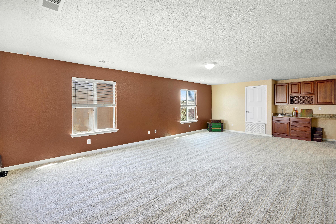
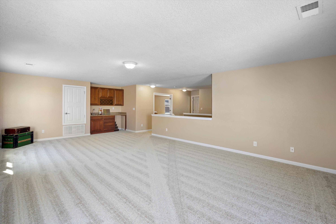
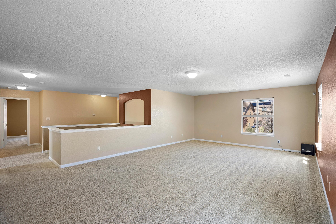
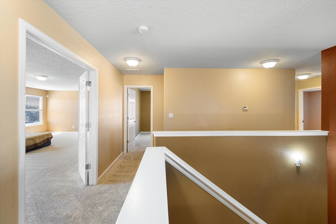
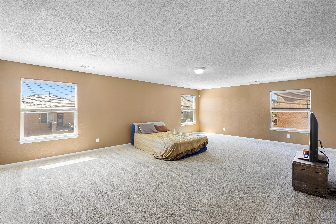
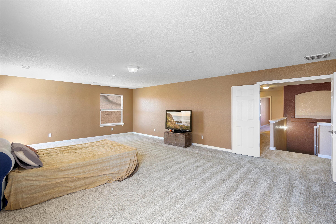
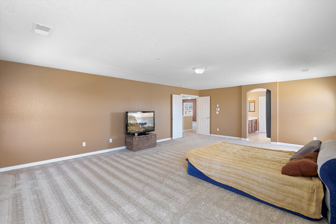
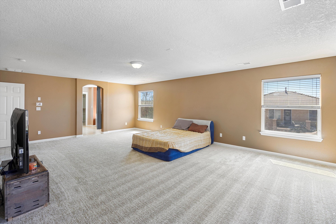
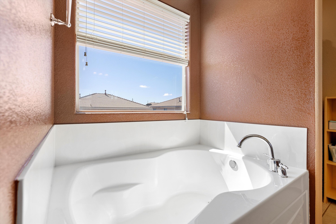
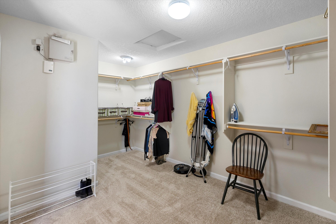
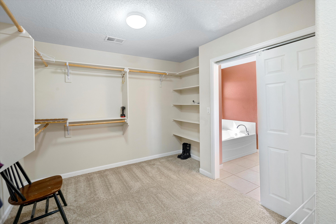
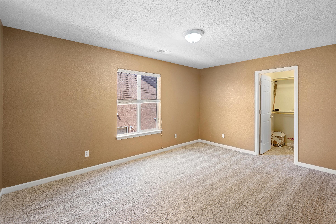
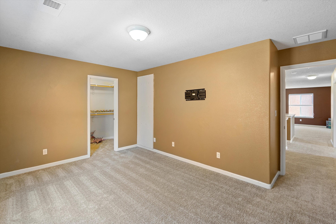
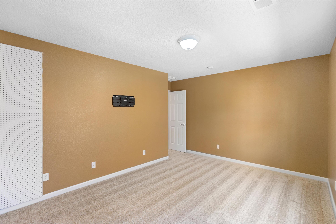
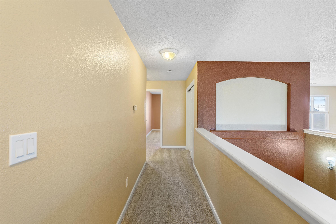
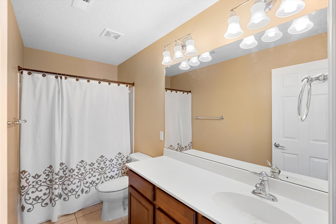
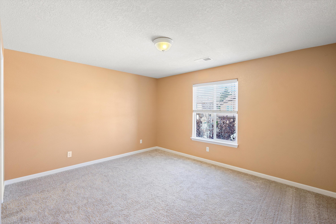
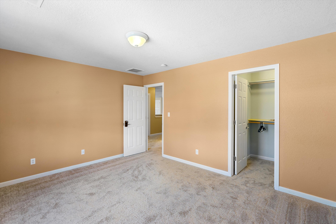
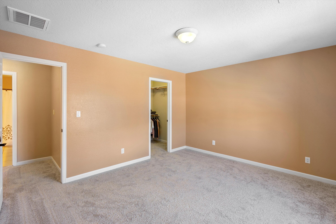
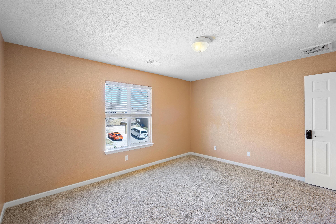
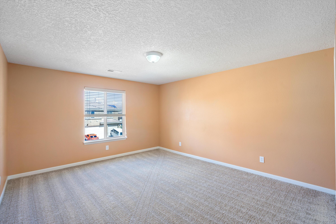
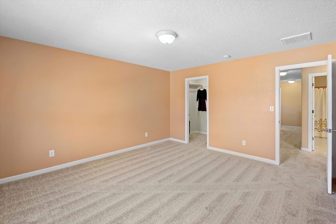
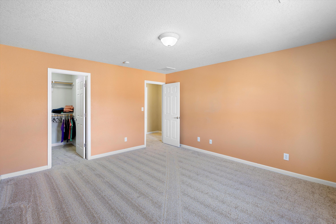
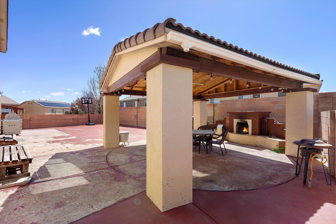
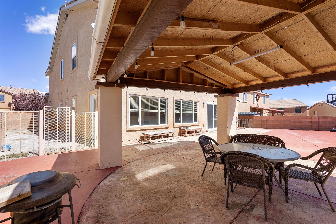
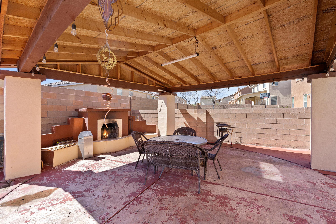
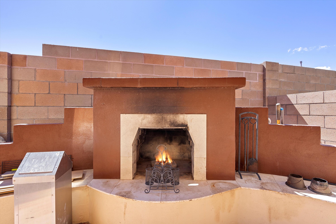
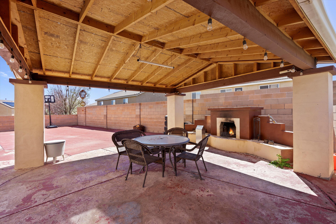
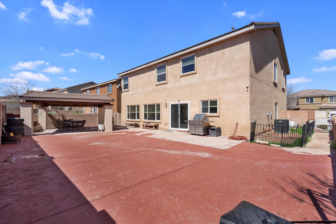
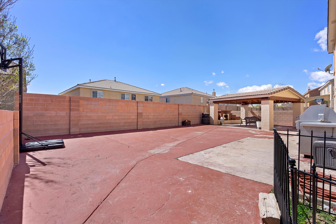
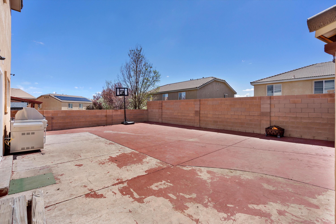
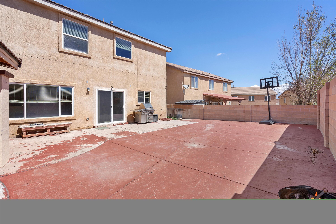
Convenience in a highly sought neighborhood!! This 5 Bedroom, 2.5 bathroom home boasts an impressive 3848 sq ft with a modern open floor plan concept, and new carpet throughout the home. An impressive size with next to no energy bill due to the expansive solar system. The large kitchen space is perfect for your inner chef, baker, or just for entertaining guests. The upstairs loft area is massive, offering a potential 3rd living space to compliment the 2 downstairs spaces. Beat the heat while enjoying the great outdoor weather by utilizing the oversized awning area in the backyard. Little brisk outside? beat the cold in that same space with the built in outdoor fireplace. Don't forget the oversized 3 car garage that is perfect for tinkering on toys, or even converting into a gym space.

Share Property

Location

9508 Thunder Road NW, Albuquerque, NM 87120

Status

Sold

Date Sold

October 3, 2024

Property Amenities

Interior
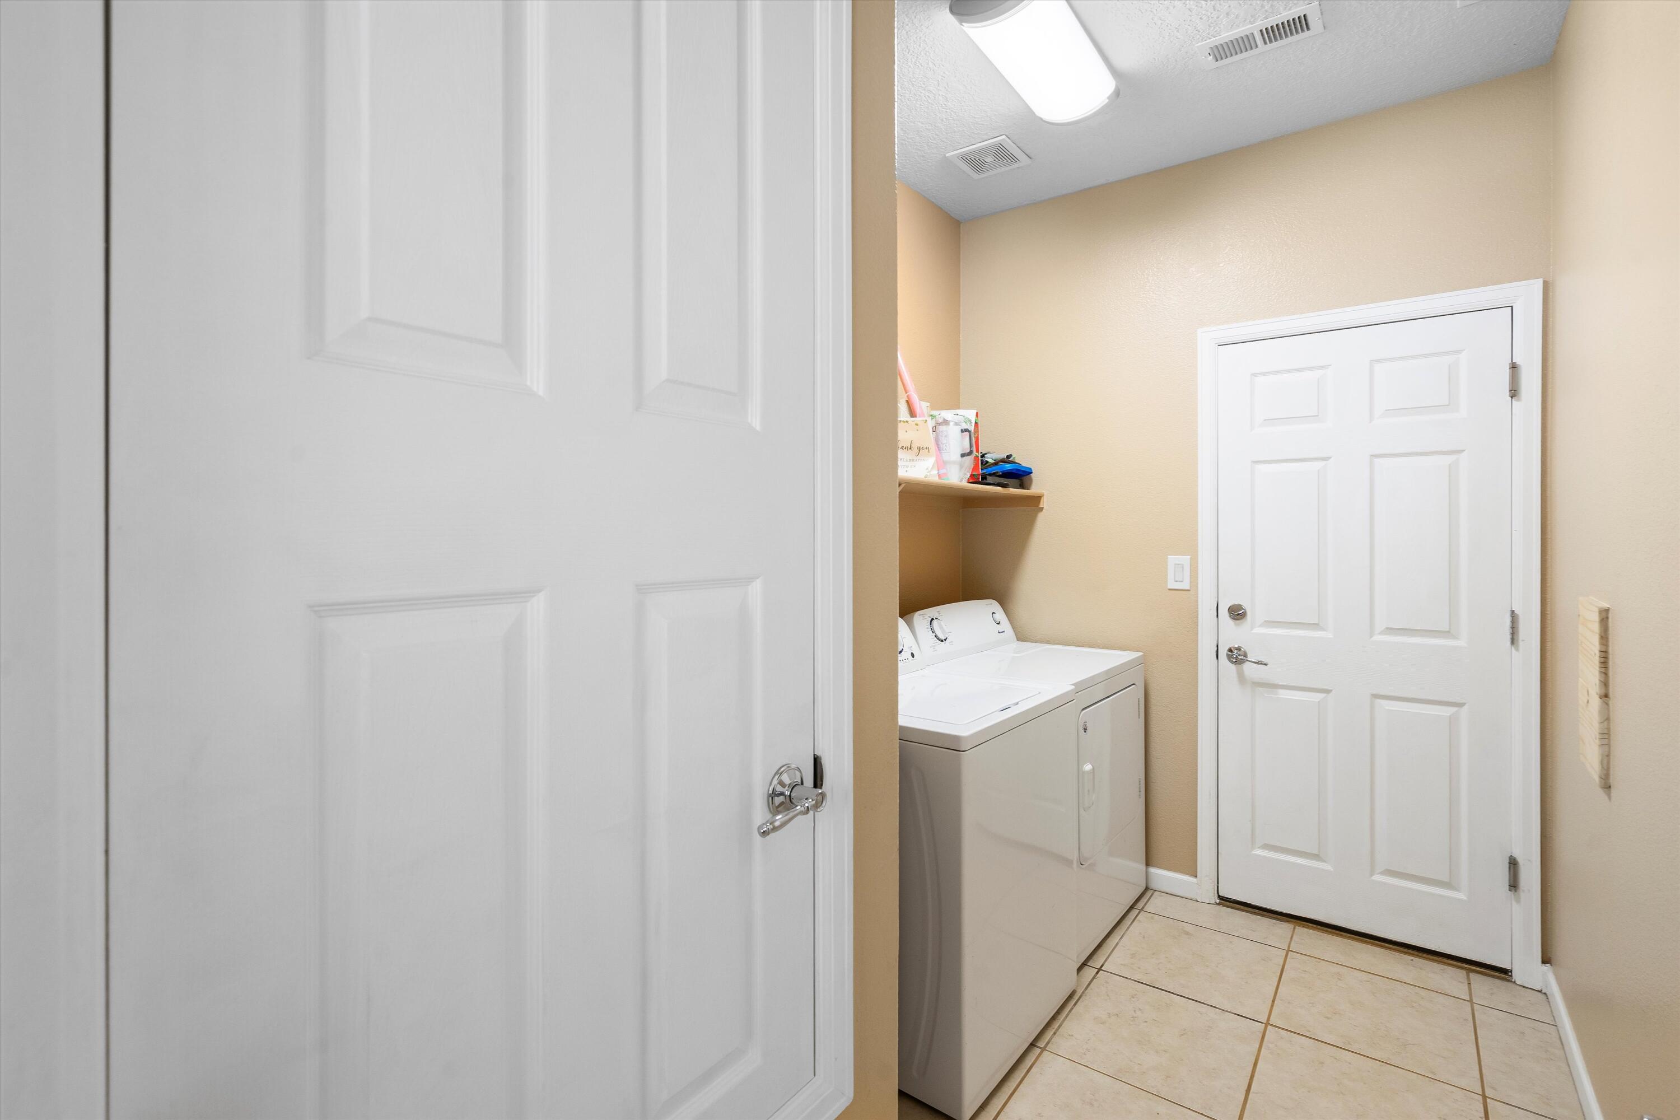
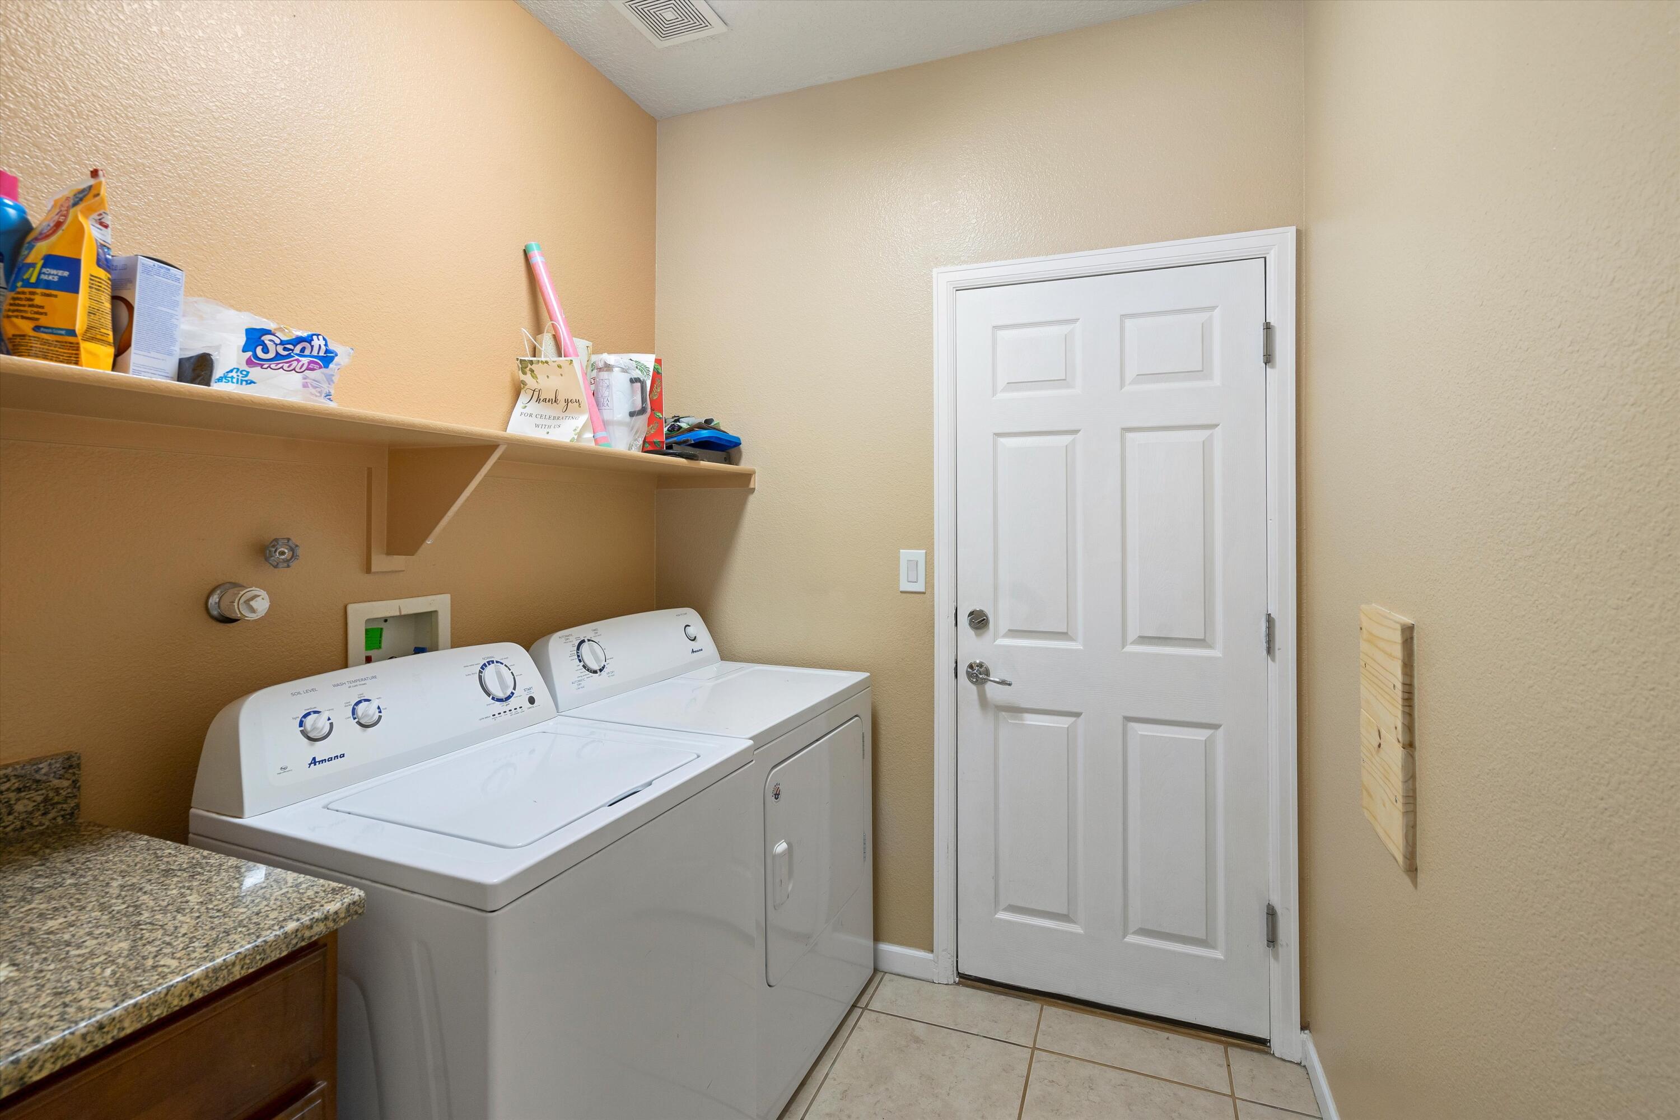
Laundry room Washer Hookup, Electric Dryer Hookup, Gas Dryer Hookup
Appliances Dryer, Dishwasher, Disposal, Microwave, Refrigerator, Washer
Flooring Carpet, Tile
Total Bedrooms: 5
Half Bathrooms: 1
Full Bathrooms: 2
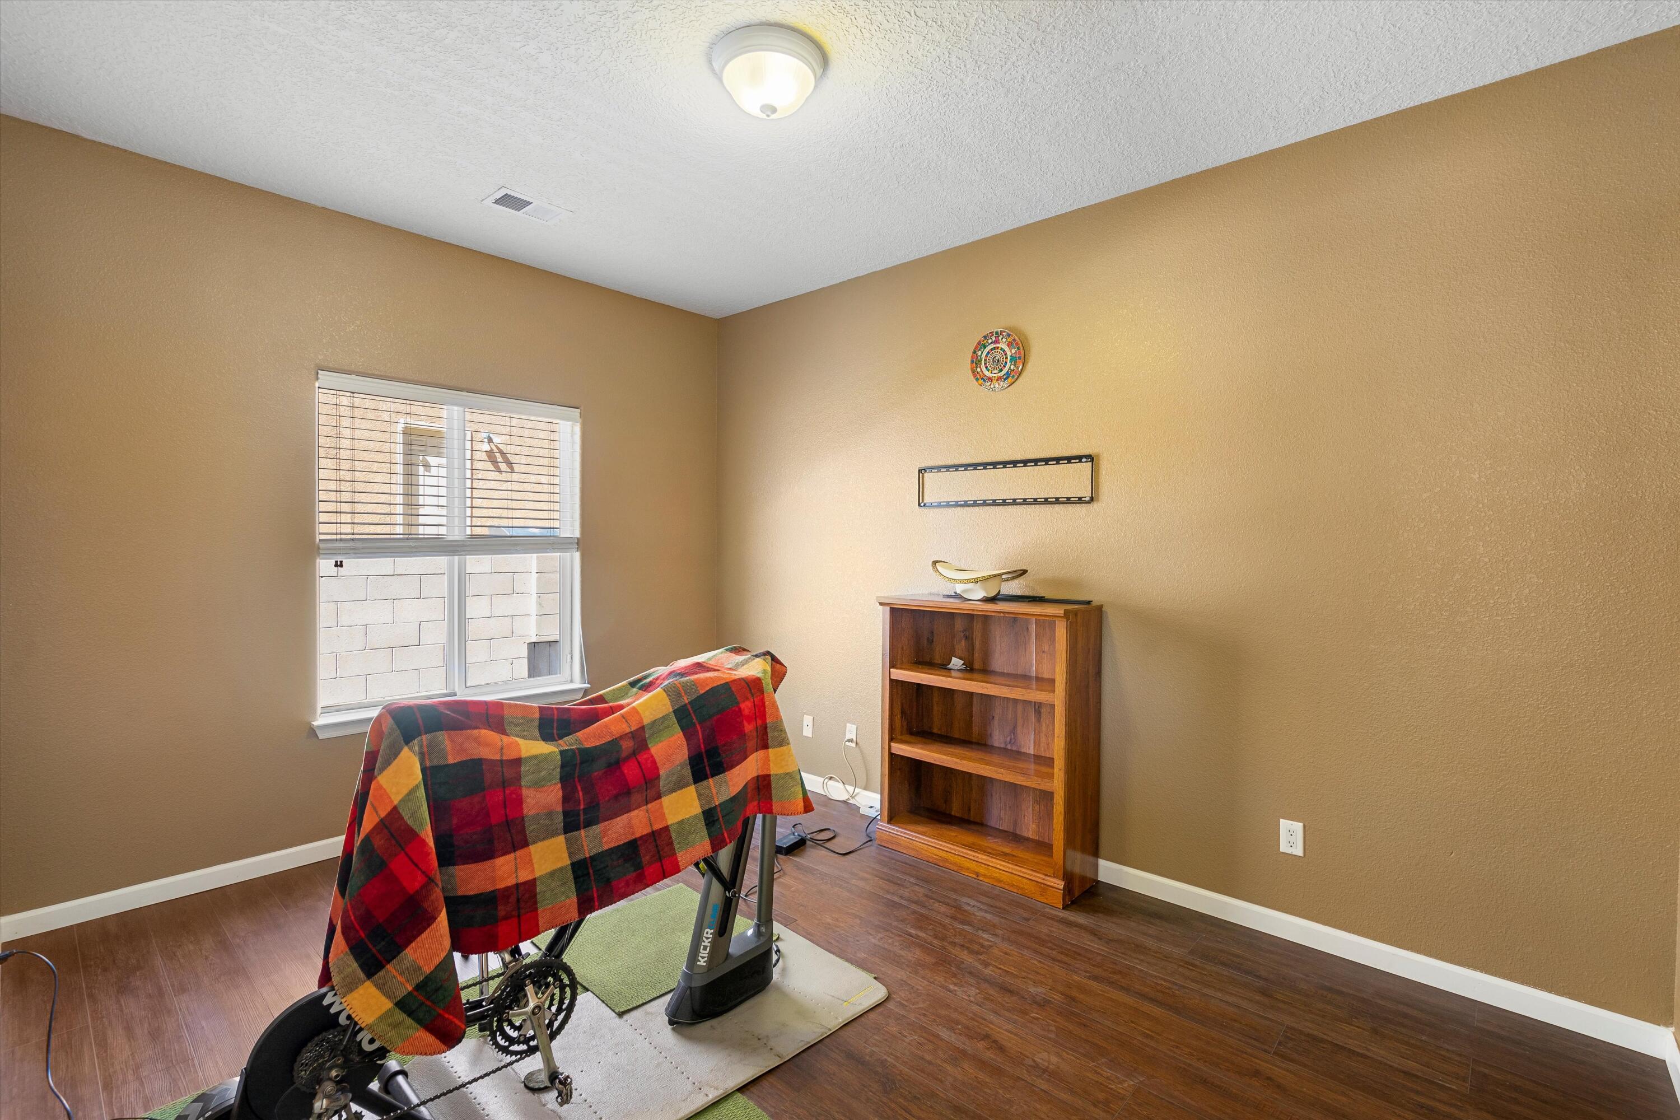
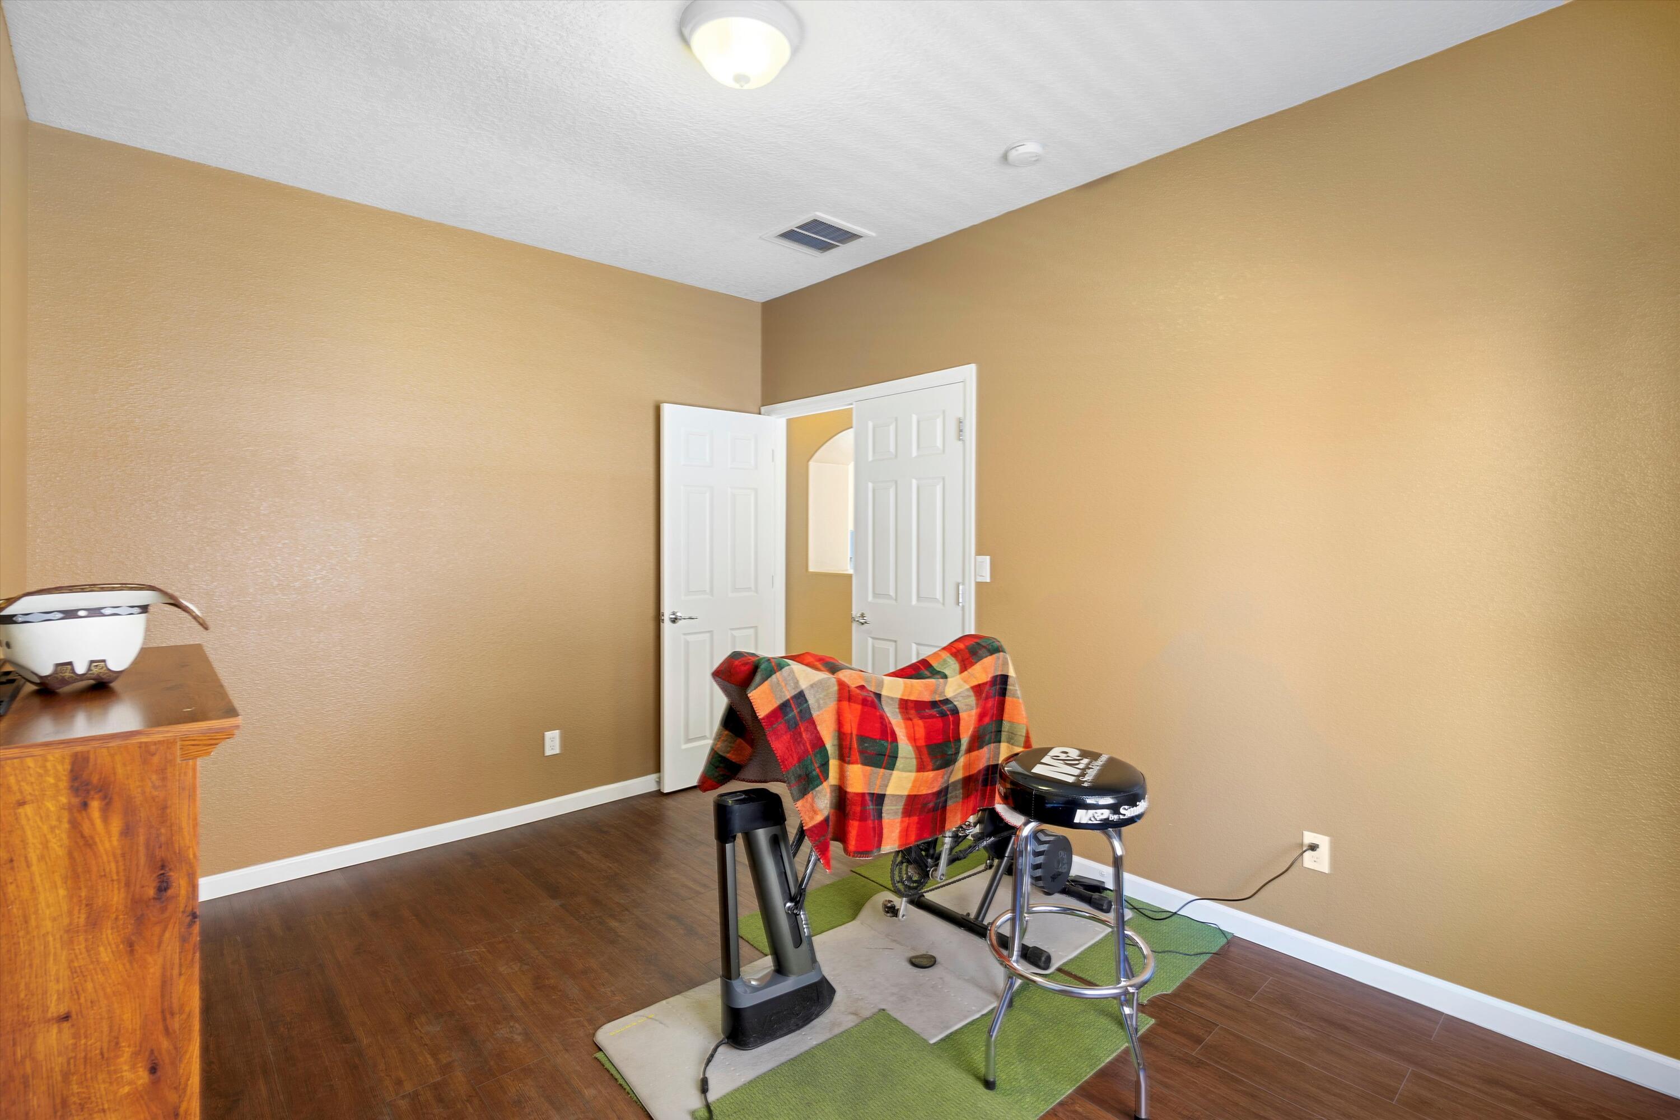
Other Interior Features Attic, Ceiling Fan(s), Separate/Formal Dining Room, Dual Sinks, Great Room, Home Office, Kitchen Island, Loft, Multiple Living Areas, Pantry, Separate Shower, Utility Room, Walk-In Closet(s)
Area & Lot
Total area 3,848 Sq.Ft.
Lot Area 7,405.2 Sq.Ft.
Living area 3,848 Sq.Ft.
MLS® ID 1060069
Year Built 2008
High School West Mesa
Elementary School Tres Volcanes
Architecture Styles Ranch, Split Level
Type Residential
Status Sold
Exterior
Stories 2
Air conditioning ENERGY STAR Qualified Equipment, Refrigerated
Heat type Central, Forced Air
Green Feature Solar
Disability Features None
Water Source Public
Garage Space 3.0
Security Features Security System, Smoke Detector(s)
Sewer Public Sewer
Other Exterior Features Fully Fenced, Fence, Fire Pit, Private Yard
Parking Attached, Door-Multi, Finished Garage, Garage, Two Car Garage, Garage Door Opener, Oversized
Lot Features Landscaped, Trees, Xeriscape
Roof Pitched, Shingle
Utilities Cable Available, Electricity Connected, Natural Gas Connected, Phone Available, Sewer Connected, Underground Utilities, Water Connected
Finance
Price Upon Request

Albuquerque

Work With Becca

Taking the first step in your real estate journey is easy with Becca Owen. Whether you're looking to buy, sell, or just explore Albuquerque's property market, Becca is here to guide you. Connect with Becca today to start making your real estate dreams a reality.






