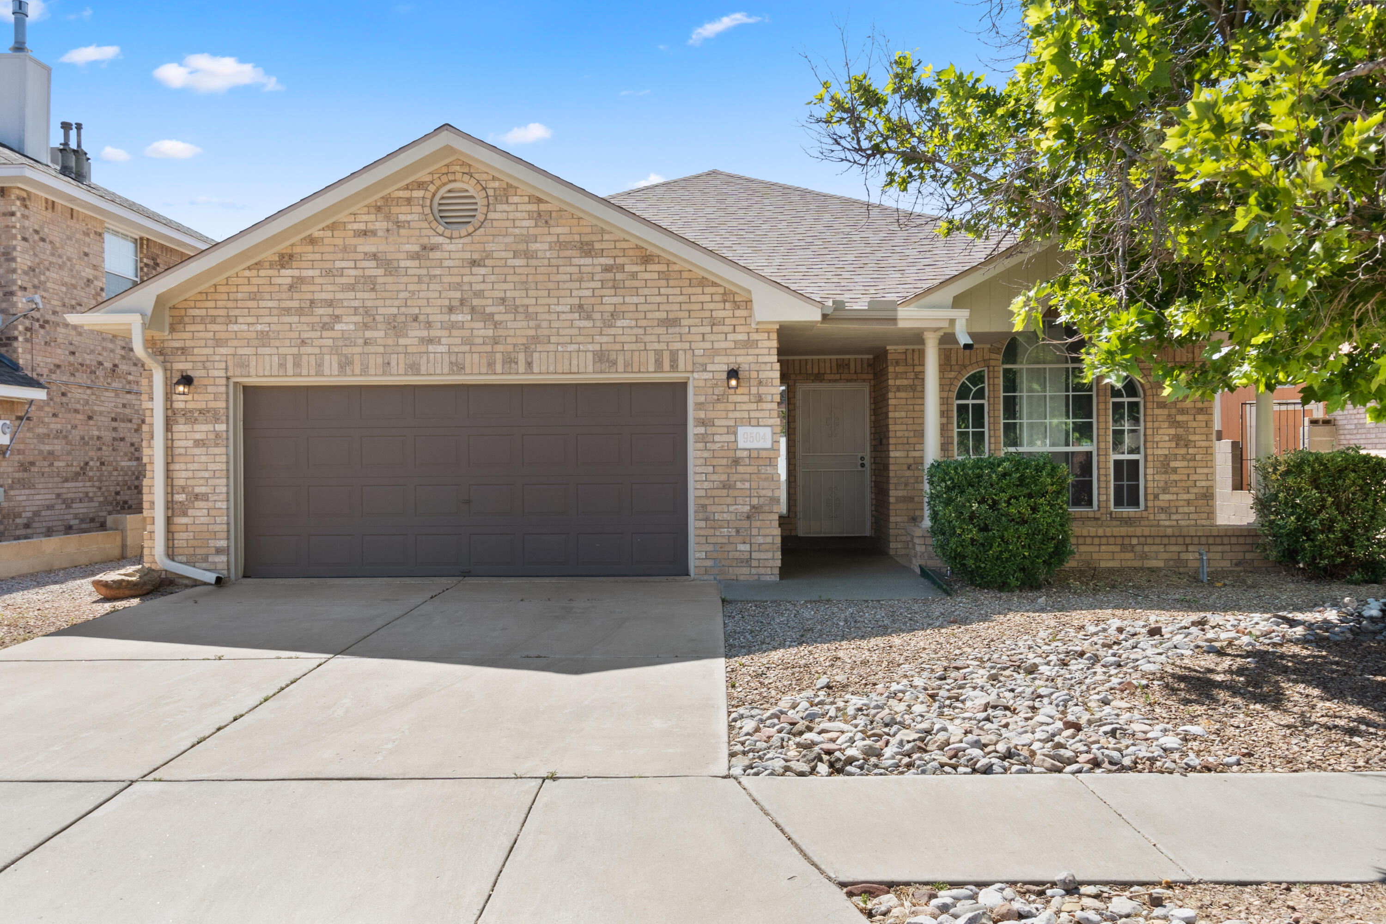
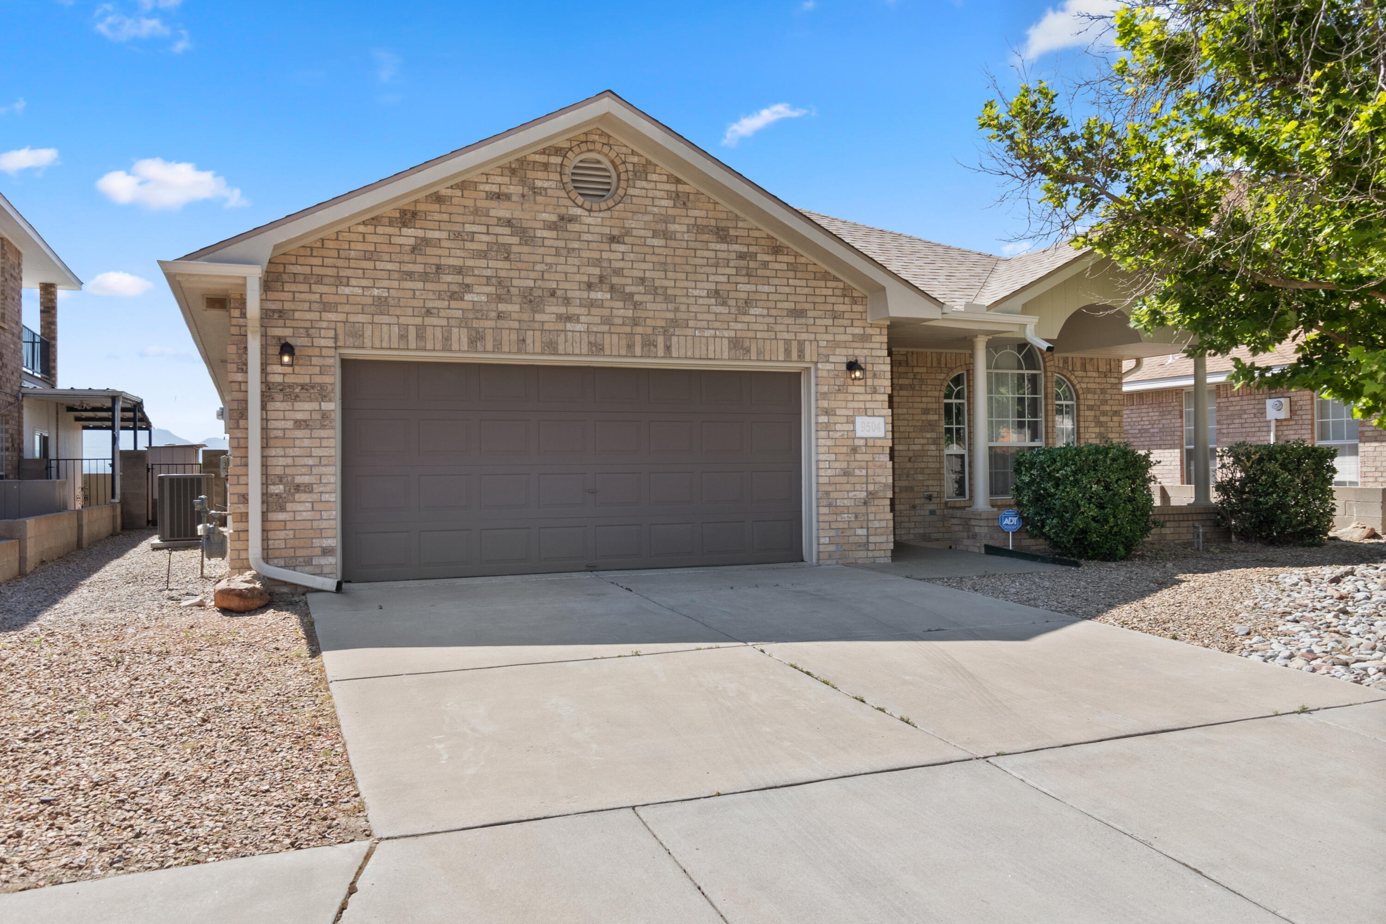
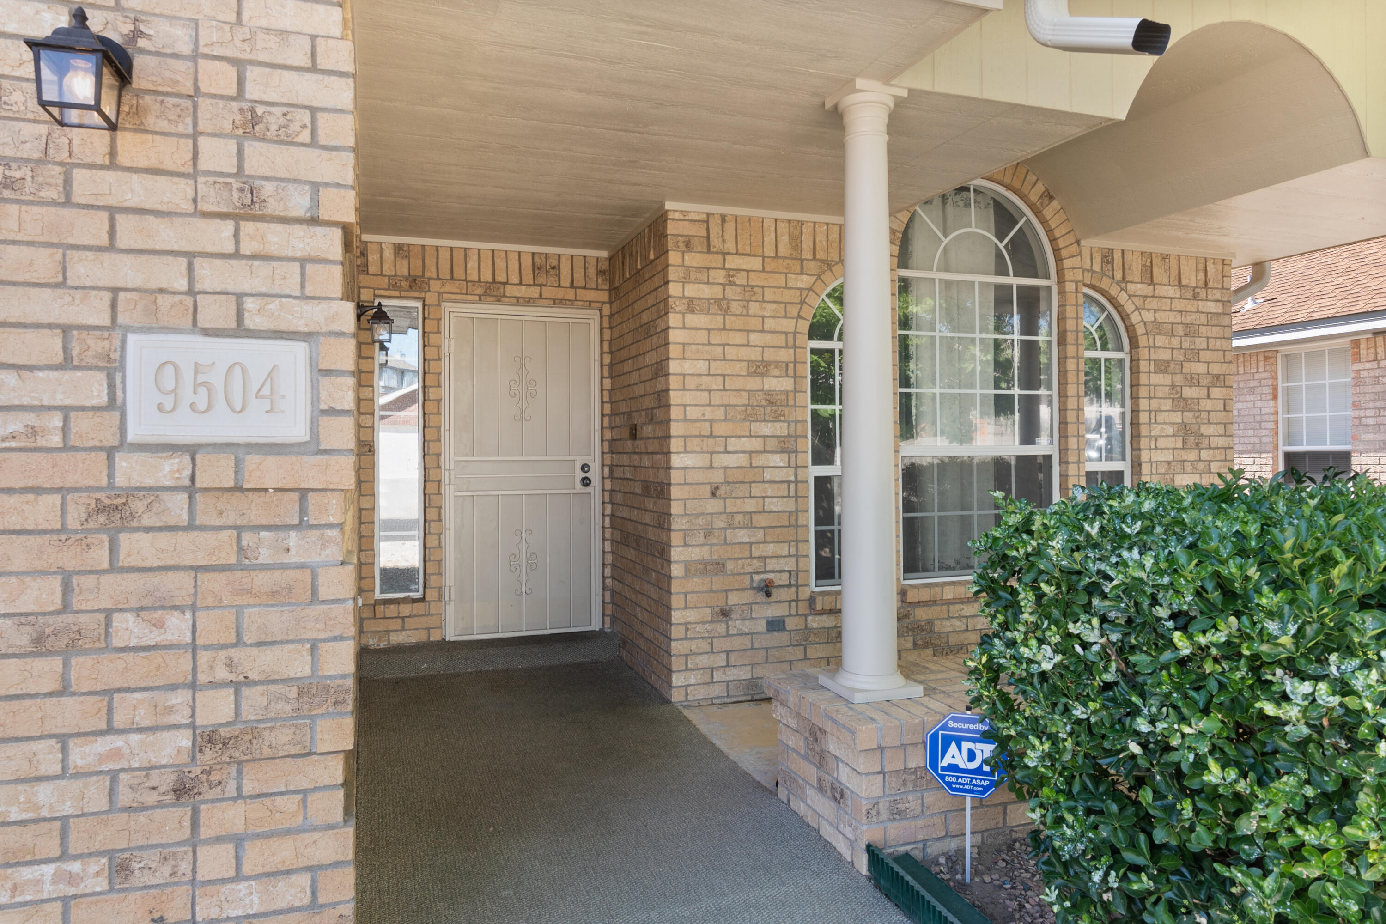
9504 Benton Street NW
VIEW PHOTOS
Courtesy of Coldwell Banker Legacy
Price Upon Request

9504 Benton Street NW

3 Beds 2 Baths 1,800 Sq.Ft. 6,098.4 Sq.Ft.

Description

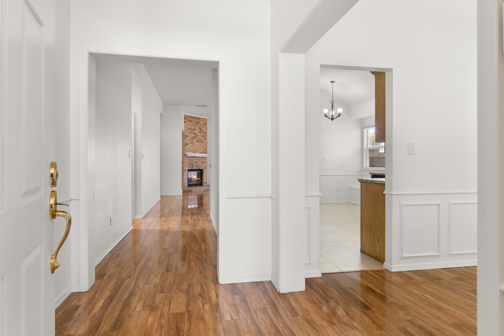
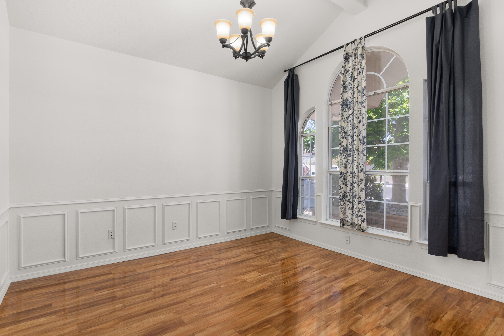
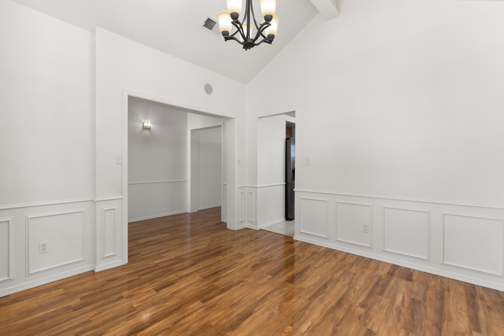
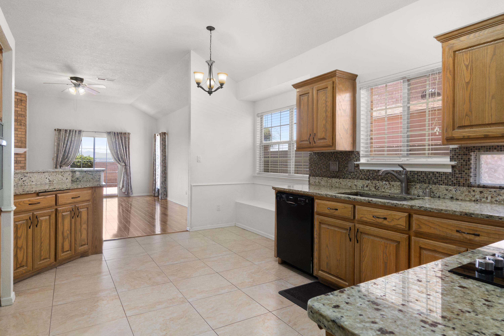
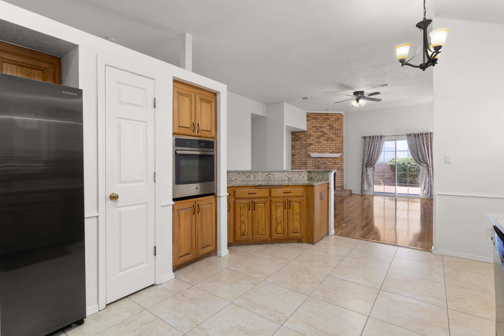
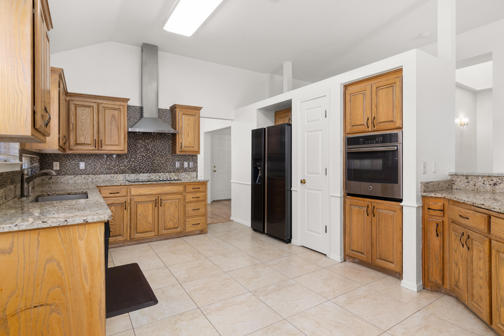
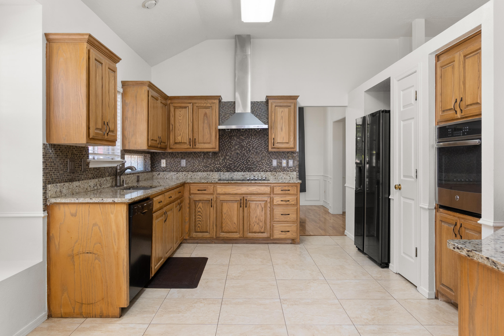
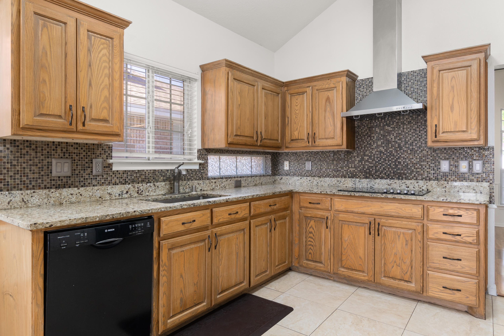
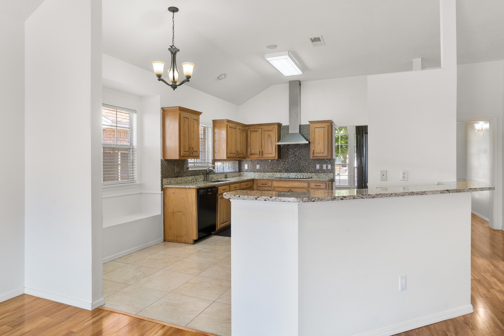
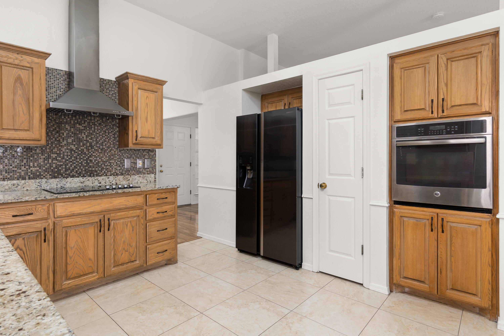
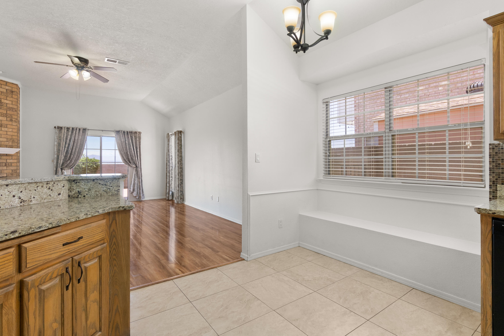
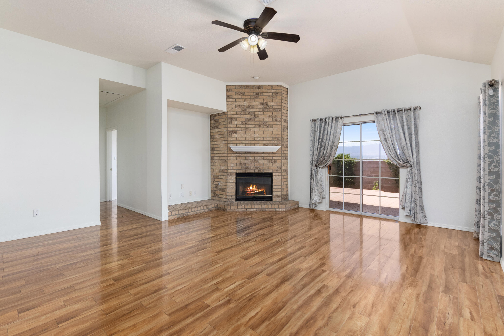
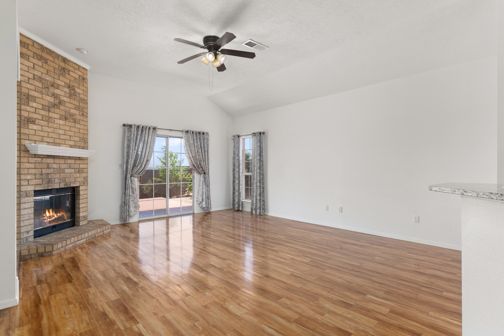
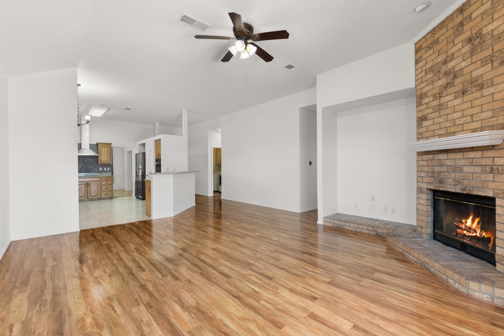
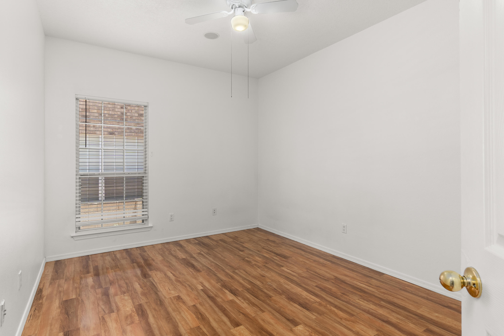
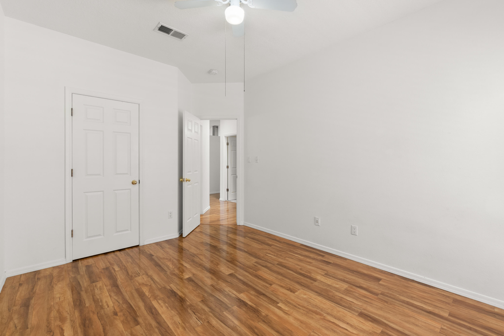
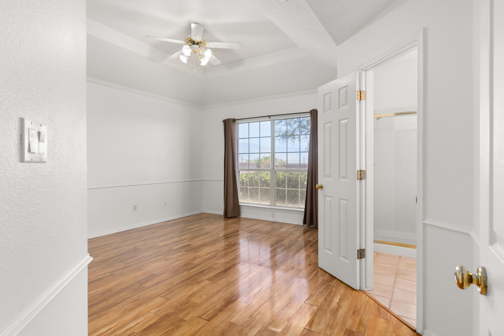
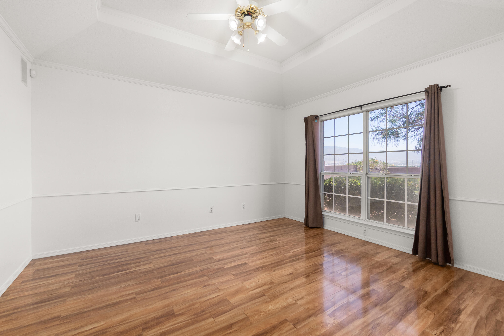
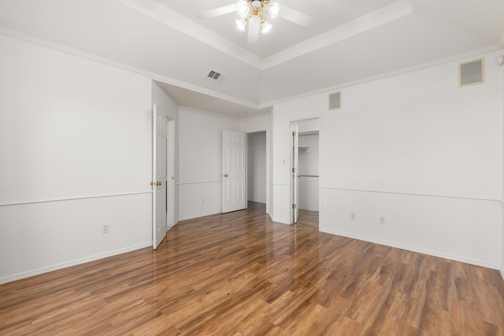
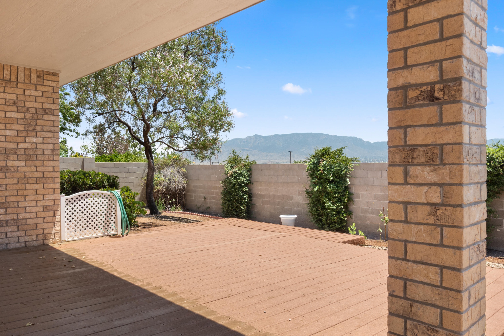
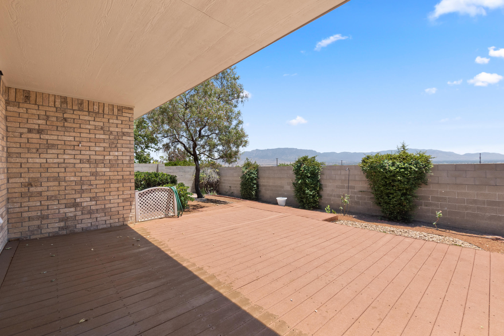
This Oppel Jenkins home is a true gem! Pride in ownership is shown throughout with over $50k in upgrades: Roof (2021), Gutters (2021), Paint (2021), Cooktop (2022), Refrigerated Air + Furnace (2017), Water Softener + Water Heater (2014) and so much more. Relax by the fireplace while enjoying the open floorplan. Kitchen is a dream and was completely remodeled in 2013. The laminate wood floors are gorgeous and this one has NO Carpet! Plus, you have INCREDIBLE panoramic views of the Sandias. With the convenient location close to the Paseo del Norte corridor, shopping, restaurants, and more, you don't want to miss this opportunity.

Share Property

Location

9504 Benton Street NW, Albuquerque, NM 87114

Status

Sold

Date Sold

August 30, 2023

Property Amenities

Interior
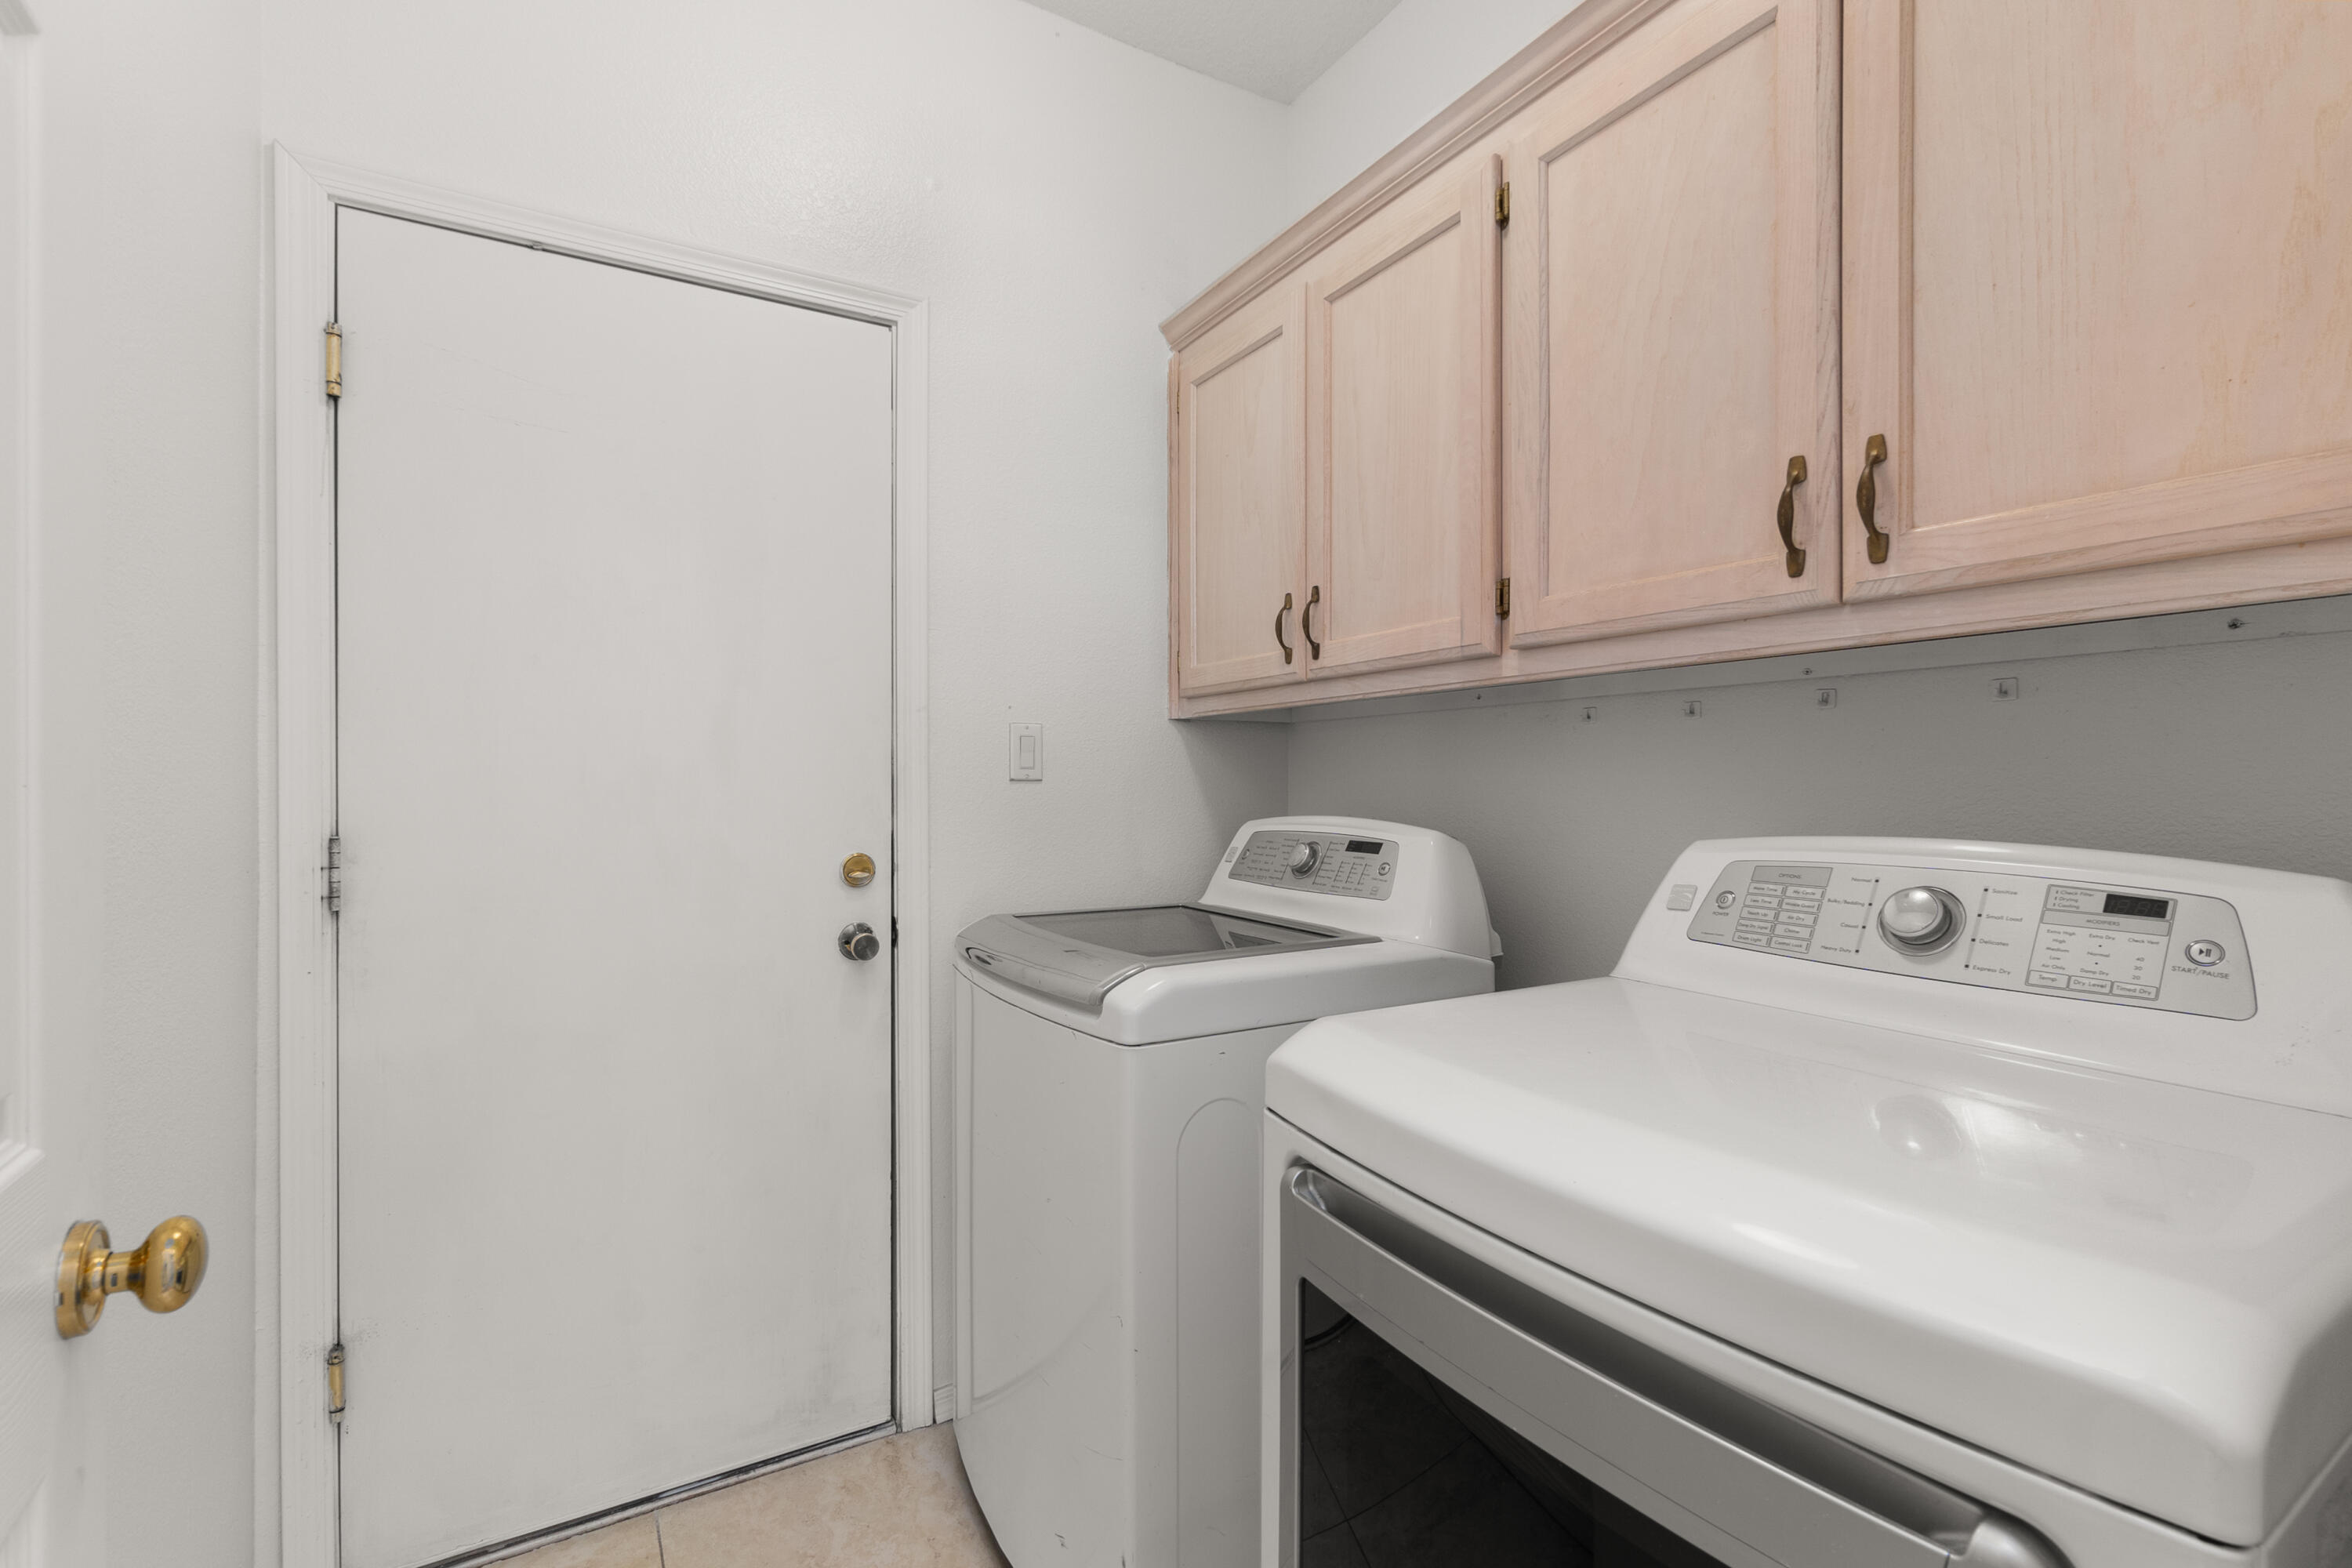
Laundry room Washer Hookup, Electric Dryer Hookup, Gas Dryer Hookup
Fireplace Log Lighter, Wood Burning
Appliances Built-In Electric Range, Cooktop, Dryer, Dishwasher, Refrigerator, Water Softener Owned, Washer
Flooring Laminate, Tile
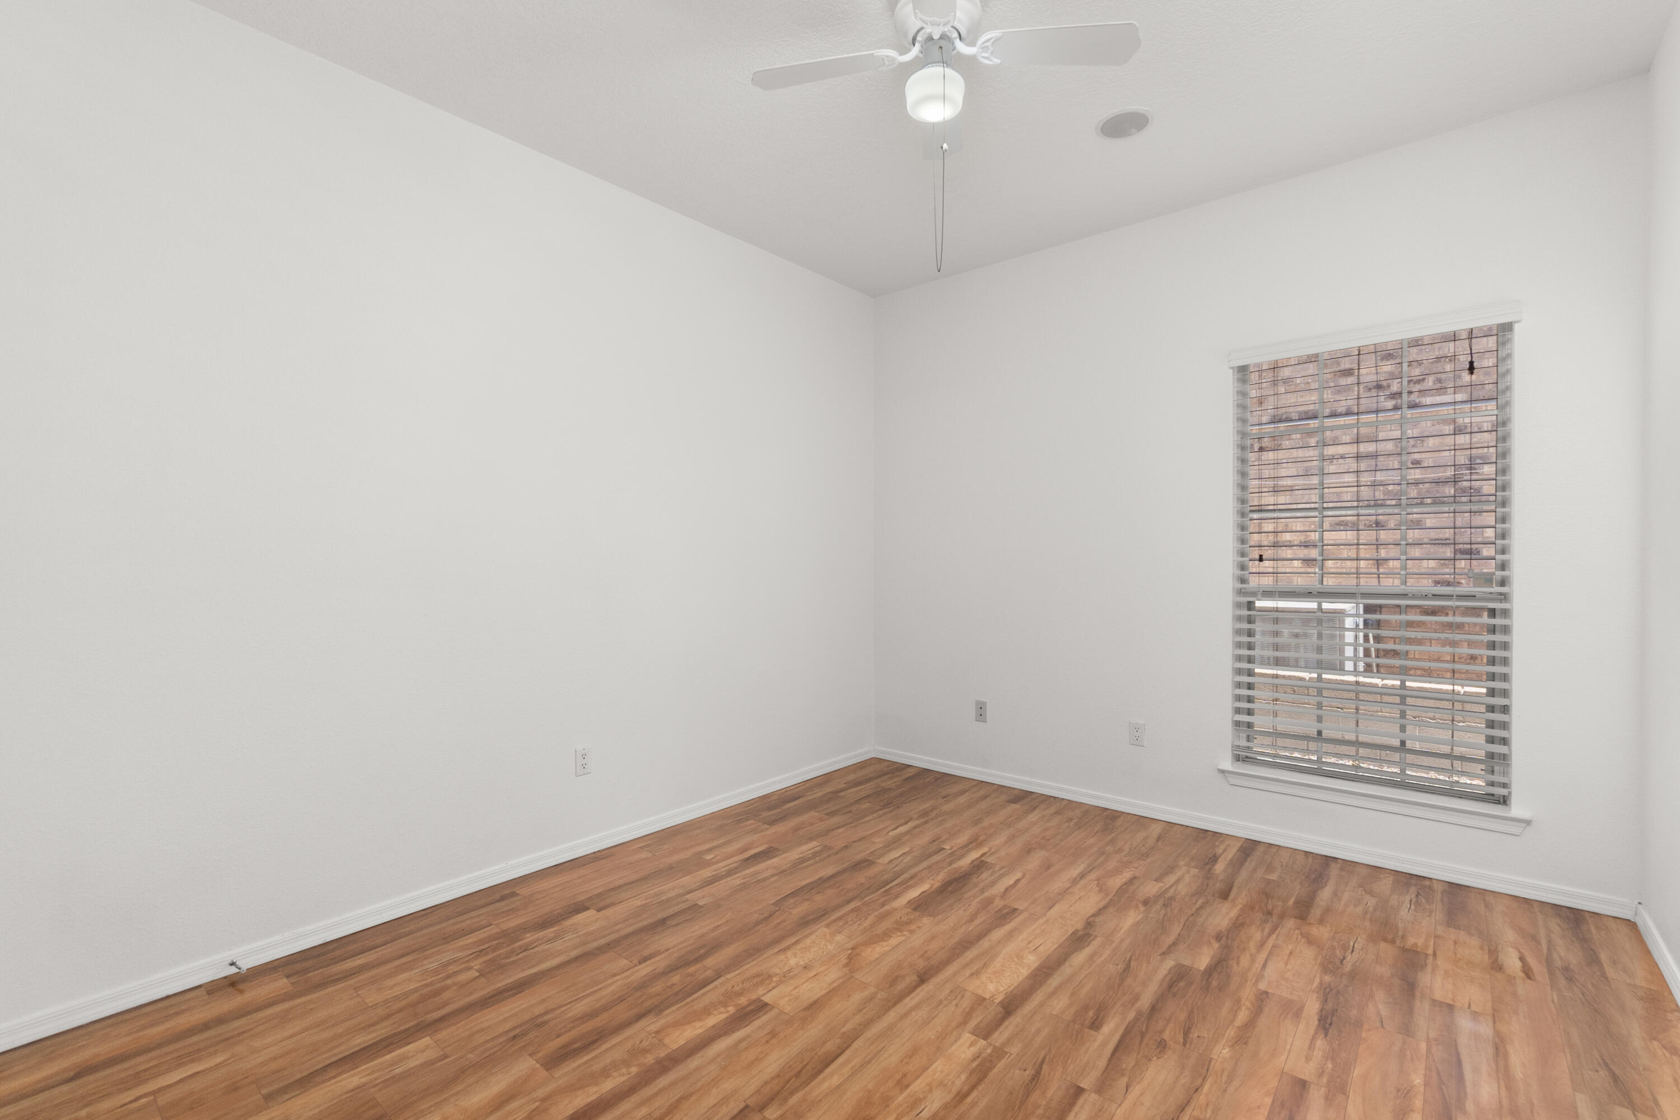
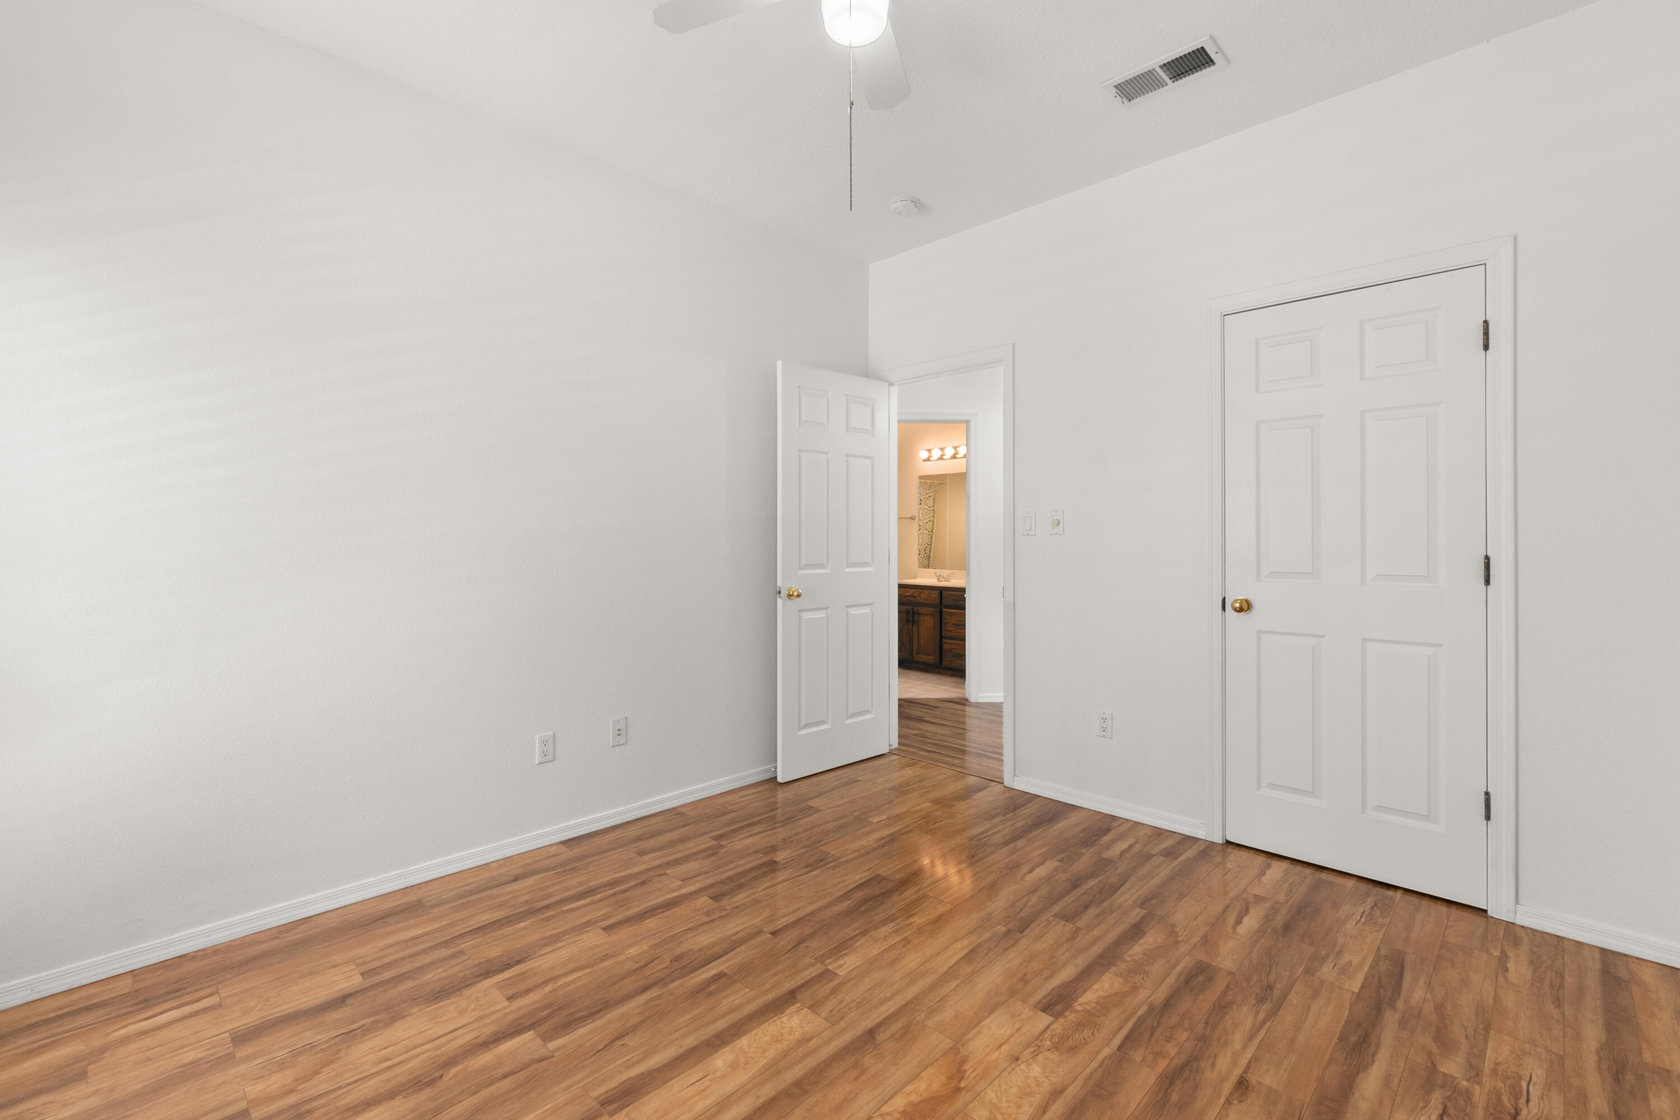
Total Bedrooms: 3
Full Bathrooms: 2
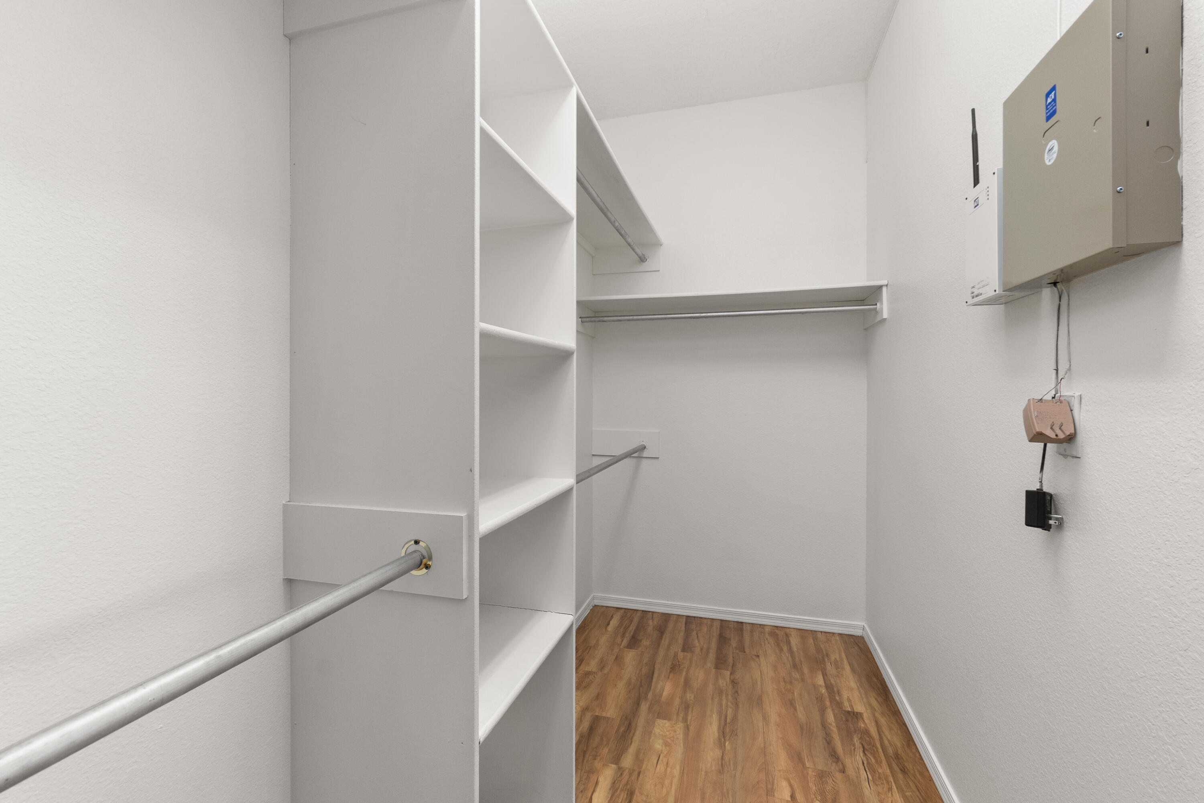
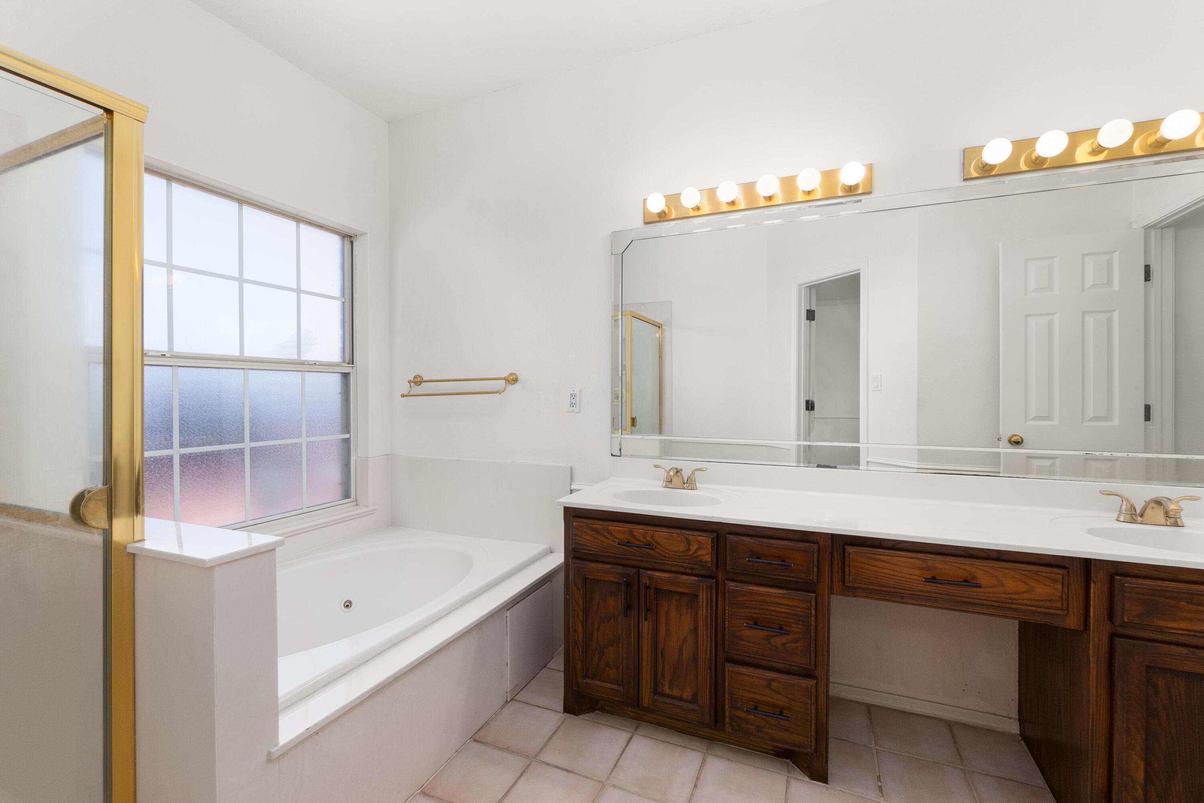
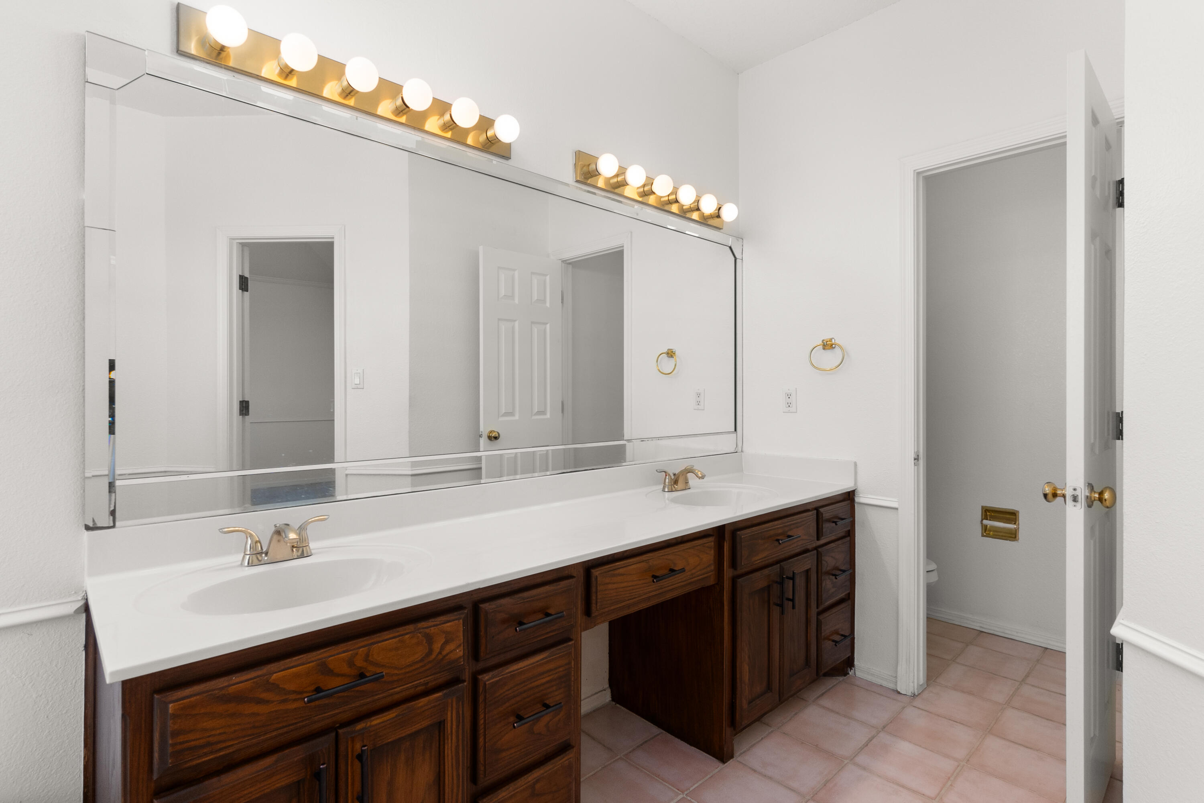
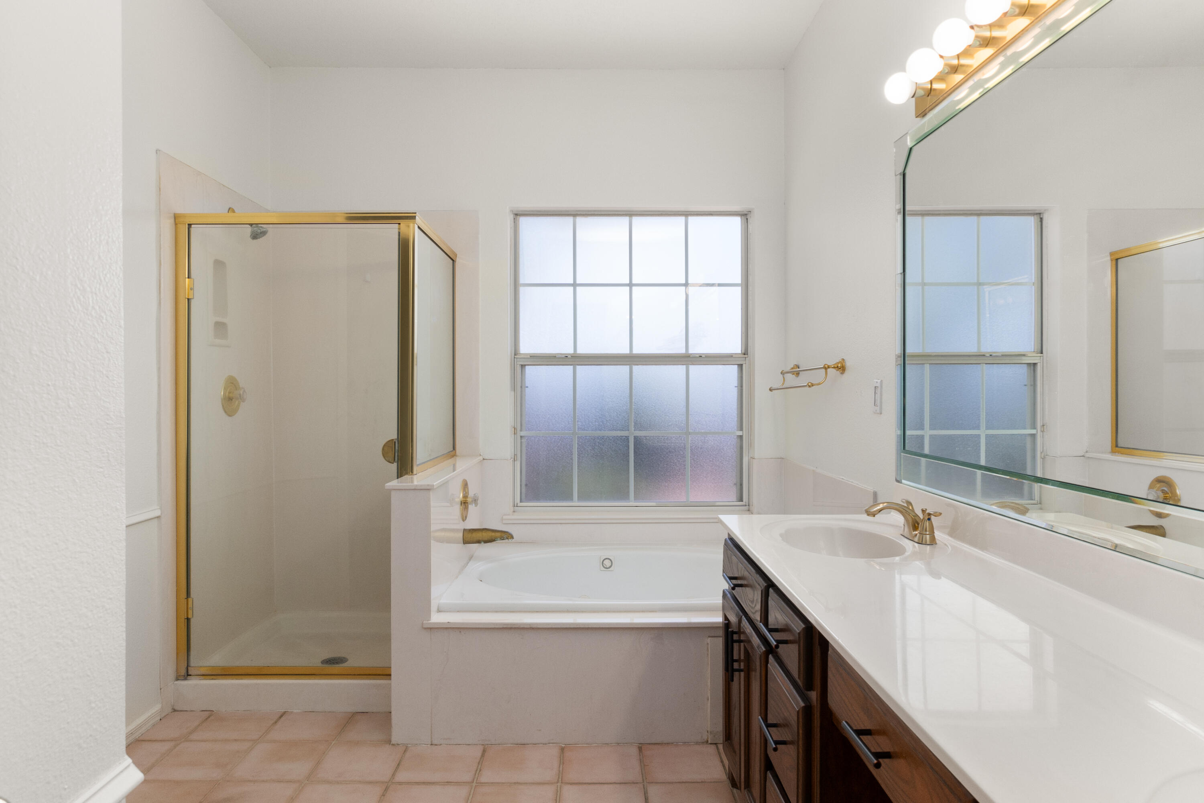
Other Interior Features Ceiling Fan(s), Separate/Formal Dining Room, Dual Sinks, Jetted Tub, Main Level Master, Pantry, Separate Shower, Walk-In Closet(s)
Area & Lot
Lot Area 6,098.4 Sq.Ft.
Living area 1,800 Sq.Ft.
MLS® ID 1036519
Year Built 1995
High School Cibola
Middle School James Monroe
Elementary School Petroglyph
Type Residential
Status Sold
Exterior
Stories 1
Air conditioning Central Air, Refrigerated
Heat type Central, Forced Air, Natural Gas
Green Feature None
Disability Features None
Water Source Public
Garage Space 2.0
Sewer Public Sewer
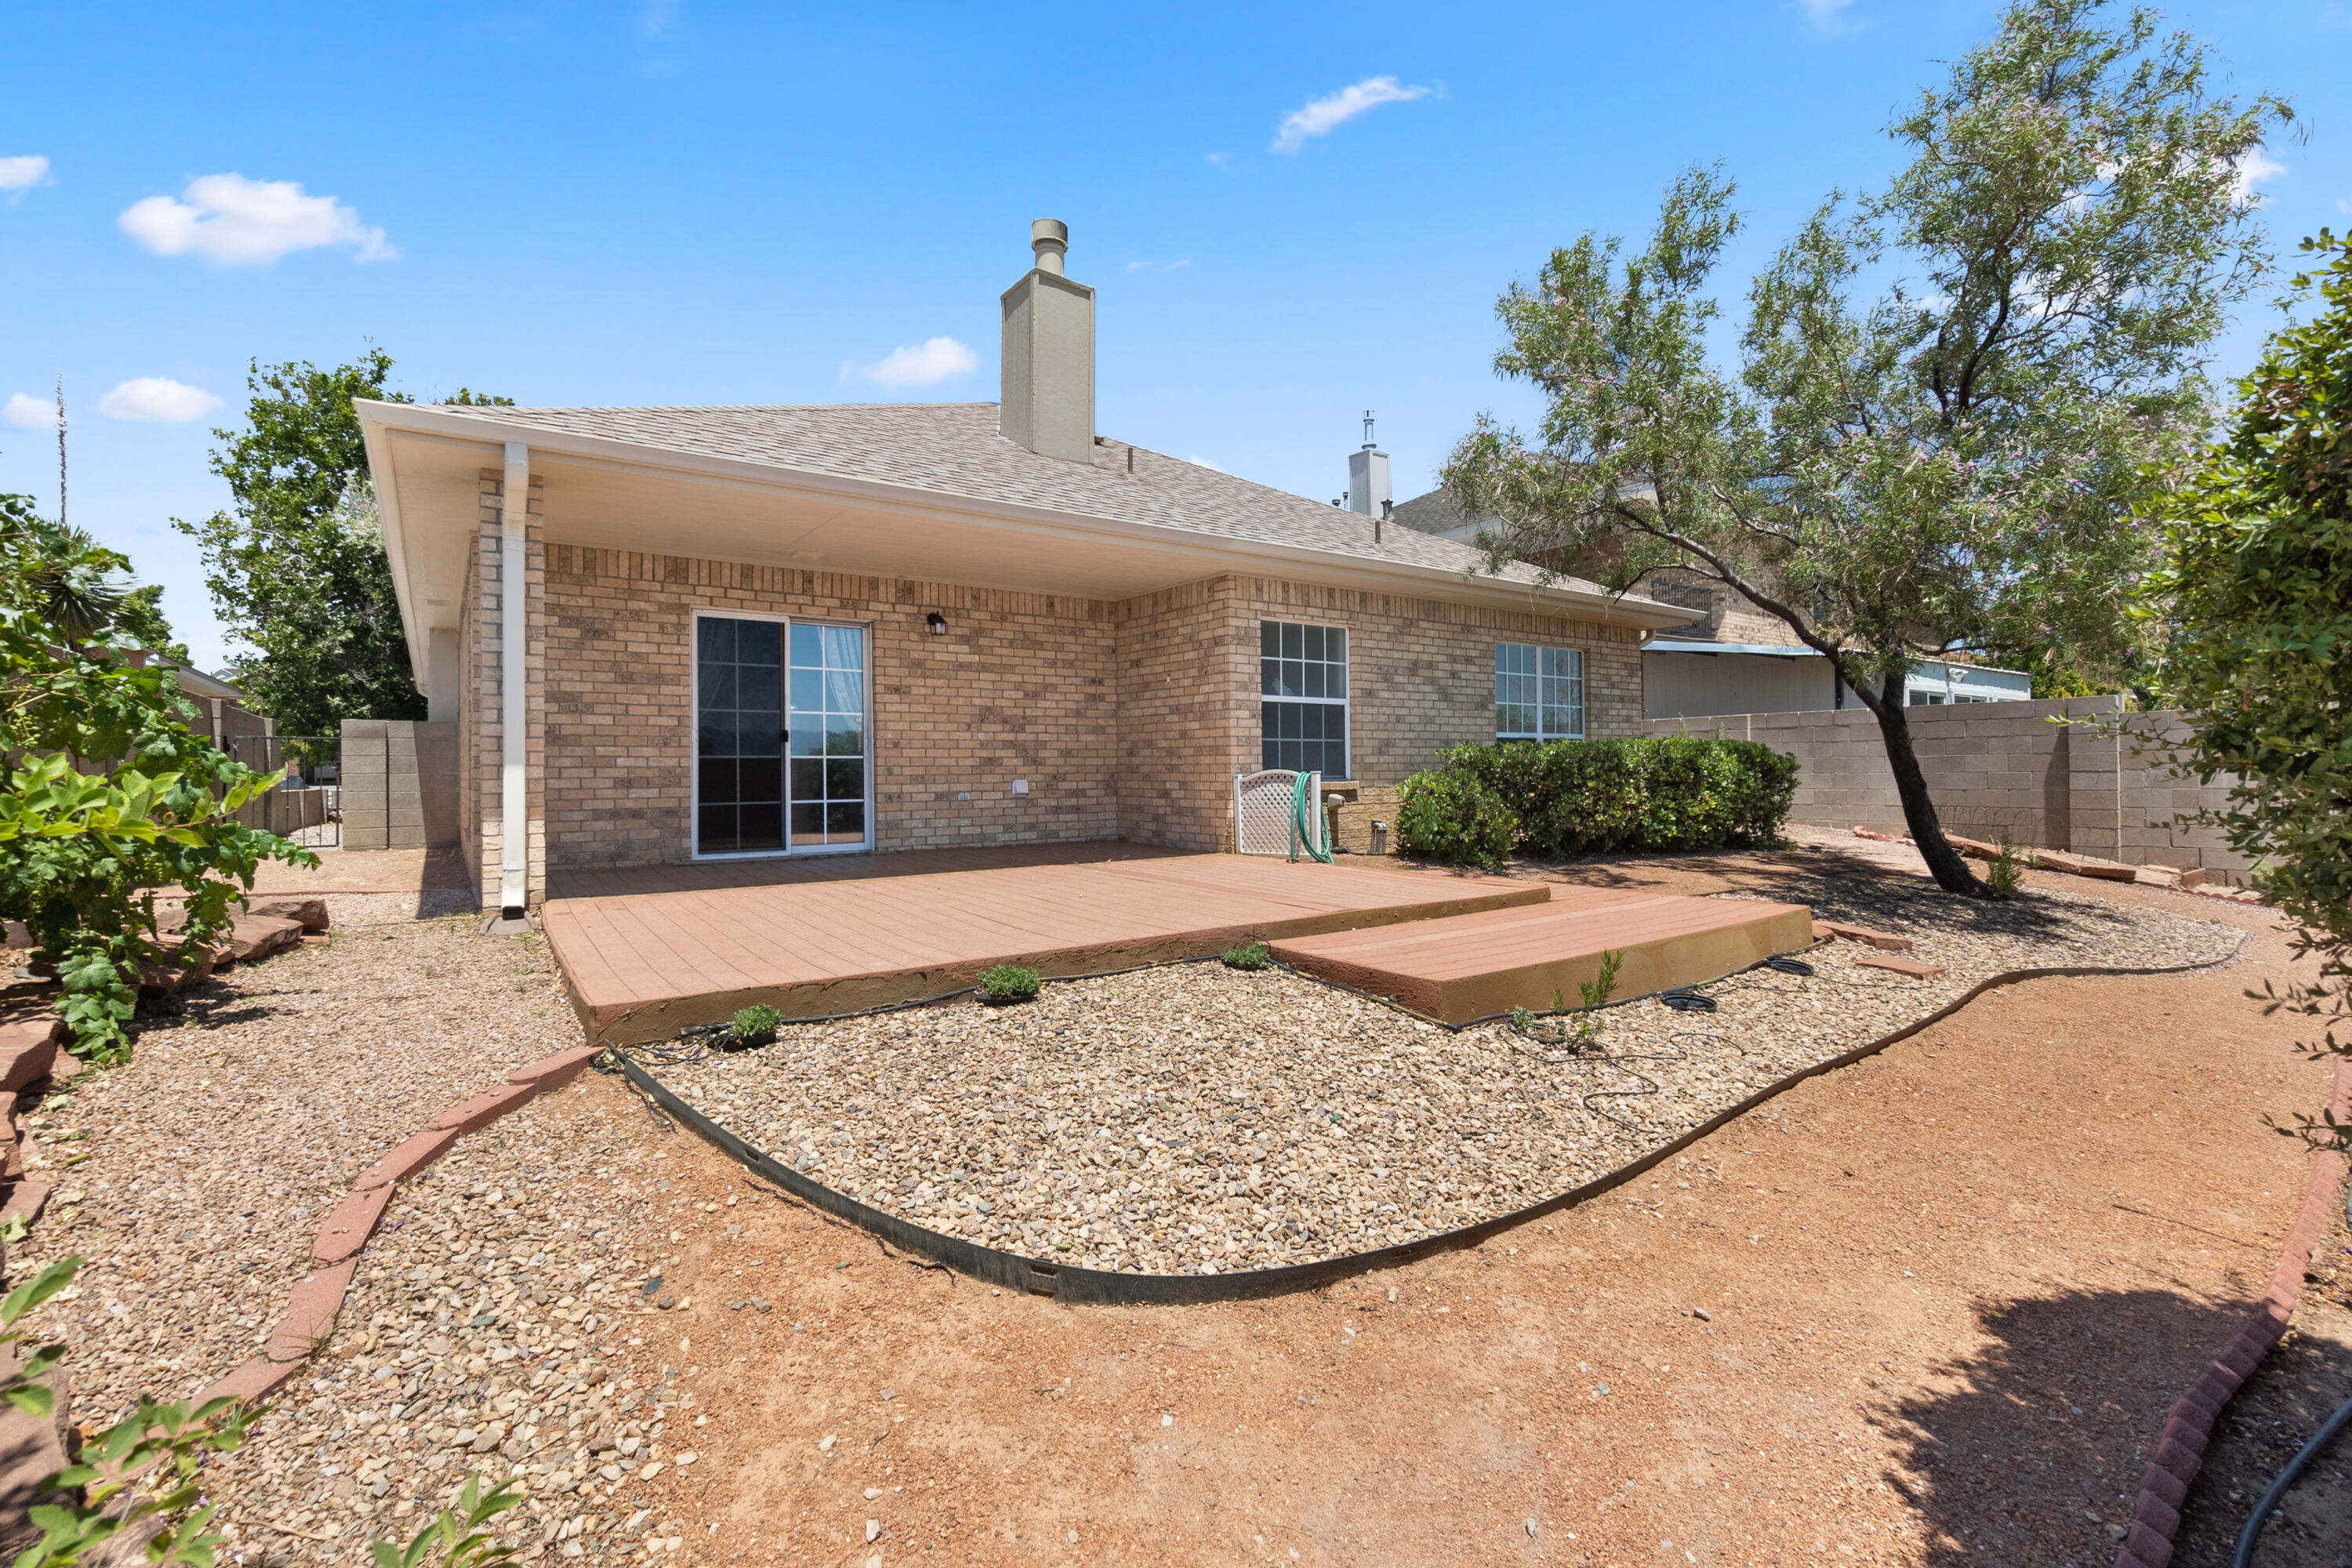
Other Exterior Features Patio, Private Yard
Parking Attached, Garage, Garage Door Opener
Lot Features Landscaped, Trees, Views
Roof Pitched, Shingle
Utilities Electricity Connected, Natural Gas Connected, Sewer Connected, Water Connected
Finance
Price Upon Request

360 Virtual Tour

Take a tour of this property

Albuquerque

Work With Becca

Taking the first step in your real estate journey is easy with Becca Owen. Whether you're looking to buy, sell, or just explore Albuquerque's property market, Becca is here to guide you. Connect with Becca today to start making your real estate dreams a reality.






