9232 Masini Lane NW
9232 Masini Lane NW
9232 Masini Lane NW
9232 Masini Lane NW
9232 Masini Lane NW
9232 Masini Lane NW
9232 Masini Lane NW
9232 Masini Lane NW
9232 Masini Lane NW
9232 Masini Lane NW
9232 Masini Lane NW
9232 Masini Lane NW
9232 Masini Lane NW
9232 Masini Lane NW
9232 Masini Lane NW
9232 Masini Lane NW
9232 Masini Lane NW
9232 Masini Lane NW
9232 Masini Lane NW
9232 Masini Lane NW
9232 Masini Lane NW
9232 Masini Lane NW
9232 Masini Lane NW
9232 Masini Lane NW
9232 Masini Lane NW
9232 Masini Lane NW
9232 Masini Lane NW
9232 Masini Lane NW
9232 Masini Lane NW
9232 Masini Lane NW
9232 Masini Lane NW
9232 Masini Lane NW
9232 Masini Lane NW
9232 Masini Lane NW
9232 Masini Lane NW
9232 Masini Lane NW
9232 Masini Lane NW
9232 Masini Lane NW
VIEW PHOTOS
Courtesy of Coldwell Banker Legacy
Price Upon Request

9232 Masini Lane NW

3 Beds 2 Baths 2,081 Sq.Ft. 8,581 Sq.Ft.

Description

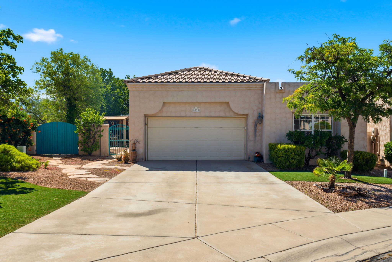
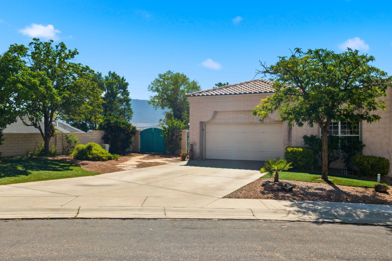
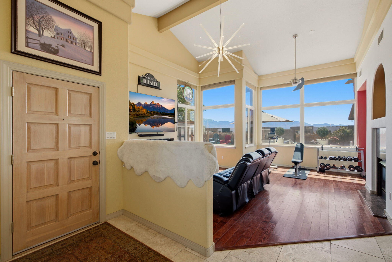
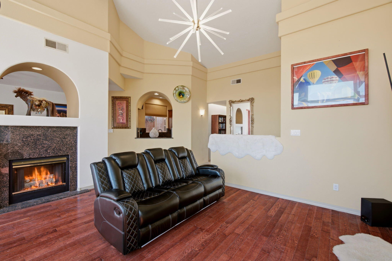
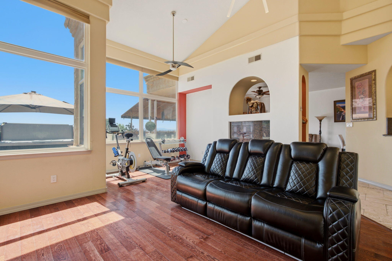
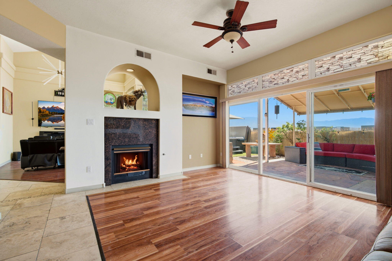
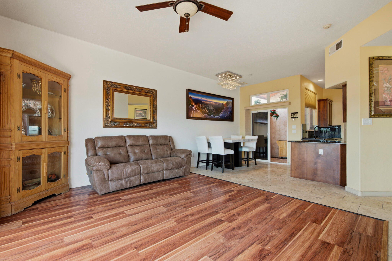
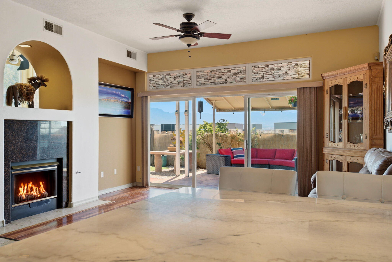
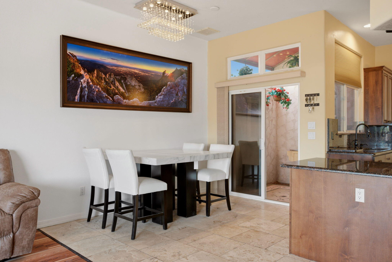
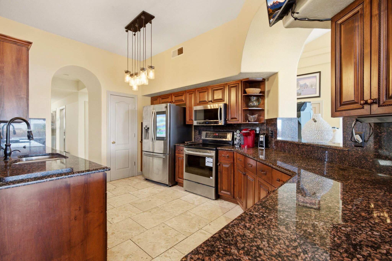
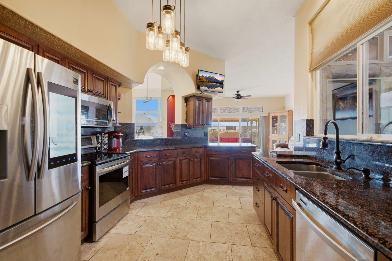
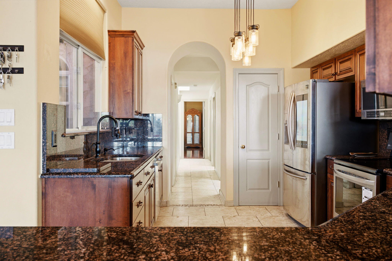
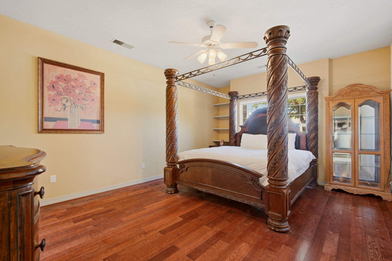
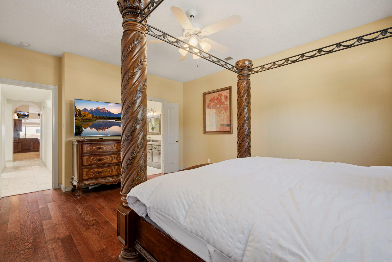
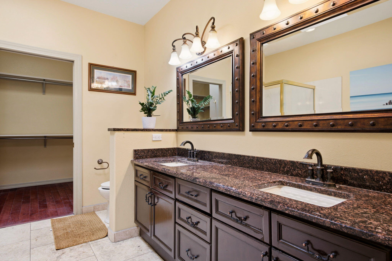
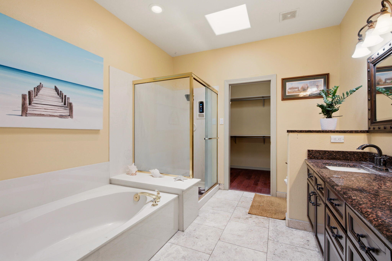
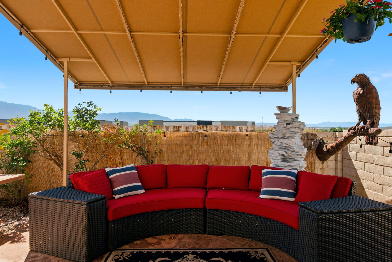
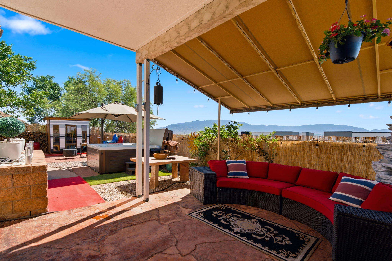
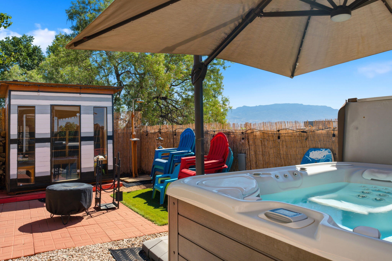
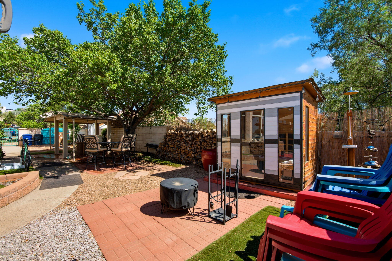
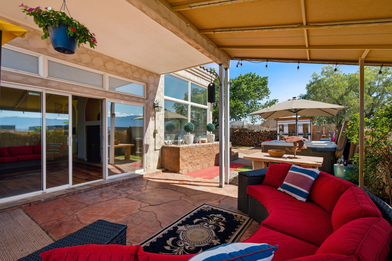
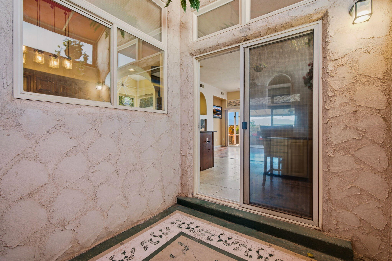
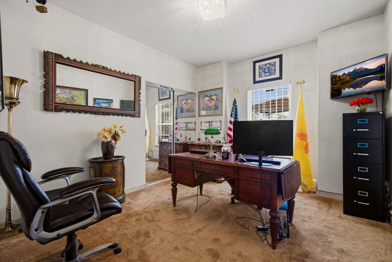
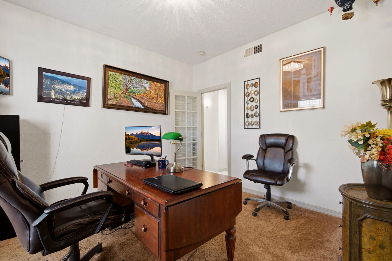
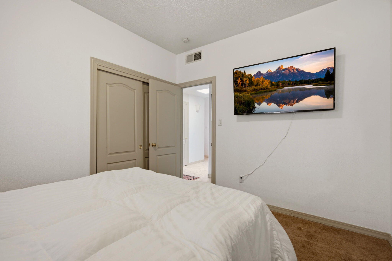
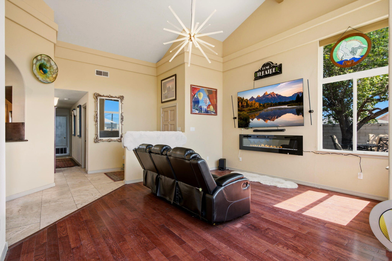
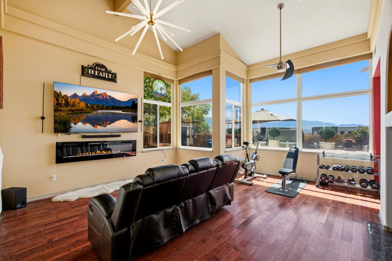
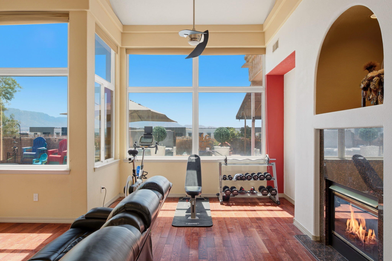
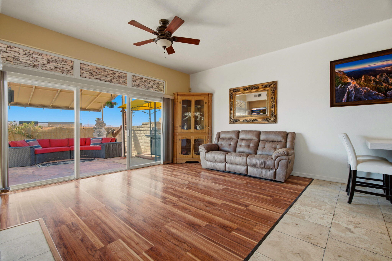
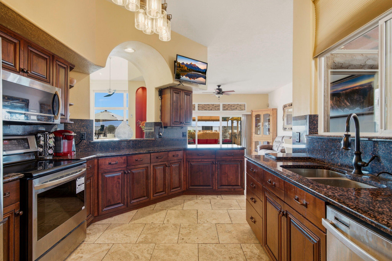
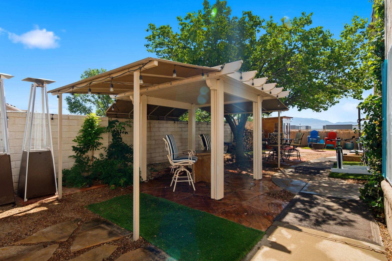
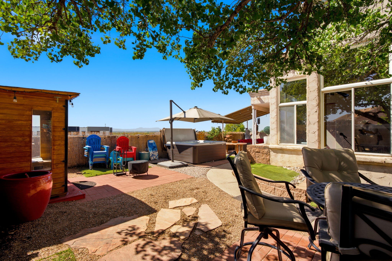
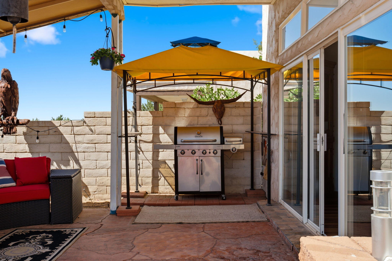
Experience resort-style living in this beautifully maintained single-story patio home in the gated community of Vista Montecito. Featuring breathtaking views of the Sandia Mountains, Rio Grande Bosque, sparkling city lights, & watching balloons during the AIBF. Designed to maximize its incredible setting, the home offers an expansive wall of east-facing windows that fills the open floor plan w/natural light. Amenities include a hot tub, sauna & covered patio. The spacious kitchen overlooks the family room, making it ideal for everyday living & entertaining. 2-way fireplace creates warmth & ambiance between the dining & family room. Functional kitchen W/Stainless appliances. Primary suite features a garden tub, separate shower, walk-in closet. This home offers a lifestyle second to none.

Share Property

Location

9232 Masini Lane NW, Albuquerque, NM 87114

Status

Sold

Date Sold

August 31, 2026

Property Amenities

Interior
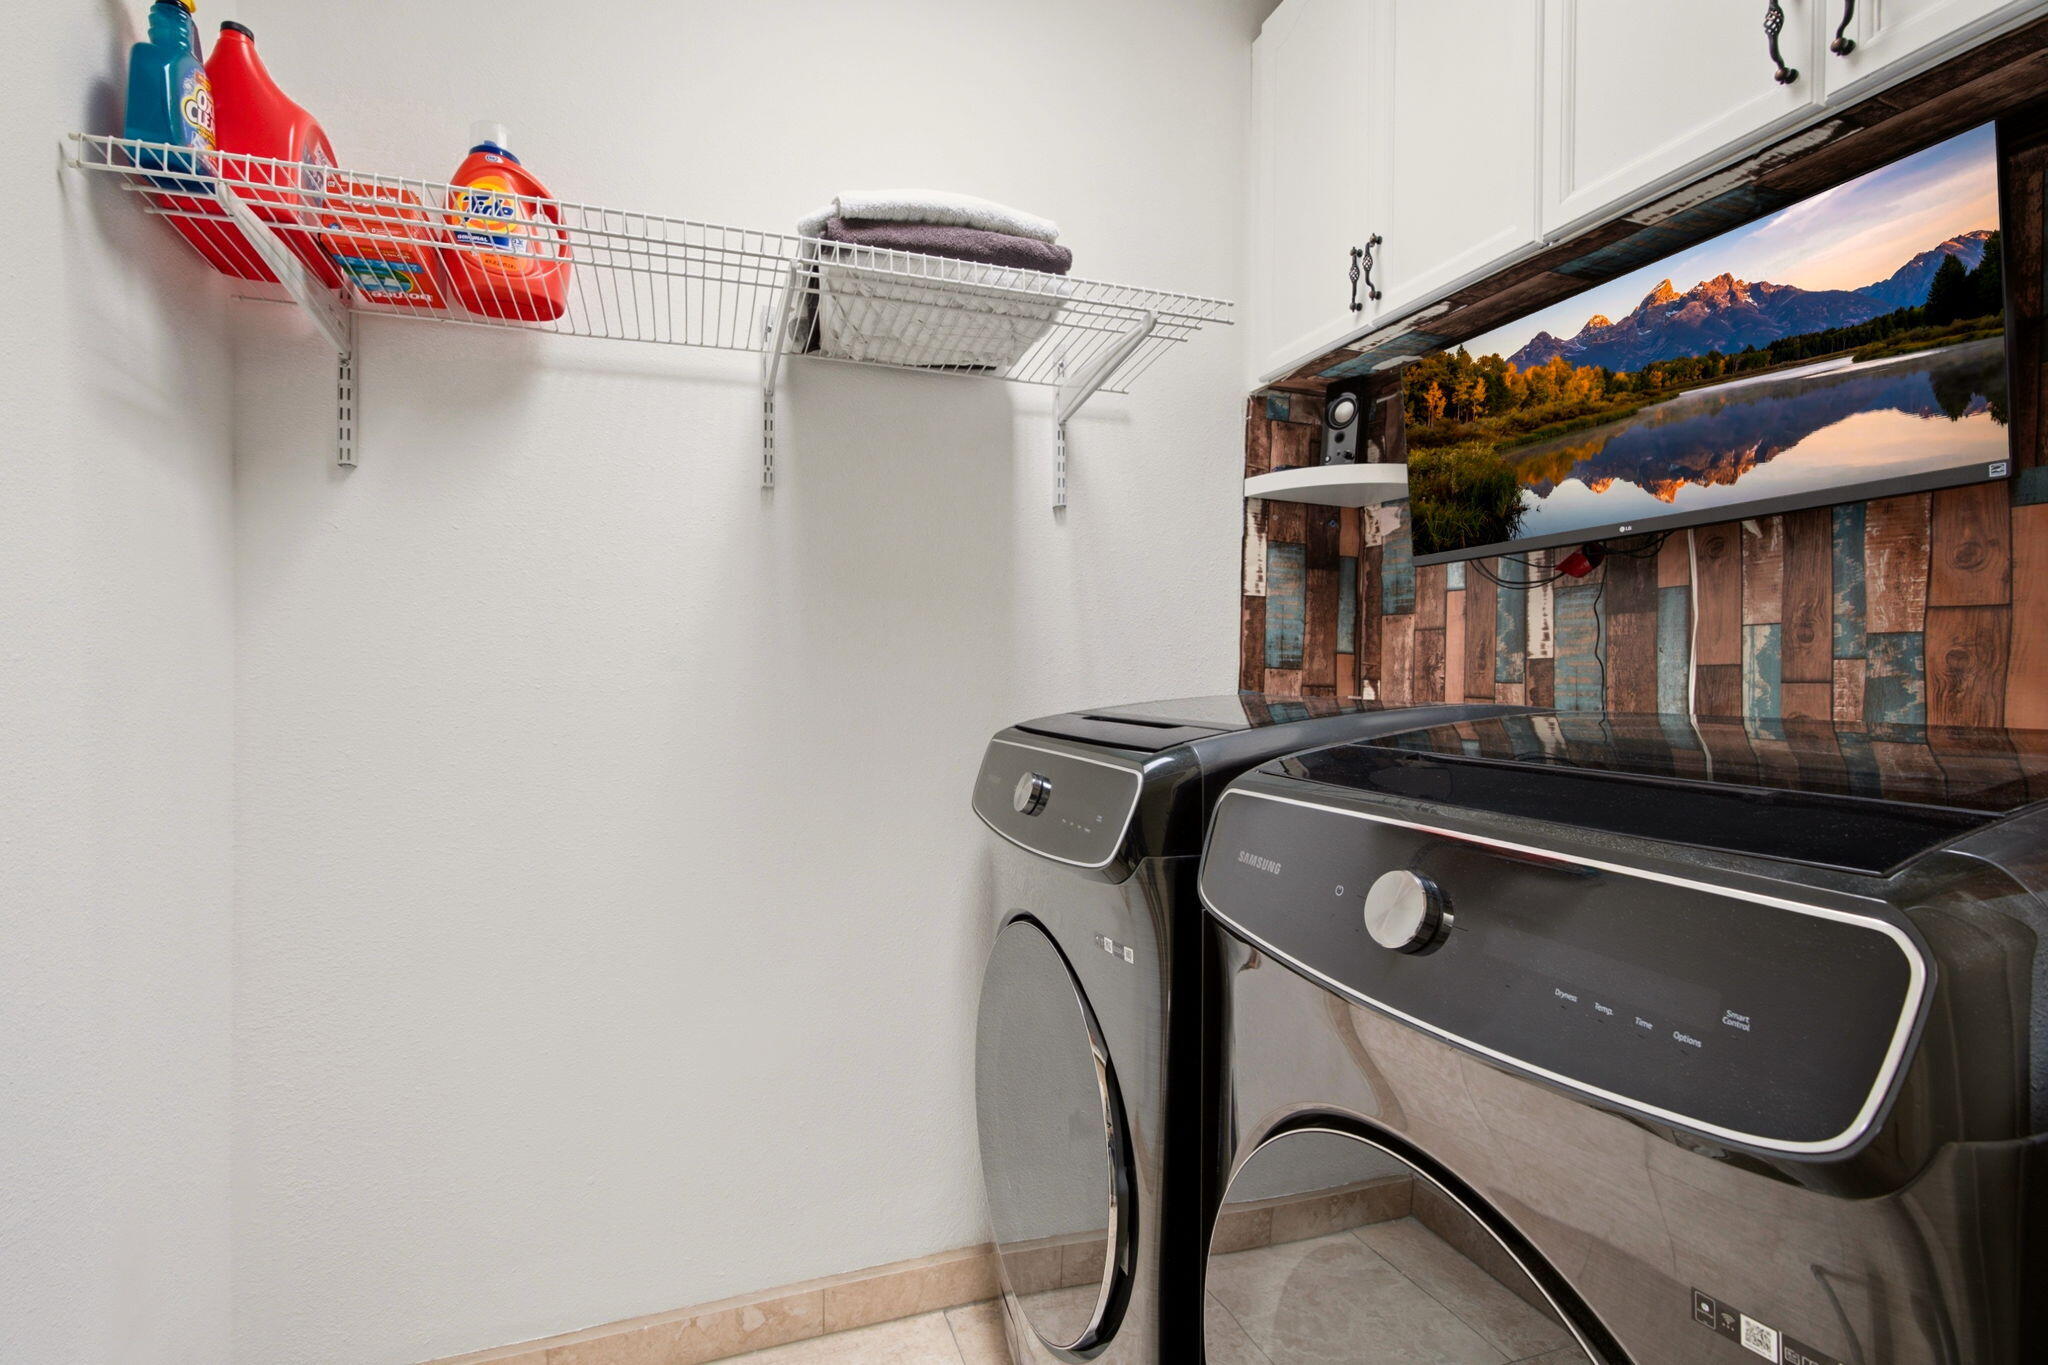
Laundry room Electric Dryer Hookup
Fireplace Glass Doors, Gas Log, Multi-Sided
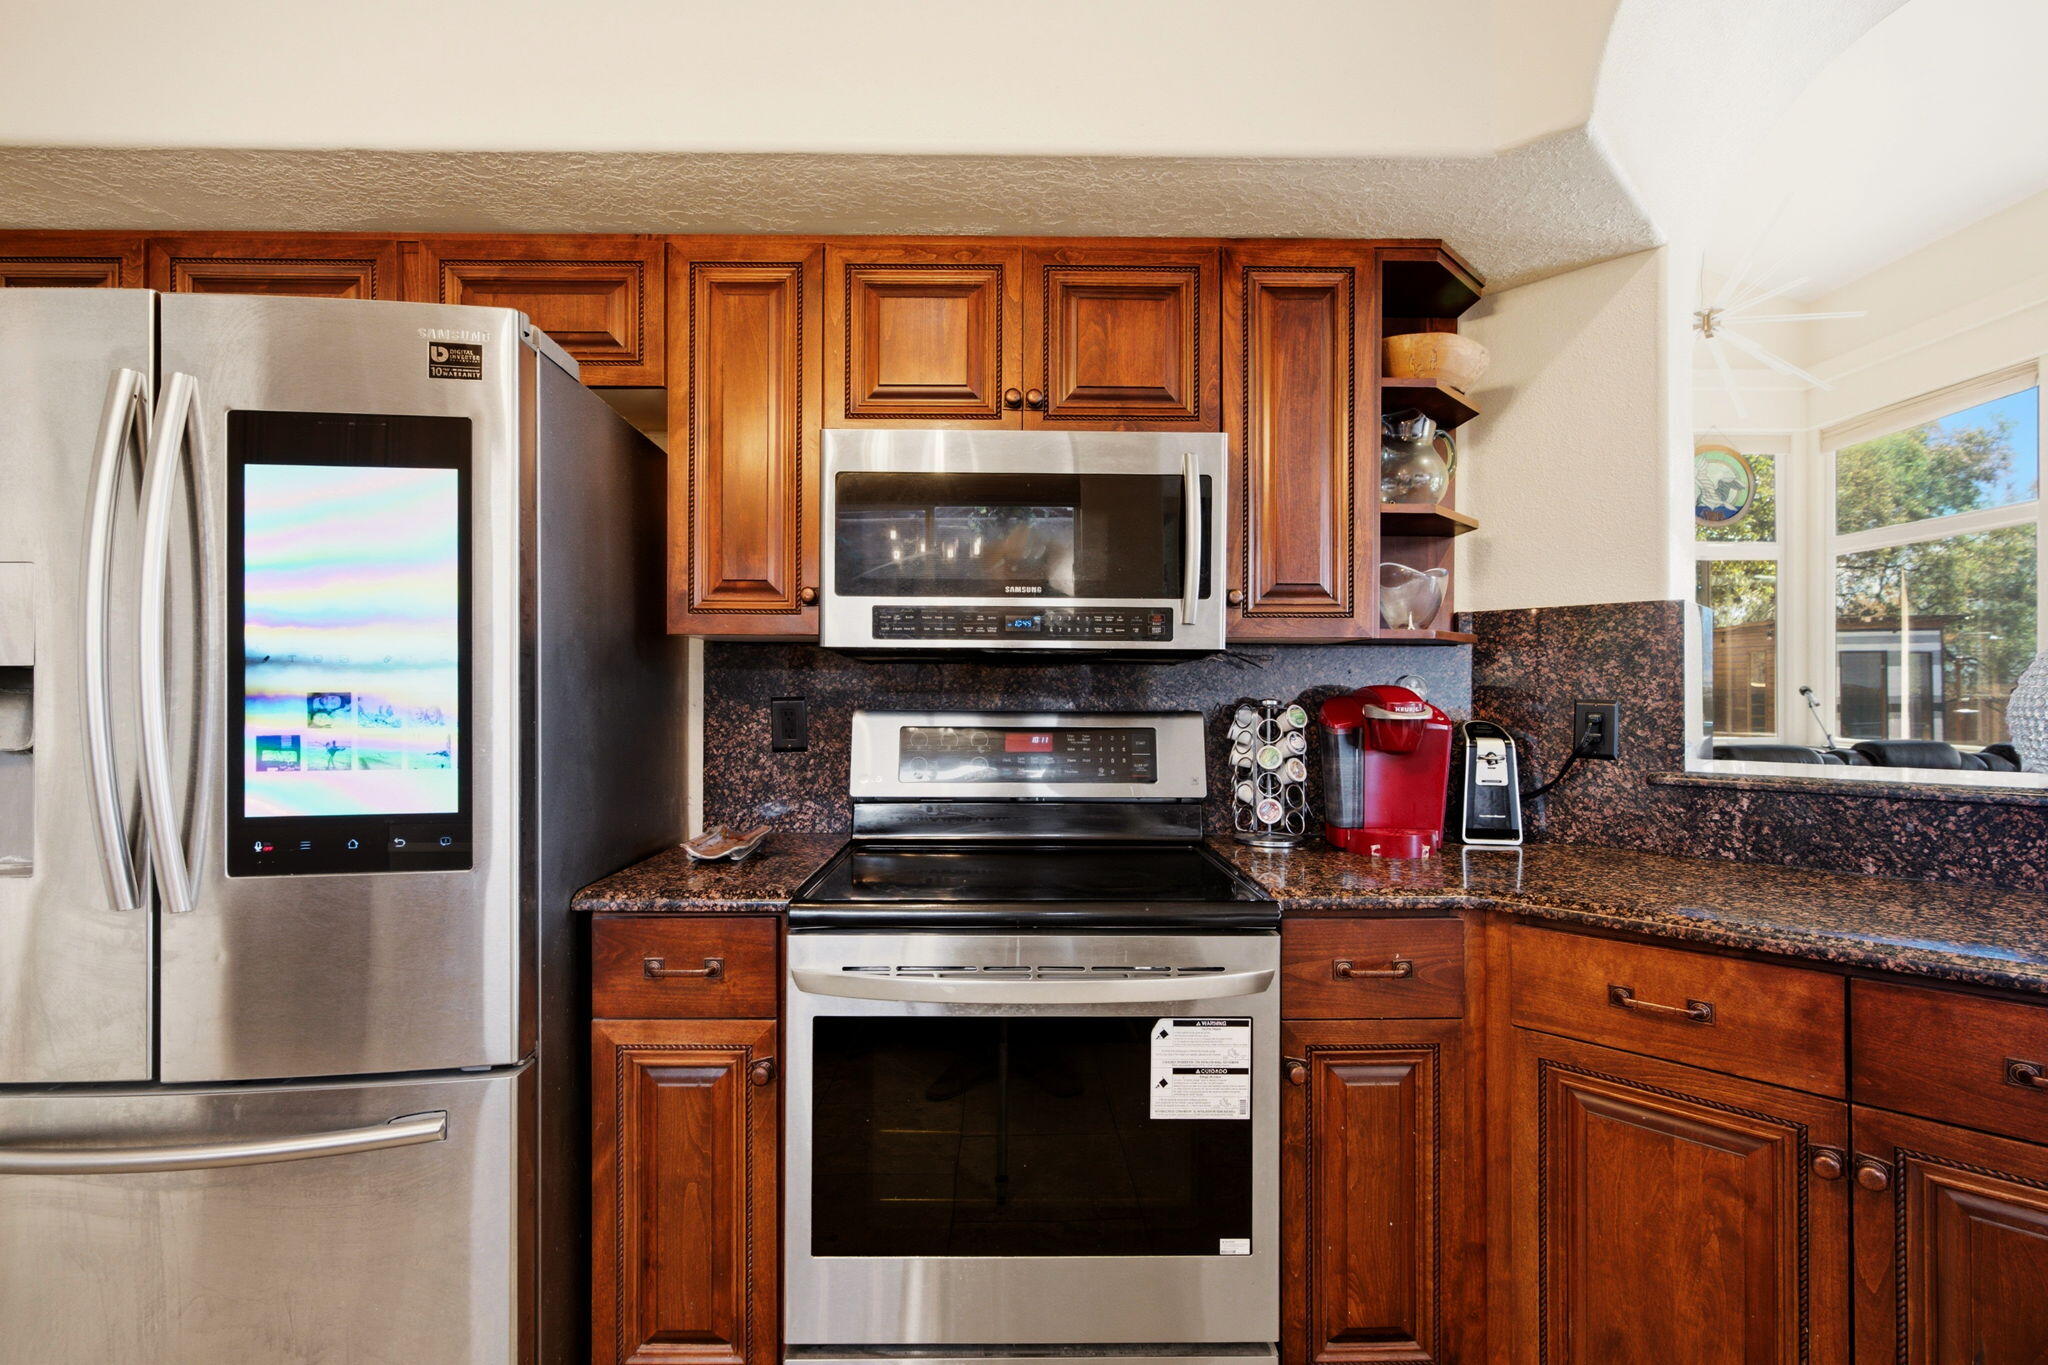
Appliances Dishwasher, Free-Standing Electric Range, Disposal, Microwave
Flooring Carpet, Tile, Wood
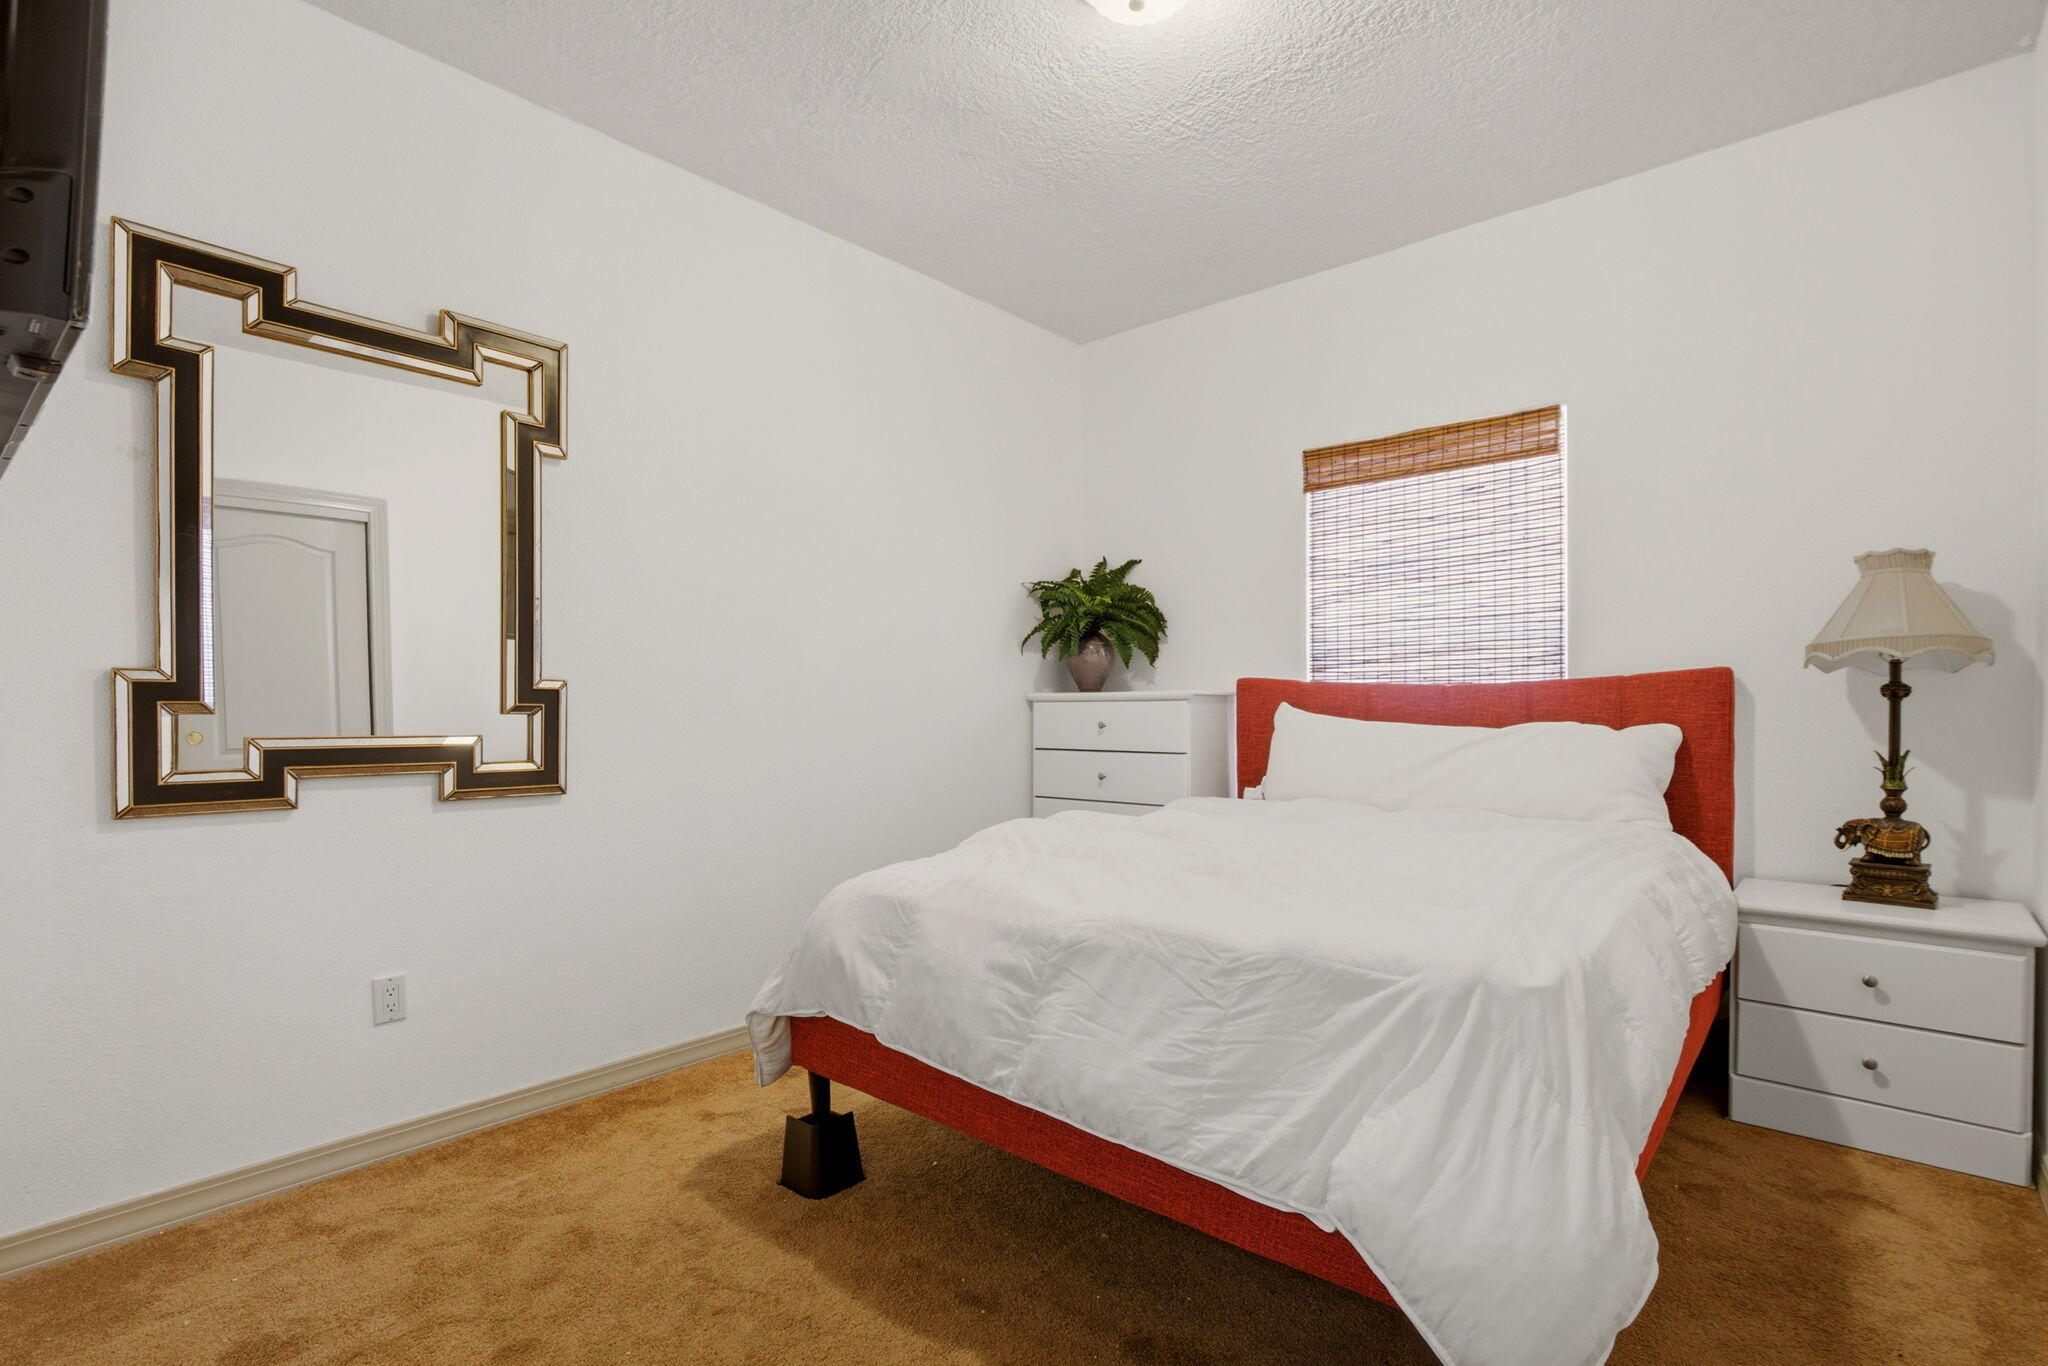
Total Bedrooms: 3
Full Bathrooms: 2
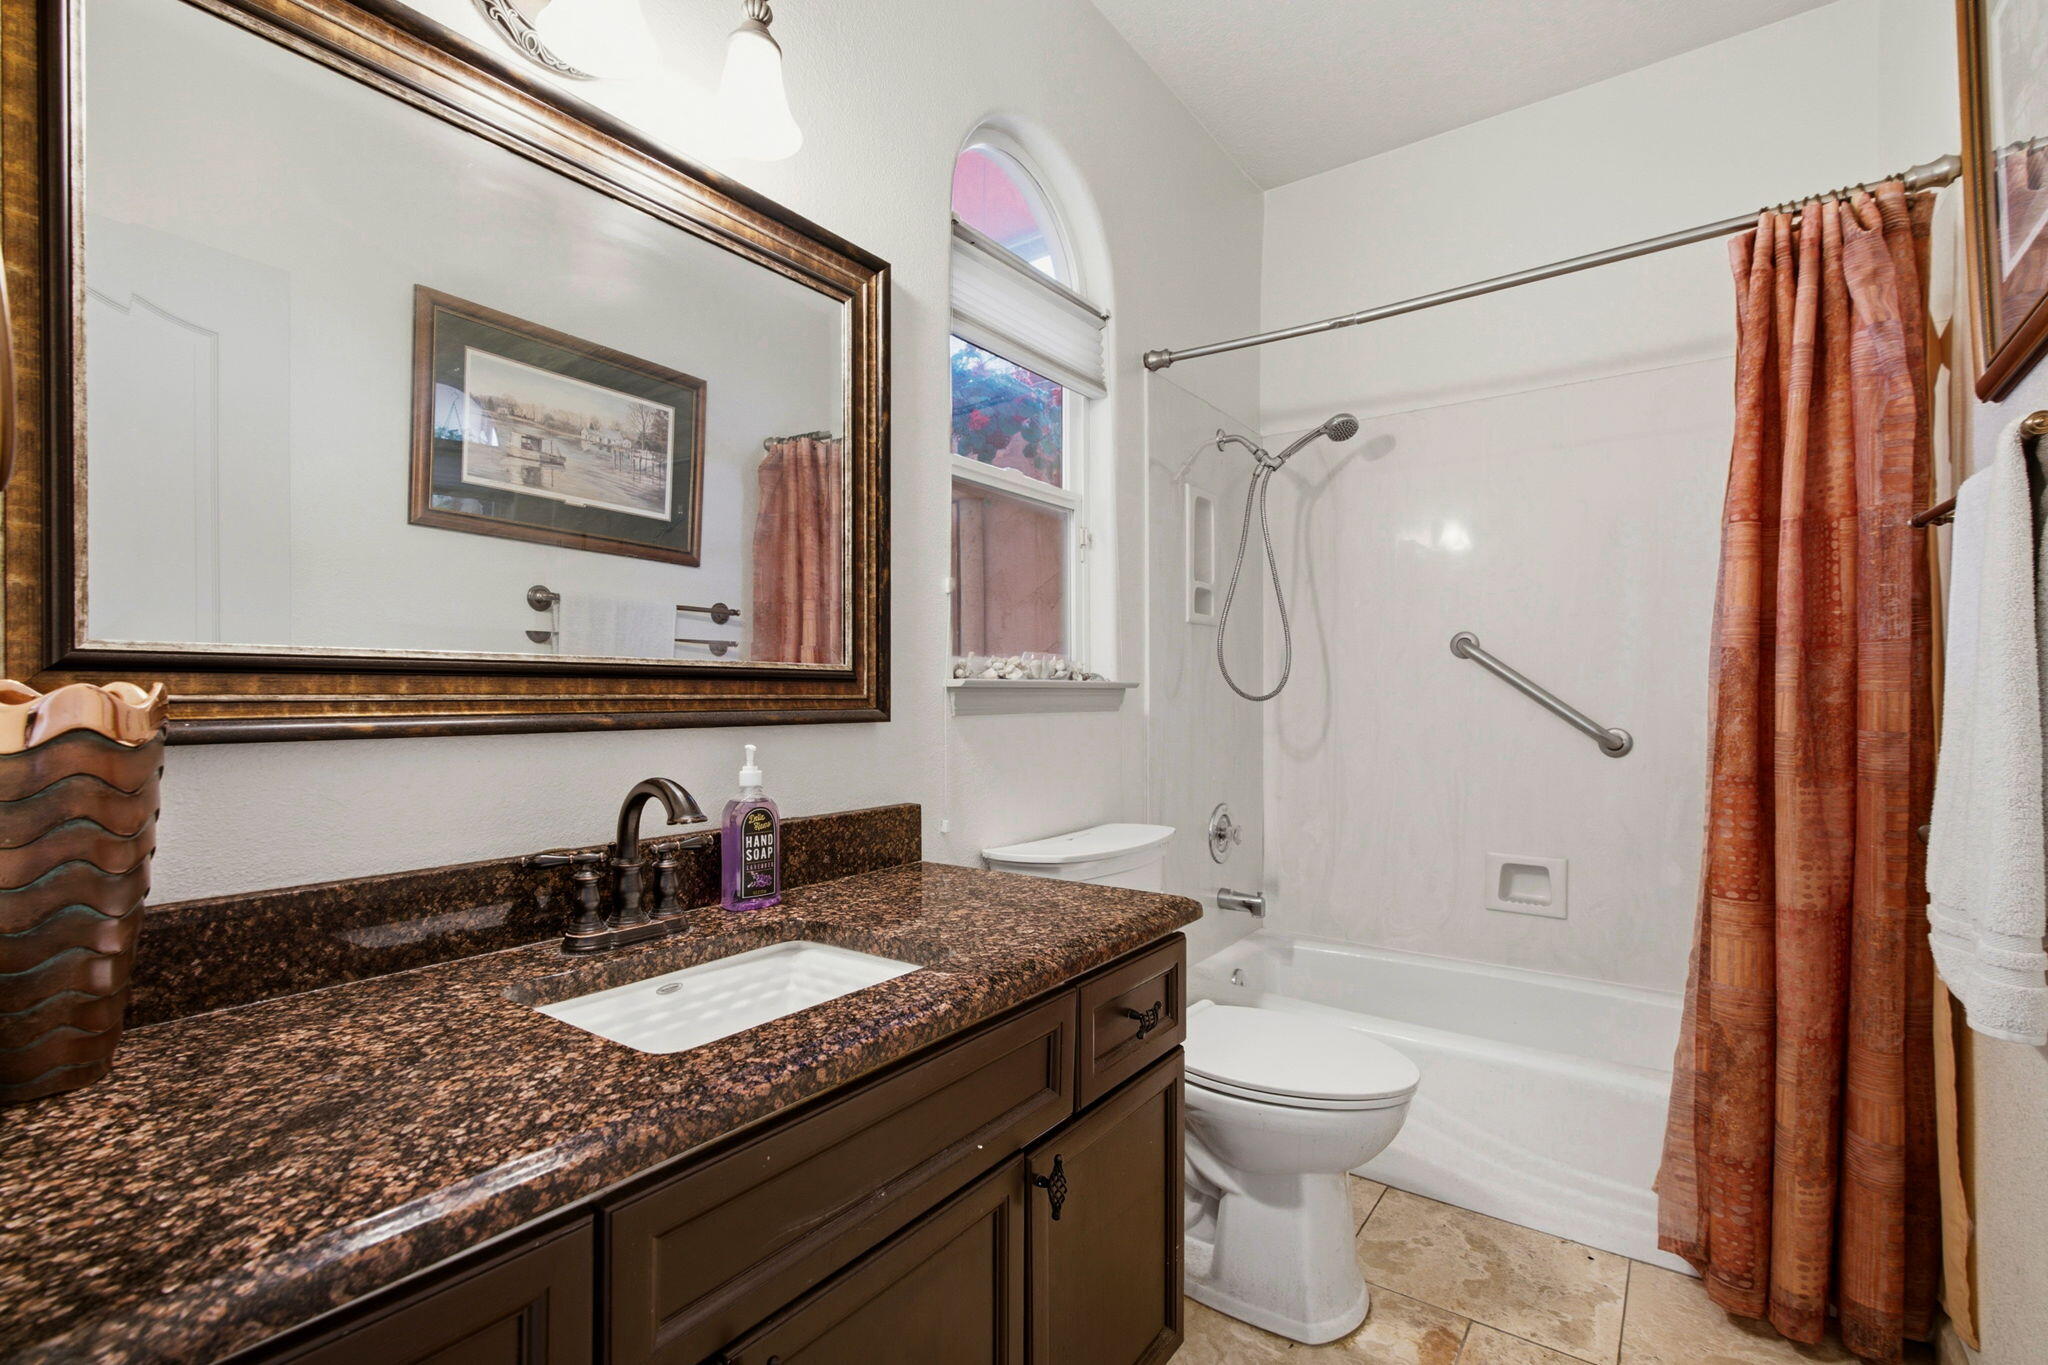
Other Interior Features Atrium, Breakfast Bar, Breakfast Area, Bathtub, Ceiling Fan(s), Cathedral Ceiling(s), Separate/Formal Dining Room, Dual Sinks, French Door(s)/Atrium Door(s), Garden Tub/Roman Tub, Multiple Living Areas, Main Level Primary, Pantry, Skylights, Soaking Tub, Separate Shower, Walk-In Closet(s)
Area & Lot
Total area 2,081 Sq.Ft.
Lot Area 8,581 Sq.Ft.
Living area 2,081 Sq.Ft.
MLS® ID 1106507
Year Built 1995
High School Cibola
Middle School James Monroe
Elementary School Petroglyph
Architecture Styles Patio Home
Type Residential
Status Sold
Exterior
Stories 1
Air conditioning Refrigerated
Heat type Central, Forced Air, Natural Gas
Green Feature None
Disability Features None
Water Source Public
Garage Space 2.0
Sewer Public Sewer
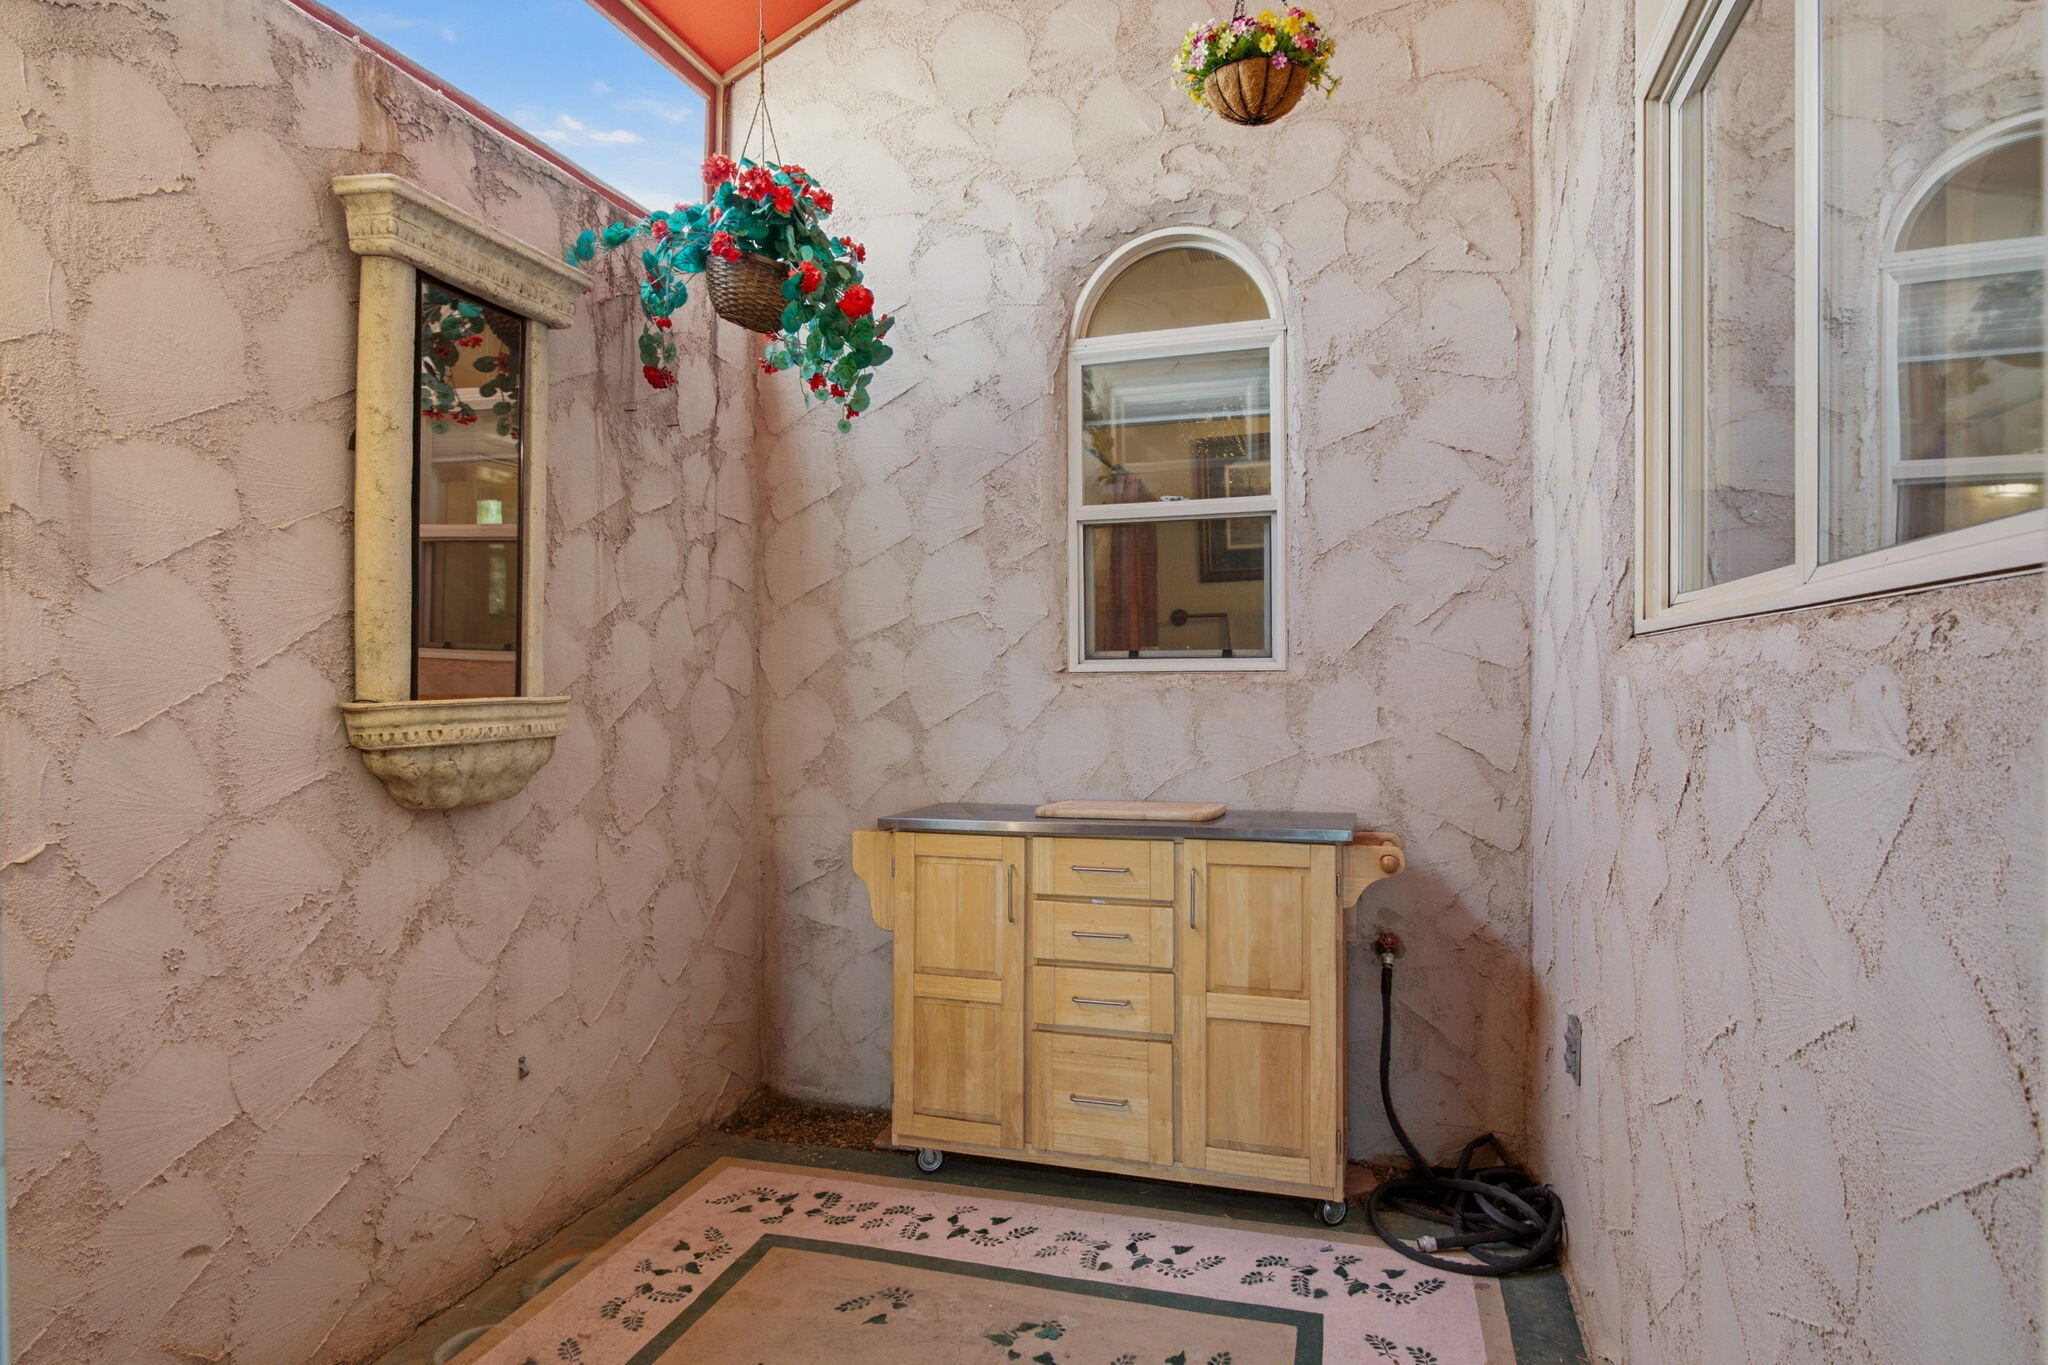
Other Exterior Features Courtyard, Hot Tub/Spa, Patio, Private Yard
Parking Attached, Garage, Garage Door Opener
Lot Features Views, Xeriscape
Roof Flat, Pitched, Tile
Utilities Electricity Connected, Natural Gas Connected, Sewer Connected, Water Connected
Finance
Price Upon Request

360 Virtual Tour

Take a tour of this property

Albuquerque

Work With Becca

Taking the first step in your real estate journey is easy with Becca Owen. Whether you're looking to buy, sell, or just explore Albuquerque's property market, Becca is here to guide you. Connect with Becca today to start making your real estate dreams a reality.






