9204 Berryessa Road NE
VIEW PHOTOS
Courtesy of Coldwell Banker Legacy
Price Upon Request

9204 Berryessa Road NE

4 Beds 3 Baths 2,628 Sq.Ft. 8,276.4 Sq.Ft.

Description

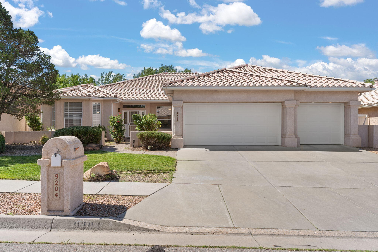
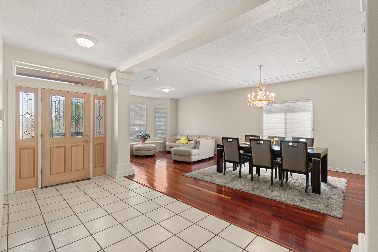
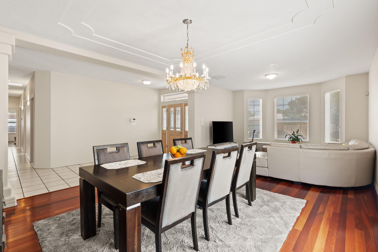
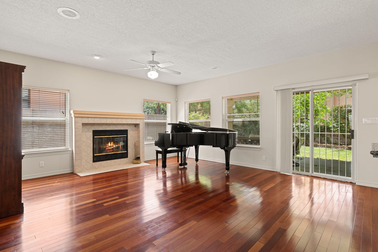
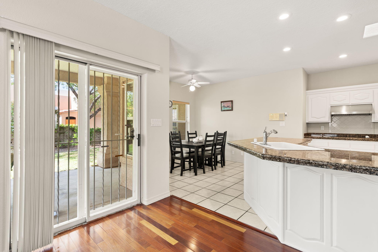
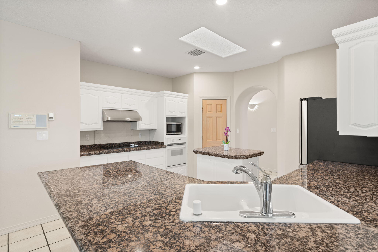
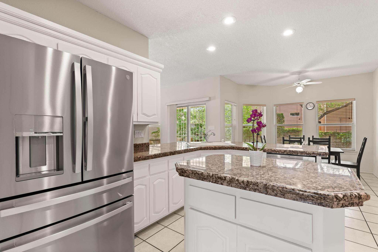
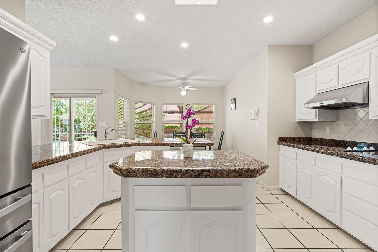
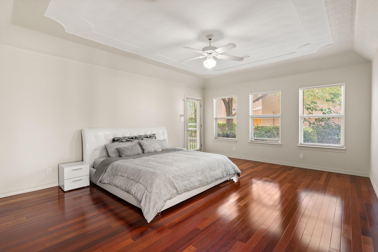
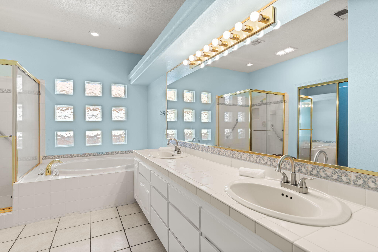
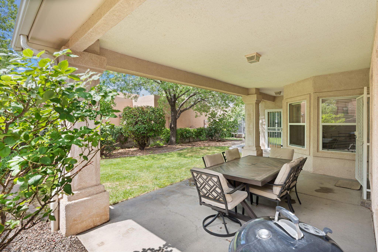
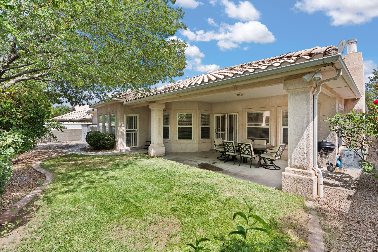
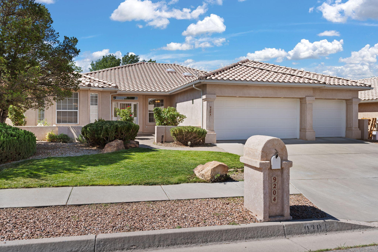
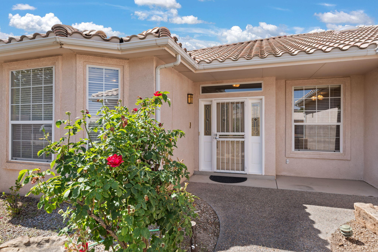
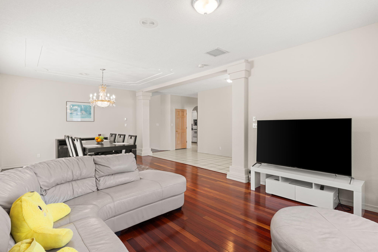
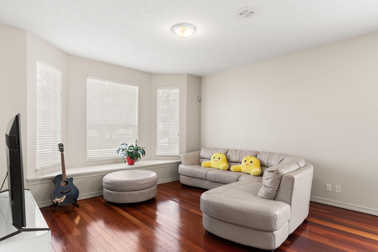
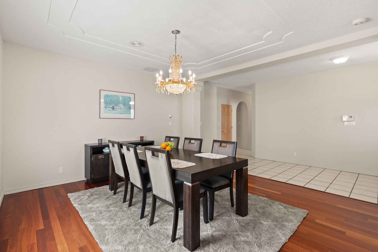
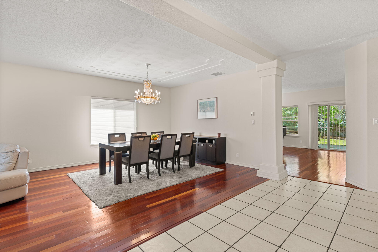
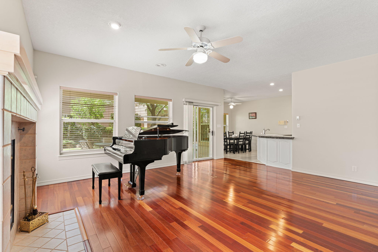
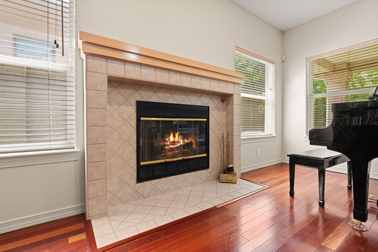
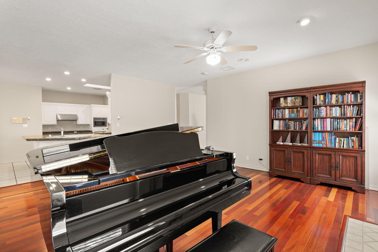
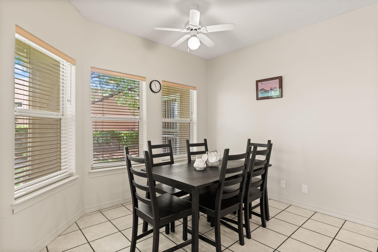
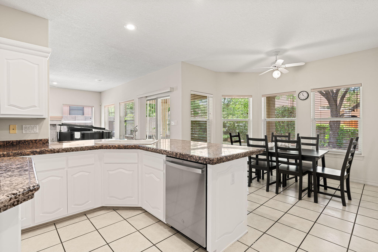
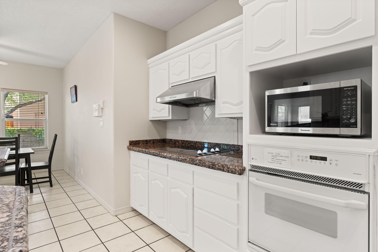
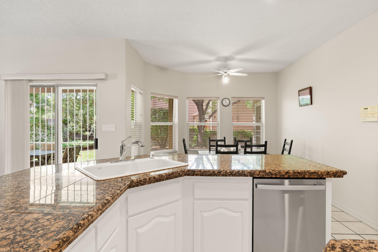
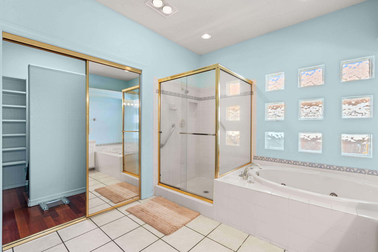
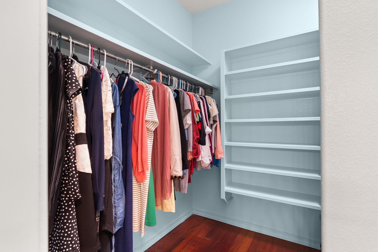
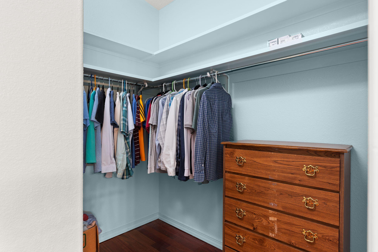
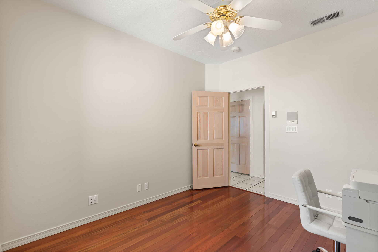
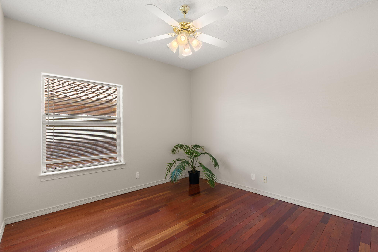
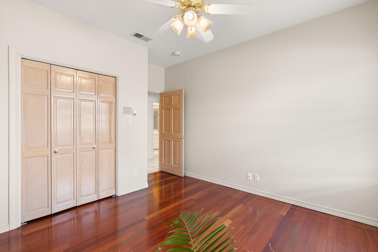
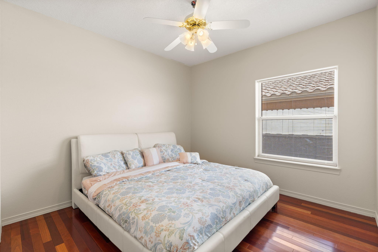
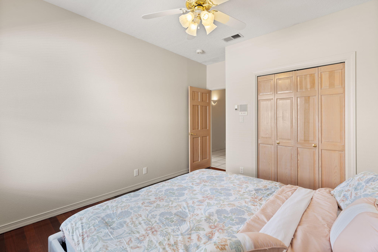
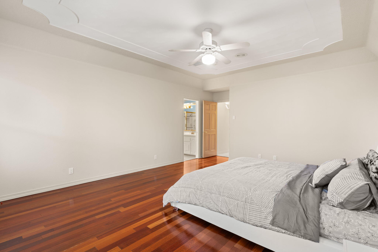
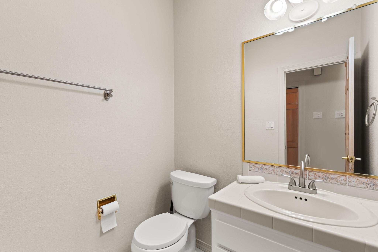
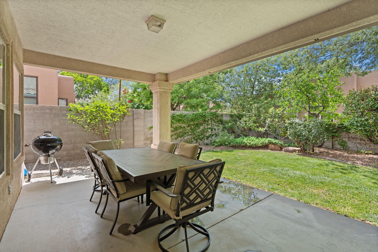
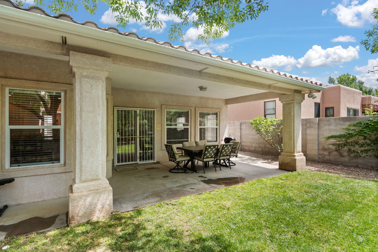
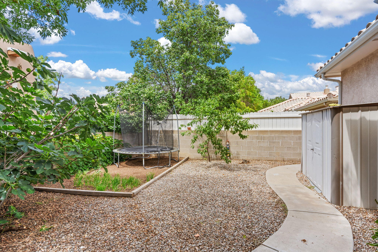
Wonderful opportunity to own this beautiful gem situated in the highly desirable Vineyard Estates neighborhood! This single story 4 bedroom/3 bathroom/3 car garage home features a light & bright, efficient floorplan with thoughtful design details throughout. Both formal & informal living/dining spaces. Cozy fireplace graces the family room that opens to kitchen appointed with under cabinet lighting, granite counters, large pantry, eat at bar & breakfast nook that looks out to the lush backyard. Beautiful cherry laminate & ceramic tile floors; multi-zone radiant heat; skylights & more. Primary suite is a true oasis w/spa like en suite & jetted tub. Outdoor living provides a tranquil escape with large covered patio ideal for al fresco dining; trees, shrubs, lawn & garden area. In convenient

Share Property

Location

9204 Berryessa Road NE, Albuquerque, NM 87122

Status

Sold

Date Sold

August 27, 2024

Property Amenities

Interior
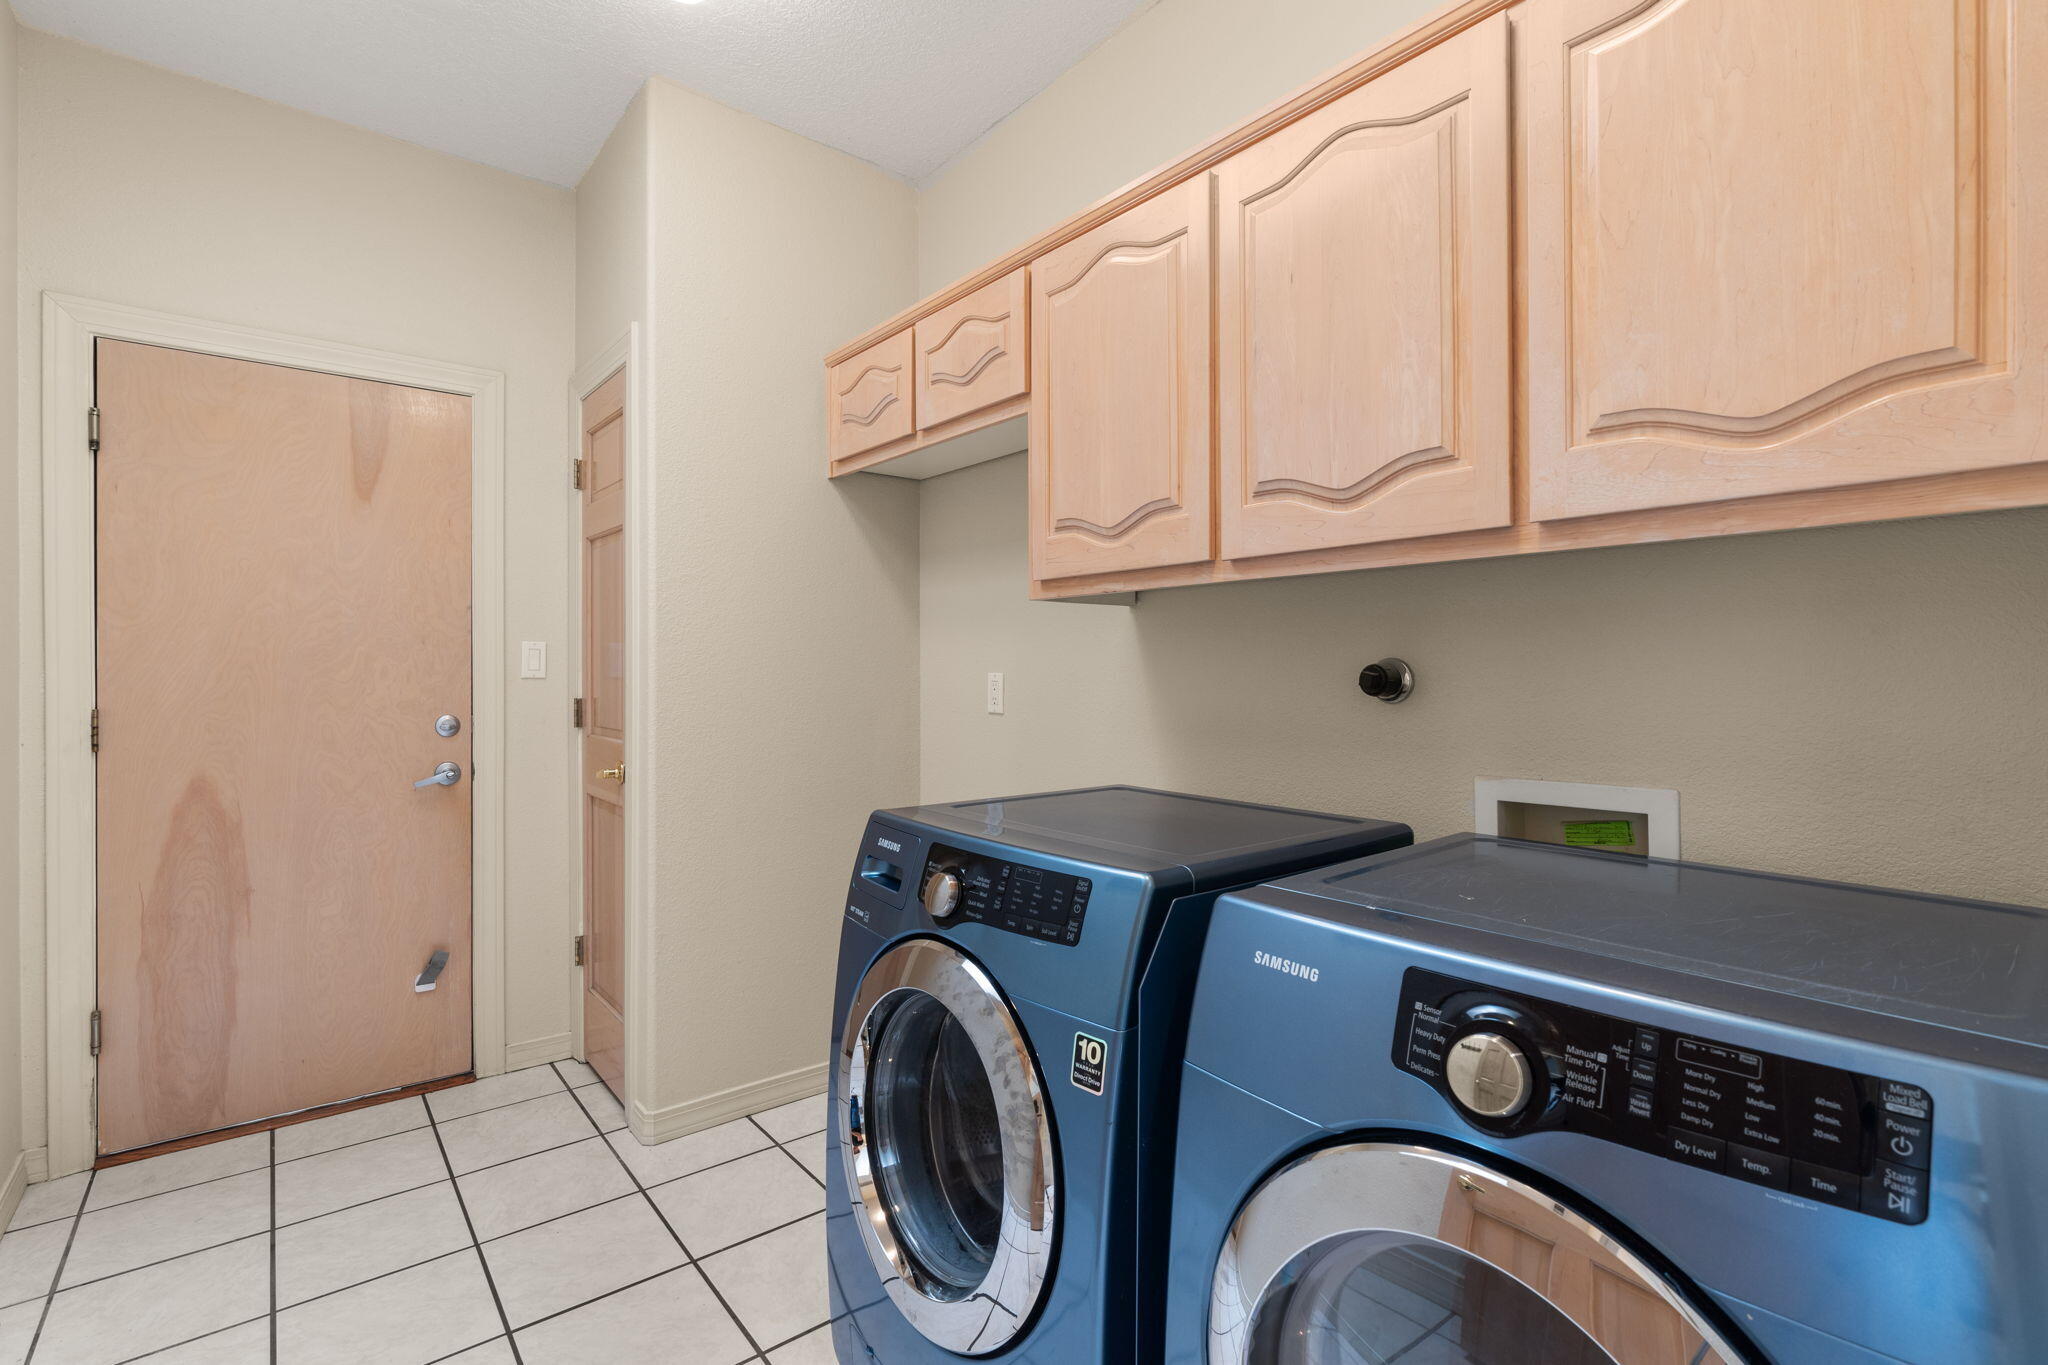
Laundry room Gas Dryer Hookup, Washer Hookup, Dryer Hookup, Electric Dryer Hookup
Fireplace Gas Log
Appliances Built-In Electric Range, Cooktop, Dryer, Dishwasher, Disposal, Microwave, Refrigerator, Washer
Flooring Laminate, Tile
Total Bedrooms: 4
Half Bathrooms: 1
Three-Quarter Bathrooms: 1
Full Bathrooms: 1
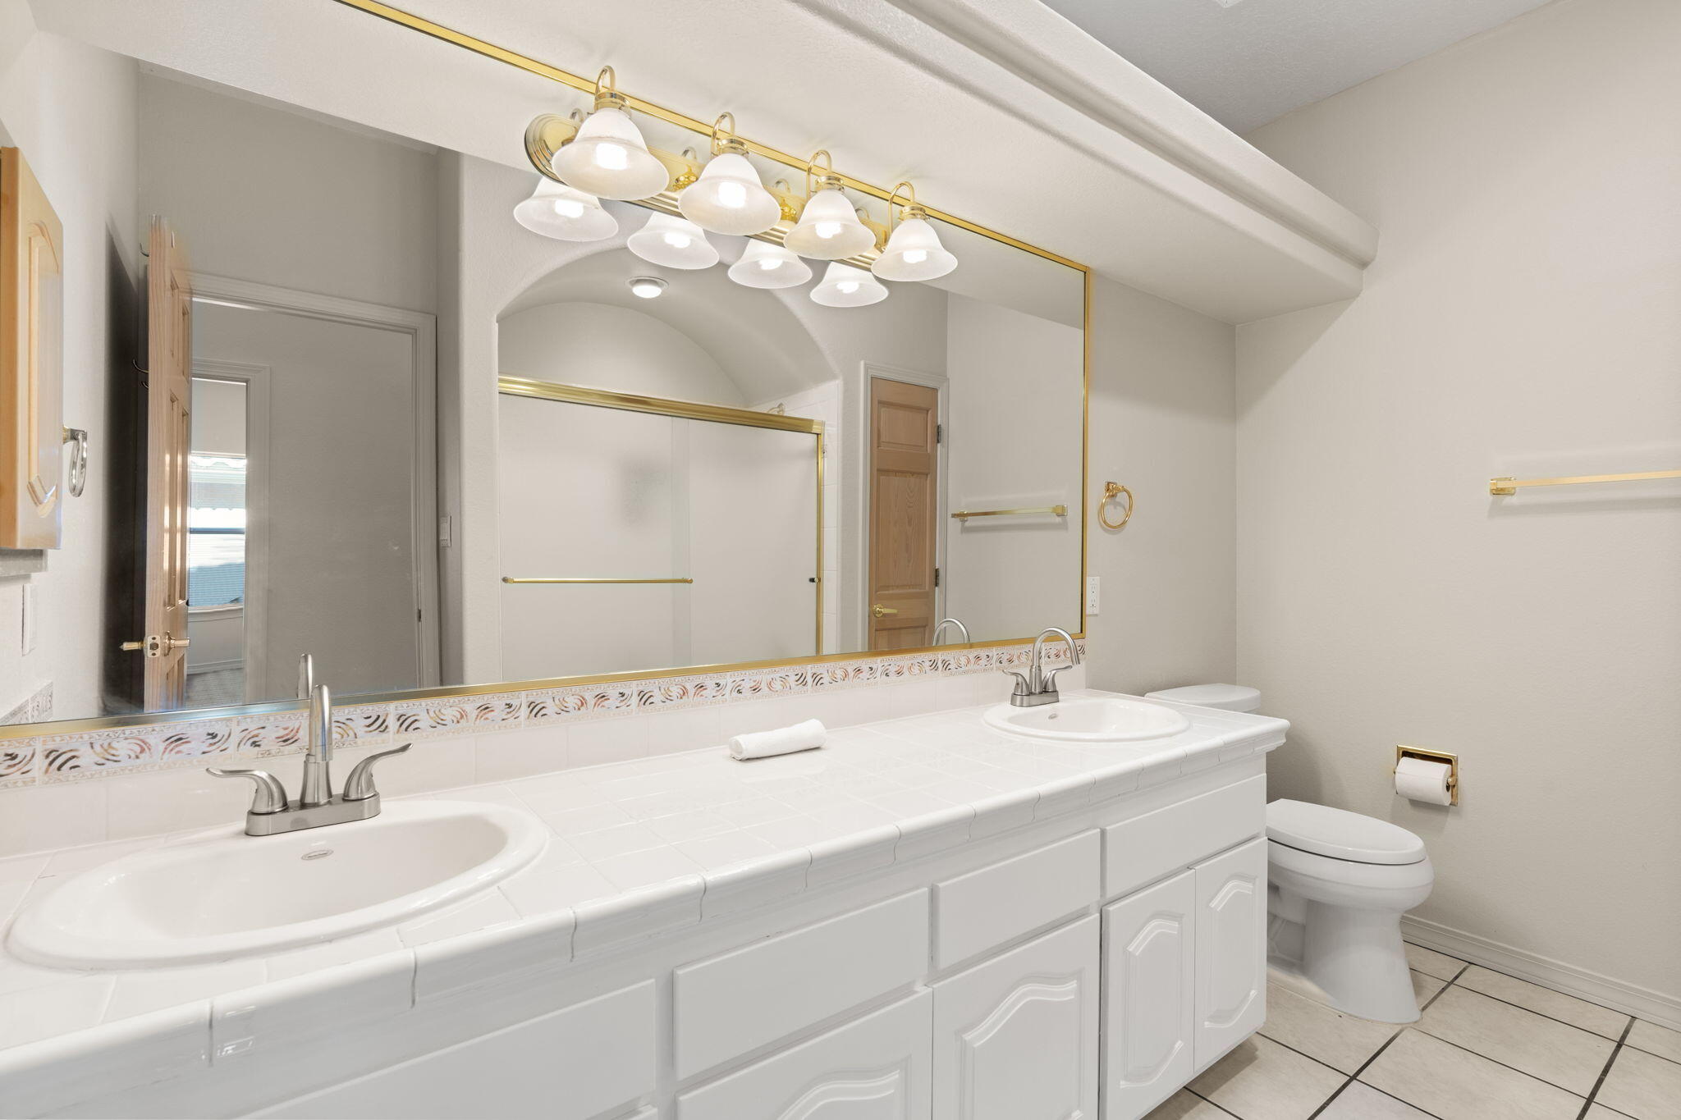
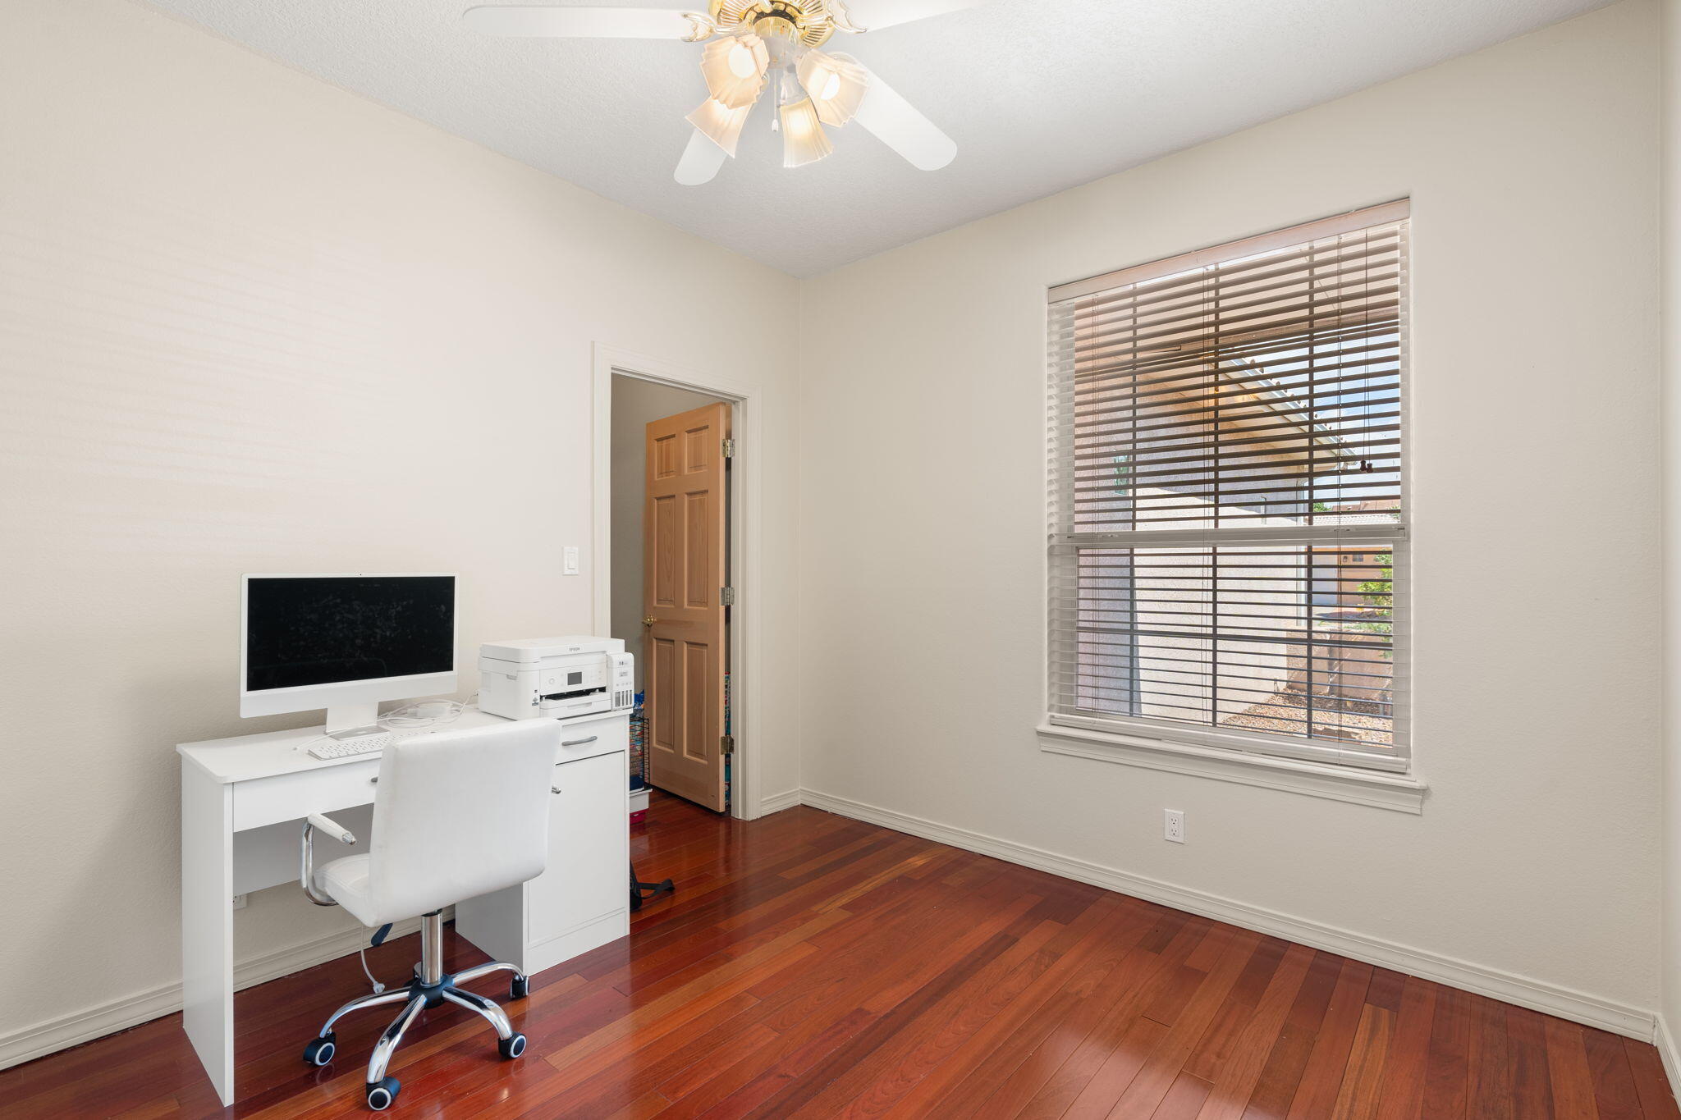
Other Interior Features Breakfast Bar, Breakfast Area, Ceiling Fan(s), Dual Sinks, High Ceilings, Jetted Tub, Kitchen Island, Living/Dining Room, Multiple Living Areas, Main Level Primary, Pantry, Skylights, Separate Shower, Water Closet(s)
Area & Lot
Total area 2,628 Sq.Ft.
Lot Area 8,276.4 Sq.Ft.
Living area 2,628 Sq.Ft.
MLS® ID 1066524
Year Built 1995
High School La Cueva
Middle School Desert Ridge
Elementary School Double Eagle
Type Residential
Status Sold
Exterior
Stories 1
Air conditioning Evaporative Cooling
Heat type Radiant
Green Feature None
Disability Features None
Water Source Public
Garage Space 3.0
Sewer Public Sewer
Other Exterior Features Courtyard, Private Yard, Sprinkler/Irrigation
Parking Attached, Garage
Lot Features Lawn, Landscaped, Planned Unit Development, Sprinklers Automatic, Trees
Roof Pitched, Tile
Utilities Electricity Connected, Natural Gas Connected, Sewer Connected, Water Connected
Finance
Price Upon Request

360 Virtual Tour

Take a tour of this property

Albuquerque

Work With Becca

Taking the first step in your real estate journey is easy with Becca Owen. Whether you're looking to buy, sell, or just explore Albuquerque's property market, Becca is here to guide you. Connect with Becca today to start making your real estate dreams a reality.






