9200 Spain Road NE
9200 Spain Road NE
9200 Spain Road NE
9200 Spain Road NE
9200 Spain Road NE
9200 Spain Road NE
9200 Spain Road NE
9200 Spain Road NE
9200 Spain Road NE
9200 Spain Road NE
9200 Spain Road NE
9200 Spain Road NE
9200 Spain Road NE
9200 Spain Road NE
9200 Spain Road NE
9200 Spain Road NE
9200 Spain Road NE
9200 Spain Road NE
9200 Spain Road NE
9200 Spain Road NE
9200 Spain Road NE
9200 Spain Road NE
9200 Spain Road NE
9200 Spain Road NE
9200 Spain Road NE
9200 Spain Road NE
9200 Spain Road NE
9200 Spain Road NE
9200 Spain Road NE
9200 Spain Road NE
9200 Spain Road NE
9200 Spain Road NE
9200 Spain Road NE
9200 Spain Road NE
9200 Spain Road NE
9200 Spain Road NE
9200 Spain Road NE
9200 Spain Road NE
9200 Spain Road NE
9200 Spain Road NE
9200 Spain Road NE
9200 Spain Road NE
9200 Spain Road NE
9200 Spain Road NE
9200 Spain Road NE
9200 Spain Road NE
9200 Spain Road NE
9200 Spain Road NE
9200 Spain Road NE
9200 Spain Road NE
9200 Spain Road NE
9200 Spain Road NE
VIEW PHOTOS
Courtesy of Coldwell Banker Legacy
Price Upon Request

9200 Spain Road NE

4 Beds 4 Baths 3,134 Sq.Ft. 10,454.4 Sq.Ft.

Description

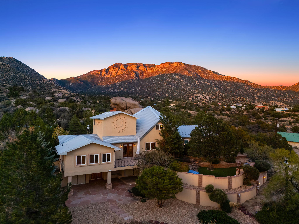
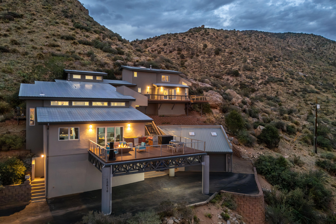
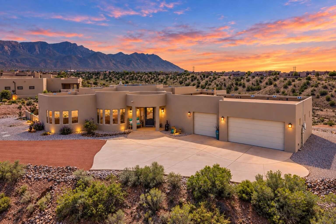
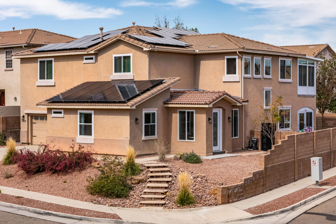
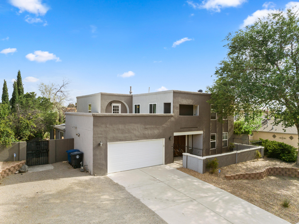
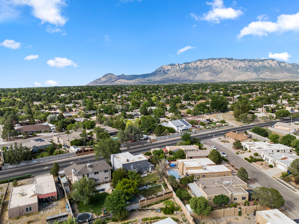
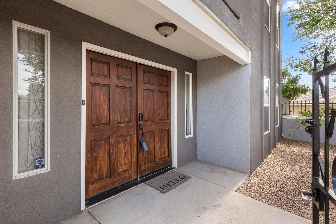
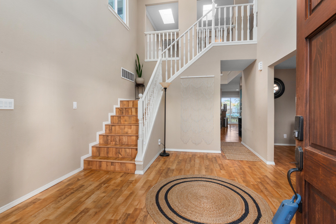
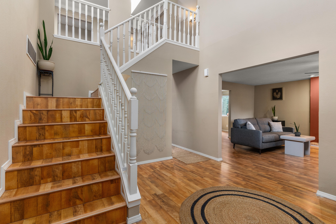
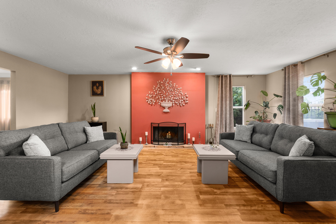
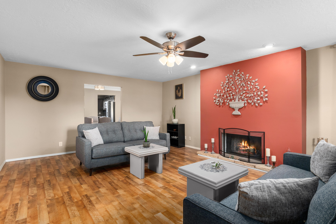
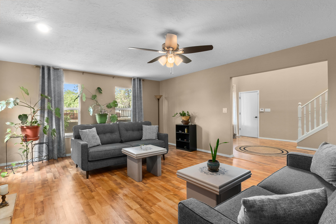
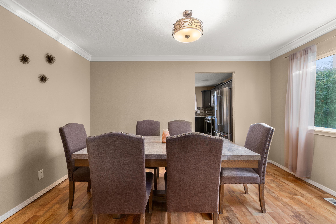
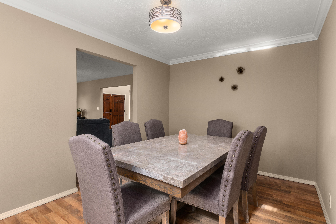
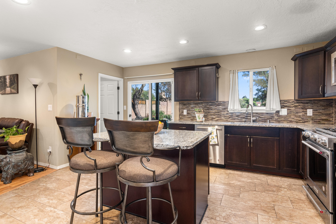
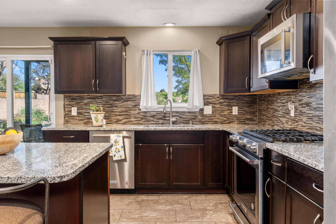
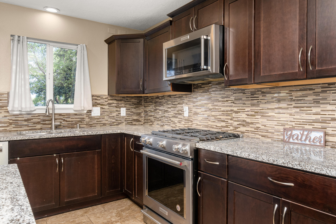
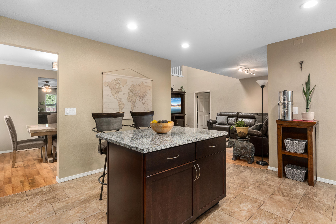
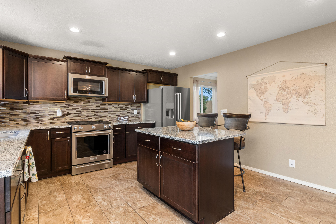
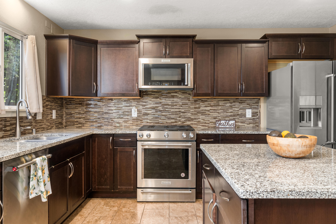
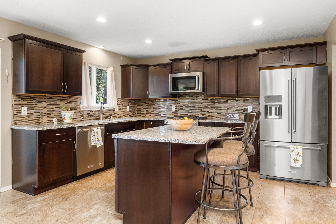
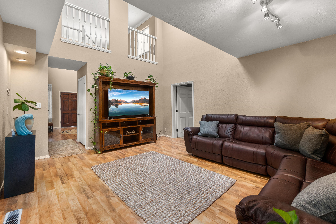
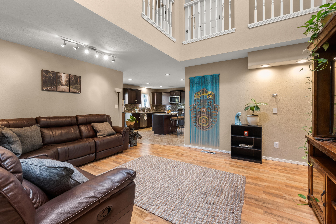
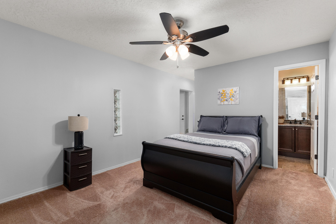
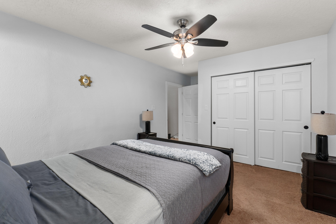
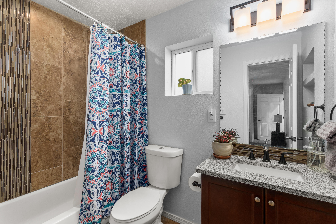
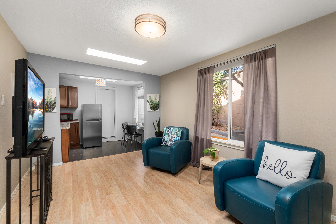
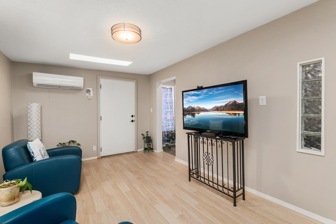
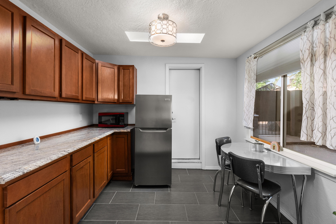
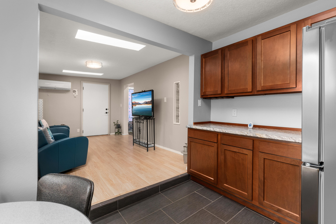
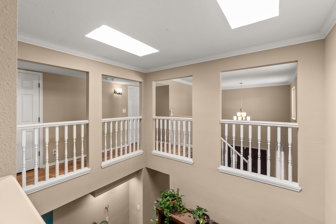
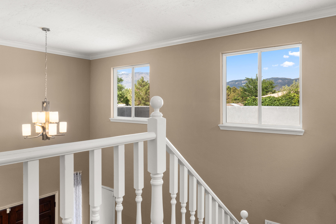
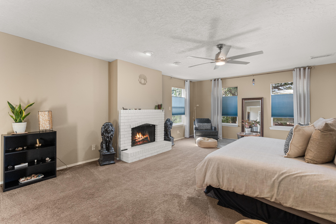
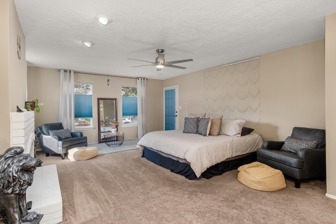
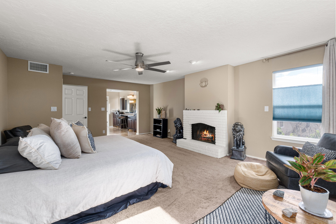
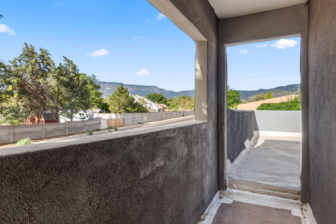
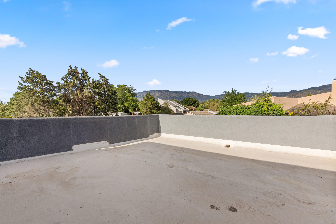
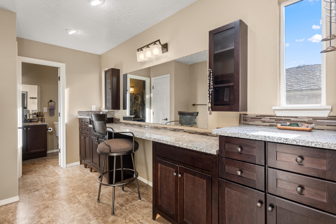
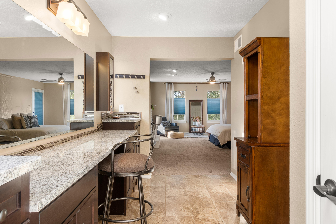
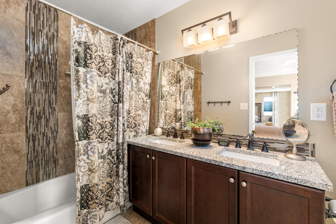
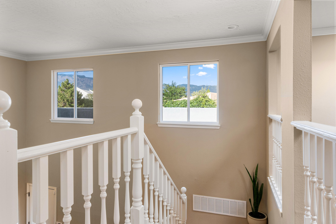
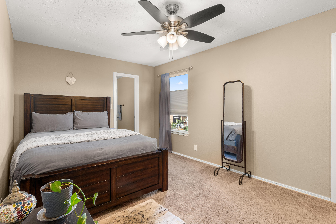
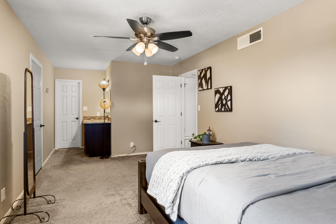
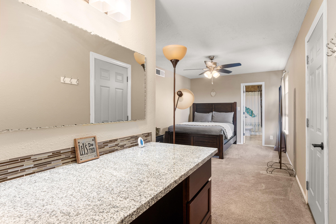
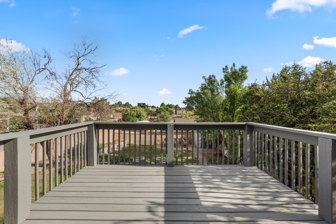
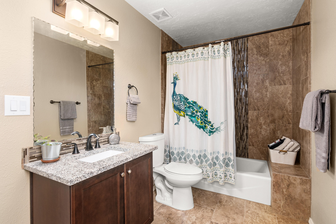
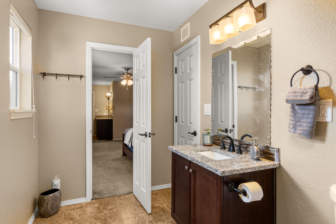
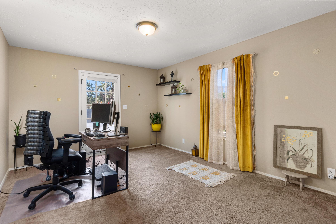
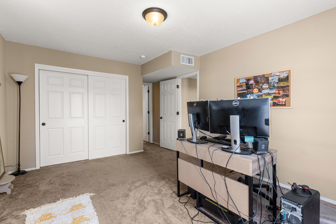
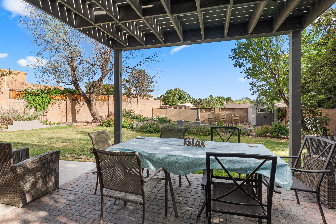
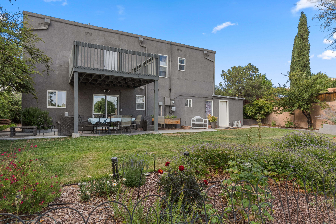
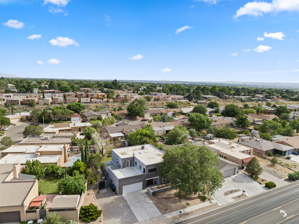
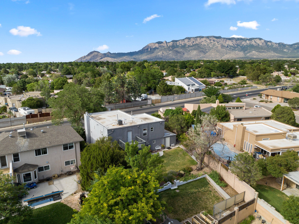
Elegance in the NE Heights. Home is fully equipped w/an attached casita, mini-split AC/heater, full bath, kitchen and a separate entrance; garage or private door. Casita can be used as an office, Airbnb or rental. As you walk in the home you will be captivated by the high ceilings, skylights and the spacious floor plan. The formal dining and a large living and family room is perfect for entertaining! The kitchen has ample cabinet space, granite and a stainless package that conveys. Home has 2 balconies, 2 fireplaces (one in the master). Master has double sinks, a large walk-in closet and a large make-up station outside of the bathroom. Dimmer switches on all light in bedrooms, kitchens and living rooms. The outdoor is an oasis with serene greenery/flowers; 2 Beautiful lawns and gardens

Share Property

Location

9200 Spain Road NE, Albuquerque, NM 87111

Status

Sold

Date Sold

August 31, 2023

Property Amenities

Interior
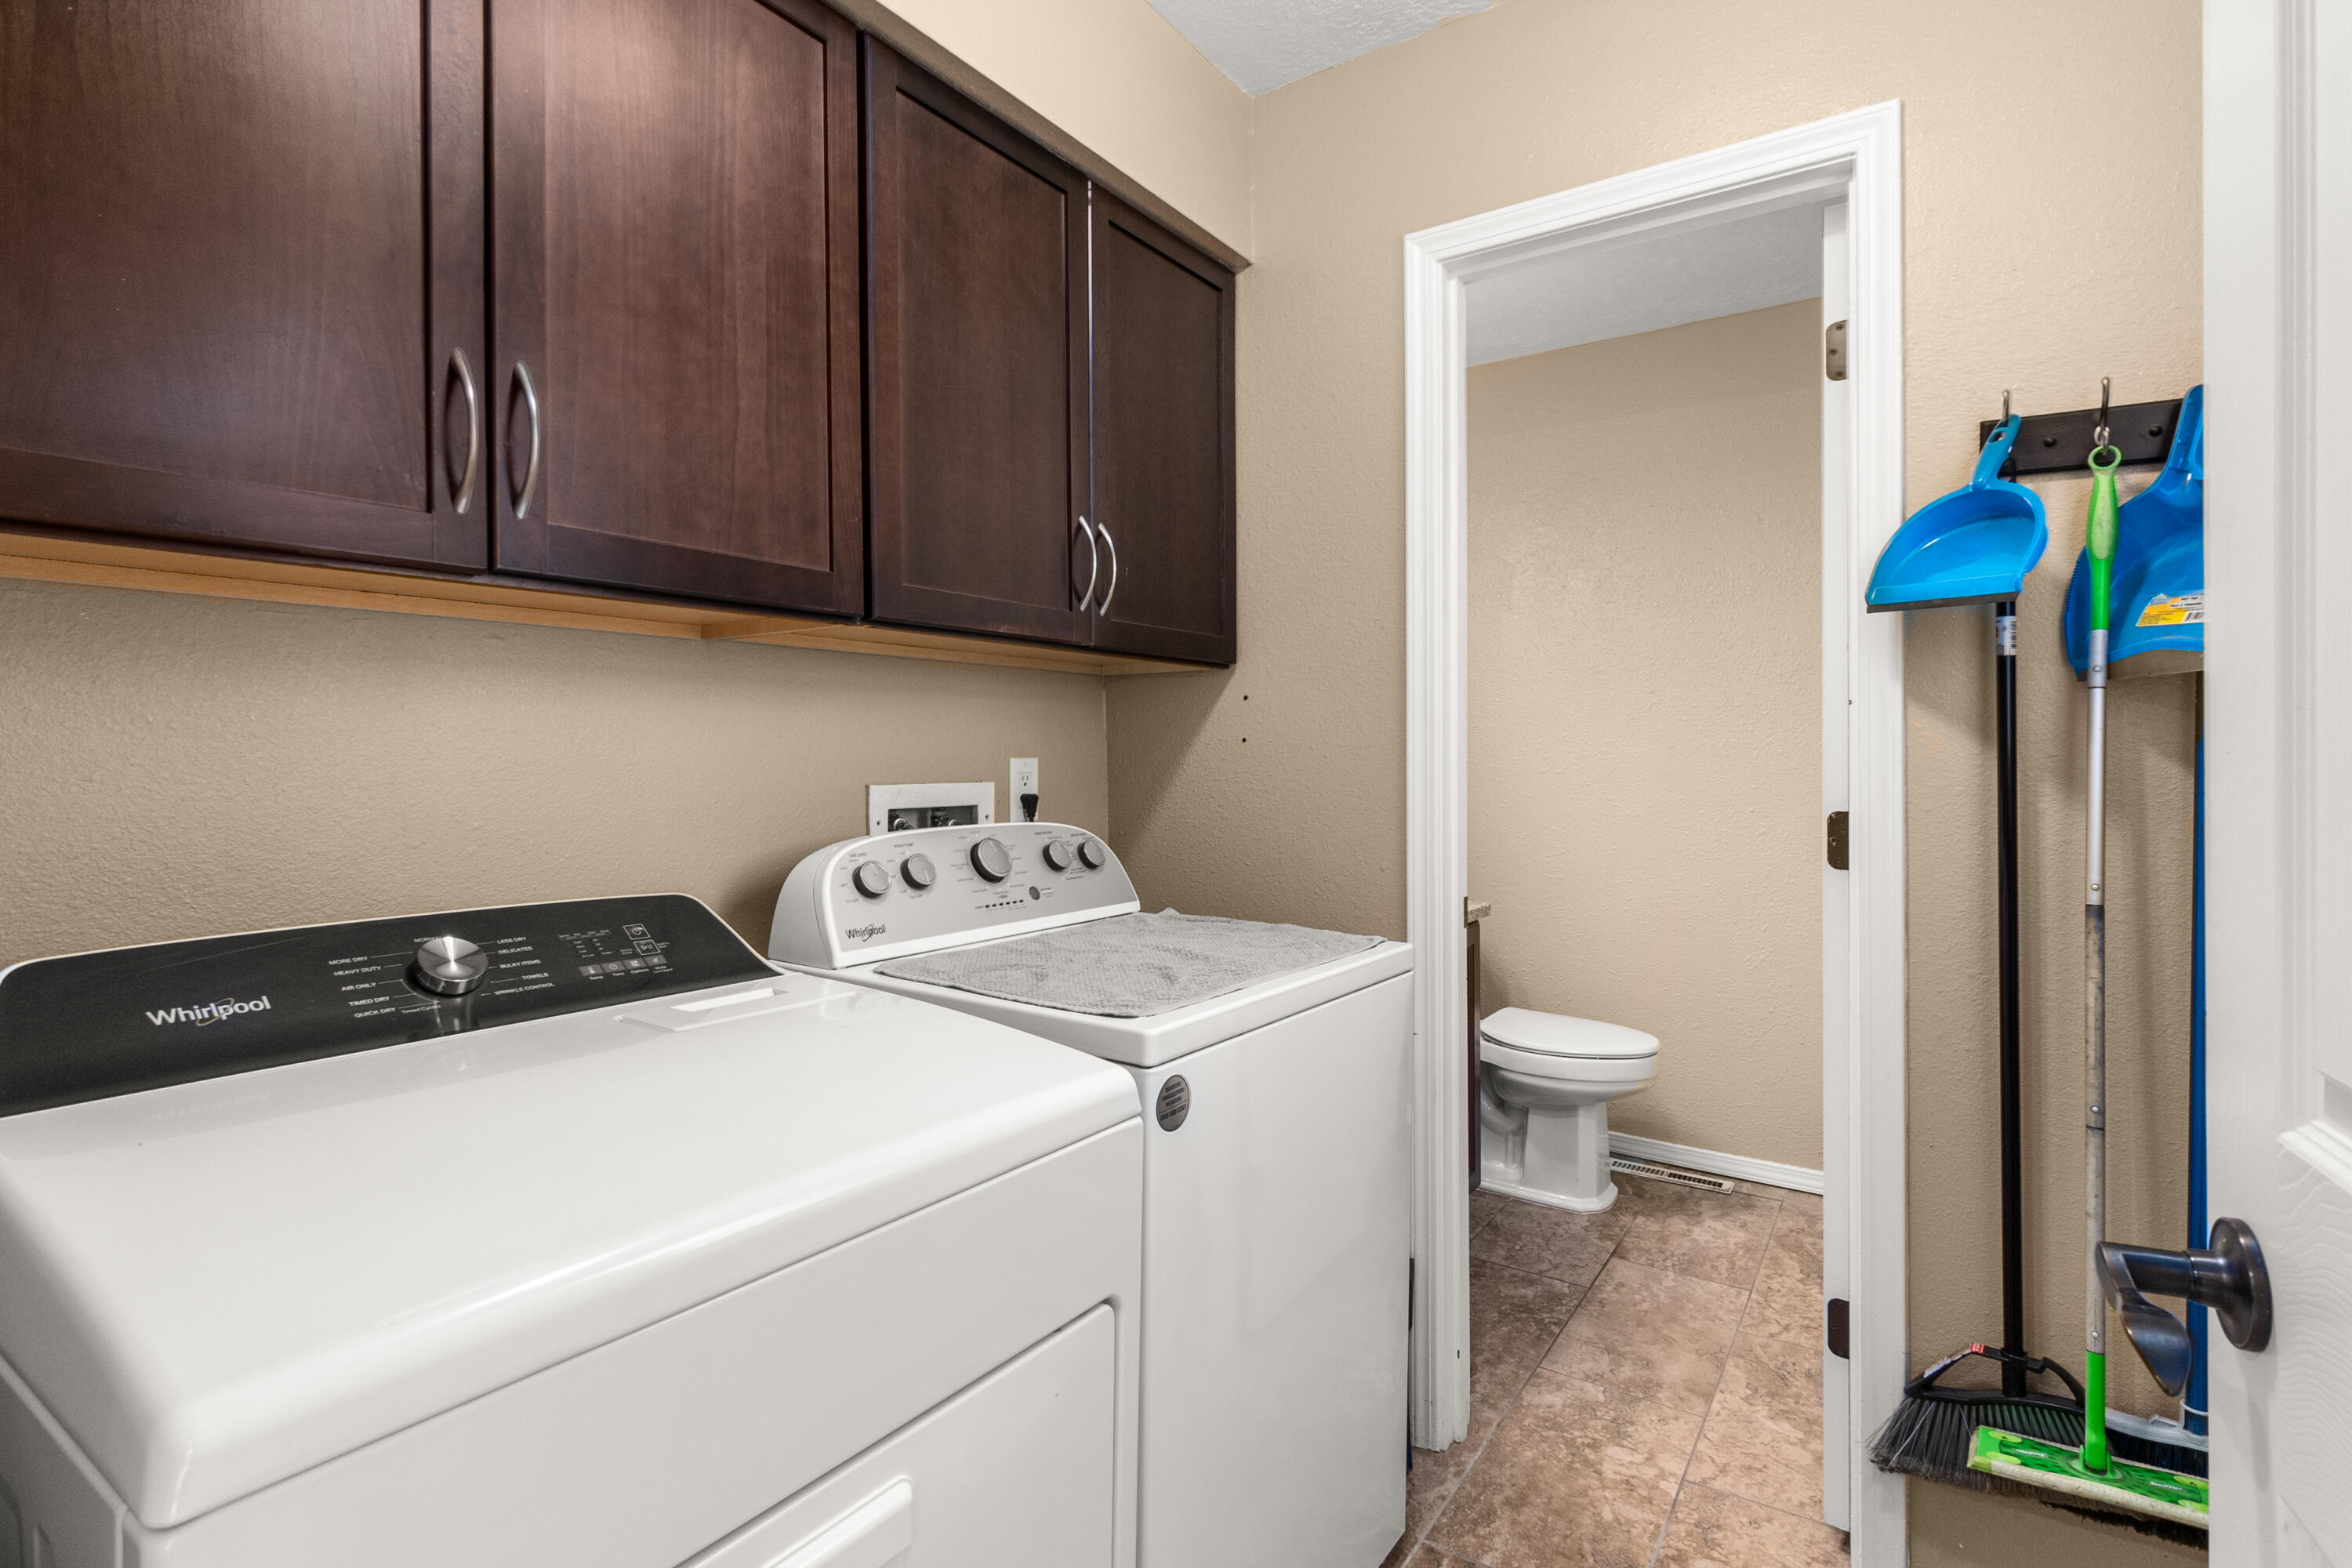
Laundry room Electric Dryer Hookup
Fireplace Wood Burning
Appliances Dishwasher, Free-Standing Gas Range, Disposal, Microwave, Refrigerator
Flooring Carpet, Laminate, Tile
Total Bedrooms: 4
Half Bathrooms: 1
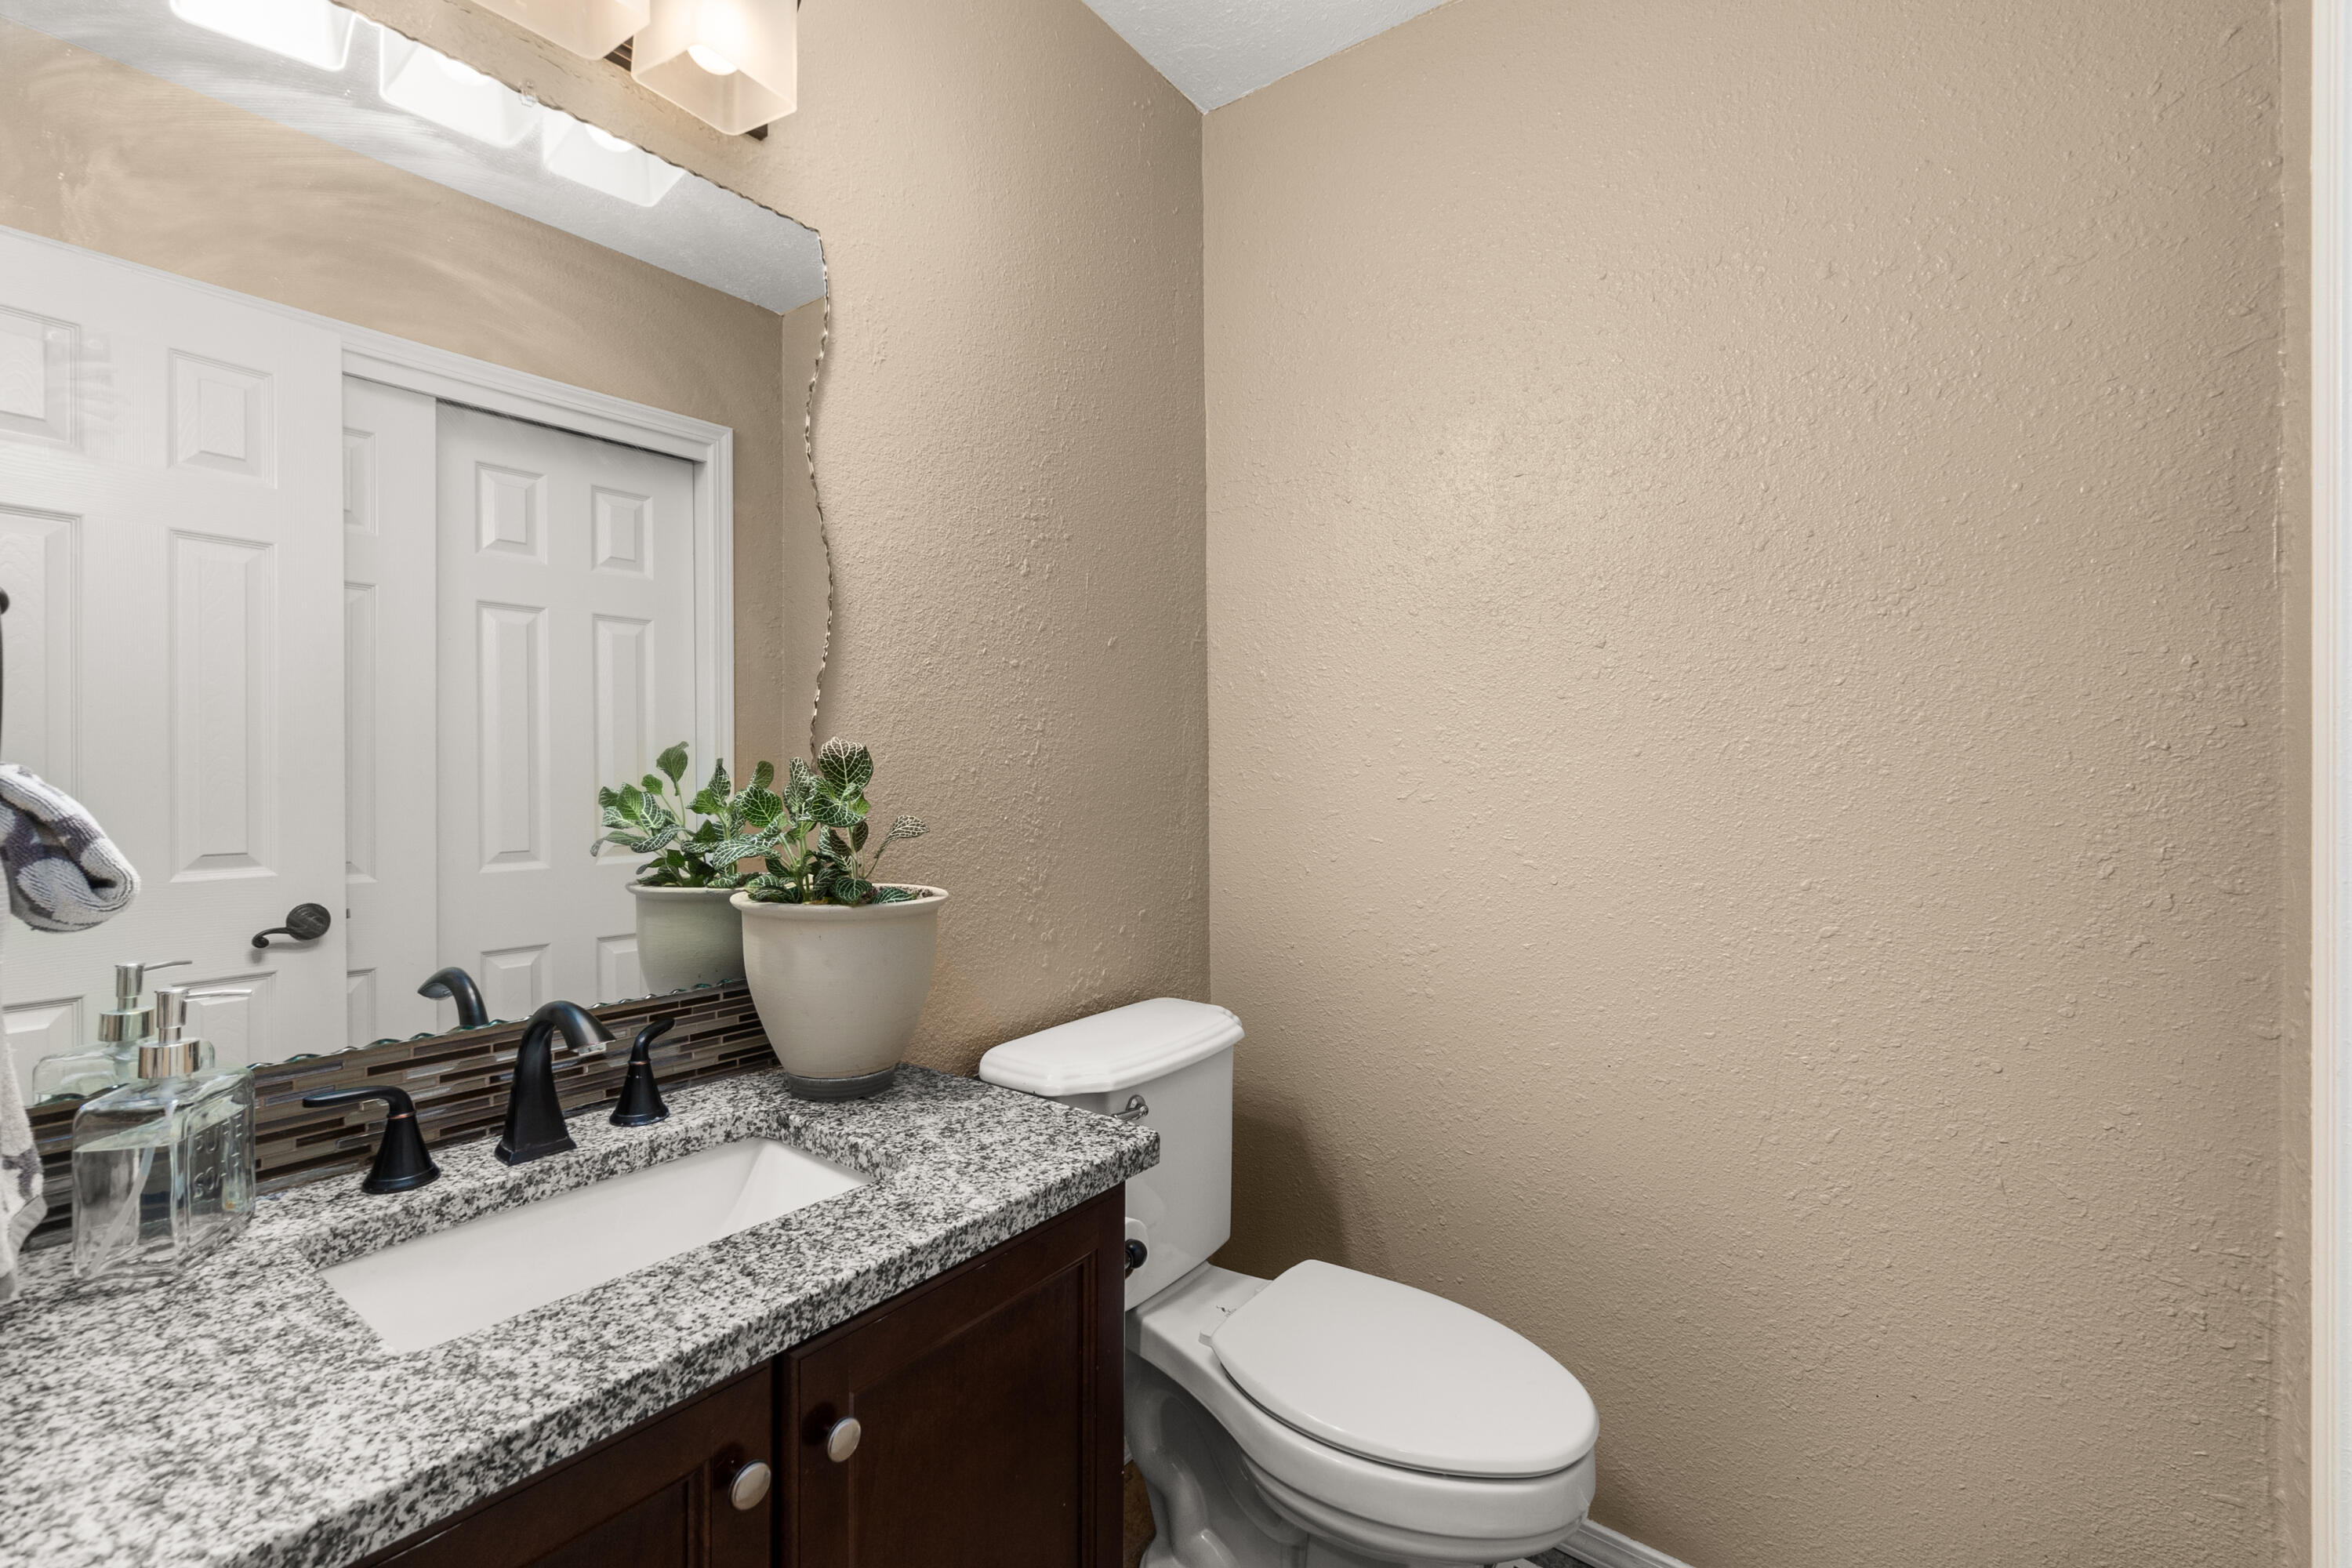
Full Bathrooms: 3
Other Interior Features Ceiling Fan(s), Separate/Formal Dining Room, High Ceilings, High Speed Internet, In-Law Floorplan, Jack and Jill Bath, Kitchen Island, Multiple Living Areas, Skylights, Walk-In Closet(s)
Area & Lot
Lot Area 10,454.4 Sq.Ft.
Living area 3,134 Sq.Ft.
MLS® ID 1037904
Year Built 1979
High School Sandia
Middle School Madison
Elementary School Osuna
Type Residential
Status Sold
Exterior
Stories 2
Air conditioning Refrigerated, 2 Units
Heat type Central, Ductless, Forced Air, Multiple Heating Units
Green Feature None
Disability Features None
Water Source Public
Garage Space 2.0
Security Features Security System
Sewer Public Sewer
Other Exterior Features Balcony, Private Yard, Sprinkler/Irrigation, Private Entrance
Parking Attached, Garage
Lot Features Garden, Landscaped, Sprinkler System
Utilities Electricity Connected, Natural Gas Connected, Sewer Connected, Water Connected
Finance
Price Upon Request

360 Virtual Tour

Take a tour of this property

Albuquerque

Work With Becca

Taking the first step in your real estate journey is easy with Becca Owen. Whether you're looking to buy, sell, or just explore Albuquerque's property market, Becca is here to guide you. Connect with Becca today to start making your real estate dreams a reality.