9100 Silverwood Drive NE
VIEW PHOTOS
Courtesy of Coldwell Banker Legacy
Price Upon Request

9100 Silverwood Drive NE

4 Beds 2 Baths 2,380 Sq.Ft. 7,449 Sq.Ft.

Description

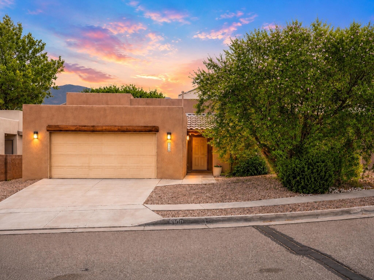
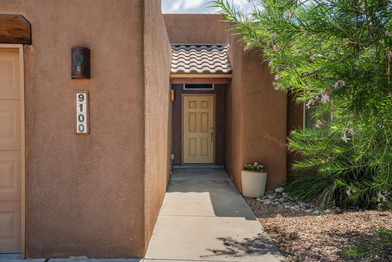
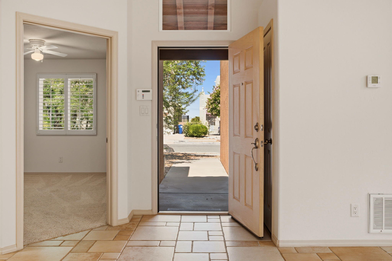
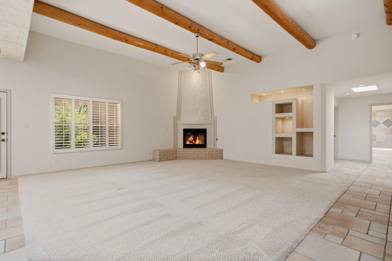
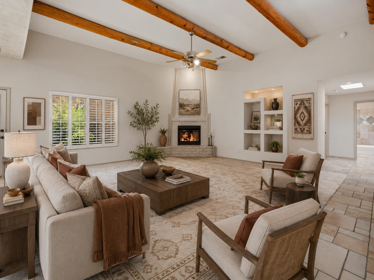
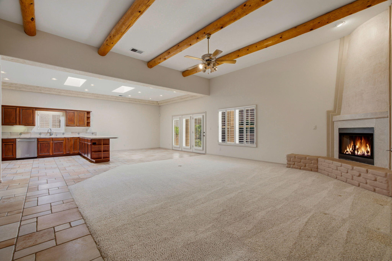
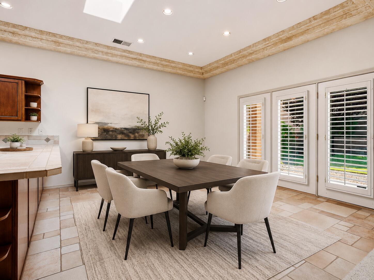
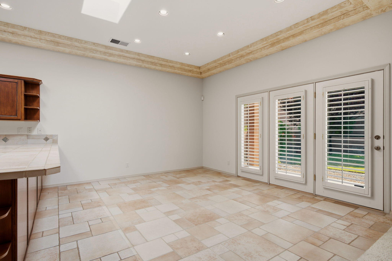
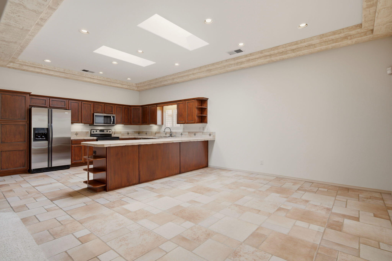
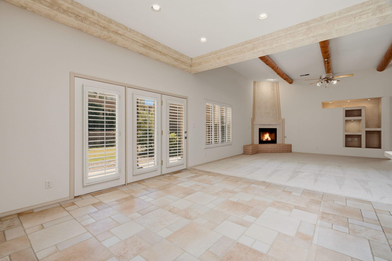
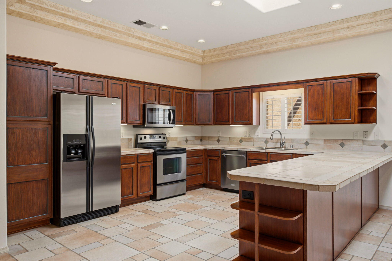
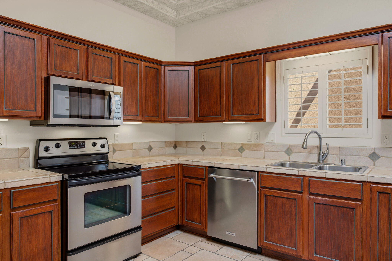
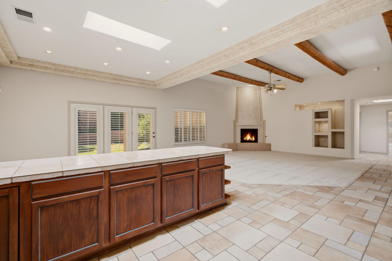
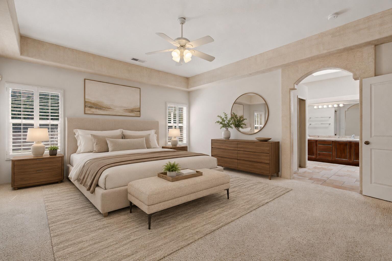
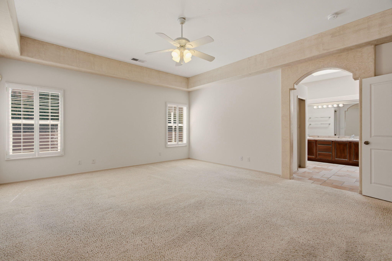
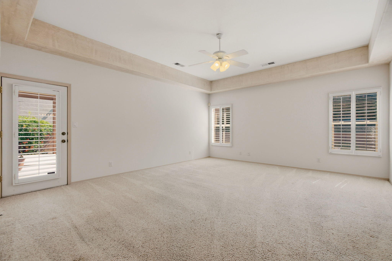
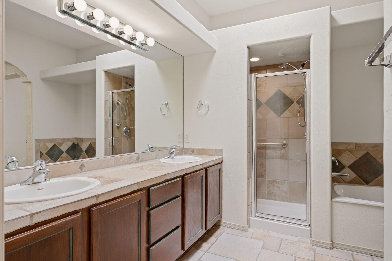
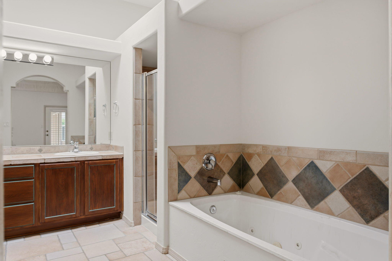
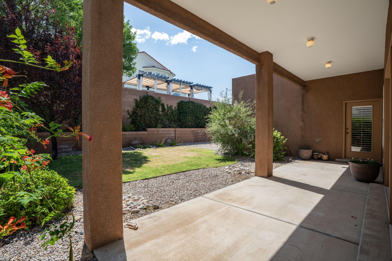
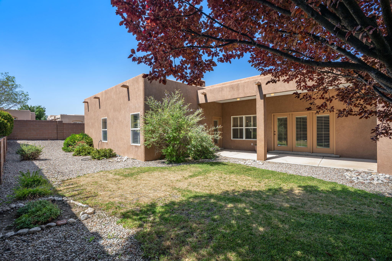
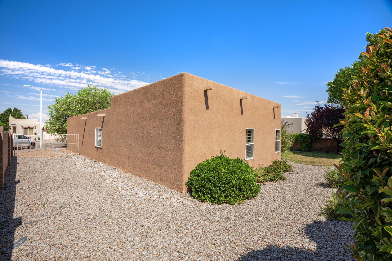
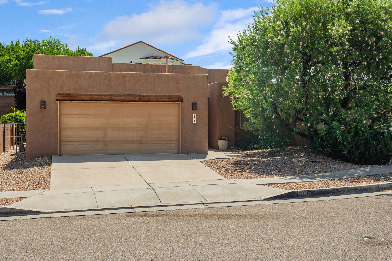
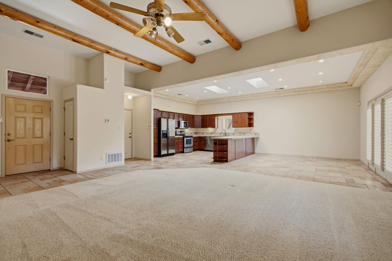
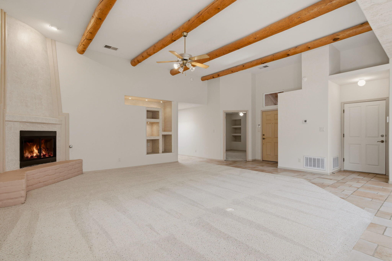
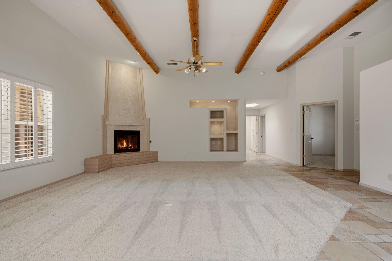
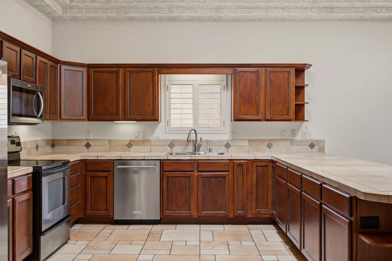
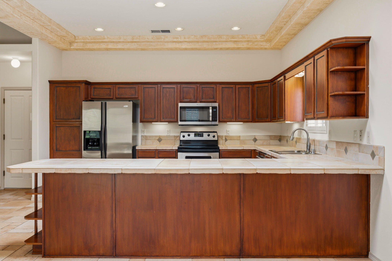
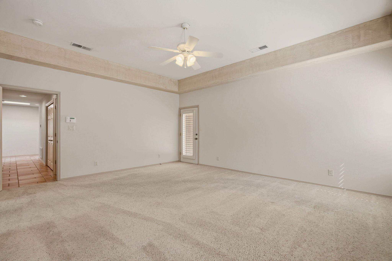
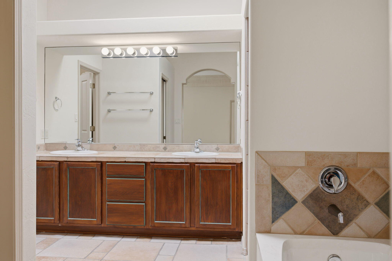
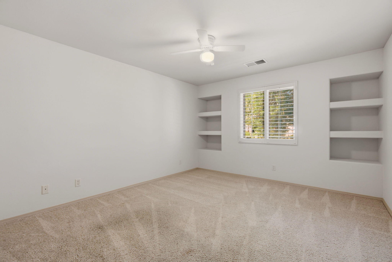
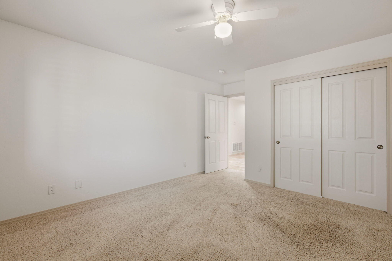
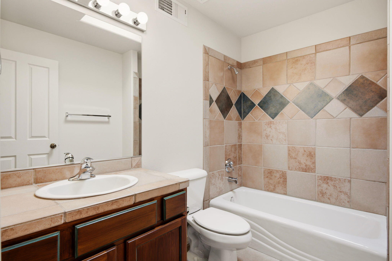
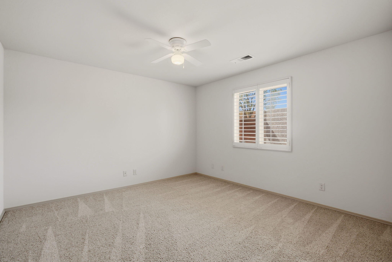
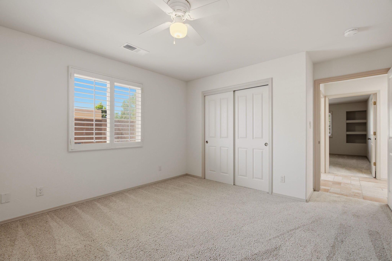
Impeccably maintained Pueblo-style home in the highly desirable Desert Ridge Trails neighborhood, served by sought-after schools. Boasting a bright, open floor plan featuring a spacious great room with raised wood-beamed ceilings, a cozy Kiva fireplace, plantation shutters throughout, refrigerated air, fresh interior paint 2026, & French doors leading out from dining area to the backyard. The kitchen offers beautiful cabinetry, SS appliances, skylights, & an eat-at bar that overlooks dining & great room. Private primary suite includes patio access, a spa-like bath with jetted tub, separate shower, and ample walk-in closet. Enjoy a beautifully landscaped backyard w/covered patio, all on corner lot w/double-gate for backyard access. Conveniently located near shopping, dining, schools, & I-25

Share Property

Location

9100 Silverwood Drive NE, Albuquerque, NM 87113

Status

Sold

Date Sold

September 17, 2026

Property Amenities

Interior
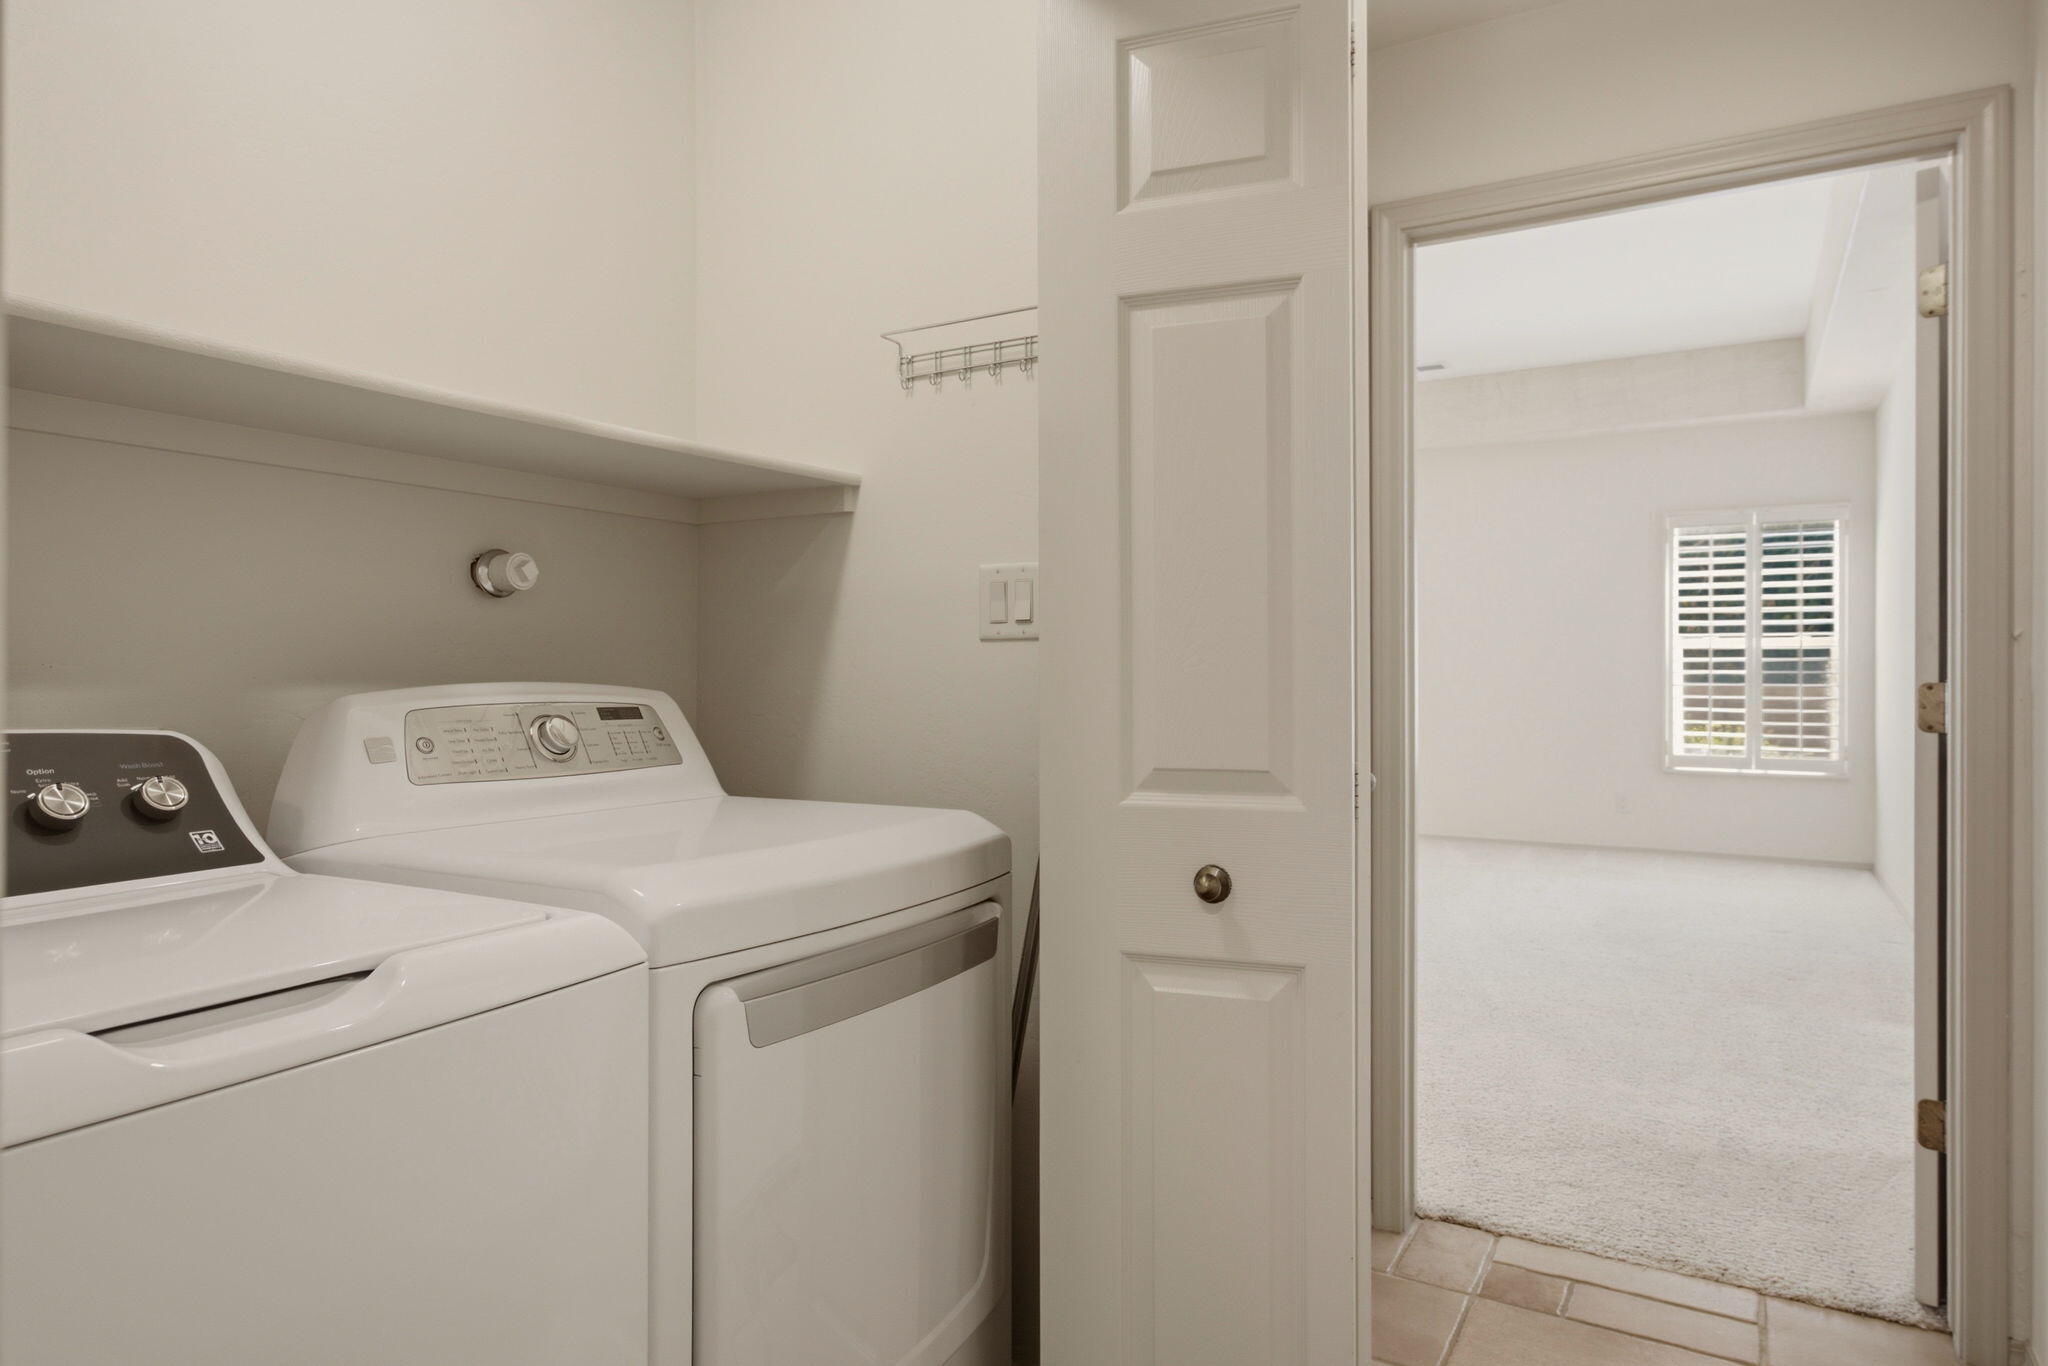
Laundry room Electric Dryer Hookup
Fireplace Gas Log, Kiva
Appliances Built-In Electric Range, Dryer, Dishwasher, Disposal, Microwave, Refrigerator, Washer
Flooring Carpet, Tile
Total Bedrooms: 4
Full Bathrooms: 2
Other Interior Features Beamed Ceilings, Breakfast Bar, Bookcases, Ceiling Fan(s), Dual Sinks, Great Room, High Ceilings, Jetted Tub, Main Level Primary, Skylights, Separate Shower, Walk-In Closet(s)
Area & Lot
Total area 2,380 Sq.Ft.
Lot Area 7,449 Sq.Ft.
Living area 2,380 Sq.Ft.
MLS® ID 1107411
Year Built 2003
High School La Cueva
Middle School Desert Ridge
Elementary School North Star
Architecture Styles Pueblo
Type Residential
Status Sold
Exterior
Stories 1
Air conditioning Multi Units, Refrigerated
Heat type Forced Air, Multiple Heating Units, Natural Gas
Green Feature None
Disability Features None
Water Source Public
Garage Space 2.0
Security Features Security System
Sewer Public Sewer
Other Exterior Features Private Yard, Irrigation Sprinklers
Parking Attached, Garage, Garage Door Opener
Lot Features Corner Lot, Lawn, Planned Unit Development, Sprinklers Automatic, Xeriscape
Roof Flat
Utilities Electricity Connected, Natural Gas Connected, Sewer Connected, Water Connected
Finance
Price Upon Request

360 Virtual Tour

Take a tour of this property

Albuquerque

Work With Becca

Taking the first step in your real estate journey is easy with Becca Owen. Whether you're looking to buy, sell, or just explore Albuquerque's property market, Becca is here to guide you. Connect with Becca today to start making your real estate dreams a reality.






