Leave a Message

Thank you for your message. We will be in touch with you shortly.

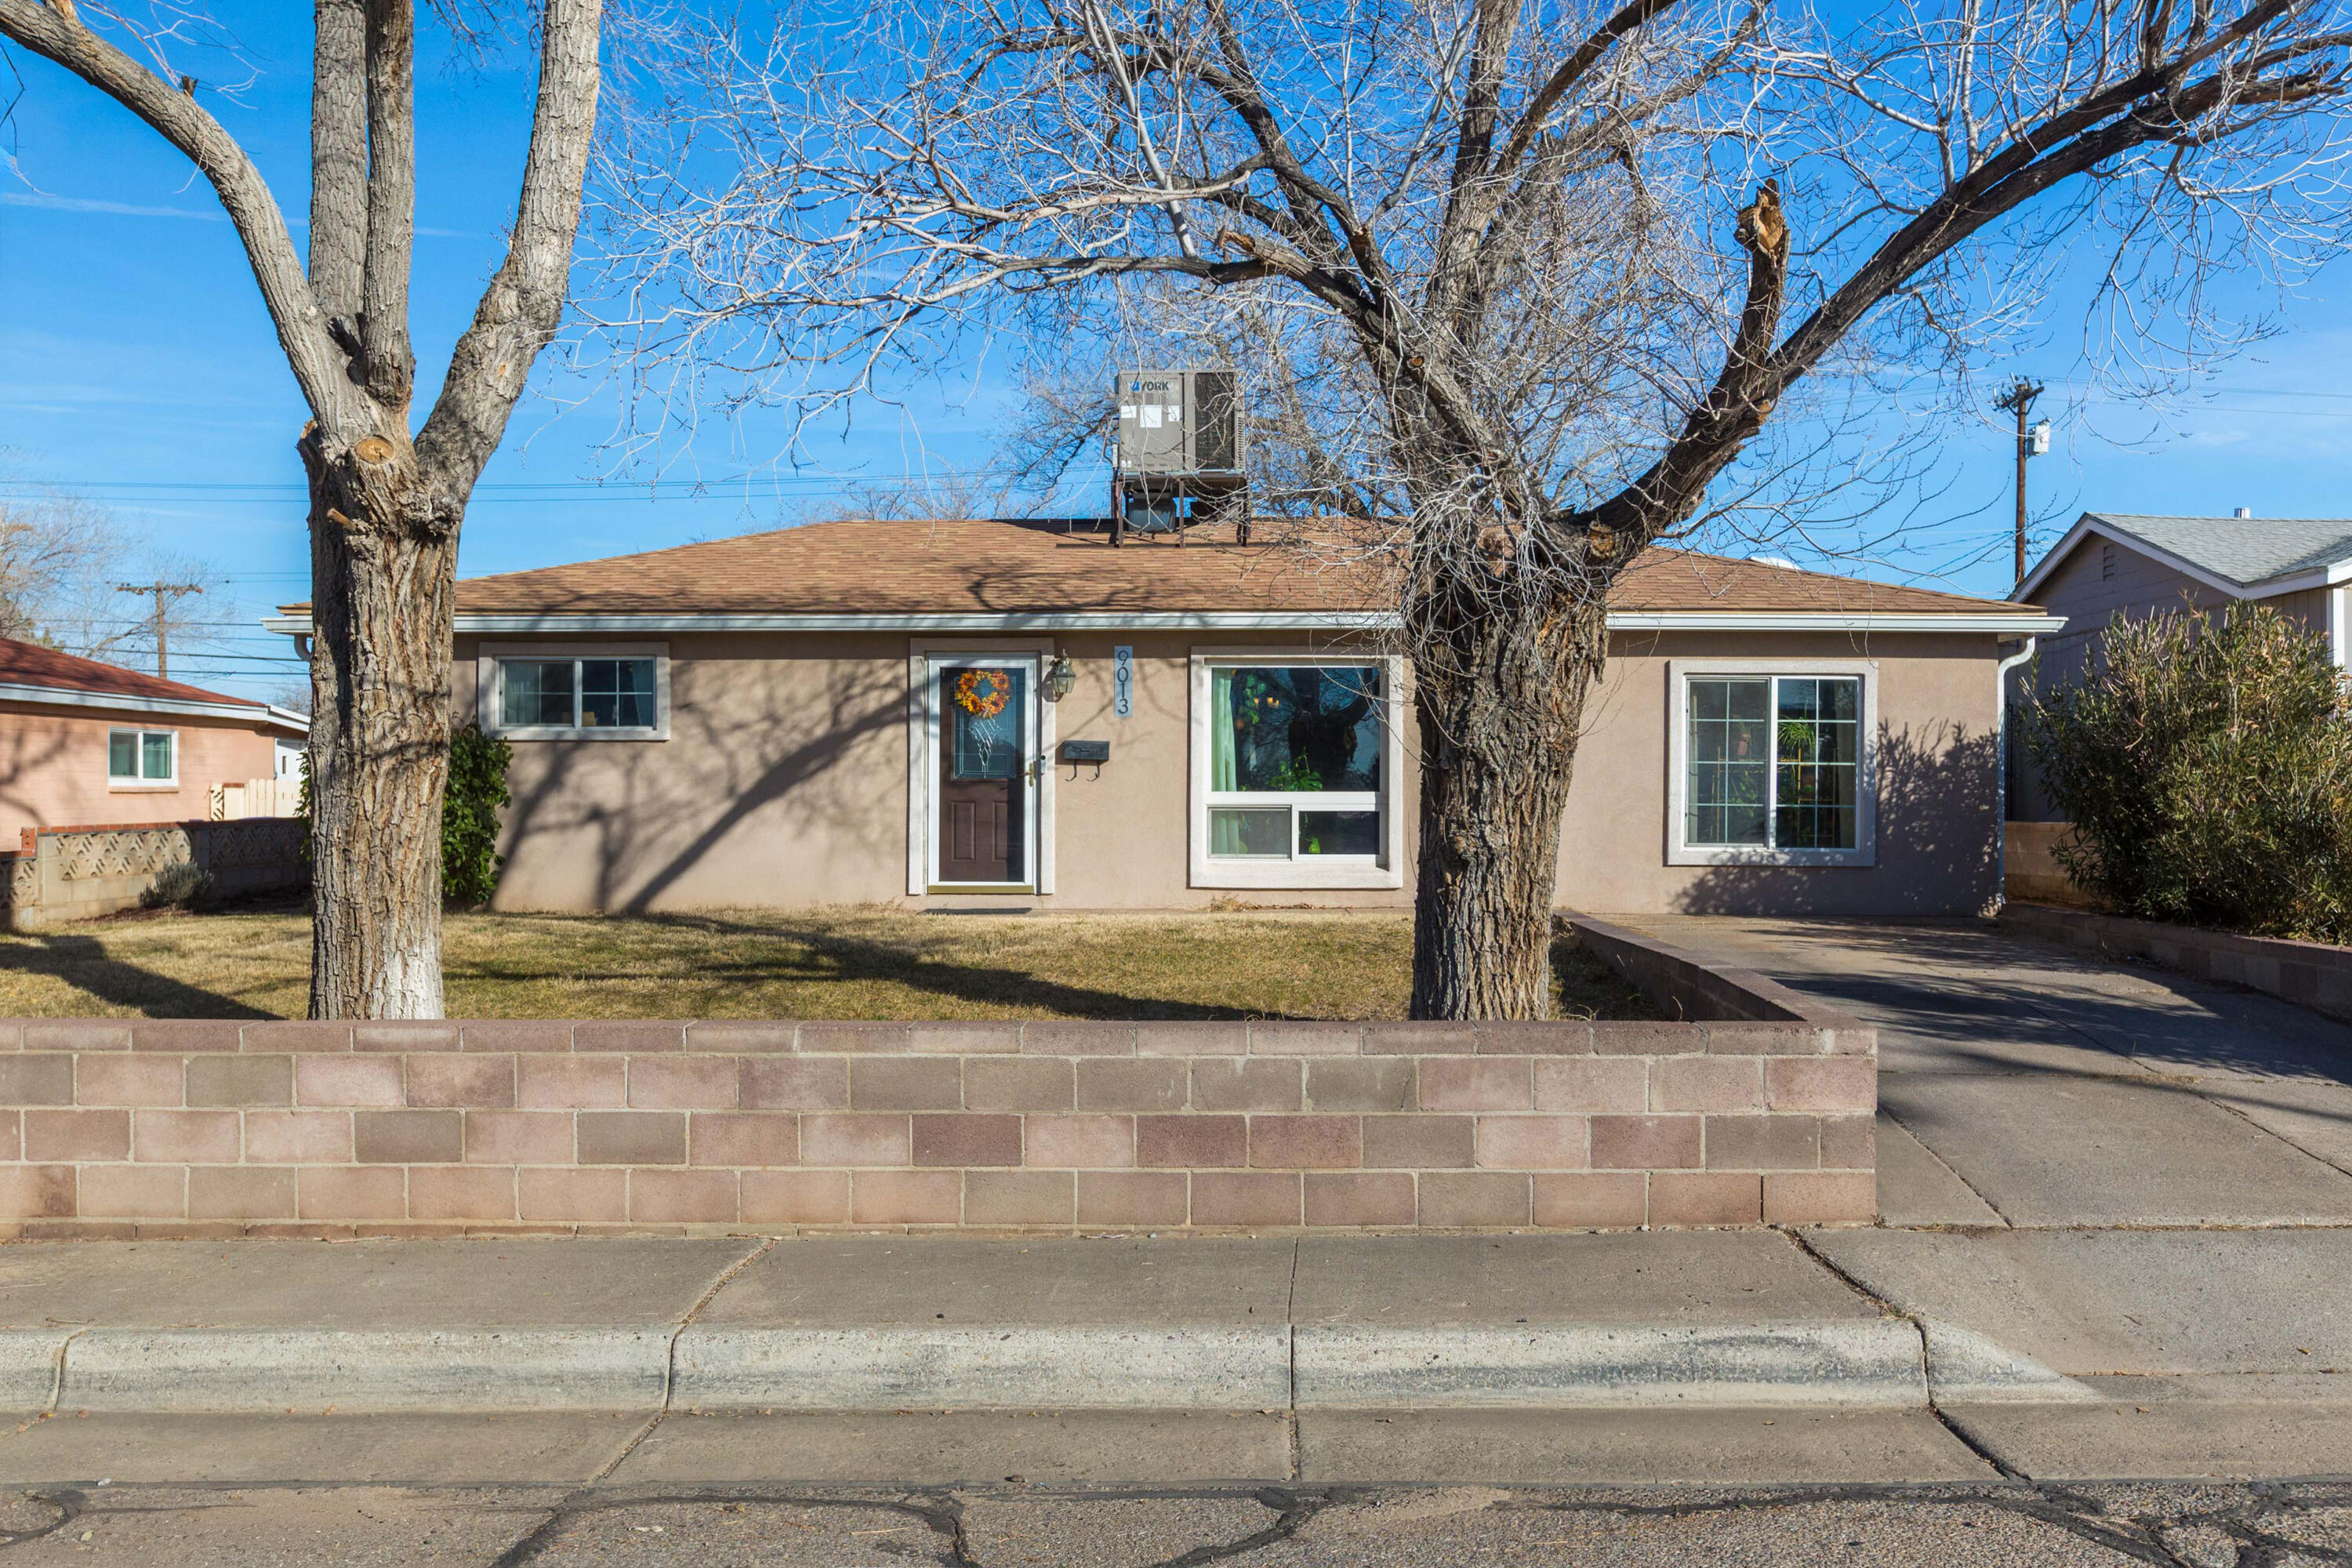
9013 Menaul Boulevard NE
VIEW PHOTOS
Courtesy of Coldwell Banker Legacy
Price Upon Request

9013 Menaul Boulevard NE

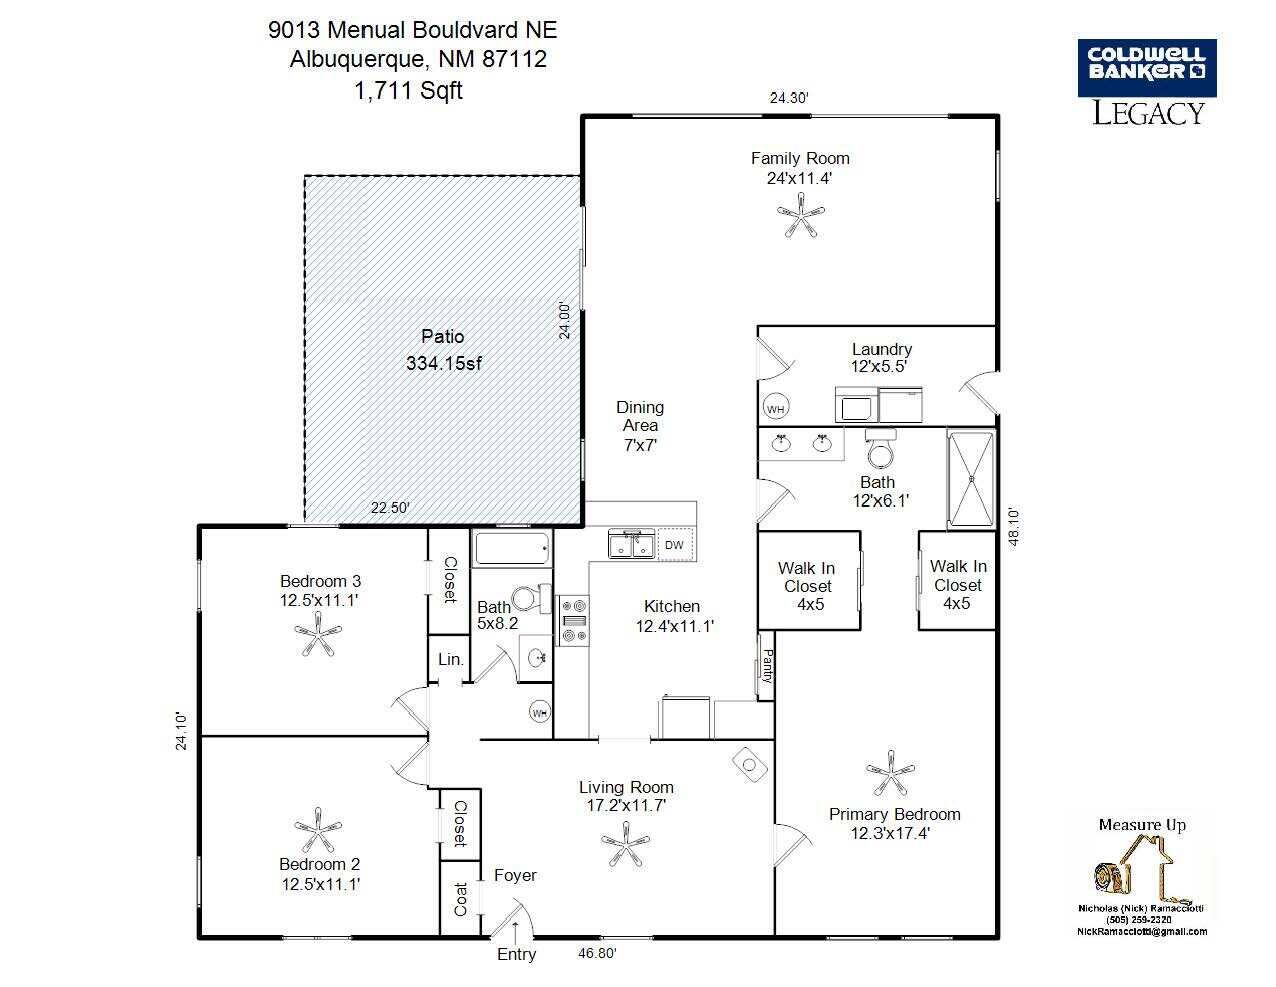
3 Beds 2 Baths 1,711 Sq.Ft. 7,187 Sq.Ft.

Description

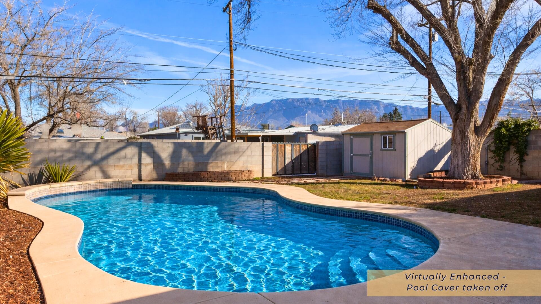
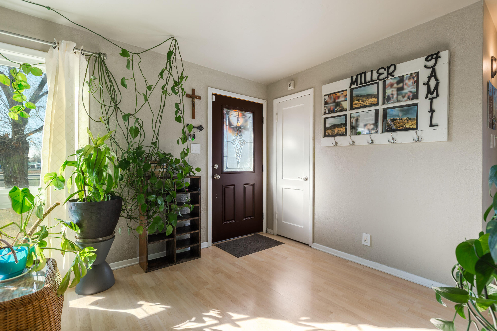
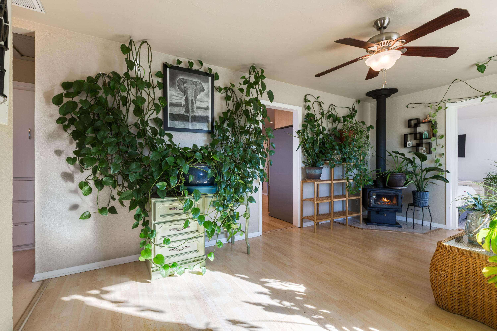
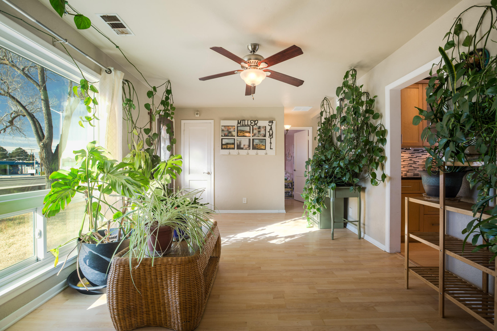
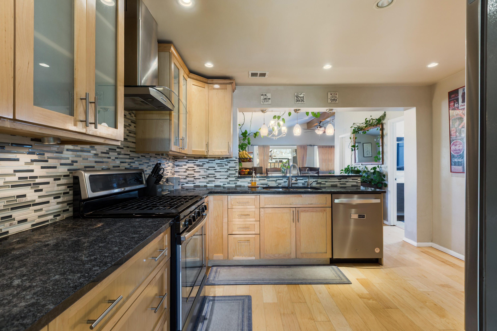
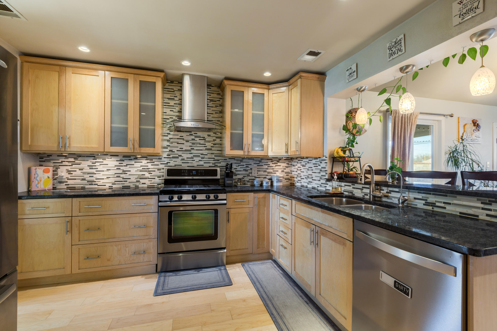
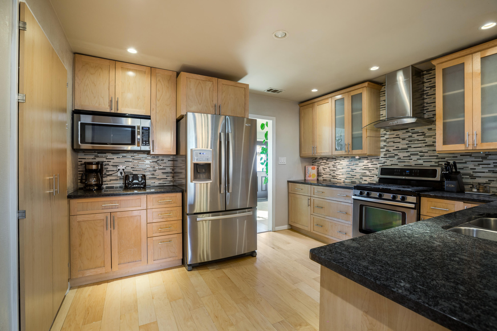
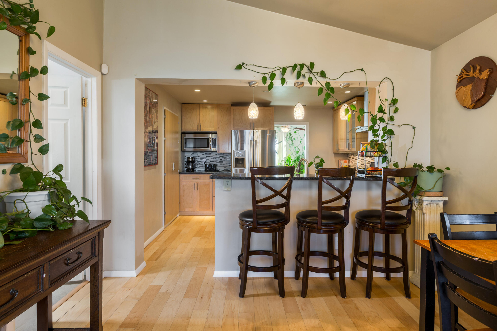
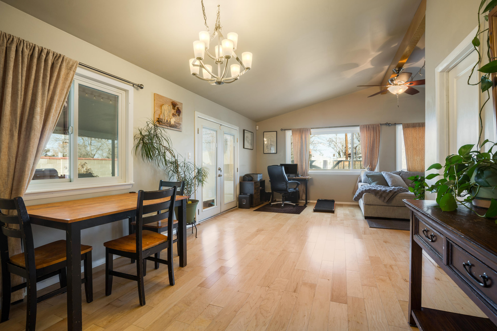
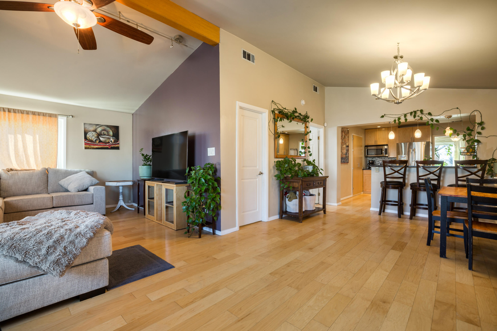
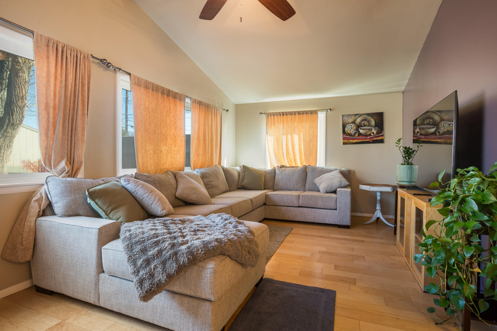
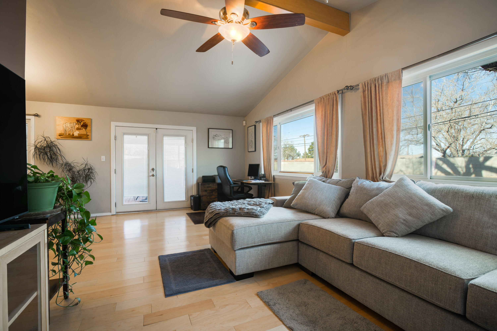
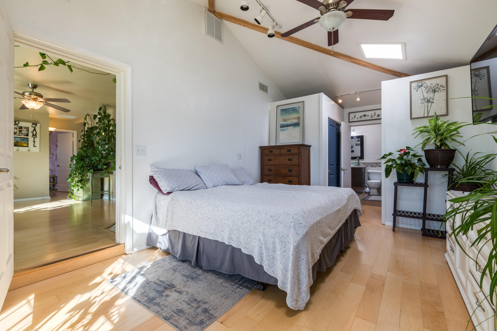
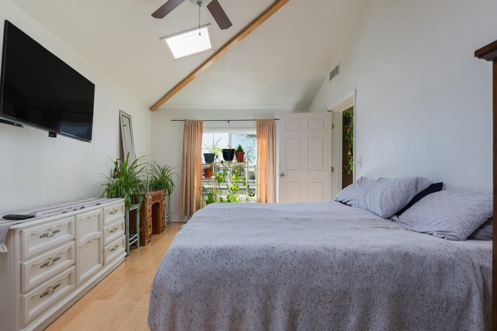
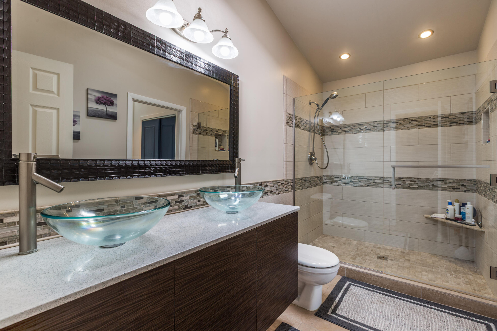
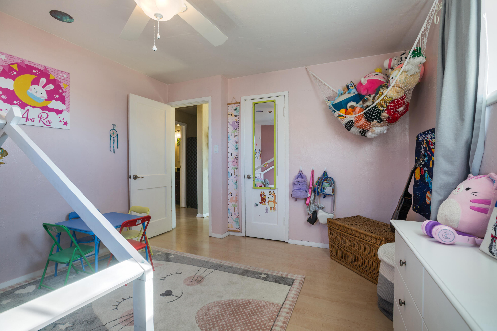
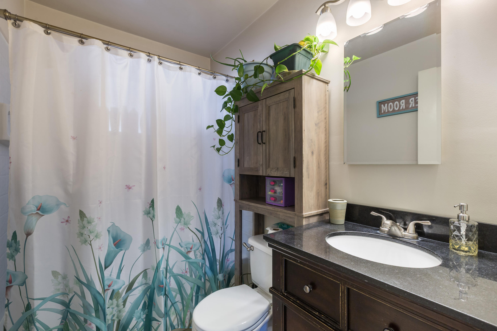
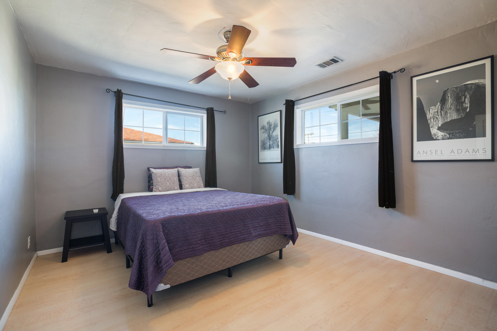
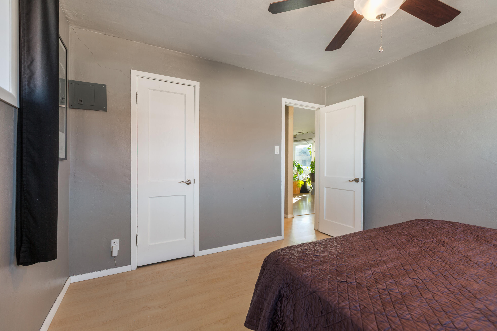
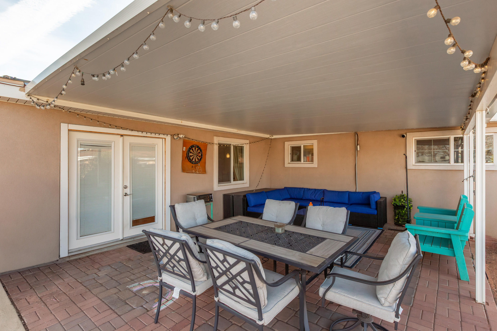
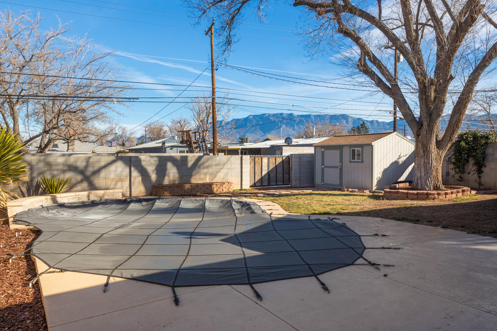
Gorgeous 3BDR/2BA home in Hoffmantown Addition neighborhood! Close to Foothill trails, Uptown shopping, restaurants, parks & schools! Two living areas w/sunny front room & cozy wood burning stove! Big picture windows with lots of natural light! Beautiful modern kitchen with lots of storage, gas stove, built-in micro, bkfst bar & pantry! Spacious primary suite features 2 walk-in closets, separate shower, dual sink vanity & skylight! Updates include two water heaters (2016), roof (2021), & laminate plank flooring! Open great room & dining area w/patio access to the beautiful backyard featuring a pool and extended covered patio, enjoy dining al fresco & entertaining family & friends; backyard access & mountain views!

Share Property

Location

9013 Menaul Boulevard NE, Albuquerque, NM 87112

Status

Sold

Property Amenities

Interior
Laundry room Electric Dryer Hookup
Fireplace Wood Burning Stove
Appliances Dishwasher, Free-Standing Gas Range, Microwave
Flooring Laminate
Total Bedrooms: 3
Three-Quarter Bathrooms: 1
Full Bathrooms: 1
Other Interior Features Breakfast Bar, Ceiling Fan(s), Dual Sinks, Great Room, Multiple Living Areas, Main Level Primary, Pantry, Shower Only, Skylights, Separate Shower, Walk-In Closet(s)
Area & Lot
Total area 1,711 Sq.Ft.
Lot Area 7,187 Sq.Ft.
Living area 1,711 Sq.Ft.
MLS® ID 1097443
Year Built 1950
High School Sandia
Middle School Madison
Elementary School Sombra Del Monte
Architecture Styles Ranch
Type Residential
Status Sold
Exterior
Stories 1
Pool Gunite, In Ground
Air conditioning Refrigerated
Heat type Central, Natural Gas
Green Feature None
Disability Features None
Water Source Public
Sewer Public Sewer
Other Exterior Features Private Yard
Lot Features Lawn
Roof Shingle
Utilities Electricity Connected, Natural Gas Connected, Sewer Connected, Water Connected
Finance
Price Upon Request

360 Virtual Tour

Take a tour of this property

Albuquerque

Work With Becca

Taking the first step in your real estate journey is easy with Becca Owen. Whether you're looking to buy, sell, or just explore Albuquerque's property market, Becca is here to guide you. Connect with Becca today to start making your real estate dreams a reality.