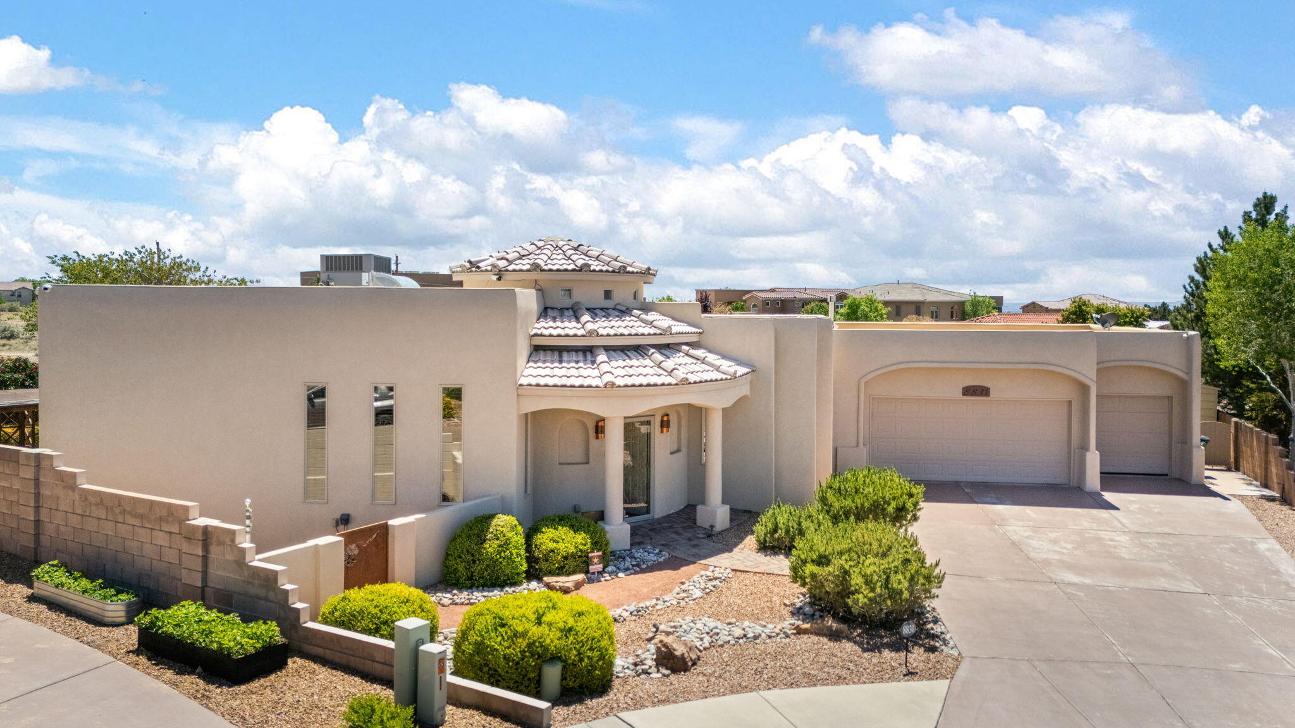
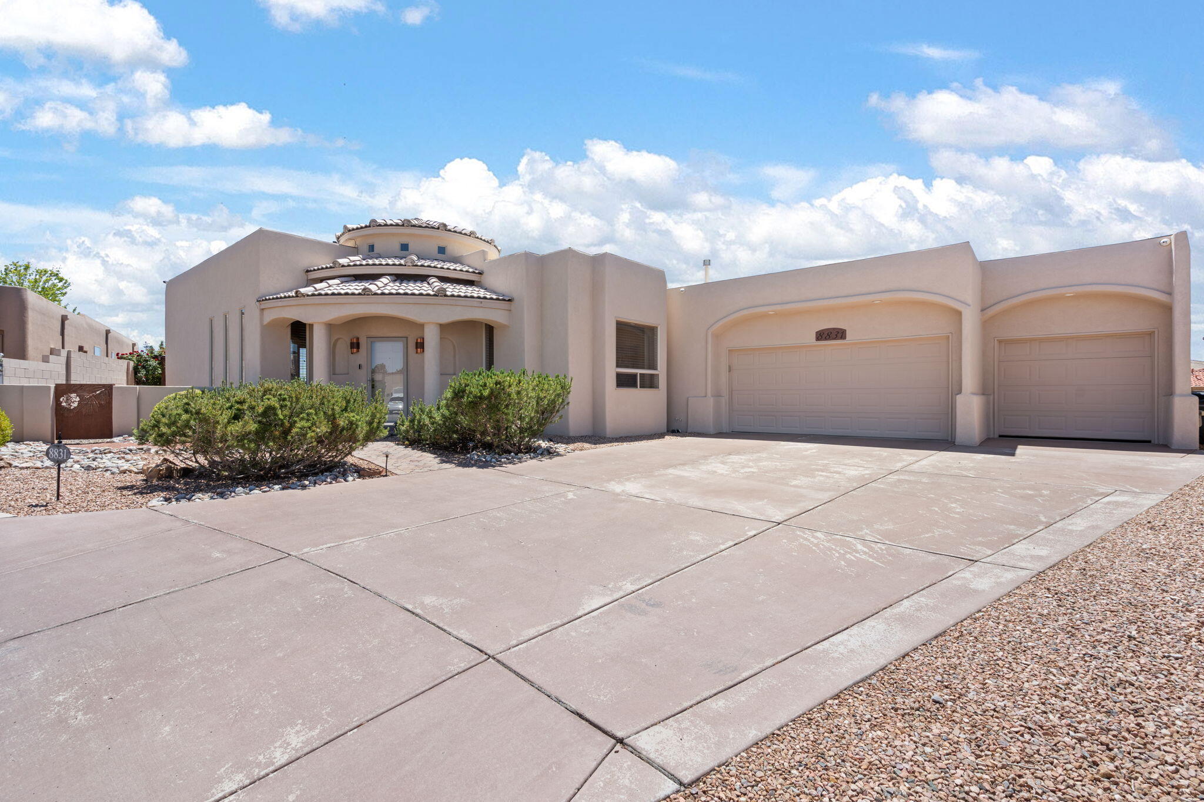
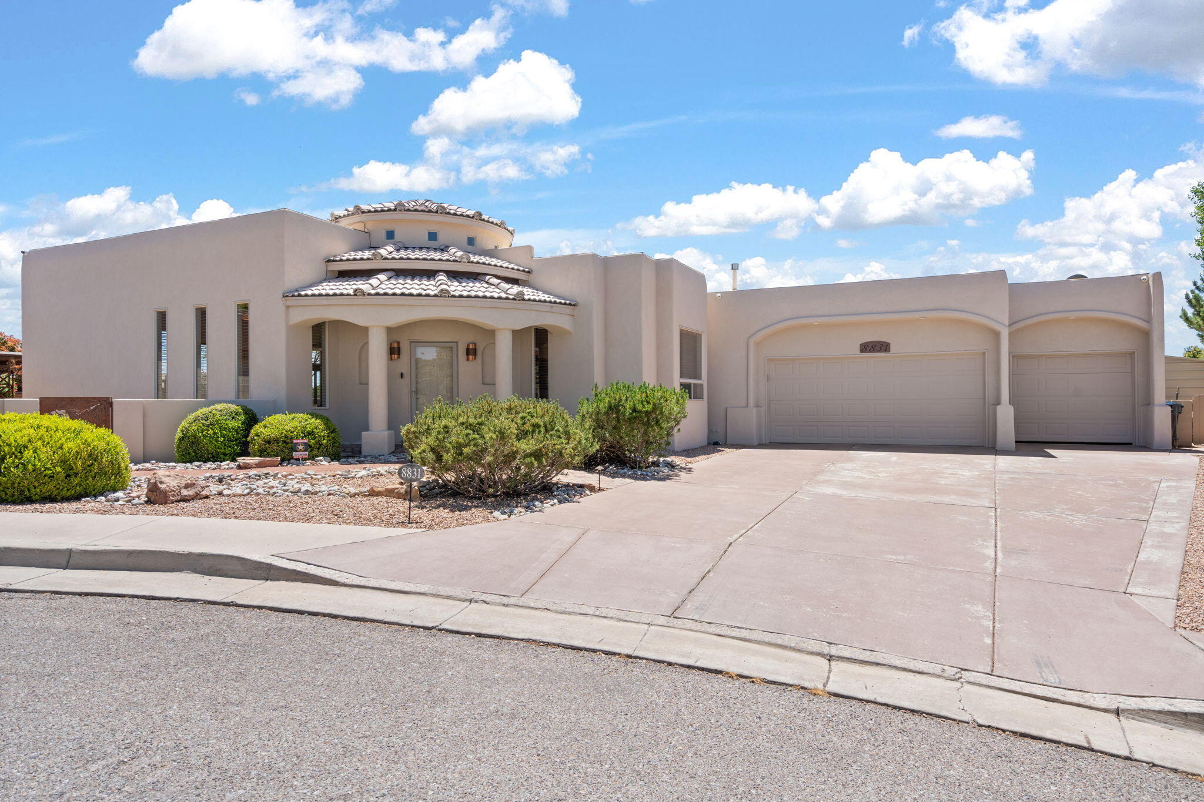
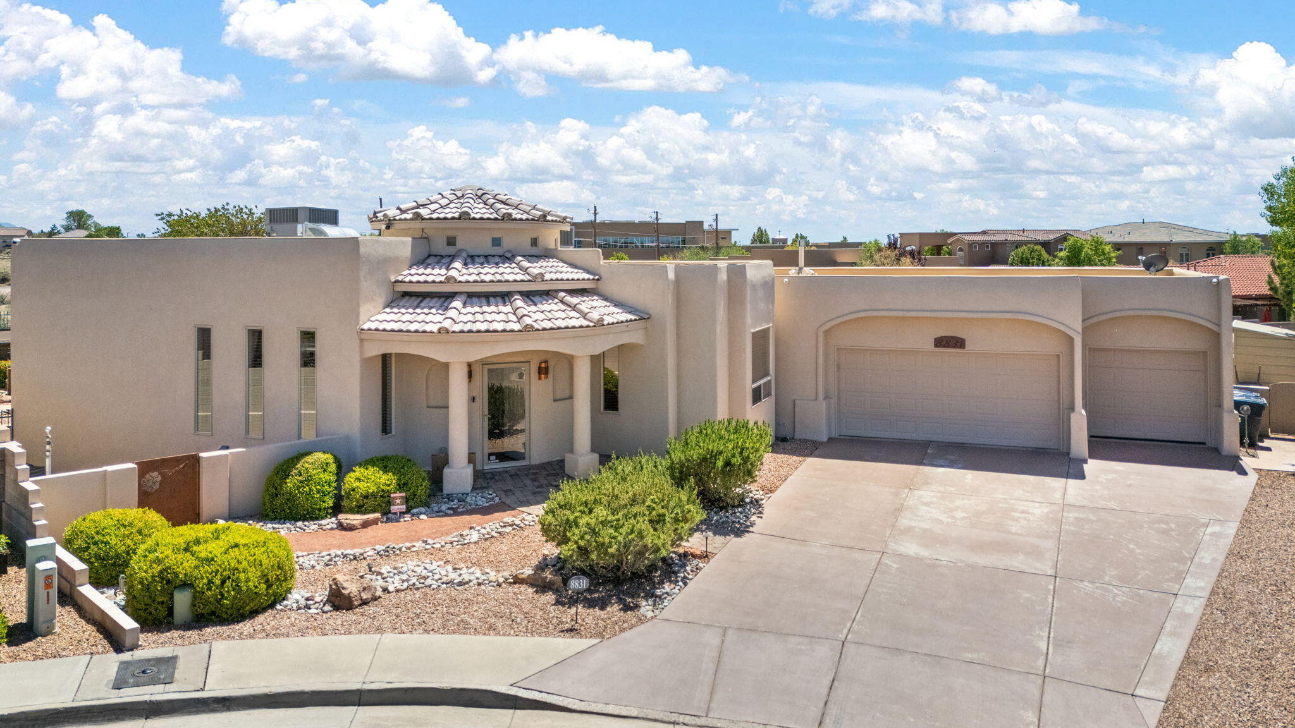
8831 Black Oak Court NE
VIEW PHOTOS
Courtesy of Coldwell Banker Legacy
Price Upon Request

8831 Black Oak Court NE

4 Beds 3 Baths 3,364 Sq.Ft. 8,276.4 Sq.Ft.

Description

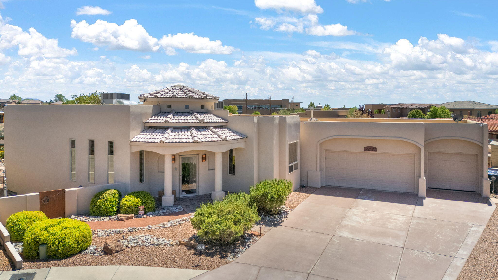
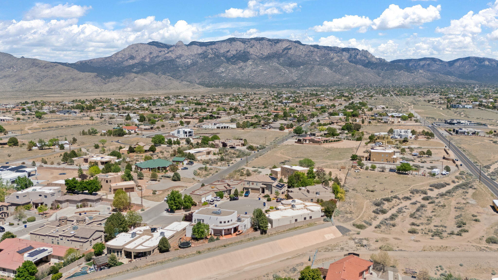
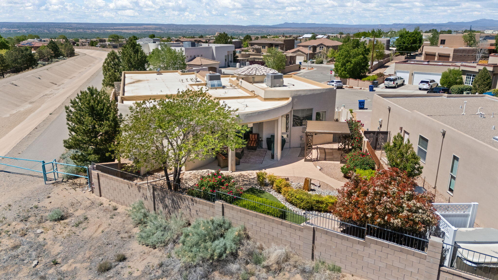
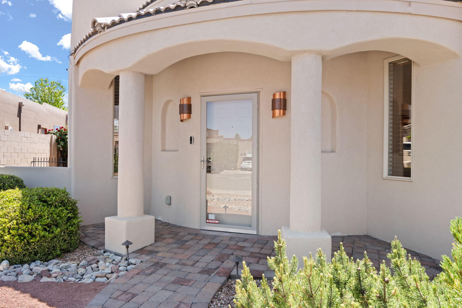
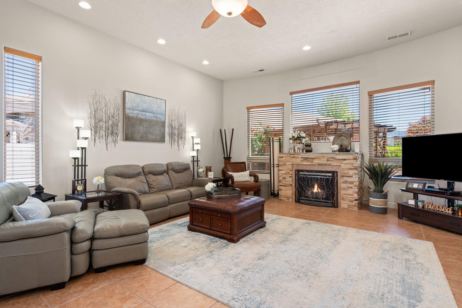
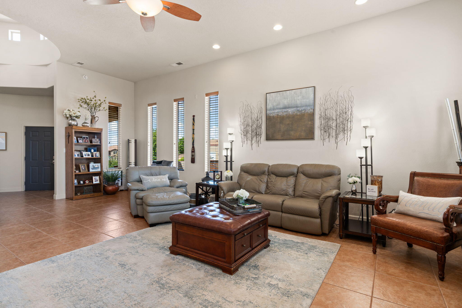
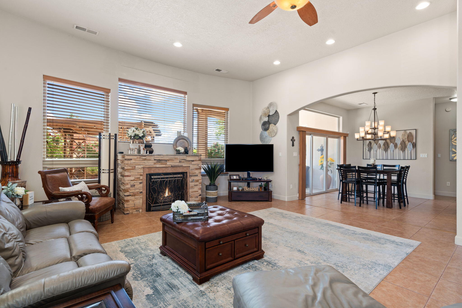
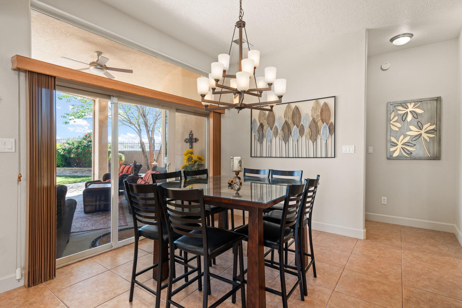
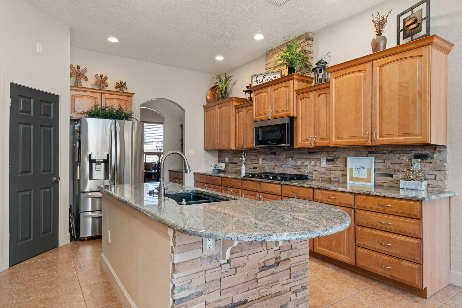
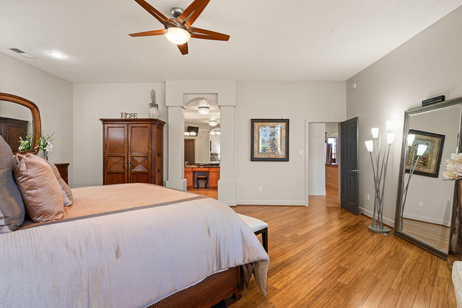
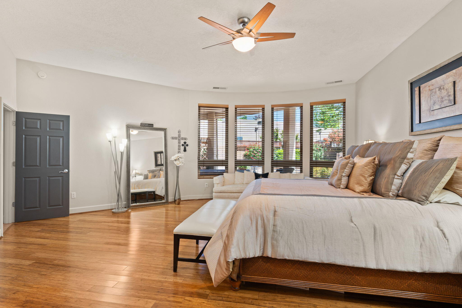
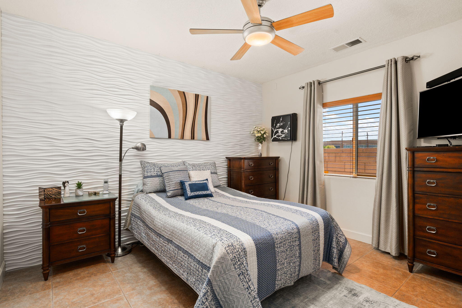
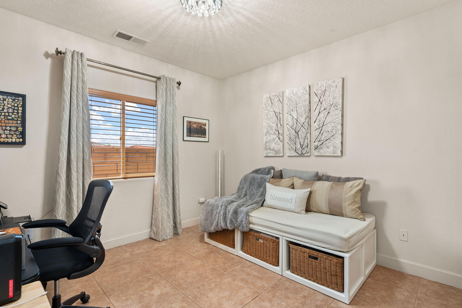
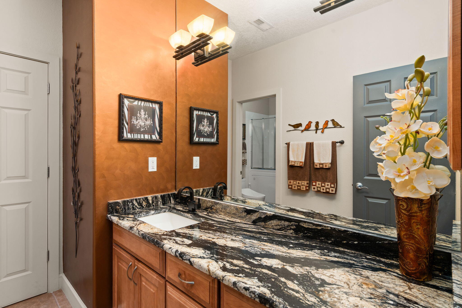
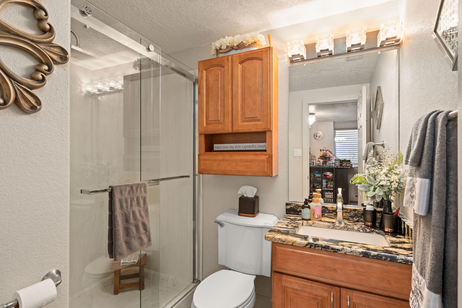
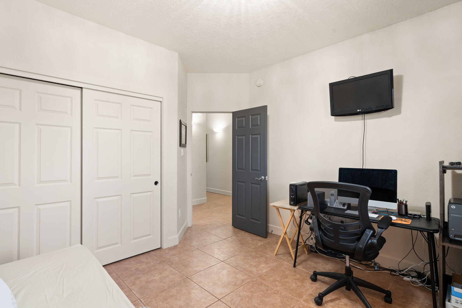
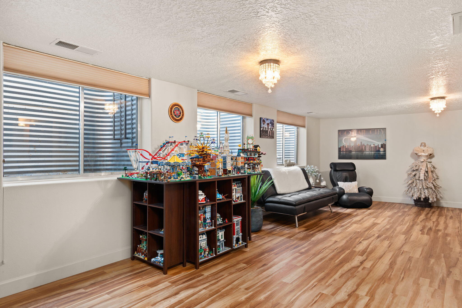
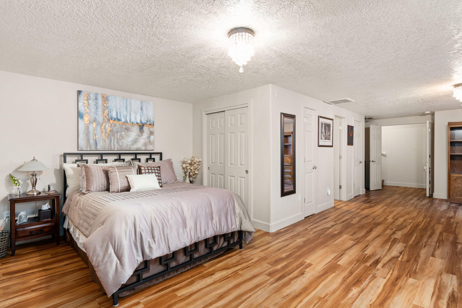
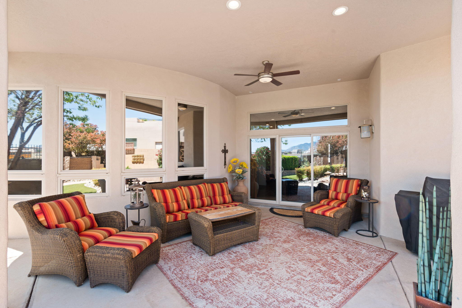
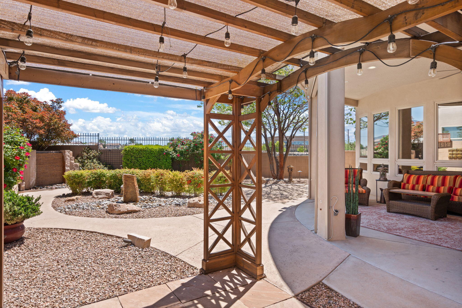
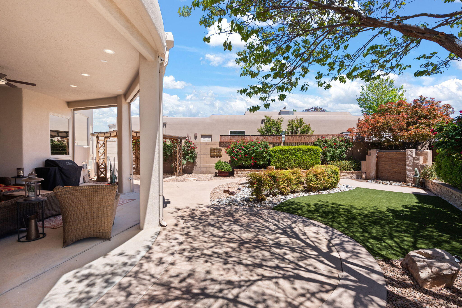
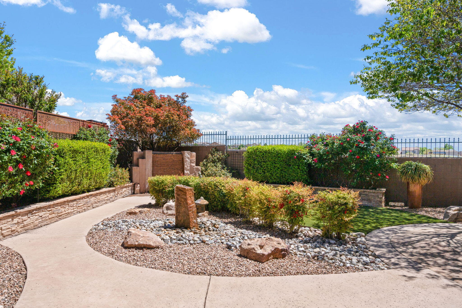
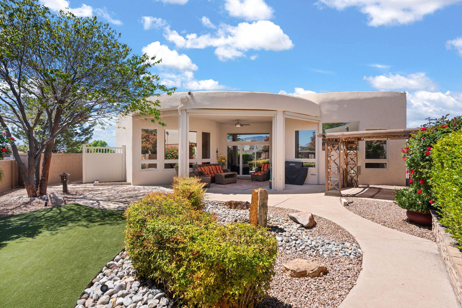
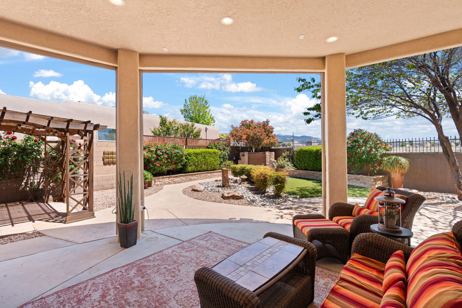
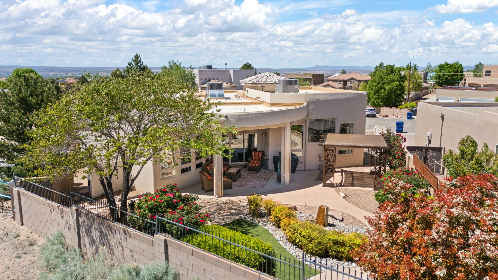
WELCOME HOME to this meticulously constructed residence that promises both quality and durability that stands the test of time, where only the finest materials/craftsmanship grace this exquisite Mock custom home. A standout feature of this home is the thoughtfully designed guest suite in the basement, complete with a 3/4 bath, offering privacy and comfort for visitors or an ideal space for a home office/media/fitness or craft room. This home is smart-phone enabled; garage doors, light switches, thermostats, doorbell camera, security system and watering system. The back yard is beautifully landscaped with a pergola, stone/flagstone finishes, drip irrigation with smart-phone app option, two stone water features, a covered patio w/smart phone/remote controlled awning and best of all

Share Property

Location

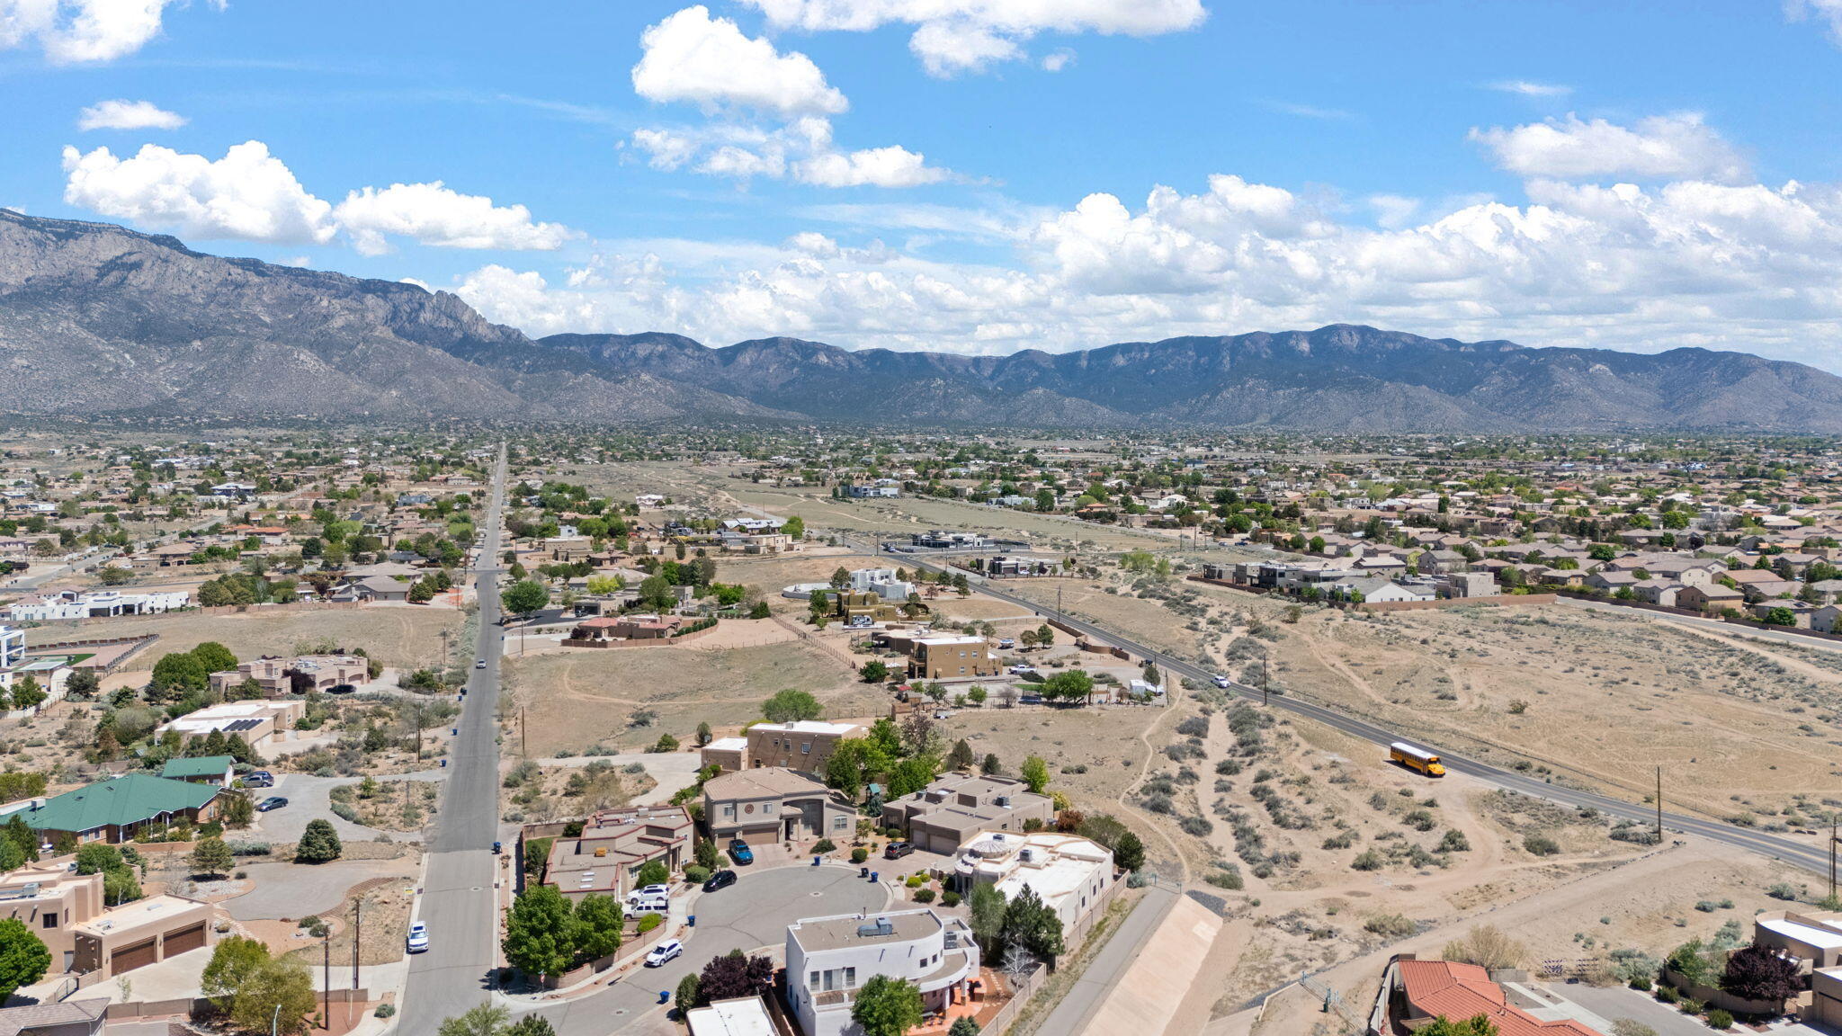
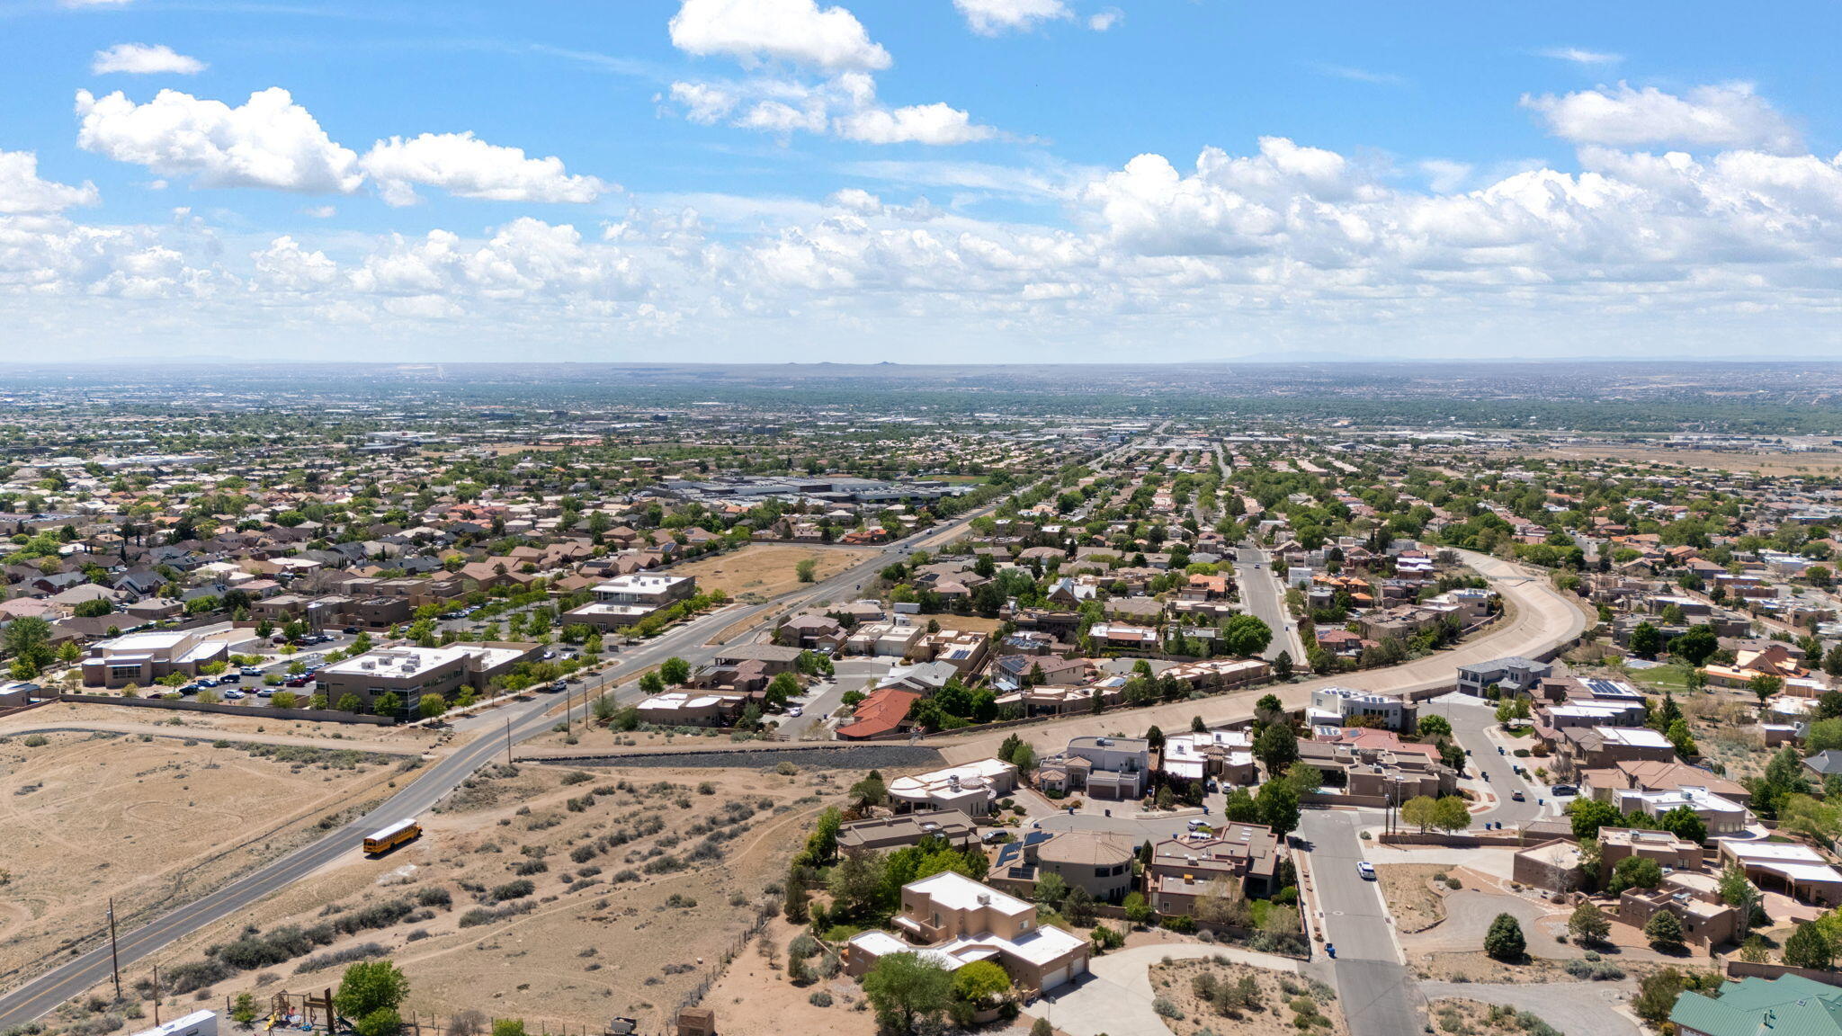
8831 Black Oak Court NE, Albuquerque, NM 87122

Status

Sold

Date Sold

July 8, 2024

Property Amenities

Interior
Laundry room Washer Hookup, Electric Dryer Hookup, Gas Dryer Hookup
Fireplace Gas Log
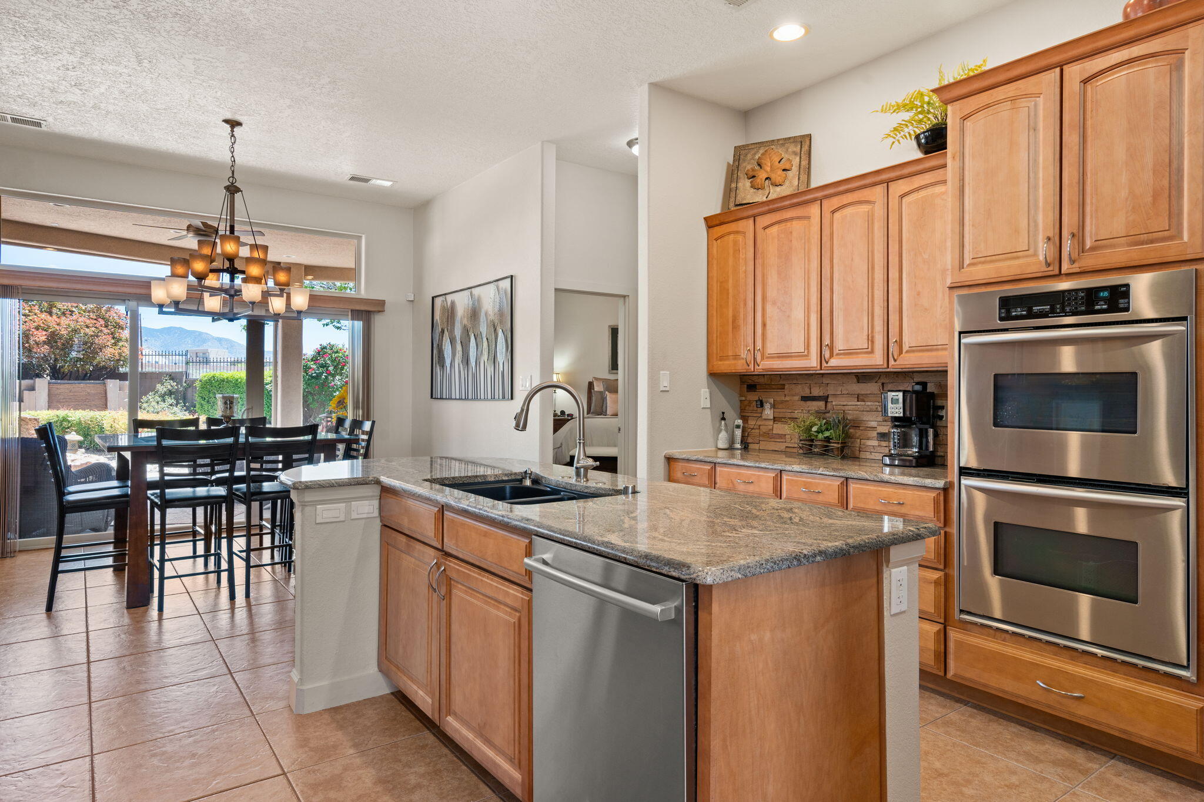
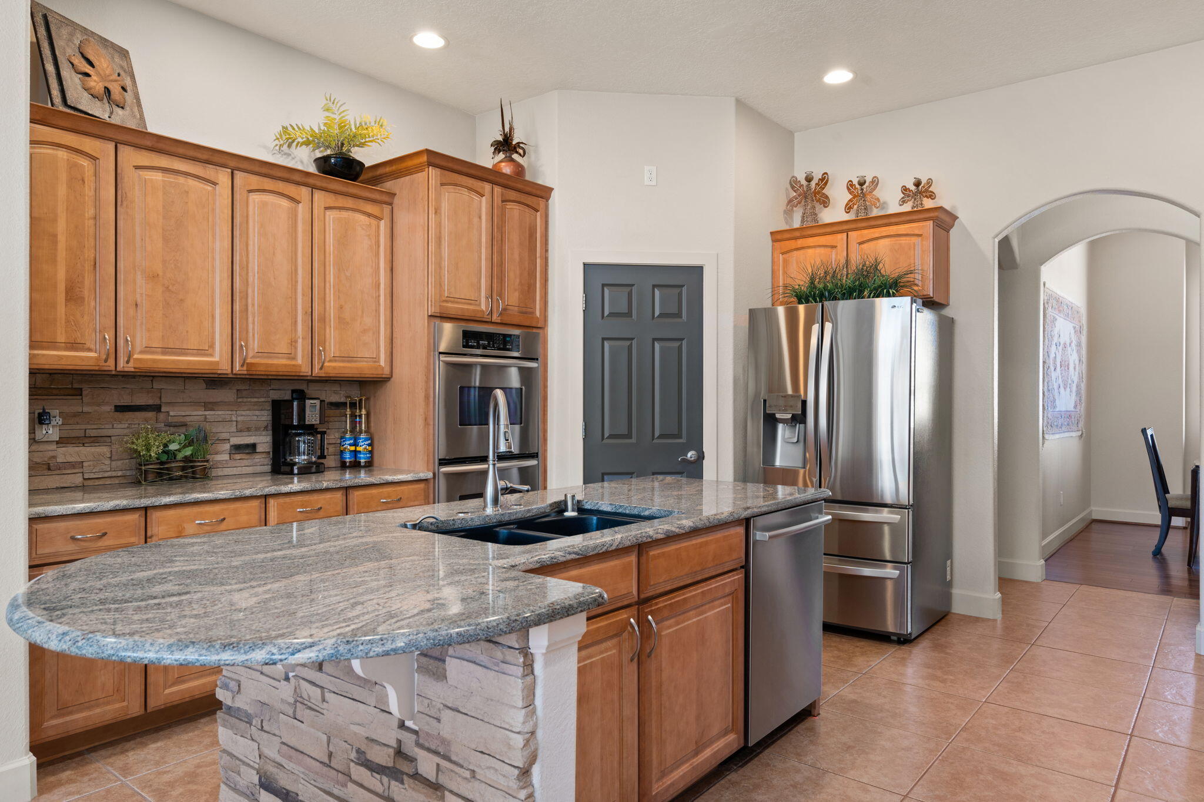
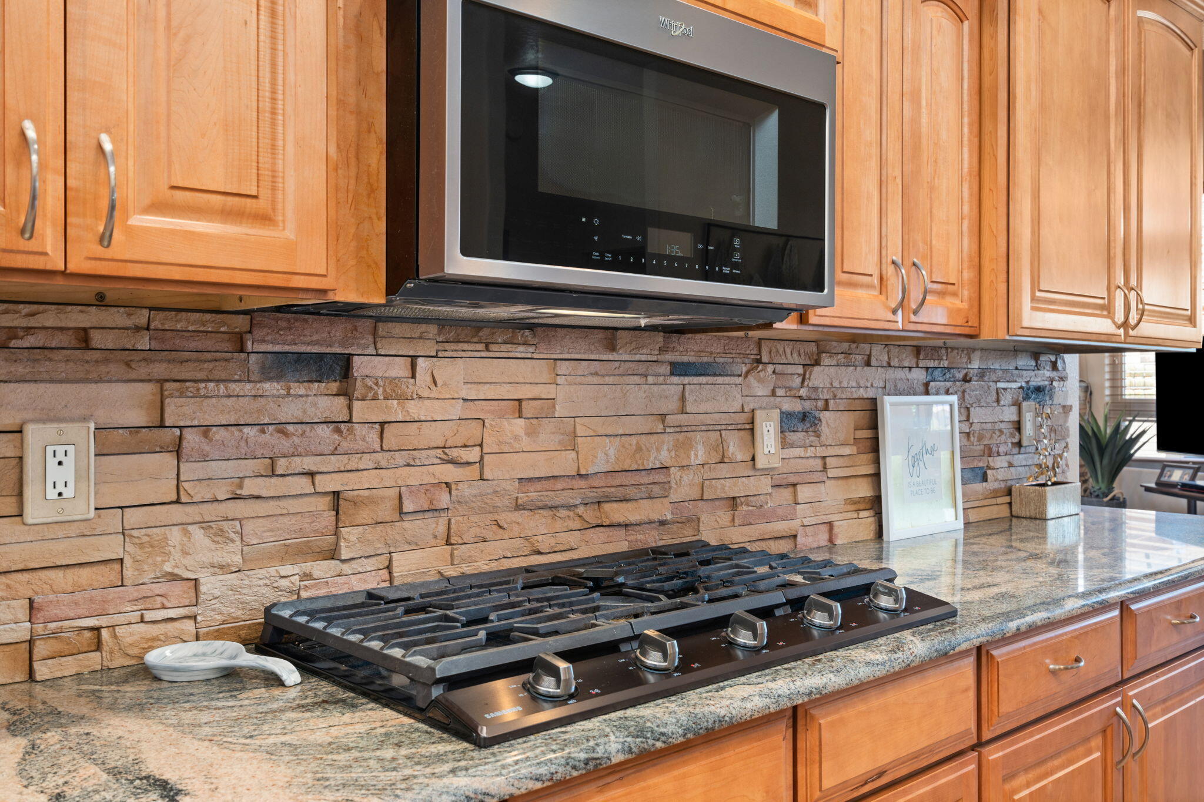
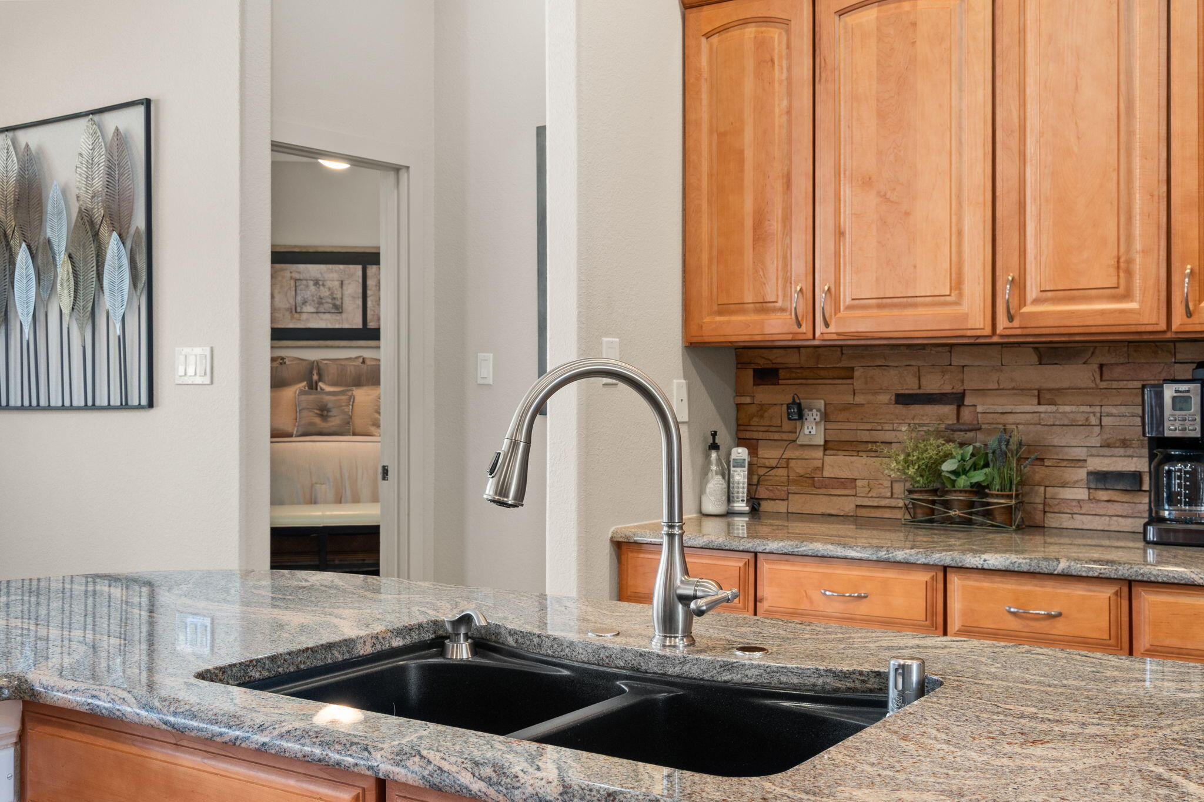
Appliances Built-In Electric Range, Convection Oven, Cooktop, Double Oven, Dishwasher, ENERGY STAR Qualified Appliances, Disposal, Microwave, Water Softener Owned, Self Cleaning Oven
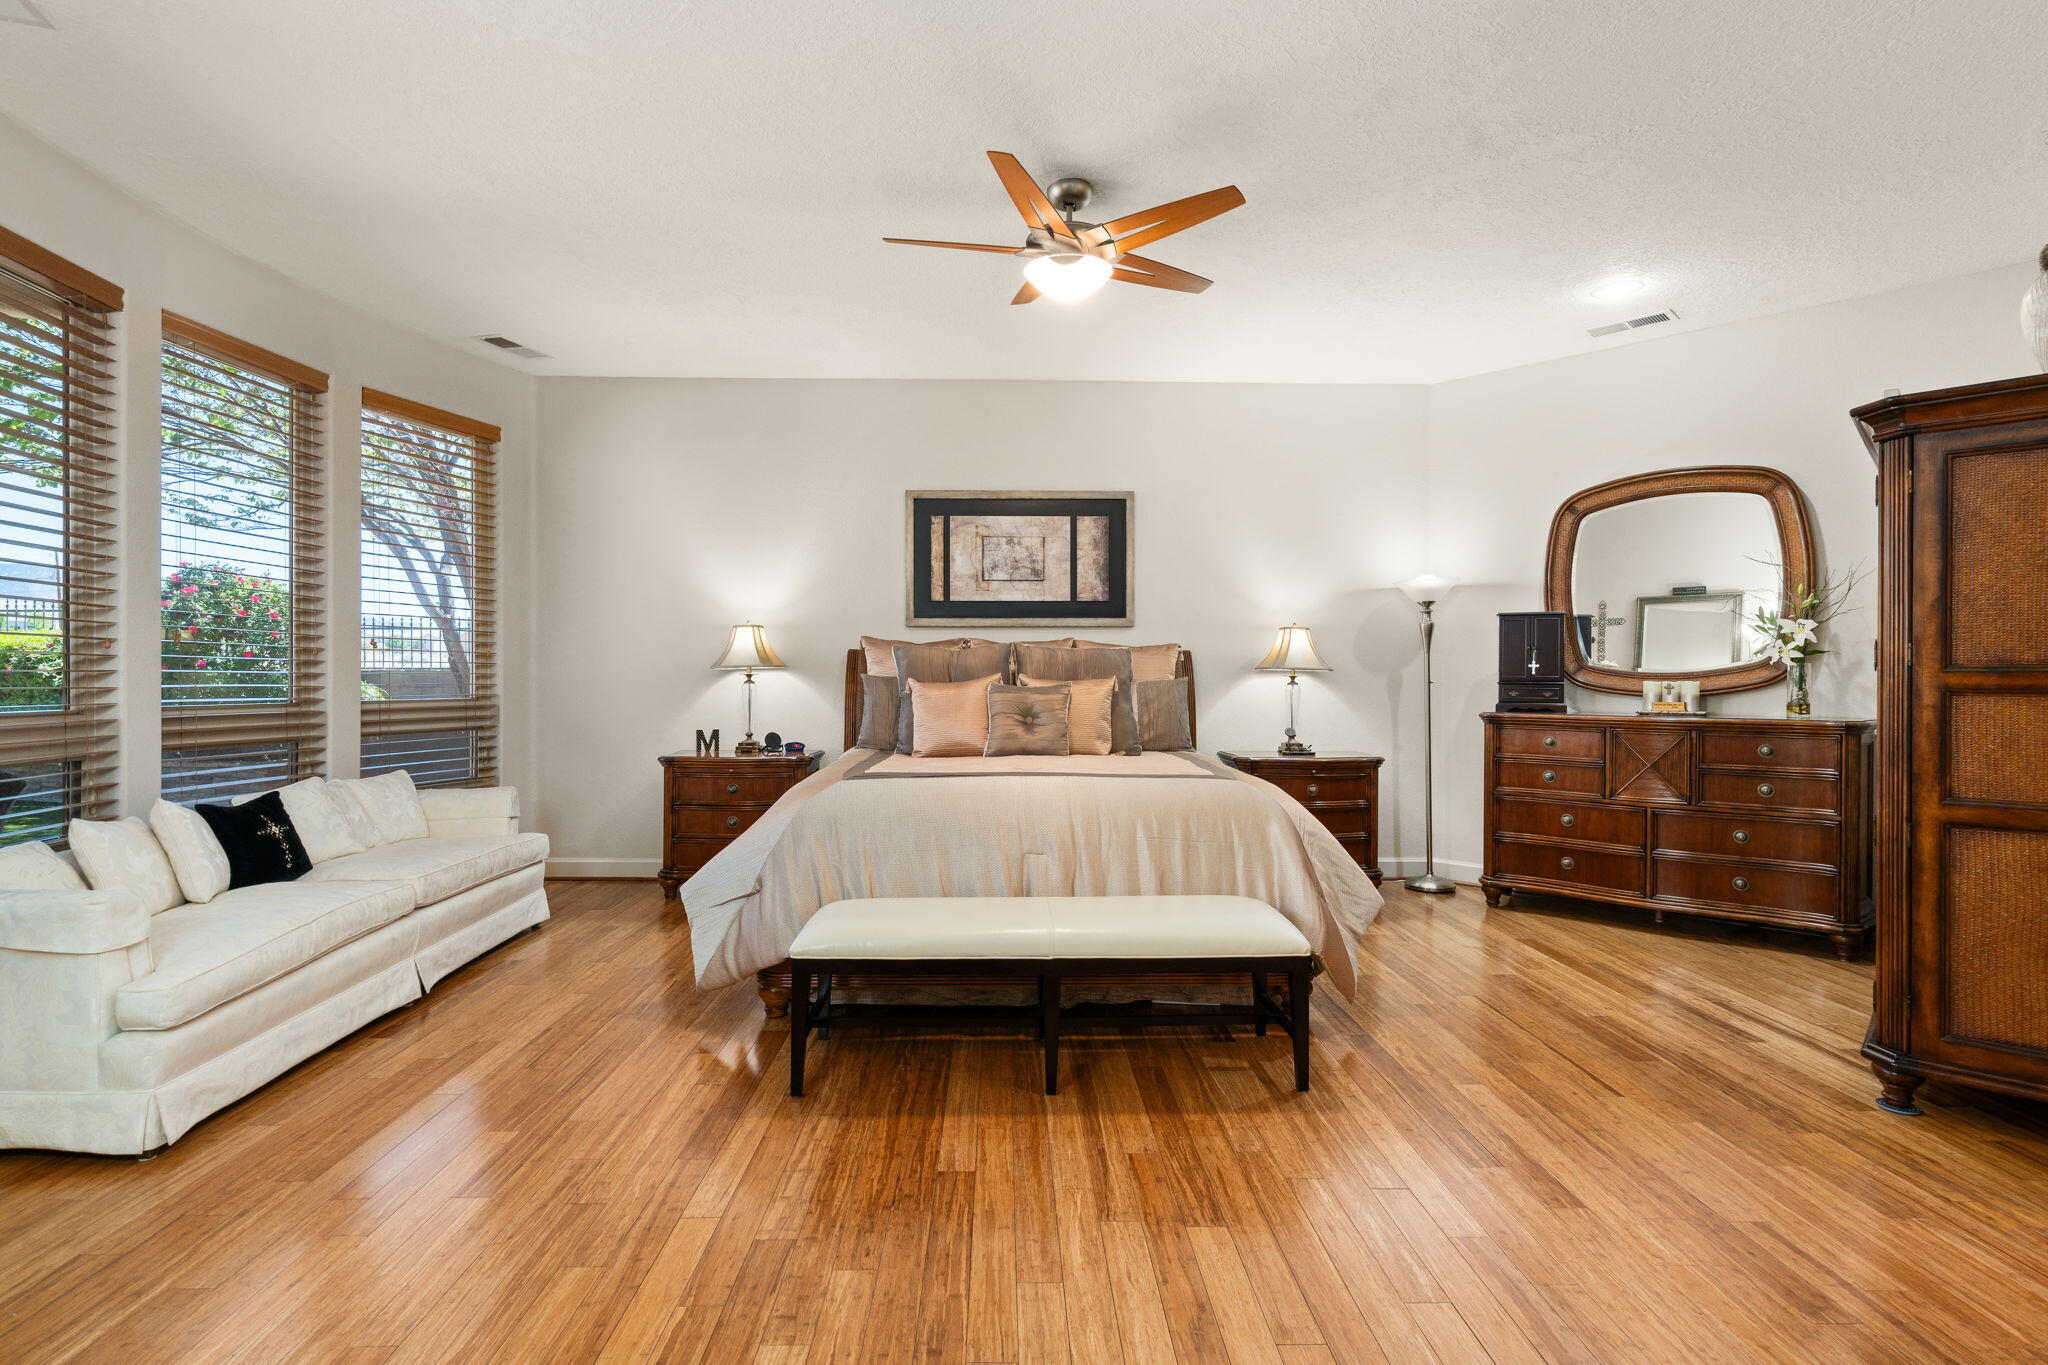
Flooring Bamboo, Laminate, Tile
Total Bedrooms: 4
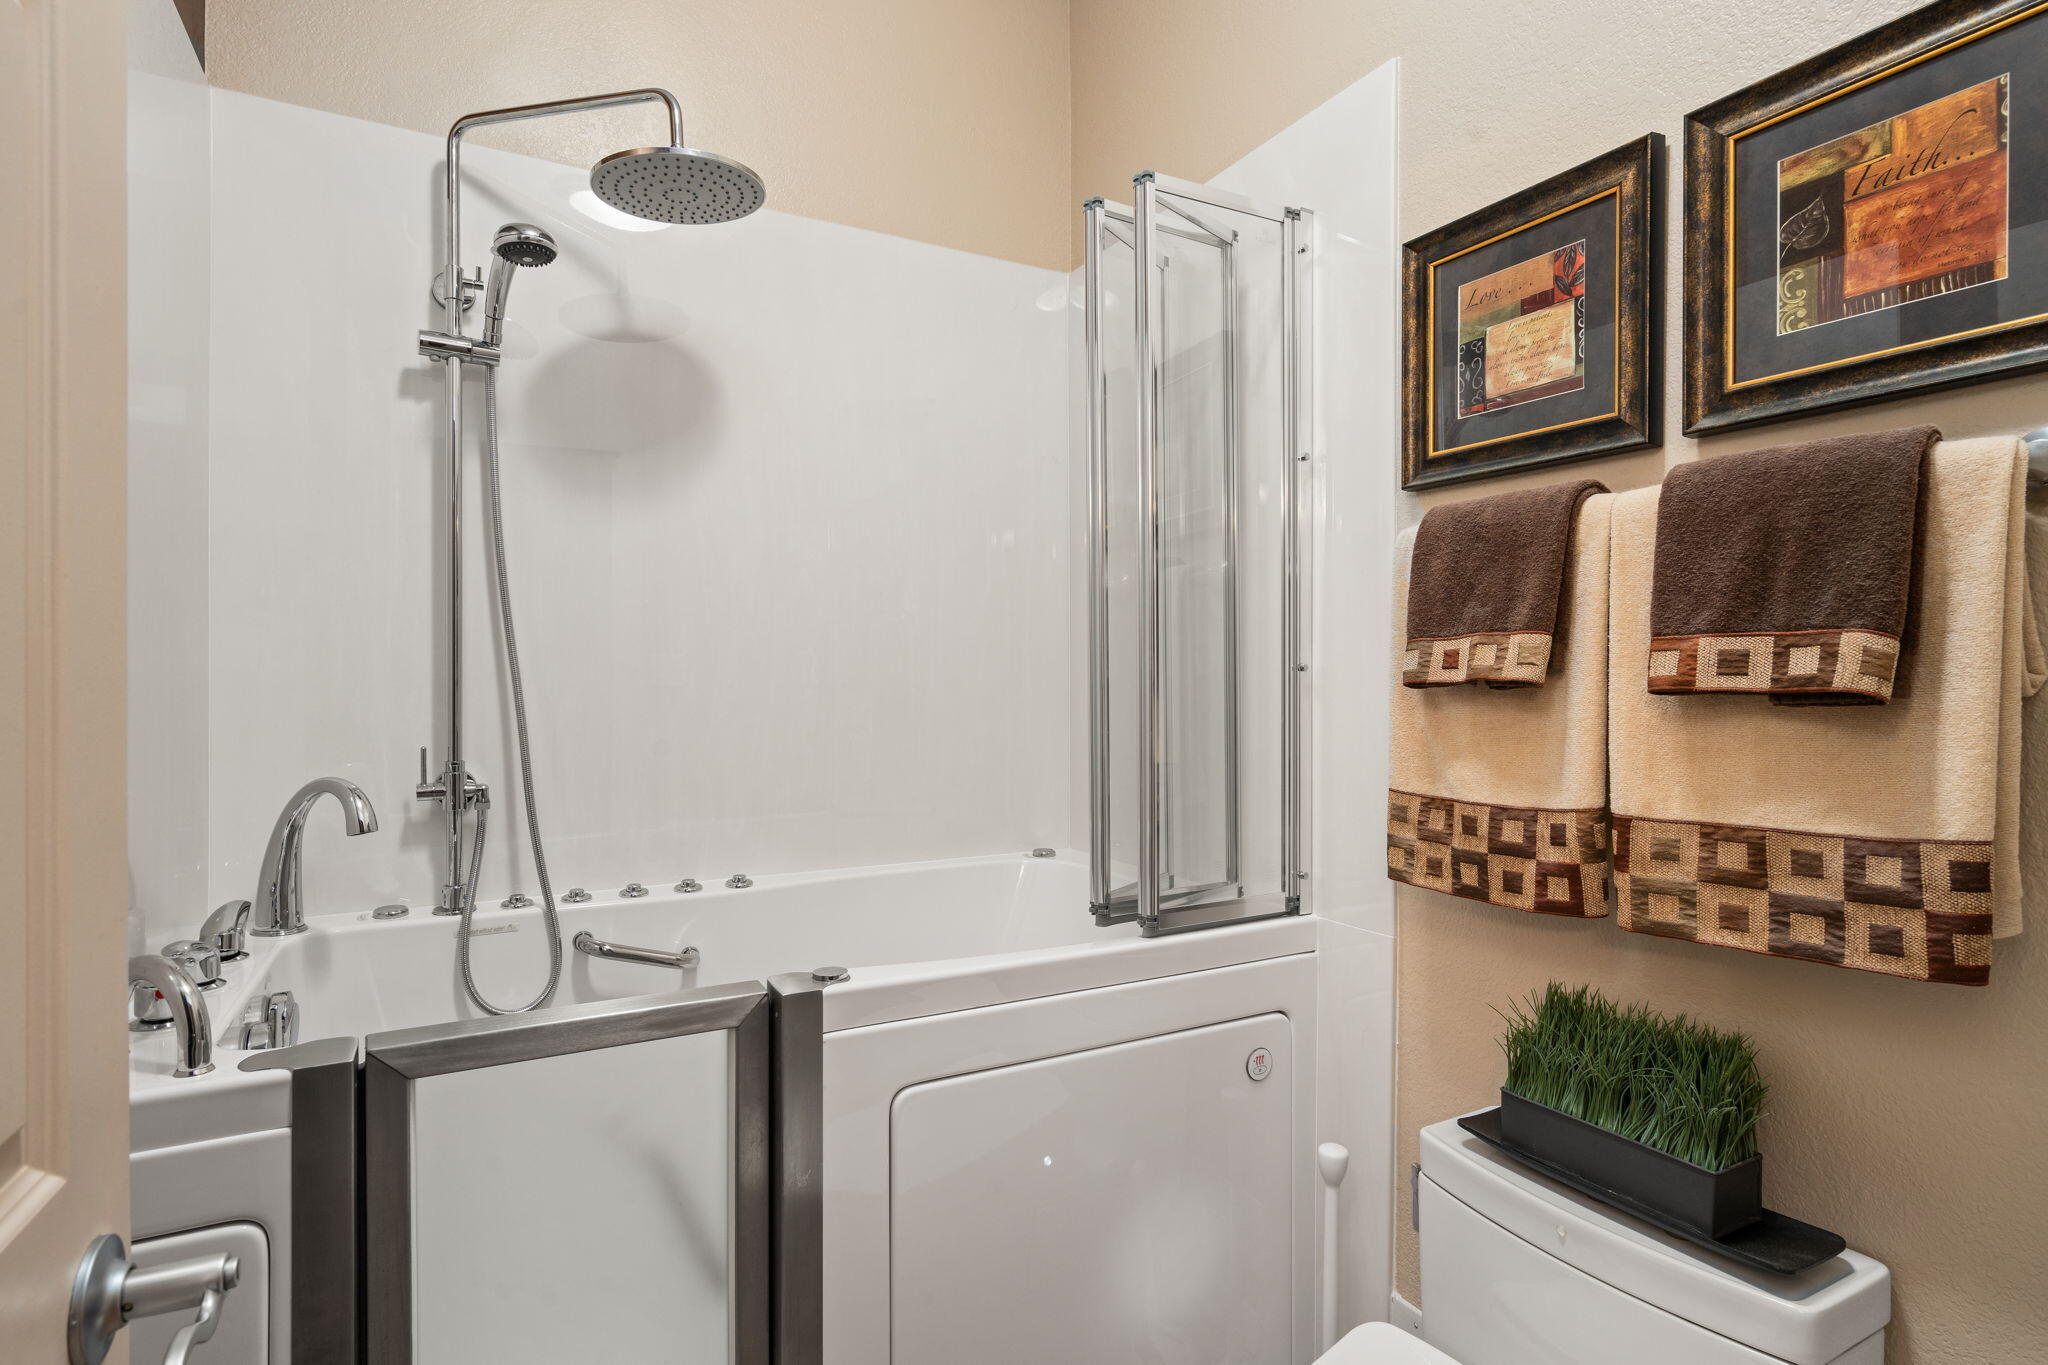
Three-Quarter Bathrooms: 1
Full Bathrooms: 2
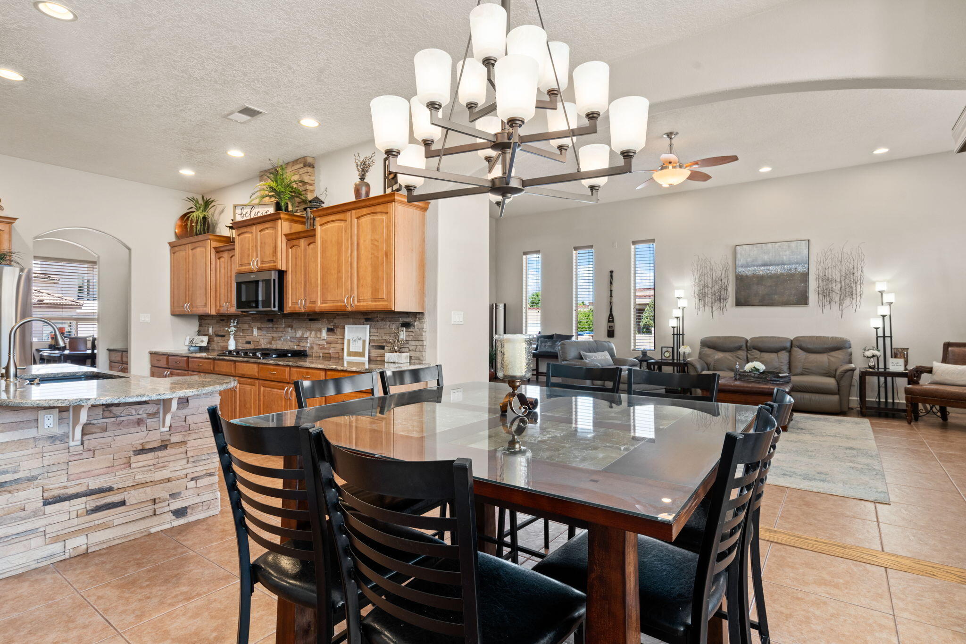
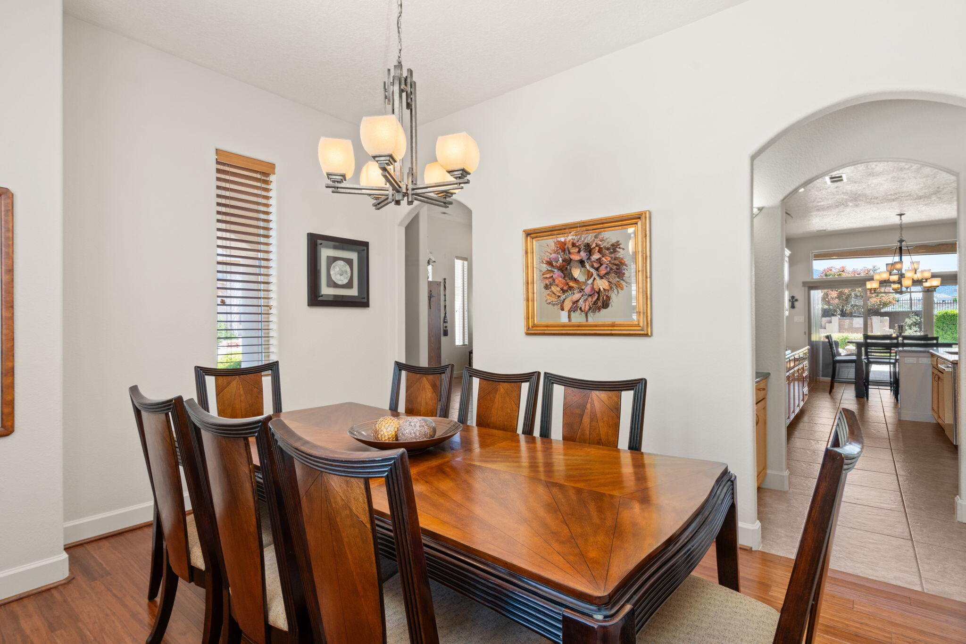
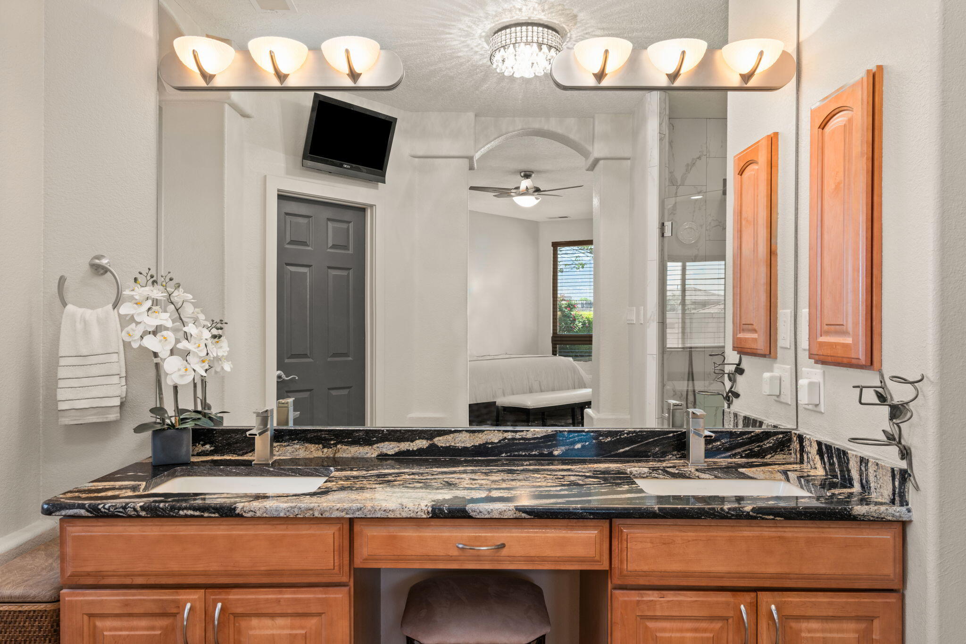
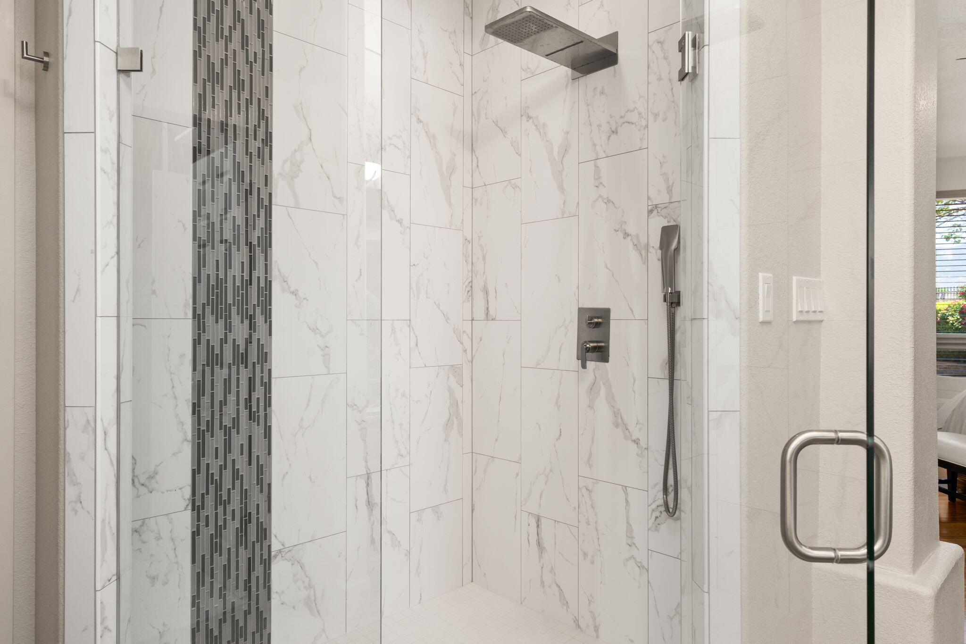
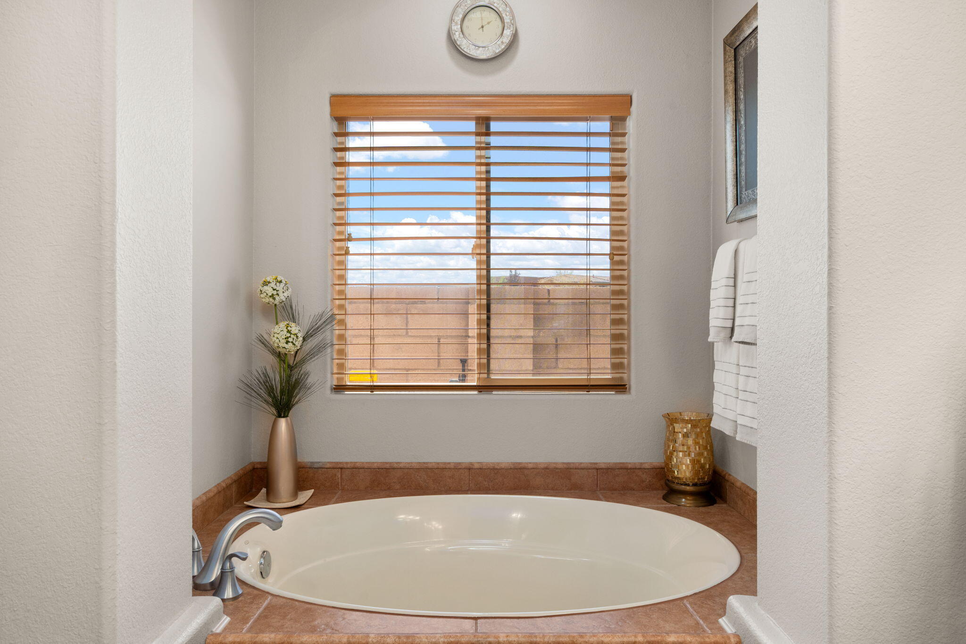
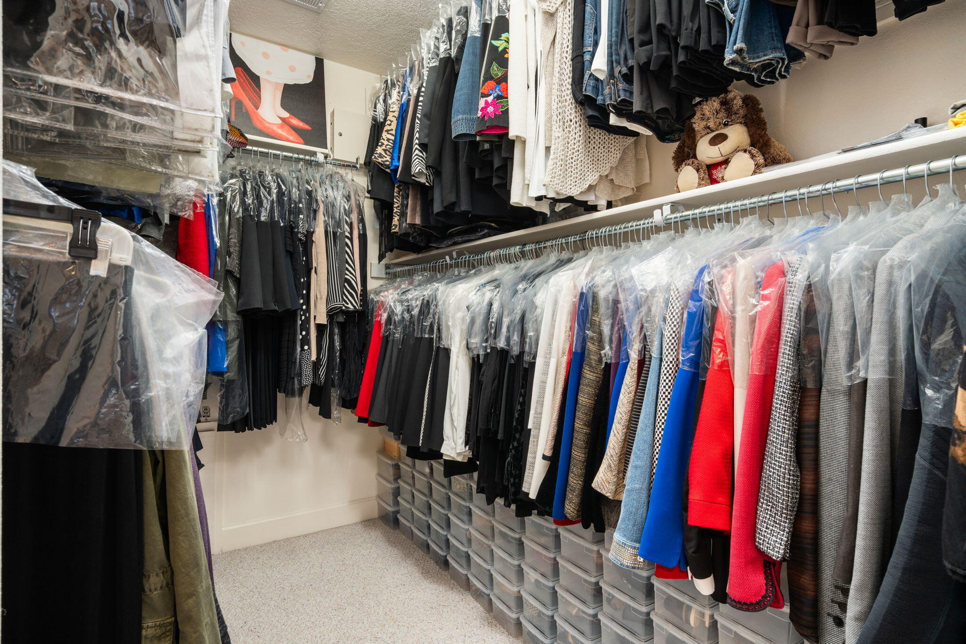
Other Interior Features Bathtub, Ceiling Fan(s), Cathedral Ceiling(s), Separate/Formal Dining Room, Dual Sinks, Family/Dining Room, Great Room, Garden Tub/Roman Tub, Kitchen Island, Living/Dining Room, Main Level Primary, Pantry, Soaking Tub, Separate Shower, Cable TV, Water Closet(s), Walk-In Closet(s)
Area & Lot
Total area 3,364 Sq.Ft.
Lot Area 8,276.4 Sq.Ft.
Living area 3,364 Sq.Ft.
MLS® ID 1061757
Year Built 2006
High School La Cueva
Middle School Desert Ridge
Elementary School North Star
Type Residential
Status Sold
Exterior
Stories 1
Air conditioning Refrigerated
Heat type Combination, Multiple Heating Units
Green Feature None
Disability Features None
Water Source Public
Garage Space 3.0
Security Features Security System, Security Gate, Smoke Detector(s)
Sewer Public Sewer
Other Exterior Features Fence, Privacy Wall, Private Yard, Water Feature, Sprinkler/Irrigation
Parking Electricity, Finished Garage, Garage Door Opener, Heated Garage, Storage
Lot Features Cul-De-Sac, Landscaped, Sprinklers Automatic, Trees
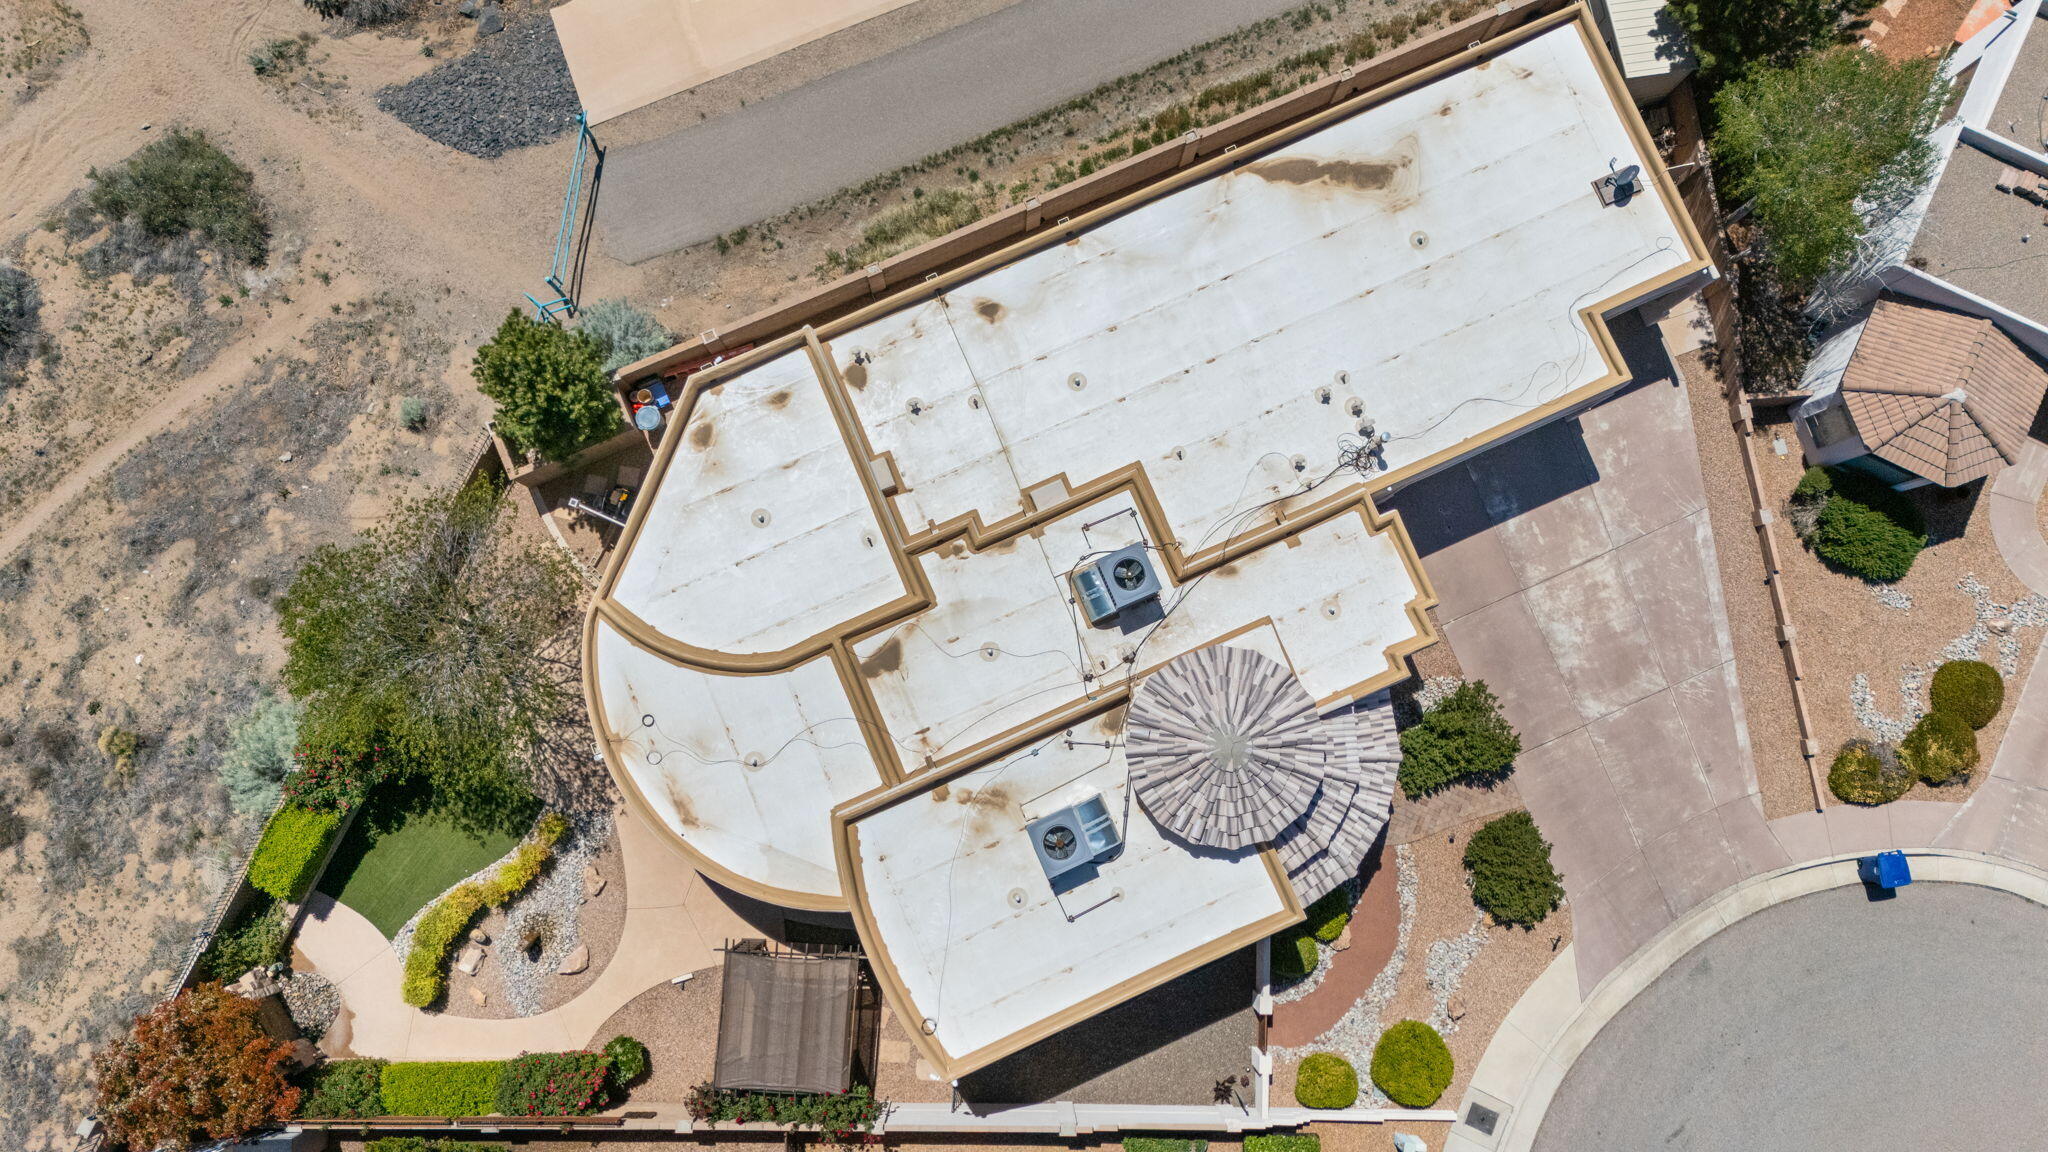
Roof Flat
Utilities Cable Available, Electricity Connected, Natural Gas Connected, Sewer Connected, Water Connected
Finance
Price Upon Request

360 Virtual Tour

Take a tour of this property

Albuquerque

Work With Becca

Taking the first step in your real estate journey is easy with Becca Owen. Whether you're looking to buy, sell, or just explore Albuquerque's property market, Becca is here to guide you. Connect with Becca today to start making your real estate dreams a reality.






