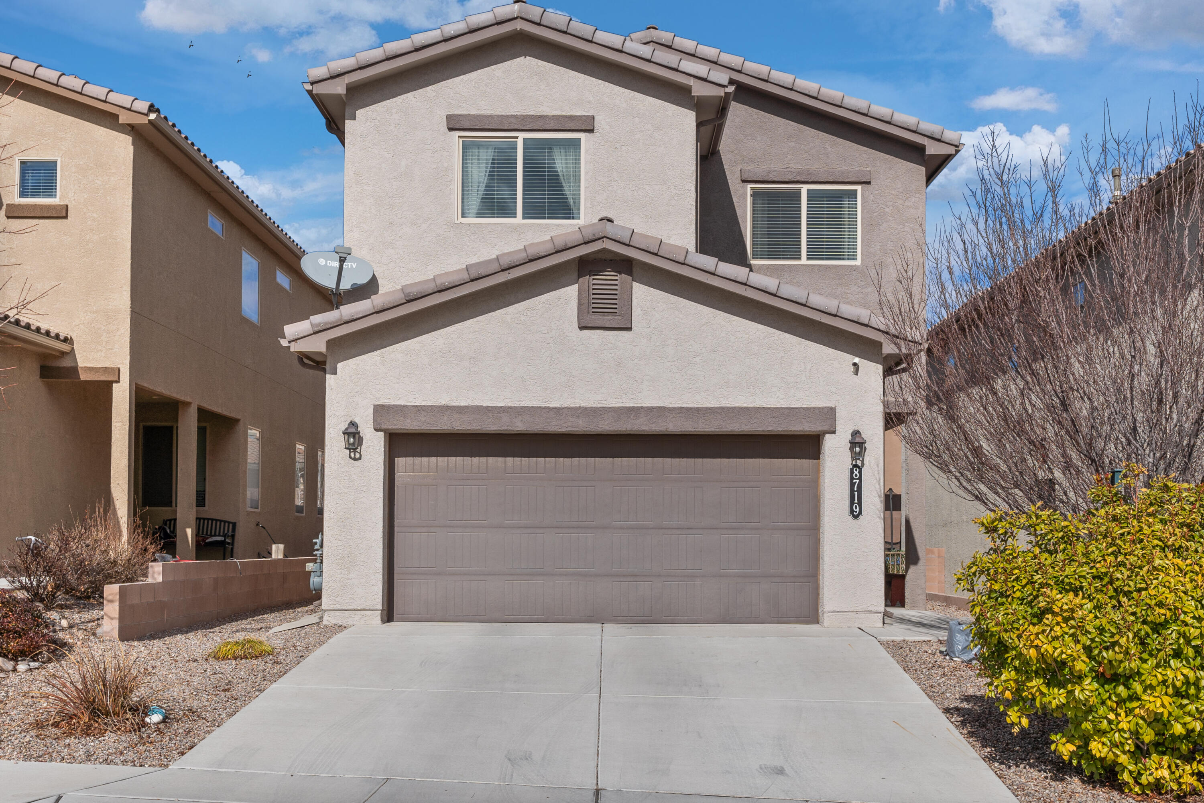
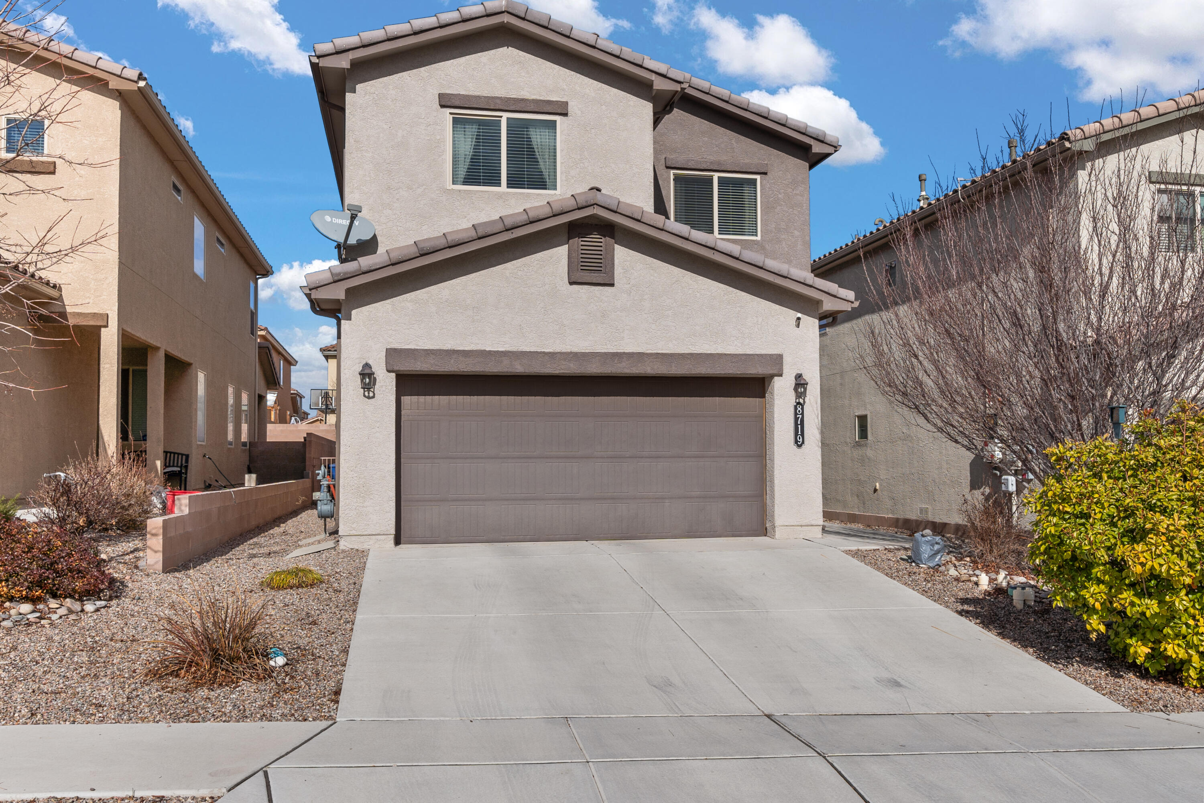
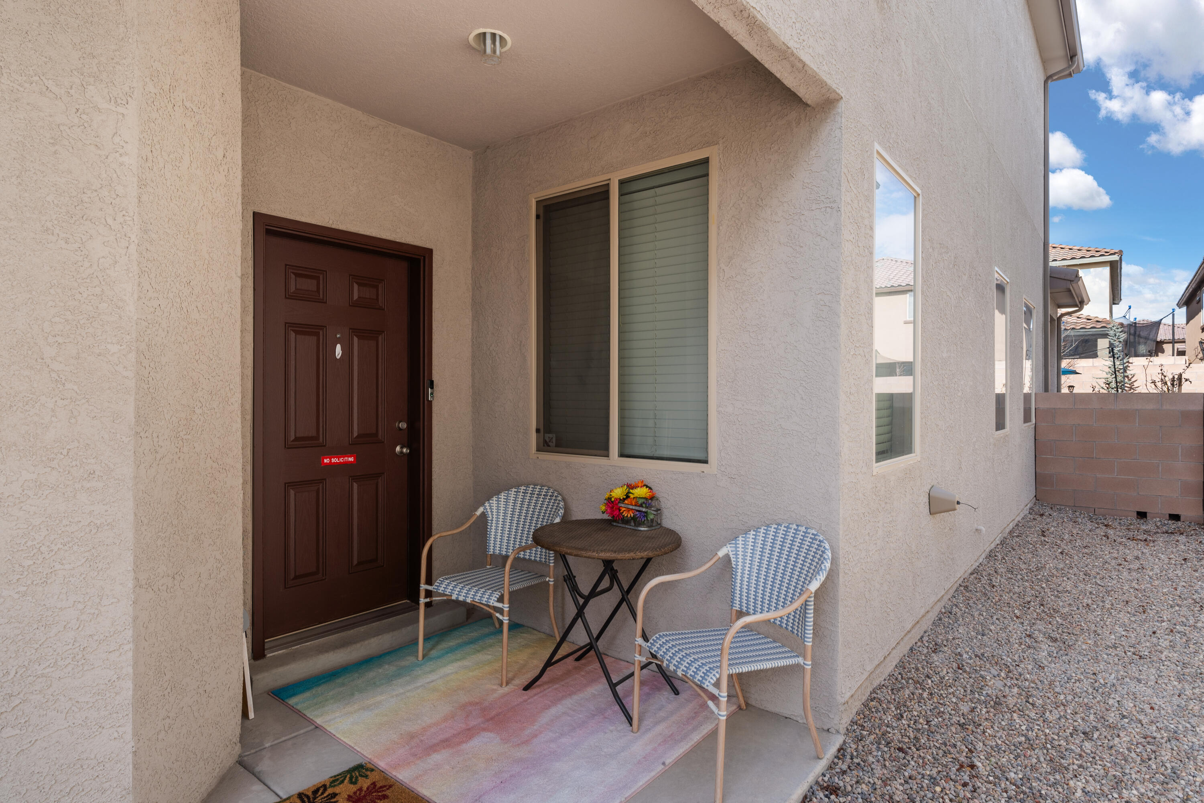
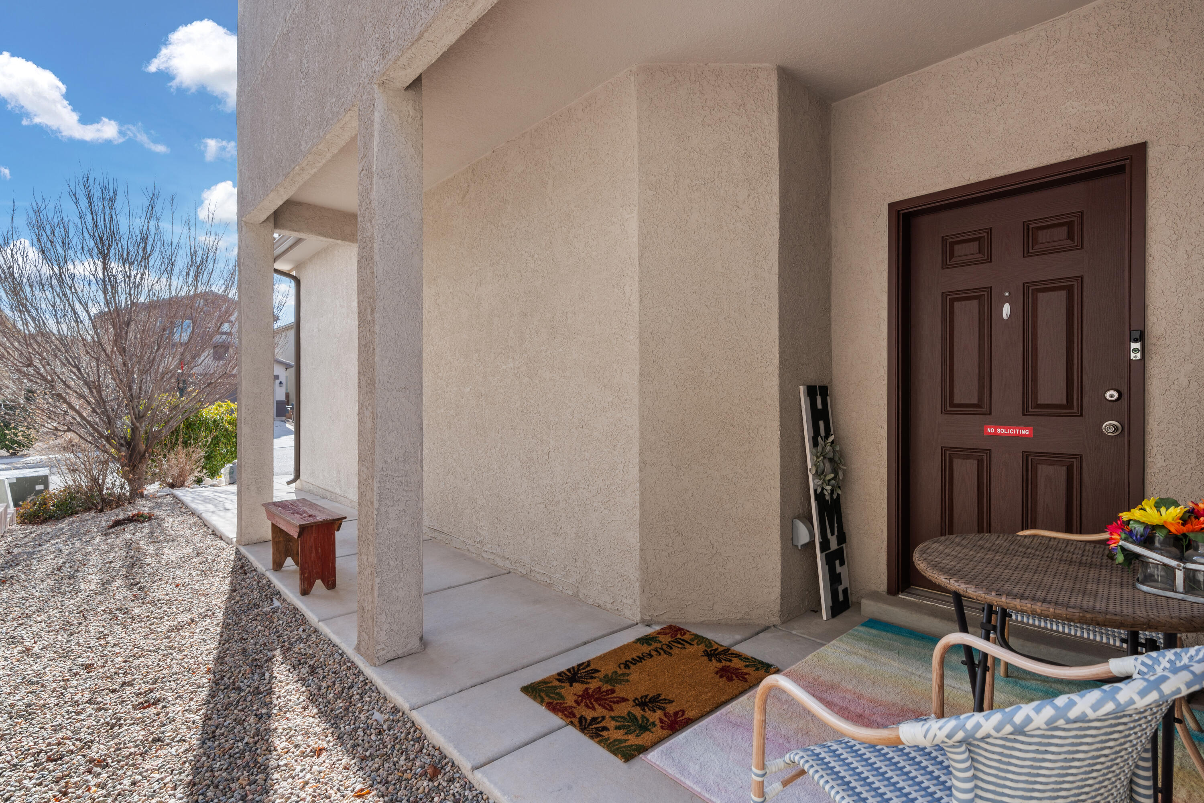
8719 Zephyr Place NW
VIEW PHOTOS
Courtesy of Coldwell Banker Legacy
Price Upon Request

8719 Zephyr Place NW

3 Beds 3 Baths 2,261 Sq.Ft. 3,920.4 Sq.Ft.

Description

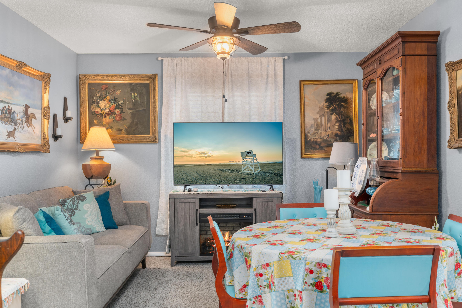
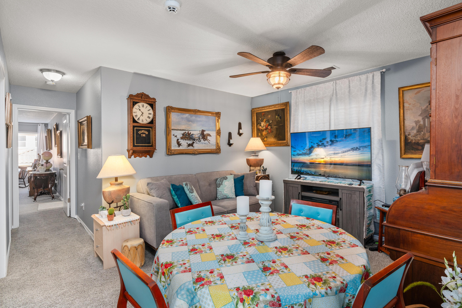
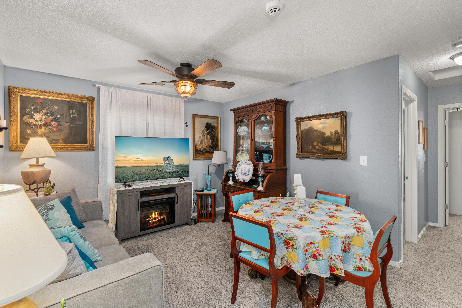
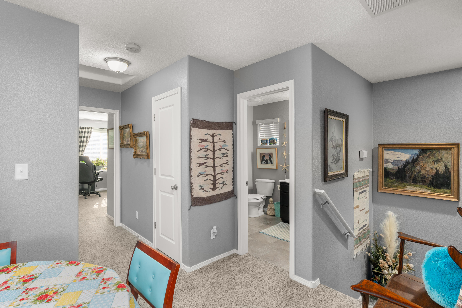
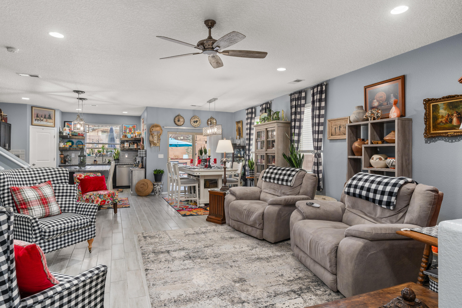
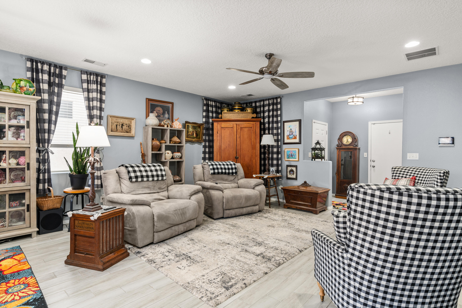
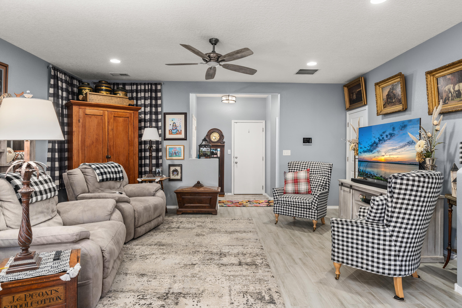
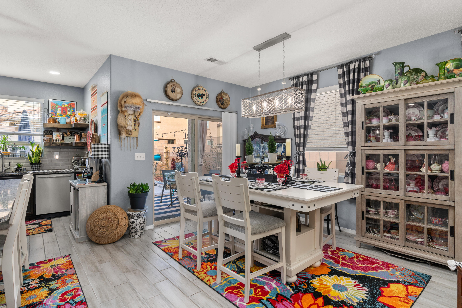
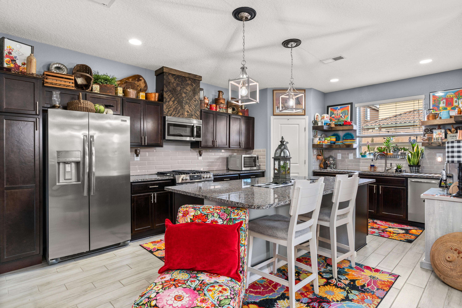
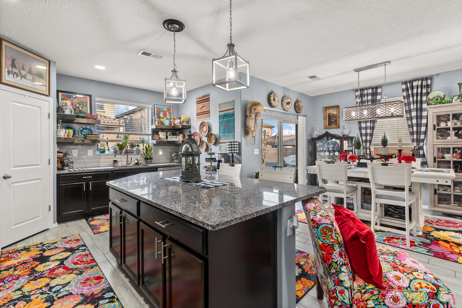
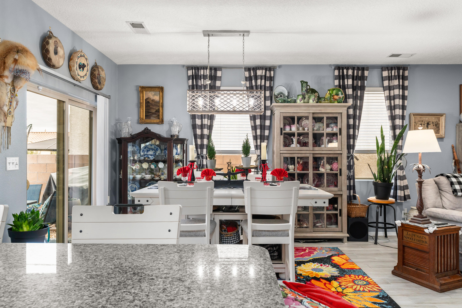
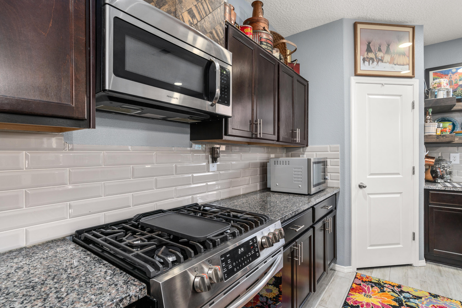
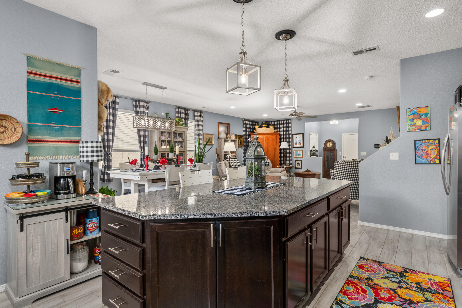
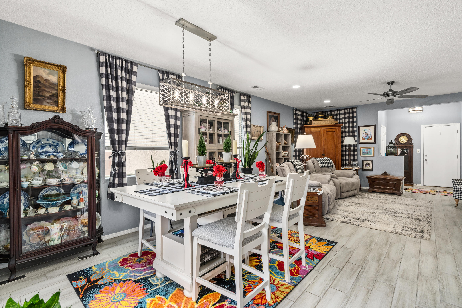
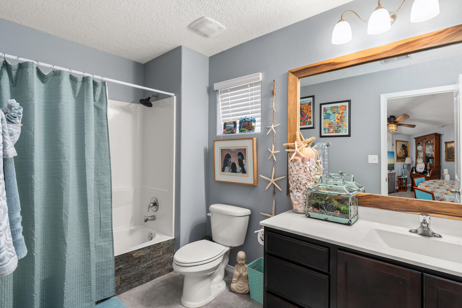
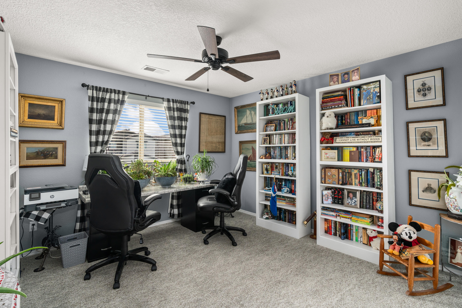
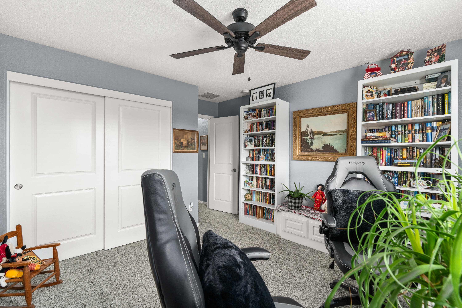
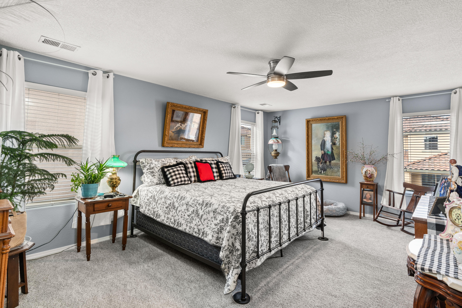
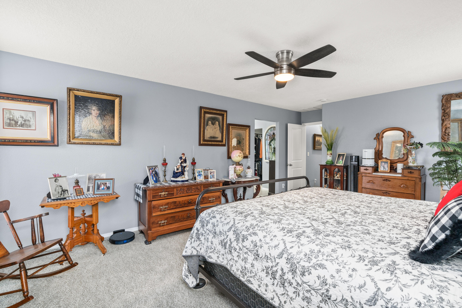
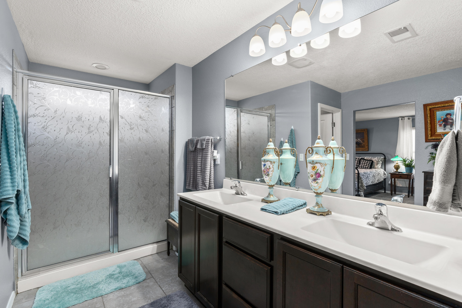
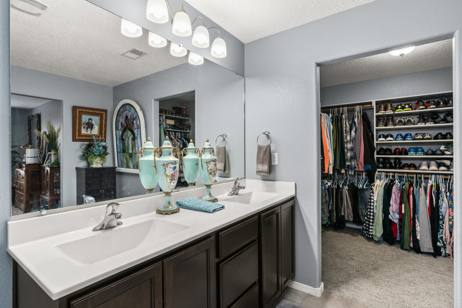
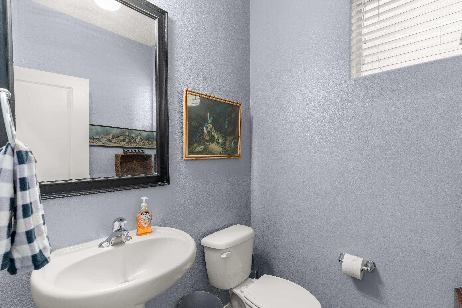
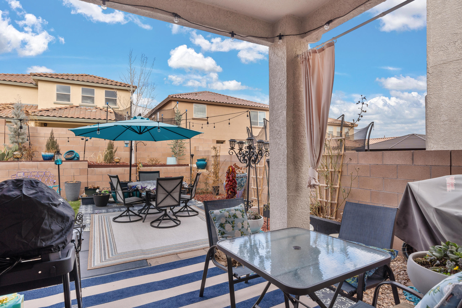
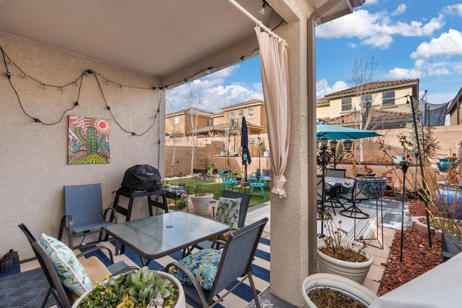
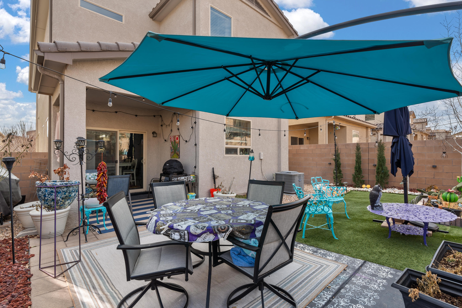
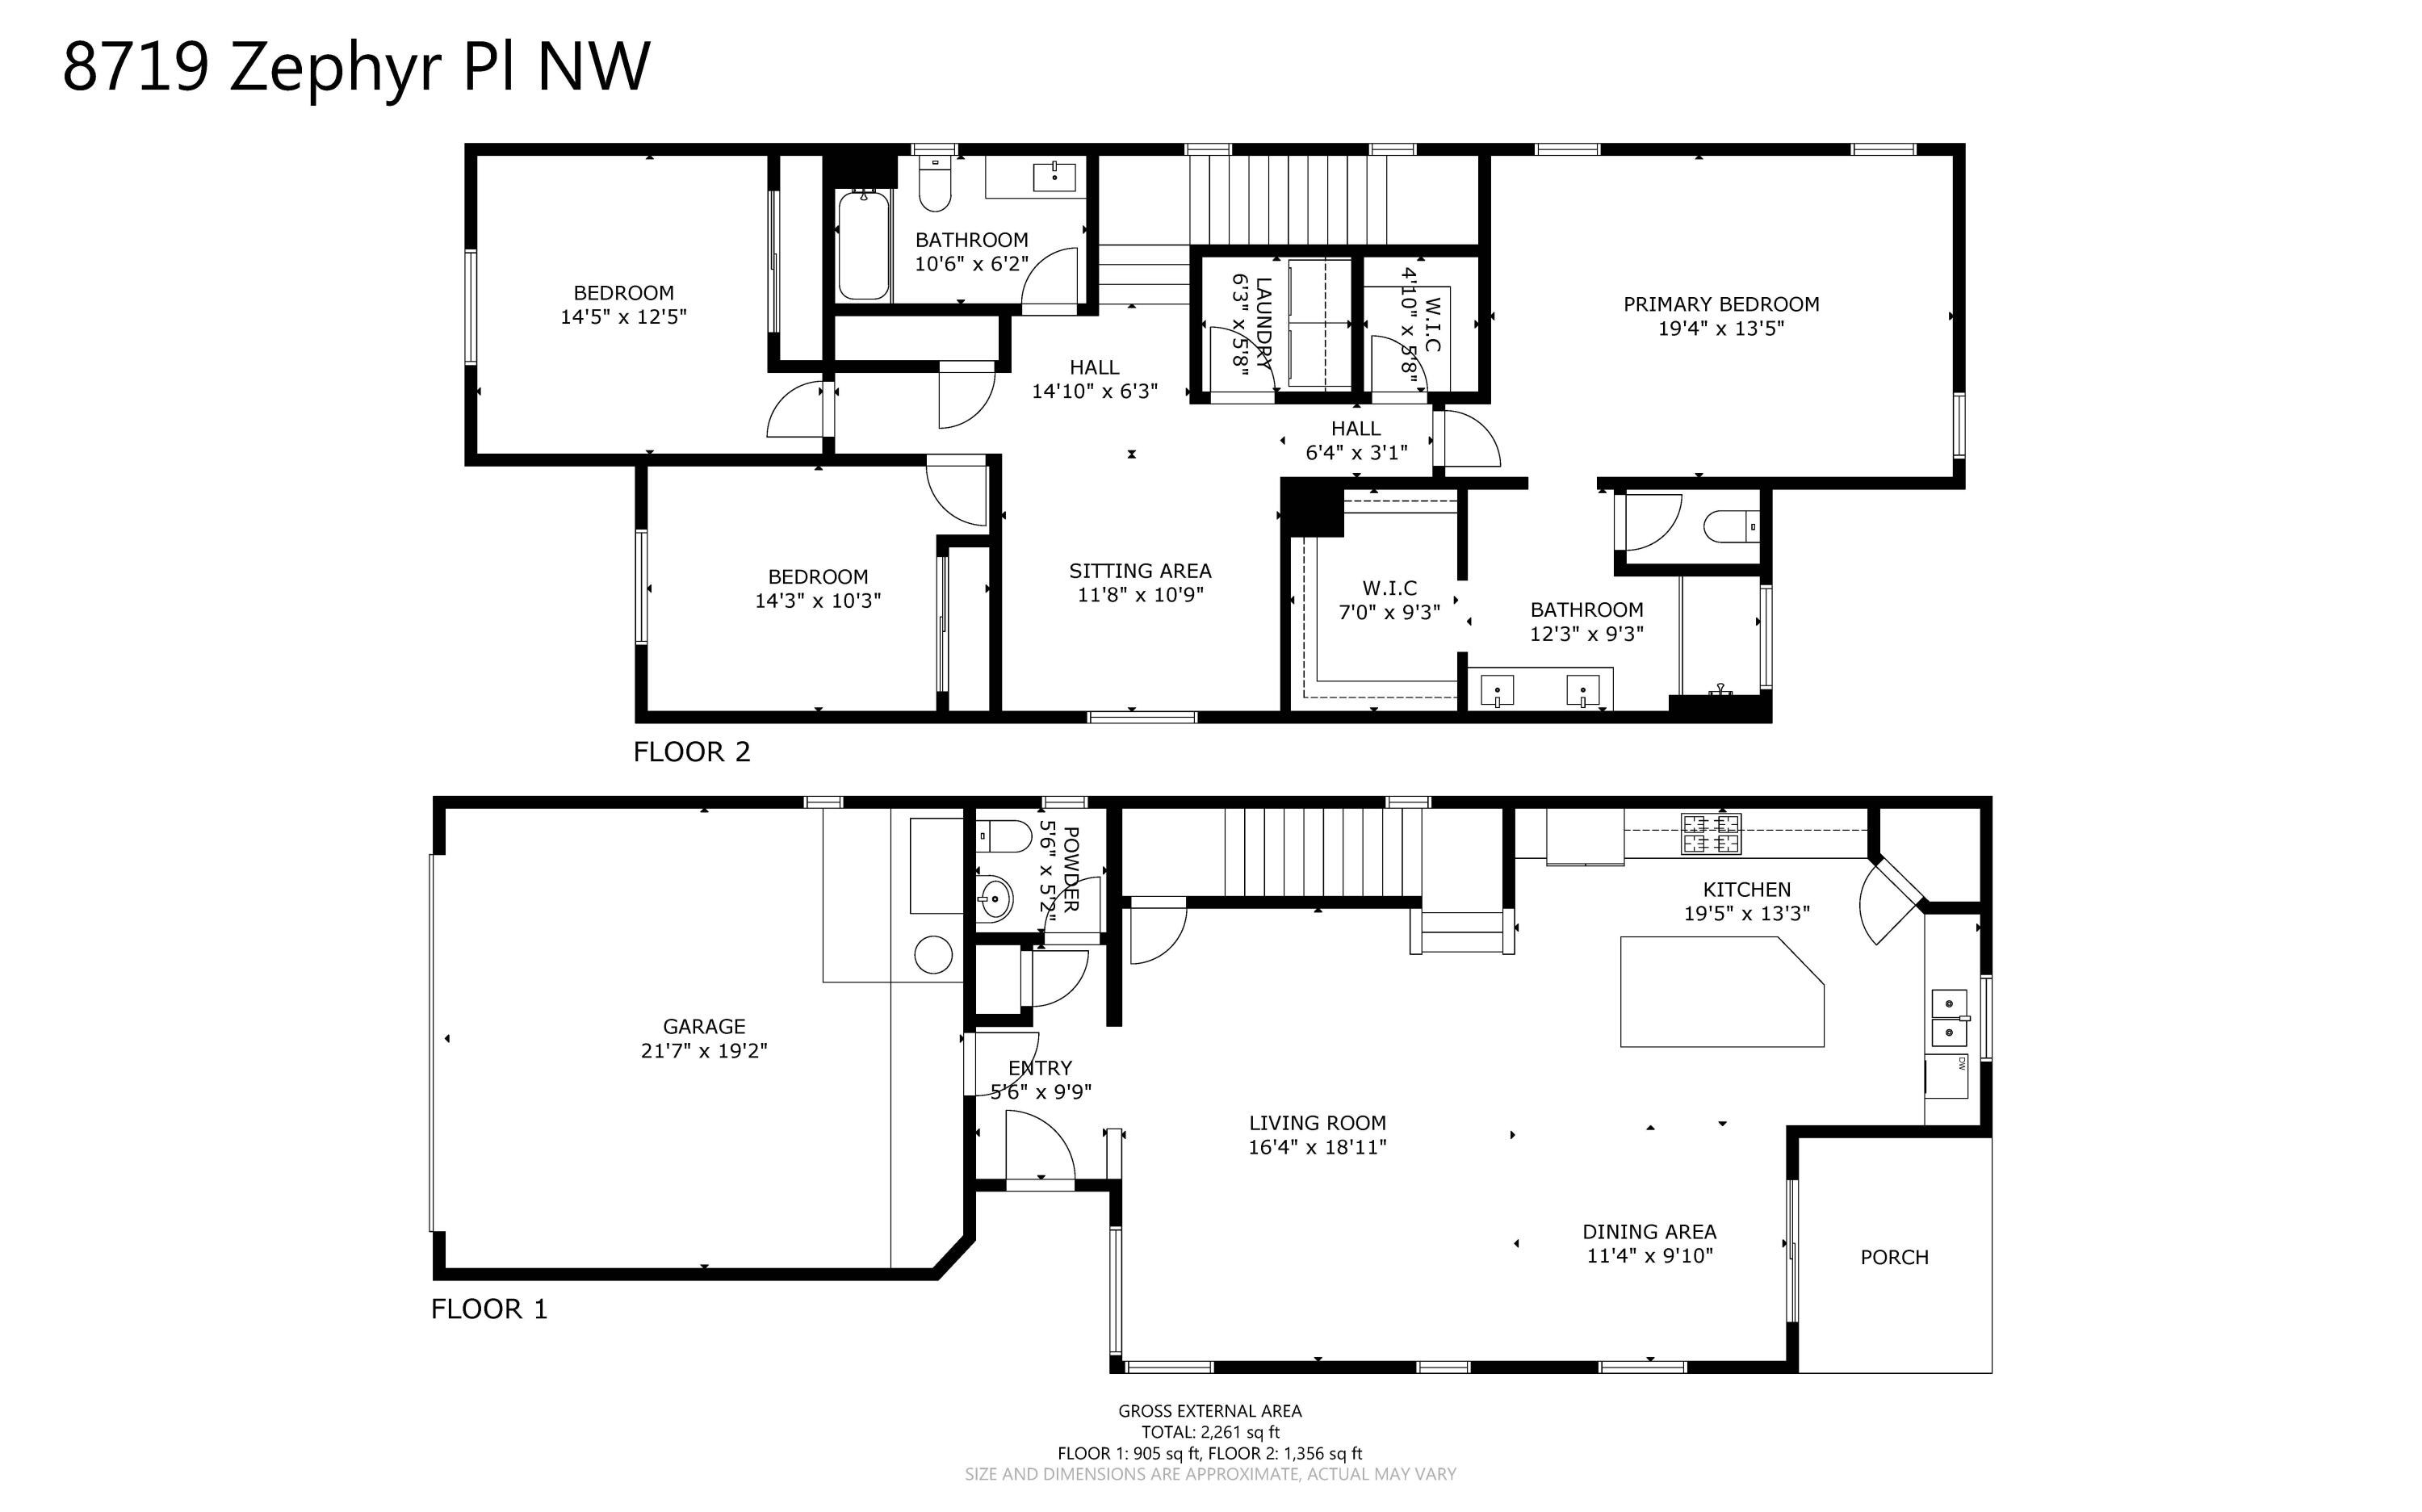
Gorgeous DR Horton home located in the popular Storm Cloud community! This home is a dream, turn key and ready for its new owner. Home features 2,261sf with 3 bedrooms, 2.5 bathrooms and loft! Beautiful open floor plan with upgraded carpet & tile throughout the home. Open kitchen with upgraded cabinetry, granite countertops, custom backsplash, stainless steel appliances, kitchen pantry, and center island with seating and storage space! Upstairs take advantage of the loft/flex space which makes a perfect 2nd living area! Spacious master suite with a private master bath! Bath hosts dual sinks with an over-sized vanity, a walk-in 5ft shower and a walk-in closet! Great backyard space fully landscaped with stunning mountain views and a covered patio! Community offers numerous parks and trail

Share Property

Location

8719 Zephyr Place NW, Albuquerque, NM 87120

Status

Sold

Date Sold

May 15, 2024

Property Amenities

Interior
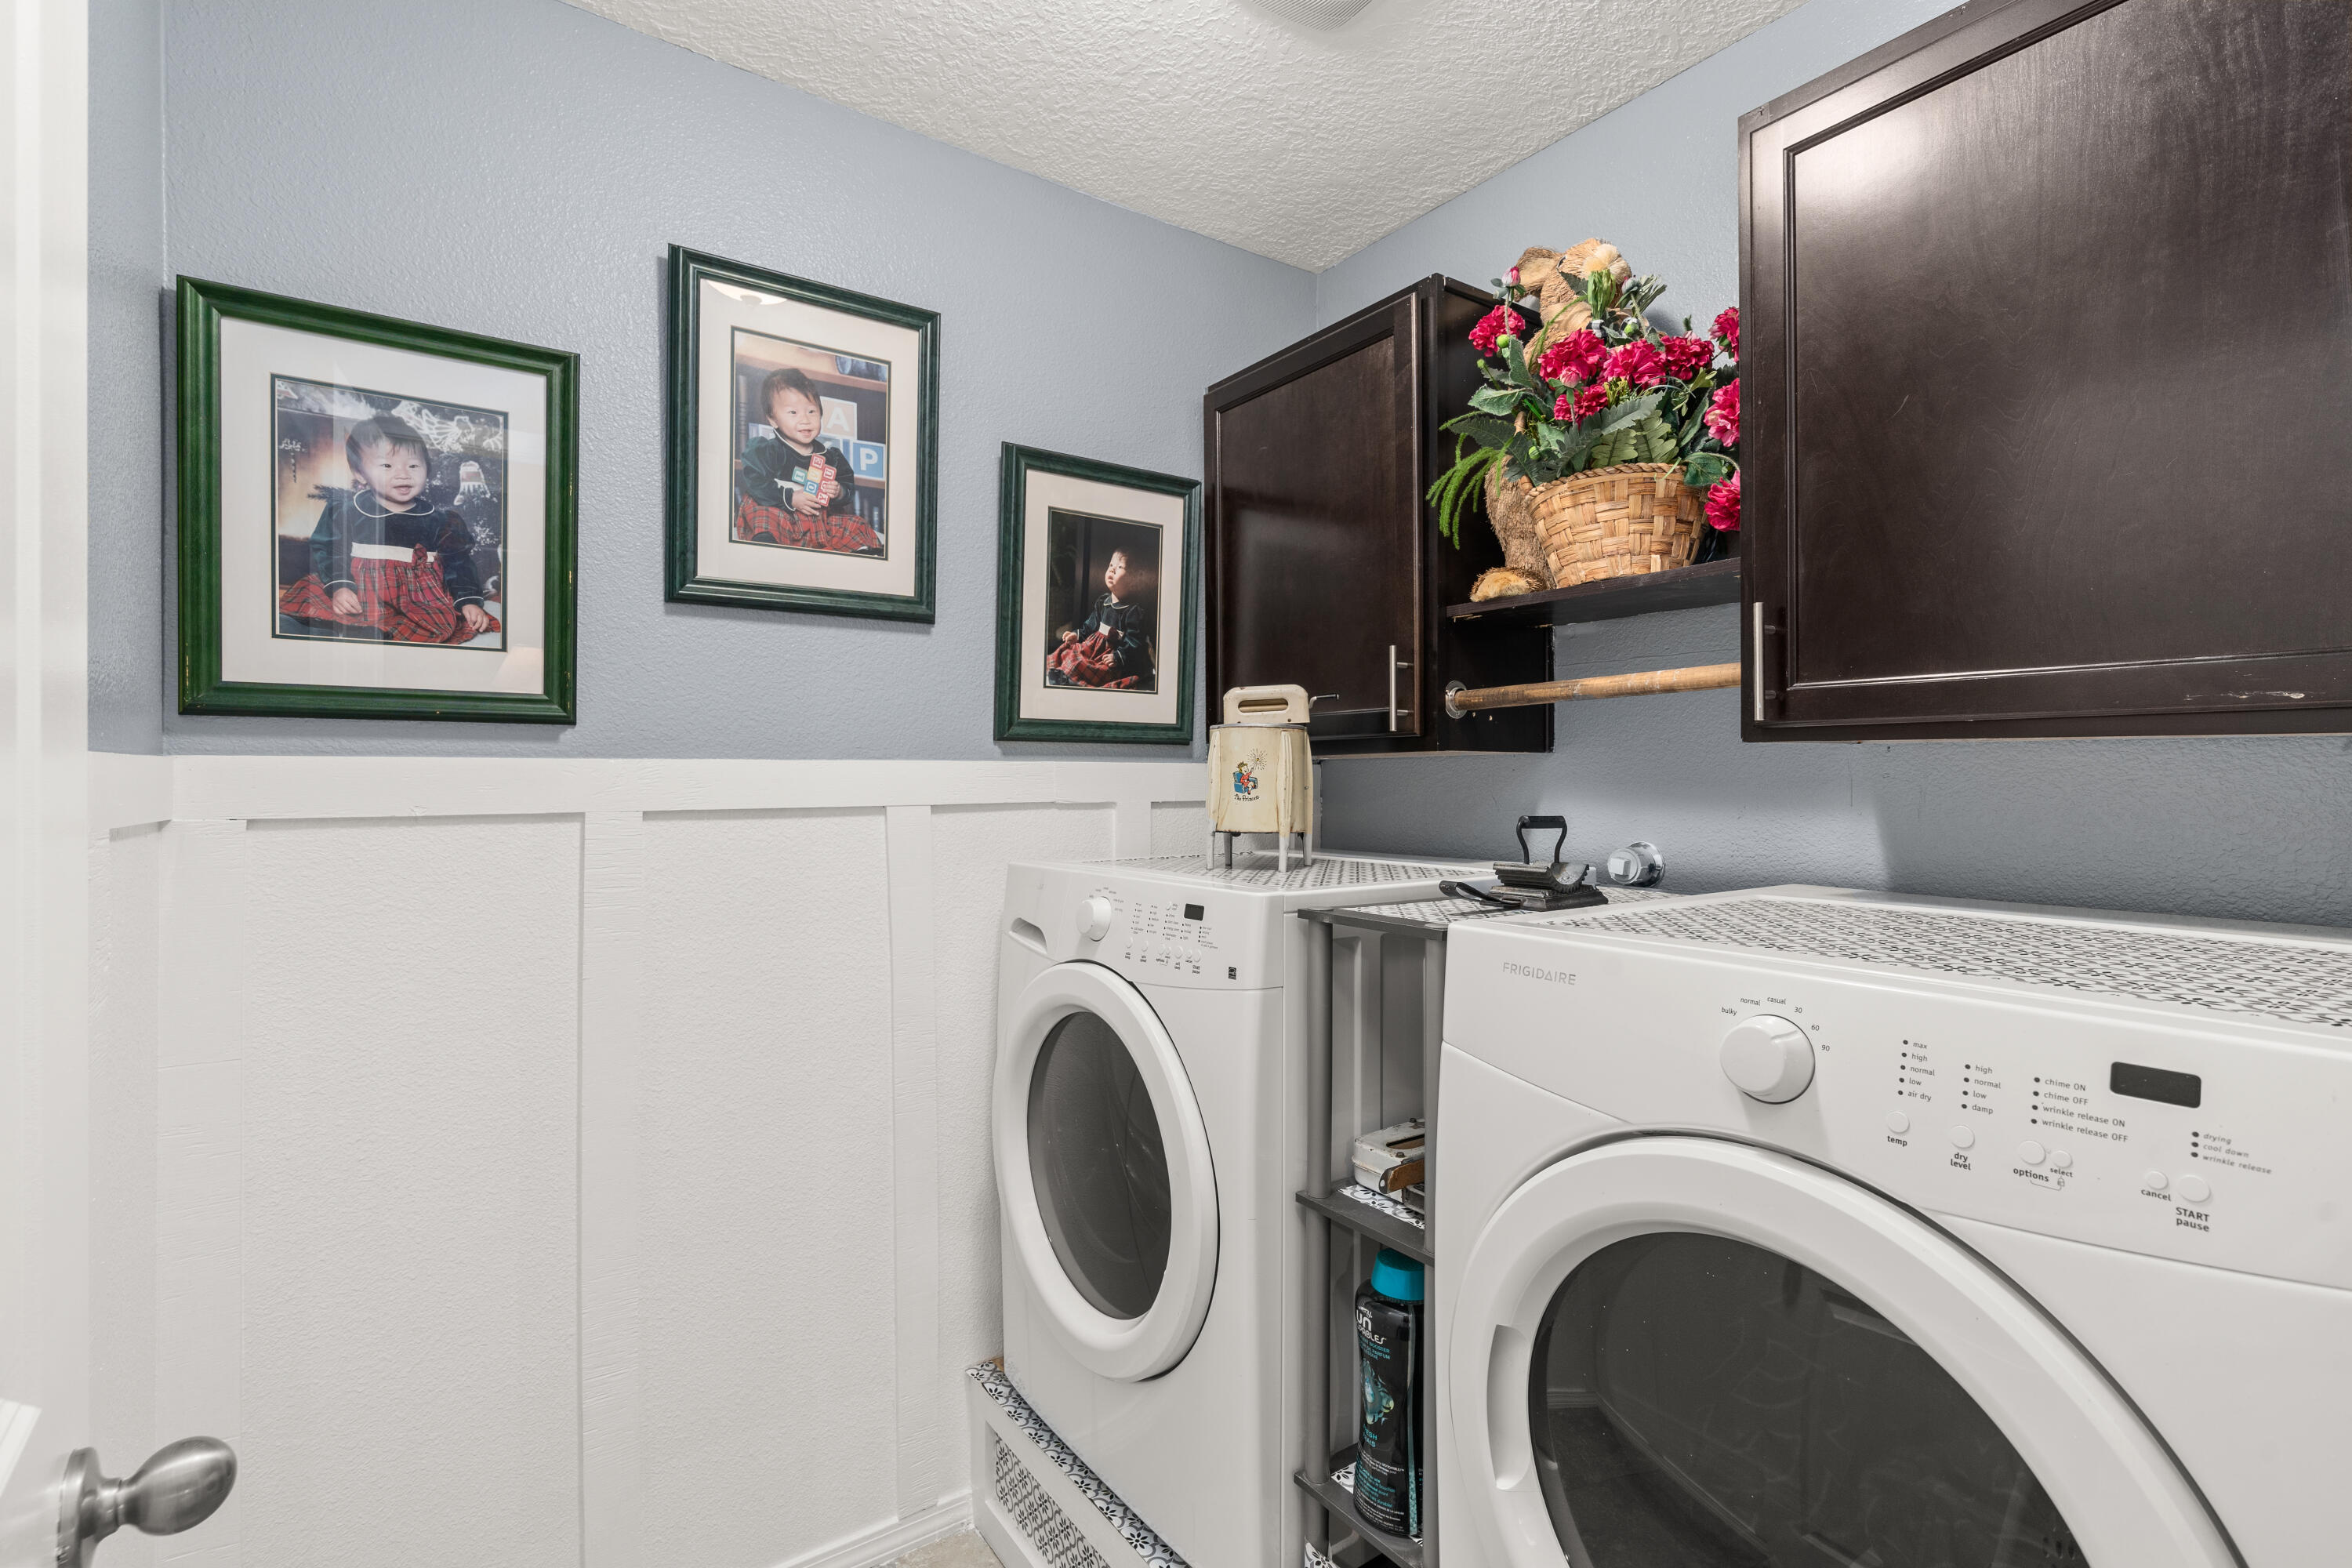
Laundry room Electric Dryer Hookup
Fireplace Gas Log
Appliances Convection Oven, Dryer, Dishwasher, Free-Standing Gas Range, Disposal, Microwave, Refrigerator, Washer
Flooring Carpet, Tile
Total Bedrooms: 3
Half Bathrooms: 1
Three-Quarter Bathrooms: 1
Full Bathrooms: 1
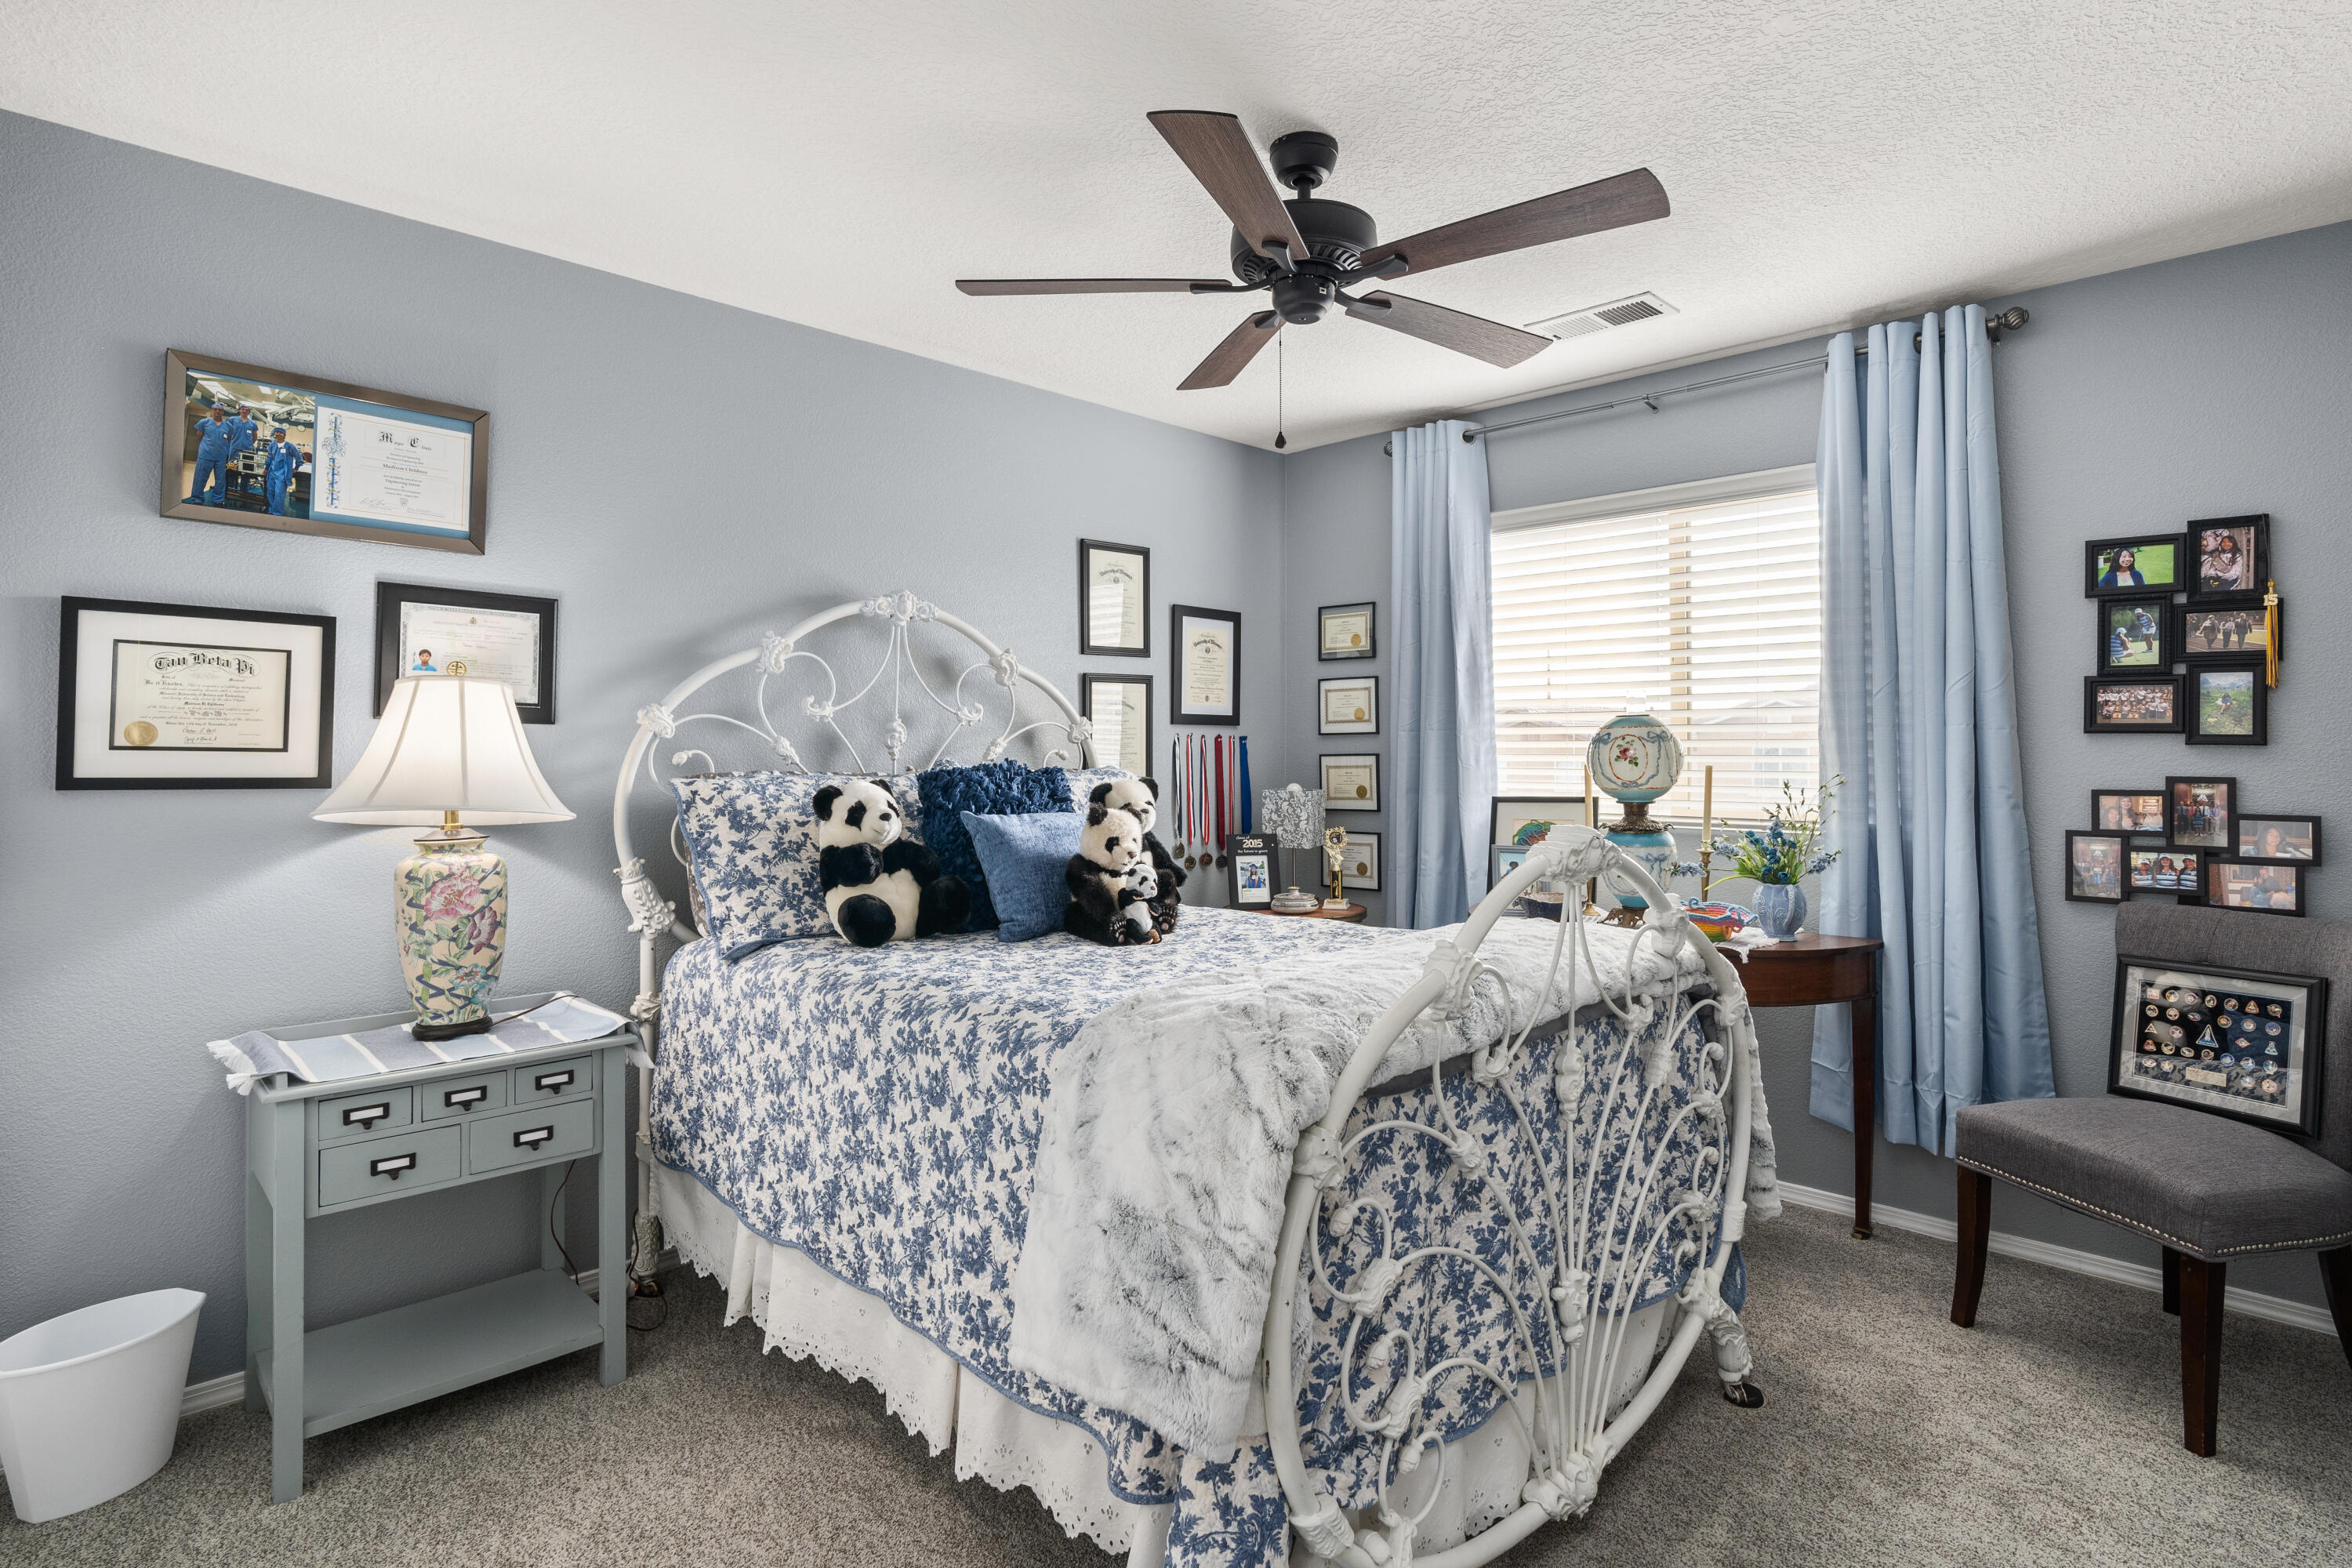
Other Interior Features Ceiling Fan(s), Dual Sinks, Kitchen Island, Multiple Living Areas, Pantry, Shower Only, Separate Shower, Utility Room, Water Closet(s), Walk-In Closet(s)
Area & Lot
Total area 2,261 Sq.Ft.
Lot Area 3,920.4 Sq.Ft.
Living area 2,261 Sq.Ft.
MLS® ID 1056479
Year Built 2017
High School West Mesa
Elementary School Tres Volcanes
Architecture Styles Custom
Type Residential
Status Sold
Exterior
Stories 2
Air conditioning Central Air, Refrigerated
Heat type Central, Forced Air, Natural Gas
Green Feature None
Disability Features None
Water Source Public
Garage Space 2.0
Sewer Public Sewer
Other Exterior Features Privacy Wall, Private Yard
Parking Attached, Garage
Lot Features Cul-De-Sac, Landscaped, Planned Unit Development, Sprinklers Partial
Roof Pitched, Tile
Utilities Cable Available, Electricity Connected, Natural Gas Connected, Sewer Connected, Water Connected
Finance
Price Upon Request

Albuquerque

Work With Becca

Taking the first step in your real estate journey is easy with Becca Owen. Whether you're looking to buy, sell, or just explore Albuquerque's property market, Becca is here to guide you. Connect with Becca today to start making your real estate dreams a reality.






