8412 Eagle River Road NW
VIEW PHOTOS
Courtesy of Coldwell Banker Legacy
Price Upon Request

8412 Eagle River Road NW

3 Beds 3 Baths 2,029 Sq.Ft. 10,890 Sq.Ft.

Description

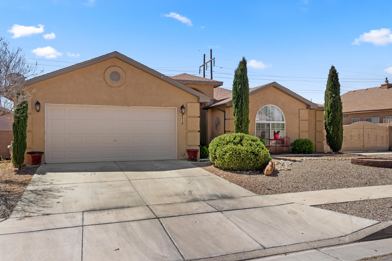
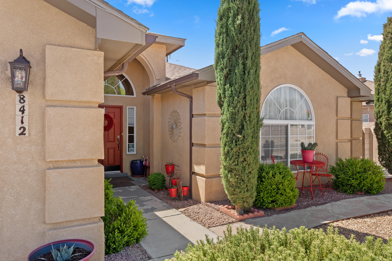
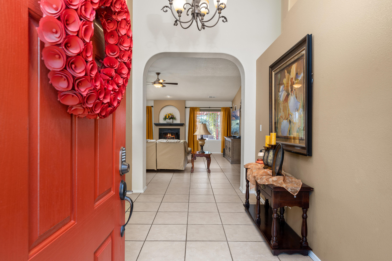
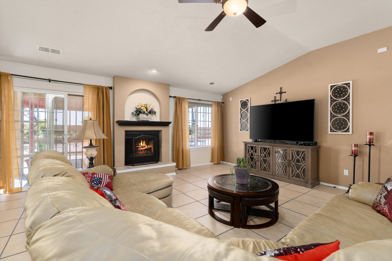
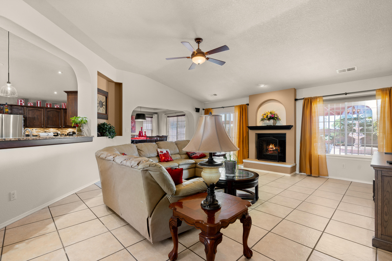
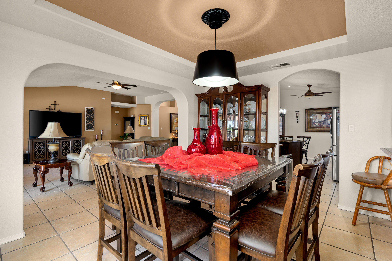
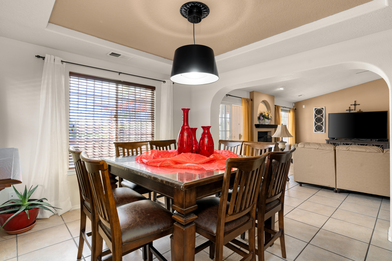
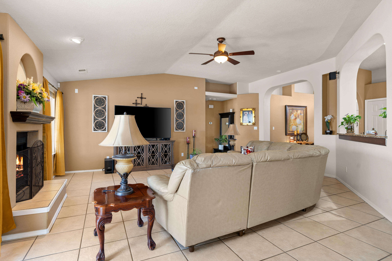
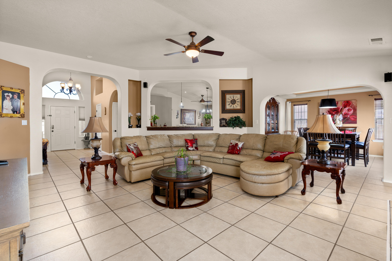
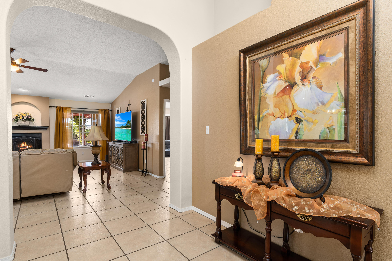
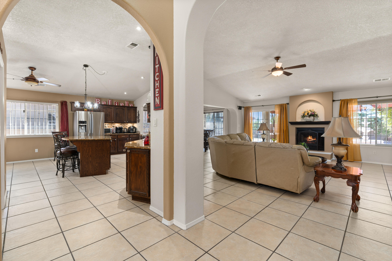
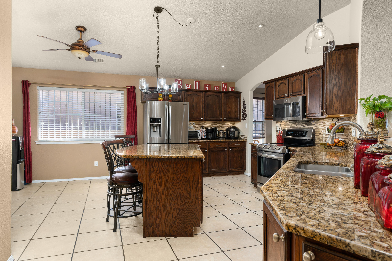
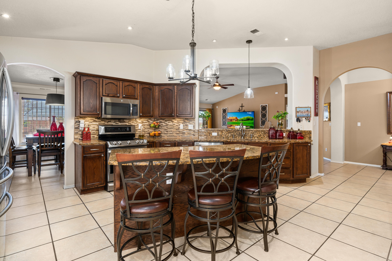
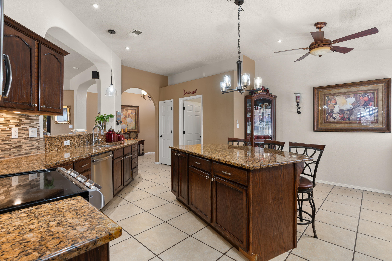
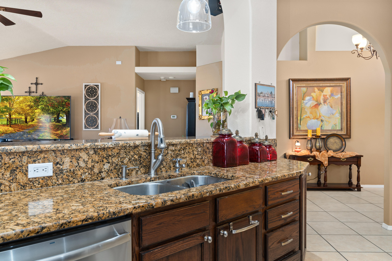
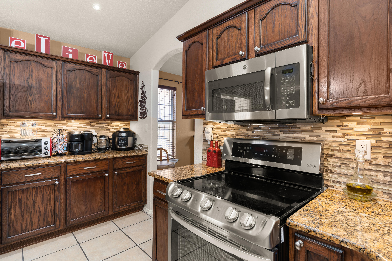
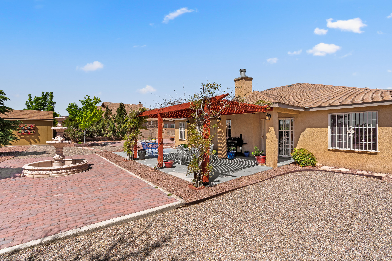
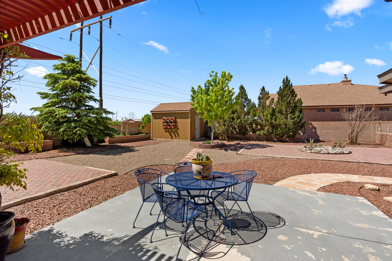
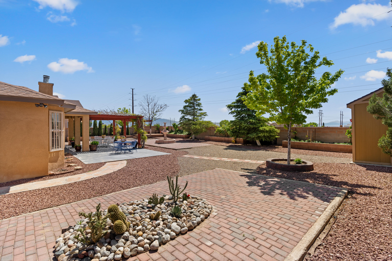
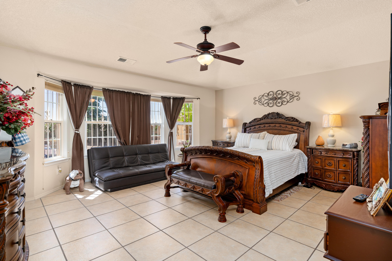
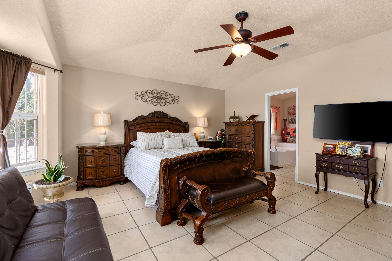
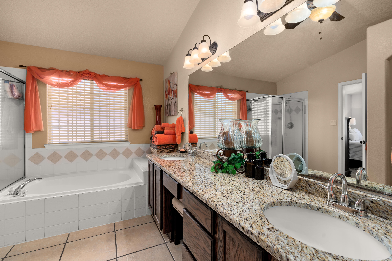
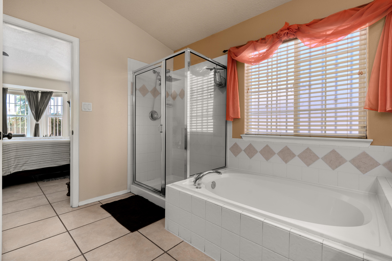
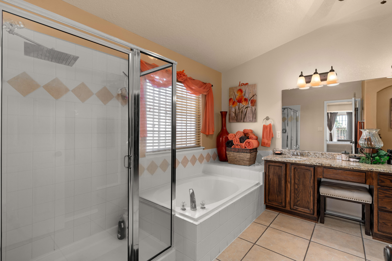
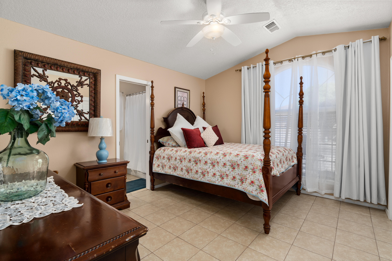
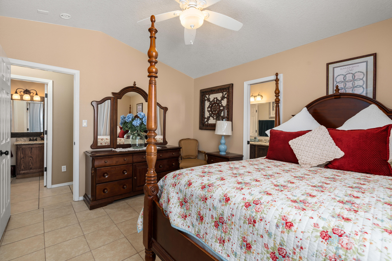
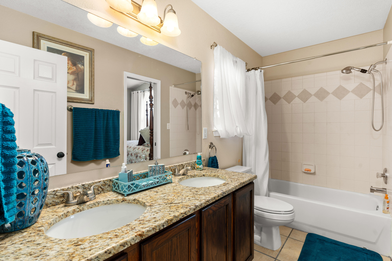
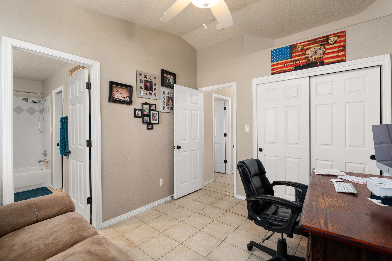
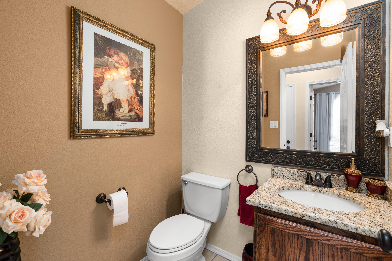
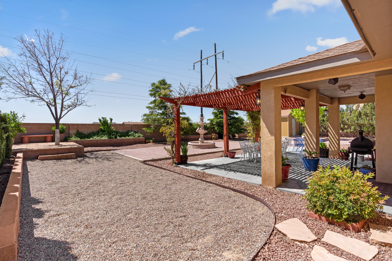
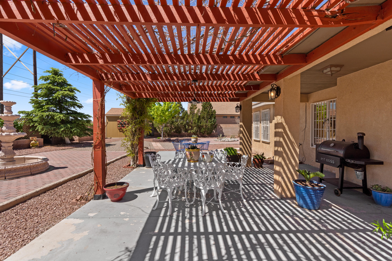
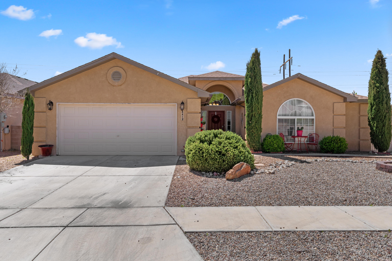
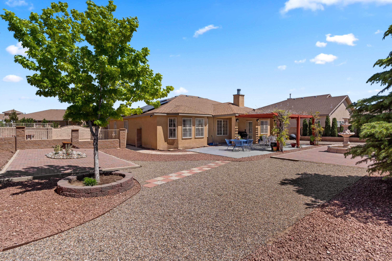
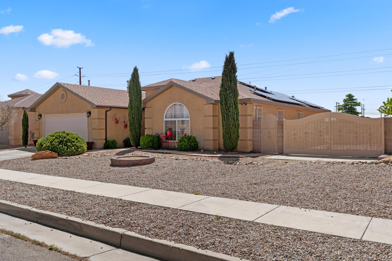
Back on the market - buyer's loan fell through. Unobstructed mtn views! Home has backyard access! This spacious, well maintained 3 bedroom, 3 bath home is just under a 1/4 acre. Low electrical bill w/solar! This well-appointed home has a large kitchen, plenty of cabinets and granite throughout. No carpet, raised ceilings make it open and spacious. REFIG AIR, split floor plan, secondary bedrooms share a jack and jill bath. The back yard is private with mountain views, raised beds for flowers or gardening, beautifully maintained! Come see for yourself!

Share Property

Location

8412 Eagle River Road NW, Albuquerque, NM 87120

Status

Sold

Date Sold

July 14, 2023

Property Amenities

Interior
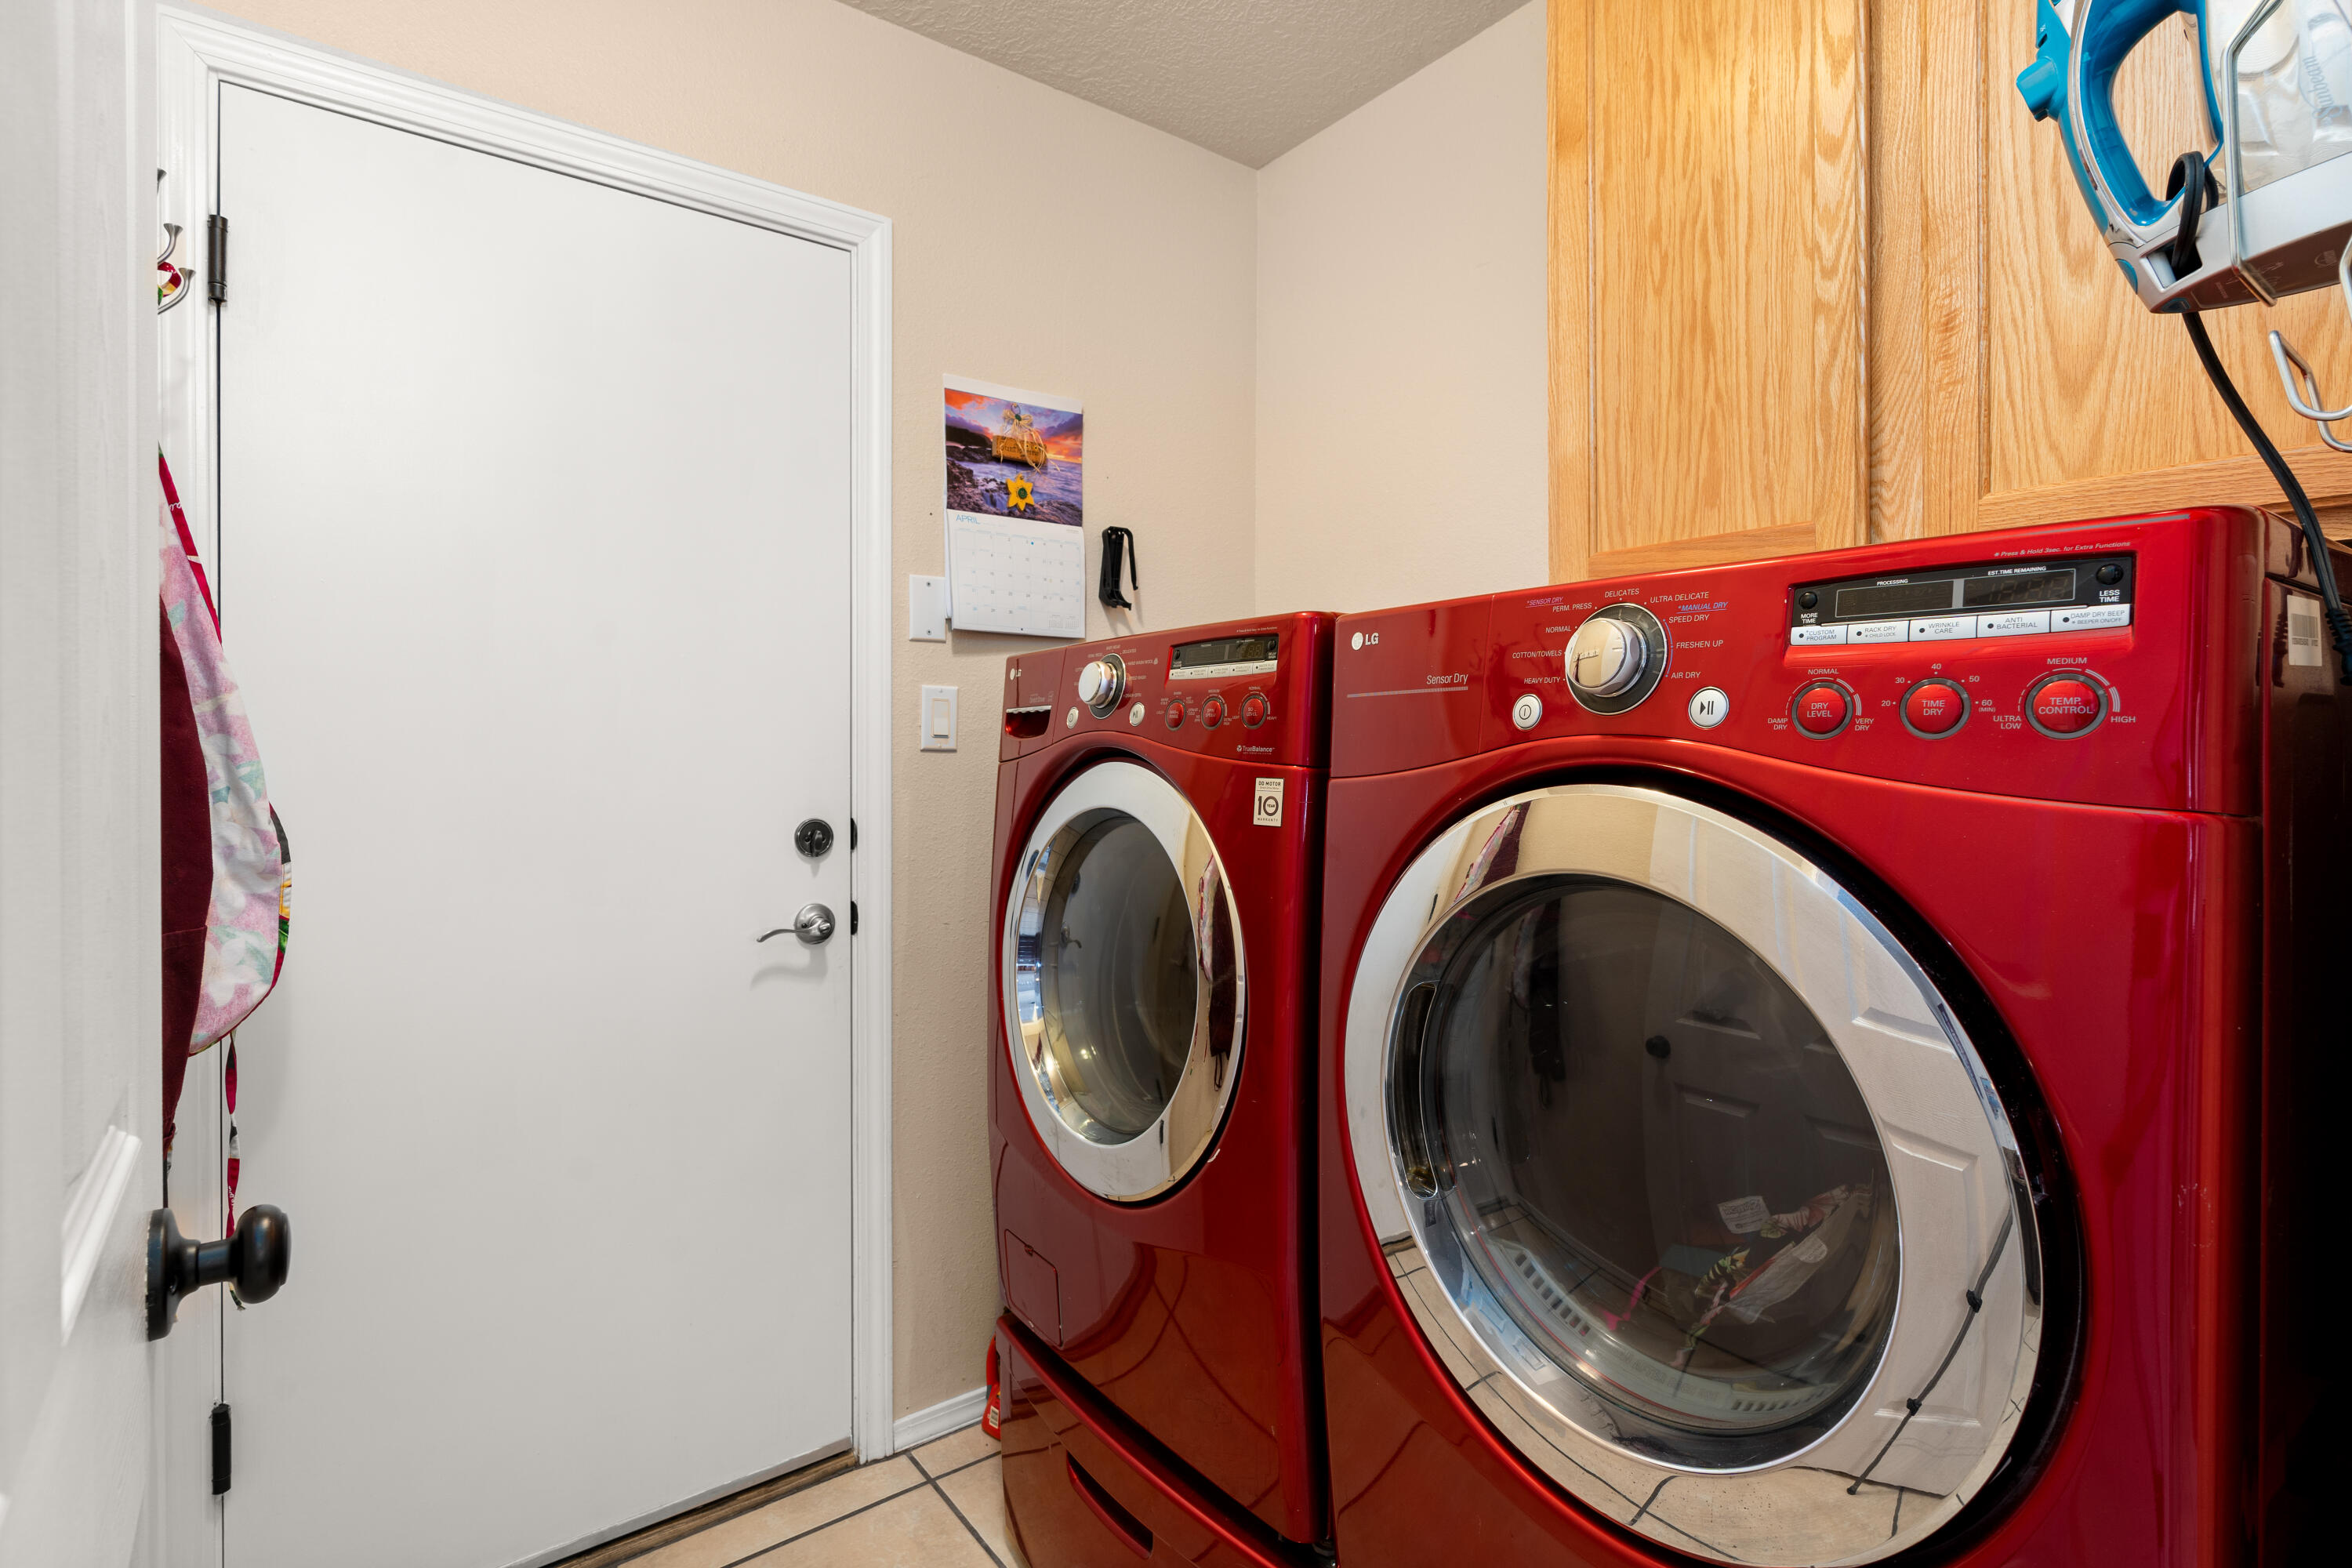
Laundry room Gas Dryer Hookup, Washer Hookup, Dryer Hookup, Electric Dryer Hookup
Fireplace Gas Log
Appliances Dishwasher, Free-Standing Gas Range, Microwave
Flooring Tile
Total Bedrooms: 3
Half Bathrooms: 1
Full Bathrooms: 2
Other Interior Features Breakfast Area, High Ceilings, Main Level Master, Walk-In Closet(s)
Area & Lot
Lot Area 10,890 Sq.Ft.
Living area 2,029 Sq.Ft.
MLS® ID 1034304
Year Built 2005
High School West Mesa
Middle School Jimmy Carter
Elementary School Tres Volcanes
Type Residential
Status Sold
Exterior
Stories 1
Air conditioning Refrigerated
Heat type Central, Forced Air
Green Feature Solar
Water Source Public
Garage Space 2.0
Sewer Public Sewer
Other Exterior Features Private Entrance, Privacy Wall
Parking Attached, Garage
Lot Features Lawn, Planned Unit Development
Roof Shingle
Utilities Electricity Connected, Natural Gas Connected, Sewer Connected, Water Connected
Finance
Price Upon Request

360 Virtual Tour

Take a tour of this property

Albuquerque

Work With Becca

Taking the first step in your real estate journey is easy with Becca Owen. Whether you're looking to buy, sell, or just explore Albuquerque's property market, Becca is here to guide you. Connect with Becca today to start making your real estate dreams a reality.






