8300 VISALIA Way NE
8300 VISALIA Way NE
8300 VISALIA Way NE
8300 VISALIA Way NE
8300 VISALIA Way NE
8300 VISALIA Way NE
8300 VISALIA Way NE
8300 VISALIA Way NE
8300 VISALIA Way NE
8300 VISALIA Way NE
8300 VISALIA Way NE
8300 VISALIA Way NE
8300 VISALIA Way NE
8300 VISALIA Way NE
8300 VISALIA Way NE
8300 VISALIA Way NE
8300 VISALIA Way NE
8300 VISALIA Way NE
8300 VISALIA Way NE
8300 VISALIA Way NE
8300 VISALIA Way NE
8300 VISALIA Way NE
8300 VISALIA Way NE
8300 VISALIA Way NE
8300 VISALIA Way NE
8300 VISALIA Way NE
8300 VISALIA Way NE
8300 VISALIA Way NE
8300 VISALIA Way NE
8300 VISALIA Way NE
8300 VISALIA Way NE
8300 VISALIA Way NE
8300 VISALIA Way NE
8300 VISALIA Way NE
8300 VISALIA Way NE
8300 VISALIA Way NE
8300 VISALIA Way NE
8300 VISALIA Way NE
8300 VISALIA Way NE
8300 VISALIA Way NE
8300 VISALIA Way NE
8300 VISALIA Way NE
8300 VISALIA Way NE
8300 VISALIA Way NE
8300 VISALIA Way NE
8300 VISALIA Way NE
8300 VISALIA Way NE
8300 VISALIA Way NE
8300 VISALIA Way NE
8300 VISALIA Way NE
VIEW PHOTOS
Courtesy of Butterfield Lane Properties
Price Upon Request

8300 VISALIA Way NE

4 Beds 4 Baths 3,604 Sq.Ft. 10,890 Sq.Ft.

Description

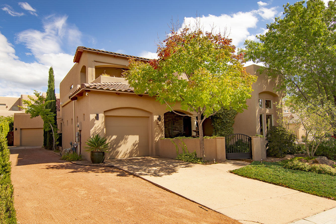
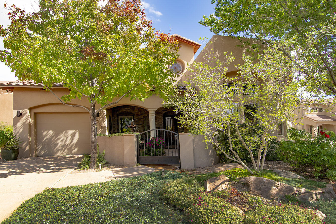
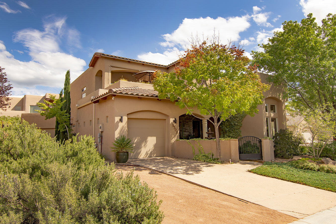
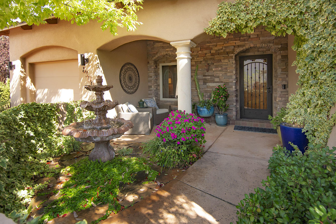
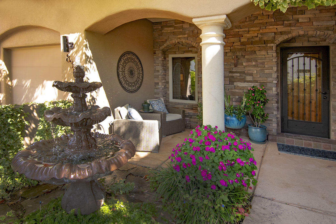
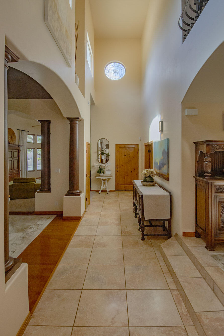
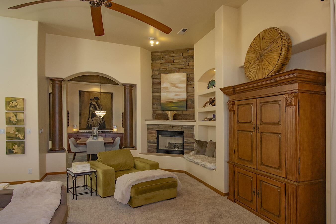
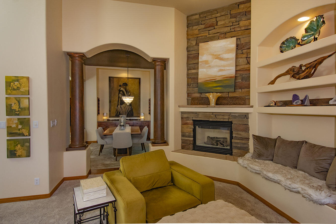
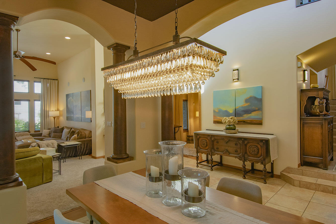
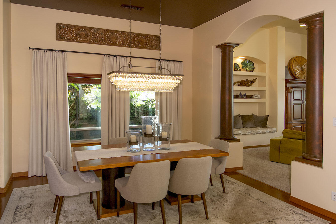
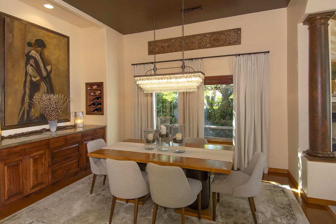
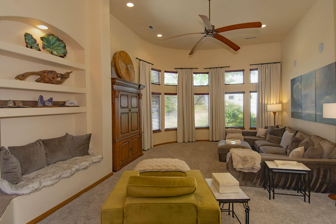
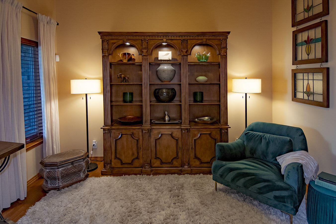
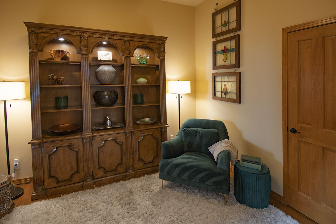
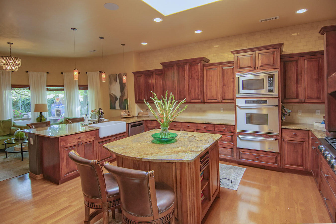
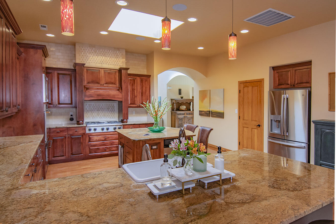
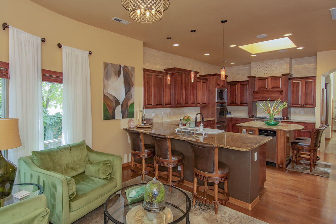
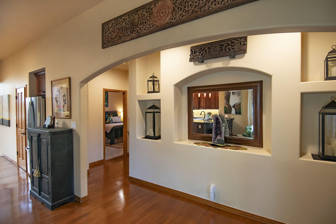
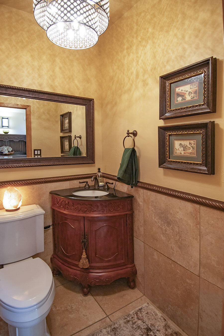
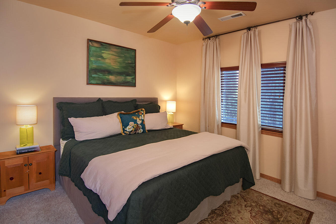
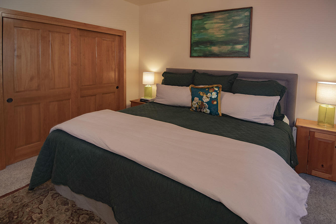
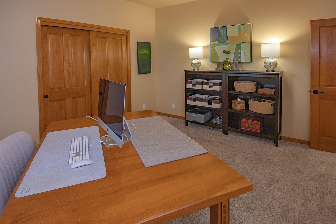
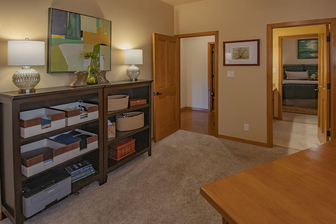
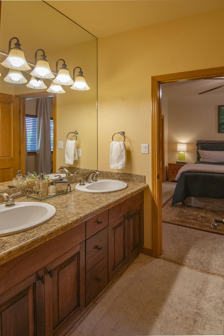
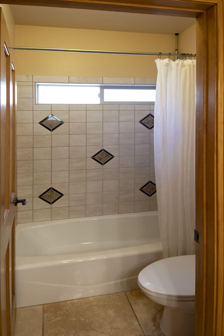
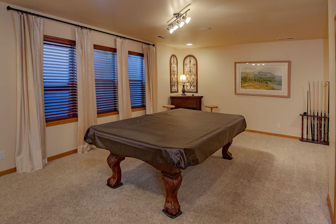
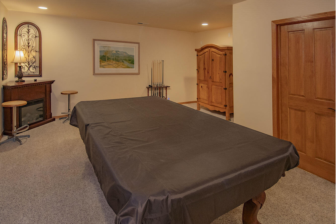
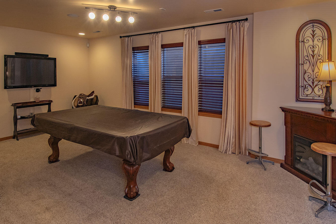
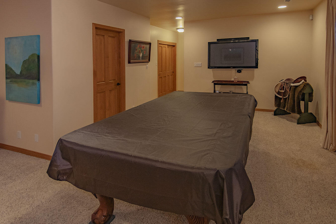
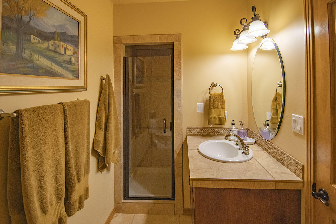
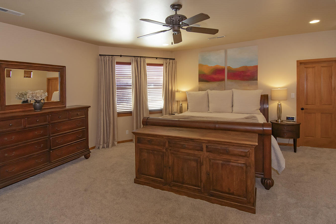
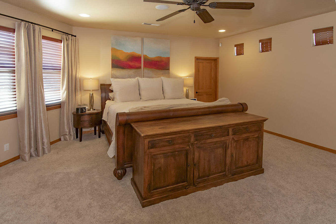
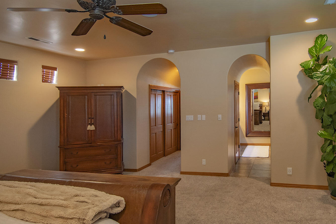
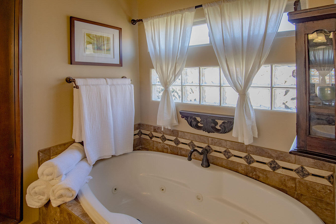
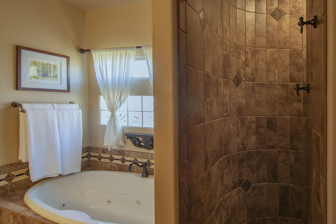
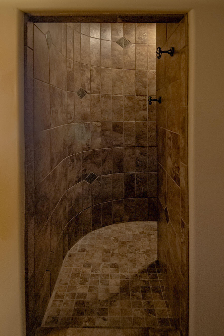
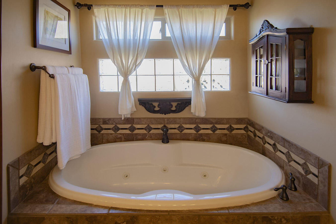
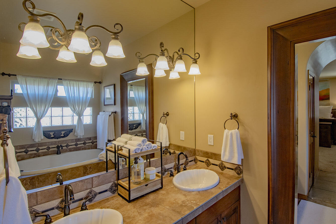
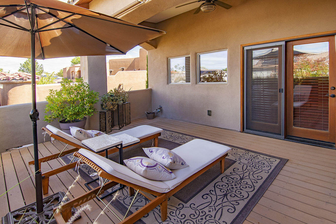
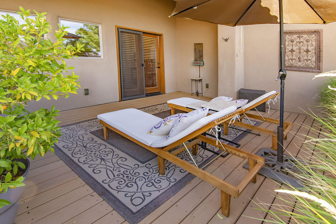
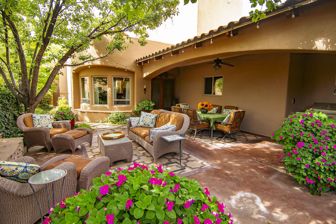
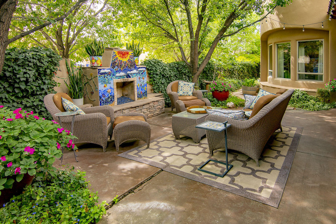
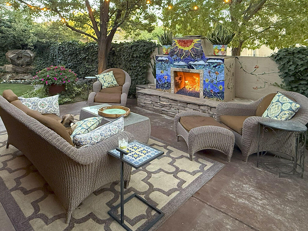
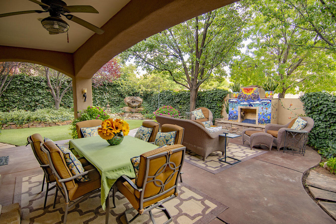
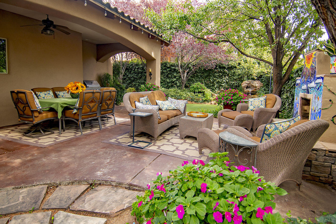
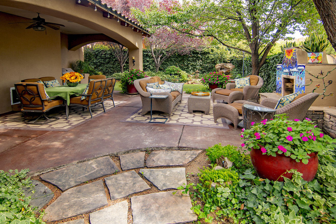
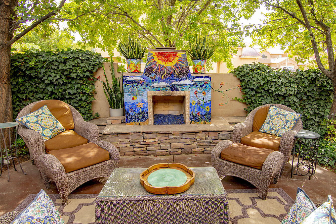
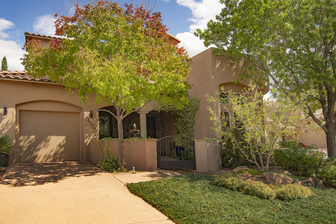
Welcome home to this stunning 4 bdrm house in desirable NE neighborhood This impeccablymaintained property boasts cathedral ceilings ,wood and tile floors. The gourmet kitchen with large island, granite countertops, upgraded stainless appliances is a chef's dream. Main floor has two bedrooms, office and open living, dining area. Upstairs is completely devoted to the large primary suite with a secluded deck. Fully finished basement with private bath is perfect for bedroom, a media/playroom, guest suite, or in-law quarters. Lush landscaping surrounds the home with serene backyard oasis boasting an outdoor fireplace and water feature. Oversized two car garage plus an additional single car garage for your vehicle and storage needs. Close to schools, shopping, restaurants and parks.

Share Property

Location

8300 VISALIA Way NE, Albuquerque, NM 87122

Status

Sold

Date Sold

March 4, 2026

Property Amenities

Interior
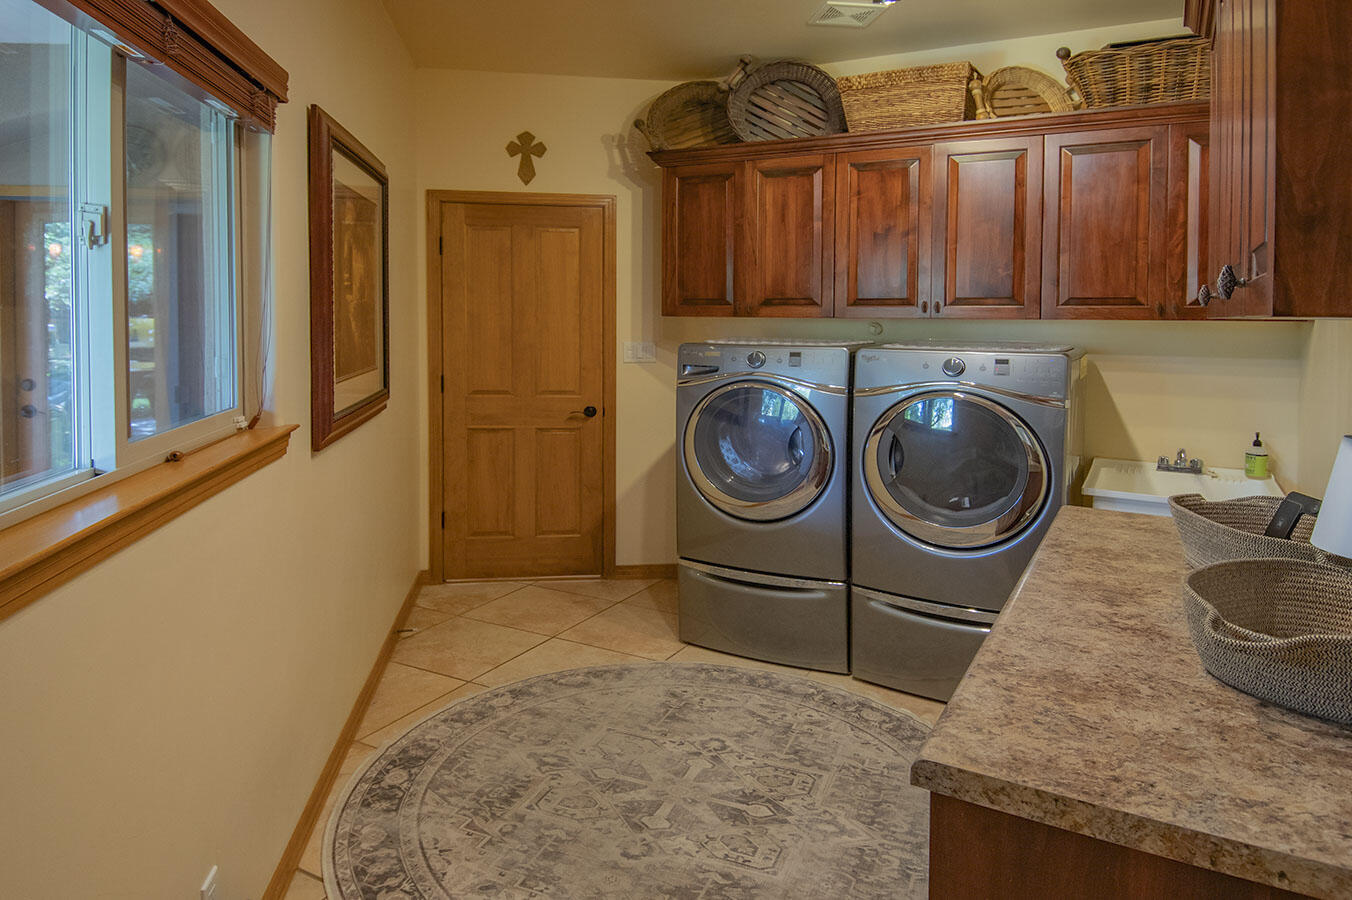
Laundry room Gas Dryer Hookup, Washer Hookup, Dryer Hookup, Electric Dryer Hookup
Fireplace Custom, Gas Log, Outside
Appliances Built-In Gas Range
Flooring Carpet, Tile, Wood
Total Bedrooms: 4
Half Bathrooms: 1
Three-Quarter Bathrooms: 1
Full Bathrooms: 2
Other Interior Features Breakfast Area, Ceiling Fan(s), Cathedral Ceiling(s), Dual Sinks, Home Office, Jack and Jill Bath, Kitchen Island
Area & Lot
Total area 3,604 Sq.Ft.
Lot Area 10,890 Sq.Ft.
Living area 3,604 Sq.Ft.
MLS® ID 1091969
Year Built 2006
High School La Cueva
Middle School Desert Ridge
Elementary School Double Eagle
Architecture Styles Custom
Type Residential
Status Sold
Exterior
Stories 2
Air conditioning Refrigerated
Heat type Central, Forced Air, Multiple Heating Units
Green Feature None
Water Source Public
Garage Space 3.0
Security Features Security System
Sewer Public Sewer
Other Exterior Features Courtyard, Deck, Outdoor Grill, Private Yard, Water Feature, Sprinkler/Irrigation
Parking Attached, Garage, Garage Door Opener, Oversized
Lot Features Corner Lot, Landscaped, Sprinklers Automatic, Trees
Roof Flat
Utilities Cable Available, Electricity Connected
Finance
Price Upon Request

Albuquerque

Work With Becca

Taking the first step in your real estate journey is easy with Becca Owen. Whether you're looking to buy, sell, or just explore Albuquerque's property market, Becca is here to guide you. Connect with Becca today to start making your real estate dreams a reality.






