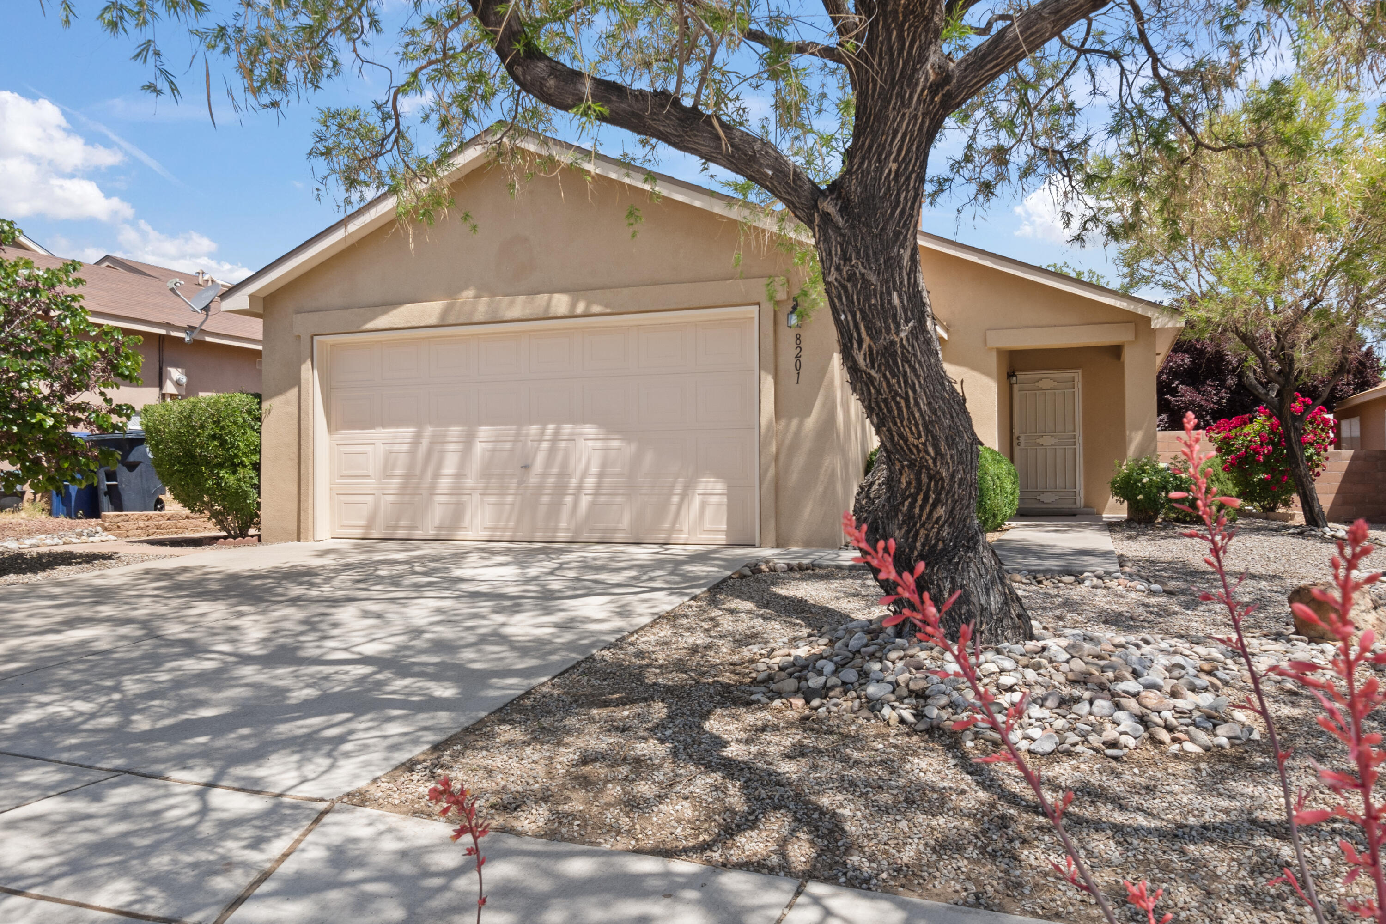
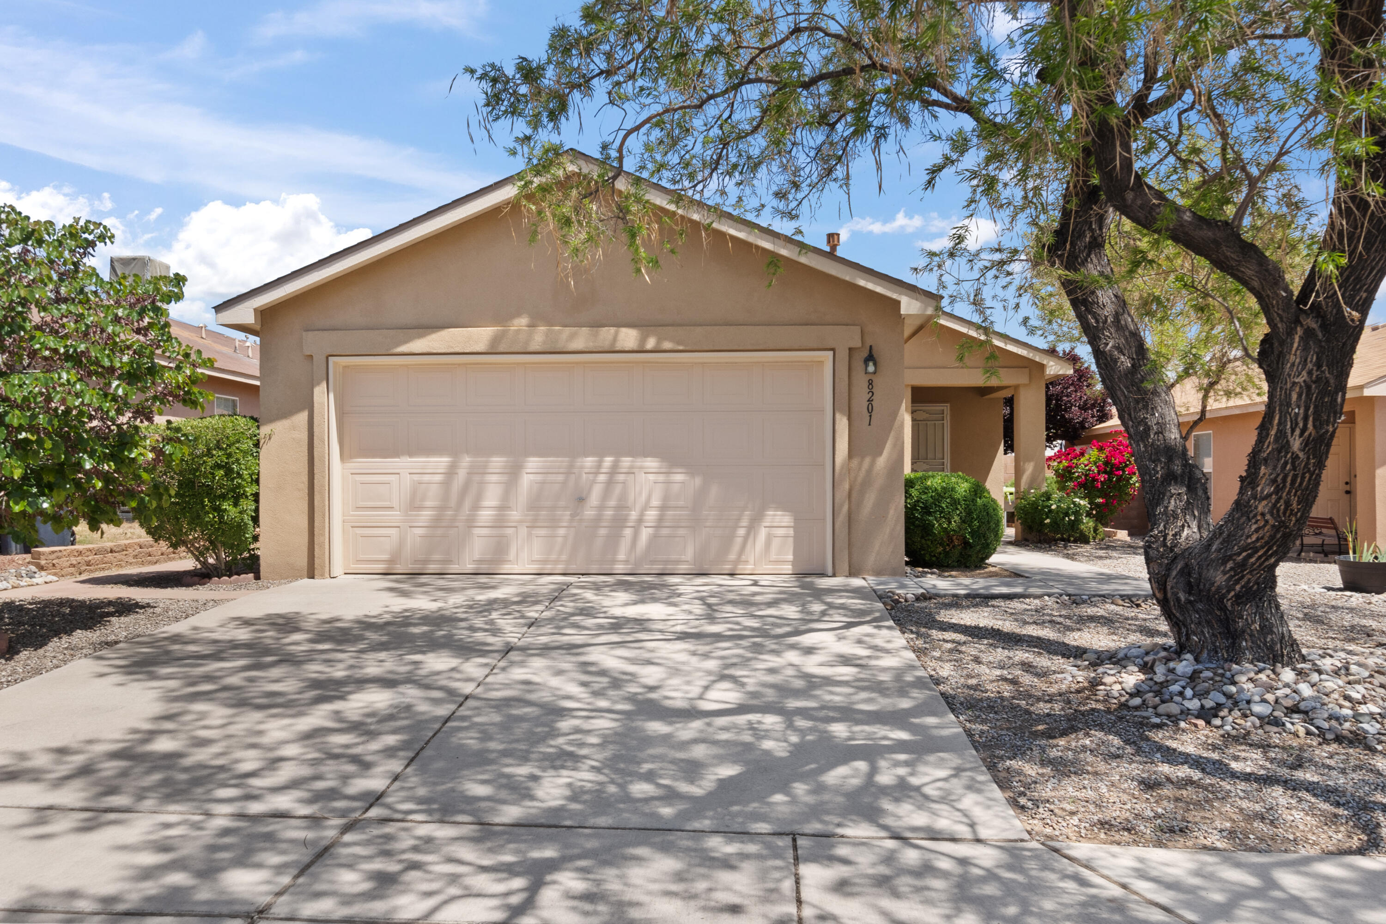
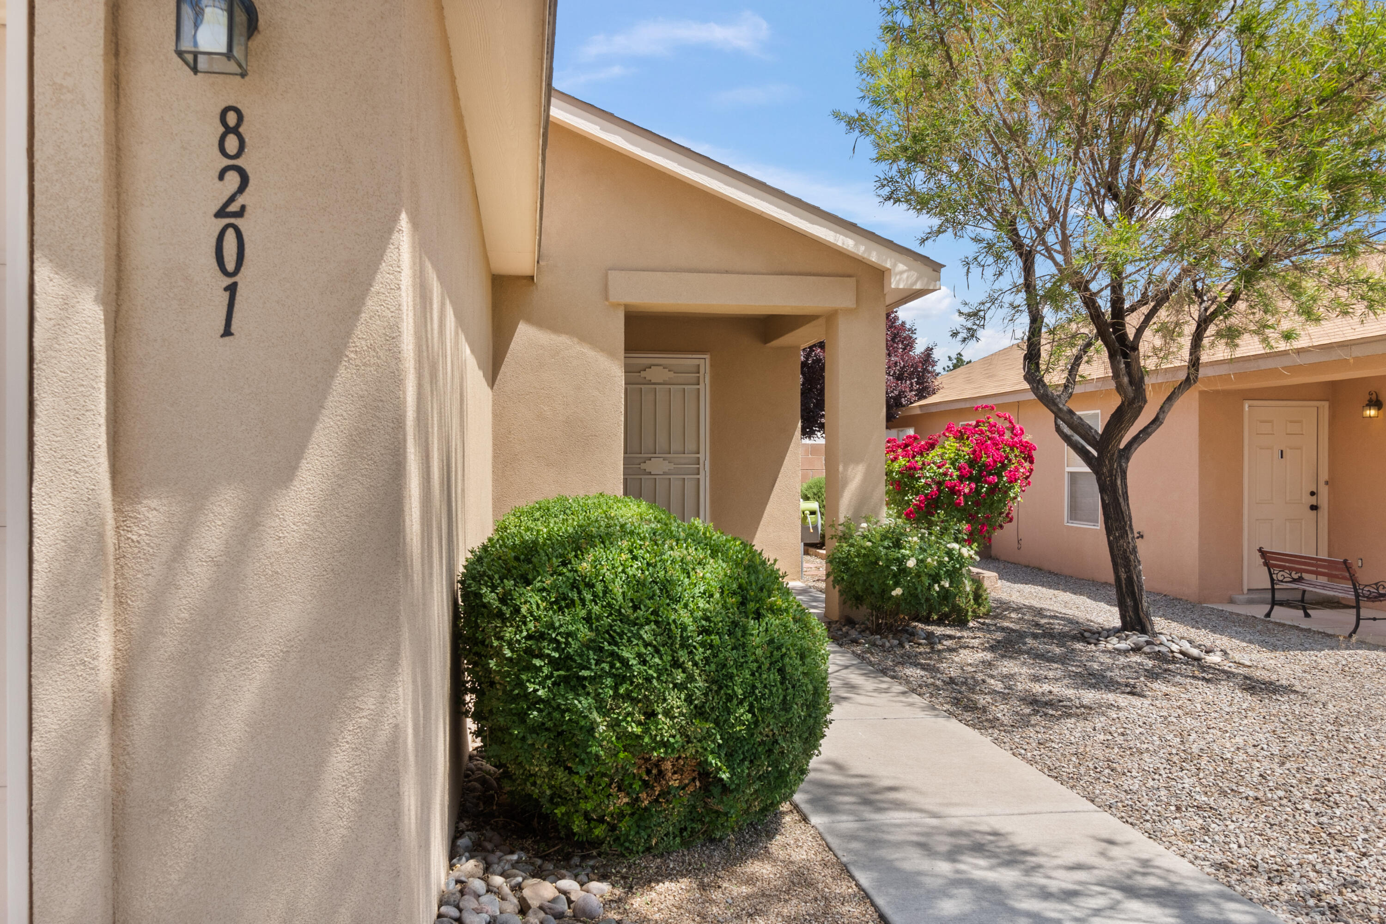
8201 Tangerine Place NW
VIEW PHOTOS
Courtesy of Coldwell Banker Legacy
Price Upon Request

8201 Tangerine Place NW

3 Beds 2 Baths 1,053 Sq.Ft. 4,356 Sq.Ft.

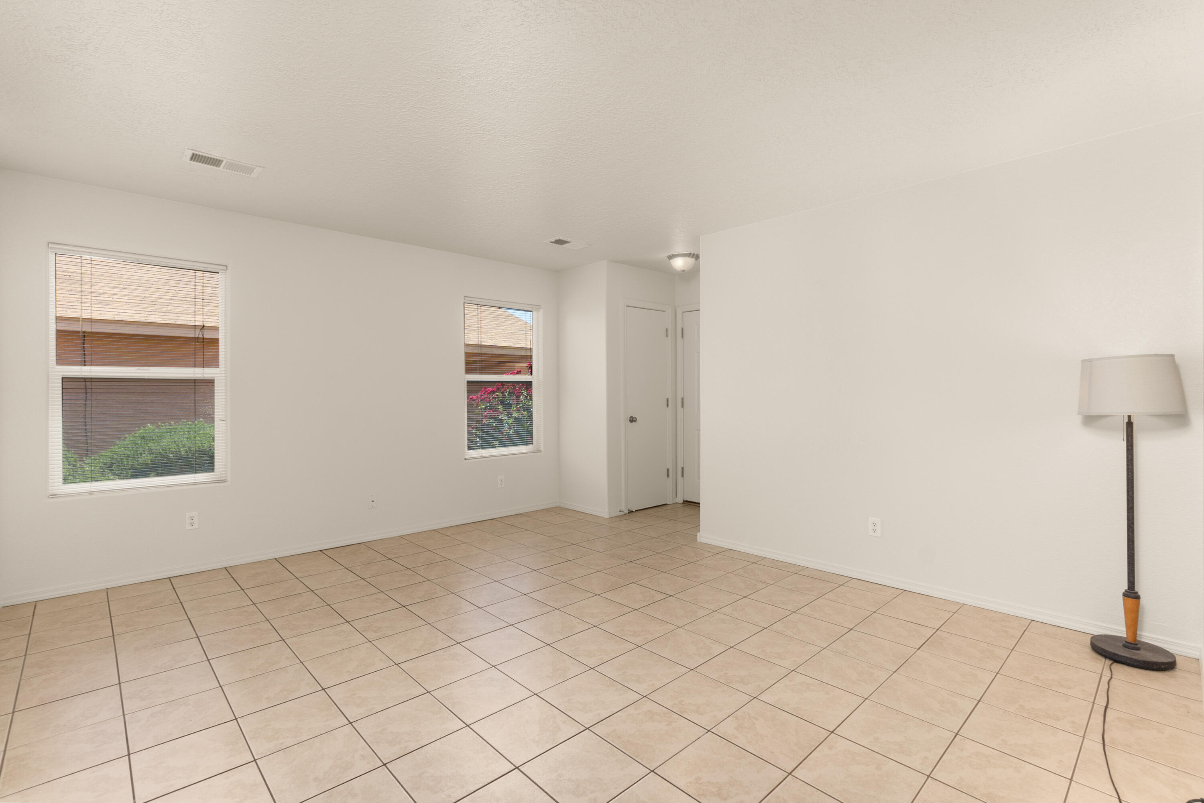
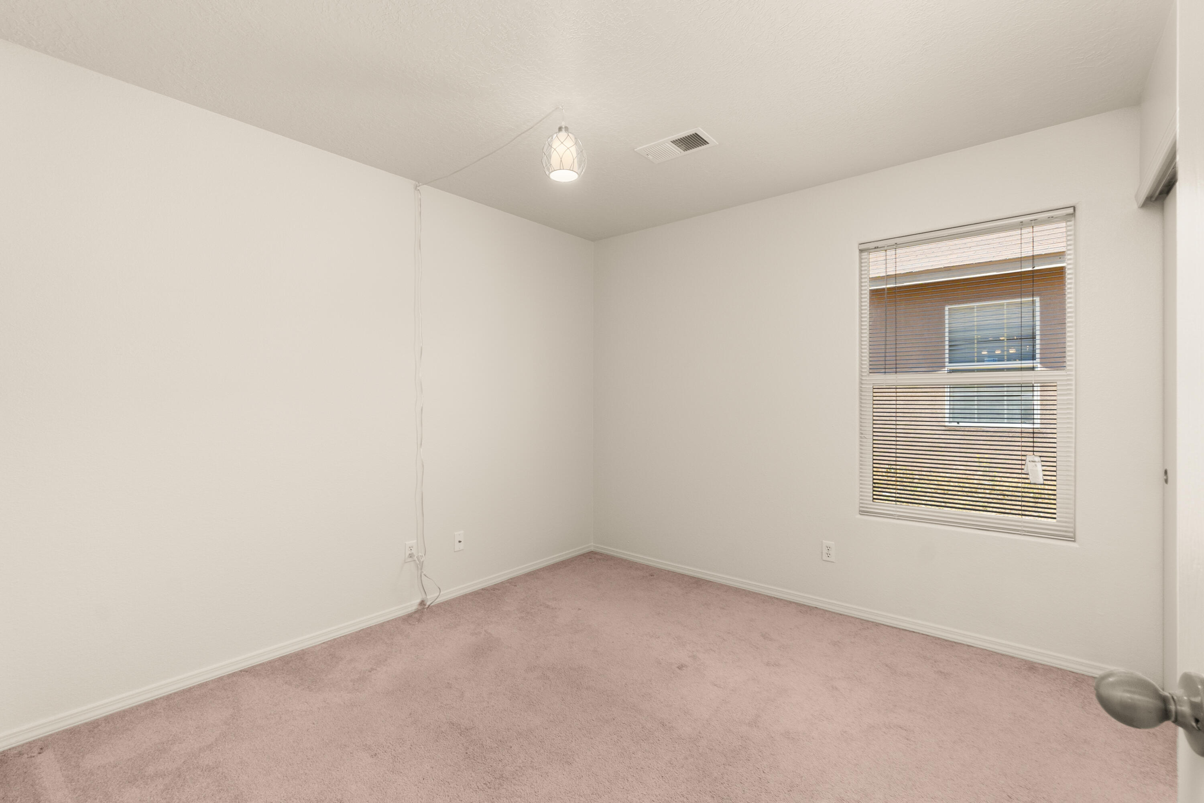
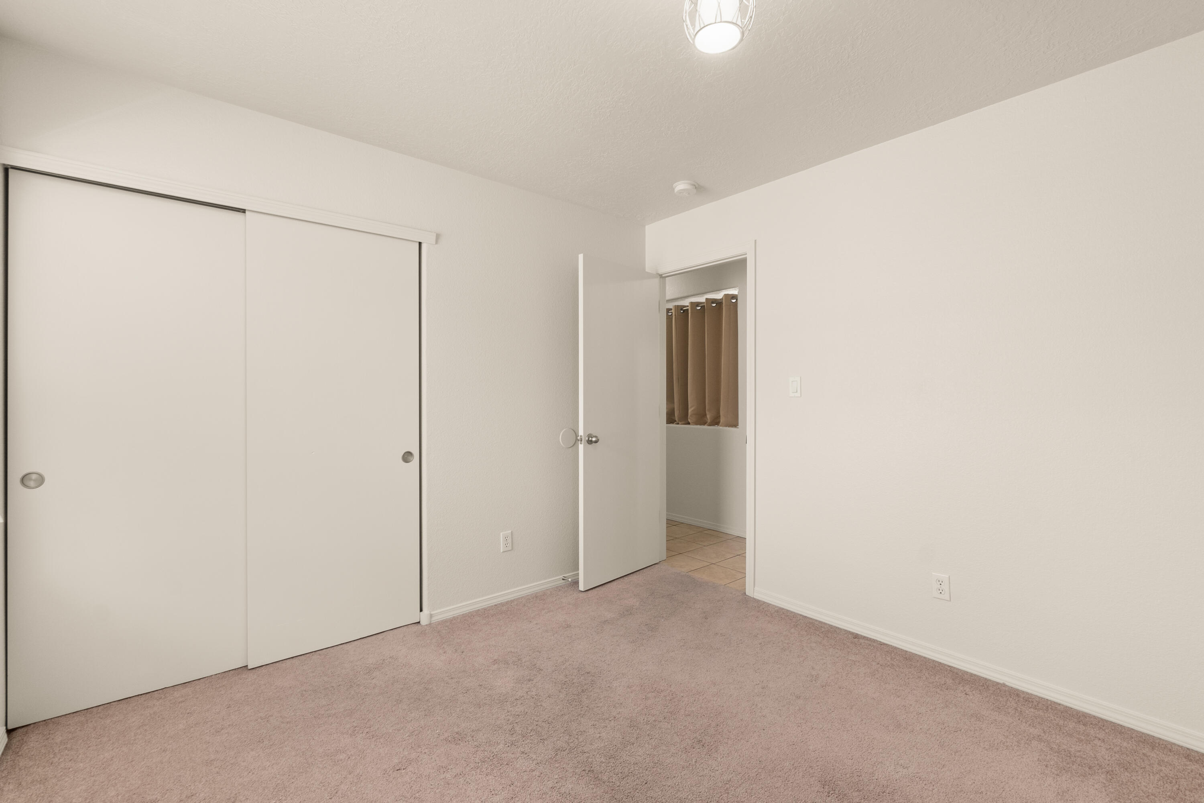
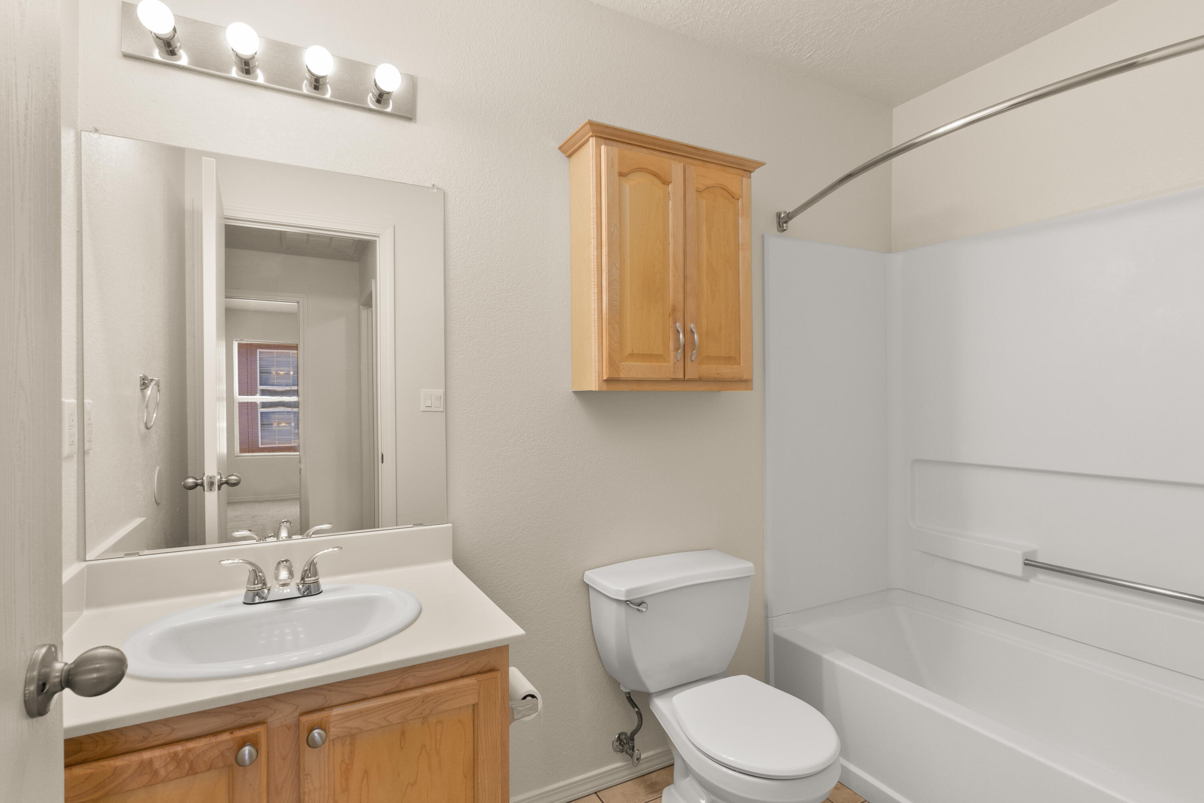
Description

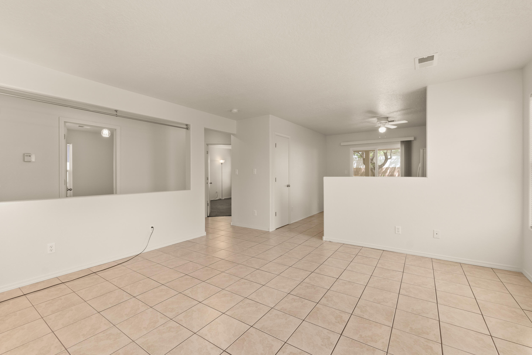
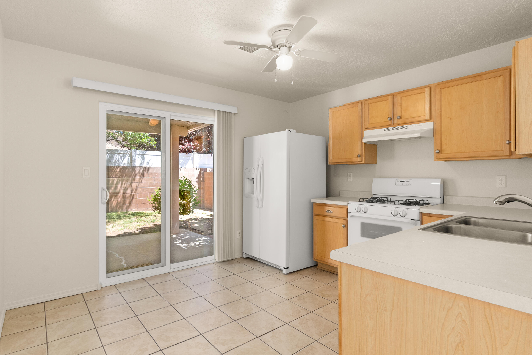
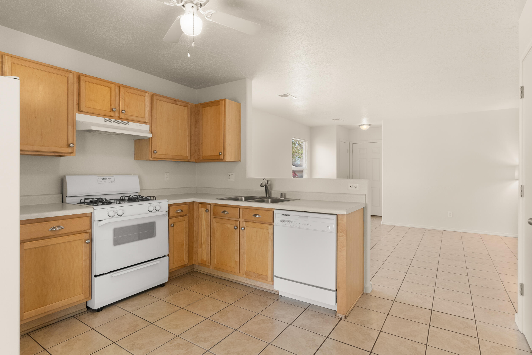
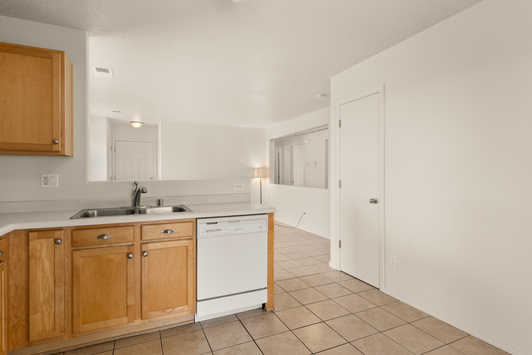
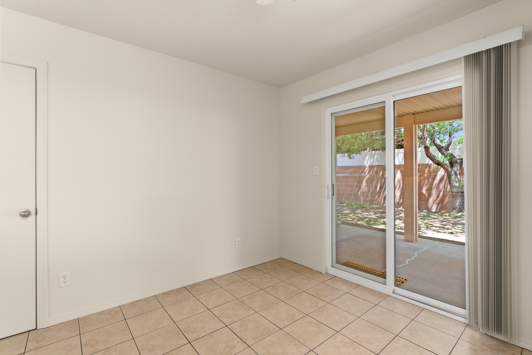
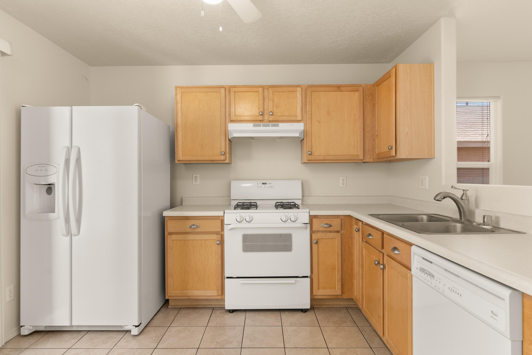
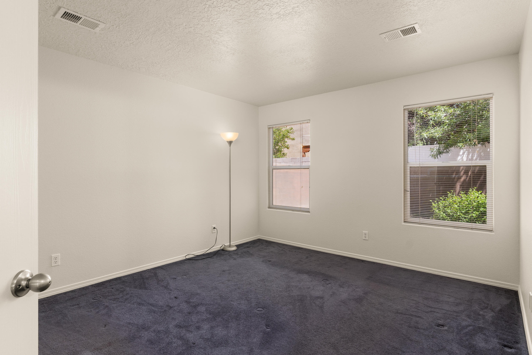
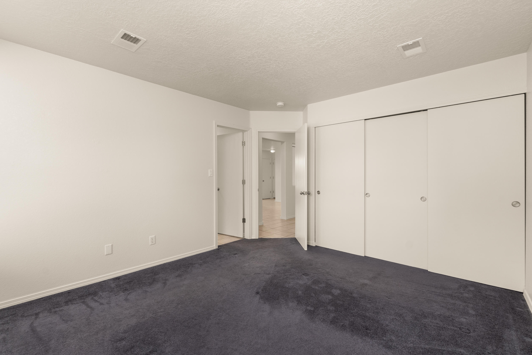
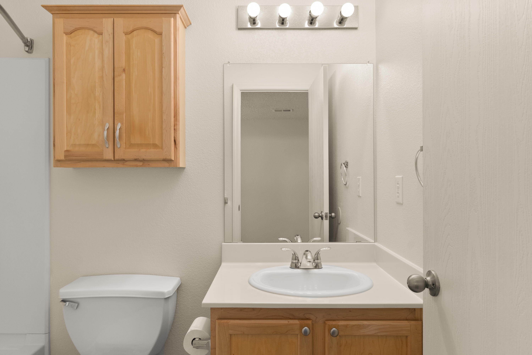
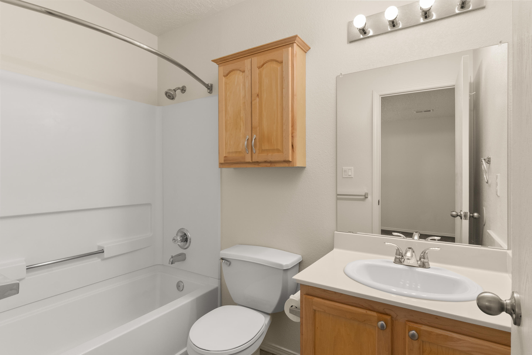
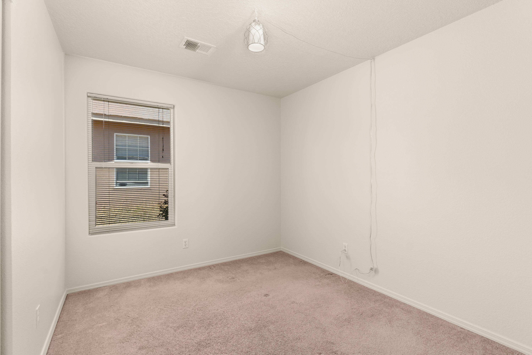
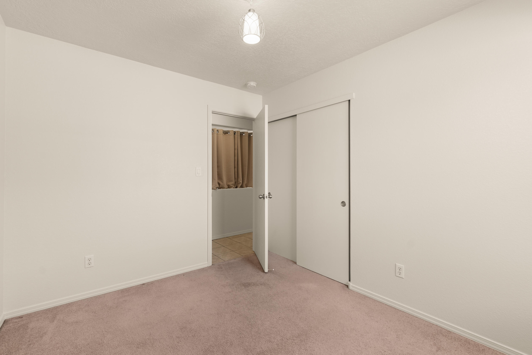
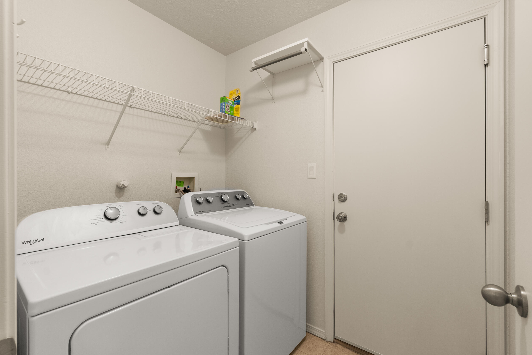
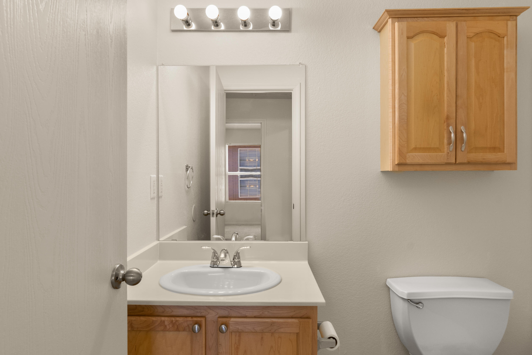
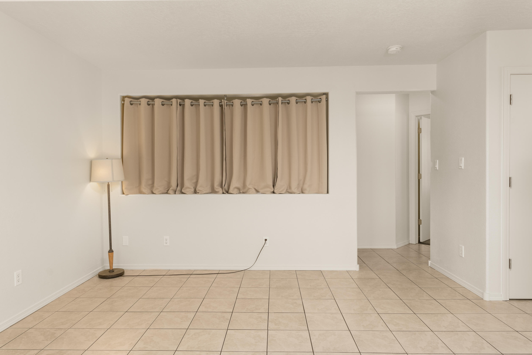
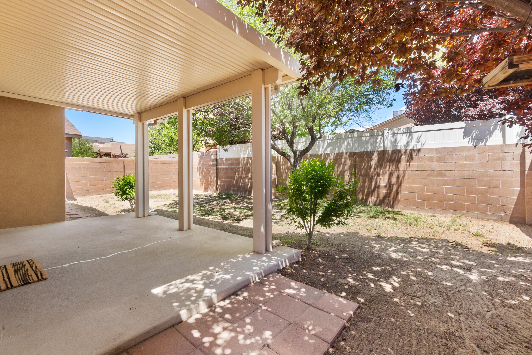
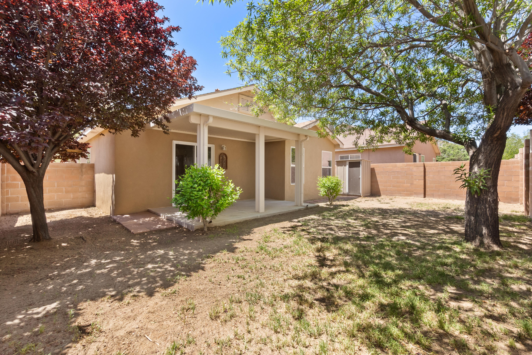
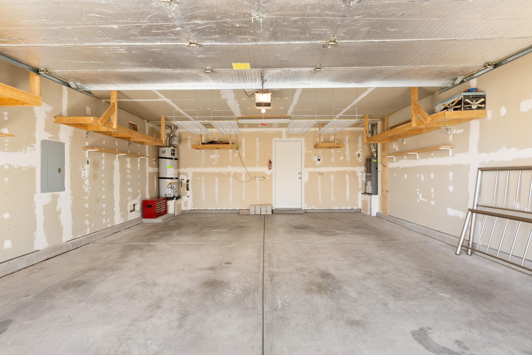
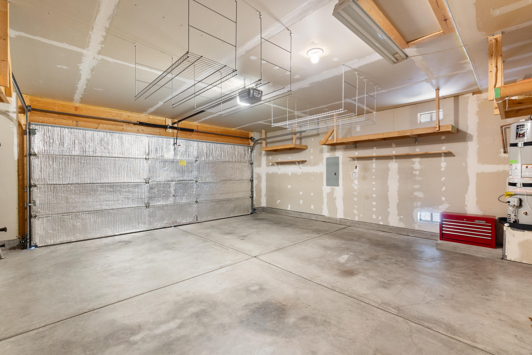
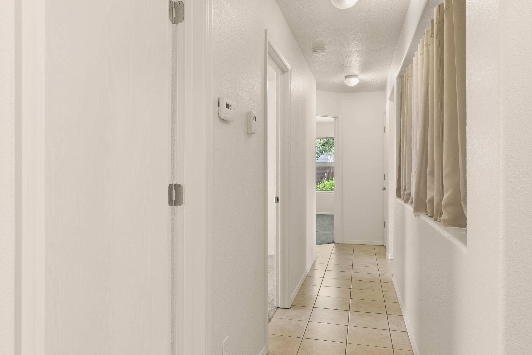
Well maintained & move in ready home! No HOA! New roof 2019. New kitchen & bath faucets. New tub & shower fixtures. New bathrm sinks. New water heater 12/22. New paint including ceilings, doors & baseboards. New evap cooler 2019. New disposal 2020. New screen door & vertical blinds on patio door. Extra insulation in attic 2016 (invoice supplied). Fully insulated garage w/overhead shelving. Lots of storage including backyard shed. New Kwikset SmartKey locks & knobs on front entry doors & door between garage & home. Furnace maintained yearly with new capacitor 11/21. Washer, dryer, stove & refrigerator included. Private backyard w/covered patio, shade trees with room to make one's own. Great location! Safe quiet neighborhood 2 blocks to elementary school & park. EZ access to I-40.

Share Property

Location

8201 Tangerine Place NW, Albuquerque, NM 87120

Status

Sold

Date Sold

June 26, 2023

Property Amenities

Interior
Laundry room Washer Hookup, Electric Dryer Hookup, Gas Dryer Hookup
Appliances Dryer, Dishwasher, Free-Standing Gas Range, Disposal, Refrigerator, Range Hood, Washer
Flooring Carpet, Tile, Vinyl
Total Bedrooms: 3
Full Bathrooms: 2
Other Interior Features Ceiling Fan(s), Main Level Primary, Pantry, Tub Shower
Area & Lot
Lot Area 4,356 Sq.Ft.
Living area 1,053 Sq.Ft.
MLS® ID 1035121
Year Built 2002
High School West Mesa
Middle School Jimmy Carter
Elementary School Painted Sky
Architecture Styles Ranch
Type Residential
Status Sold
Exterior
Stories 1
Air conditioning Evaporative Cooling
Heat type Central, Forced Air
Disability Features None
Water Source Public
Garage Space 2.0
Security Features Smoke Detector(s)
Sewer Public Sewer
Other Exterior Features Privacy Wall, Private Yard
Parking Attached, Garage, Garage Door Opener, Storage
Lot Features Landscaped, Planned Unit Development, Trees, Xeriscape
Roof Pitched, Shingle
Utilities Electricity Connected, Natural Gas Connected, Sewer Connected, Water Connected
Finance
Price Upon Request

360 Virtual Tour

Take a tour of this property

Albuquerque

Work With Becca

Taking the first step in your real estate journey is easy with Becca Owen. Whether you're looking to buy, sell, or just explore Albuquerque's property market, Becca is here to guide you. Connect with Becca today to start making your real estate dreams a reality.






