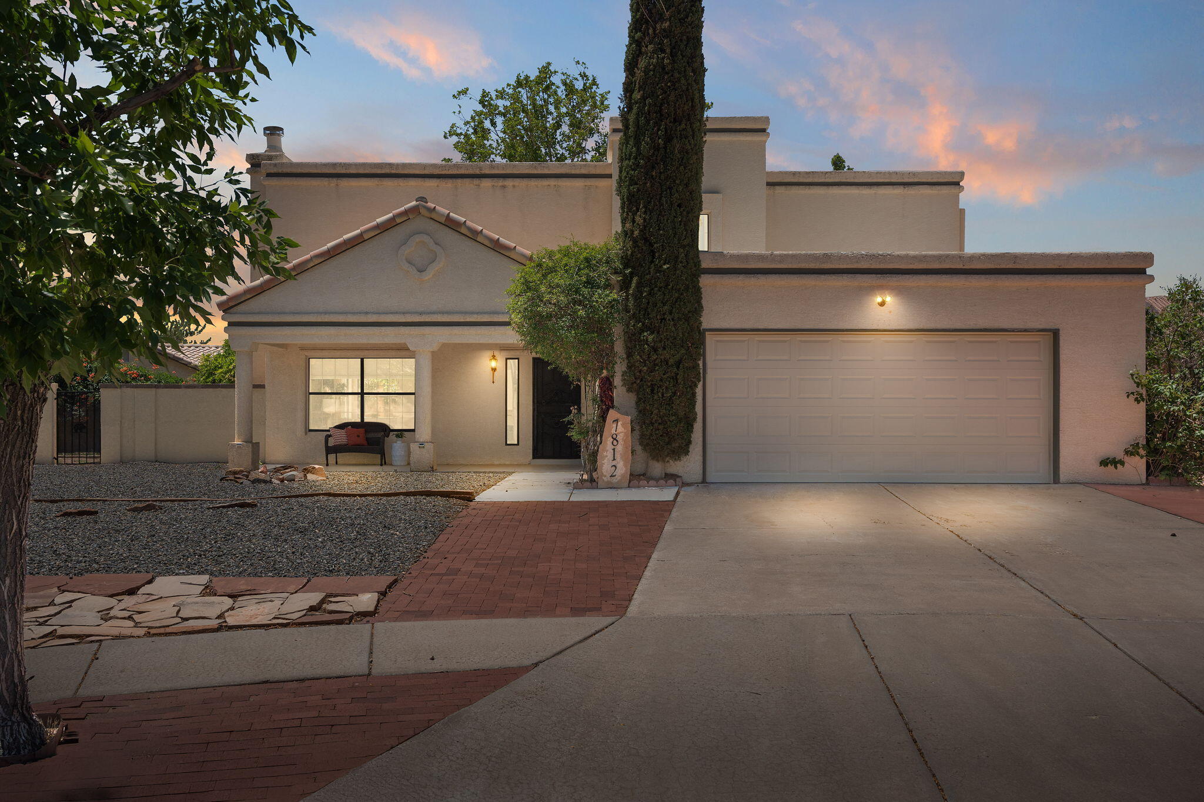
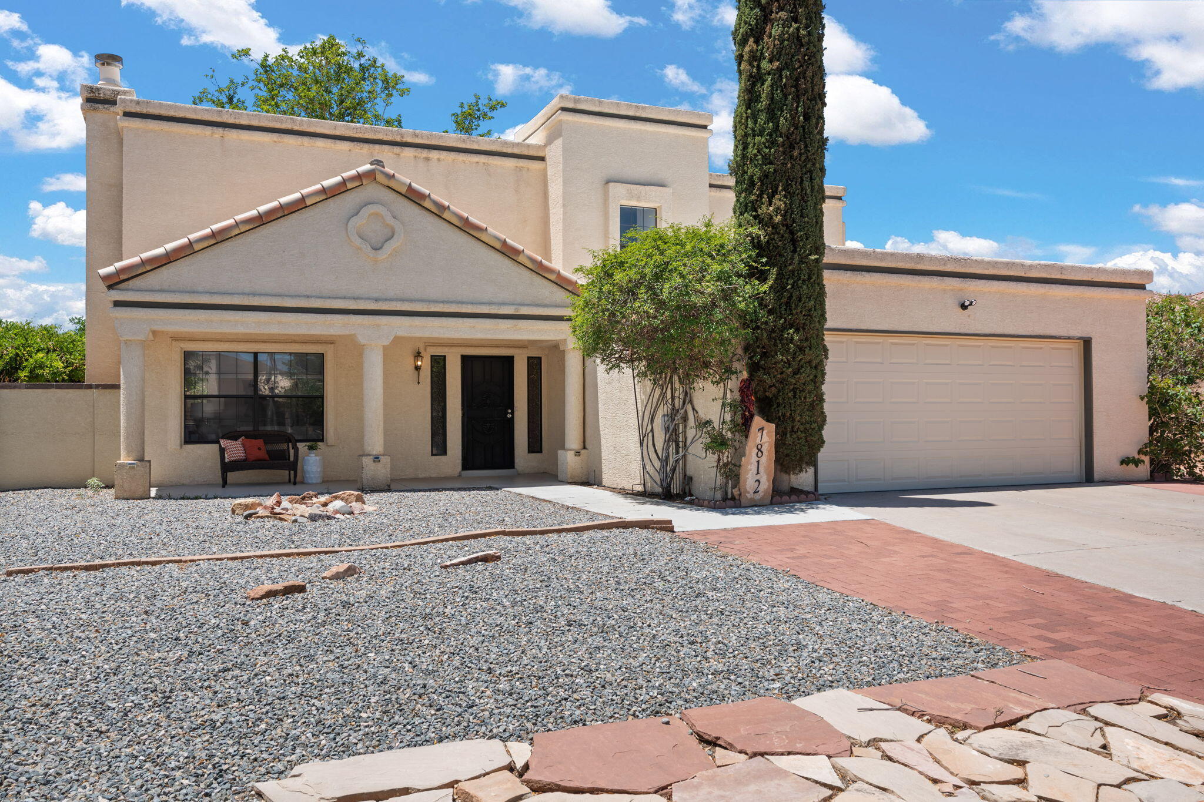
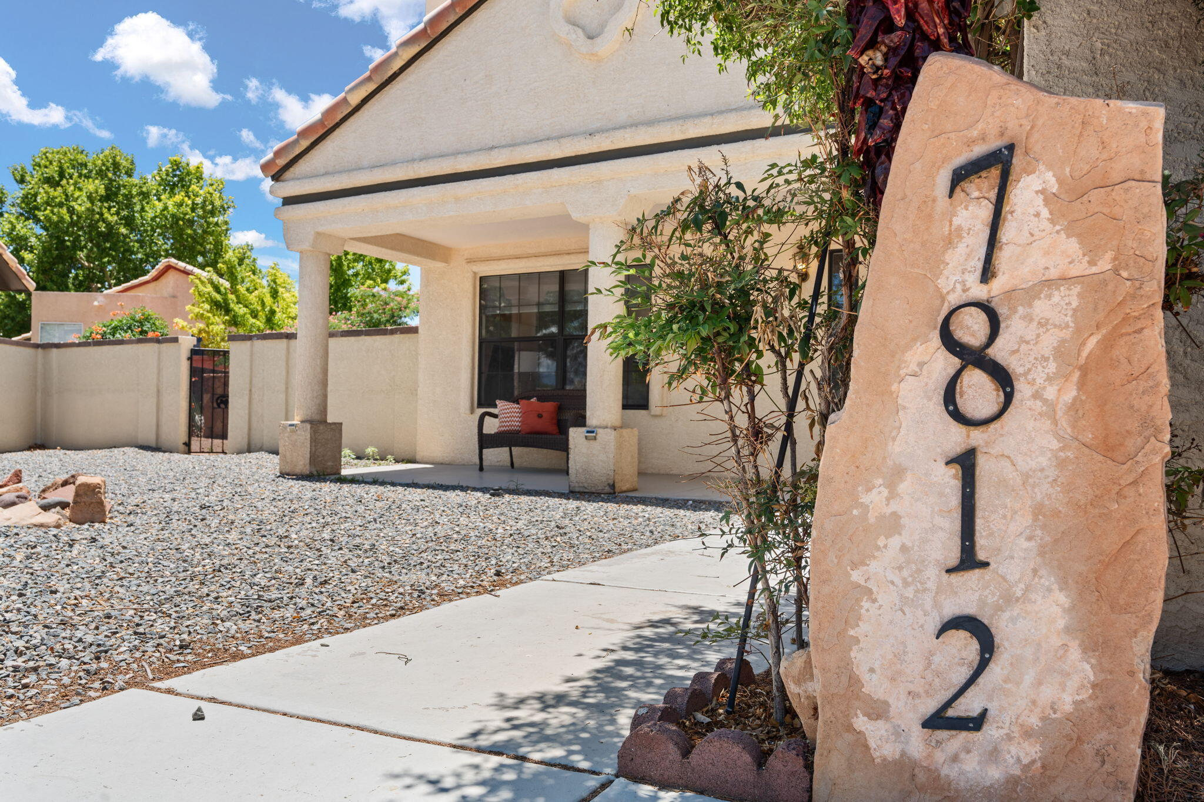
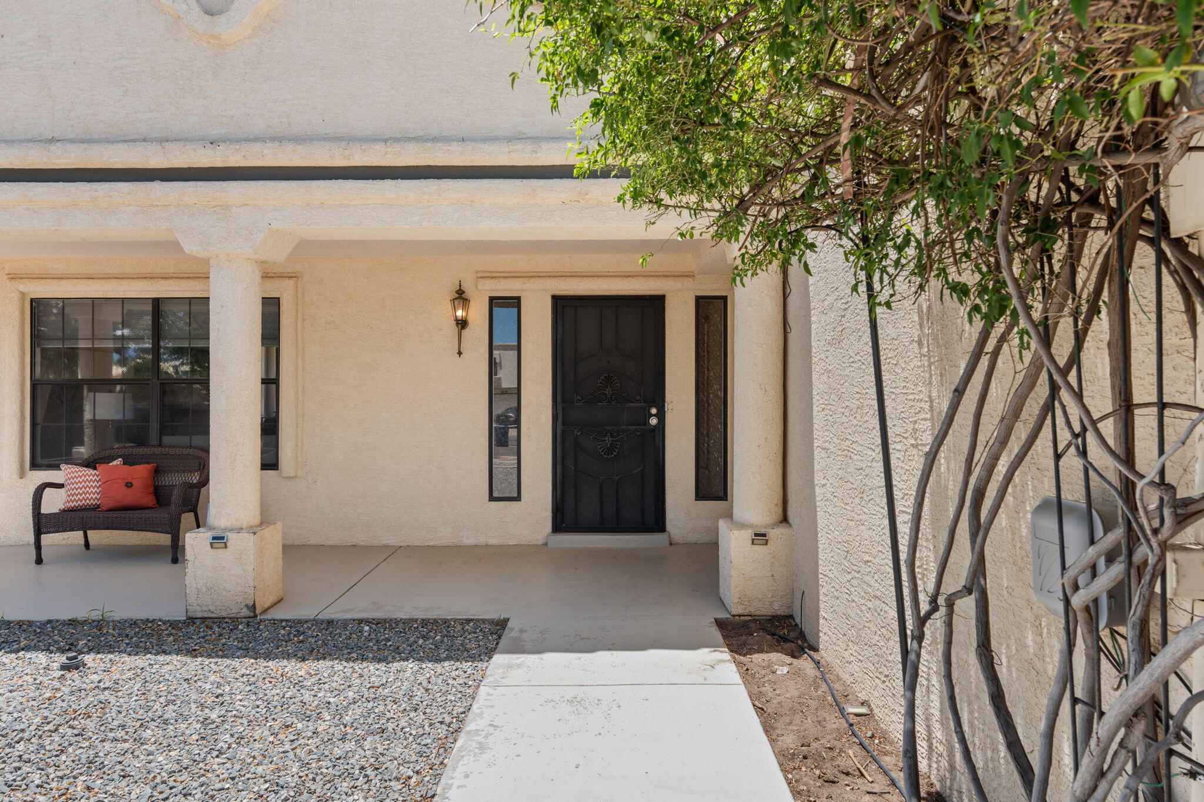
7812 SHERWOOD Drive NW
VIEW PHOTOS
Courtesy of Coldwell Banker Legacy
Price Upon Request

7812 SHERWOOD Drive NW

4 Beds 3 Baths 1,849 Sq.Ft. 10,454.4 Sq.Ft.

Description

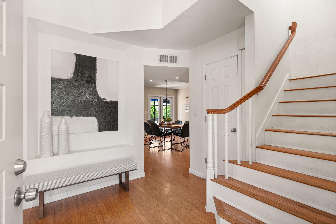
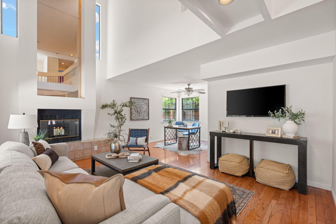
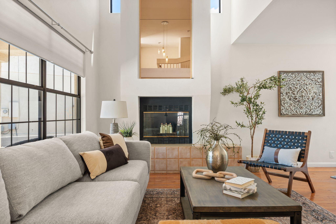
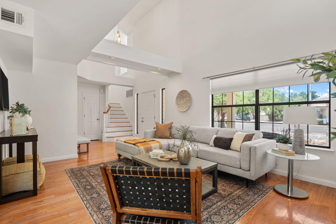
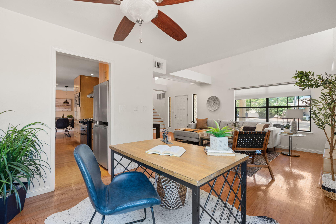
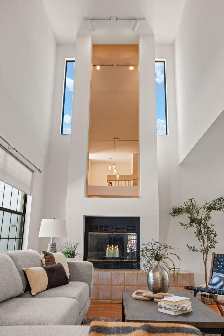
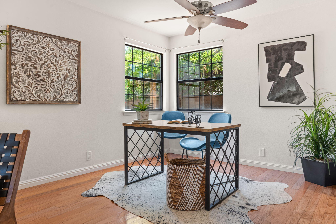
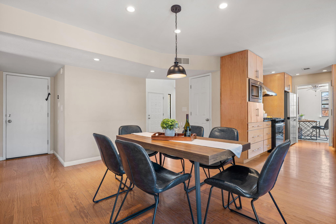
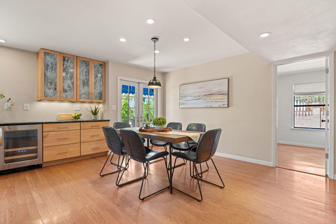
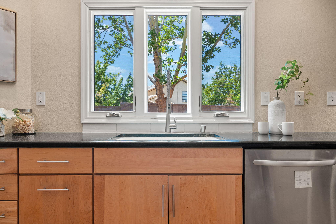
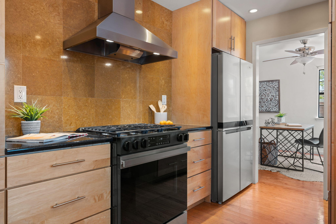
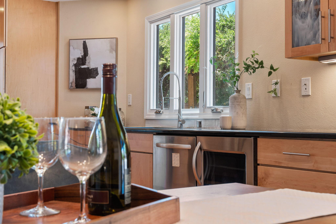
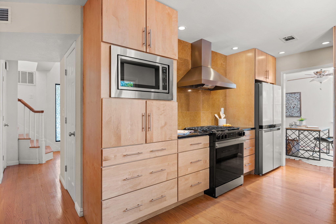
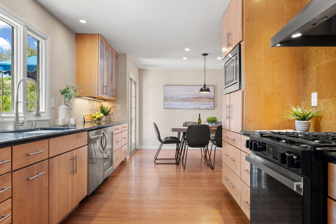
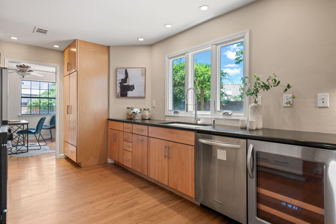
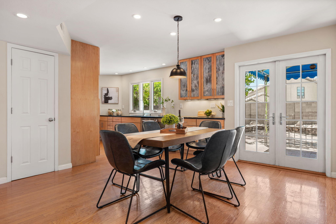
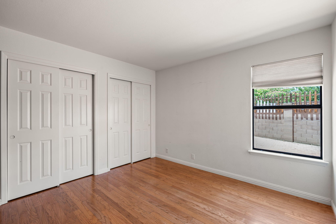
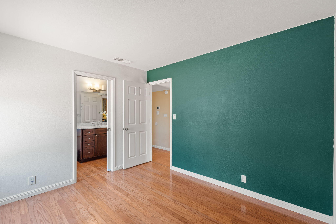
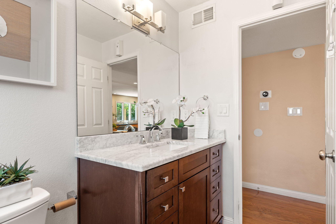
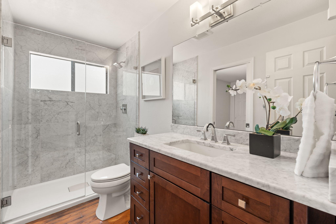
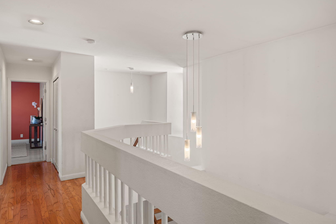
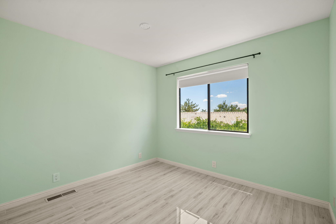
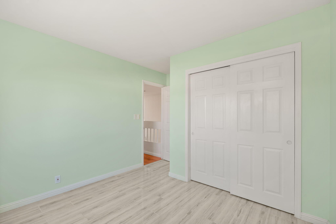
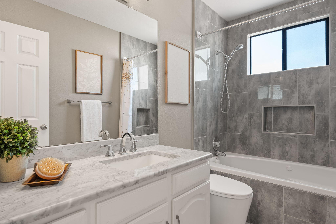
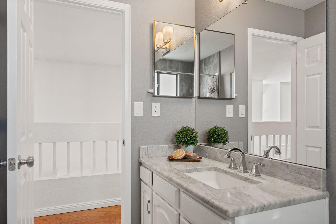
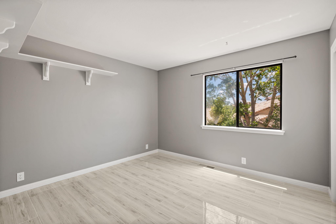
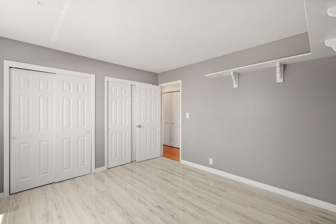
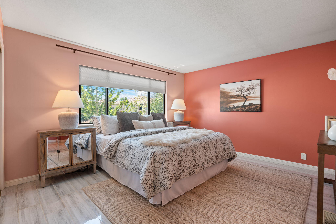
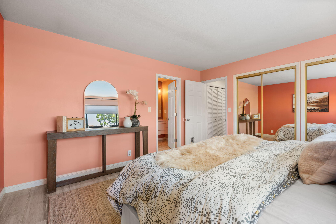
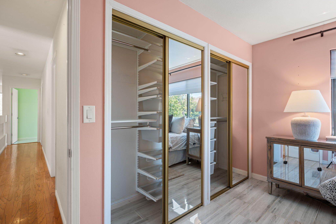
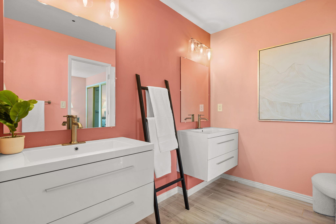
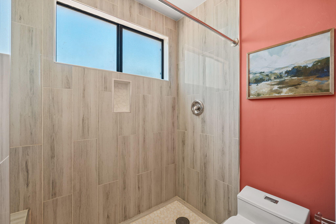
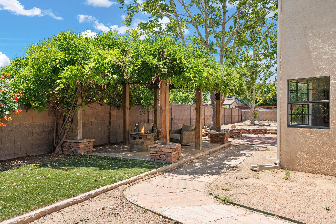
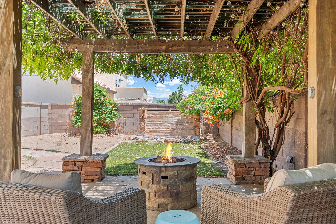
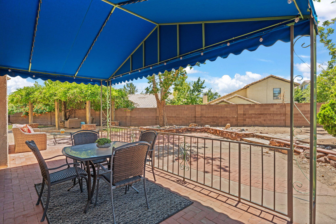
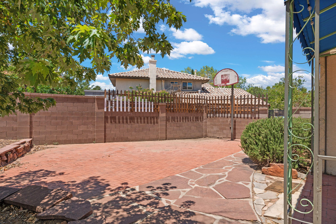
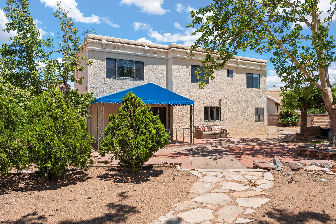
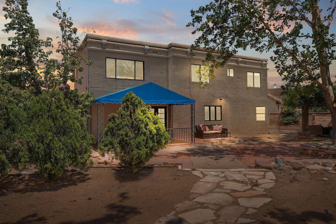
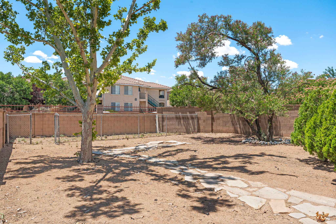
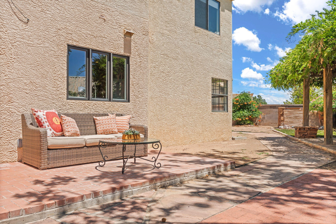
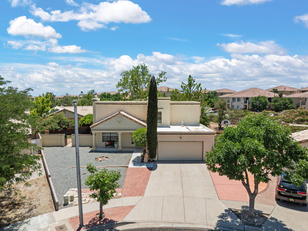
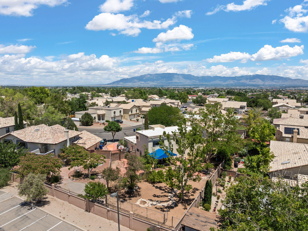
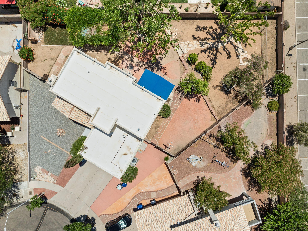
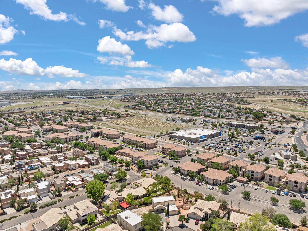
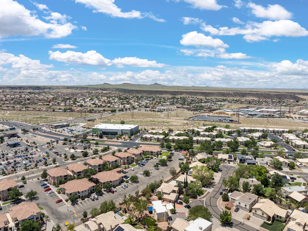
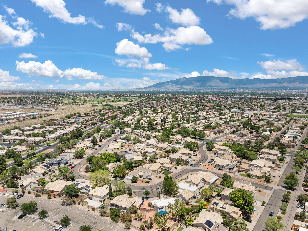
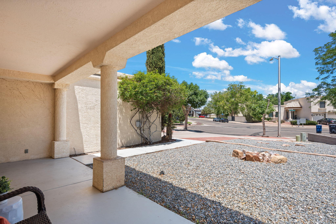
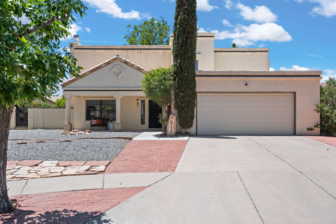
Welcome to this remodeled gem in the heart of desirable Laurelwood! This 4BR/3 Bath home on a spacious lot has beautifully remodeled bathrooms, newer flooring (no carpet!), and renovated kitchen from 2010. There is also a new water heater, fridge, light fixtures and smart switches. The downstairs features cathedral ceilings, beautiful fireplace, and a primary bedroom with en suite bath. You're going to love the chef's kitchen complete with separate drink/wine fridge, gas range, and lots of cabinet space. Upstairs features all new flooring, 3 bedrooms, and another large primary suite with dual sink master bath and fantastic renovated shower area. And relax in the spacious, oversized backyard complete with gazebo, fire pit, fountain, and dog run! This home has it all!

Share Property

Location

7812 SHERWOOD Drive NW, Albuquerque, NM 87120

Status

Sold

Date Sold

August 15, 2025

Property Amenities

Interior
Laundry room Washer Hookup, Dryer Hookup, Electric Dryer Hookup
Fireplace Custom, Glass Doors, Wood Burning
Appliances Built-In Gas Oven, Built-In Gas Range, Dishwasher, Disposal, Microwave, Range Hood, Wine Cooler
Flooring Carpet Free, Tile, Wood
Total Bedrooms: 4
Three-Quarter Bathrooms: 2
Full Bathrooms: 1
Other Interior Features Breakfast Area, Ceiling Fan(s), Cathedral Ceiling(s), Dual Sinks, Entrance Foyer, Pantry, Smart Camera(s)/Recording, Shower Only, Separate Shower
Area & Lot
Total area 1,849 Sq.Ft.
Lot Area 10,454.4 Sq.Ft.
Living area 1,849 Sq.Ft.
MLS® ID 1087190
Year Built 1987
High School West Mesa
Middle School Jimmy Carter
Elementary School S R Marmon (y)
Type Residential
Status Sold
Exterior
Stories 2
Air conditioning Refrigerated
Heat type Central, Forced Air, Natural Gas
Green Feature None
Disability Features None
Water Source Public
Garage Space 2.0
Sewer Public Sewer
Other Exterior Features Fire Pit, Patio, Private Yard
Parking Attached, Garage, Garage Door Opener
Lot Features Landscaped, Planned Unit Development, Trees, Xeriscape
Roof Flat, Pitched, Tile
Utilities Electricity Connected, Natural Gas Connected, Sewer Connected, Water Connected
Finance
Price Upon Request

360 Virtual Tour

Take a tour of this property

Albuquerque

Work With Becca

Taking the first step in your real estate journey is easy with Becca Owen. Whether you're looking to buy, sell, or just explore Albuquerque's property market, Becca is here to guide you. Connect with Becca today to start making your real estate dreams a reality.






