Leave a Message

Thank you for your message. We will be in touch with you shortly.

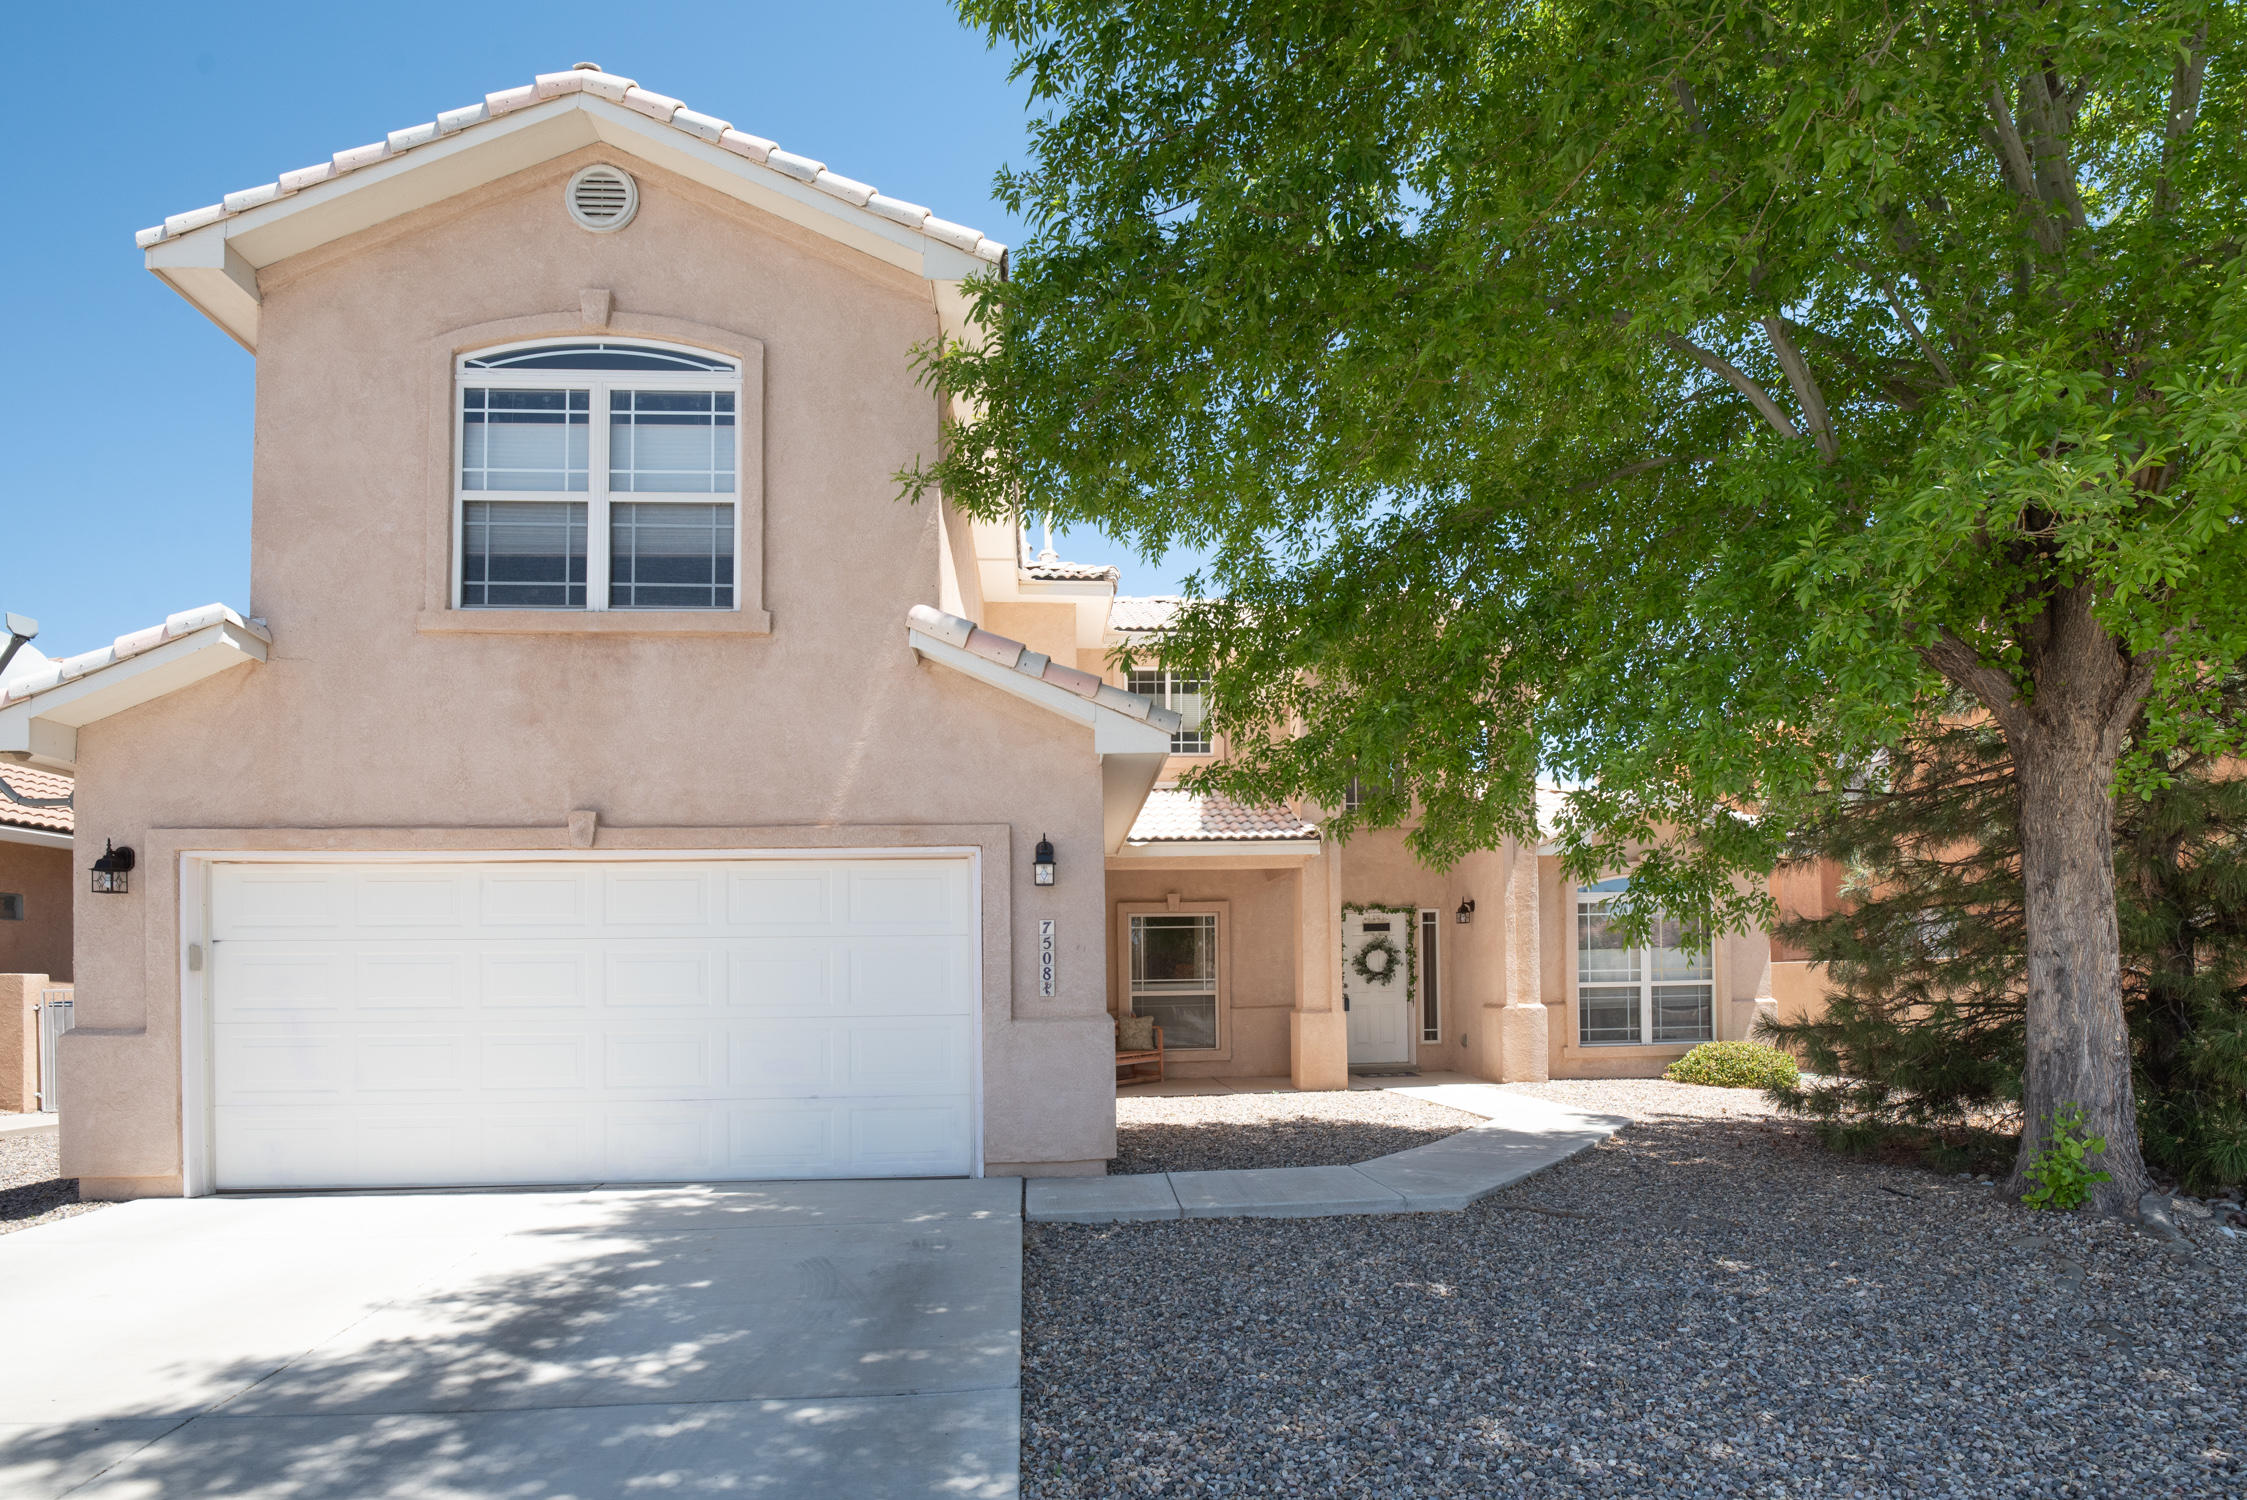
7508 Calle Montana NE
VIEW PHOTOS
Price Upon Request

7508 Calle Montana NE

5 Beds 3 Baths 3,011 Sq.Ft. 7,840.8 Sq.Ft.

Description

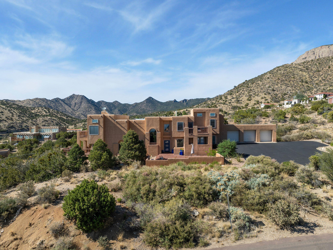
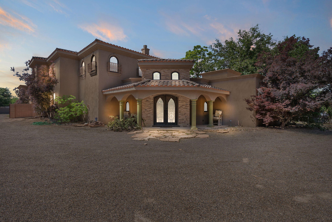
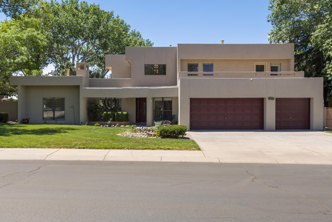
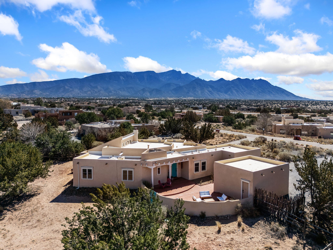
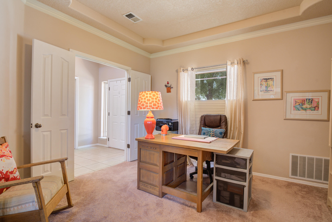
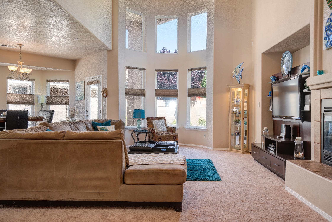
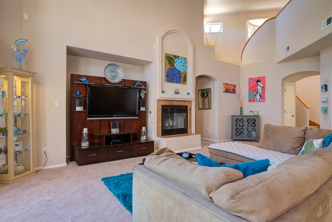
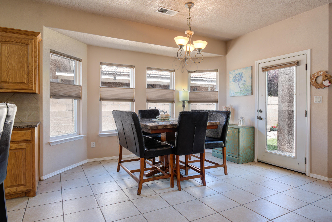
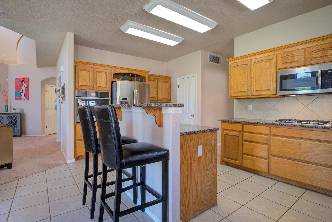
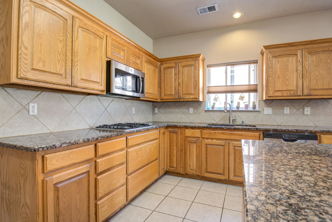
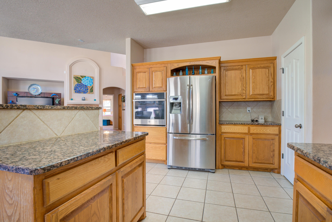
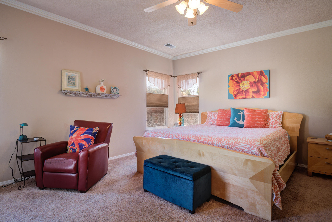
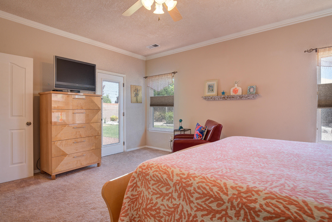
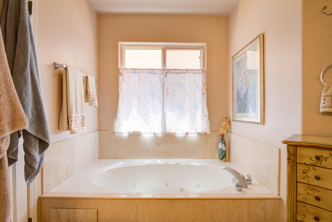
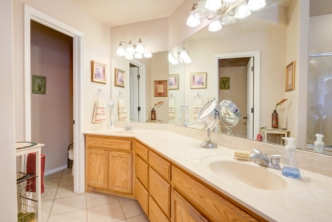
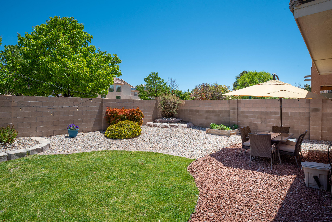
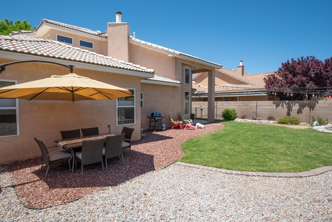
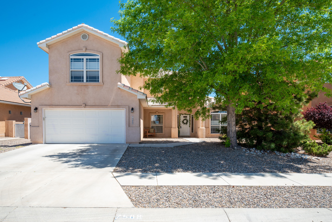
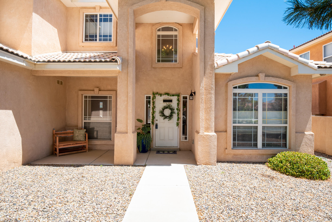
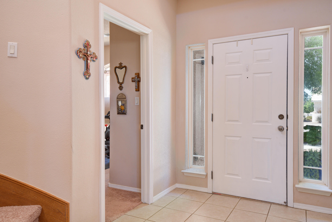
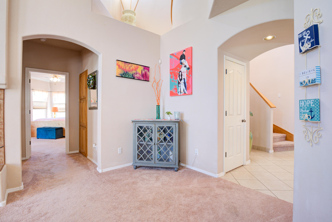
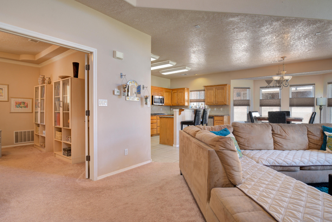
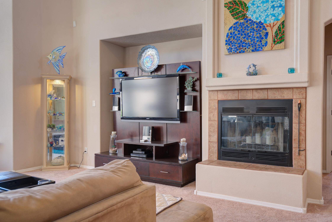
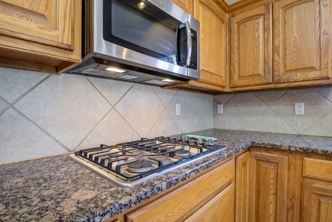
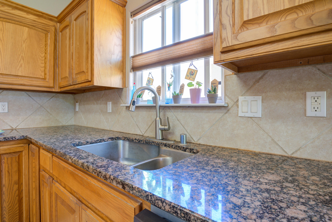
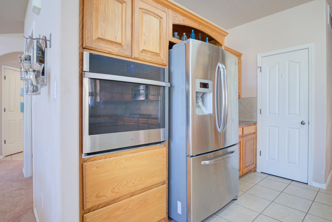
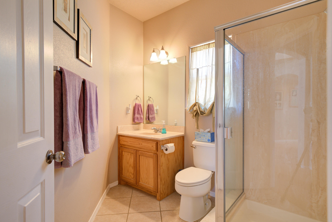
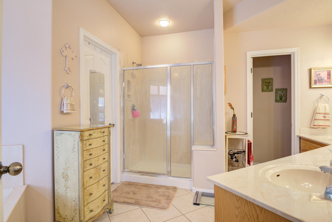
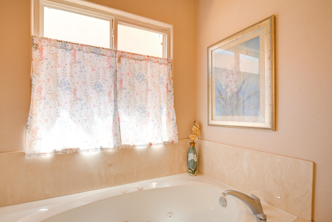
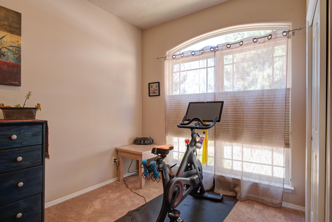
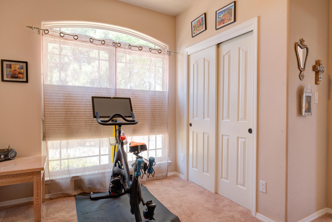
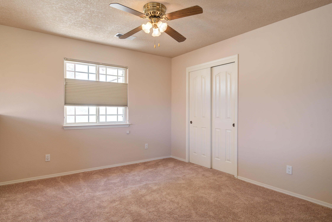
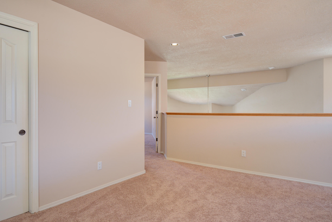
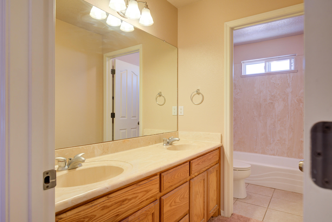
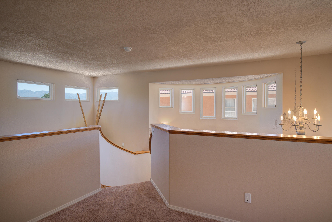
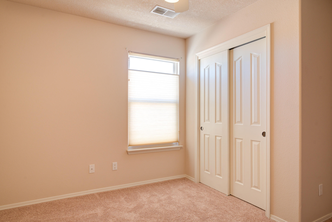
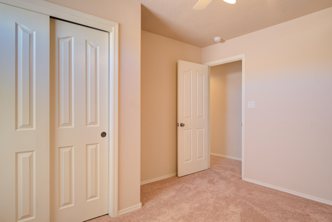
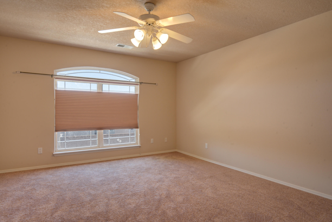
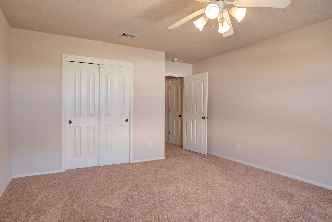
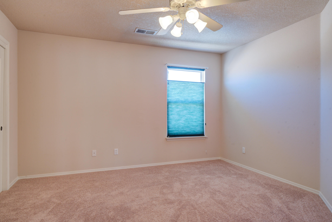
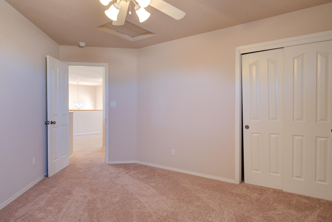
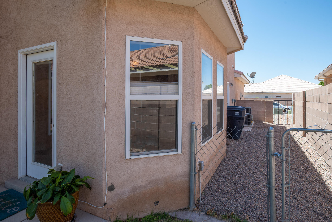
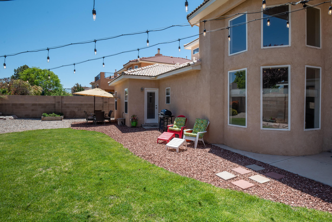
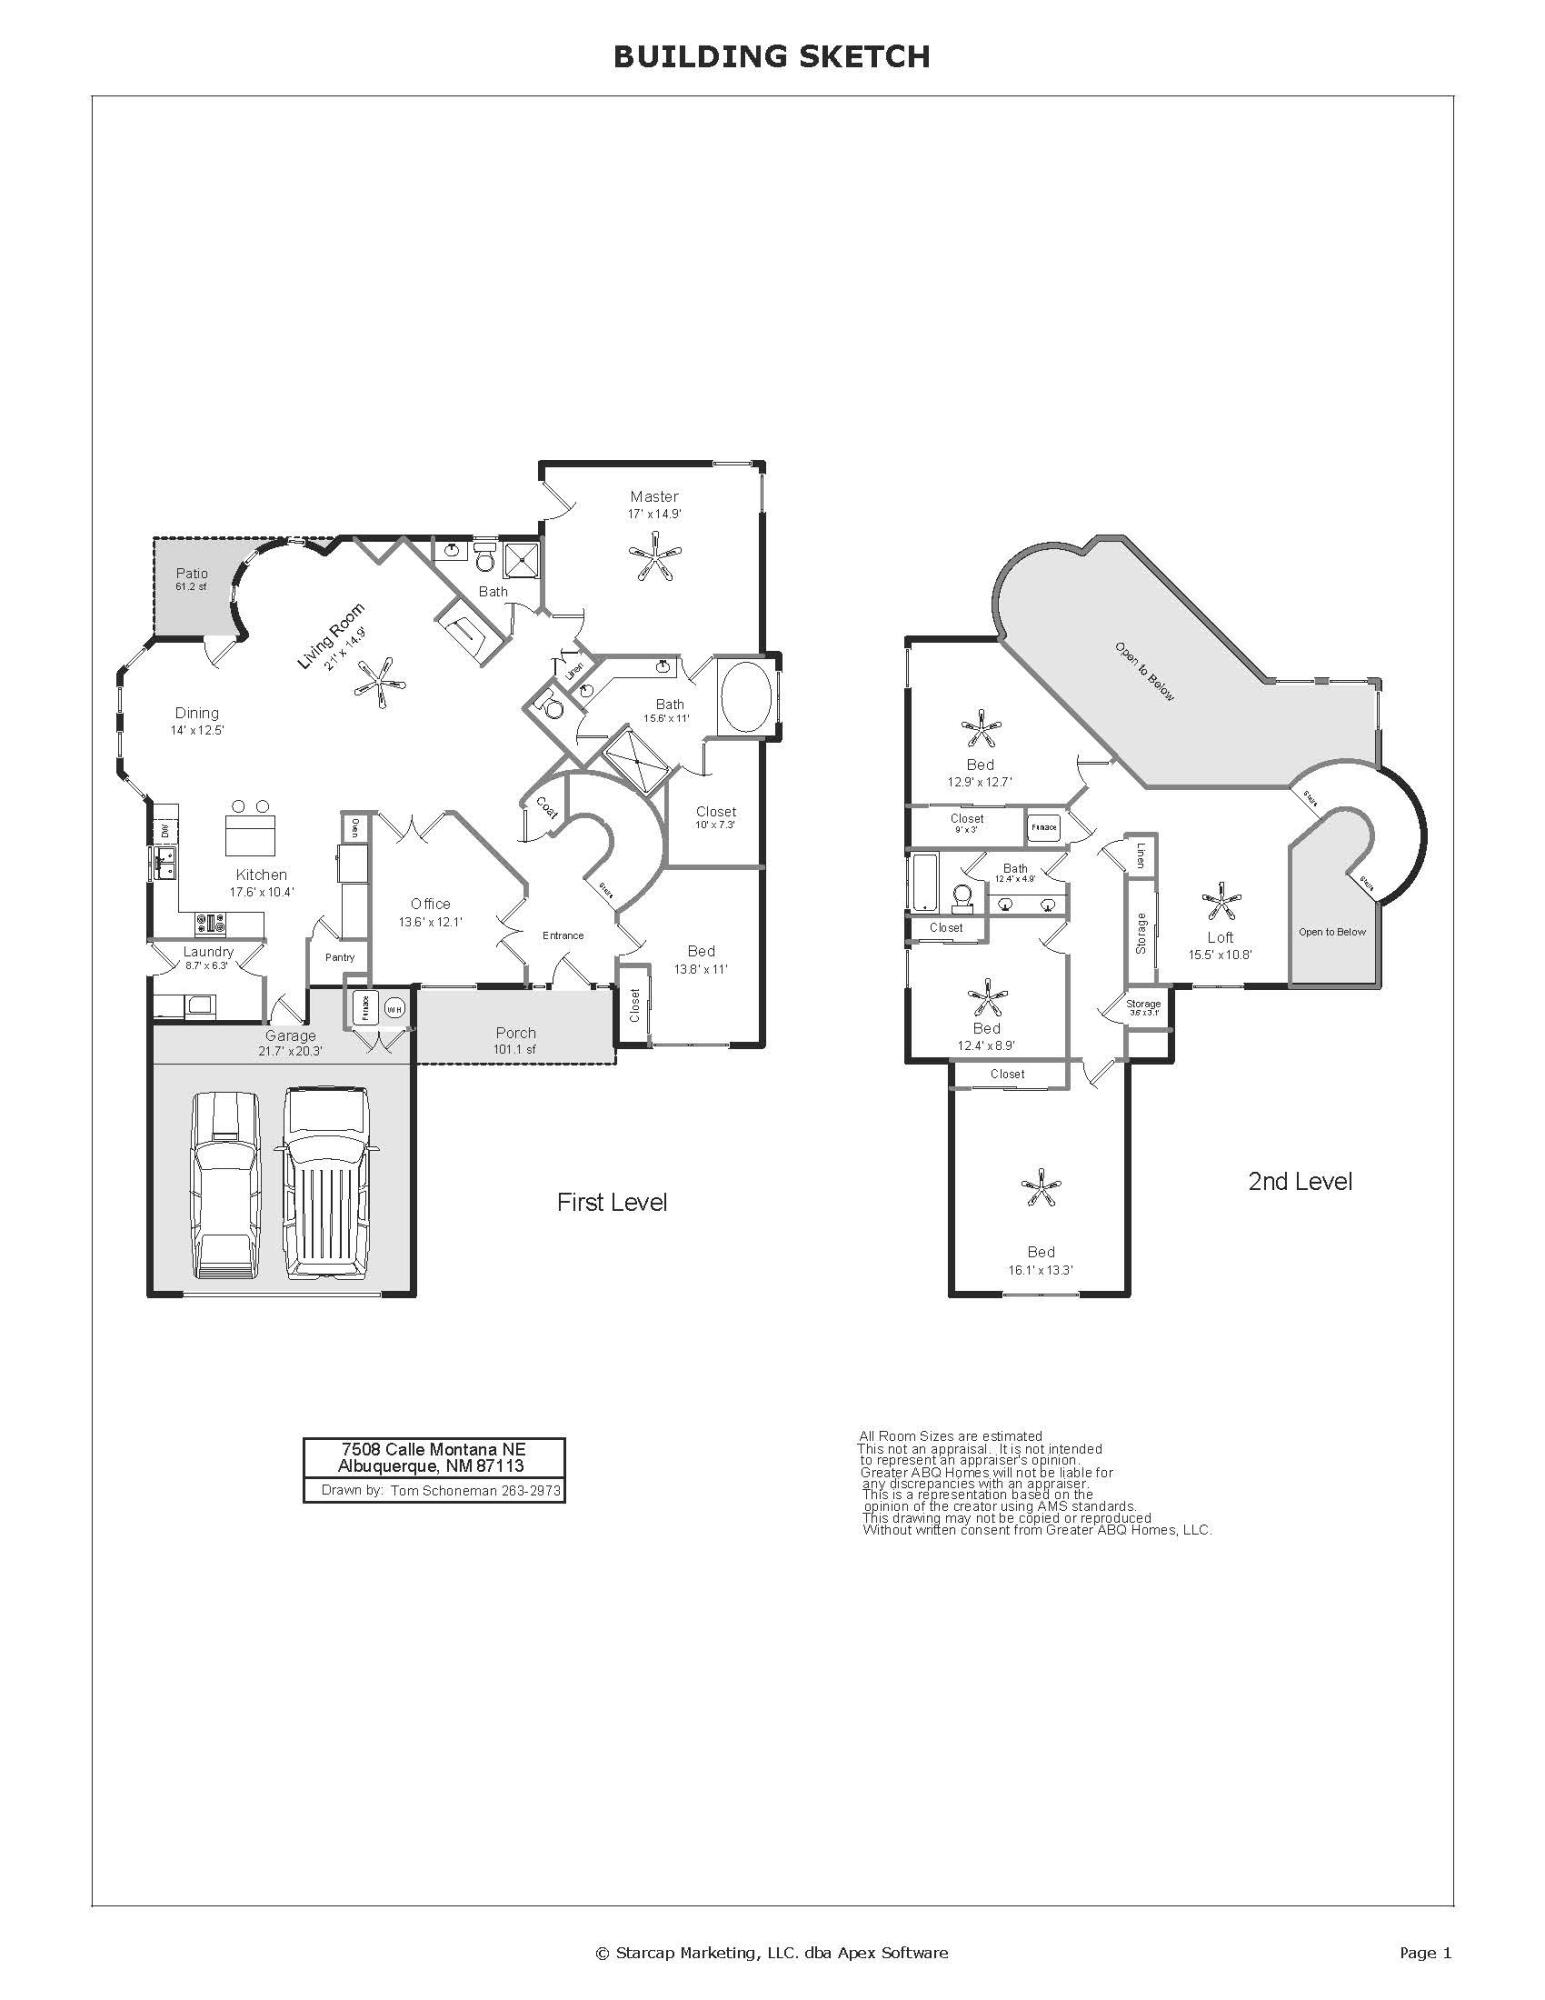
Beautiful 5 bedroom Stillbrooke home in highly sought after planned community! Main level features grand open floorplan w/gorgeous custom staircase; new carpet 2019; bright sunny large kitchen opens onto great room and has spacious breakfast nook, updated stainless steel appliances, granite countertops, kitchen island & breakfast bar. Cathedral ceilings & Clerestory windows makes this home bright & light. Flexible floorplan could be 2 living areas: office & 5 bedroom plus loft, OR formal dining, greatroom, 5 bedrooms & loft/ media area. Primary suite on main level has backyard access, spa like en suite & huge walk-in closet. Also, a secondary bedroom on main level plus 3/4 Bath. Upstairs features a huge loft/media room, 3 more very large bedrooms, & additional full bathroom. New central

Share Property

Location

7508 Calle Montana NE, Albuquerque, NM 87113

Status

Sold

Property Amenities

Interior
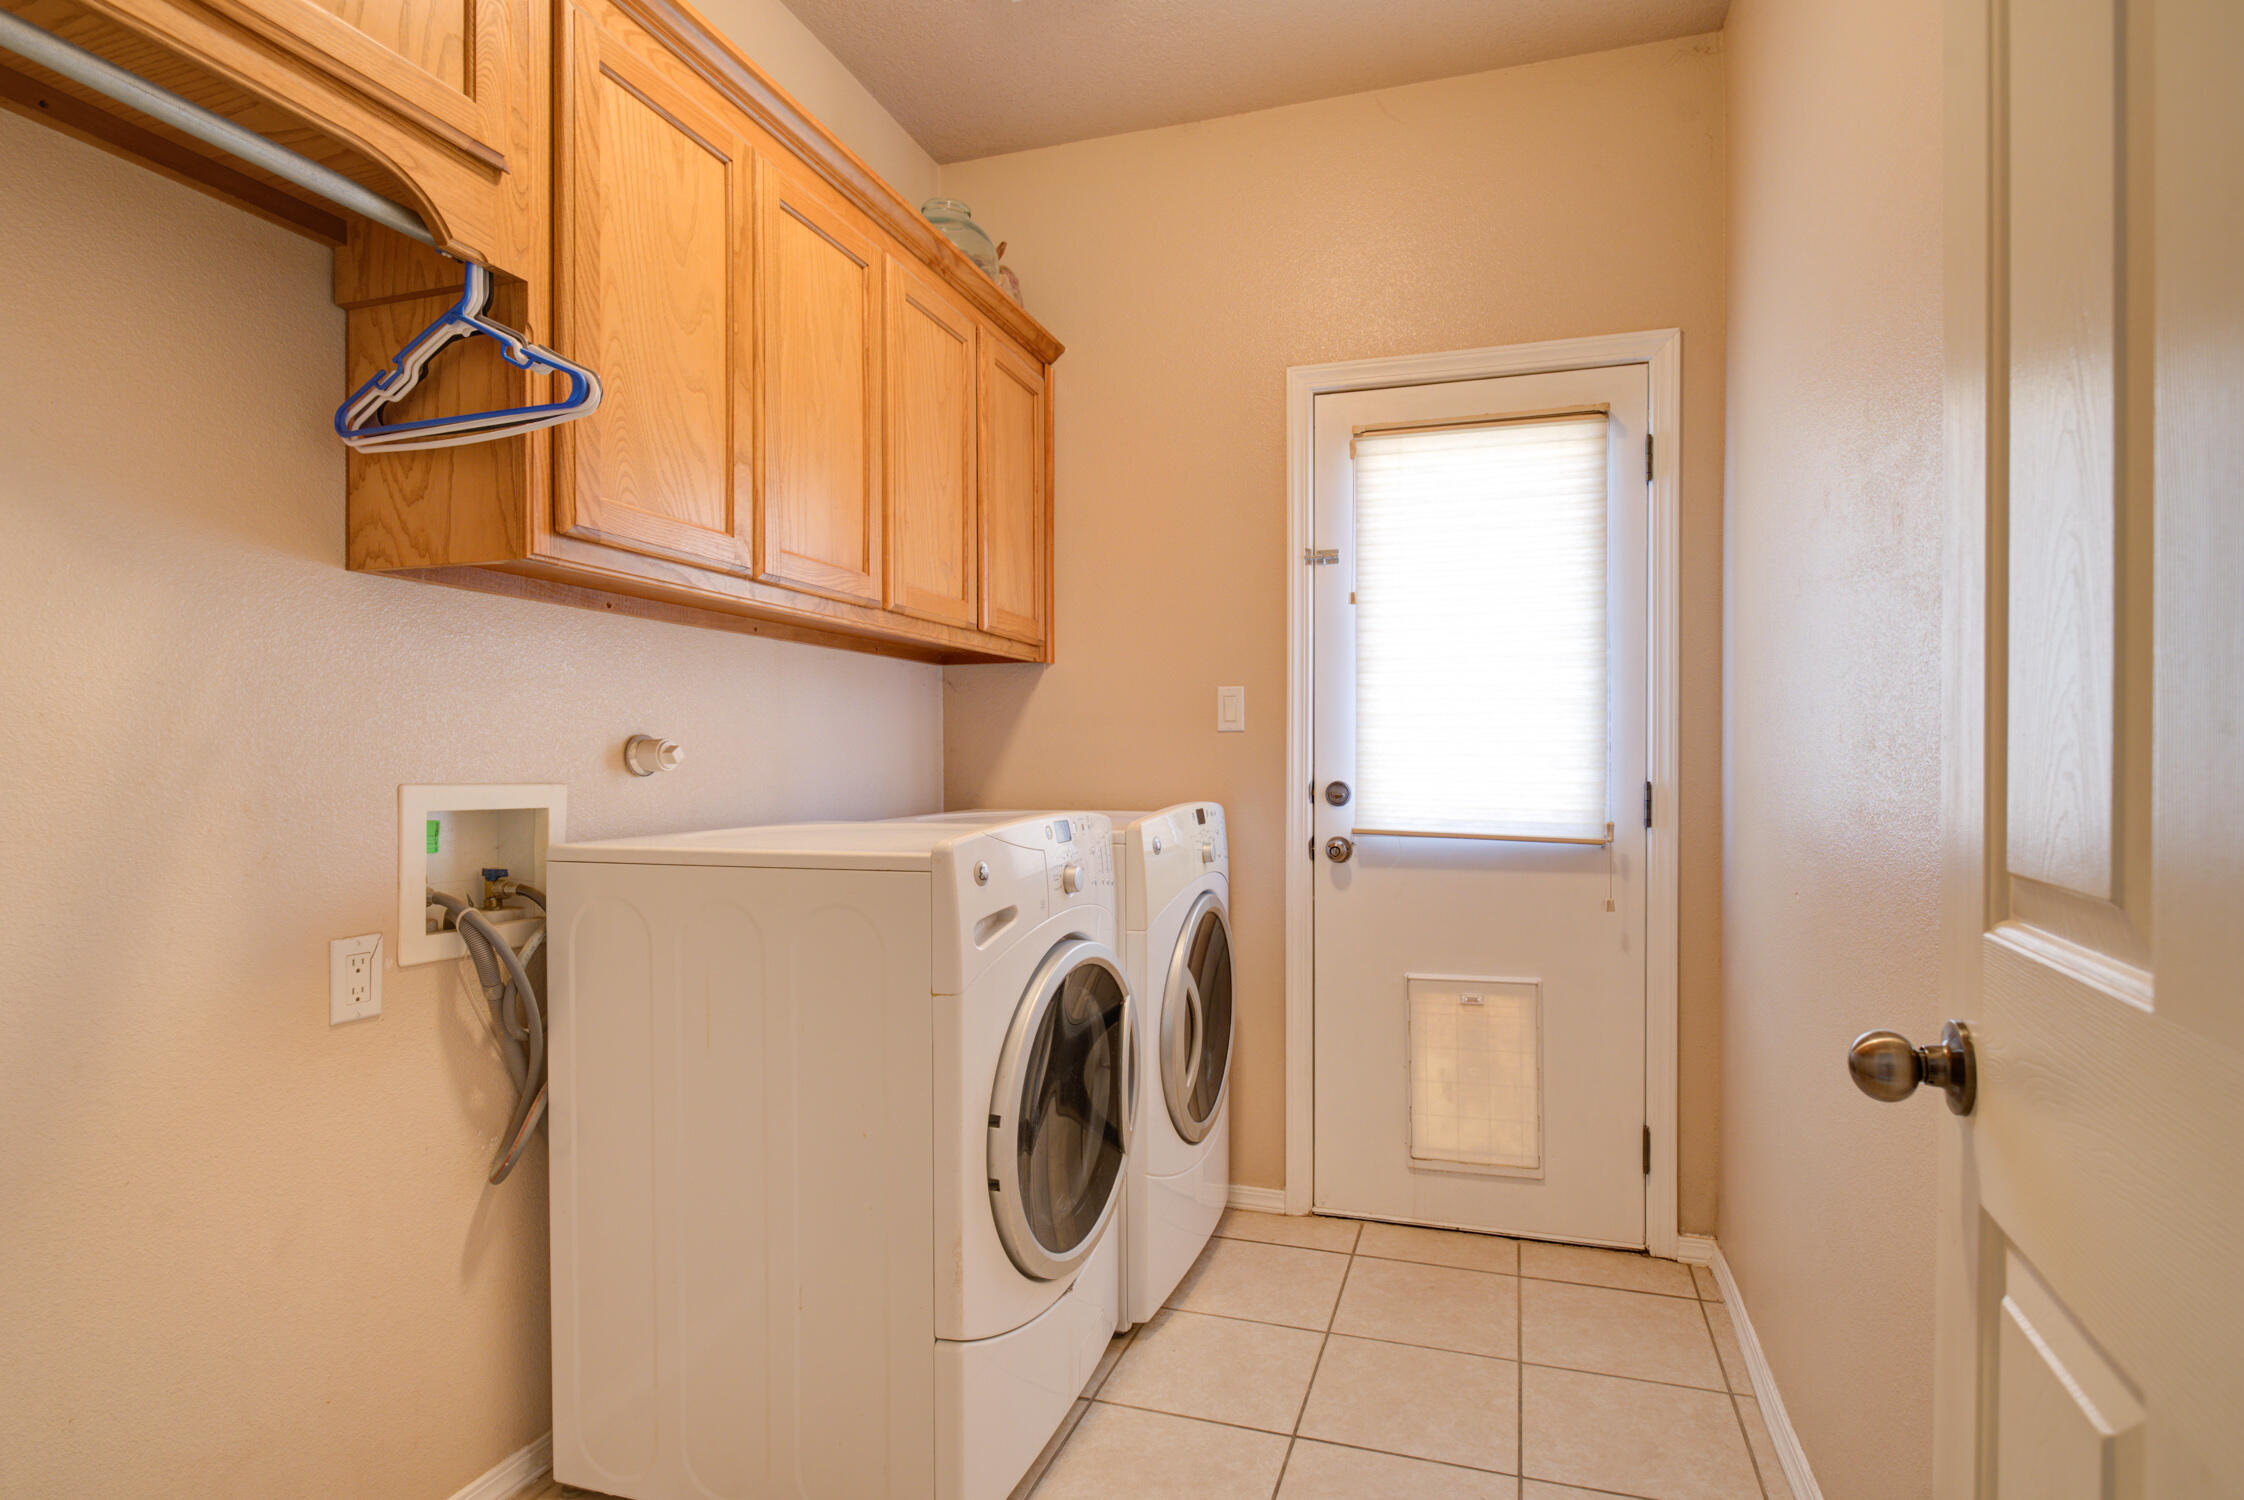
Laundry room Washer Hookup, Dryer Hookup, Electric Dryer Hookup
Fireplace Glass Doors, Gas Log, Log Lighter
Appliances Built-In Electric Range, Cooktop, Disposal, Microwave, Range Hood
Flooring Carpet, Tile
Total Bedrooms: 5
Three-Quarter Bathrooms: 1
Full Bathrooms: 2
Other Interior Features Breakfast Bar, Breakfast Area, Bathtub, Ceiling Fan(s), Cathedral Ceiling(s), Separate/Formal Dining Room, Dual Sinks, Entrance Foyer, Great Room, Garden Tub/Roman Tub, Kitchen Island, Loft, Multiple Living Areas, Main Level Primary, Pantry, Soaking Tub, Separate Shower, Walk-In Closet(s)
Area & Lot
Total area 3,011 Sq.Ft.
Lot Area 7,840.8 Sq.Ft.
Living area 3,011 Sq.Ft.
MLS® ID 1043970
Year Built 2004
High School Del Norte
Middle School Taft
Elementary School Mission Avenue
Architecture Styles Spanish/Mediterranean
Type Residential
Status Sold
Exterior
Stories 2
Air conditioning Multi Units, Refrigerated
Heat type Multiple Heating Units, Natural Gas
Green Feature None
Disability Features None
Water Source Public
Garage Space 2.0
Sewer Public Sewer
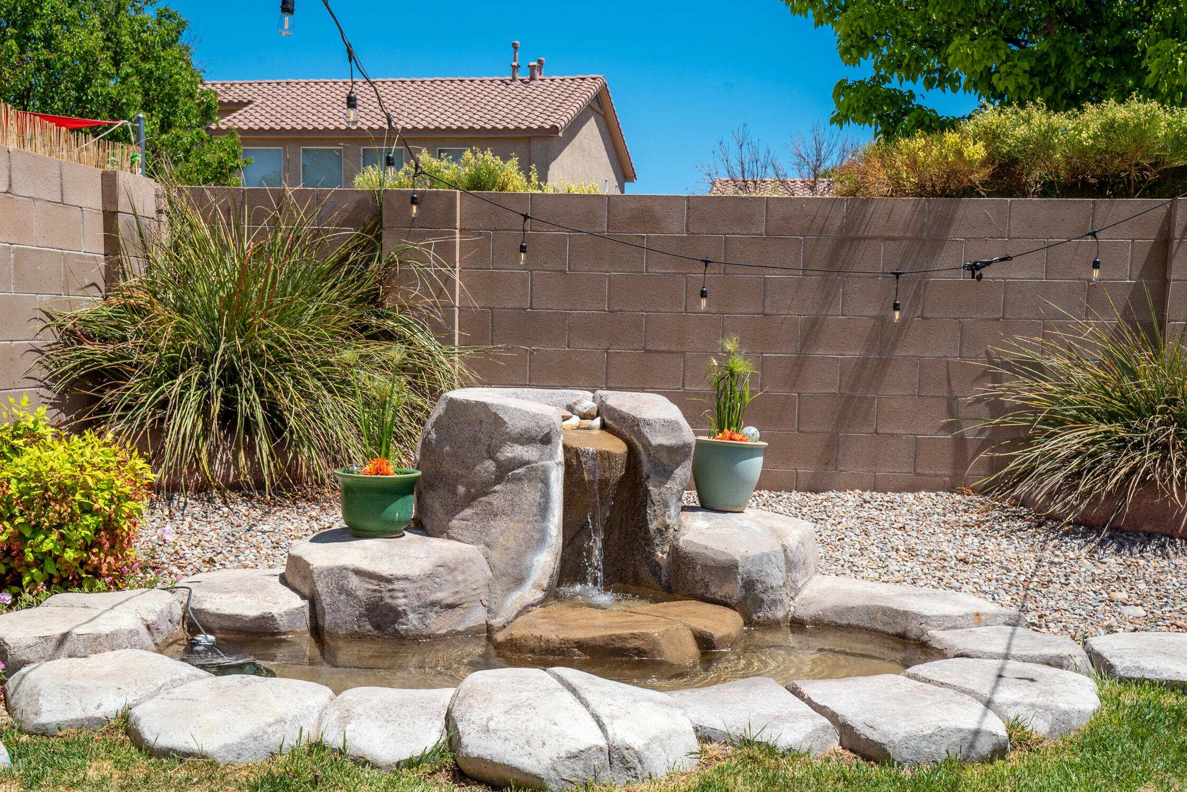
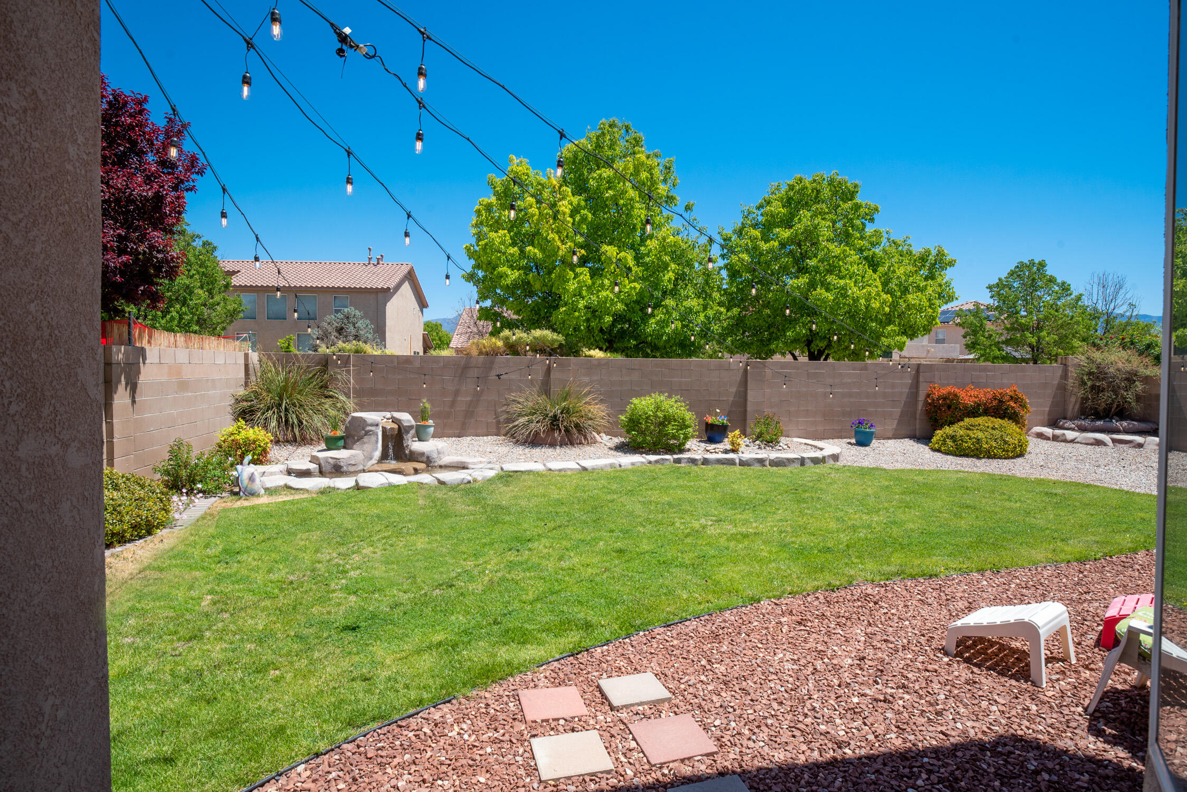
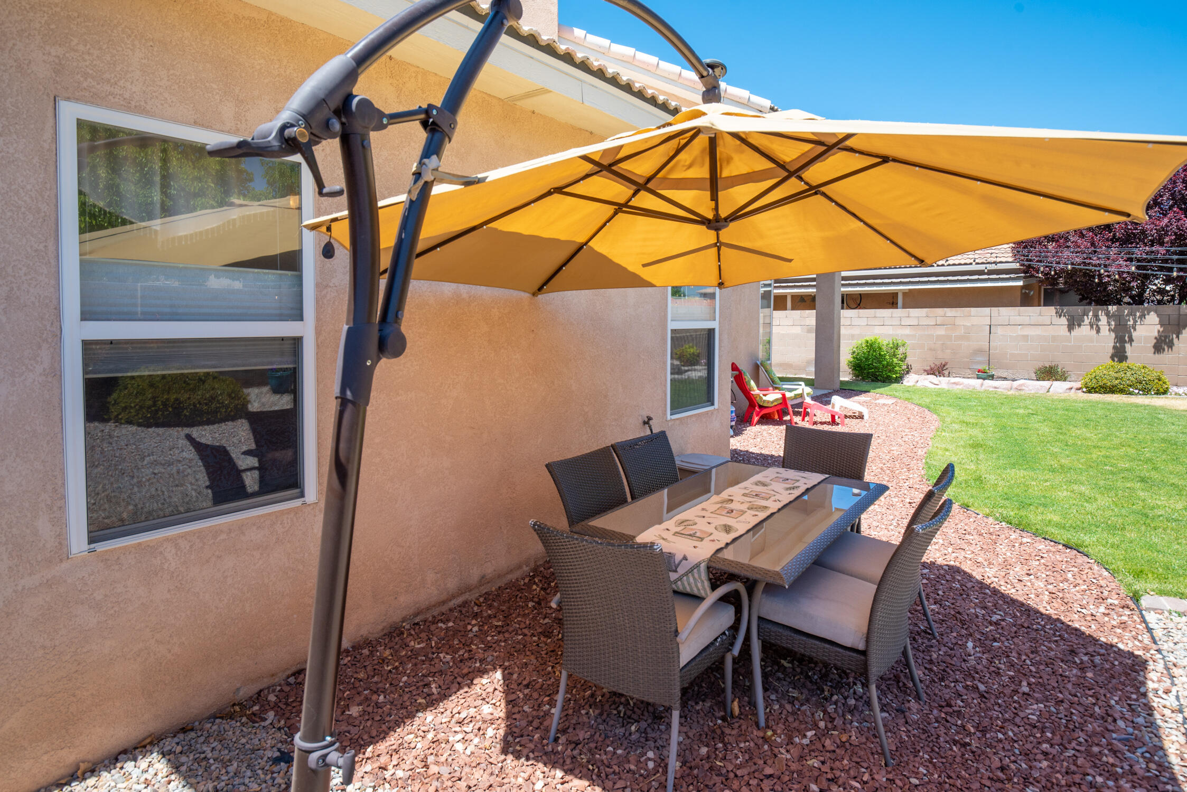
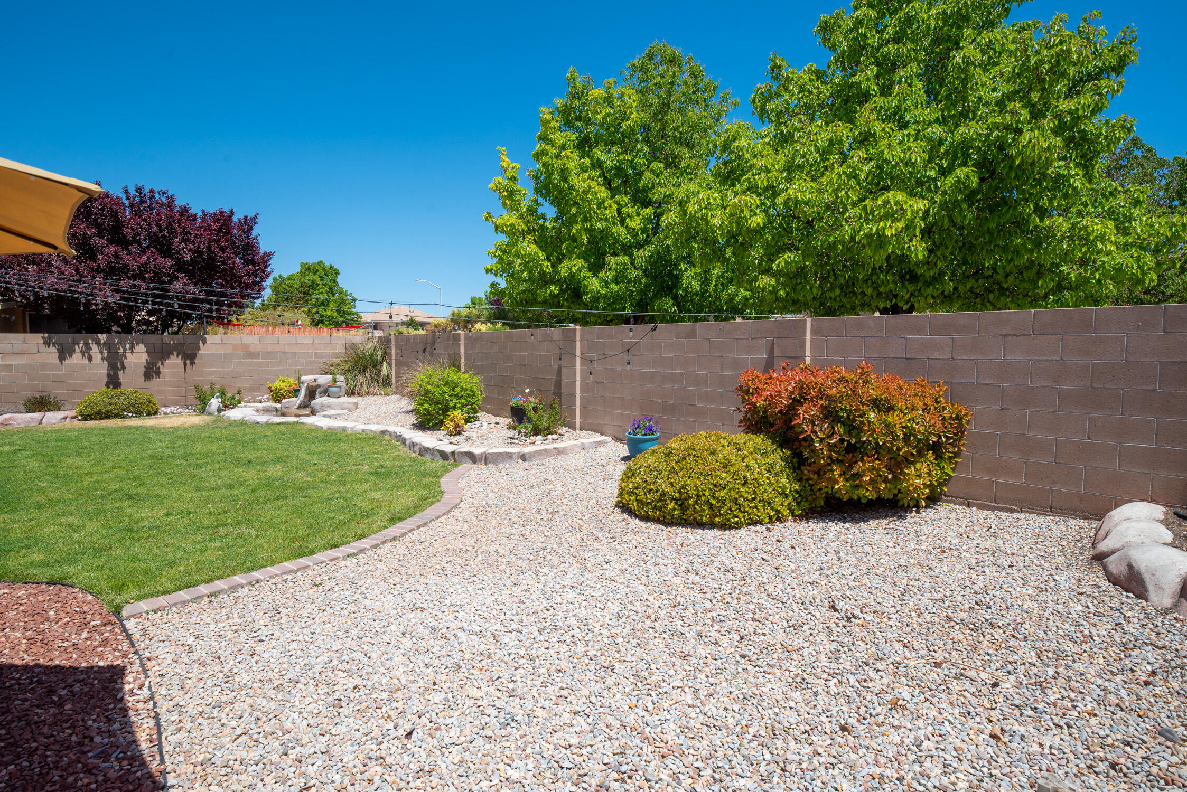
Other Exterior Features Privacy Wall, Private Yard, Sprinkler/Irrigation
Parking Attached, Finished Garage, Garage, Garage Door Opener
Lot Features Landscaped, Planned Unit Development, Sprinklers Automatic, Trees
Roof Pitched, Tile
Utilities Electricity Connected, Natural Gas Connected, Sewer Connected, Water Connected
Finance
Price Upon Request

360 Virtual Tour

Take a tour of this property

Albuquerque

Work With Becca

Taking the first step in your real estate journey is easy with Becca Owen. Whether you're looking to buy, sell, or just explore Albuquerque's property market, Becca is here to guide you. Connect with Becca today to start making your real estate dreams a reality.