7419 BLUE MOON Lane NE
VIEW PHOTOS
Courtesy of Coldwell Banker Legacy
Price Upon Request

7419 BLUE MOON Lane NE

4 Beds 3 Baths 2,800 Sq.Ft. 10,018.8 Sq.Ft.

Description

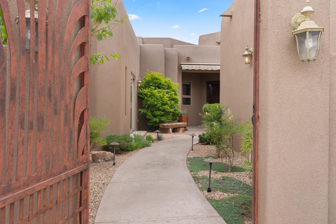
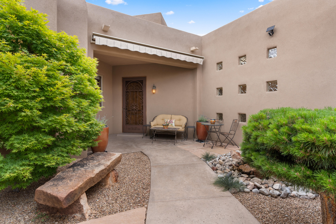
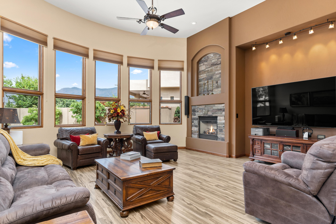
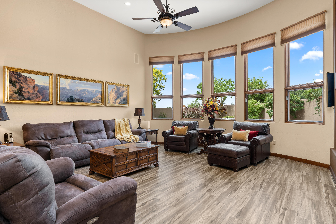
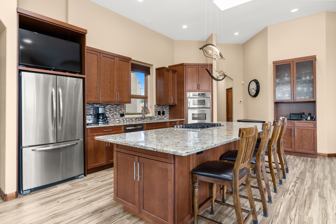
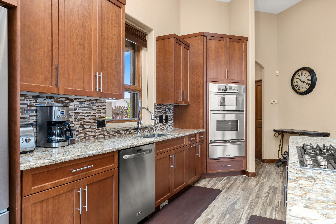
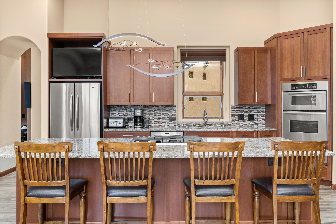
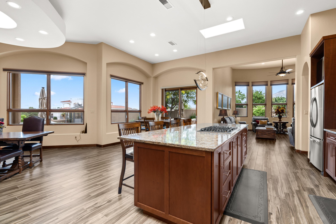
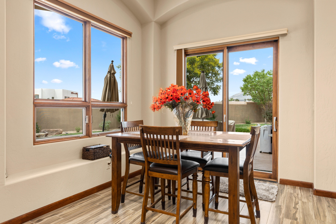
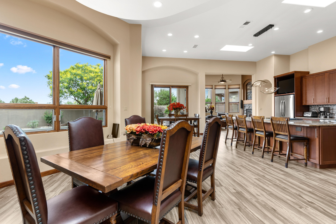
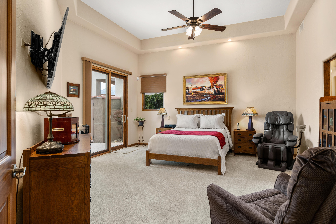
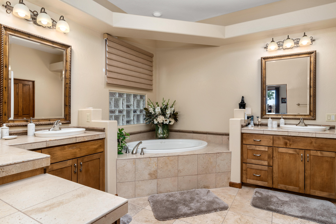
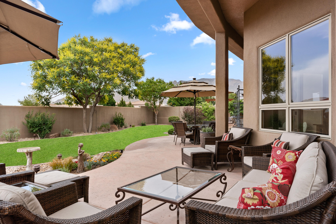
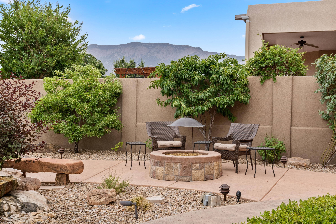
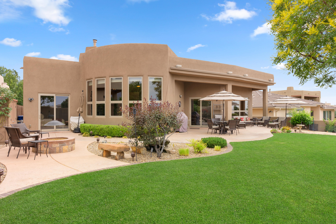
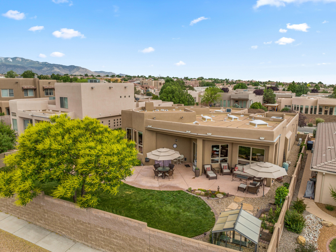
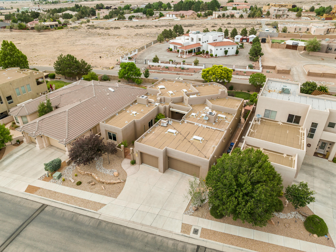
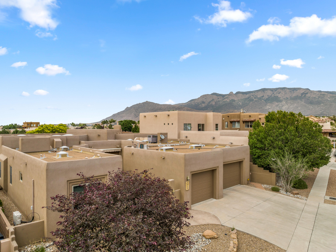
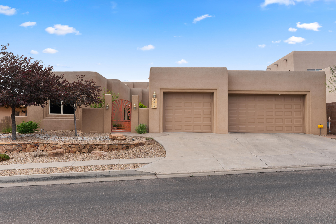
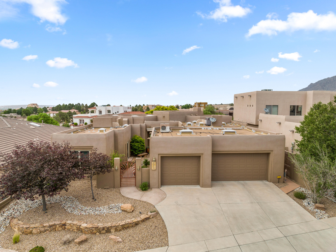
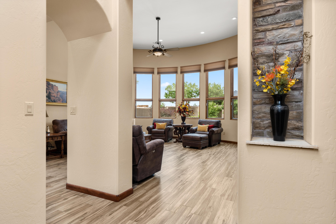
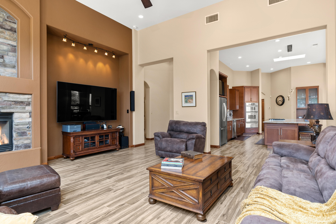
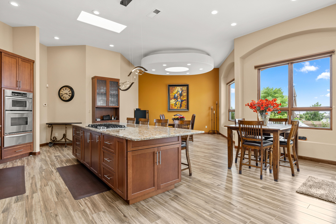
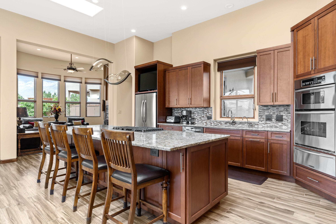
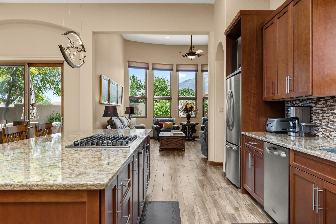
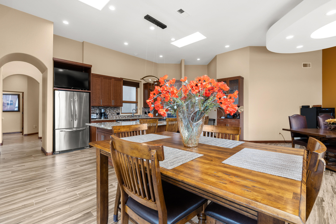
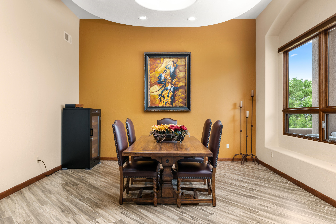
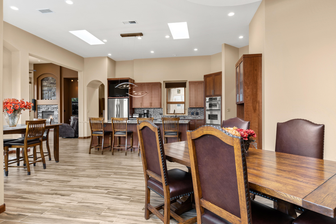
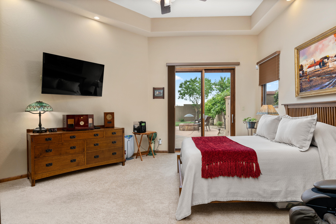
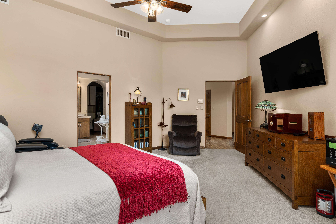
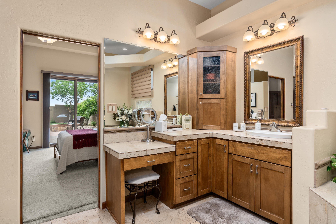
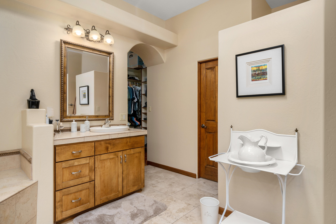
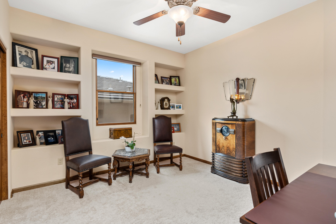
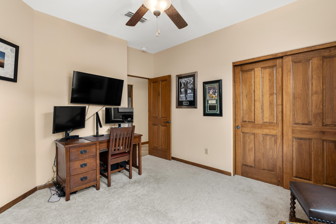
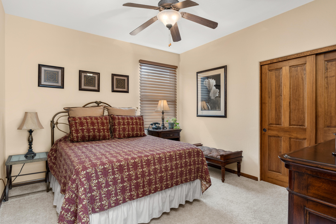
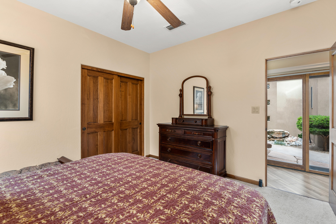
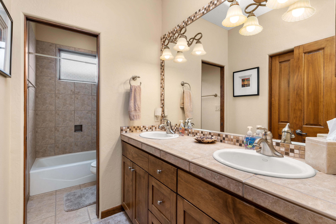
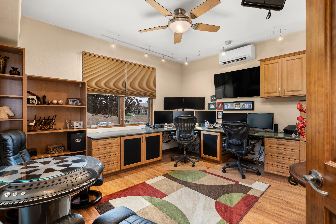
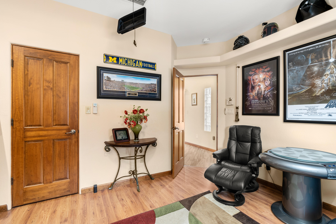
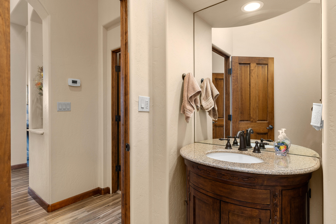
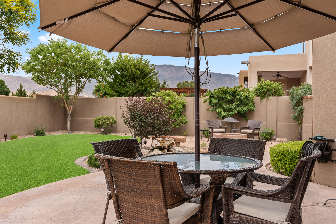
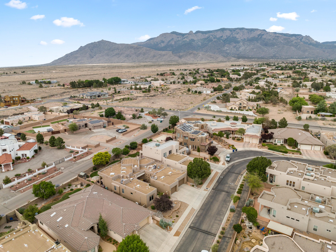
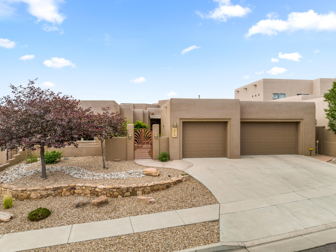
Stunning mountain & city/sunset views from this GORGEOUS Custom Tiara Home nestled in the gated community of Desert Ridge Trails! Designer finishes & upgrades throughout, some which include Pella windows; high ceilings; solid wood doors; wood look tile flooring throughout; designer lighting; built-ins; 85K put into the completely remodeled kitchen featuring a unique Swavorski Crystal light fixture, high-end appliances, custom cabinets & beautiful granite counters! Mounted TV's convey! Desirable Split Master floorplan w/4 bedrooms & 2.5 bathrooms. Huge oversized 3 car garage! Exquisite landscaping w/rock waterfalls in both the front courtyard &lush backyard. See included 'Seller's Improvements' sheet for more. This home is a gem and a must see!

Share Property

Location

7419 BLUE MOON Lane NE, Albuquerque, NM 87113

Status

Sold

Date Sold

July 28, 2022

Property Amenities

Interior
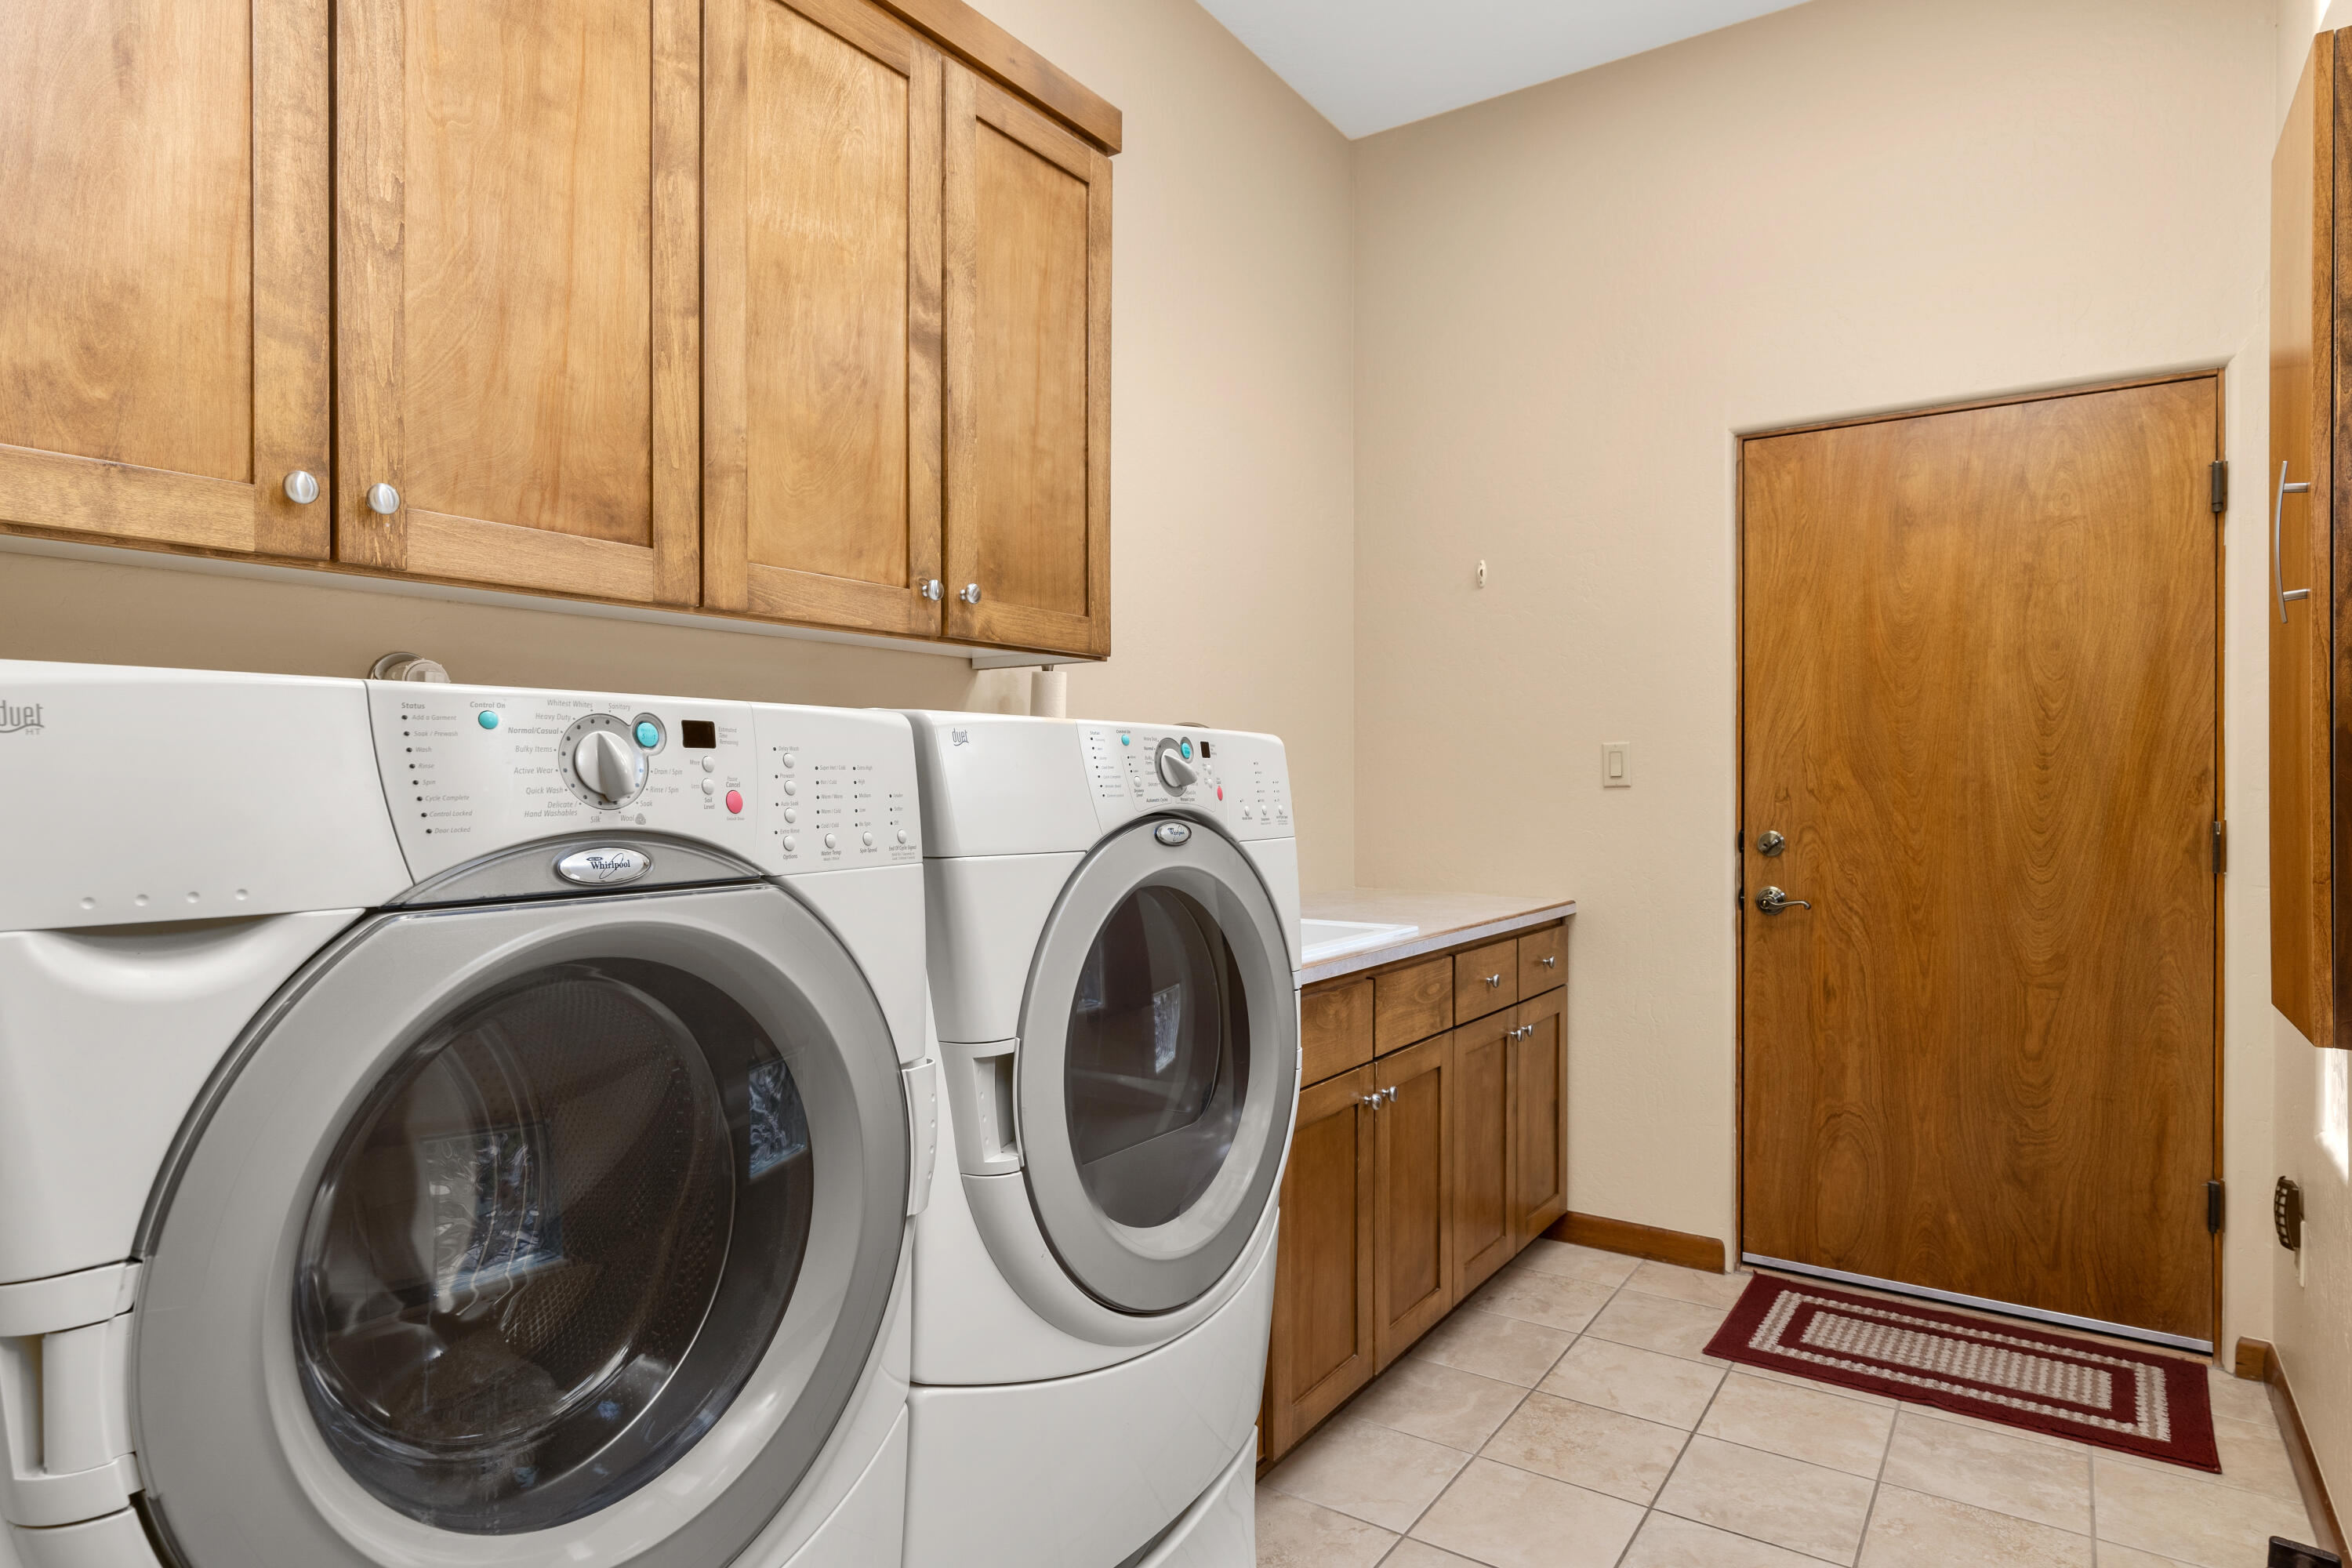
Laundry room Gas Dryer Hookup, Washer Hookup, Dryer Hookup, Electric Dryer Hookup
Fireplace Glass Doors, Gas Log
Appliances Convection Oven, Cooktop, Dishwasher, Disposal, Microwave, Range Hood, Water Softener Rented
Flooring Carpet, Laminate, Tile
Total Bedrooms: 4
Half Bathrooms: 1
Full Bathrooms: 2
Other Interior Features Breakfast Bar, Bookcases, Breakfast Area, Ceiling Fan(s), Separate/Formal Dining Room, Entrance Foyer, High Ceilings, Jetted Tub, Kitchen Island, Main Level Master, Pantry, Skylights, Separate Shower, Walk-In Closet(s)
Area & Lot
Lot Area 10,018.8 Sq.Ft.
Living area 2,800 Sq.Ft.
MLS® ID 1016878
Year Built 2005
High School La Cueva
Middle School Desert Ridge
Elementary School North Star
Architecture Styles Custom
Type Residential
Status Sold
Exterior
Stories 1
Air conditioning Central Air, Refrigerated, 2 Units
Heat type Central, Ductless, Forced Air, Multiple Heating Units
Disability Features None
Water Source Public
Garage Space 3.0
Security Features Security System, Smoke Detector(s)
Sewer Public Sewer
Other Exterior Features Courtyard, Fire Pit, Private Yard, Sprinkler/Irrigation
Parking Finished Garage, Garage Door Opener, Heated Garage, Storage
Lot Features Lawn, Planned Unit Development, Sprinklers Automatic, Trees, Views
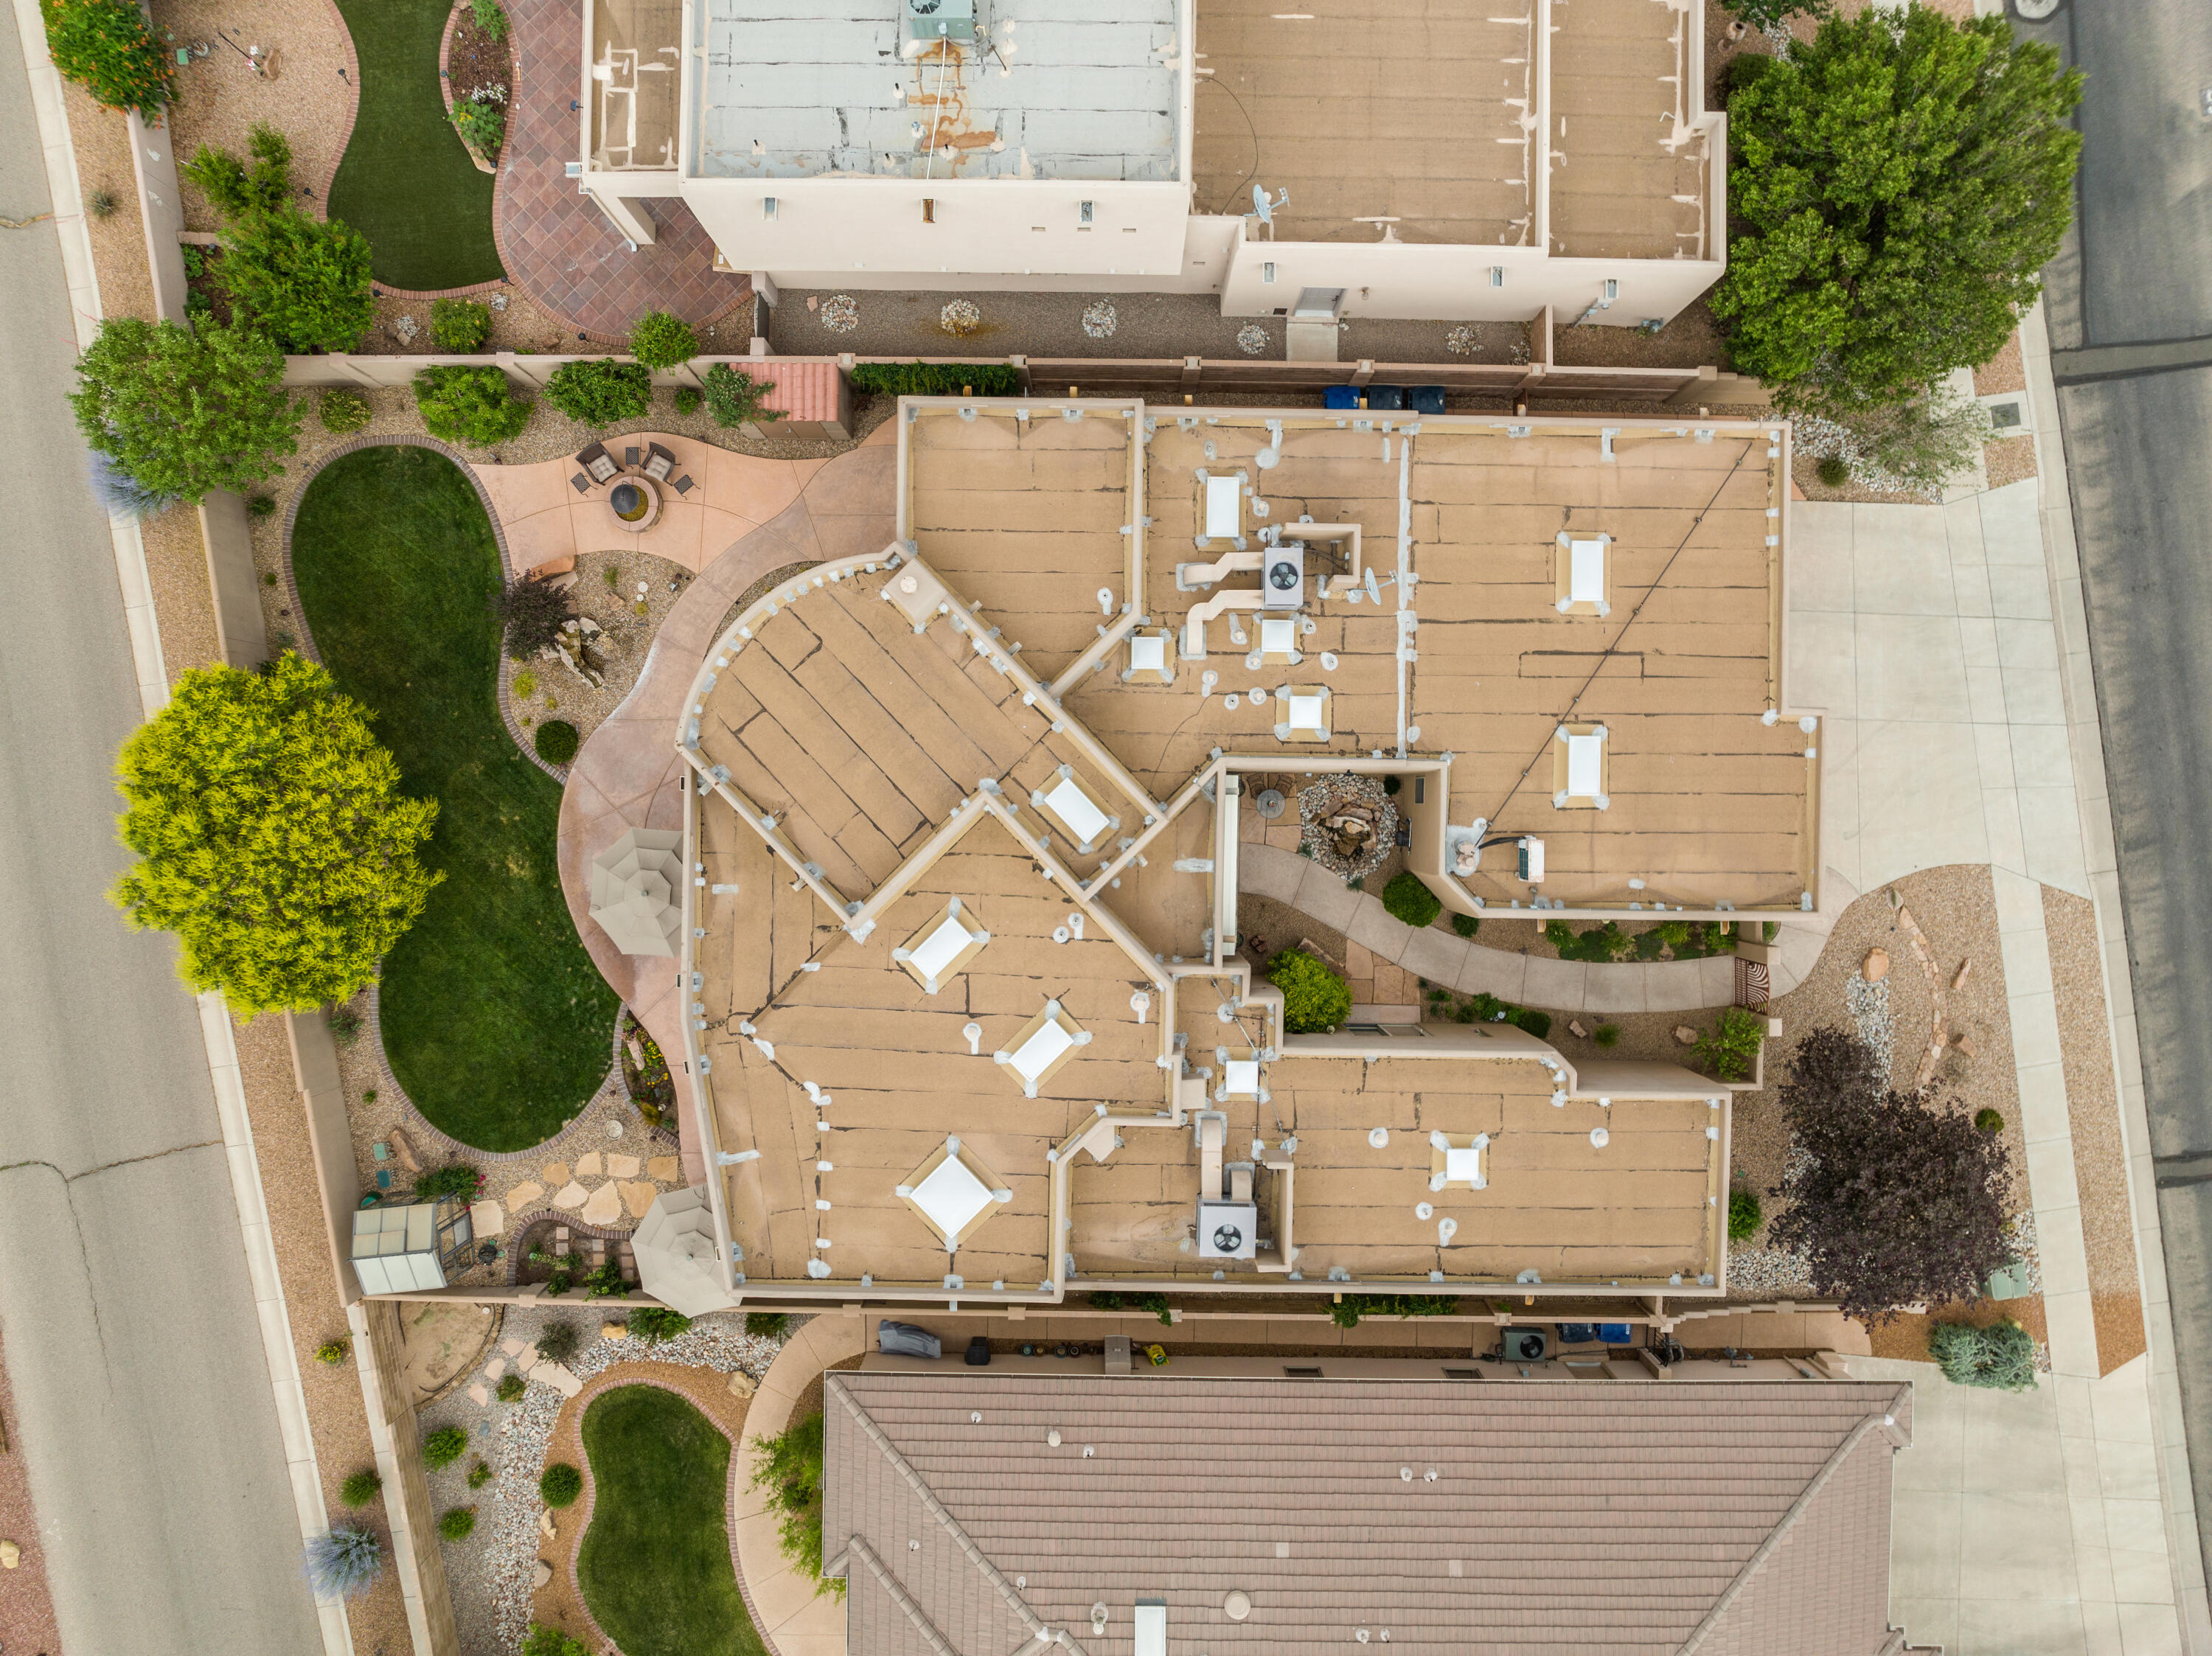
Roof Flat, Pitched, Rolled/Hot Mop
Utilities Electricity Connected, Natural Gas Connected, Sewer Connected, Water Connected
Finance
Price Upon Request

360 Virtual Tour

Take a tour of this property

Albuquerque

Work With Becca

Taking the first step in your real estate journey is easy with Becca Owen. Whether you're looking to buy, sell, or just explore Albuquerque's property market, Becca is here to guide you. Connect with Becca today to start making your real estate dreams a reality.






