7405 CHACO Road NE
7405 CHACO Road NE
7405 CHACO Road NE
7405 CHACO Road NE
7405 CHACO Road NE
7405 CHACO Road NE
7405 CHACO Road NE
7405 CHACO Road NE
7405 CHACO Road NE
7405 CHACO Road NE
7405 CHACO Road NE
7405 CHACO Road NE
7405 CHACO Road NE
7405 CHACO Road NE
7405 CHACO Road NE
7405 CHACO Road NE
7405 CHACO Road NE
7405 CHACO Road NE
7405 CHACO Road NE
7405 CHACO Road NE
7405 CHACO Road NE
7405 CHACO Road NE
7405 CHACO Road NE
7405 CHACO Road NE
7405 CHACO Road NE
7405 CHACO Road NE
7405 CHACO Road NE
7405 CHACO Road NE
7405 CHACO Road NE
7405 CHACO Road NE
7405 CHACO Road NE
7405 CHACO Road NE
7405 CHACO Road NE
7405 CHACO Road NE
7405 CHACO Road NE
7405 CHACO Road NE
7405 CHACO Road NE
7405 CHACO Road NE
7405 CHACO Road NE
7405 CHACO Road NE
7405 CHACO Road NE
VIEW PHOTOS
Courtesy of Coldwell Banker Legacy
Price Upon Request

7405 CHACO Road NE

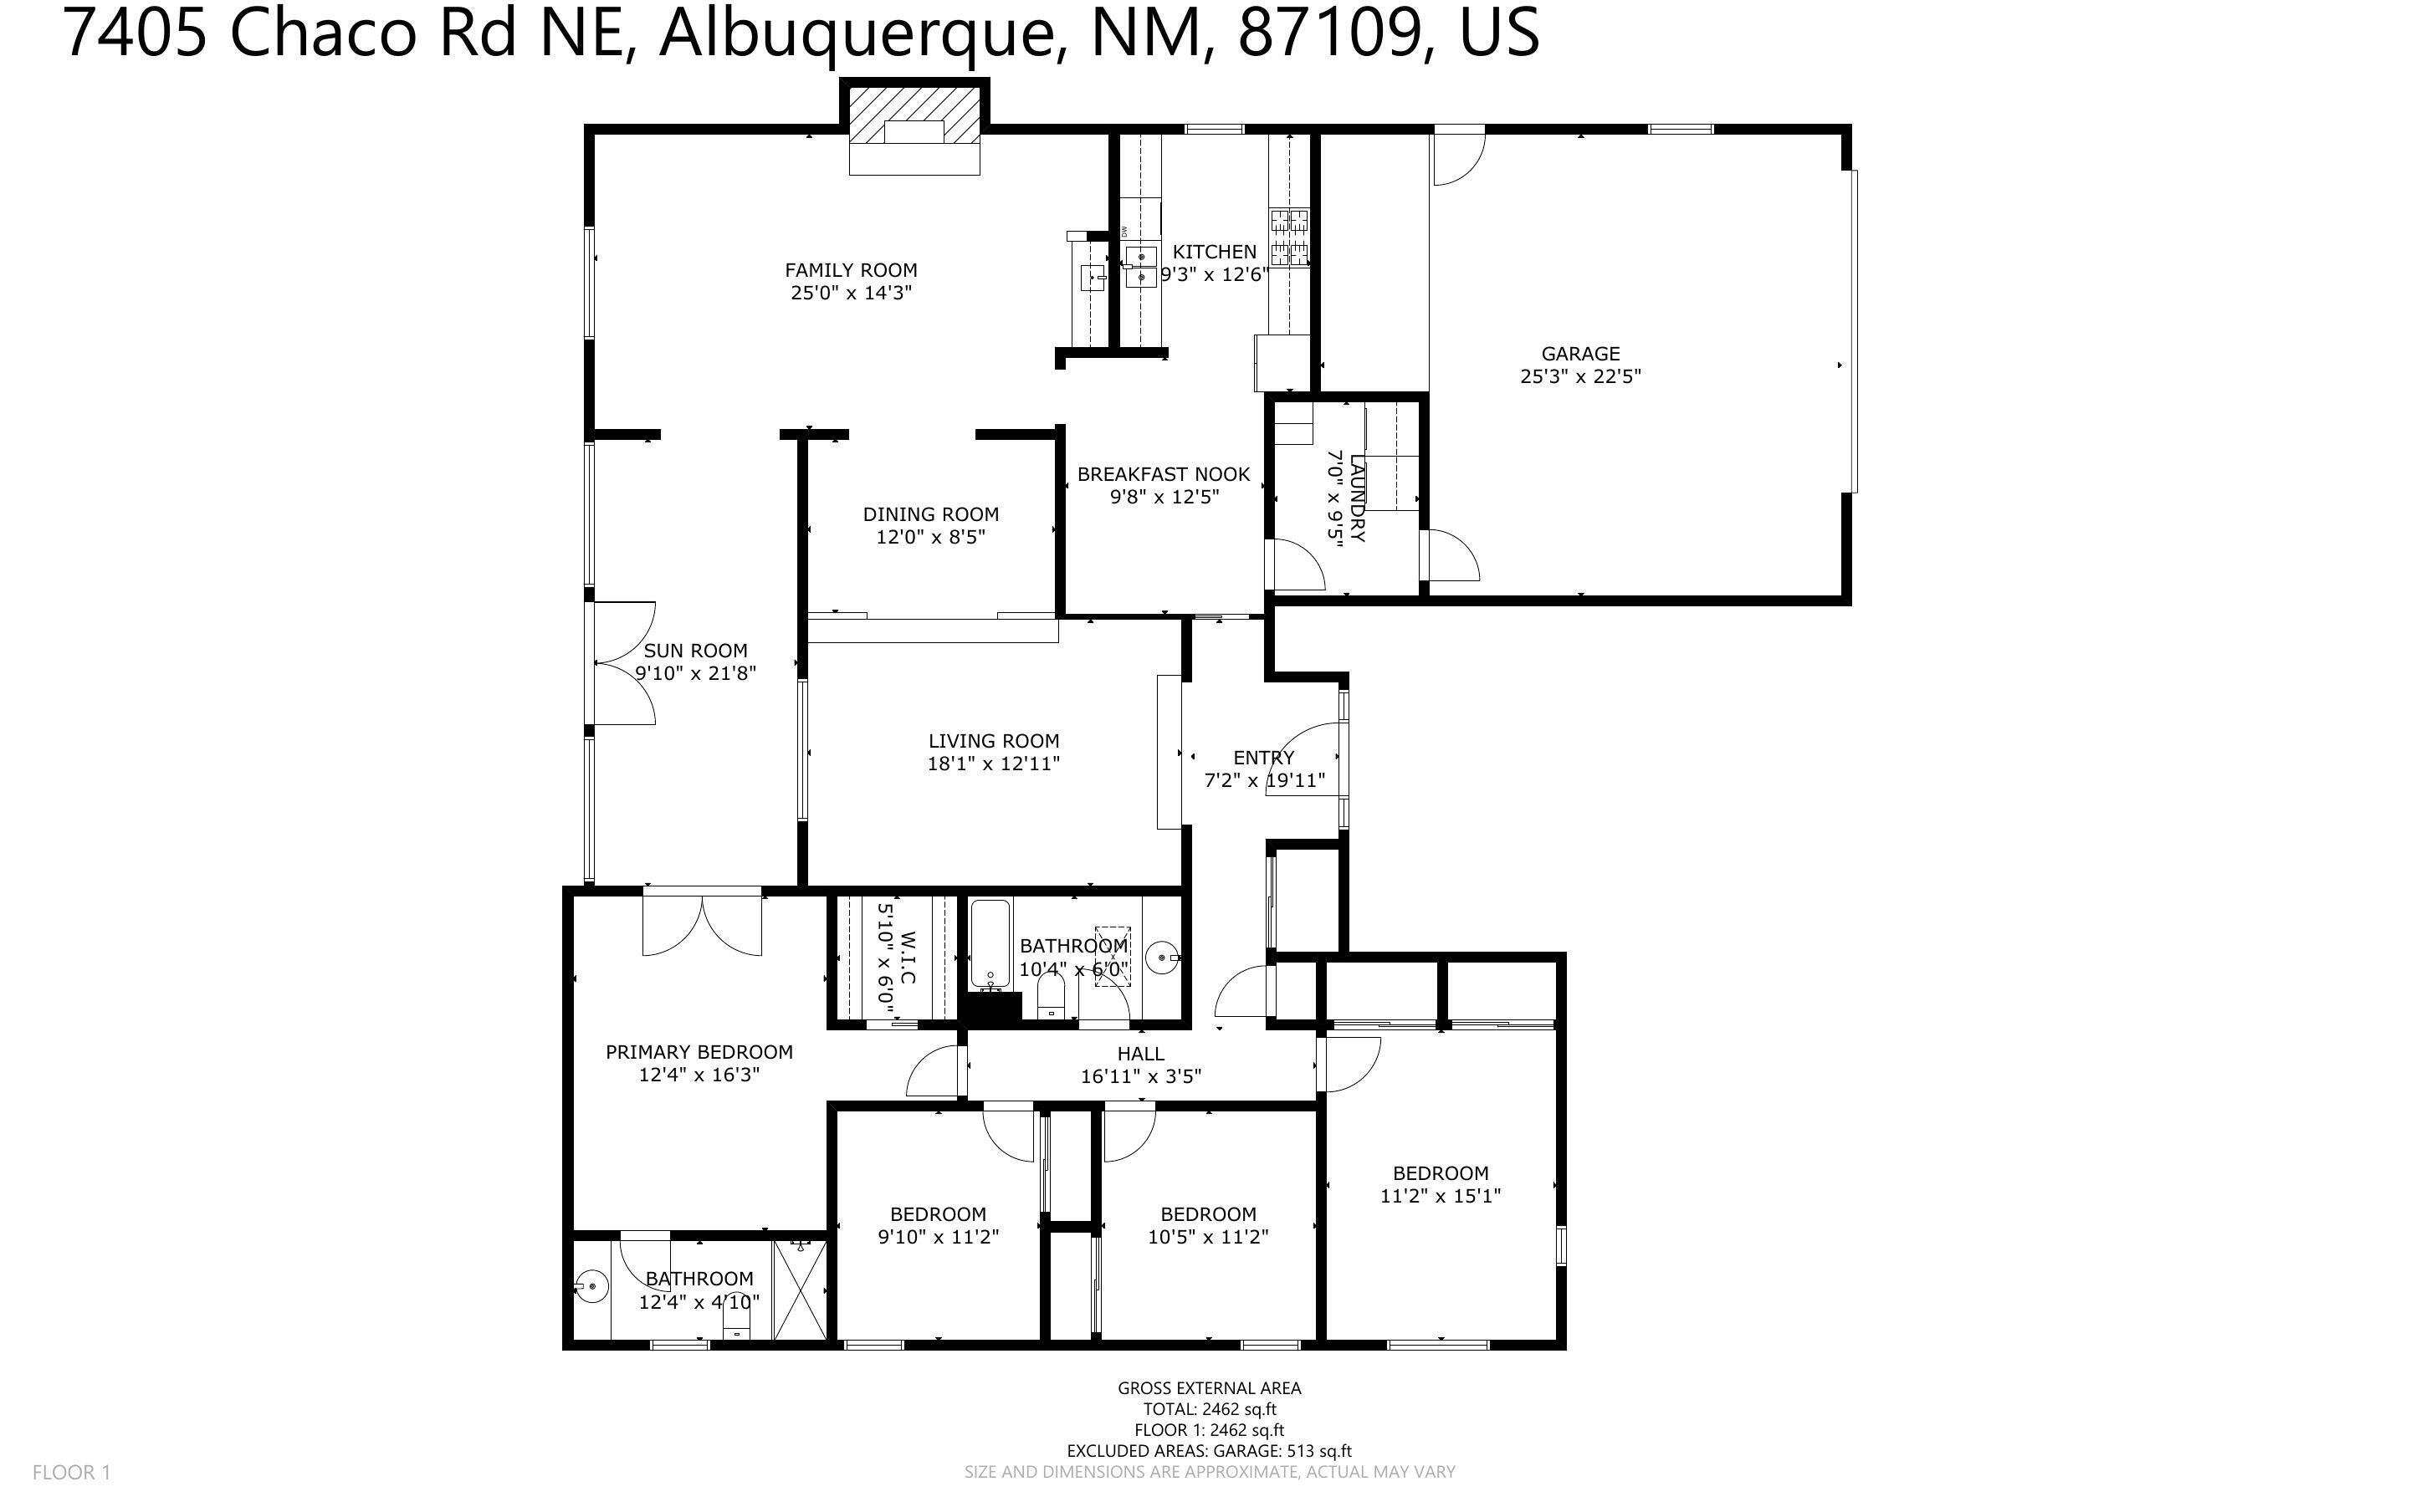
4 Beds 2 Baths 2,462 Sq.Ft. 10,454.4 Sq.Ft.

Description

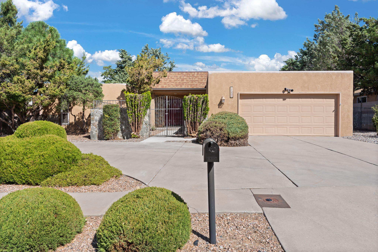
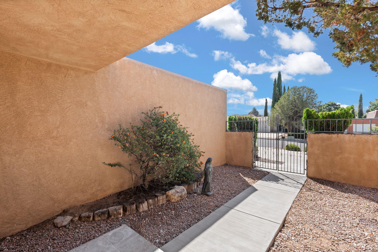
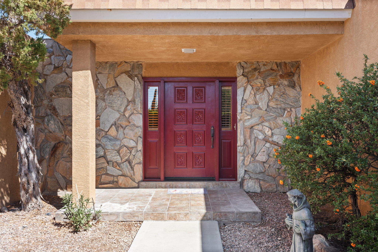
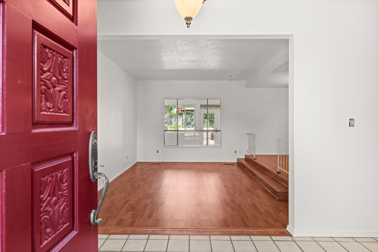
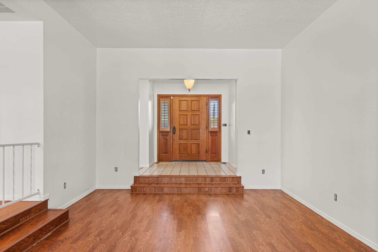
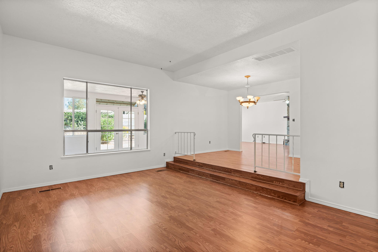
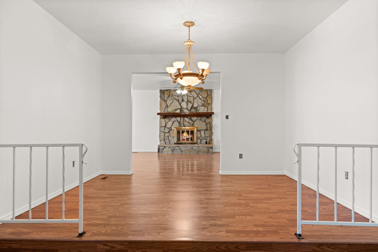
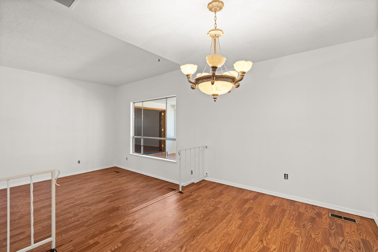
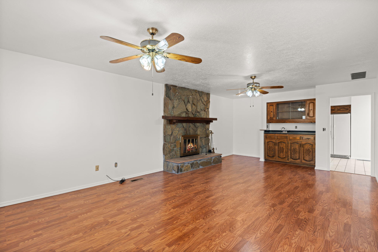
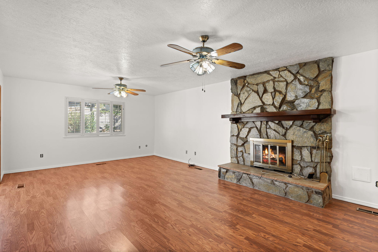
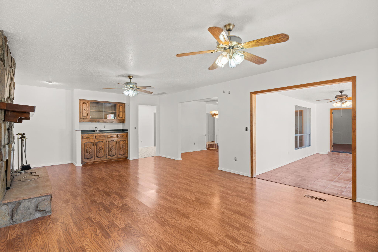
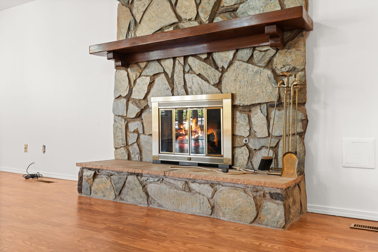
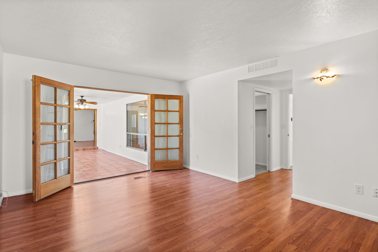
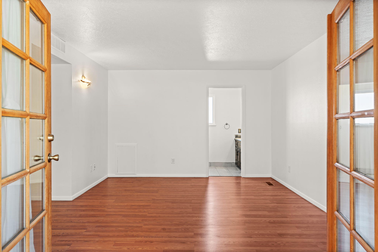
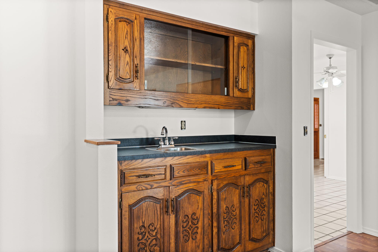
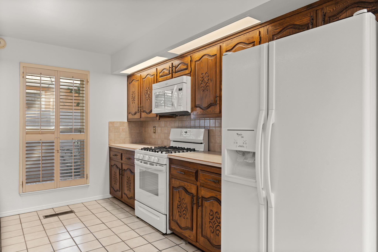
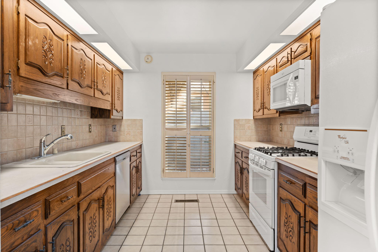
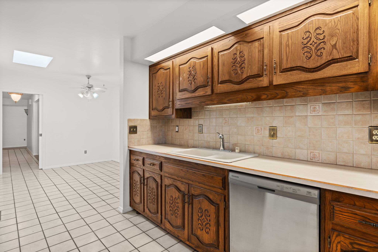
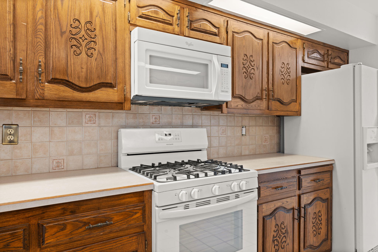
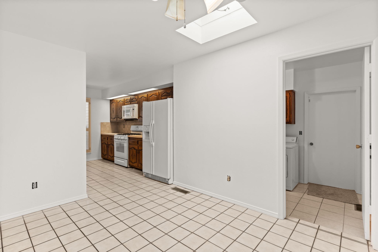
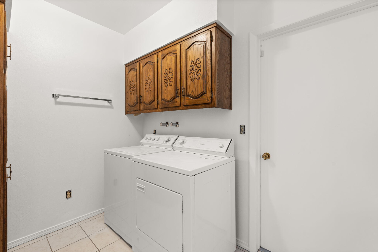
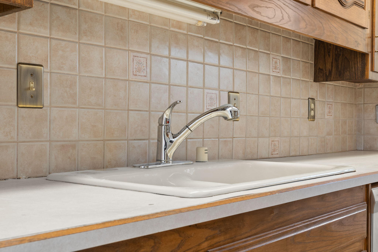
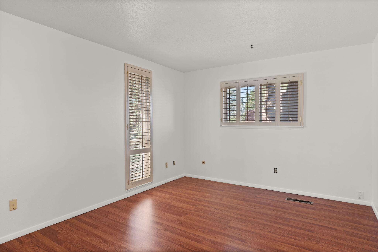
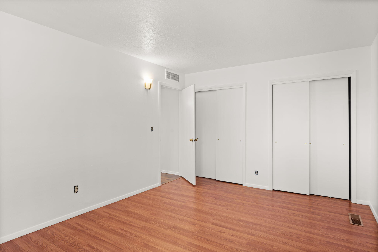
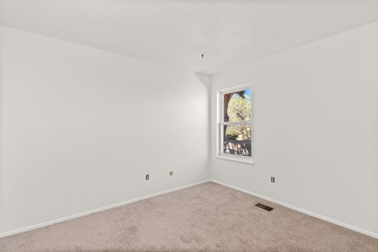
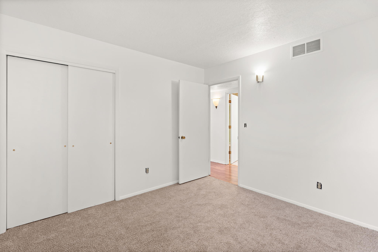
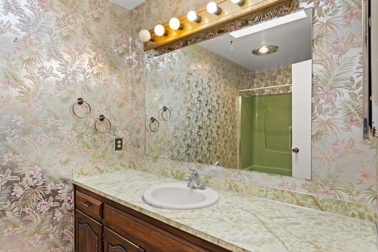
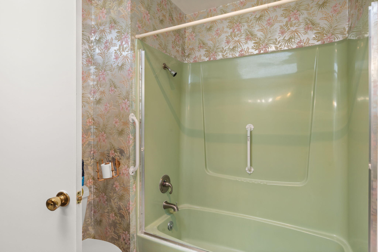
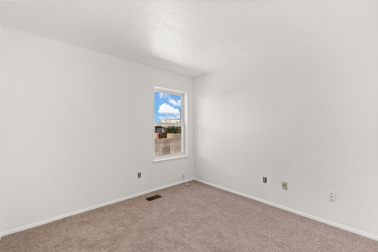
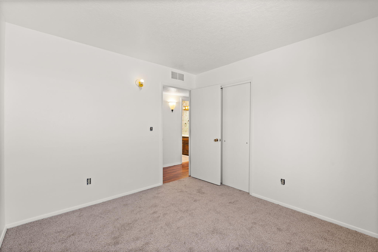
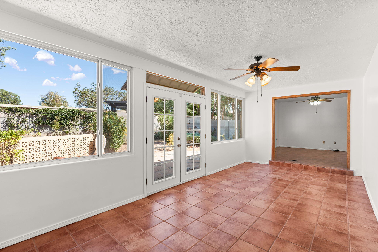
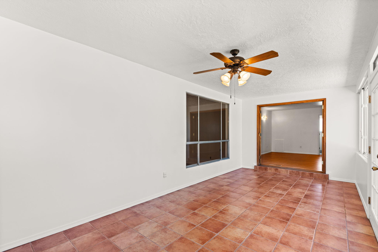
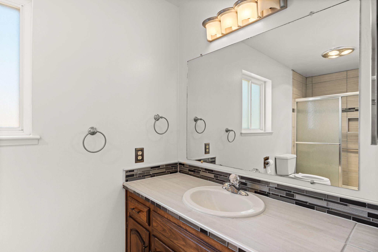
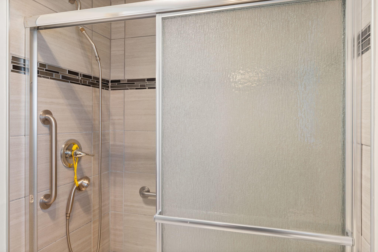
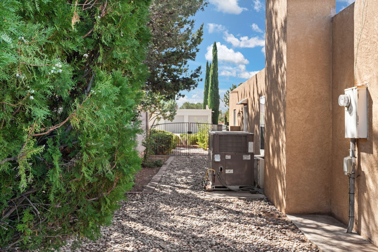
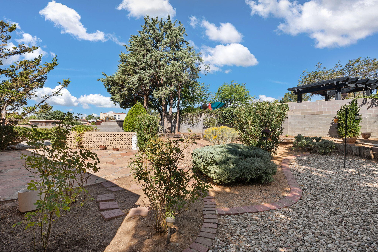
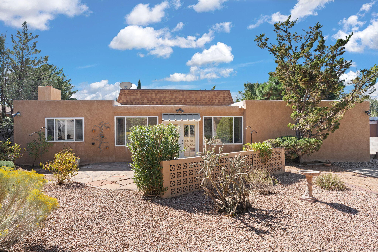
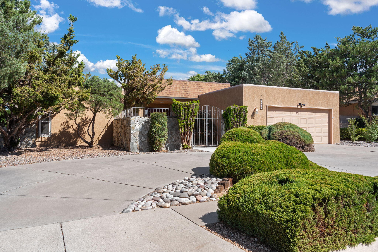
Original Owners!! Four bedroom Mossman built home on a quiet street in the desirable Bear Canyon neighborhood. Lovely private courtyard entrance. Vaulted ceilings in the living room with adjoining dining room, opening up to the huge family room which has a gas fireplace and wetbar! Kitchen has plenty of cabinet space including a new gas stove and microwave. Large laundry room with an ample sized pantry. All 4 bedrooms are spacious. Primary bath has been updated. Plus a bonus room that can be used as an office, hobby room, exercise room or playroom, many possibilities. Nicely landscaped very large yard with backyard access. Great North East Heights location.

Share Property

Location

7405 CHACO Road NE, Albuquerque, NM 87109

Status

Sold

Date Sold

December 20, 2024

Property Amenities

Interior
Laundry room Washer Hookup, Electric Dryer Hookup, Gas Dryer Hookup
Fireplace Custom, Gas Log
Appliances Dryer, Dishwasher, Disposal, Refrigerator, Washer
Flooring Carpet, Vinyl
Total Bedrooms: 4
Three-Quarter Bathrooms: 1
Full Bathrooms: 1
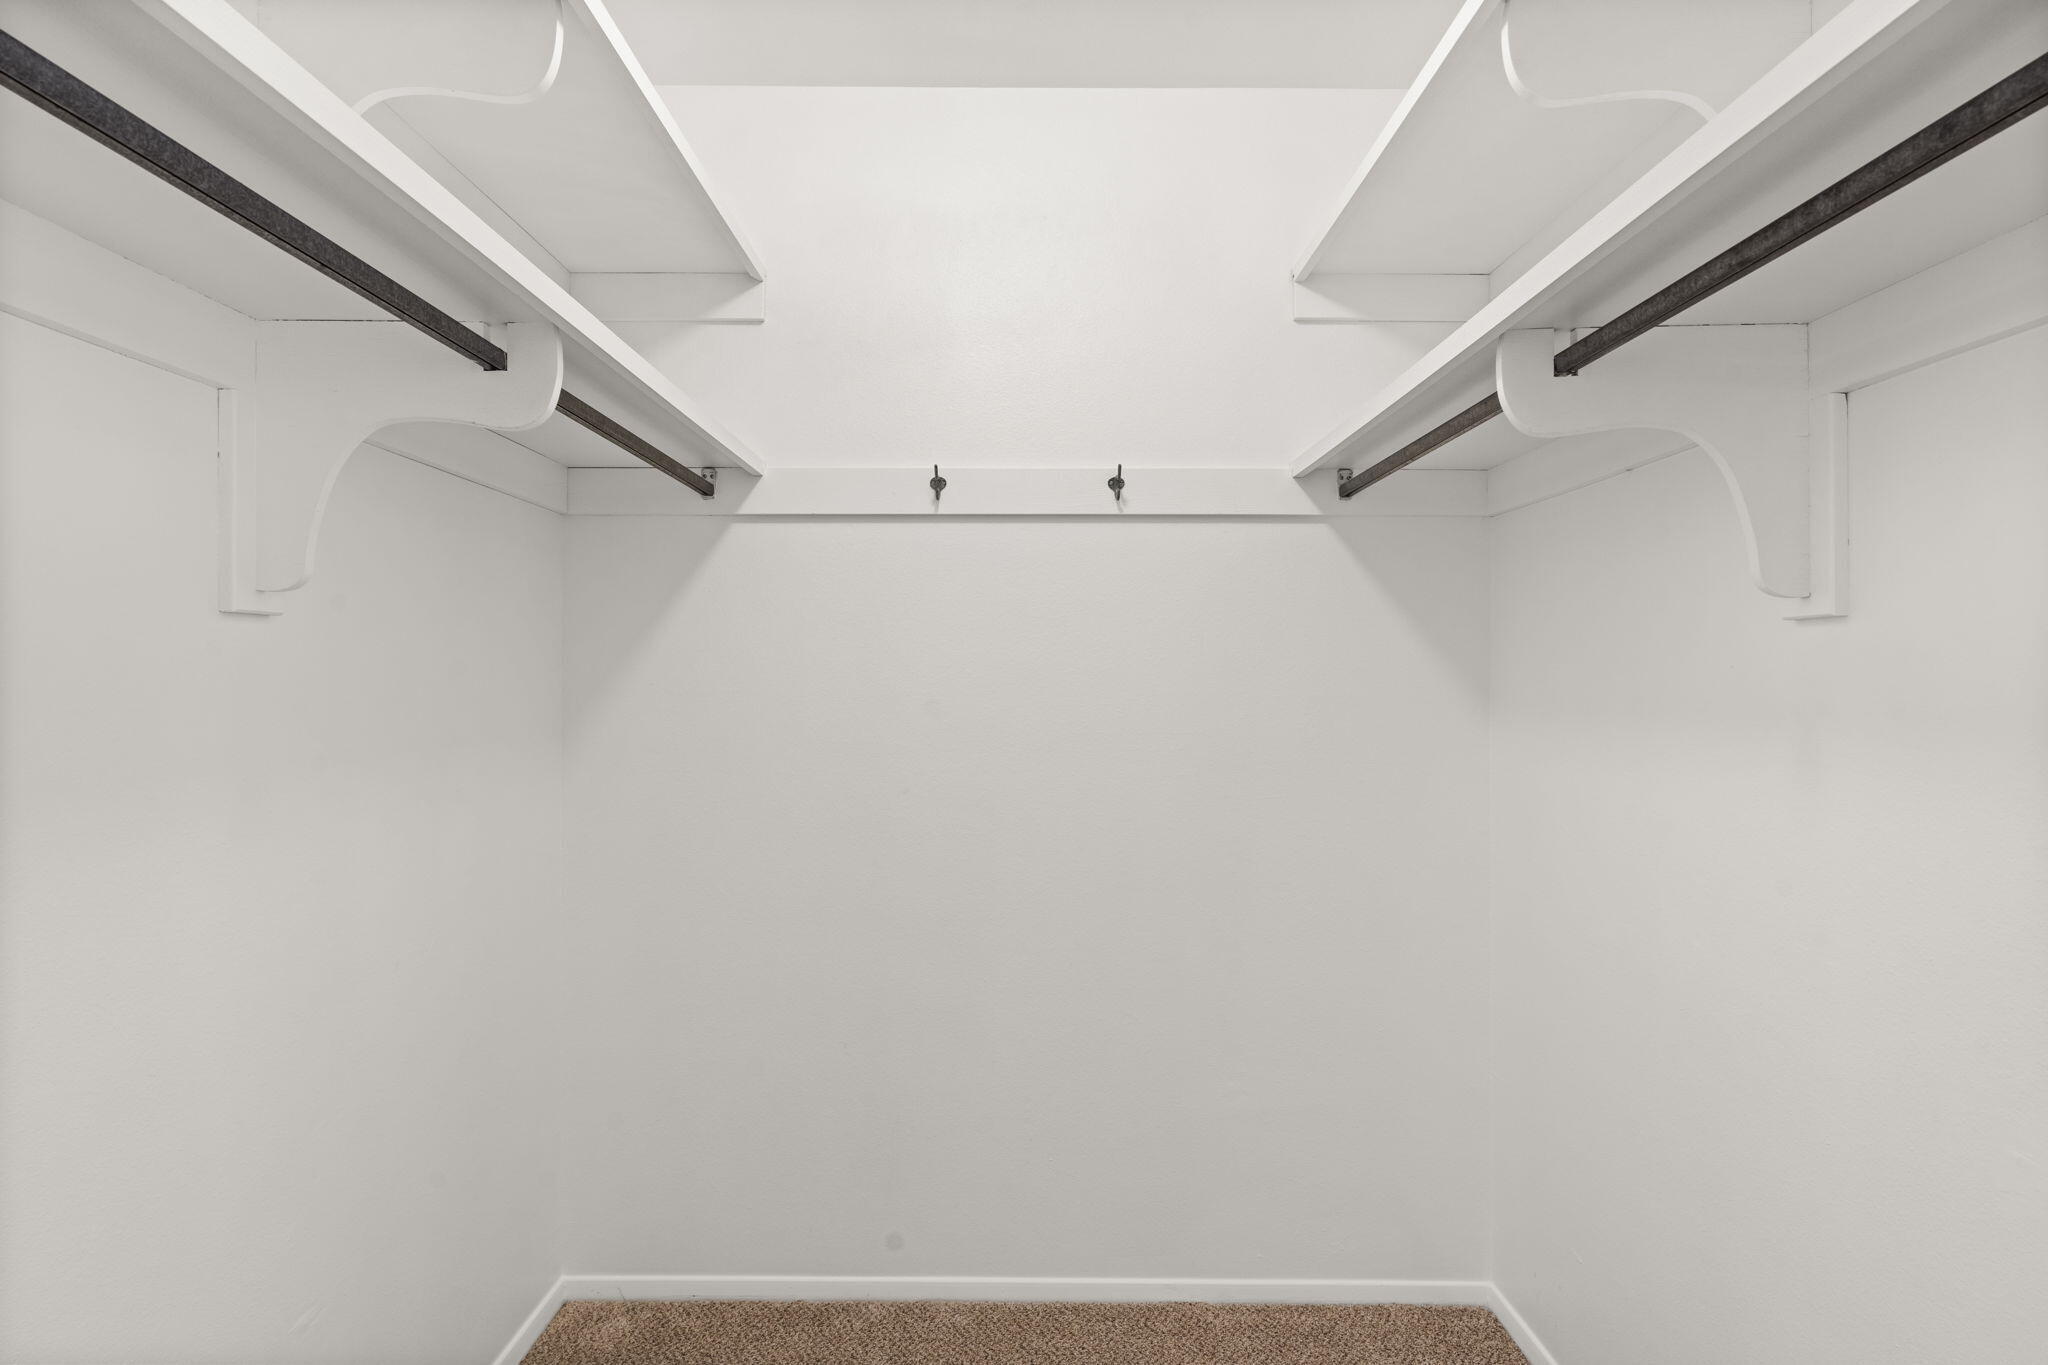
Other Interior Features Wet Bar, Breakfast Area, Cathedral Ceiling(s), Separate/Formal Dining Room, Entrance Foyer, Great Room, Home Office, Living/Dining Room, Multiple Living Areas, Main Level Primary, Pantry, Shower Only, Skylights, Separate Shower, Utility Room, Walk-In Closet(s)
Area & Lot
Total area 2,462 Sq.Ft.
Lot Area 10,454.4 Sq.Ft.
Living area 2,462 Sq.Ft.
MLS® ID 1071818
Year Built 1974
High School Sandia
Middle School Madison
Elementary School Osuna
Architecture Styles Custom
Type Residential
Status Sold
Exterior
Stories 1
Air conditioning Multi Units, Refrigerated
Heat type Multiple Heating Units
Green Feature None
Water Source Public
Garage Space 2.0
Sewer Public Sewer
Other Exterior Features Courtyard, Private Yard
Parking Attached, Garage
Lot Features Landscaped
Roof Flat
Utilities Electricity Connected, Natural Gas Connected, Sewer Connected, Water Connected
Finance
Price Upon Request

360 Virtual Tour

Take a tour of this property

Albuquerque

Work With Becca

Taking the first step in your real estate journey is easy with Becca Owen. Whether you're looking to buy, sell, or just explore Albuquerque's property market, Becca is here to guide you. Connect with Becca today to start making your real estate dreams a reality.






