7320 Dana Point Drive NE
VIEW PHOTOS
Courtesy of Coldwell Banker Legacy
Price Upon Request

7320 Dana Point Drive NE

4 Beds 2 Baths 1,701 Sq.Ft. 6,534 Sq.Ft.

Description

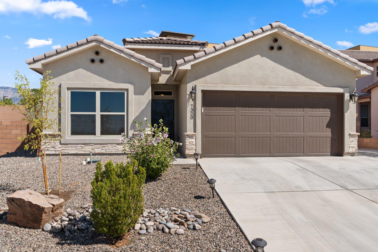
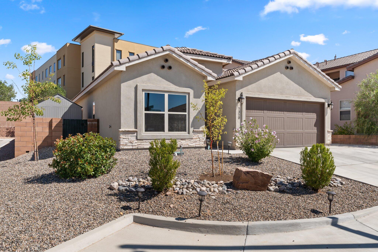
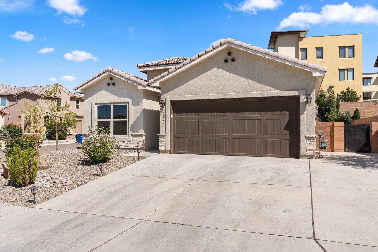
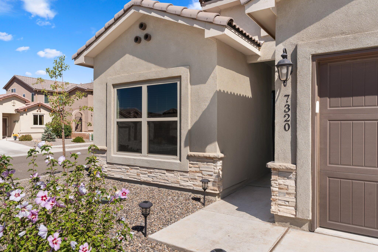
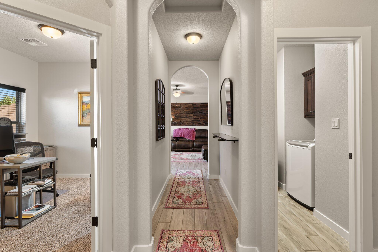
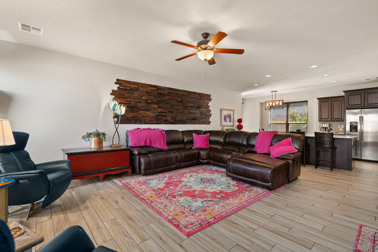
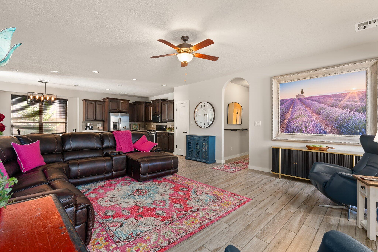
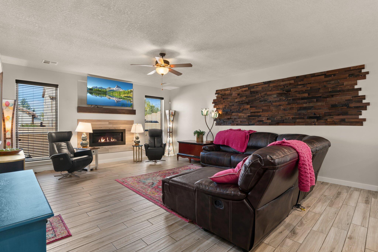
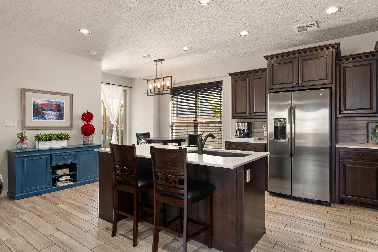
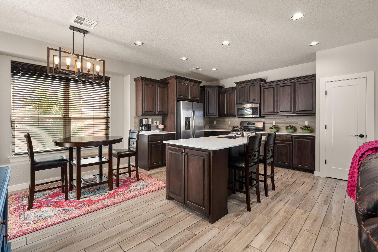
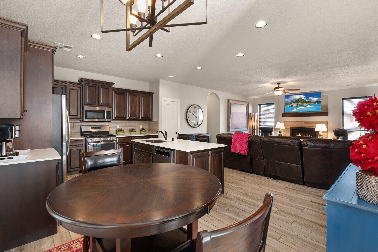
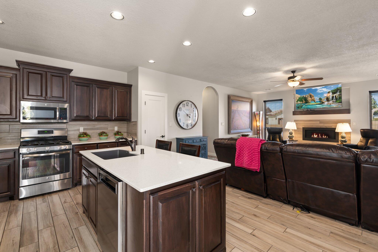
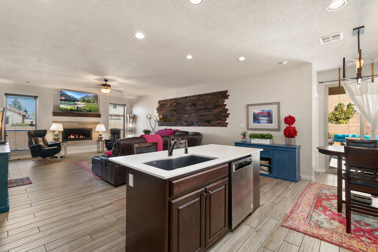
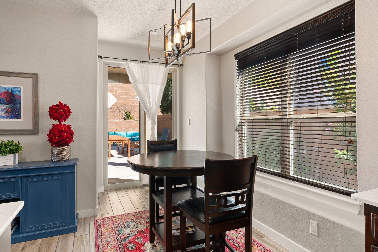
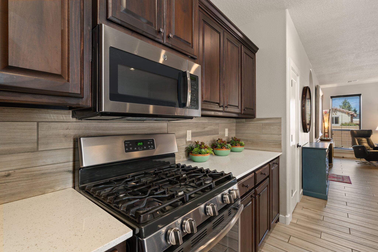
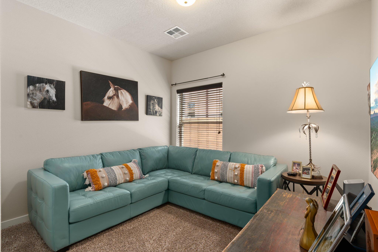
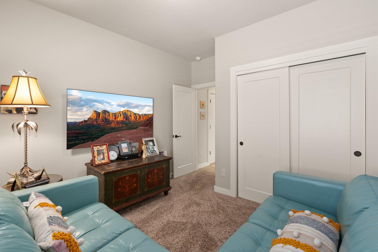
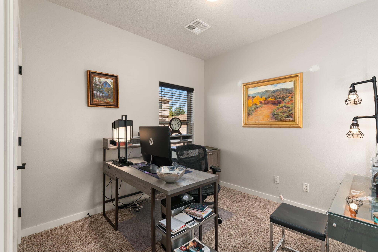
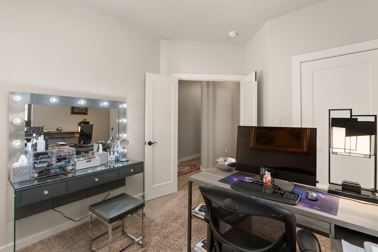
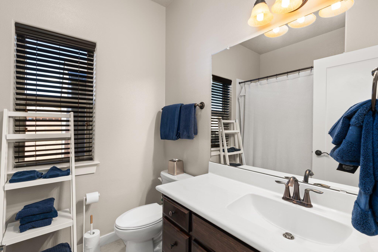
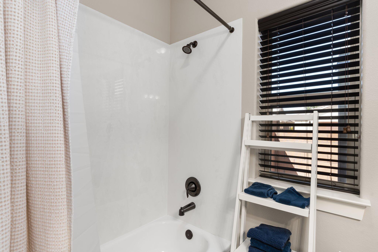
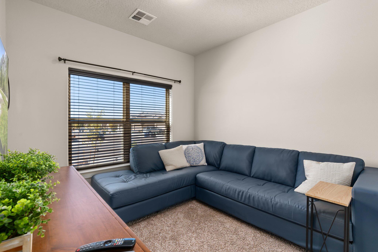
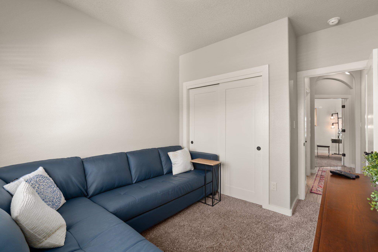
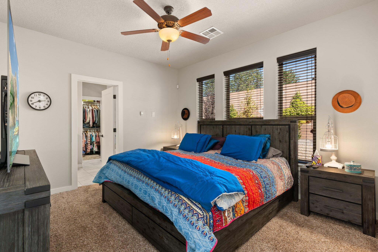
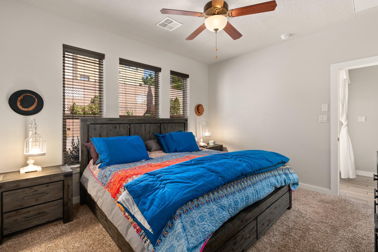
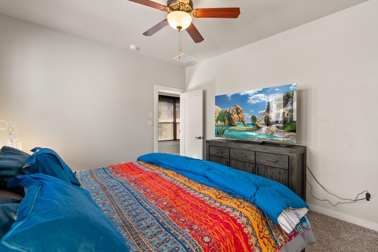
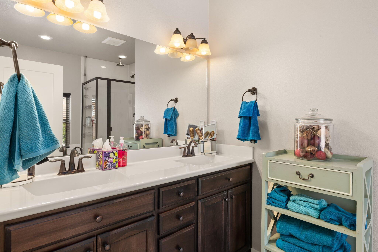
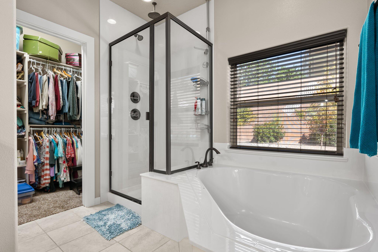
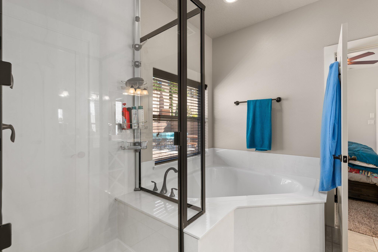
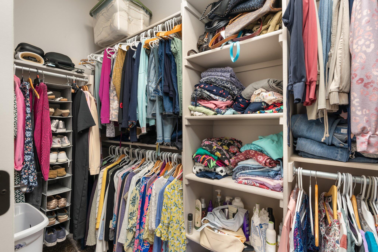
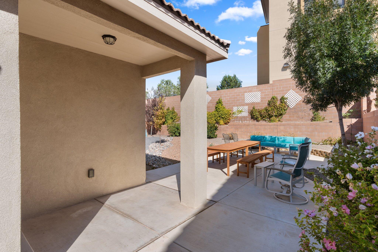
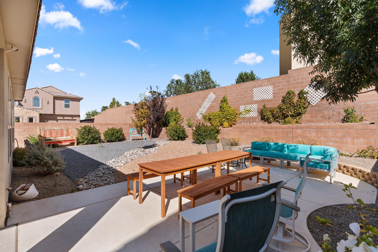
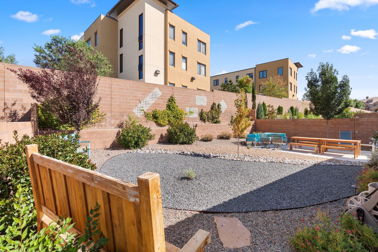
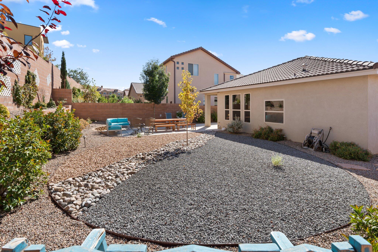
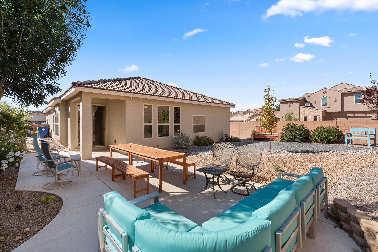
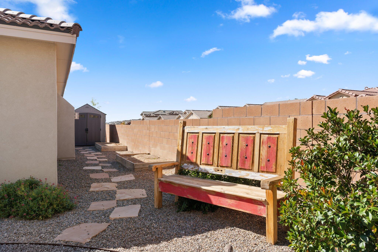
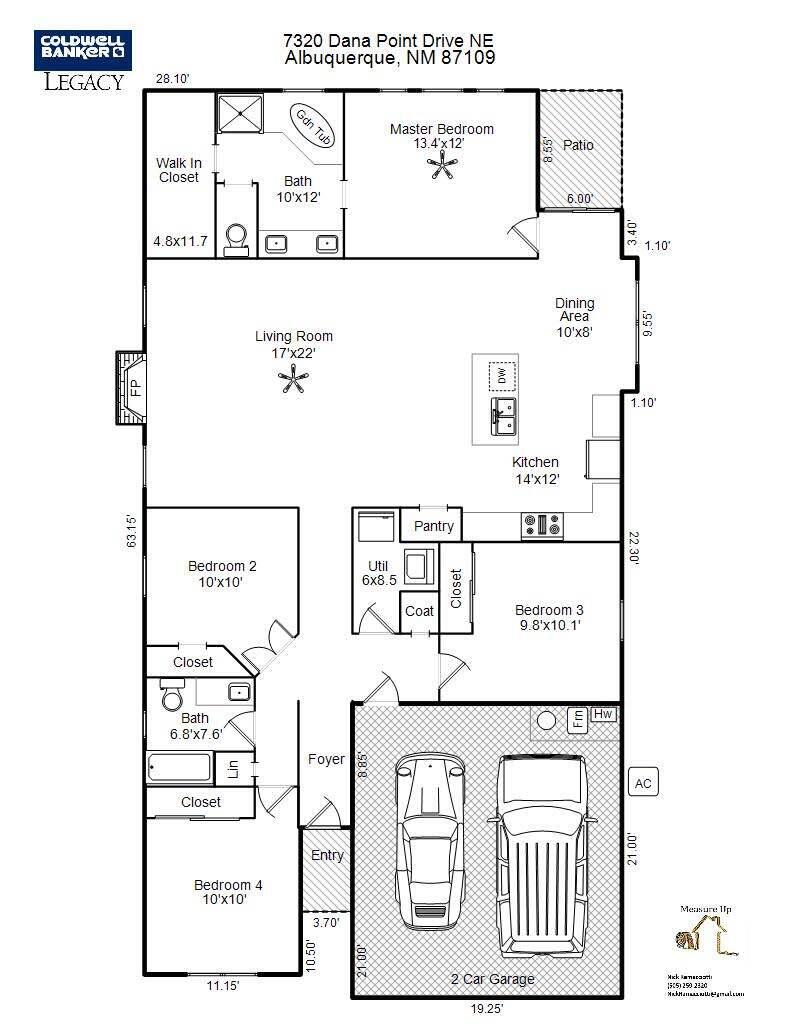
Beautiful Stillbrooke Home tucked away in the desirable Santa Monica neighborhood. Updated with modern features. Featuring and open and bright floor plan with 4 bedrooms or 3 and an office/flex/hobby room. The kitchen is equipped with a large island and bar seating, solid surface counters, SS appliances and pantry. Kitchen is open to the dining area and the great room which has a lovely custom fireplace. Owners suite is privately located in the rear of the home, features a spa like ensuite and walk in closet. 2 inch blinds throughout the home. Finished garage with storage, tile roof, refrigerated AC, thermal windows. Professionally landscaped front and backyards. Both covered and open patios areas make for easy entertaining. Easy access to I25, shopping and more.

Share Property

Location

7320 Dana Point Drive NE, Albuquerque, NM 87109

Status

Sold

Date Sold

January 4, 2024

Property Amenities

Interior
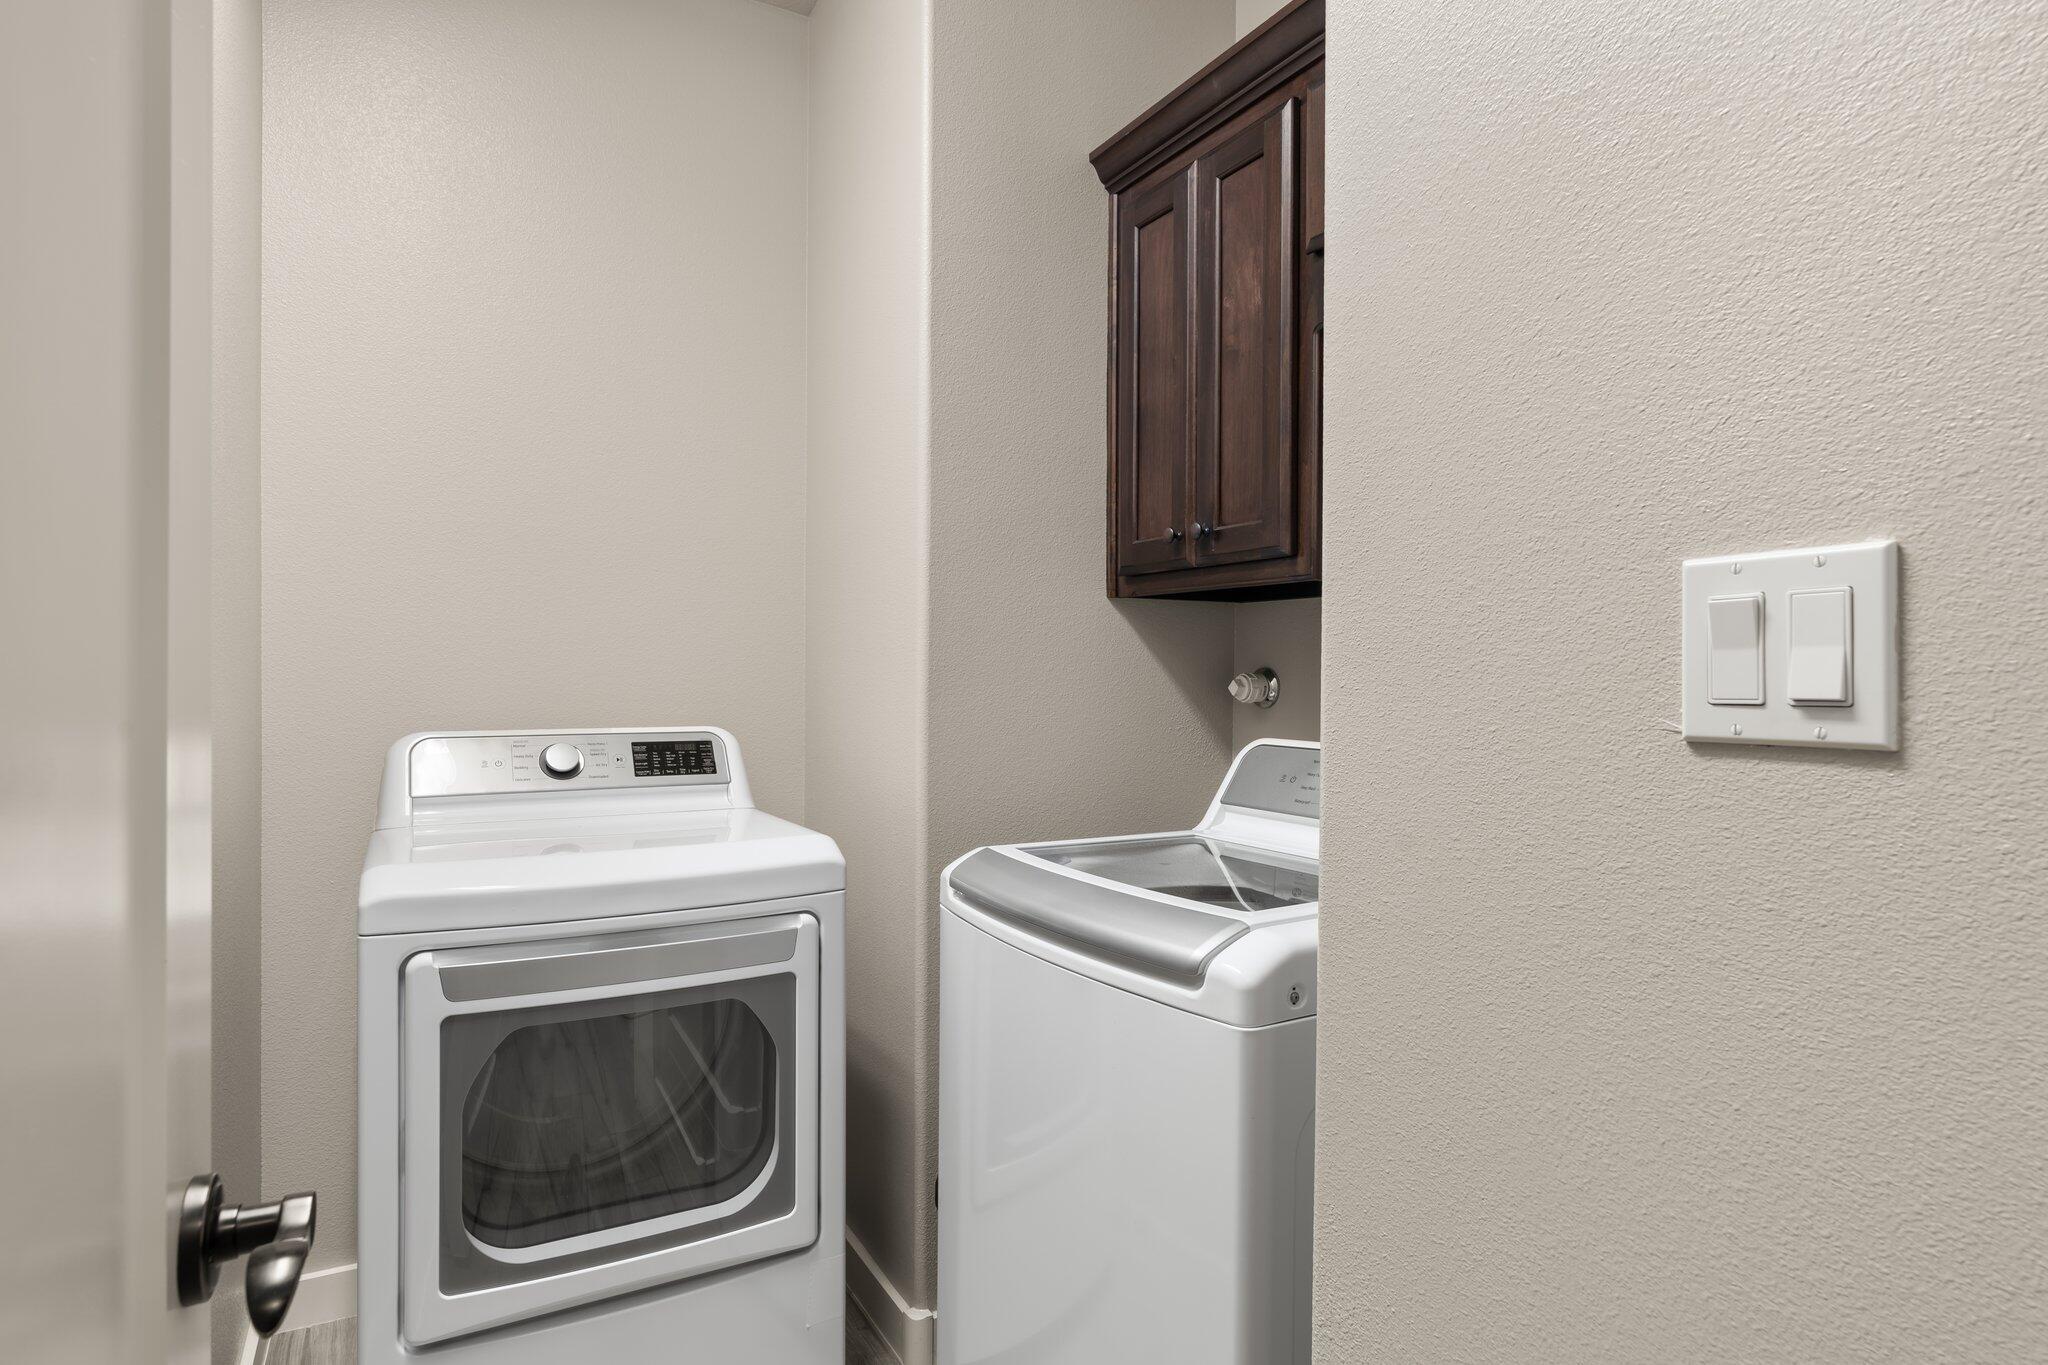
Laundry room Washer Hookup, Dryer Hookup, Electric Dryer Hookup
Fireplace Custom, Glass Doors, Gas Log
Appliances Dishwasher, Free-Standing Gas Range, Disposal, Refrigerator
Flooring Carpet, Tile
Total Bedrooms: 4
Full Bathrooms: 2
Other Interior Features Bathtub, Ceiling Fan(s), Dual Sinks, Great Room, High Ceilings, Home Office, Kitchen Island, Living/Dining Room, Main Level Primary, Skylights, Soaking Tub, Separate Shower, Walk-In Closet(s)
Area & Lot
Total area 1,701 Sq.Ft.
Lot Area 6,534 Sq.Ft.
Living area 1,701 Sq.Ft.
MLS® ID 1045035
Year Built 2017
High School Del Norte
Middle School McKinley
Elementary School Edmund G Ross
Architecture Styles Mediterranean
Type Residential
Status Sold
Exterior
Stories 1
Air conditioning Refrigerated
Heat type Central, Forced Air, Natural Gas
Green Feature None
Disability Features None
Water Source Public
Garage Space 2.0
Security Features Smoke Detector(s)
Sewer Public Sewer
Other Exterior Features Patio, Private Yard, Sprinkler/Irrigation
Parking Attached, Garage, Garage Door Opener
Lot Features Corner Lot, Lawn, Landscaped, Sprinklers Automatic
Roof Pitched, Tile
Utilities Electricity Connected, Natural Gas Connected, Sewer Connected, Water Connected
Finance
Price Upon Request

Albuquerque

Work With Becca

Taking the first step in your real estate journey is easy with Becca Owen. Whether you're looking to buy, sell, or just explore Albuquerque's property market, Becca is here to guide you. Connect with Becca today to start making your real estate dreams a reality.






