73 VIA ENTRADA
73 VIA ENTRADA
73 VIA ENTRADA
73 VIA ENTRADA
73 VIA ENTRADA
73 VIA ENTRADA
73 VIA ENTRADA
73 VIA ENTRADA
73 VIA ENTRADA
73 VIA ENTRADA
73 VIA ENTRADA
73 VIA ENTRADA
73 VIA ENTRADA
73 VIA ENTRADA
73 VIA ENTRADA
73 VIA ENTRADA
73 VIA ENTRADA
73 VIA ENTRADA
73 VIA ENTRADA
73 VIA ENTRADA
73 VIA ENTRADA
73 VIA ENTRADA
73 VIA ENTRADA
73 VIA ENTRADA
73 VIA ENTRADA
73 VIA ENTRADA
73 VIA ENTRADA
73 VIA ENTRADA
73 VIA ENTRADA
73 VIA ENTRADA
73 VIA ENTRADA
73 VIA ENTRADA
73 VIA ENTRADA
73 VIA ENTRADA
73 VIA ENTRADA
73 VIA ENTRADA
73 VIA ENTRADA
73 VIA ENTRADA
VIEW PHOTOS
Courtesy of Coldwell Banker Legacy
Price Upon Request

73 VIA ENTRADA

3 Beds 3 Baths 2,569 Sq.Ft. 10.43 Acres

Description

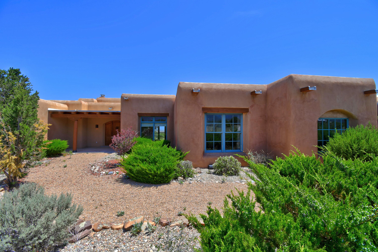
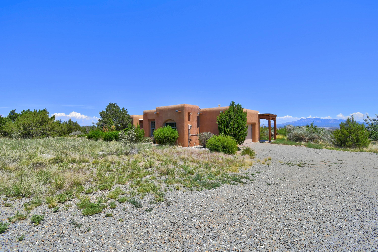
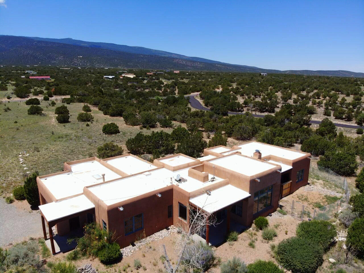
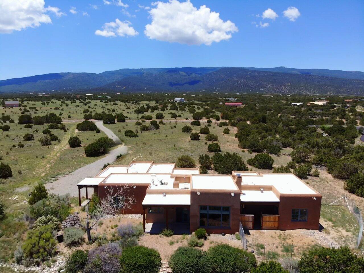
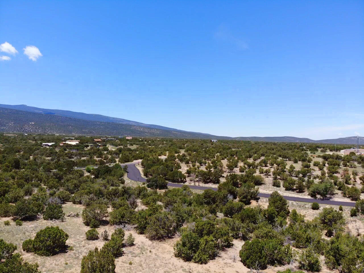
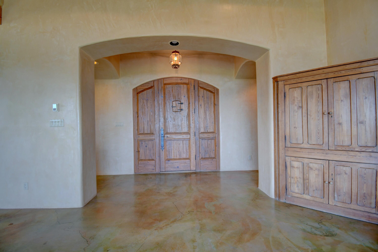
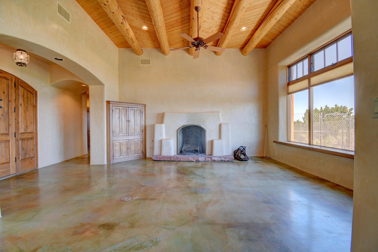
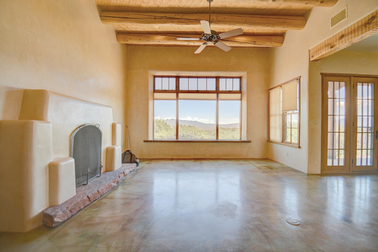
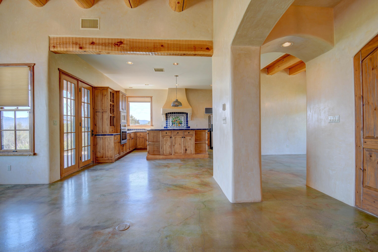
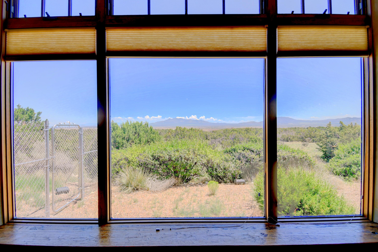
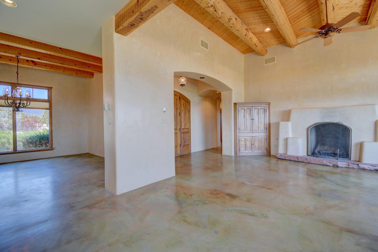
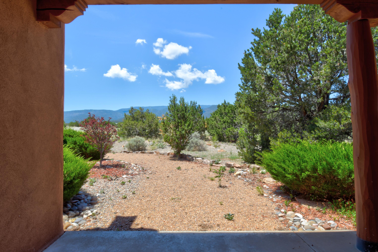
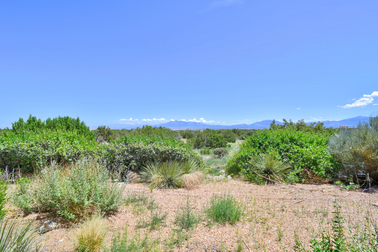
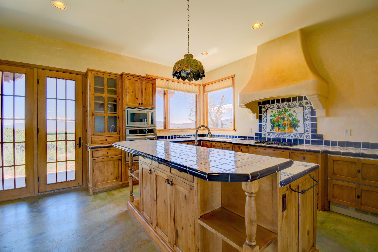
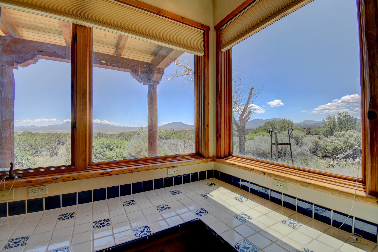
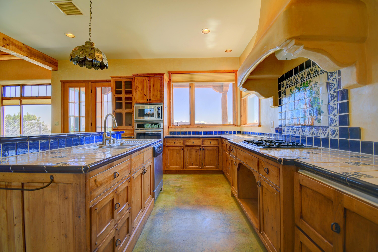
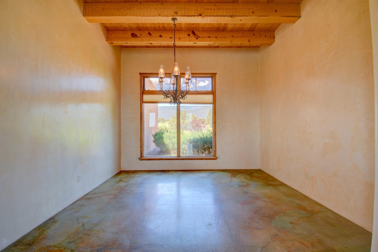
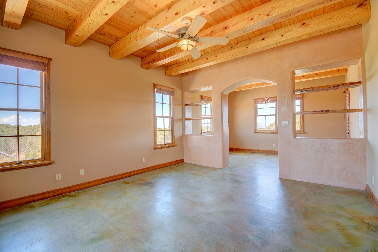
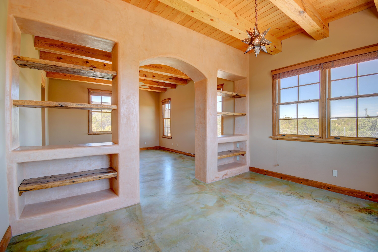
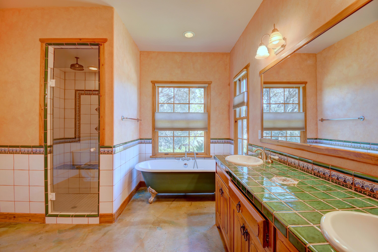
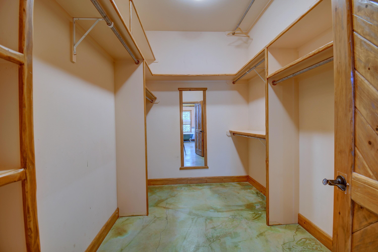
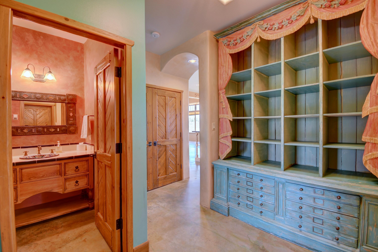
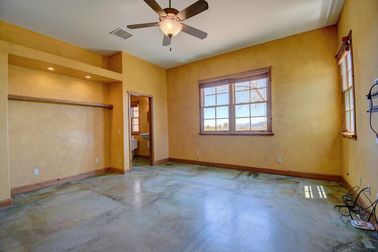
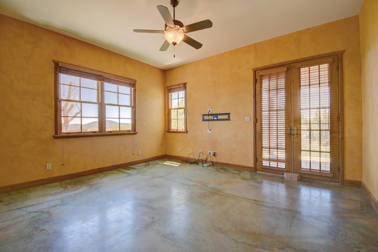
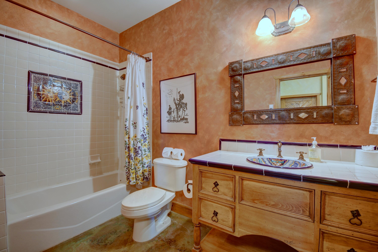
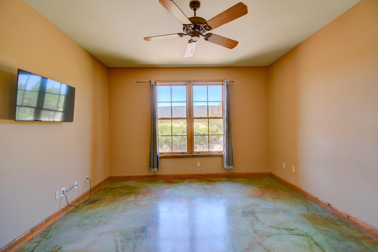
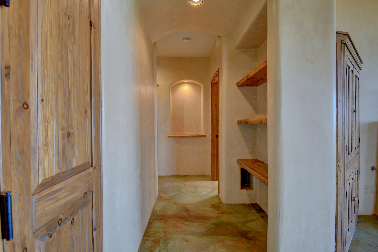
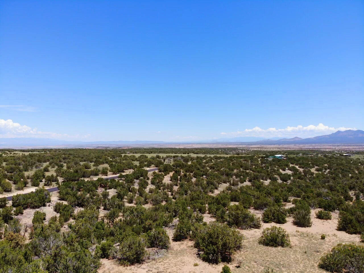
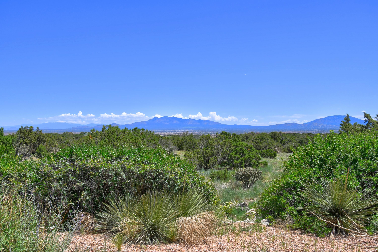
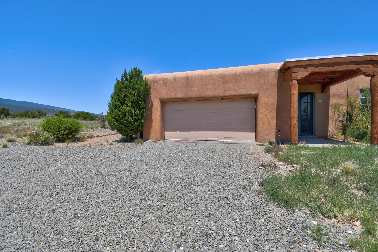
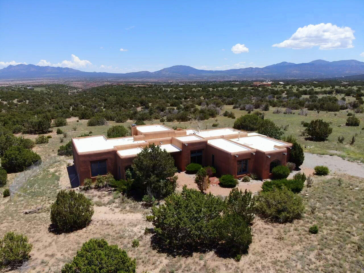
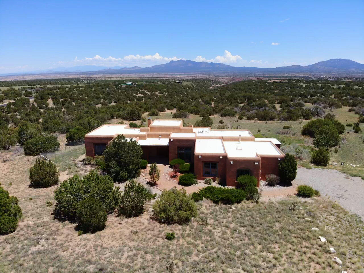
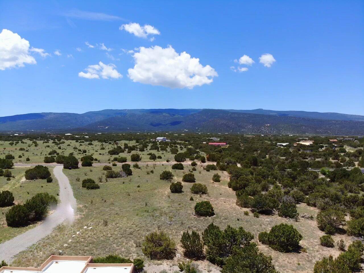
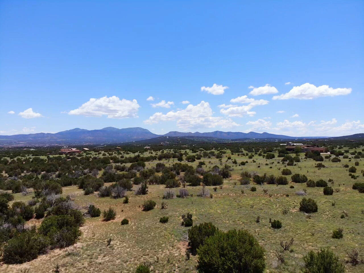
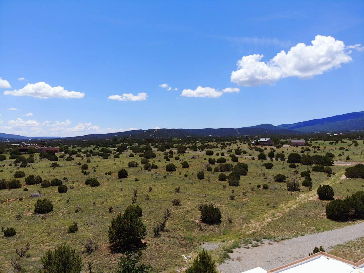
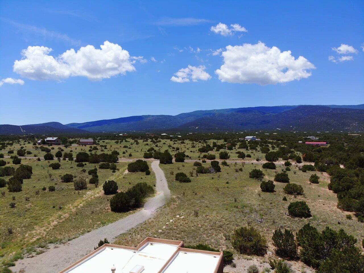
Santa Fe adobe style home on 10 acre lot with sweeping views of 3 mountain ranges. Country living in the premier San Pedro Creek development. Enjoy over 600 acres of private trails and preserve within the development. Charming home features plaster walls, stained concrete floors, raised wood ceilings and windows, Talavera tile in baths and kitchen plus many more architectural amenities. Beautiful views and vistas from every room. Separated primary suite with sitting area, bath, bedroom and patio access. The impressive great room has a dining nook, open kitchen and patio access. Custom Earnest Thompson cabinets and diamond plaster walls enhance enhance the home's appeal. Enjoy the scenic 40 minute drive to Santa Fe and 25 minute commute to Albuquerque. OPEN SUNDAY 1-4 (8/28)

Share Property

Location

73 VIA ENTRADA, Sandia Park, NM 87047

Status

Sold

Date Sold

October 11, 2022

Property Amenities

Interior
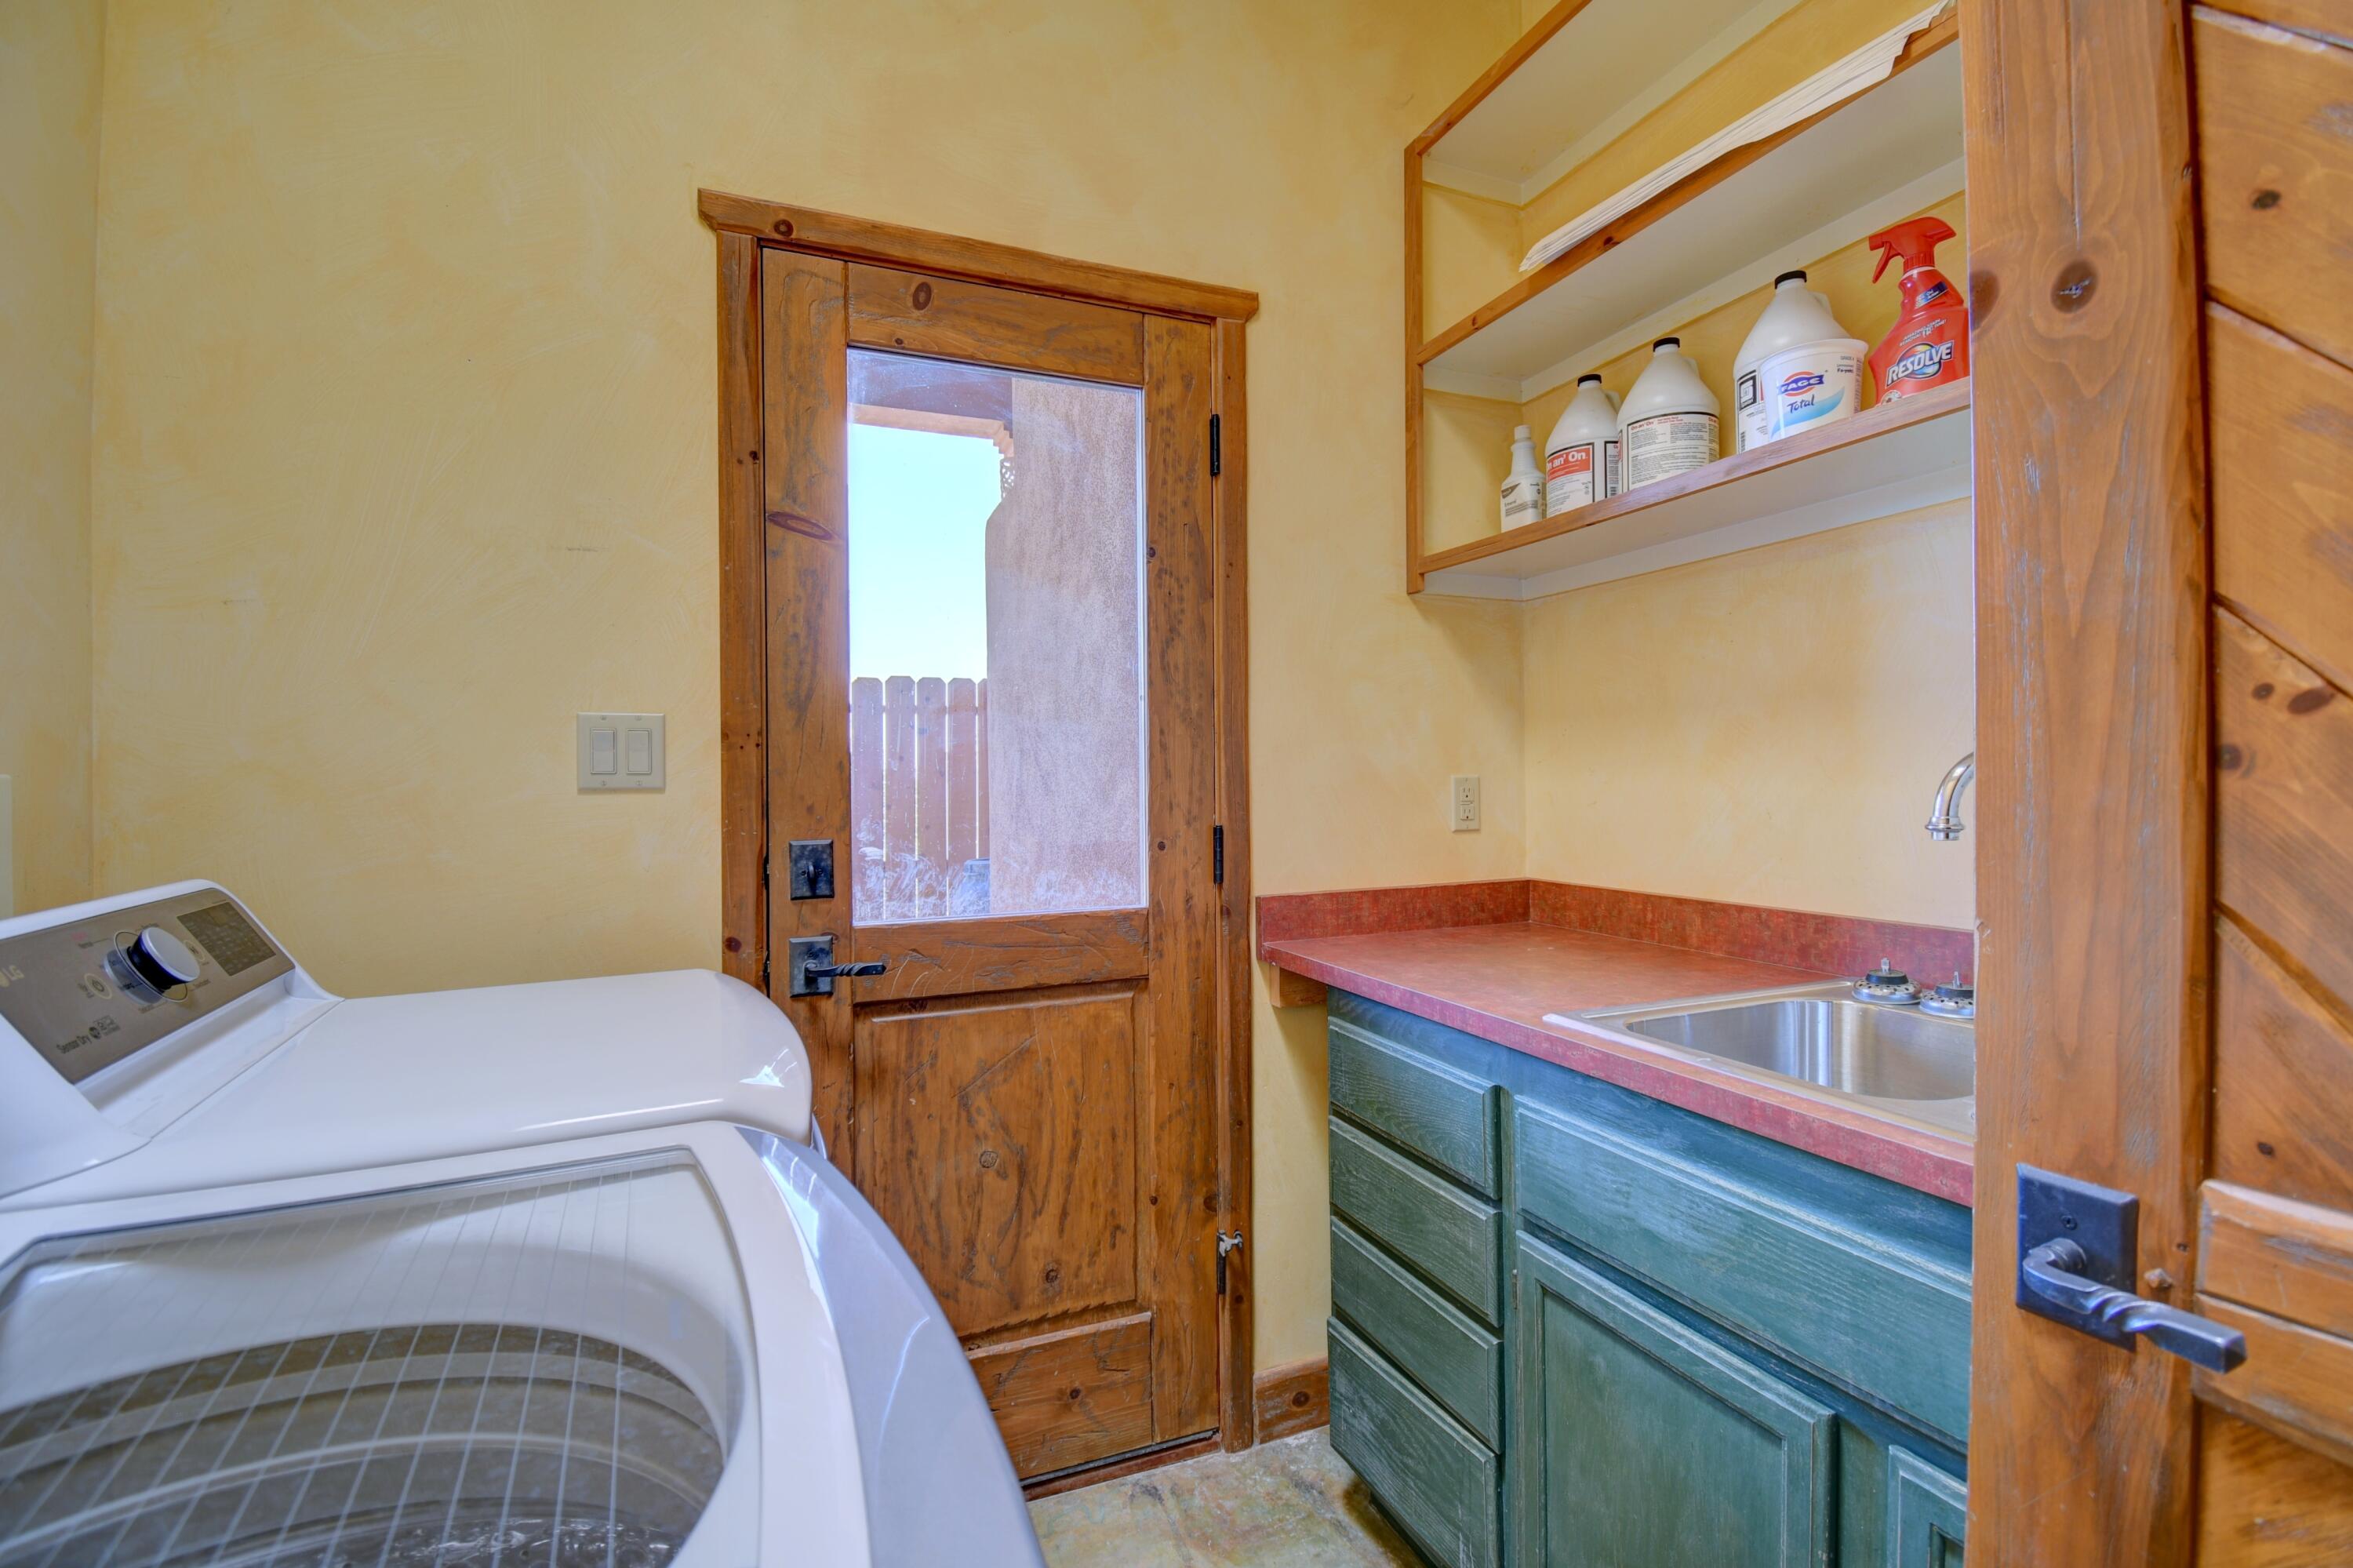
Laundry room Propane Dryer Hookup, Washer Hookup, Dryer Hookup, Electric Dryer Hookup
Fireplace Custom, Log Lighter, Wood Burning
Appliances Built-In Electric Range, Built-In Gas Oven, Built-In Gas Range, Cooktop, Dishwasher, Microwave, Range Hood
Flooring Concrete
Total Bedrooms: 3
Half Bathrooms: 1
Full Bathrooms: 2
Other Interior Features Beamed Ceilings, Breakfast Bar, Separate/Formal Dining Room, Dual Sinks, Entrance Foyer, High Ceilings, Country Kitchen, Main Level Master, Pantry, Sitting Area in Master, Skylights, Separate Shower
Area & Lot
Lot Area 10.43 Acres
Living area 2,569 Sq.Ft.
MLS® ID 1021208
Year Built 2000
Architecture Styles Pueblo
Type Residential
Status Sold
Exterior
Stories 1
Air conditioning Other
Heat type Natural Gas, Radiant
Disability Features None
Water Source Private, Well
Garage Space 2.0
Sewer Septic Tank
Other Exterior Features Private Yard, Propane Tank - Leased
Parking Attached, Finished Garage, Garage, Garage Door Opener, Storage
Lot Features Landscaped, Xeriscape
Roof Flat, Pitched
Utilities Electricity Connected, Propane
Finance
Price Upon Request

Work With Becca

Taking the first step in your real estate journey is easy with Becca Owen. Whether you're looking to buy, sell, or just explore Albuquerque's property market, Becca is here to guide you. Connect with Becca today to start making your real estate dreams a reality.





