724 Arizona Street SE
VIEW PHOTOS
Courtesy of Coldwell Banker Legacy
$300,000

724 Arizona Street SE

2 Beds 1 Bath 1,318 Sq.Ft. 7,623 Sq.Ft.

Description

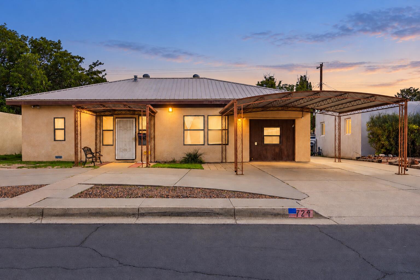
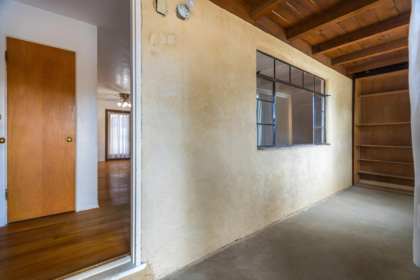
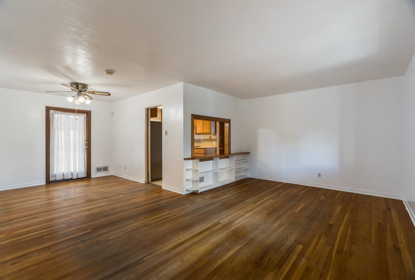
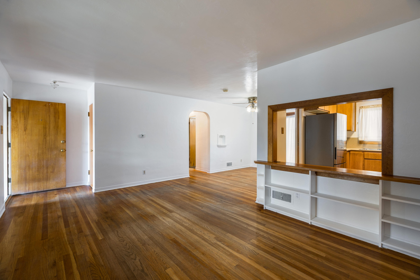
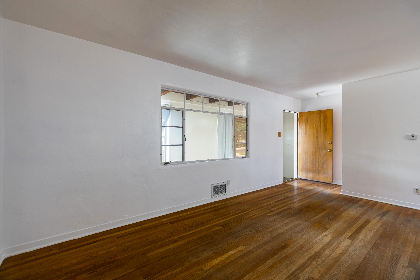
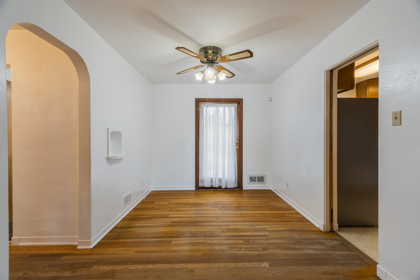
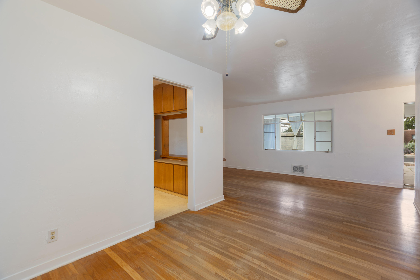
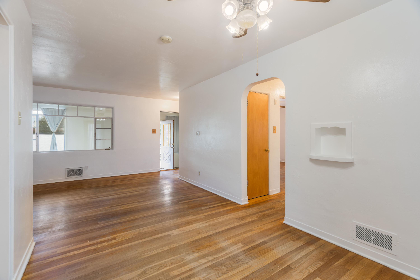
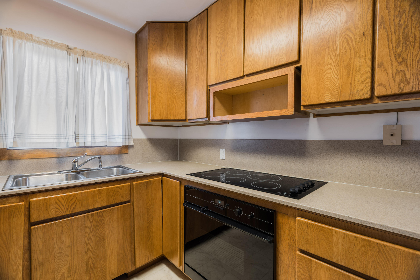
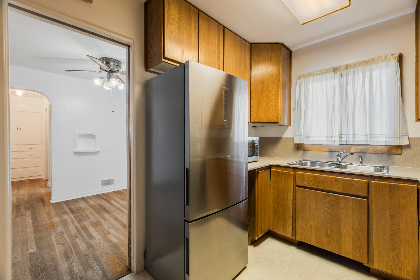
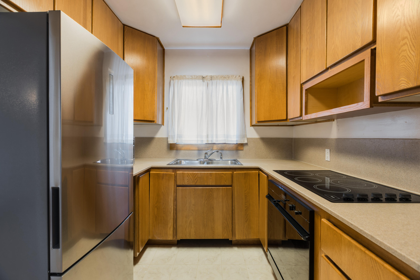
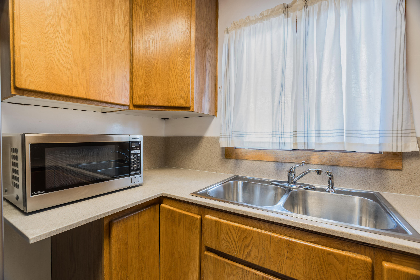
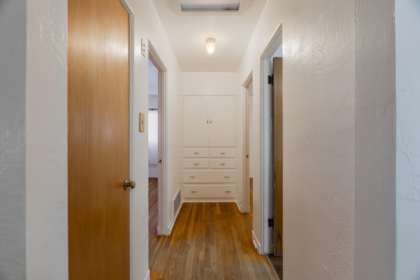
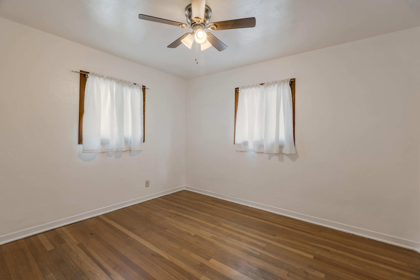
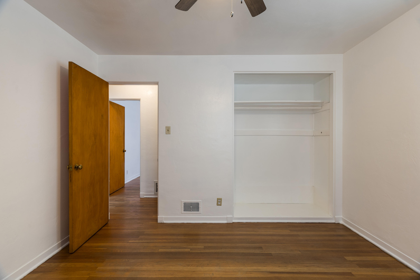
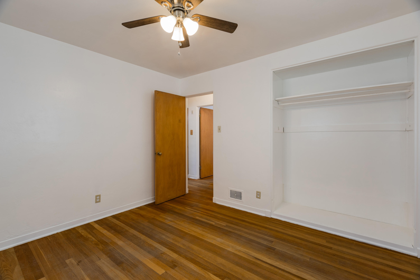
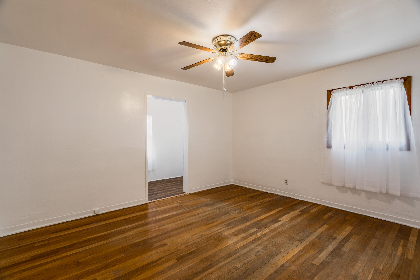
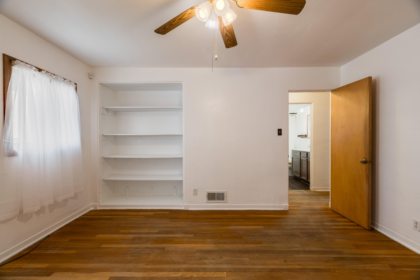
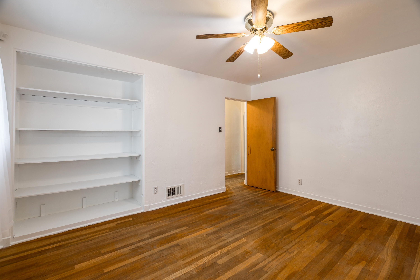
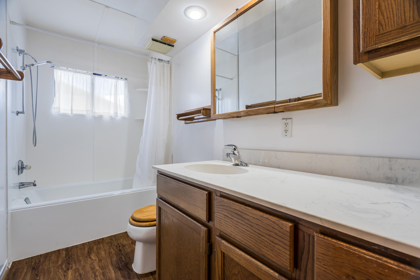
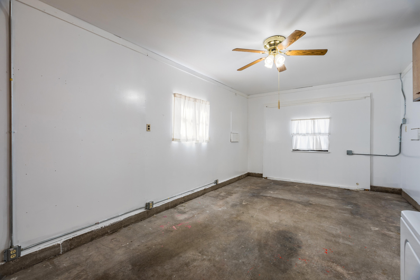
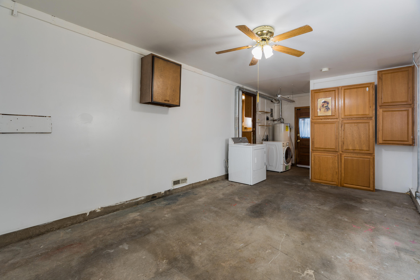
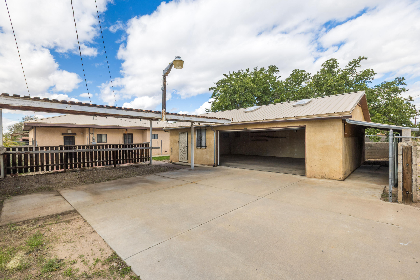
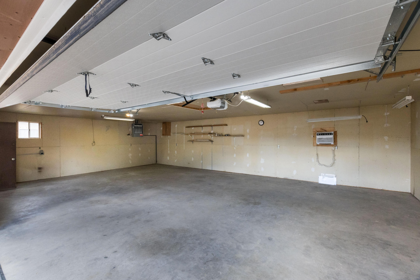
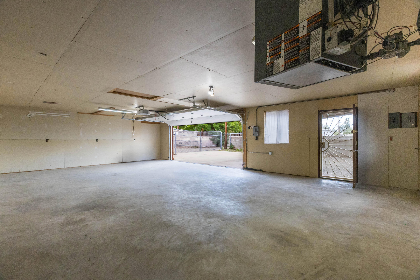
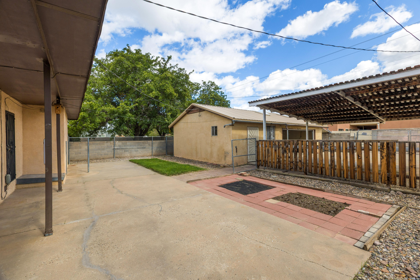
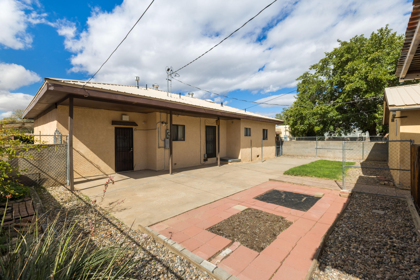
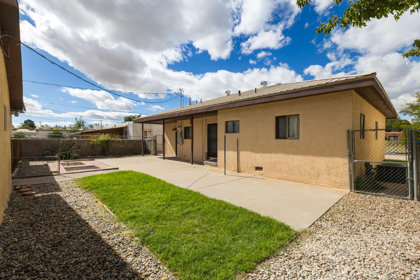
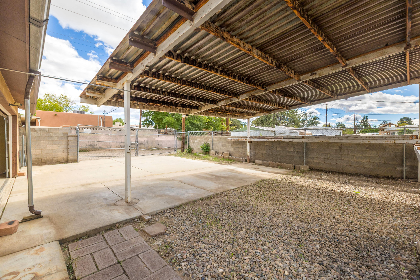
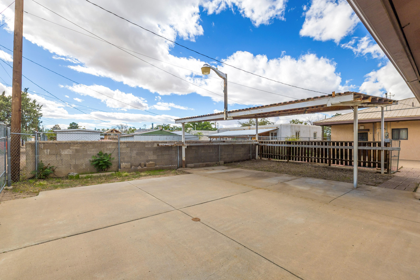
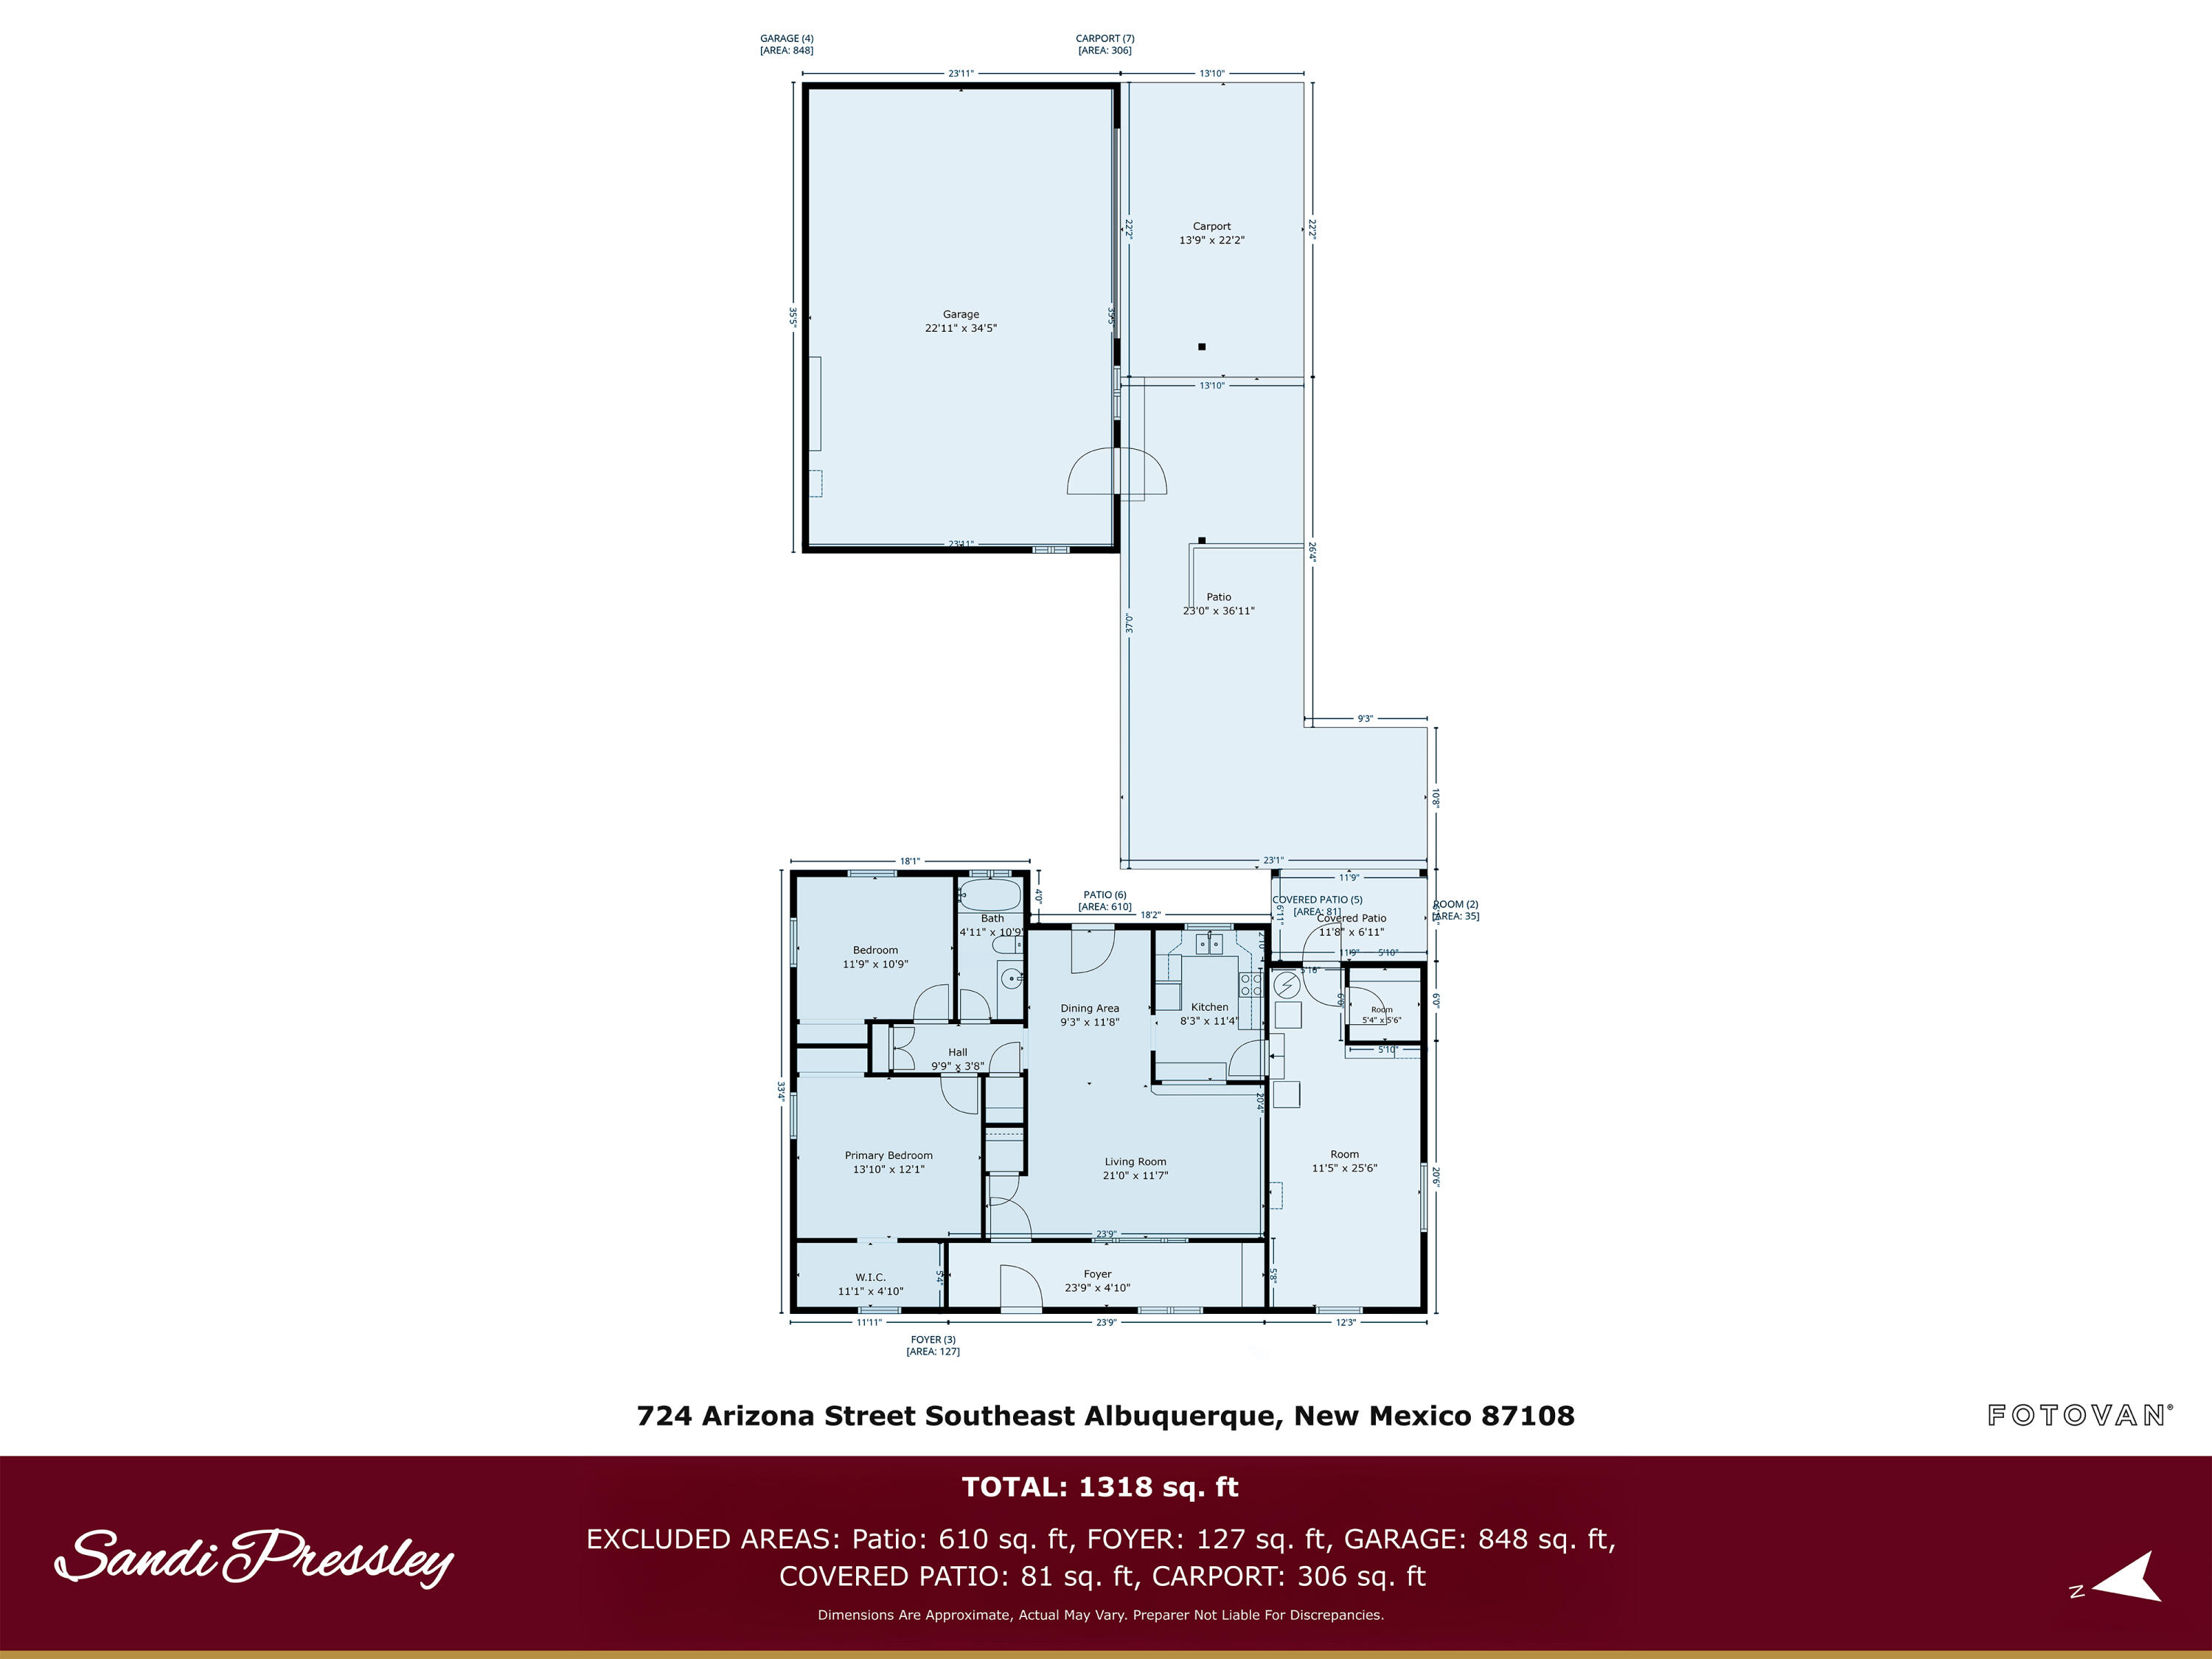
RARE FIND! Mechanic's dream with an incredible garage and workshop setup! The standout feature is the detached 20x30 heated and cooled 3-car garage/workshop--ideal for an auto enthusiast, hobbyist, tradesperson, collector or anyone needing substantial space for vehicles, tools, projects and storage. An adjacent heavy-duty 2x4 steel 3-car carport provides even more covered parking and workspace. Inside, this home offers 2 bedrooms with a possible 3rd bedroom or flex space, hardwood floors, an updated bathroom and a kitchen featuring granite countertops and 40-inch oak cabinetry. Additional improvements include an approximately 5-year-old HVAC system, pitched metal roof and new stucco completed September 2026. A truly unique property with exceptional garage, workshop and covered parking space that is hard to find!

Share Property

Location

724 Arizona Street SE, Albuquerque, NM 87108

Status

For Sale

Property Amenities

Interior
Laundry room Washer Hookup, Electric Dryer Hookup, Gas Dryer Hookup
Appliances Built-In Electric Range, Convection Oven, Cooktop, Dryer, Microwave, Refrigerator, Self Cleaning Oven, Washer
Flooring Laminate, Vinyl, Wood
Total Bedrooms: 2
Full Bathrooms: 1
Other Interior Features Attic, Bookcases, Ceiling Fan(s), Main Level Primary, Skylights, Utility Room, Walk-In Closet(s)
Area & Lot
Total area 1,318 Sq.Ft.
Lot Area 7,623 Sq.Ft.
Living area 1,318 Sq.Ft.
MLS® ID 1112478
Year Built 1949
High School Highland
Middle School Wilson
Elementary School Emerson
Type Residential
Status For Sale
Exterior
Stories 1
Air conditioning Refrigerated
Heat type Central, Forced Air, Natural Gas
Green Feature None
Disability Features None
Water Source Public
Garage Space 4.0
Security Features Security System, Smoke Detector(s)
Sewer Public Sewer
Other Exterior Features Private Yard
Parking Door-Multi, Detached, Electricity, Garage, Two Car Garage, Garage Door Opener, Heated Garage, Oversized, Storage, Workshop in Garage
Lot Features Lawn, Landscaped
Roof Metal, Pitched
Utilities Electricity Connected, Natural Gas Connected, Phone Connected, Sewer Connected, Water Connected
Finance
Sales Price $300,000
Real Estate Tax $1,163 yearly

360 Virtual Tour

Take a tour of this property
image

Schedule a Showing

I would love to show you our beautiful property. Please select your preferred date and time below. I will be in touch shortly to confirm your appointment.

Schedule a Showing

I would love to show you our beautiful property. Please select your preferred date and time below. I will be in touch shortly to confirm your appointment.

Thank you for your interest in 724 Arizona Street SE, Albuquerque, NM 87108. We are reviewing your request and will be in touch shortly!

Mortgage Calculator

Estimate your monthly mortgage payment, including the principal and interest, property taxes, and HOA. Adjust the values to generate a more accurate rate.

All estimates are provided for informational purposes only. Actual amounts may vary.
$0,000 Your Payment 20 15 65
$0,000 Your Payment

Albuquerque

Work With Becca

Taking the first step in your real estate journey is easy with Becca Owen. Whether you're looking to buy, sell, or just explore Albuquerque's property market, Becca is here to guide you. Connect with Becca today to start making your real estate dreams a reality.






