7201 CAPITAN Avenue NE
VIEW PHOTOS
Courtesy of EXP Realty LLC
Price Upon Request

7201 CAPITAN Avenue NE

3 Beds 2 Baths 2,258 Sq.Ft. 4,791.6 Sq.Ft.

Description

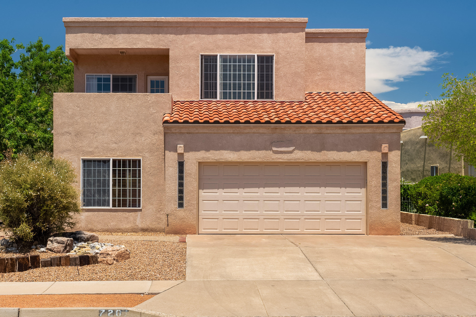
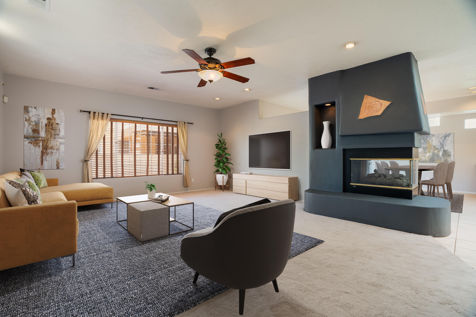
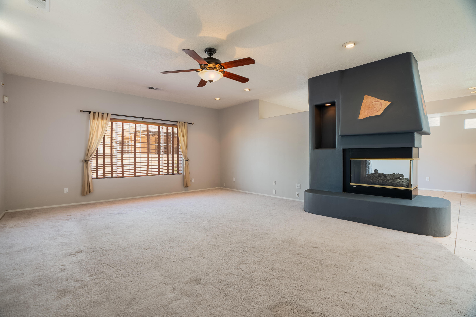
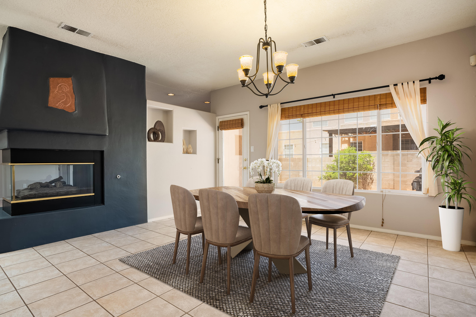
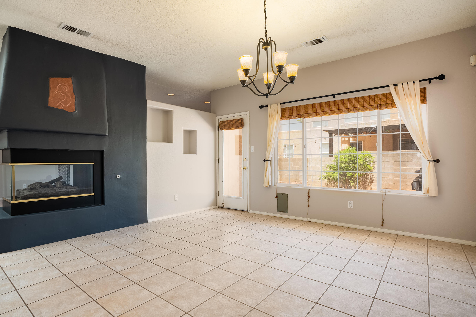
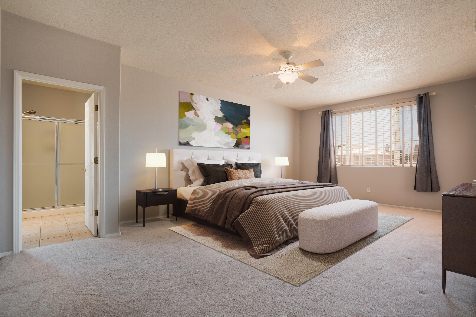
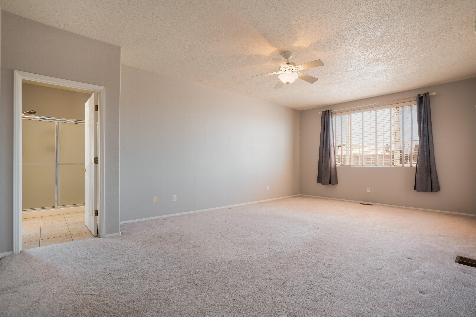
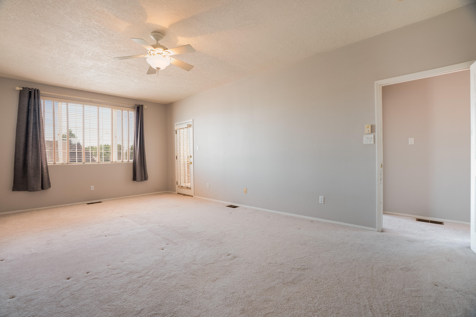
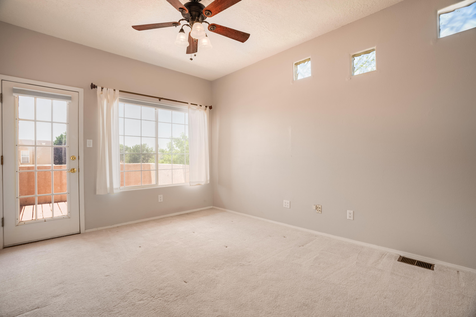
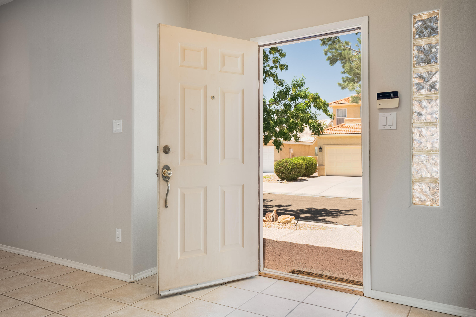
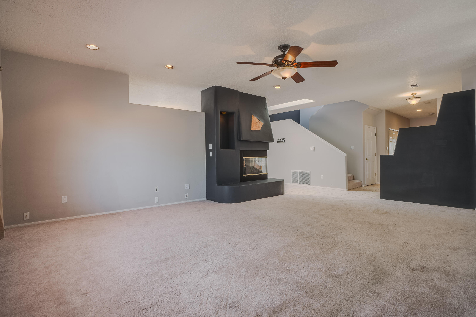
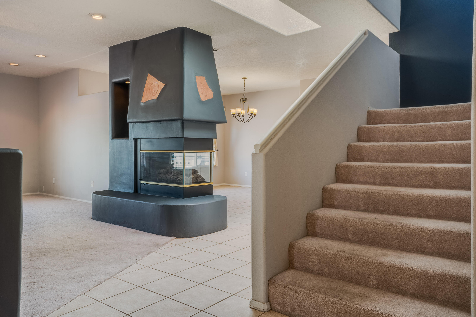
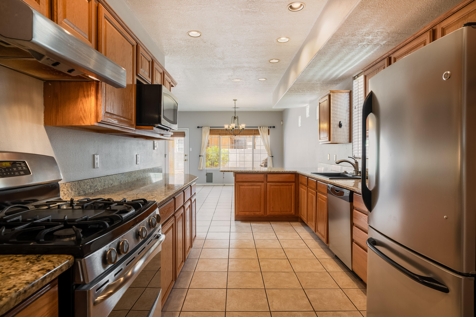
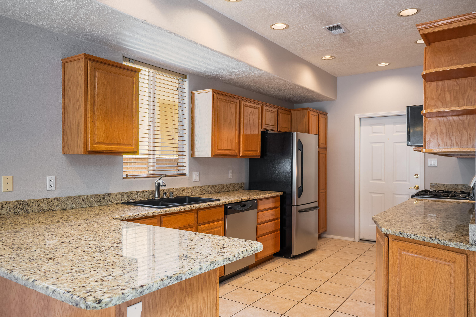
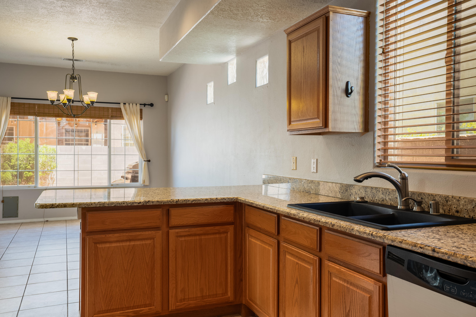
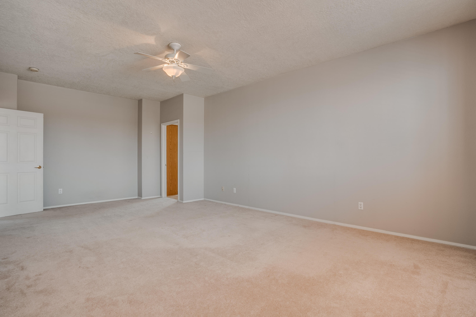
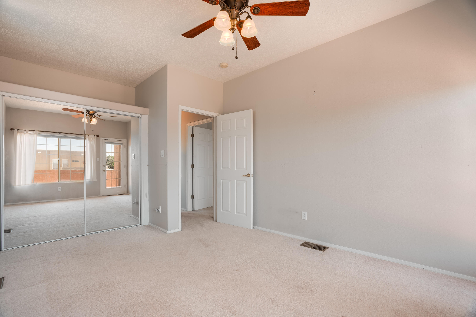
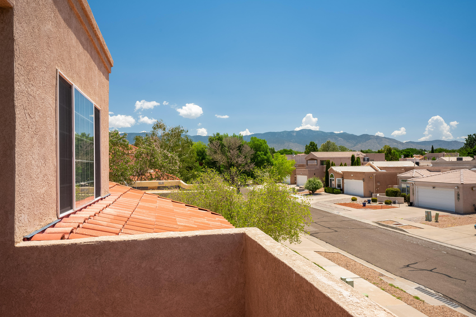
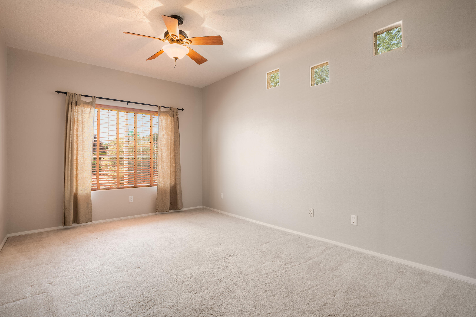
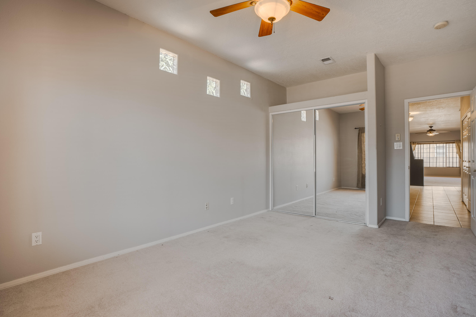
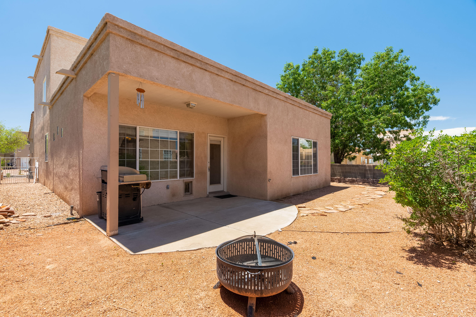
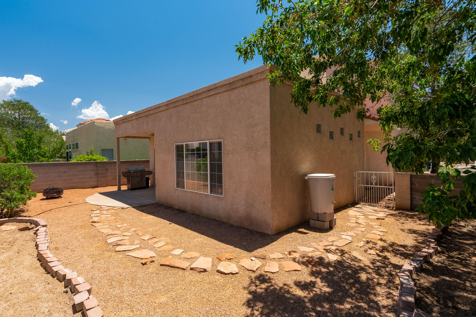
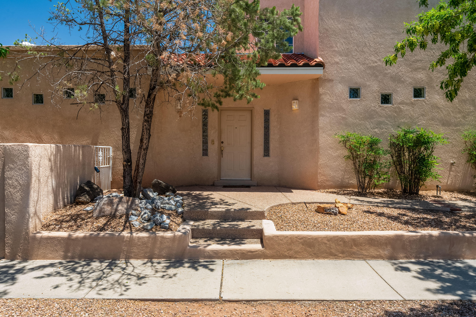
Discover your dream home in the desirable NE Heights Palomas Park neighborhood! This stunning 3 bedroom, 2 bathroom residence offers an open floor plan, perfect for modern living and entertaining. With 2,258 sqft of spacious living area, this home provides a seamless flow between the living, dining, and kitchen areas. The cozy fireplace adds warmth and charm, making it the perfect spot to relax. Situated on a corner lot, this home offers privacy and partial balcony views. The 2-car garage provides ample parking and storage space. Conveniently located close to a variety of amenities, including shopping centers, parks, schools, and dining options, this home is ideal for those seeking comfort and convenience. Don't miss this opportunity to own a beautiful home in NE Heights.

Share Property

Location

7201 CAPITAN Avenue NE, Albuquerque, NM 87109

Status

Sold

Date Sold

February 28, 2025

Property Amenities

Interior
Laundry room Washer Hookup, Dryer Hookup, Electric Dryer Hookup
Fireplace Custom, Gas Log, Multi-Sided
Appliances Dryer, Dishwasher, Free-Standing Gas Range, Microwave, Refrigerator, Washer
Flooring Carpet, Tile
Total Bedrooms: 3
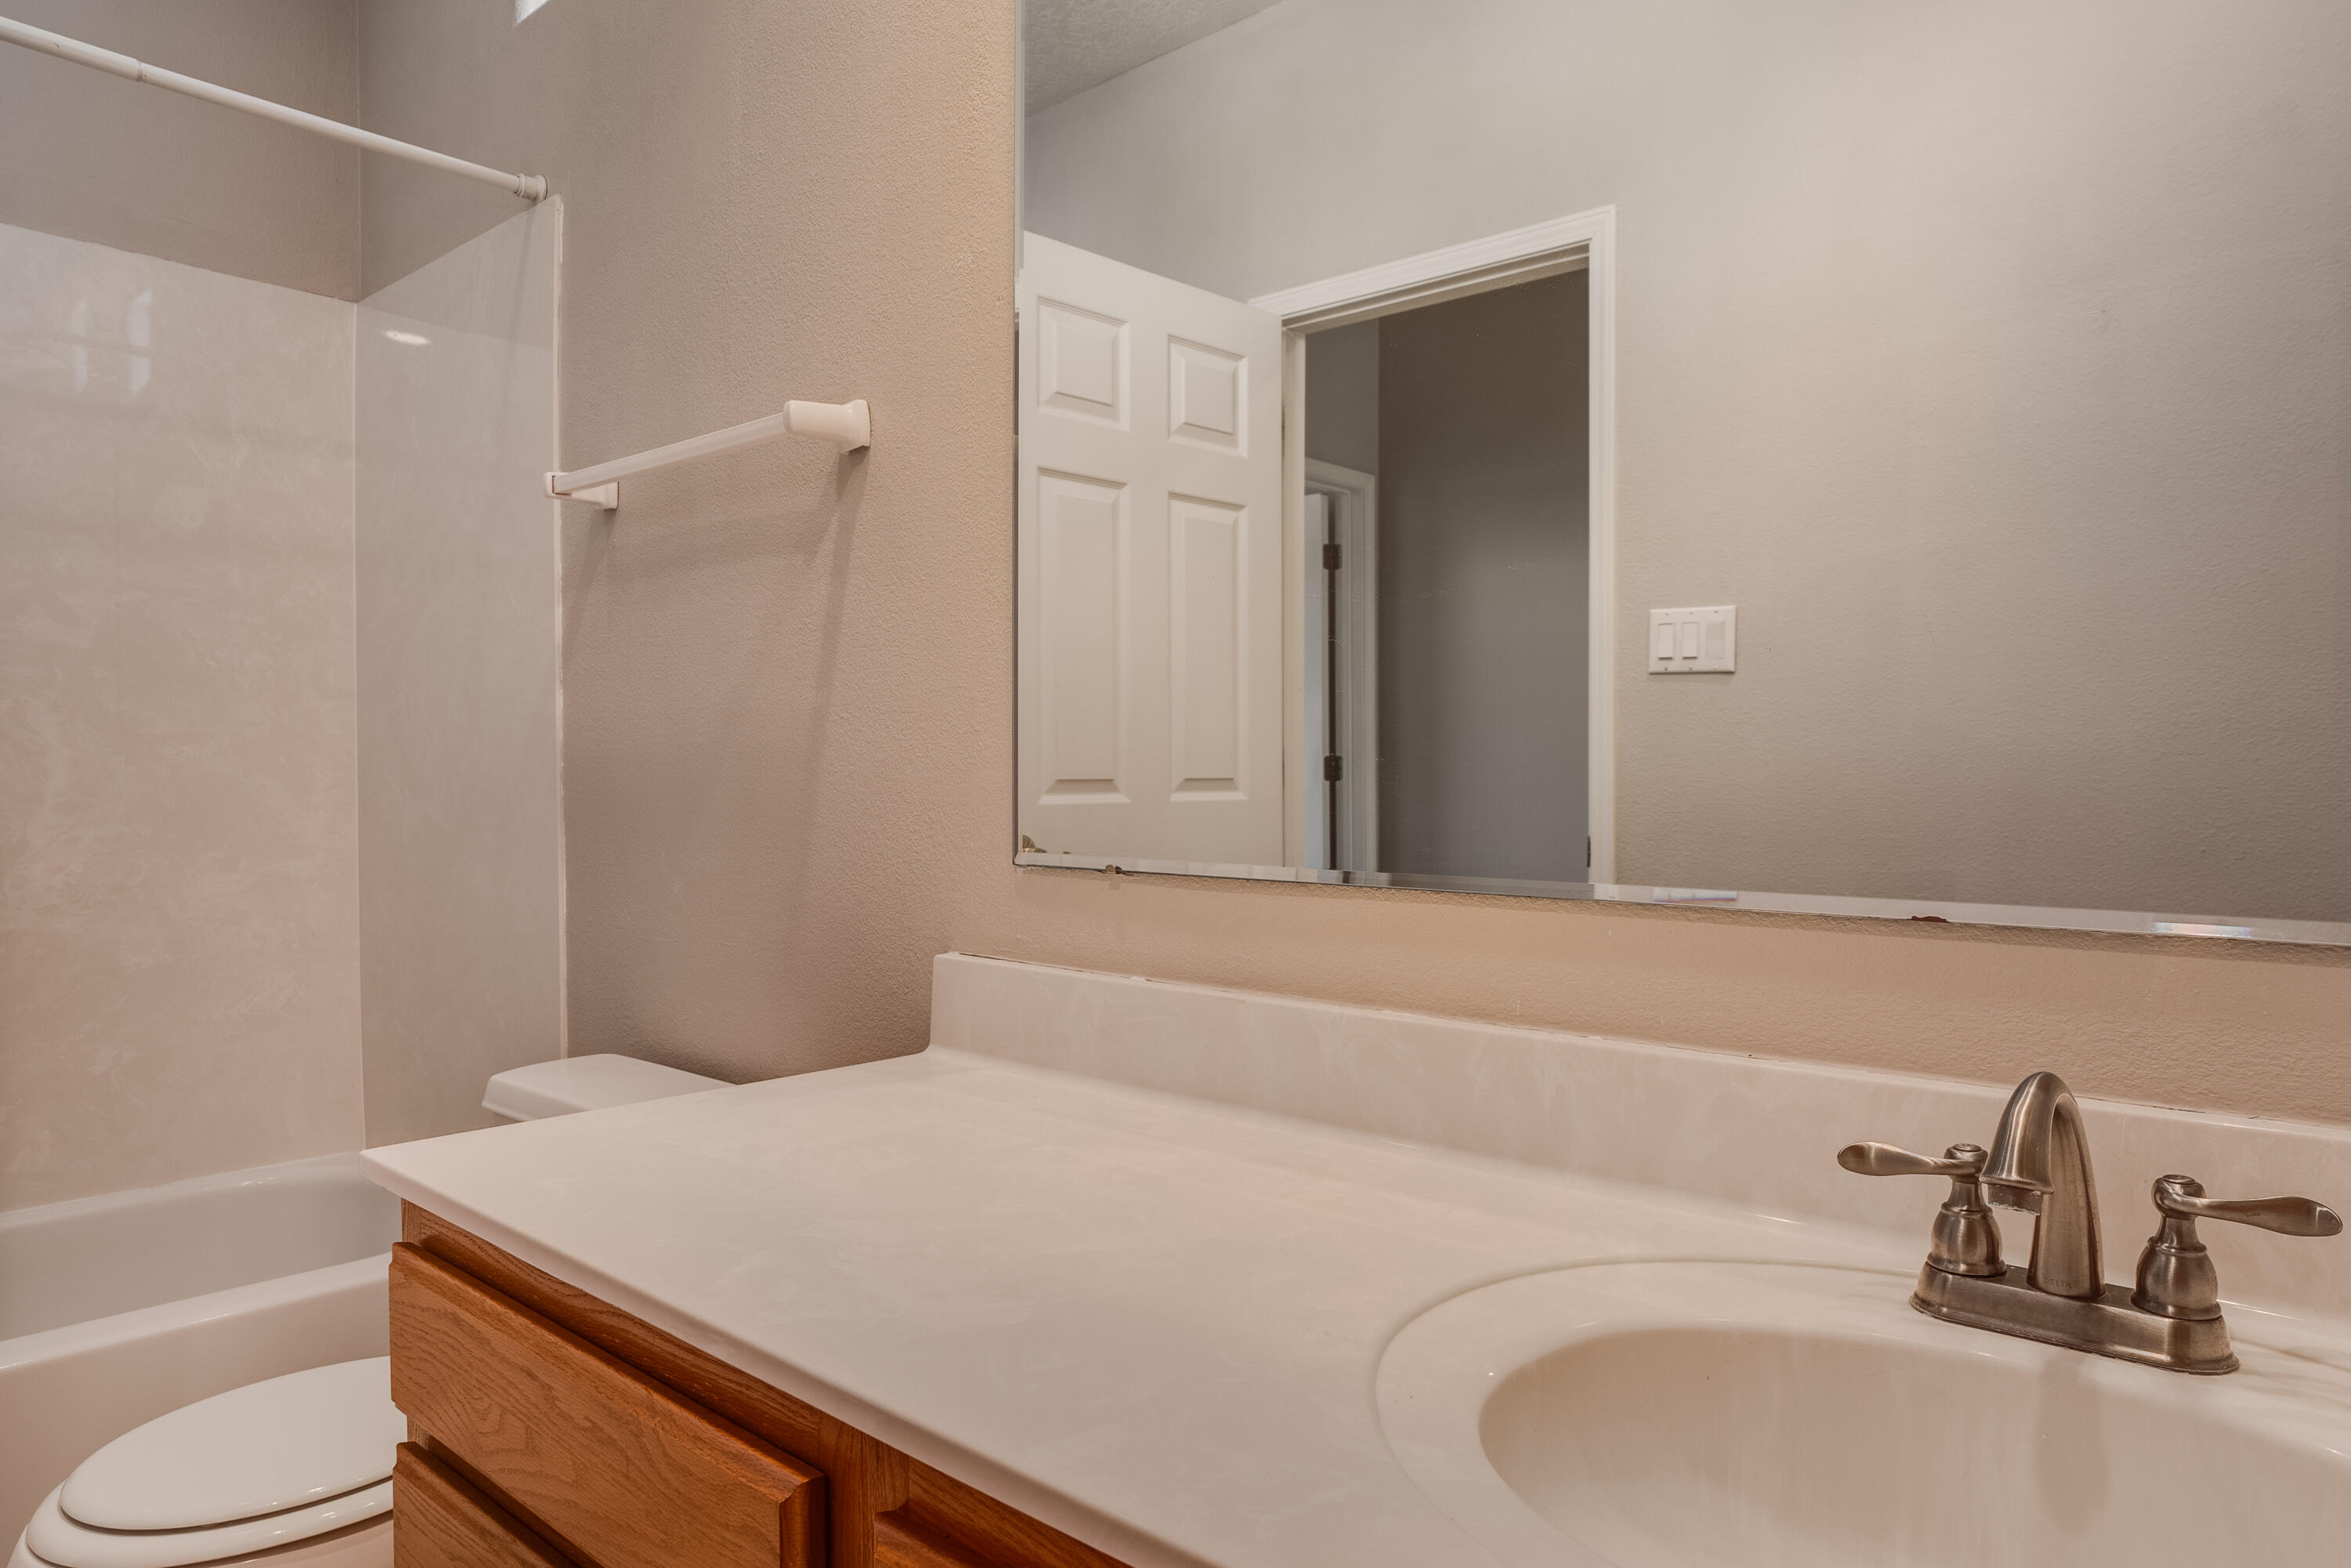
Full Bathrooms: 2
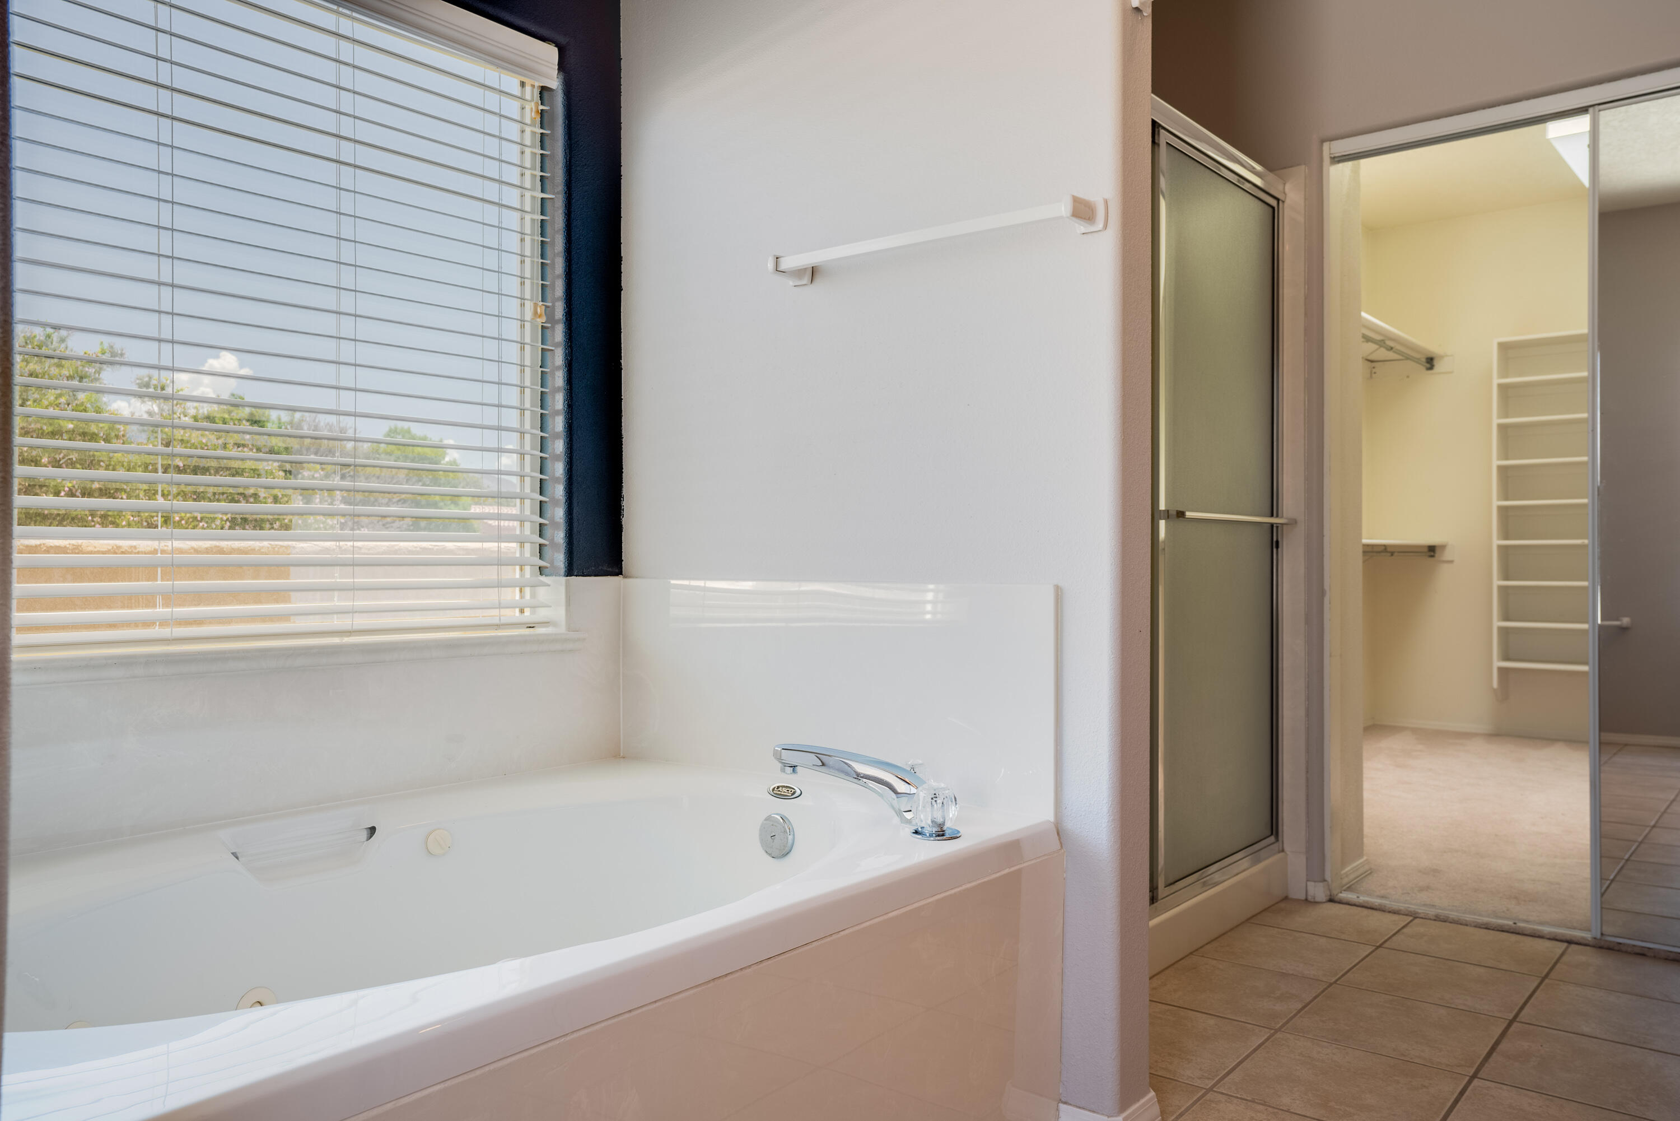
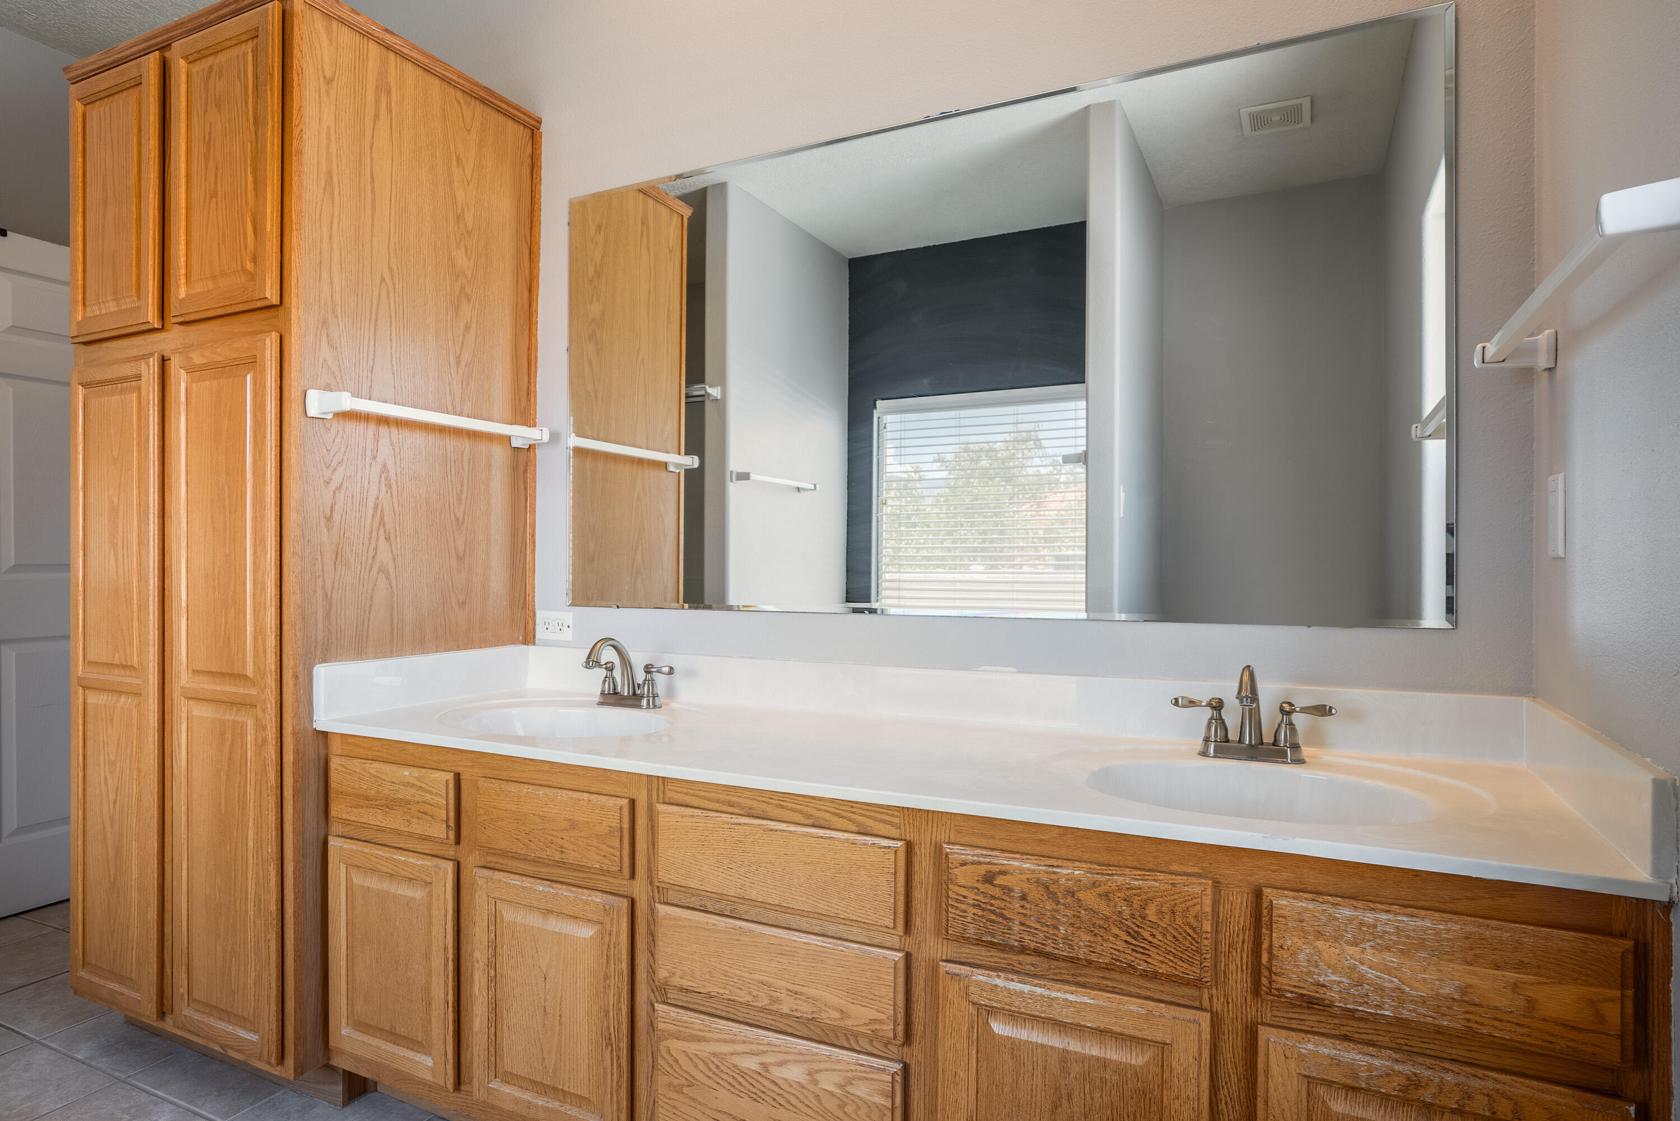
Other Interior Features Bathtub, Dual Sinks, Family/Dining Room, Jetted Tub, Living/Dining Room, Soaking Tub, Separate Shower, Walk-In Closet(s)
Area & Lot
Total area 2,258 Sq.Ft.
Lot Area 4,791.6 Sq.Ft.
Living area 2,258 Sq.Ft.
MLS® ID 1078952
Year Built 1997
High School Del Norte
Middle School McKinley
Elementary School Edmund G Ross
Type Residential
Status Sold
Exterior
Stories 2
Air conditioning Evaporative Cooling
Heat type Central, Forced Air, Natural Gas
Green Feature None
Water Source Public
Garage Space 2.0
Sewer Public Sewer
Other Exterior Features Balcony, Private Yard
Parking Attached, Finished Garage, Garage
Lot Features Corner Lot, Landscaped, Planned Unit Development
Roof Flat, Rolled/Hot Mop
Utilities Electricity Connected, Natural Gas Connected, Sewer Connected, Water Connected
Finance
Price Upon Request

Albuquerque

Work With Becca

Taking the first step in your real estate journey is easy with Becca Owen. Whether you're looking to buy, sell, or just explore Albuquerque's property market, Becca is here to guide you. Connect with Becca today to start making your real estate dreams a reality.






