7123 Alexandria Drive NE
VIEW PHOTOS
Courtesy of Coldwell Banker Legacy
Price Upon Request

7123 Alexandria Drive NE

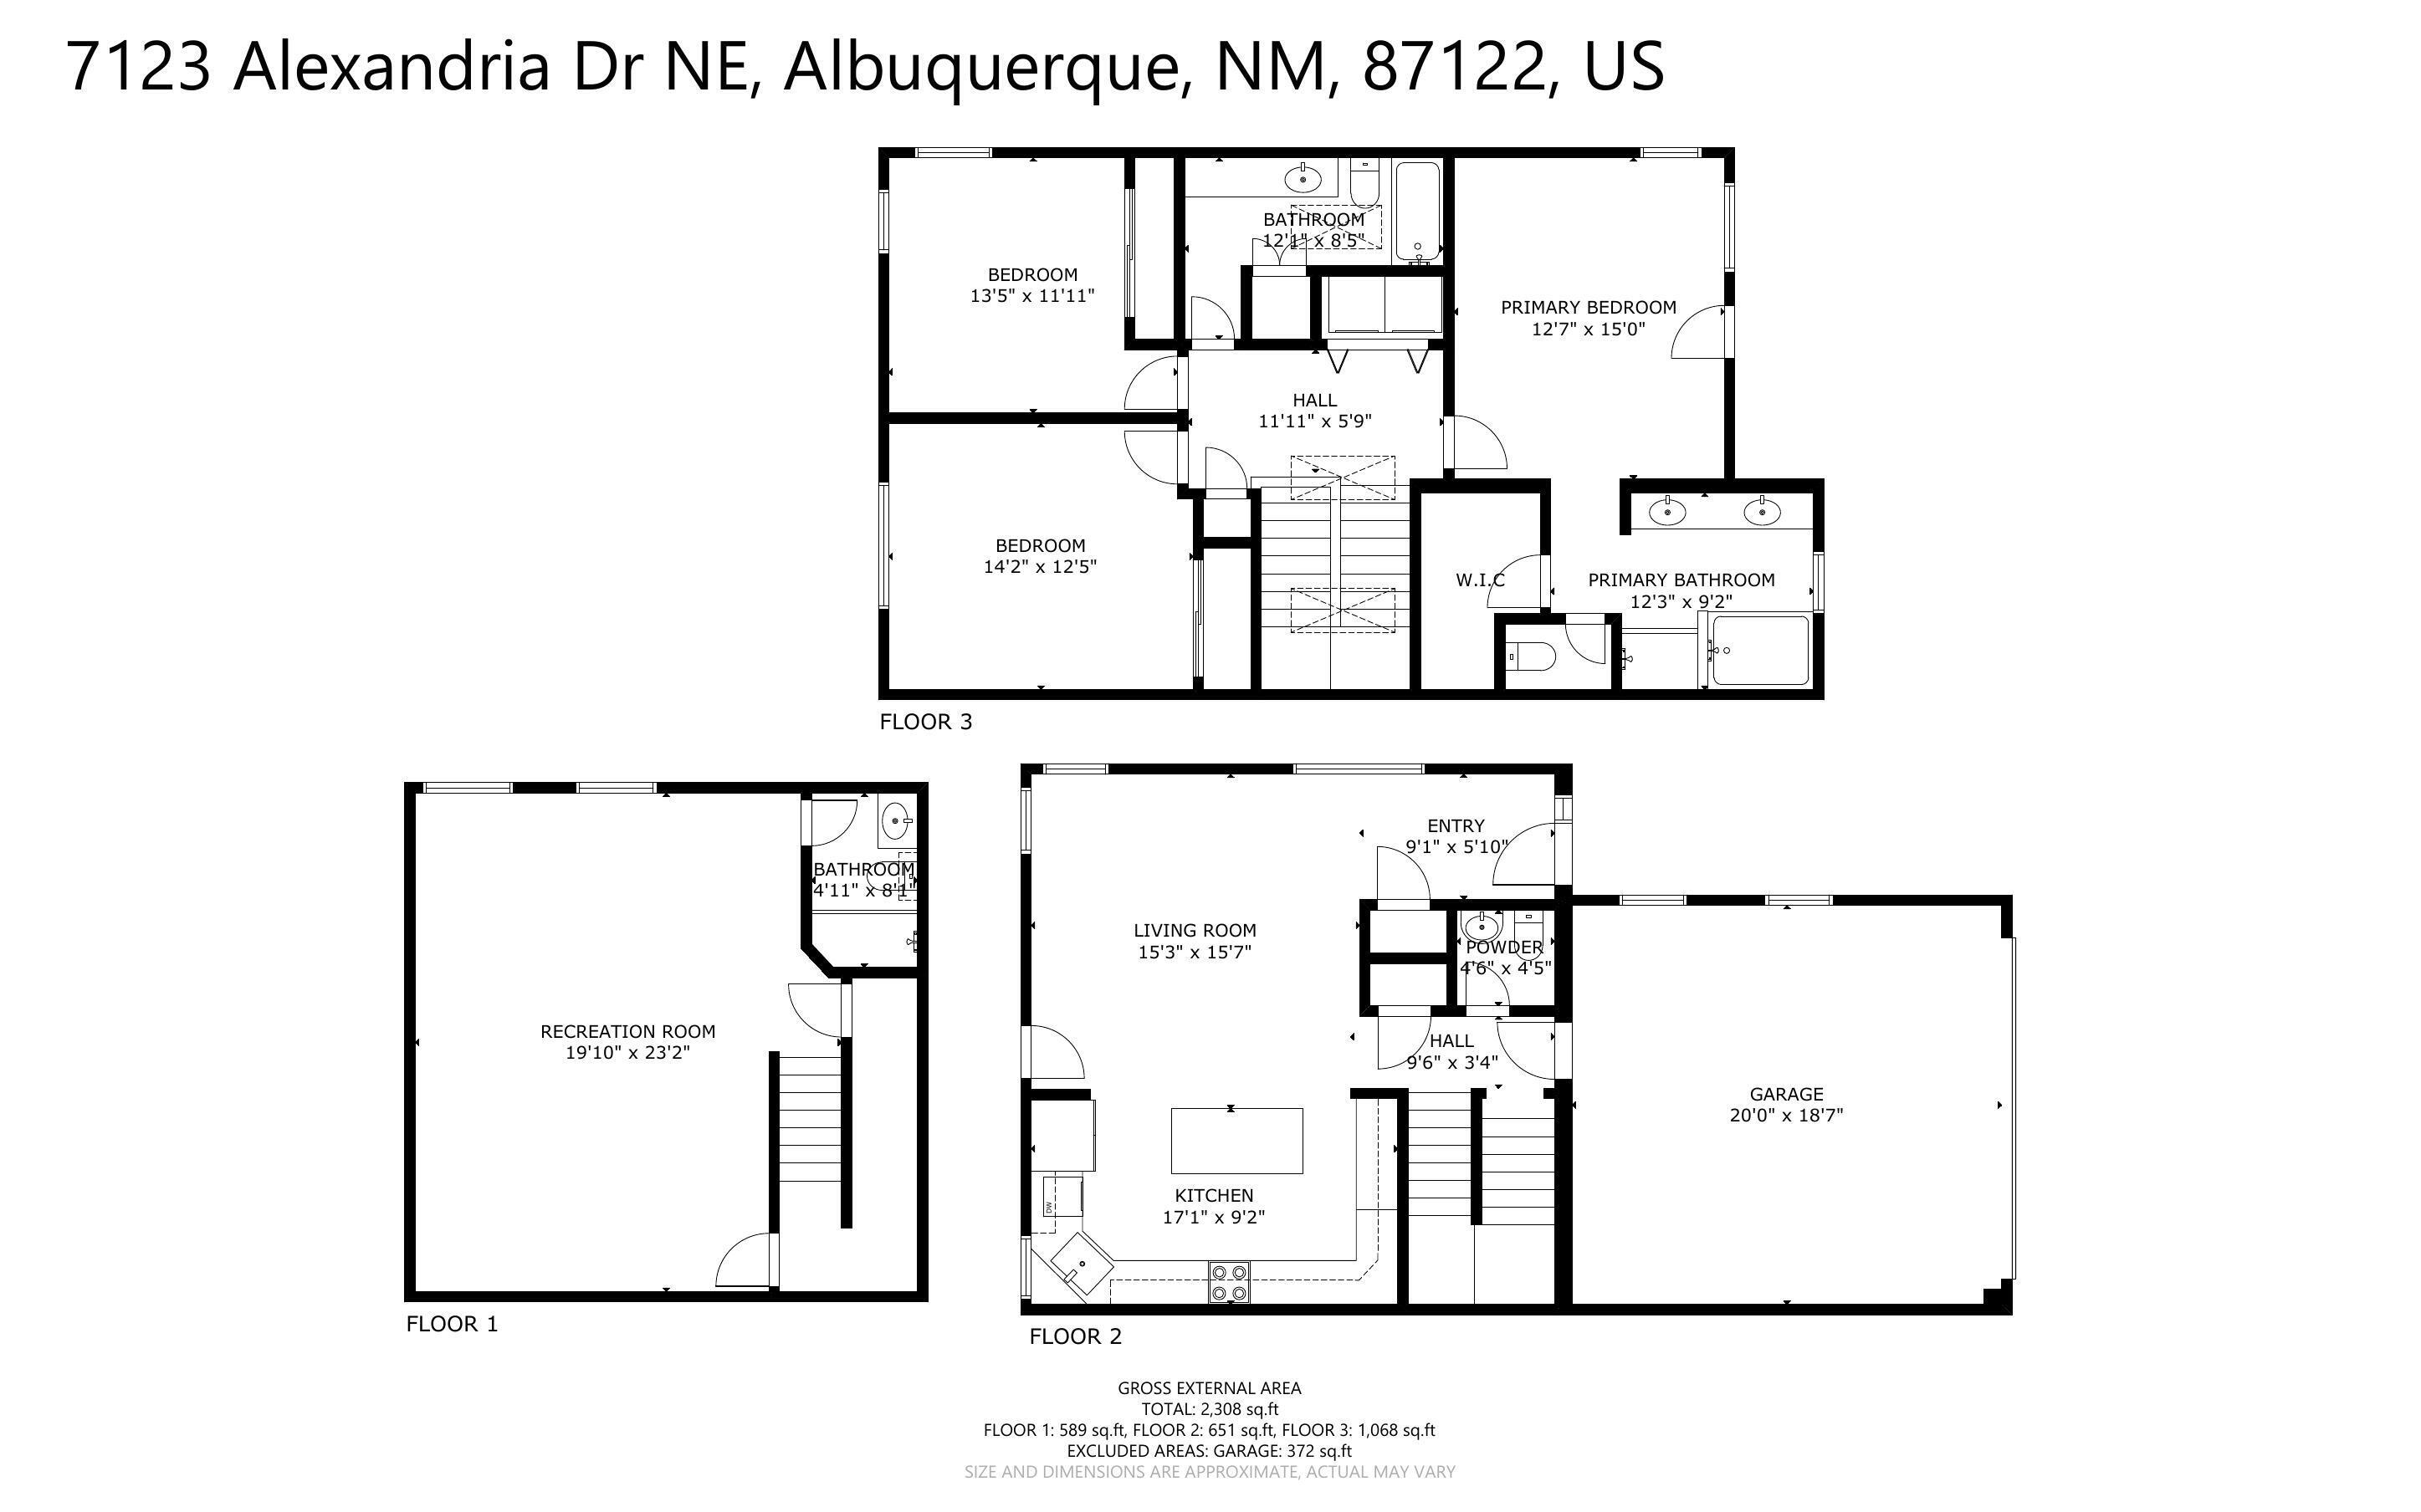
3 Beds 4 Baths 2,308 Sq.Ft. 2,875 Sq.Ft.

Description

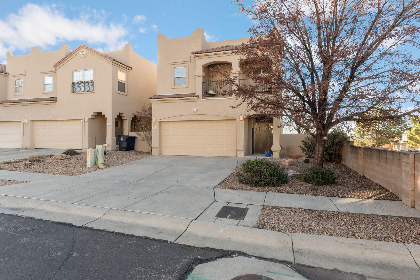
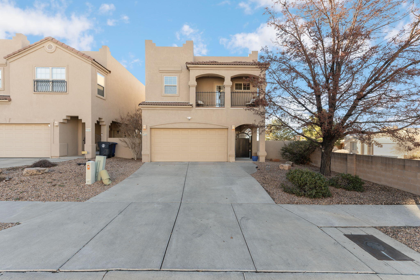
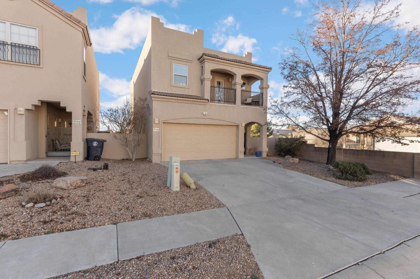
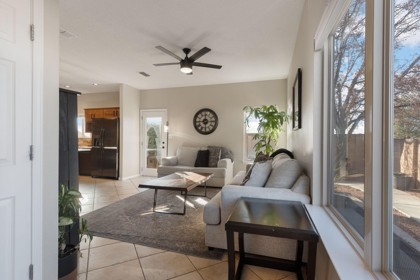
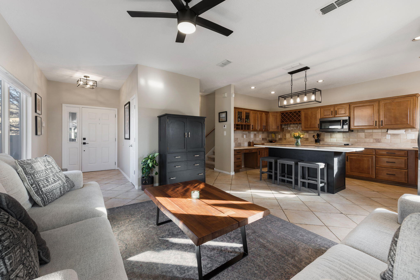
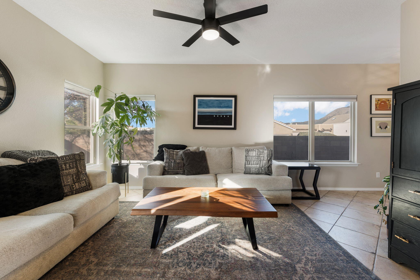
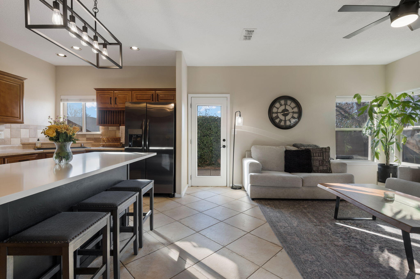
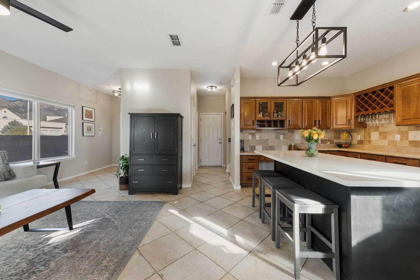
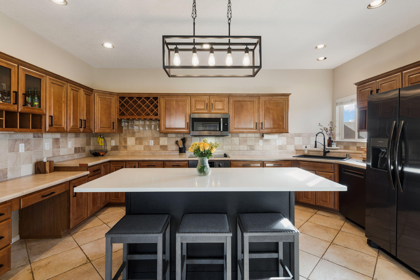
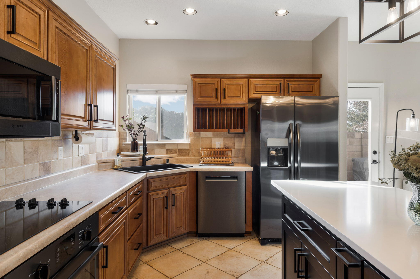
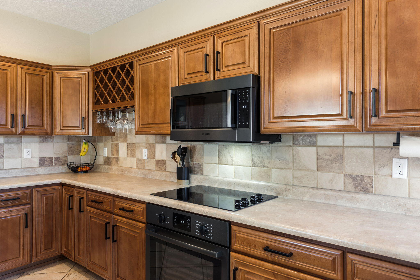
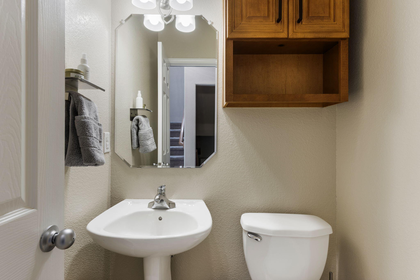
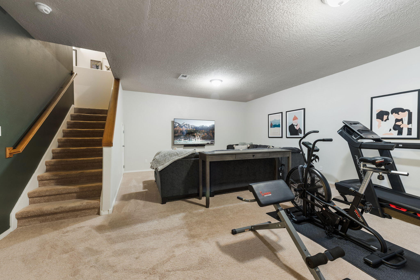
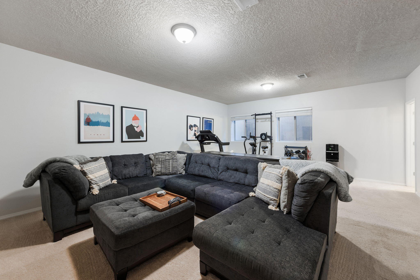
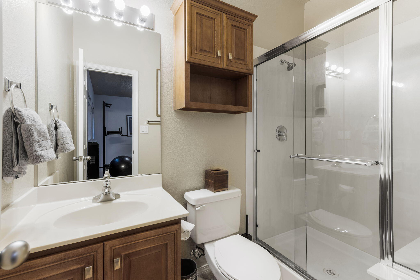
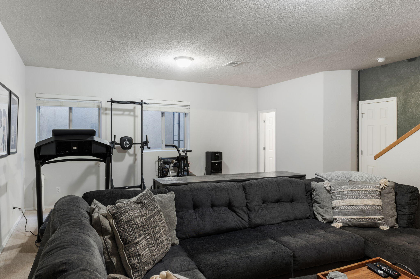
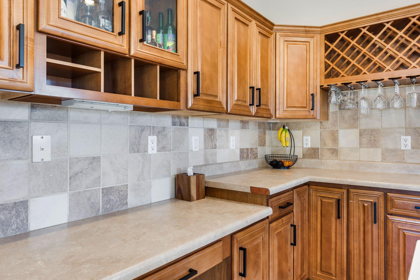
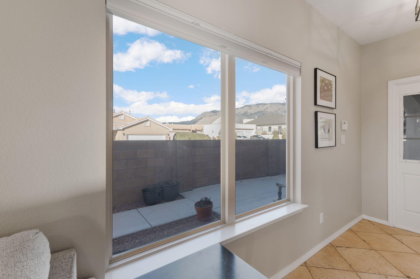
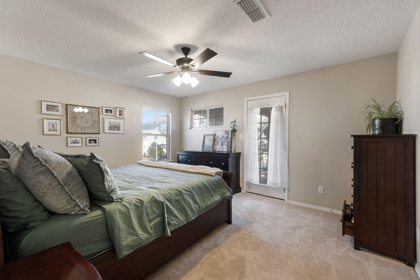
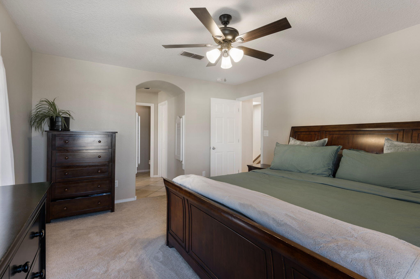
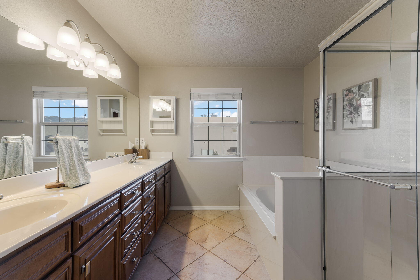
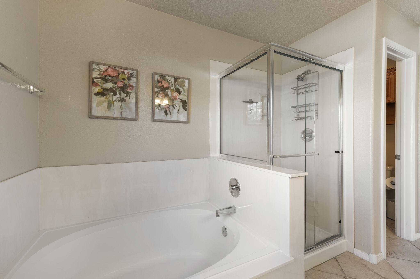
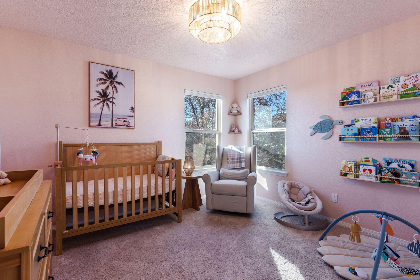
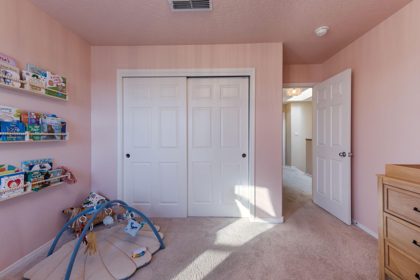
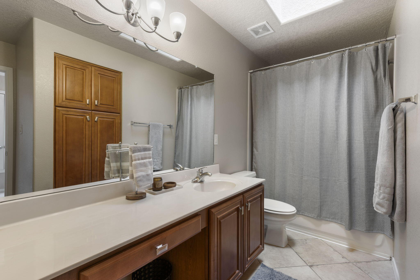
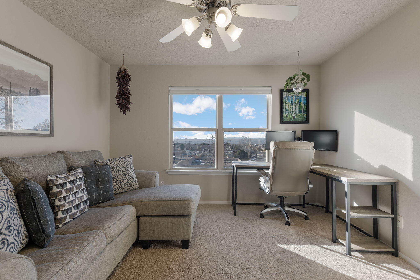
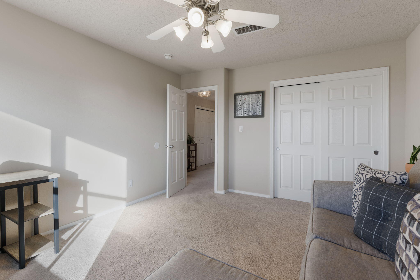
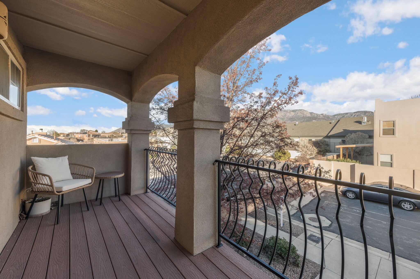
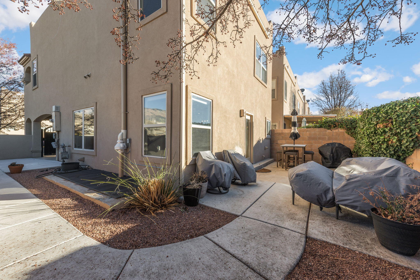
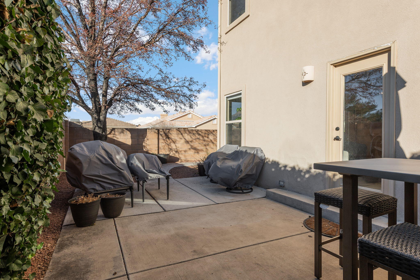
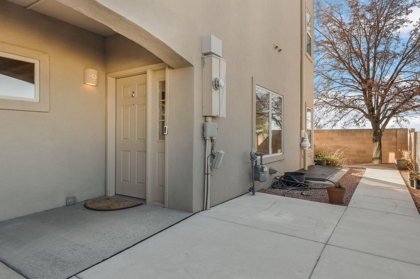
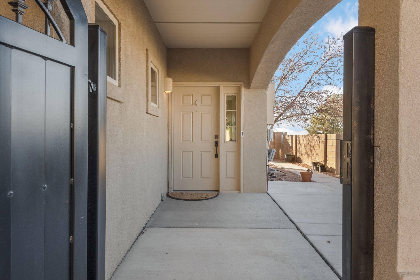
Located on a corner lot at the end of a quiet cul-de-sac, this tri-level Northeast Heights home offers a great mix of space, privacy, and convenience. A covered entry welcomes you into a private, walled courtyard--perfect for enjoying the morning sun or unwinding at the end of the day. The main living level is filled with natural light and flows seamlessly into an eat-in kitchen designed for entertaining, featuring a kitchen island w/newer appliances. The layout feels open and functional while still offering defined spaces. Upstairs, the primary suite is separated from the two additional bedrooms and opens to a covered balcony with views of the Sandia Mountains. The ensuite bath includes double sinks, a garden tub, a separate shower, and a walk-in closet. Laundry is conveniently located

Share Property

Location

7123 Alexandria Drive NE, Albuquerque, NM 87122

Status

Sold

Date Sold

March 3, 2026

Property Amenities

Interior
Laundry room Gas Dryer Hookup, Washer Hookup, Dryer Hookup, Electric Dryer Hookup
Appliances Dishwasher, Free-Standing Electric Range, Disposal, Microwave, Refrigerator
Flooring Carpet, Tile
Total Bedrooms: 3
Half Bathrooms: 1
Three-Quarter Bathrooms: 1
Full Bathrooms: 2
Other Interior Features Ceiling Fan(s), Dual Sinks, Garden Tub/Roman Tub, Kitchen Island, Multiple Living Areas, Pantry, Walk-In Closet(s)
Area & Lot
Total area 2,308 Sq.Ft.
Lot Area 2,875 Sq.Ft.
Living area 2,308 Sq.Ft.
MLS® ID 1096909
Year Built 2004
High School La Cueva
Middle School Desert Ridge
Elementary School Double Eagle
Type Residential
Status Sold
Exterior
Stories 2
Air conditioning Refrigerated
Heat type Central, Forced Air
Green Feature None
Disability Features None
Water Source Public
Garage Space 2.0
Security Features Smoke Detector(s)
Sewer Public Sewer
Other Exterior Features Balcony, Courtyard, Private Yard
Parking Finished Garage, Garage Door Opener, Heated Garage
Lot Features Cul-De-Sac, Landscaped, Trees, Xeriscape
Roof Tar/Gravel
Utilities Electricity Connected, Natural Gas Connected, Sewer Connected, Water Connected
Finance
Price Upon Request

360 Virtual Tour

Take a tour of this property

Albuquerque

Work With Becca

Taking the first step in your real estate journey is easy with Becca Owen. Whether you're looking to buy, sell, or just explore Albuquerque's property market, Becca is here to guide you. Connect with Becca today to start making your real estate dreams a reality.






