7108 Marilyn Avenue NE
VIEW PHOTOS
Courtesy of Coldwell Banker Legacy
Price Upon Request

7108 Marilyn Avenue NE

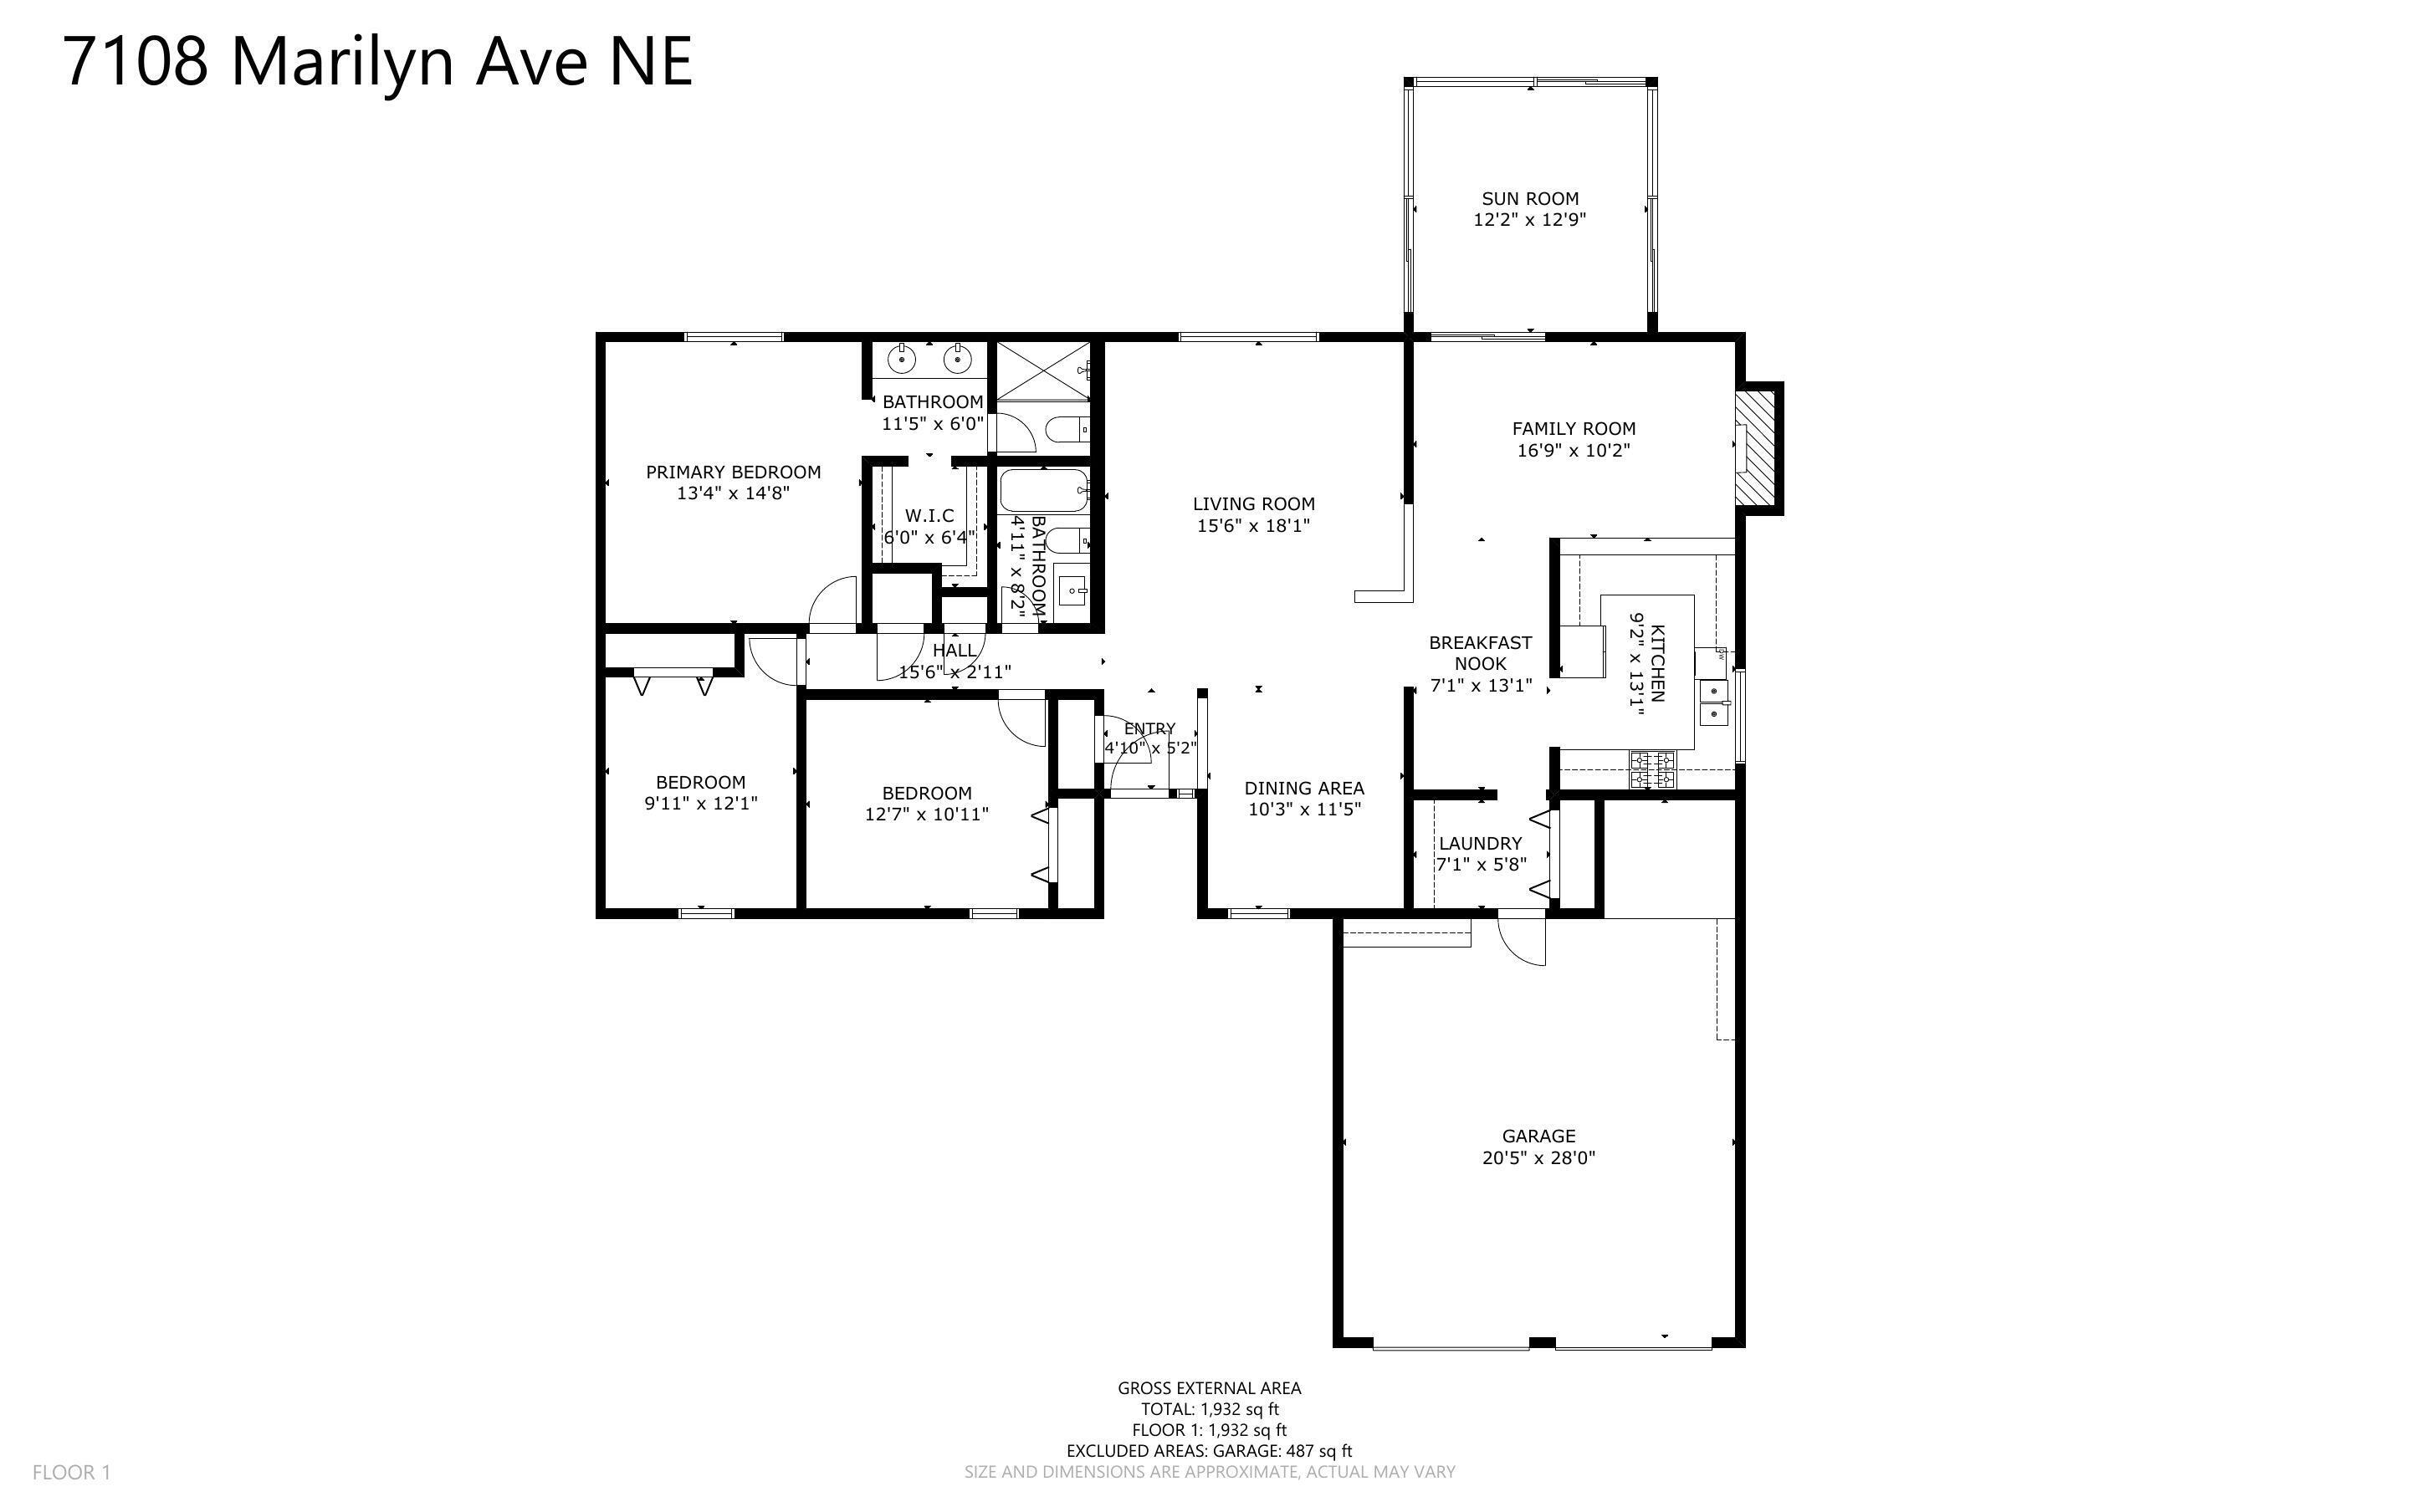
3 Beds 2 Baths 1,932 Sq.Ft. 9,583.2 Sq.Ft.

Description

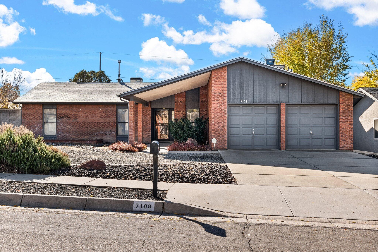
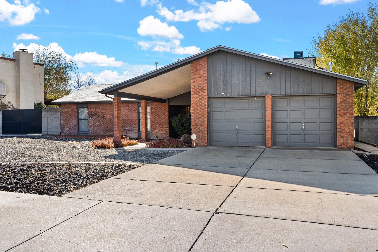
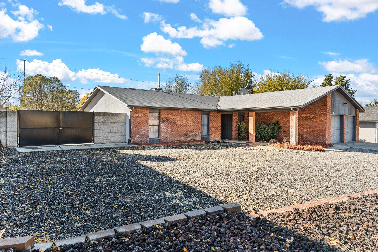
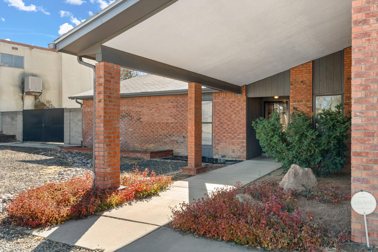
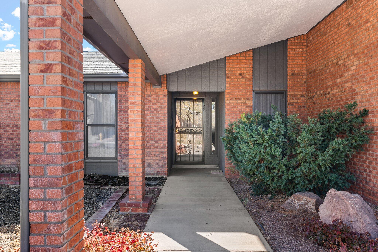
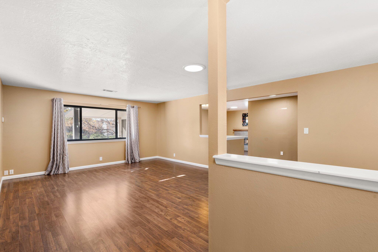
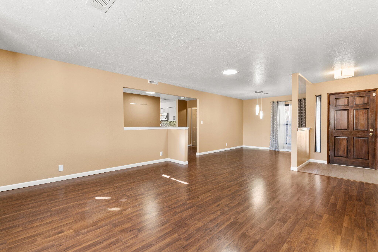
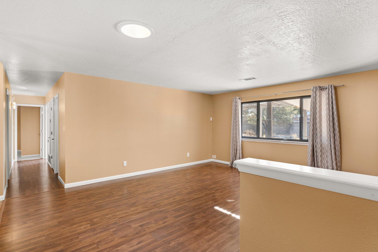
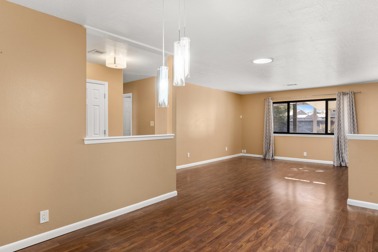
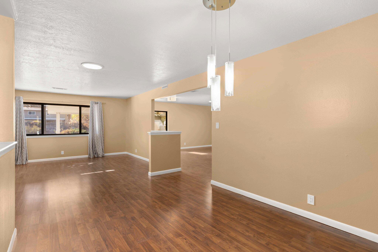
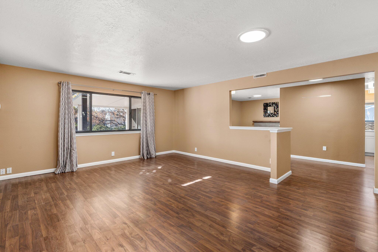
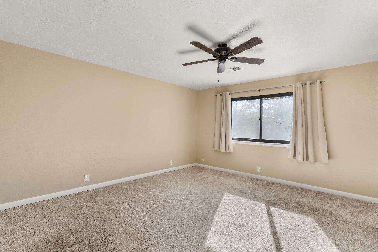
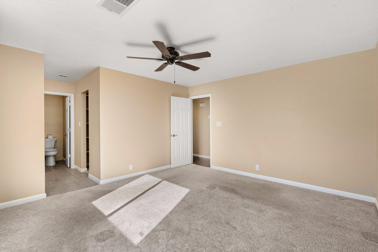
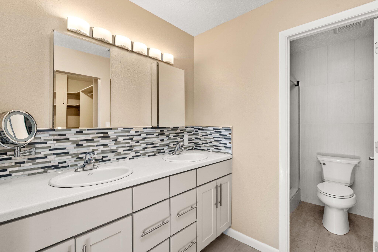
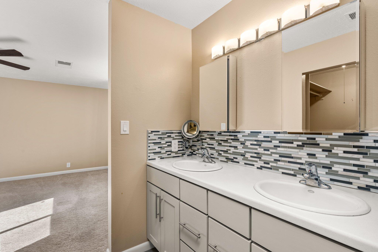
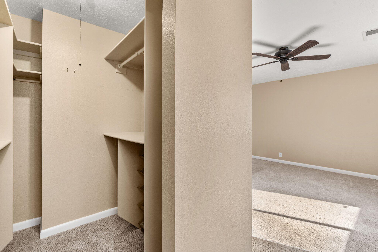
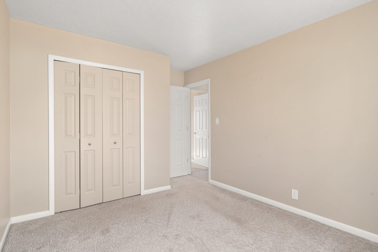
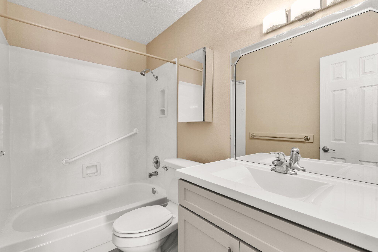
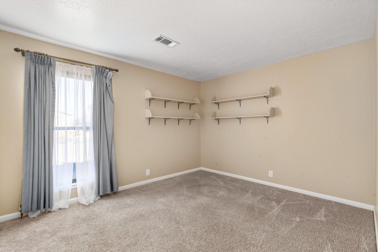
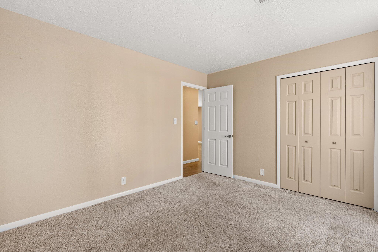
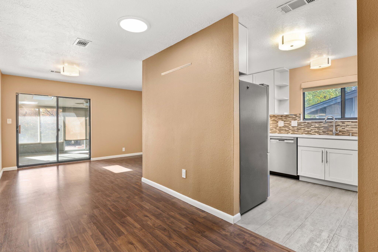
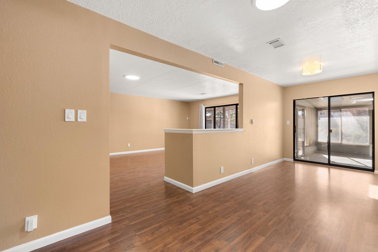
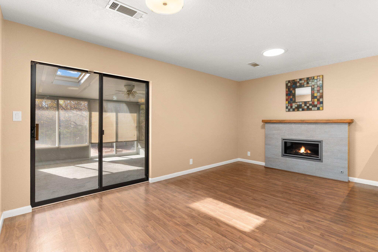
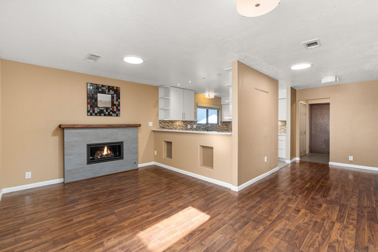
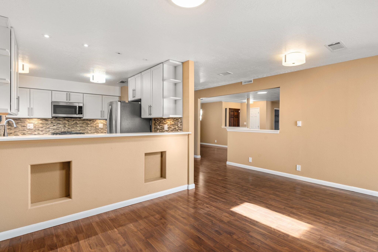
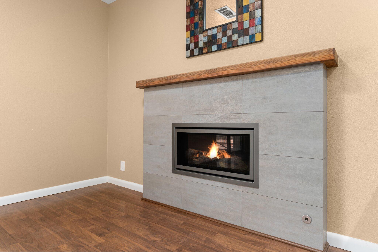
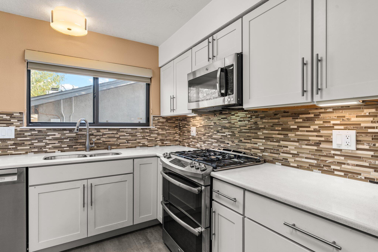
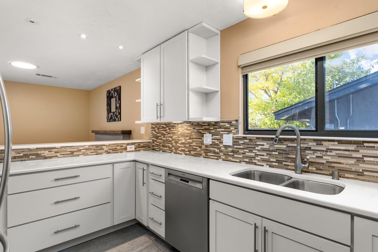
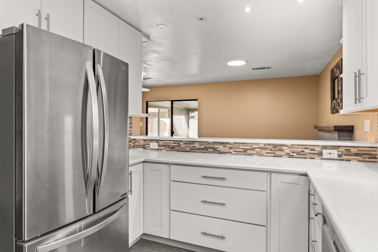
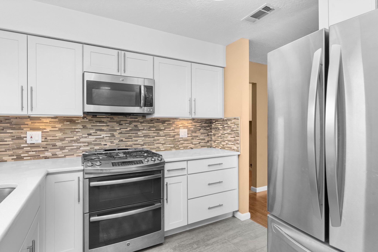
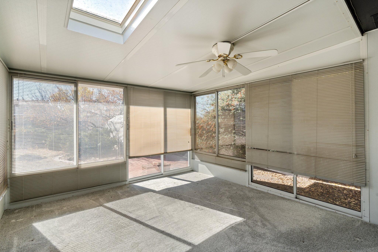
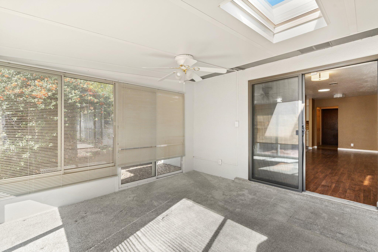
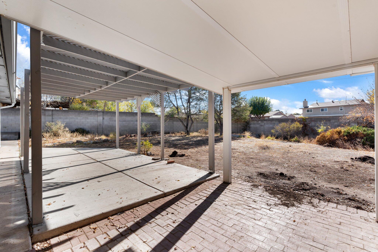
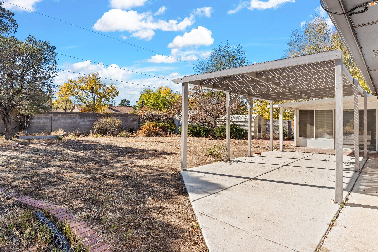
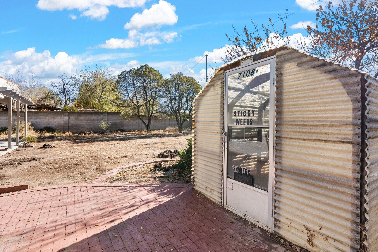
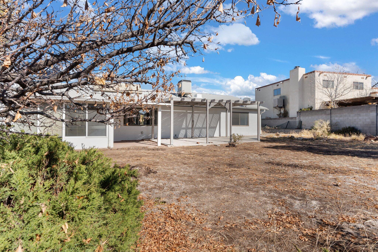
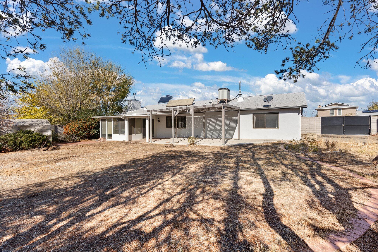
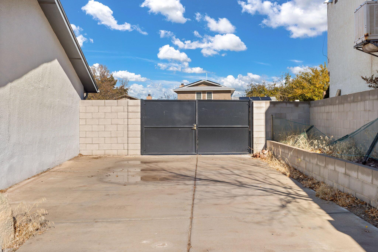
Updated Wood Brothers home, all completed within thepast 6 yrs, updated Kitchen, appliances, counters, bathrooms,Solar Hot Water, custom fireplace, custom sunroom, sola tubes,refrigerated a/c, roof.wood floors. Back yard access with steelgate (rv pad).Storage sheds, oversized garage.Wow...I hope Ididnt miss anything, so don't miss out.Make new memories

Share Property

Location

7108 Marilyn Avenue NE, Albuquerque, NM 87109

Status

Sold

Date Sold

January 9, 2024

Property Amenities

Interior
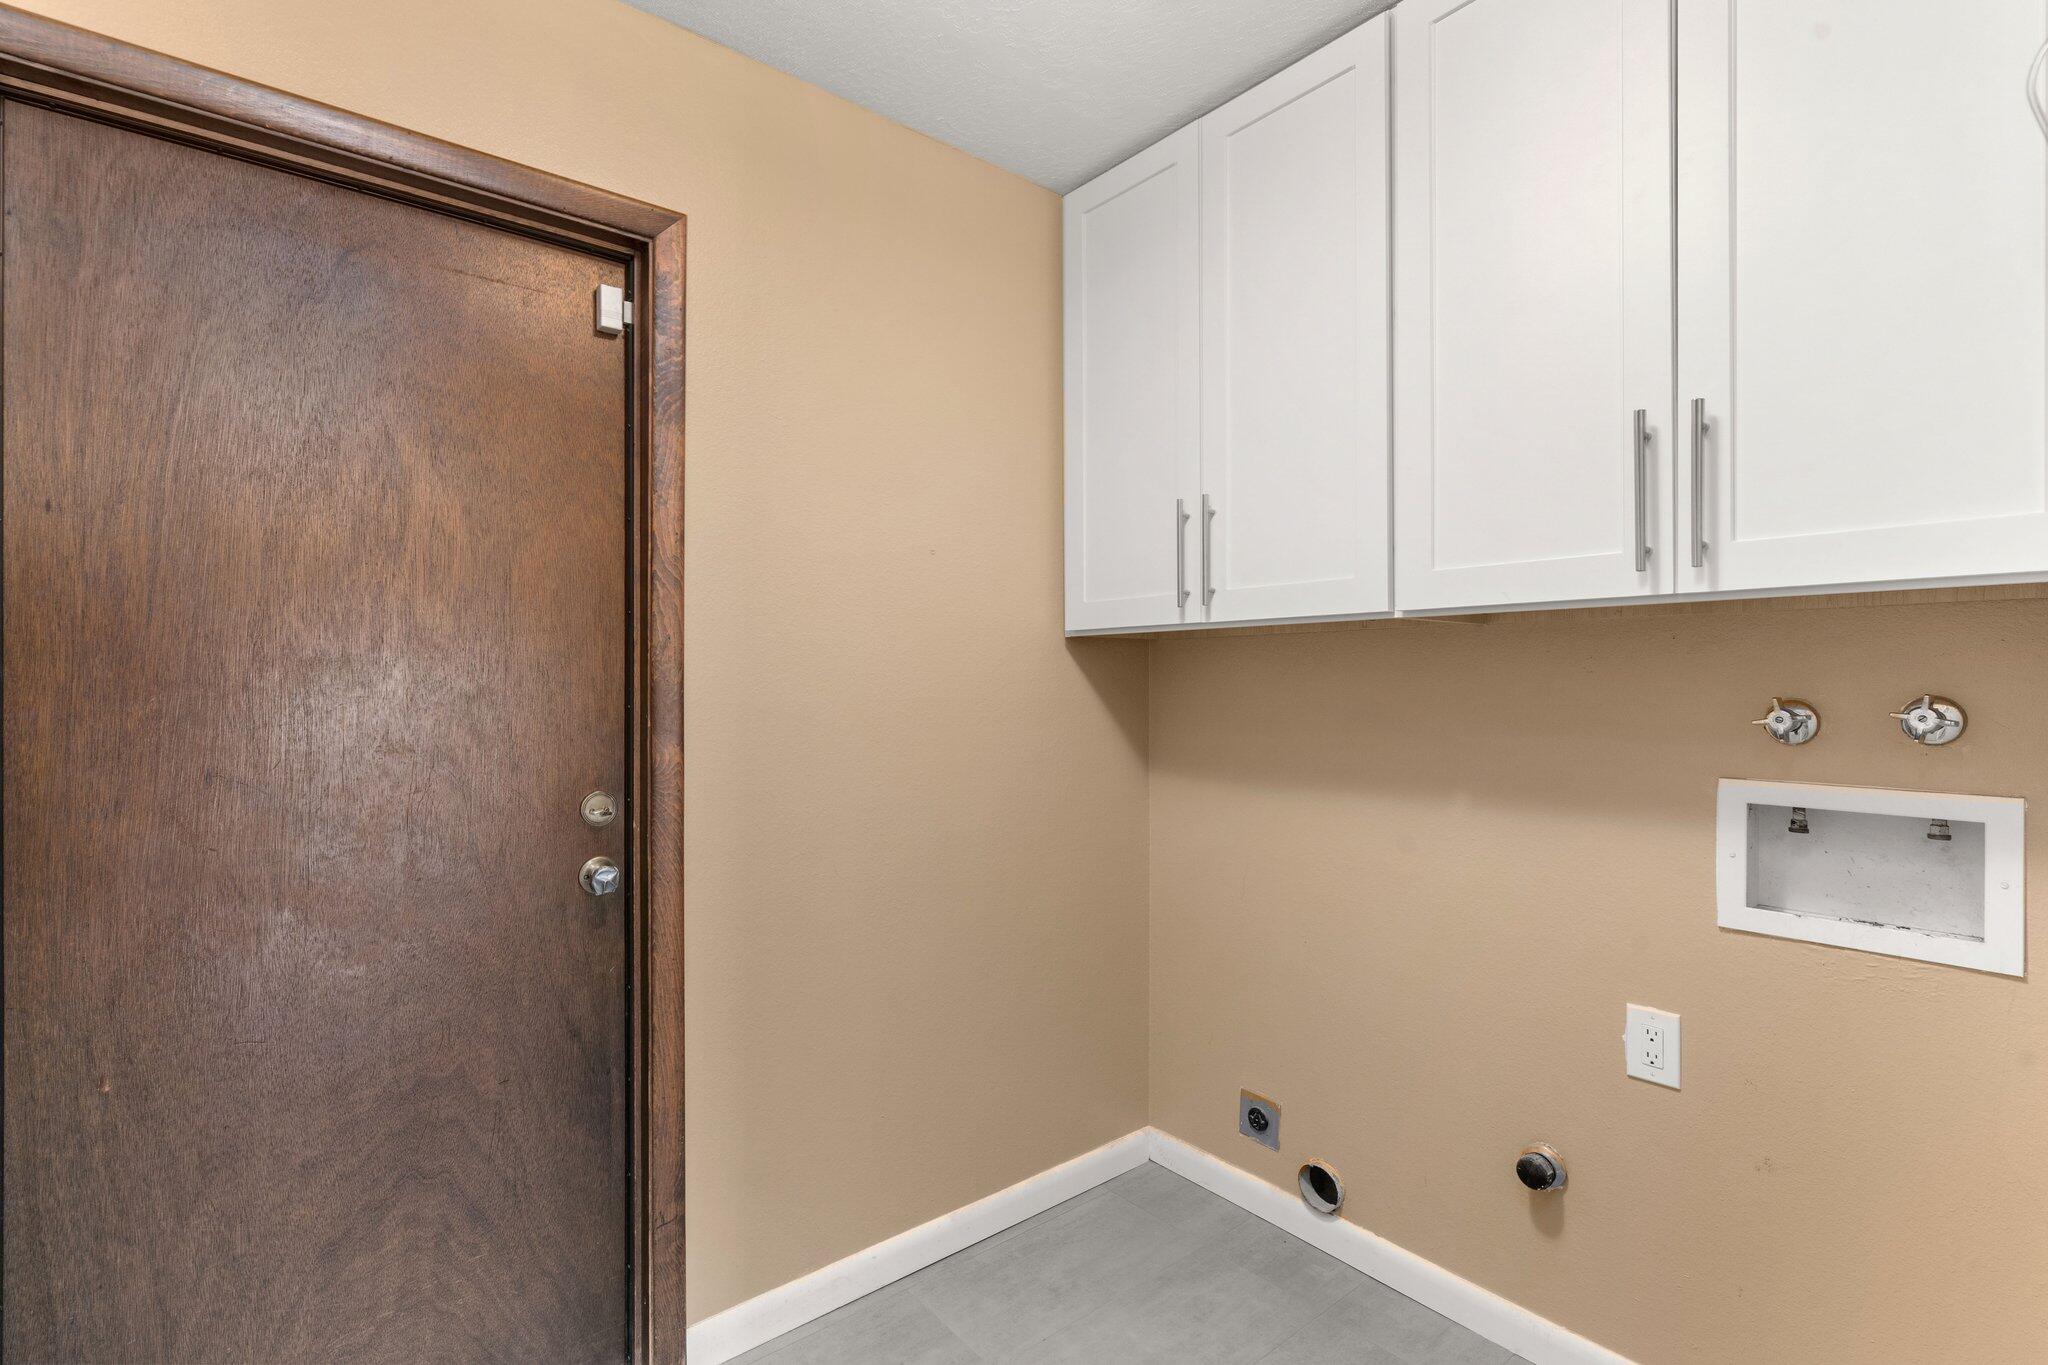
Laundry room Gas Dryer Hookup, Washer Hookup, Dryer Hookup, Electric Dryer Hookup
Fireplace Custom, Wood Burning
Appliances Dishwasher, Free-Standing Gas Range, Disposal, Microwave, Refrigerator
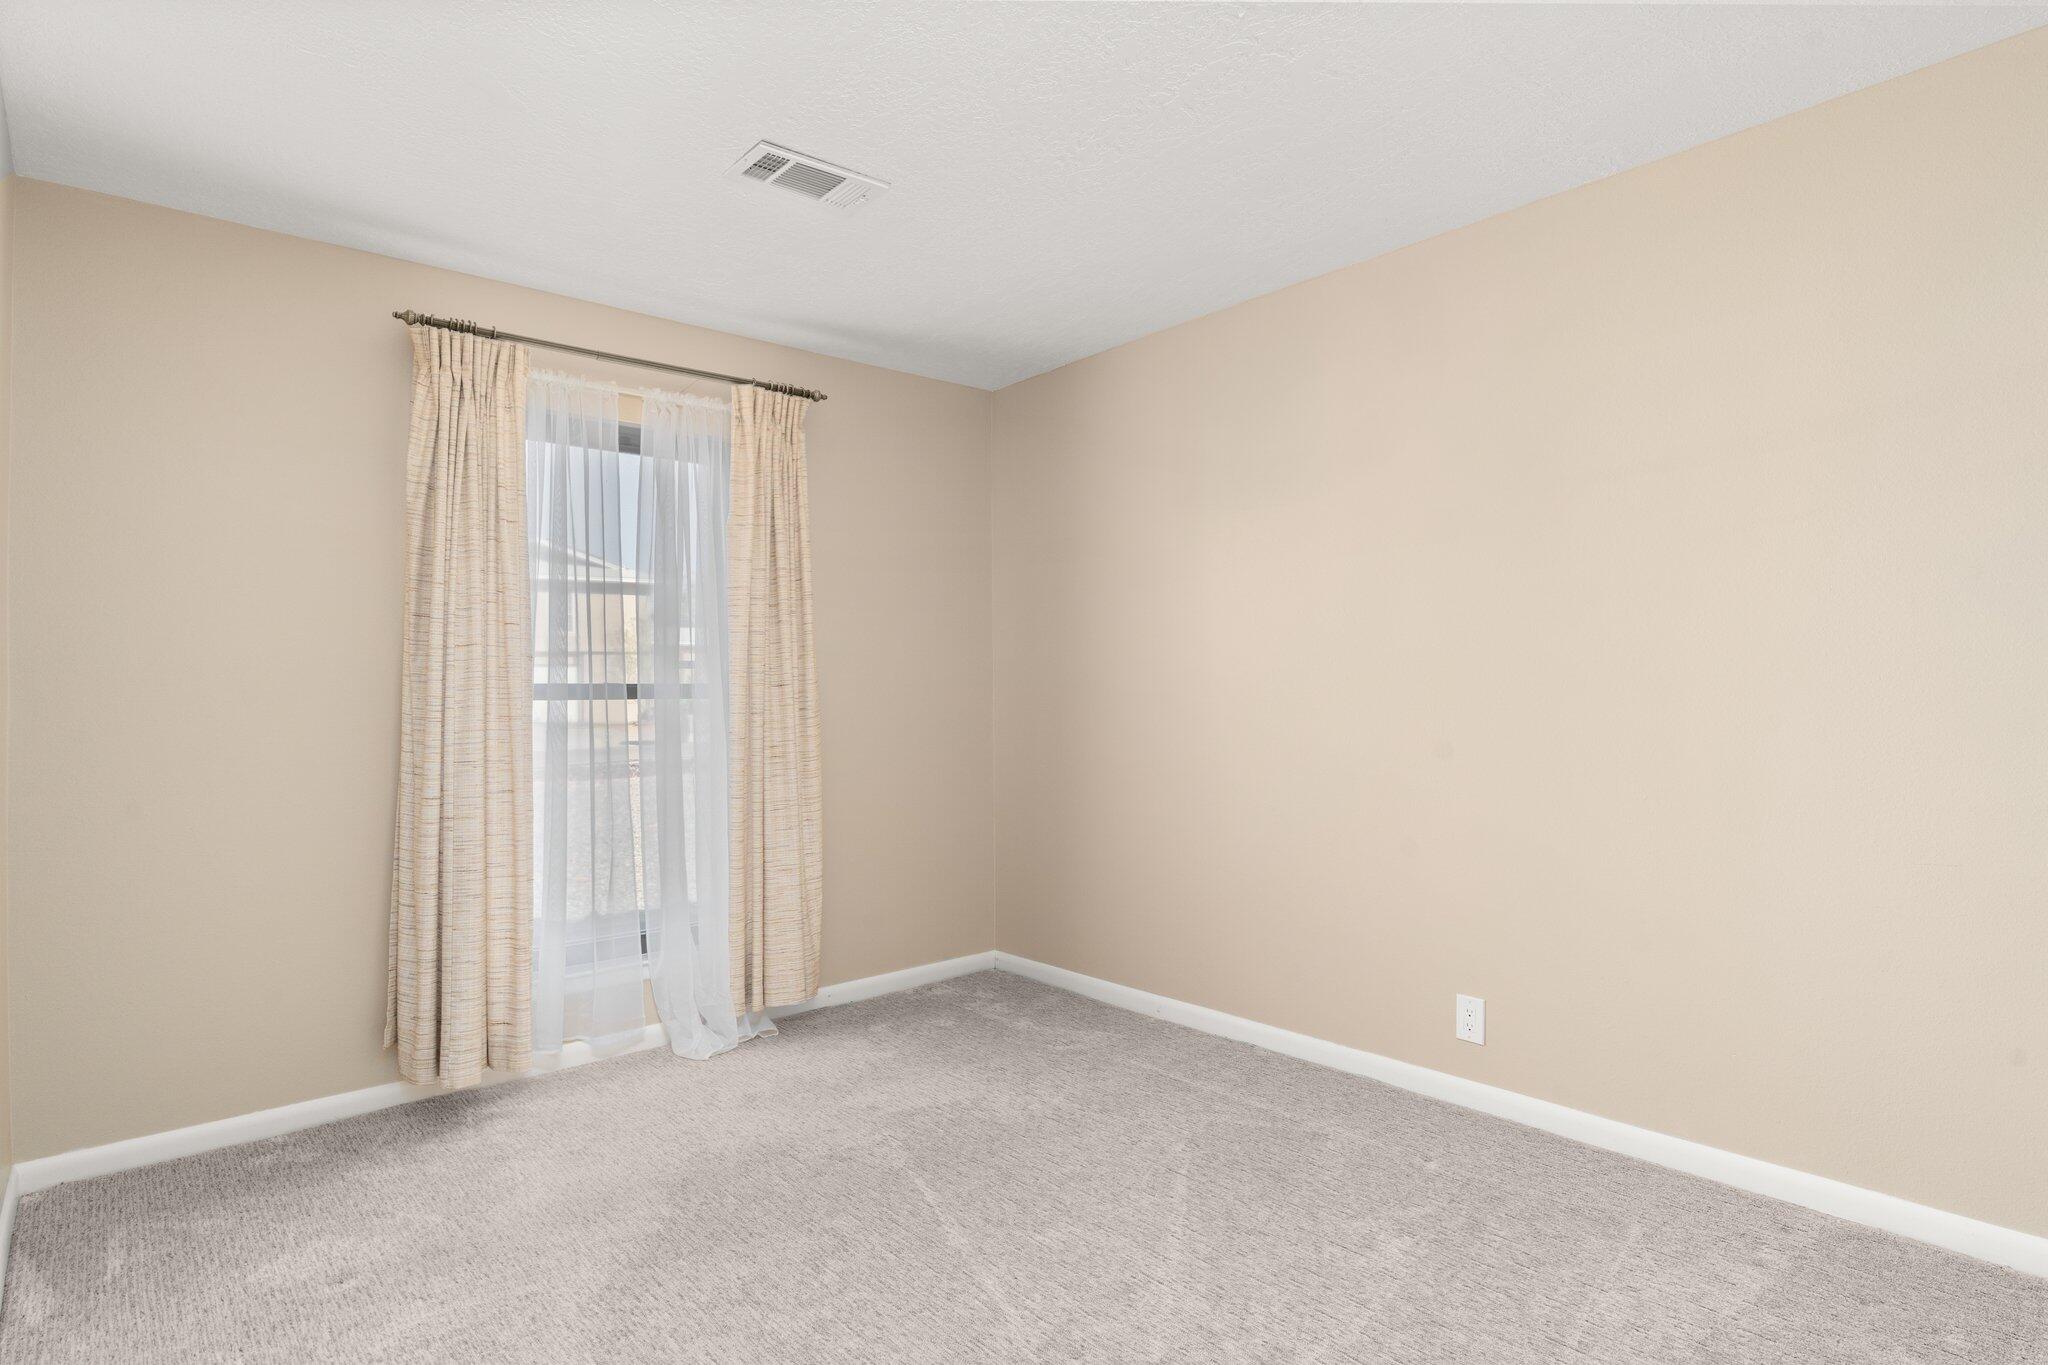
Flooring Carpet, Tile, Wood
Total Bedrooms: 3
Half Bathrooms: 1
Full Bathrooms: 1
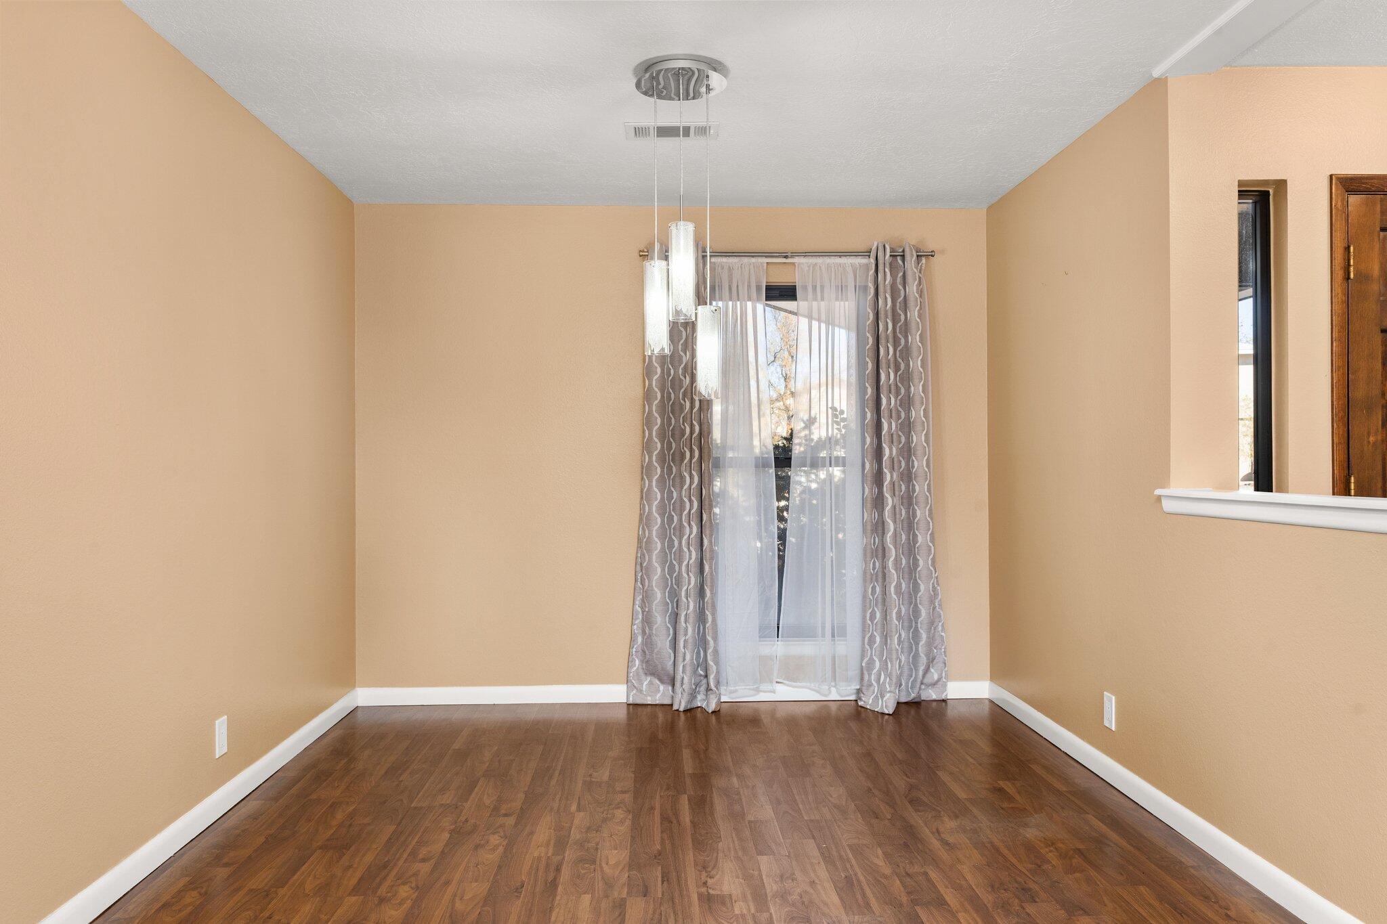
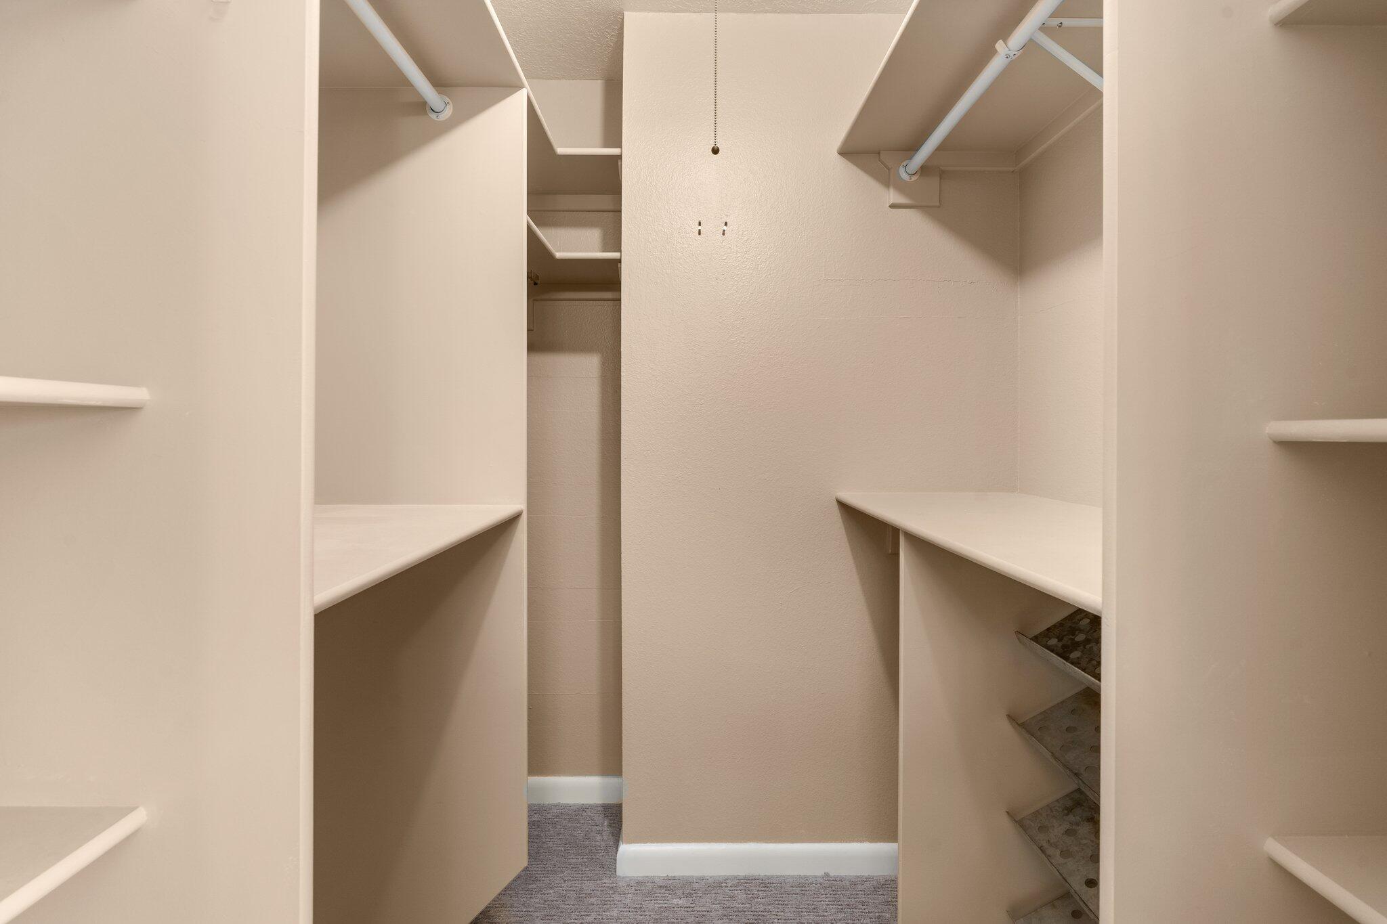
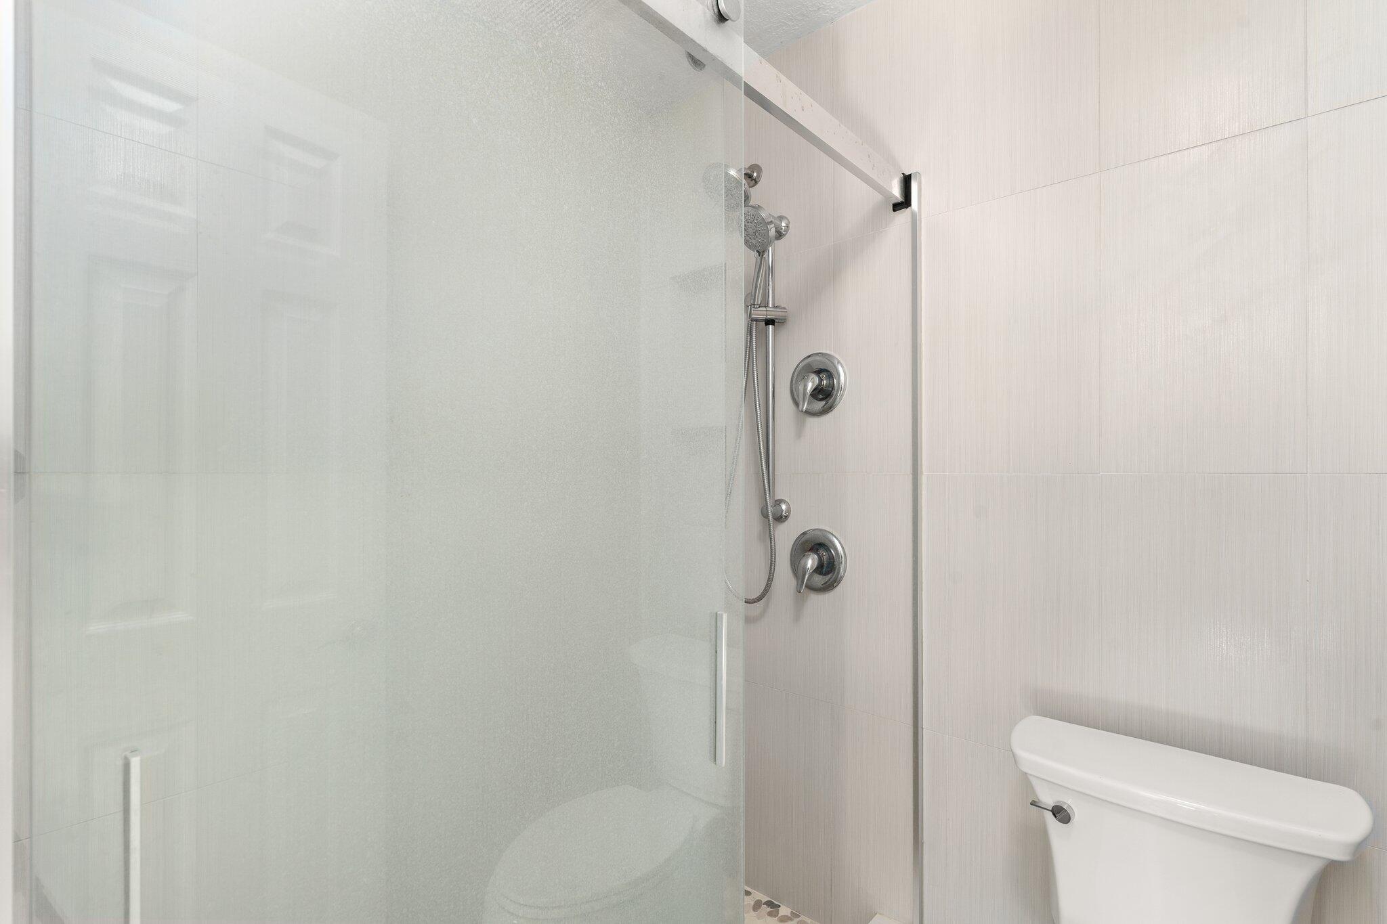
Other Interior Features Breakfast Bar, Ceiling Fan(s), Separate/Formal Dining Room, Great Room, High Speed Internet, Multiple Living Areas, Main Level Primary, Pantry, Shower Only, Skylights, Separate Shower, Cable TV, Walk-In Closet(s)
Area & Lot
Total area 1,932 Sq.Ft.
Lot Area 9,583.2 Sq.Ft.
Living area 1,932 Sq.Ft.
MLS® ID 1045141
Year Built 1976
High School Del Norte
Middle School Cleveland
Elementary School Arroyo Del Oso
Type Residential
Status Sold
Exterior
Stories 1
Air conditioning Refrigerated
Heat type Central, Forced Air, Natural Gas
Green Feature None
Disability Features None
Water Source Public
Garage Space 2.0
Security Features Security System, Smoke Detector(s)
Sewer Public Sewer
Other Exterior Features Fence, Patio, Private Yard, RV Parking/RV Hookup, Sprinkler/Irrigation
Parking Attached, Door-Multi, Finished Garage, Garage, Two Car Garage, Garage Door Opener, Oversized
Lot Features Landscaped, Planned Unit Development, Sprinklers Automatic, Sprinklers Partial, Trees
Roof Pitched, Shingle
Utilities Electricity Connected, Natural Gas Connected, Sewer Connected, Water Connected
Finance
Price Upon Request

Albuquerque

Work With Becca

Taking the first step in your real estate journey is easy with Becca Owen. Whether you're looking to buy, sell, or just explore Albuquerque's property market, Becca is here to guide you. Connect with Becca today to start making your real estate dreams a reality.






