710 AMHERST Drive SE
VIEW PHOTOS
Courtesy of Keller Williams Realty
Price Upon Request

710 AMHERST Drive SE

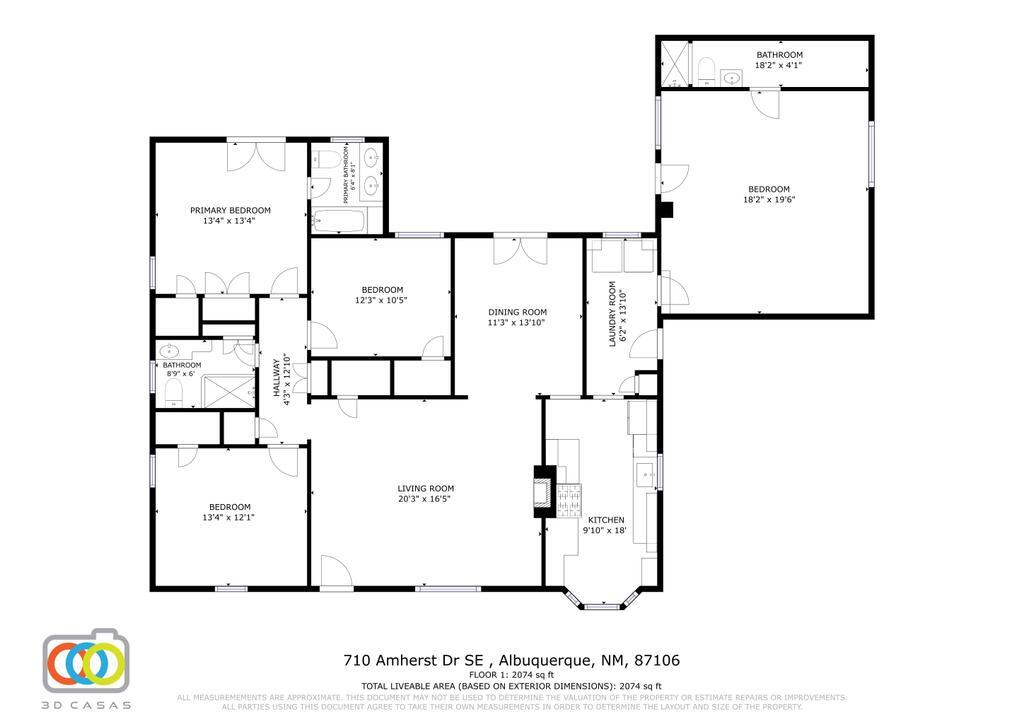
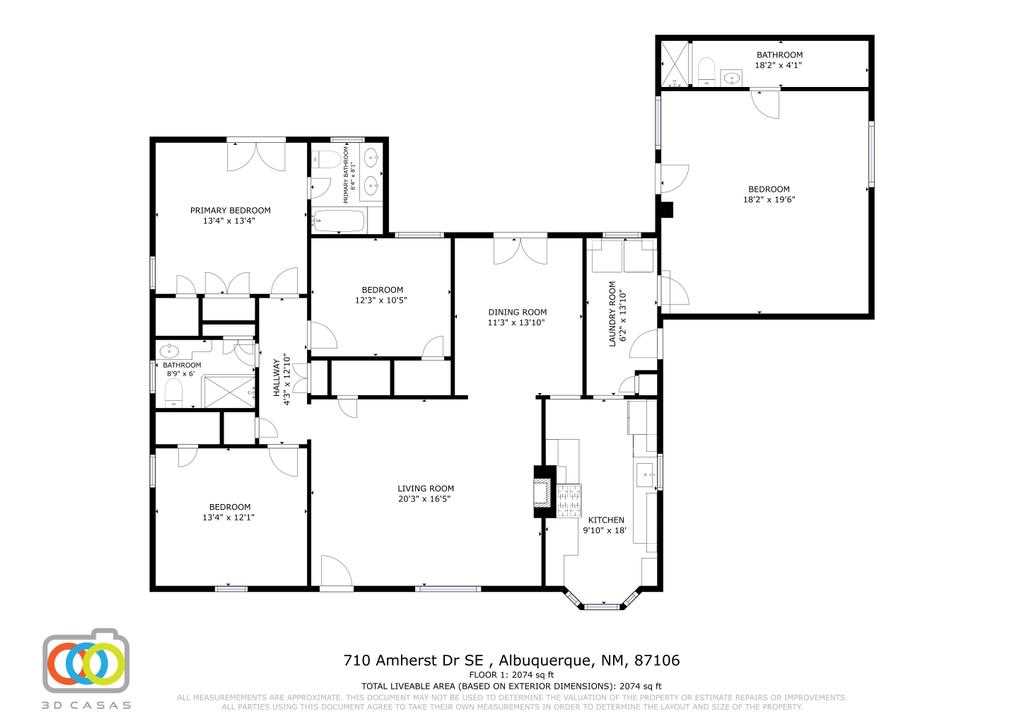
3 Beds 3 Baths 2,074 Sq.Ft. 8,276.4 Sq.Ft.

Description

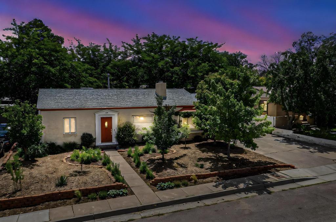
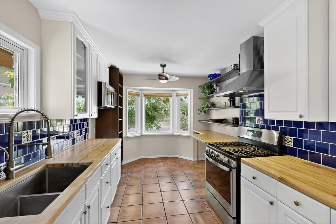
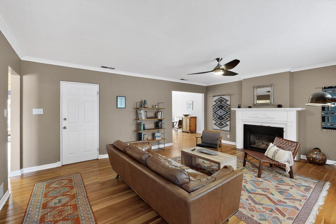
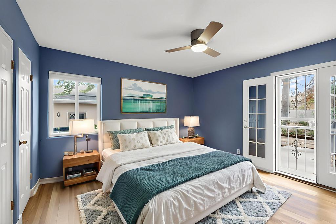
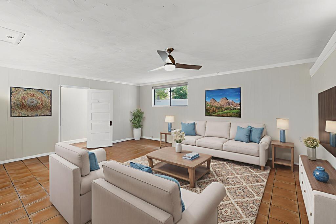
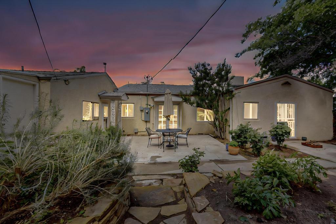
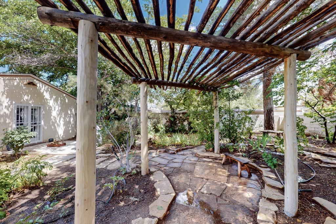
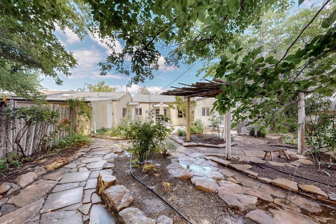
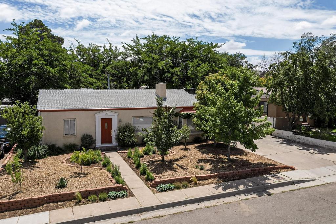
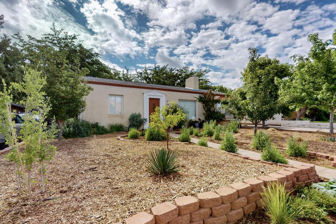
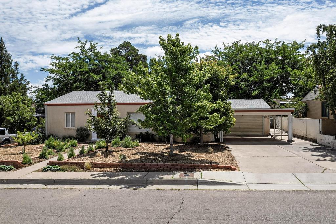
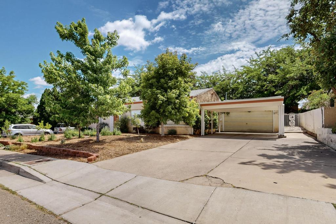
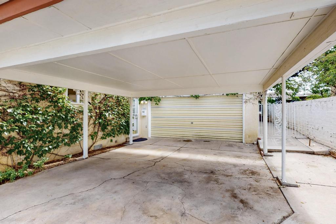
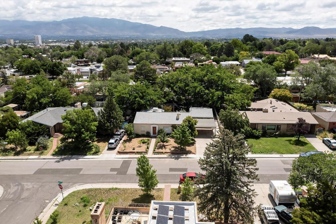
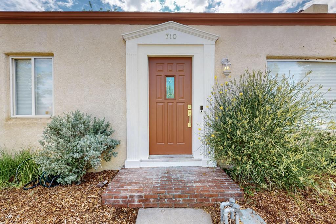
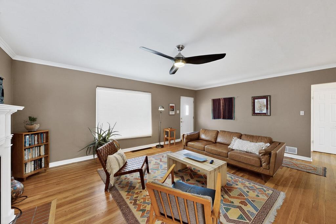
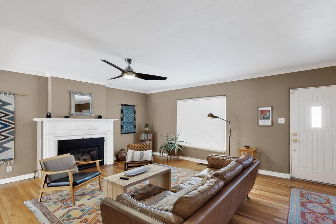
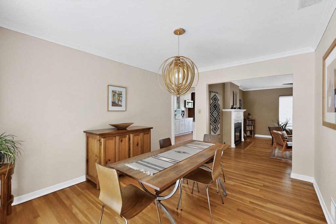
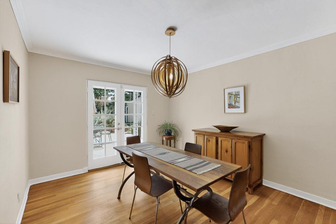
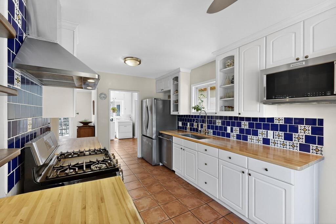
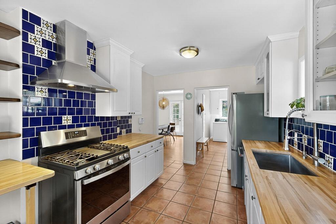
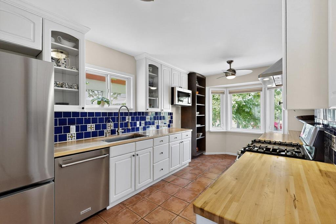
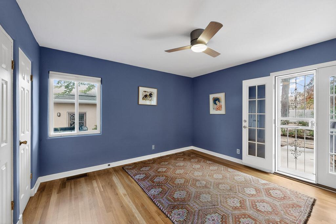
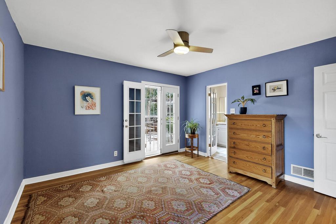
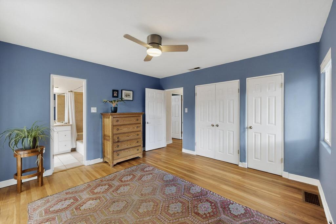
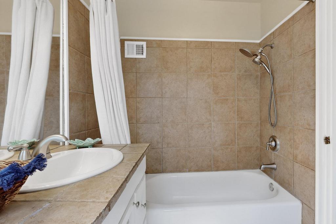
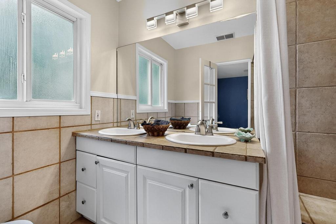
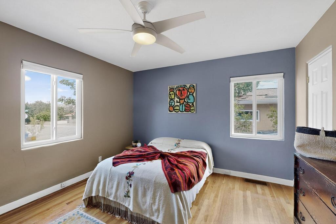
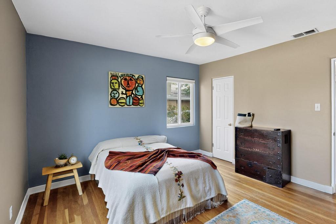
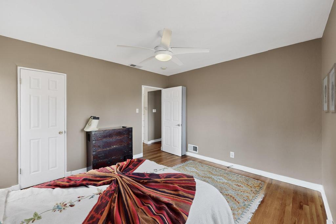
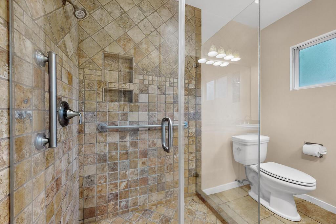
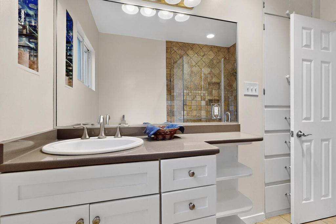
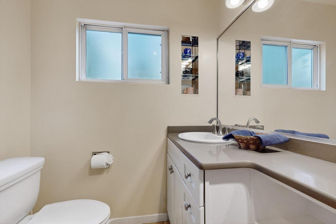
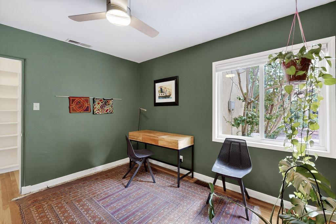
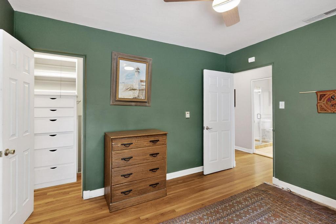
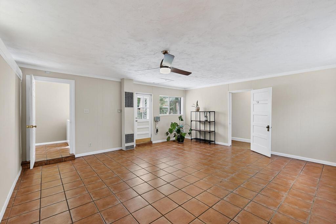
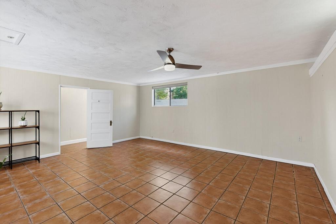
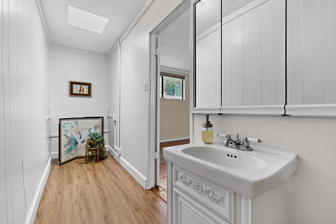
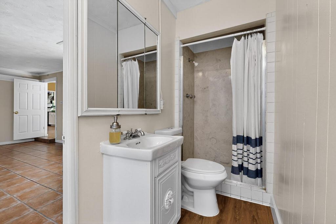
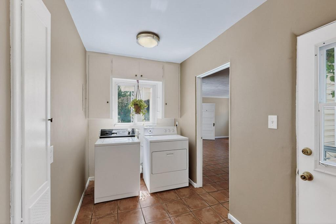
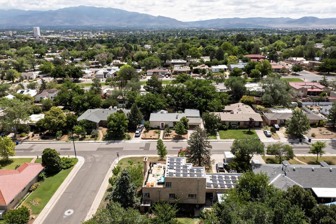
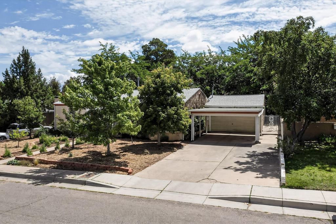
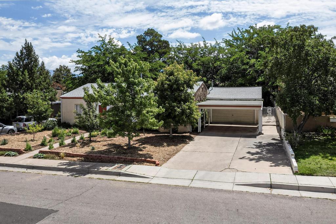
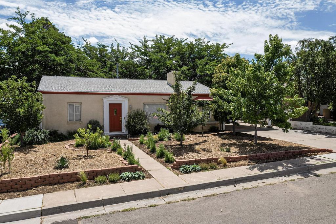
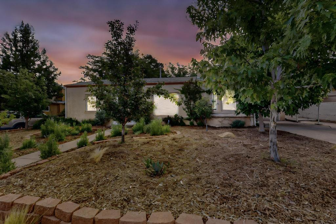
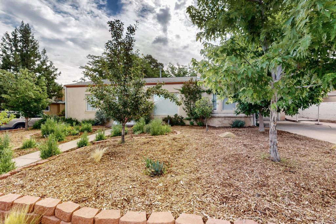
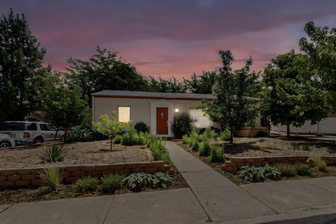
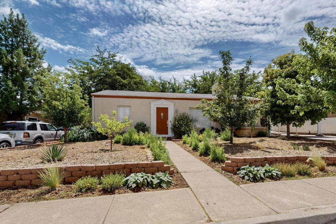
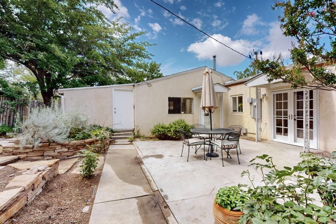
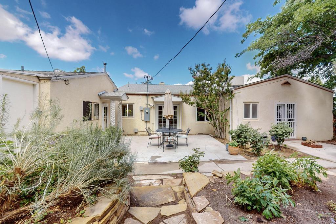
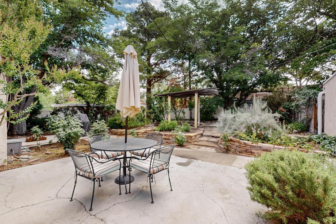
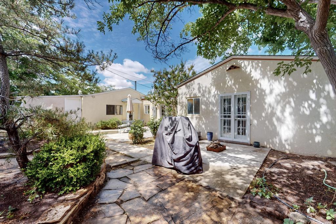
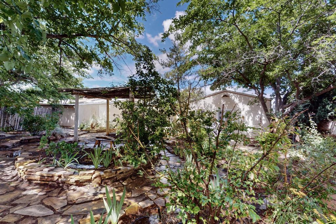
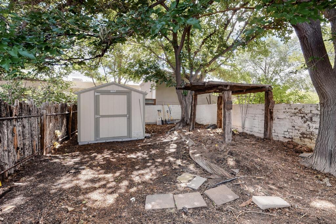
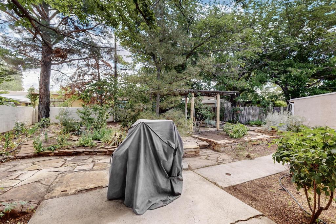
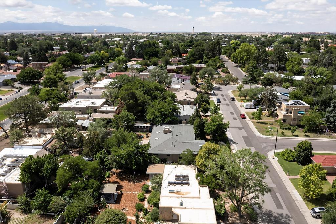
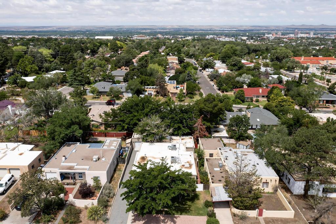
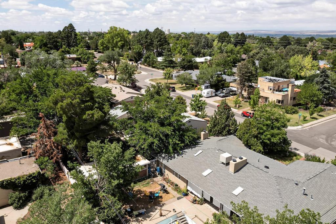
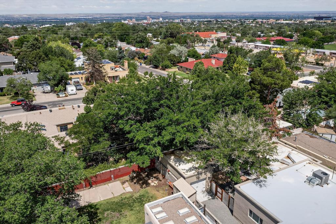
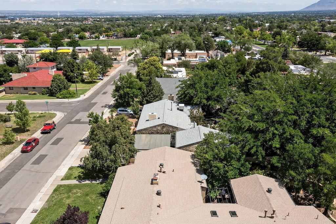
A Charming and Updated bungalow style home just a short stroll to Hyder Park and Nob Hill restaurants and shopping. Emotional Curb appeal and back yard! Light flows throughout the 3-4 bedroom, three bath home featuring hardwood floors, vintage built-ins, living room with gas burning fireplace, and second living/Possible 2nd Primary. Charming kitchen with custom white cabinetry and breakfast nook with bay window. Two sets of French doors lead to the beautiful private backyard offering mature gardens, patios, and separate area perfect for pets or play. Additional improvements include replaced sewer line and main water line, upgraded thermal windows, tiled utility/mudroom, front and rear yard irrigation systems, fruit trees, and abundant storage. Convenient commute to UNM, Sandia Labs & KAF

Share Property

Location

710 AMHERST Drive SE, Albuquerque, NM 87106

Status

Sold

Date Sold

September 23, 2025

Property Amenities

Interior
Laundry room Electric Dryer Hookup
Fireplace Gas Log
Appliances Dryer, Dishwasher, Free-Standing Gas Range, Disposal, Microwave, Refrigerator, Washer
Flooring Carpet Free, Tile, Wood
Total Bedrooms: 3
Three-Quarter Bathrooms: 2
Full Bathrooms: 1
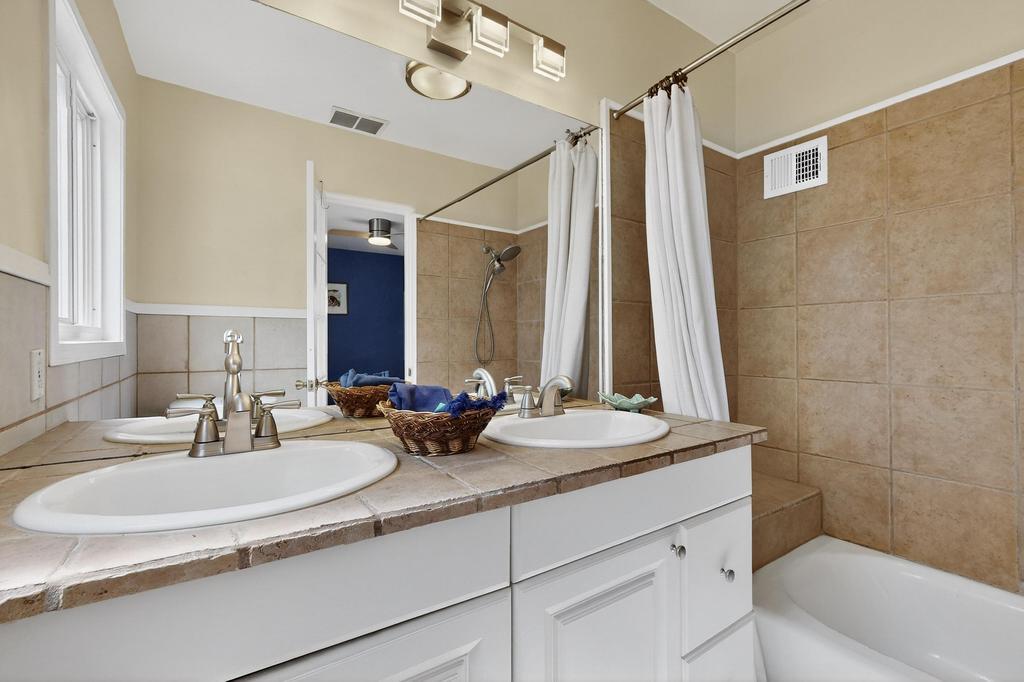
Other Interior Features Bookcases, Breakfast Area, Ceiling Fan(s), Separate/Formal Dining Room, Dual Sinks, Multiple Living Areas, Main Level Primary, Tub Shower
Area & Lot
Total area 2,074 Sq.Ft.
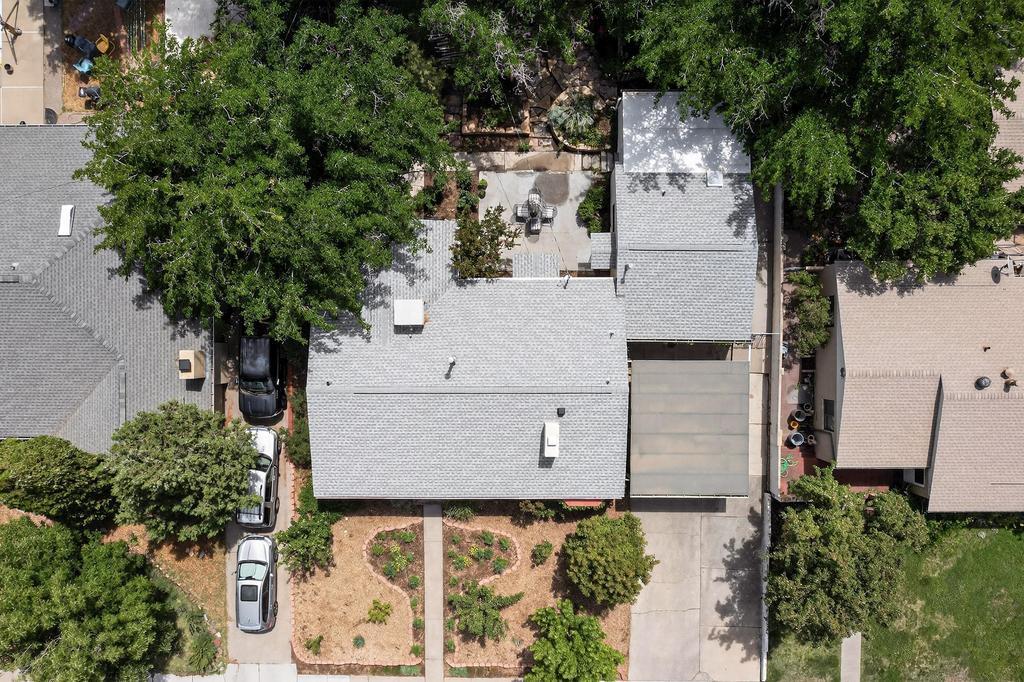
Lot Area 8,276.4 Sq.Ft.
Living area 2,074 Sq.Ft.
MLS® ID 1086889
Year Built 1945
High School Highland
Middle School Wilson
Elementary School Bandelier
Type Residential
Status Sold
Exterior
Stories 1
Air conditioning Evaporative Cooling
Heat type Central, Forced Air, Wall Furnace
Green Feature None
Water Source Public
Security Features Security System, Smoke Detector(s)
Sewer Public Sewer
Other Exterior Features Fence, Privacy Wall, Private Yard, Sprinkler/Irrigation
Lot Features Garden, Lawn, Landscaped
Roof Pitched, Shingle
Utilities Cable Connected, Electricity Connected, Natural Gas Connected, Phone Connected, Sewer Connected, Water Connected
Finance
Price Upon Request

360 Virtual Tour

Take a tour of this property

Albuquerque

Work With Becca

Taking the first step in your real estate journey is easy with Becca Owen. Whether you're looking to buy, sell, or just explore Albuquerque's property market, Becca is here to guide you. Connect with Becca today to start making your real estate dreams a reality.






