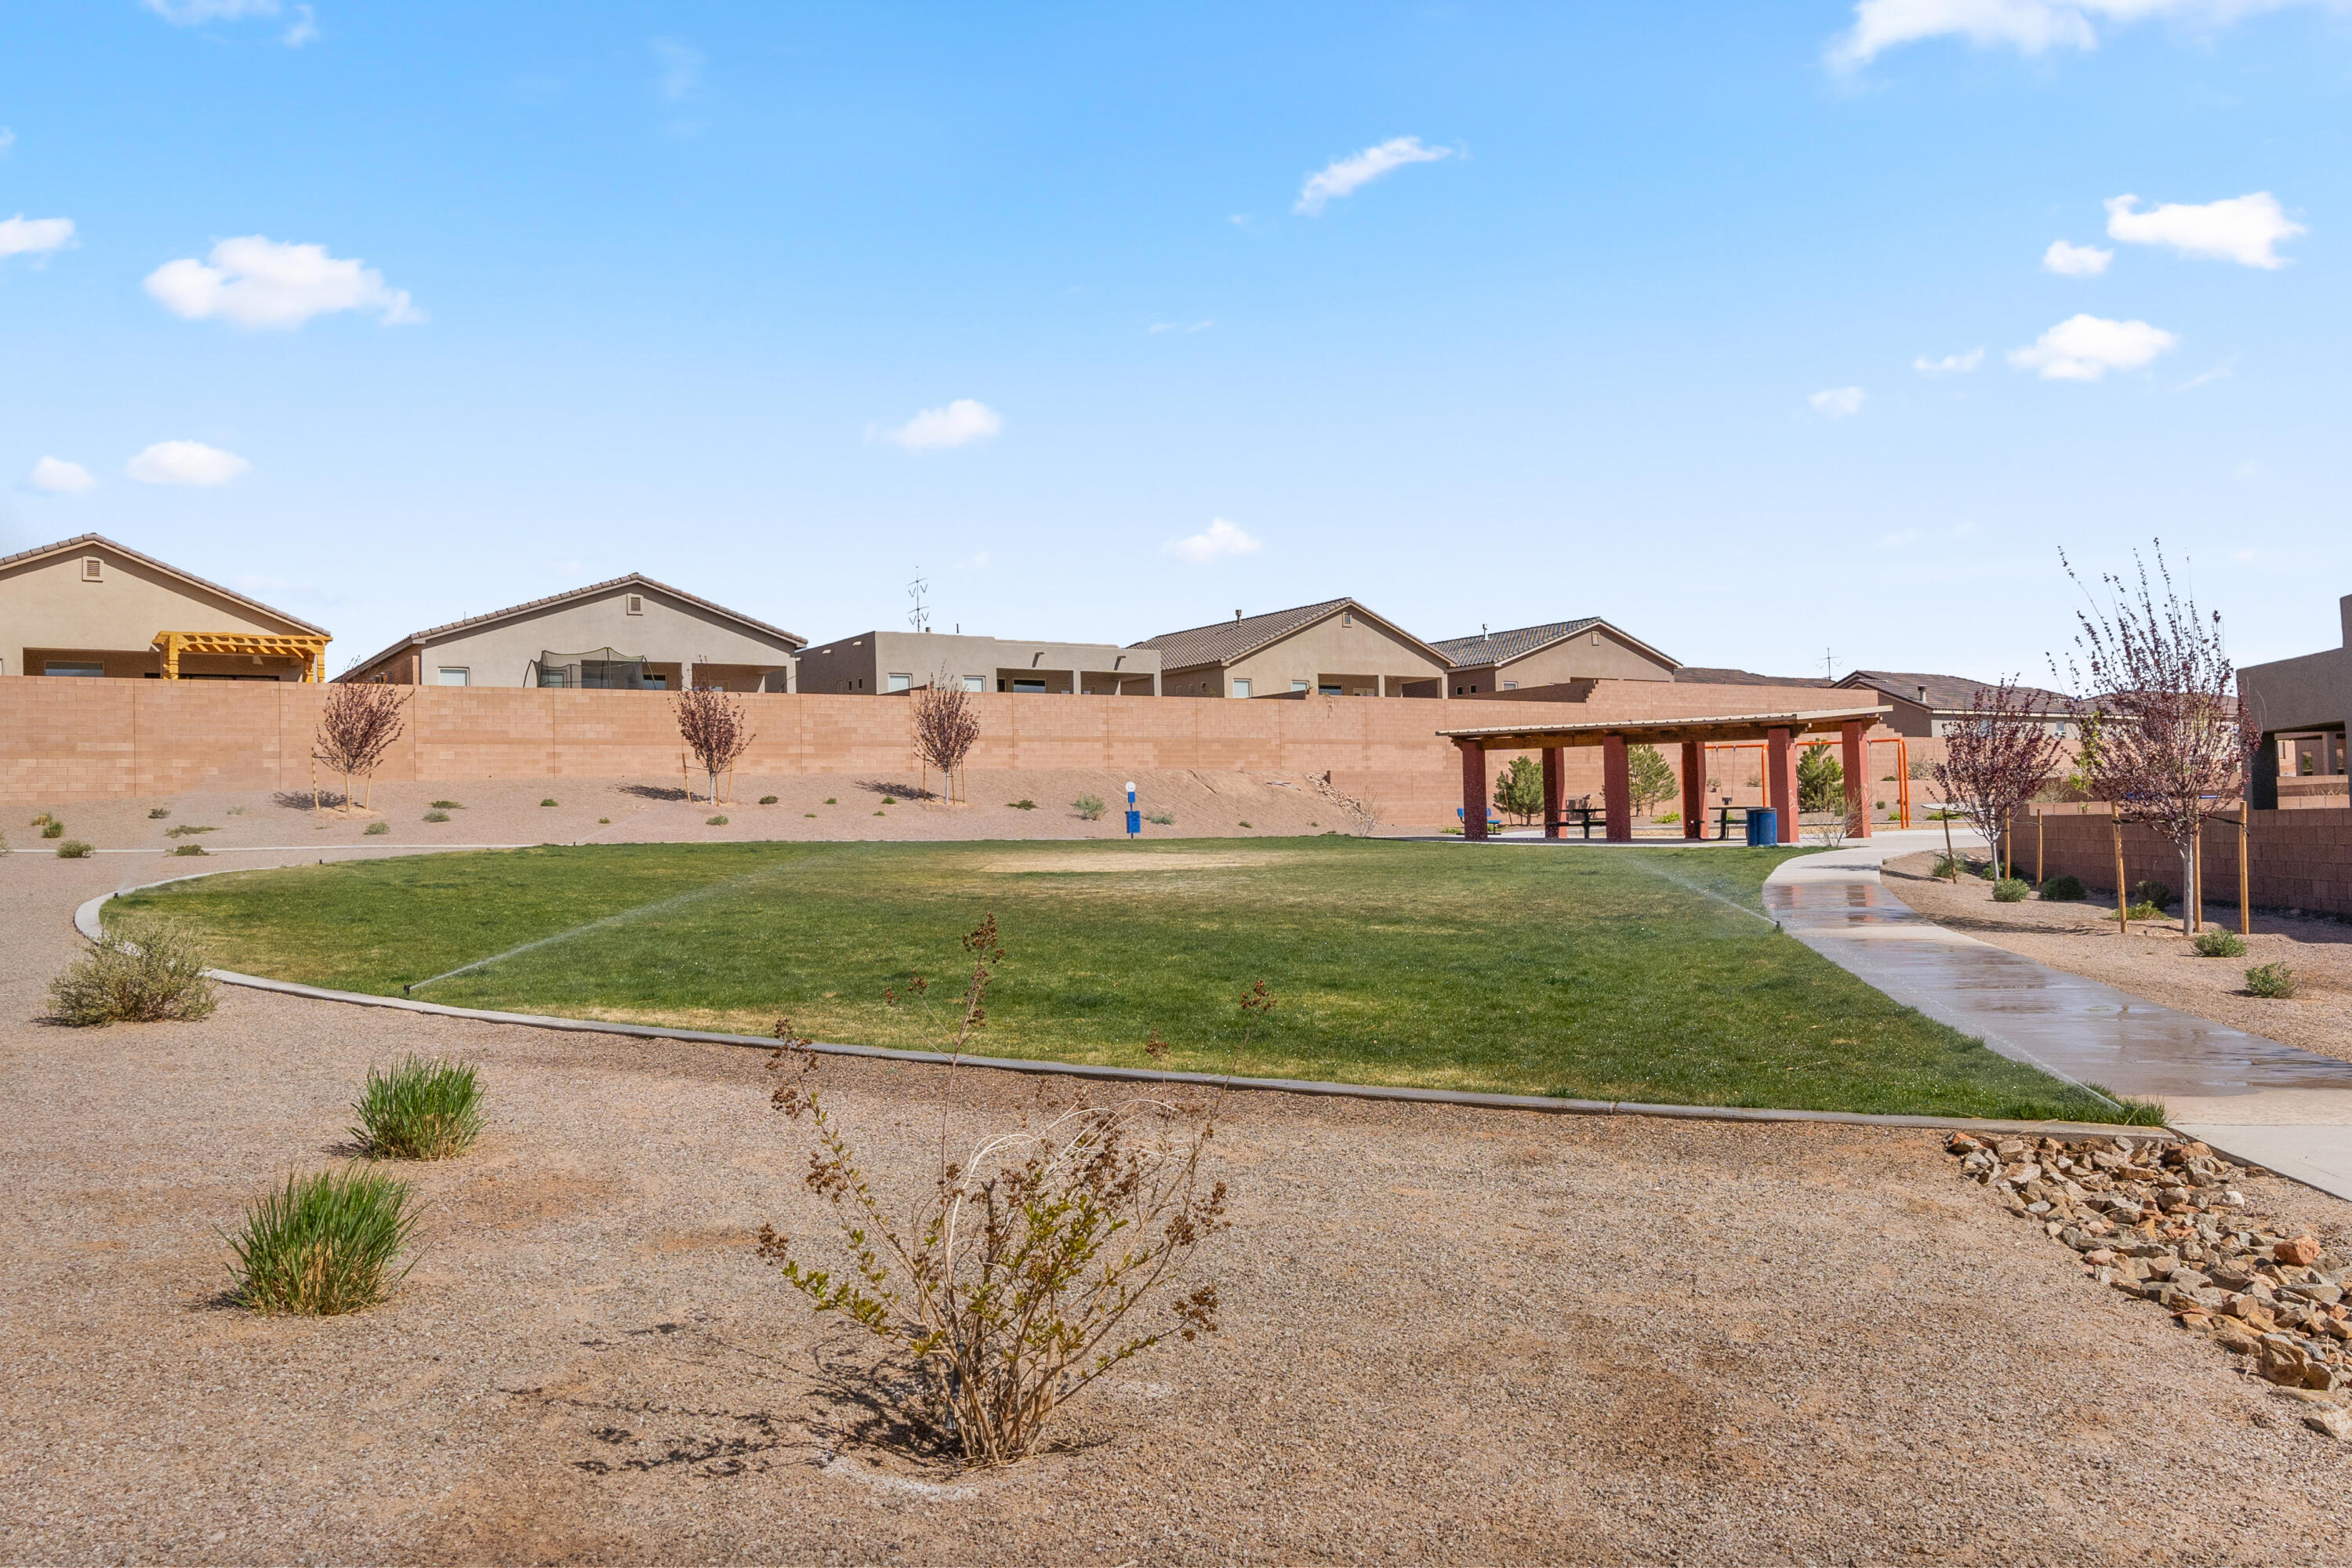
7074 CRYSTAL Drive NE
VIEW PHOTOS
Courtesy of Coldwell Banker Legacy
Price Upon Request

7074 CRYSTAL Drive NE

3 Beds 2 Baths 1,934 Sq.Ft. 8,276.4 Sq.Ft.

Description

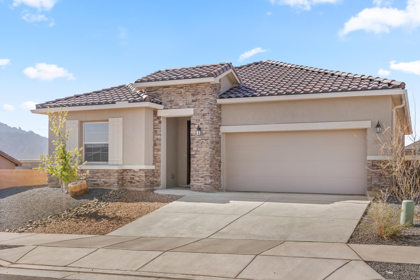
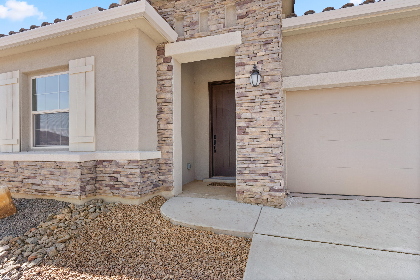
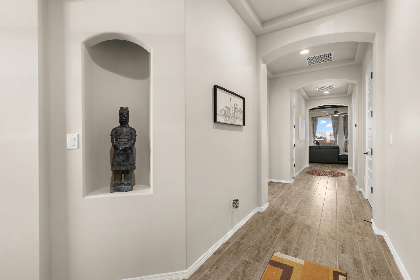
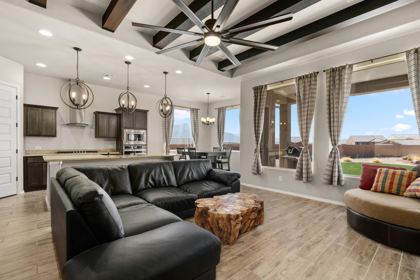
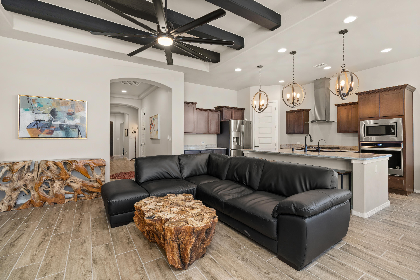
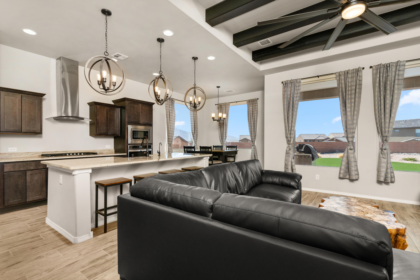
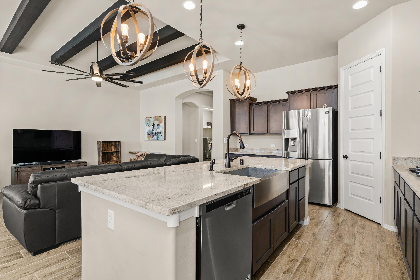
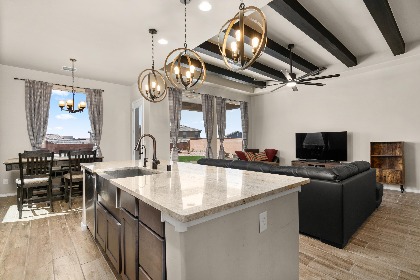
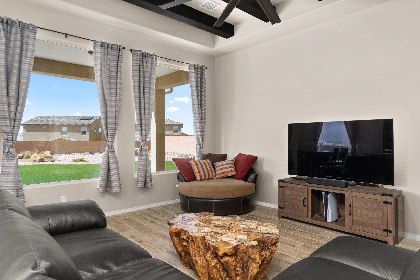
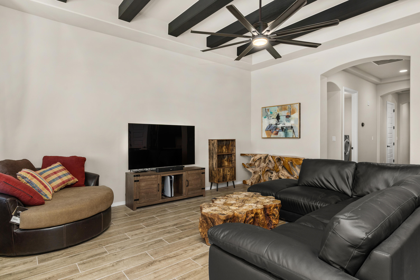
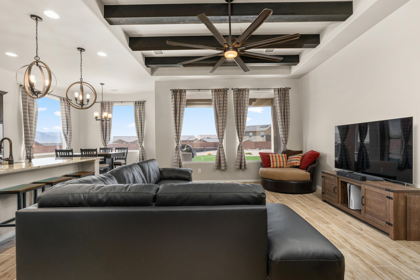
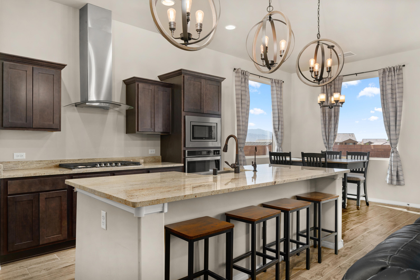
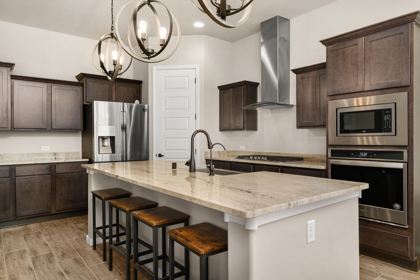
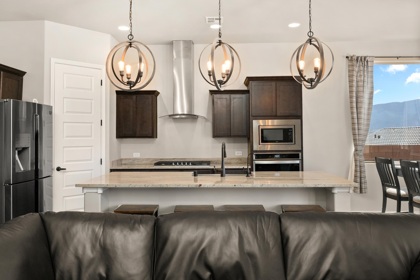
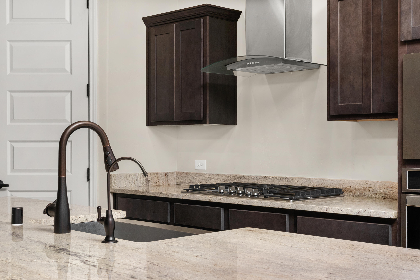
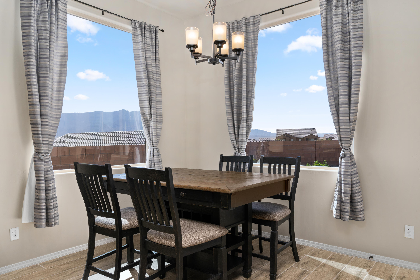
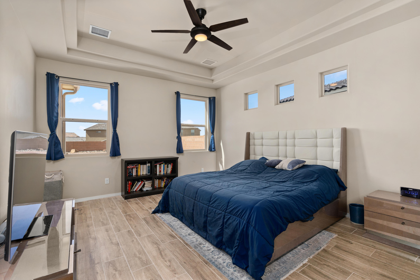
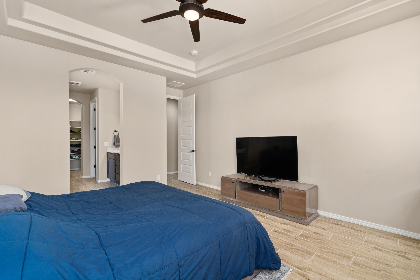
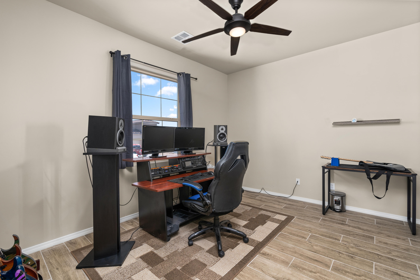
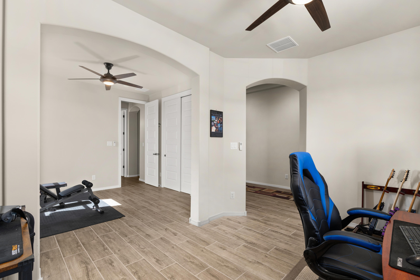
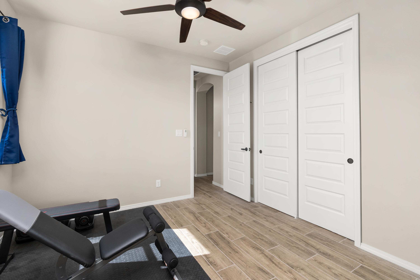
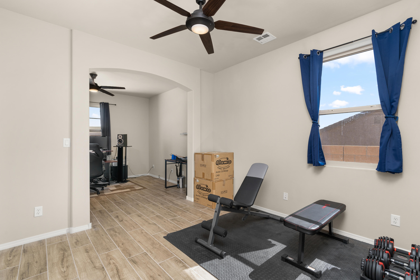
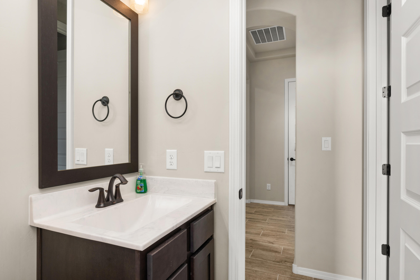
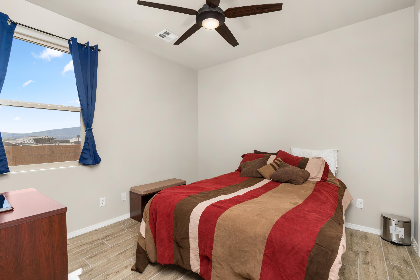
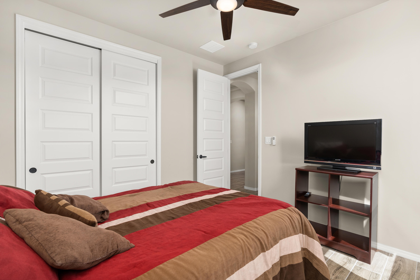
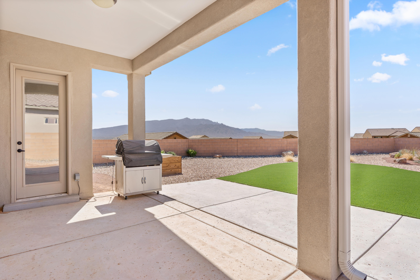
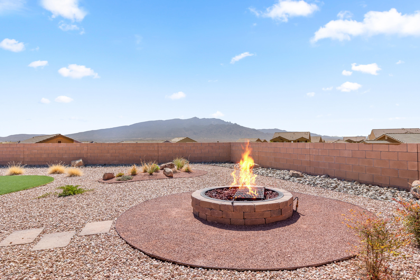
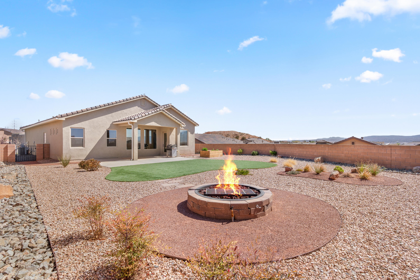
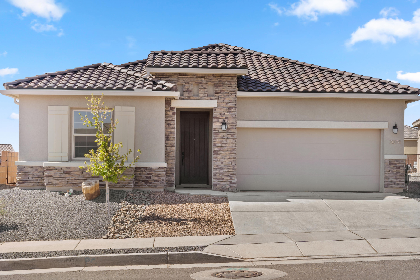
No need to build, why wait when you can have this gorgeous Hakes Brothers 3 bdr + office home with unobstructed mountain views. Almost brand new!! Open floor plan, high ceilings with beams, gourmet kitchen, island, large pantry SS appliances and plenty of cabinet space. Ceramic wood like tile floors. For your comfort refrigerated air, tankless water heater and water softener Fully landscaped backyard with a firepit. Move in ready!!

Share Property

Location

7074 CRYSTAL Drive NE, Rio Rancho, NM 87144

Status

Sold

Date Sold

June 3, 2022

Property Amenities

Interior
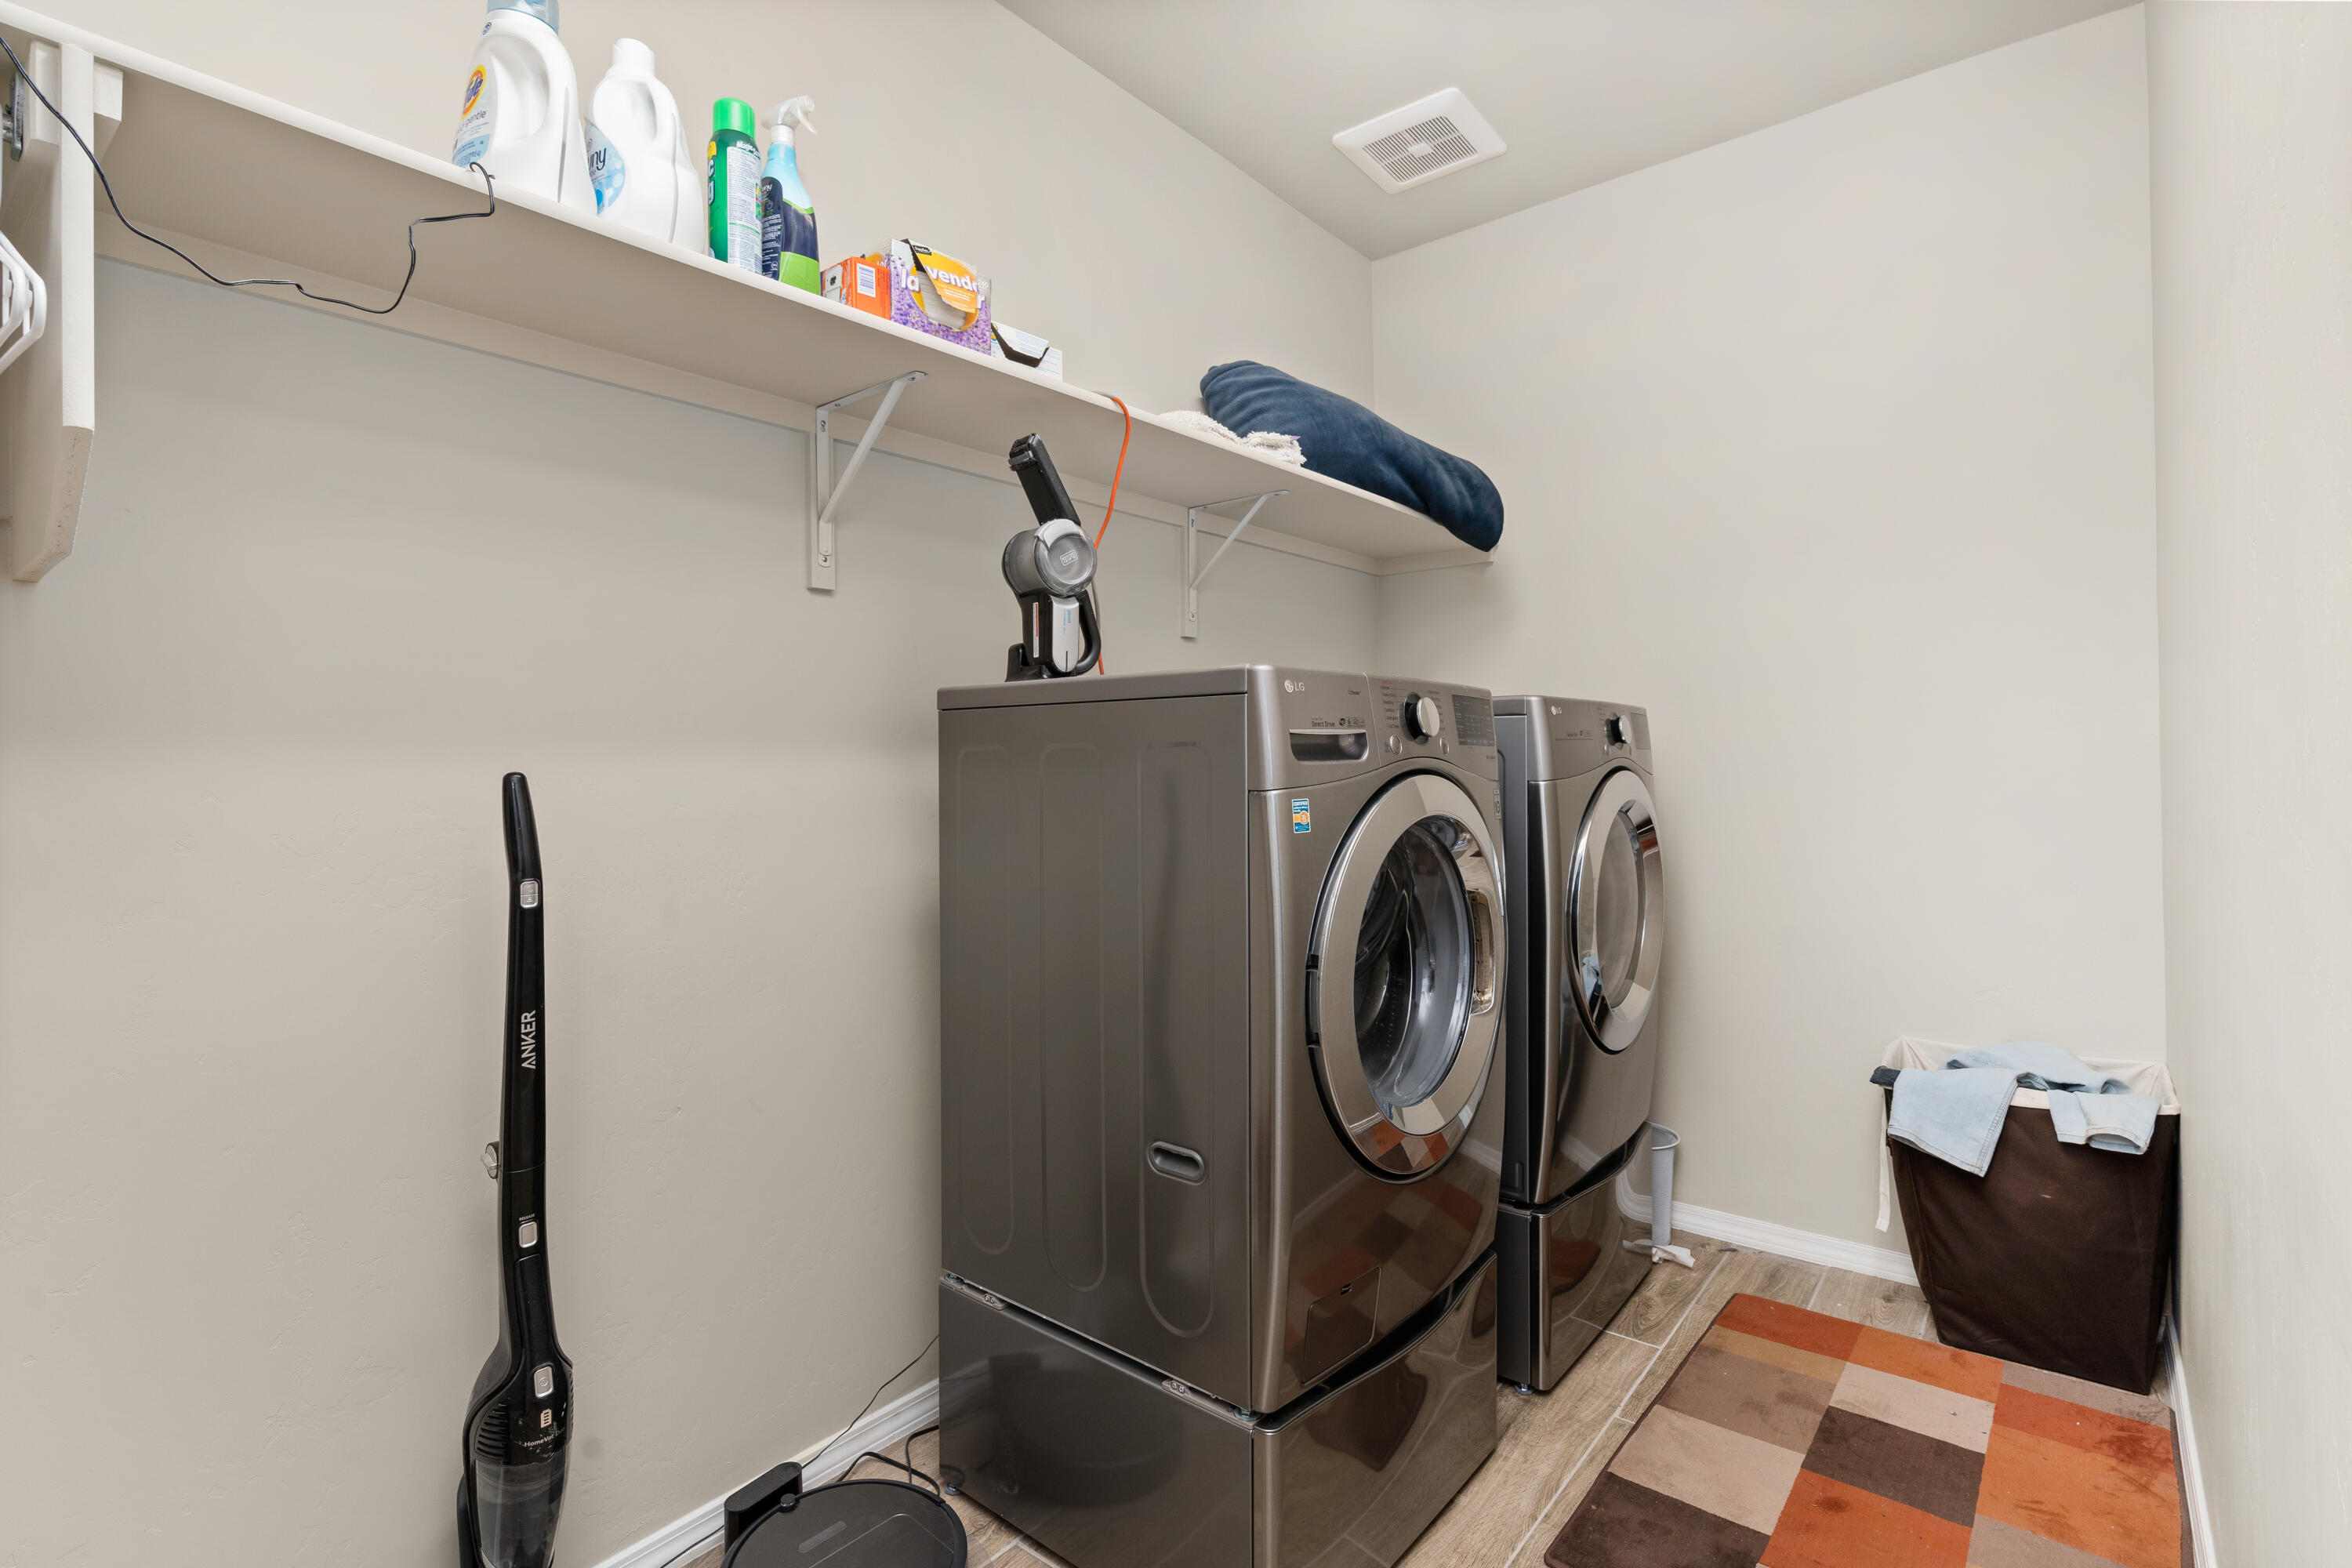
Laundry room Gas Dryer Hookup, Washer Hookup, Dryer Hookup, Electric Dryer Hookup
Appliances Built-In Gas Oven, Built-In Gas Range, Cooktop, Dishwasher, Disposal, Microwave, Water Softener Owned
Flooring Tile
Total Bedrooms: 3
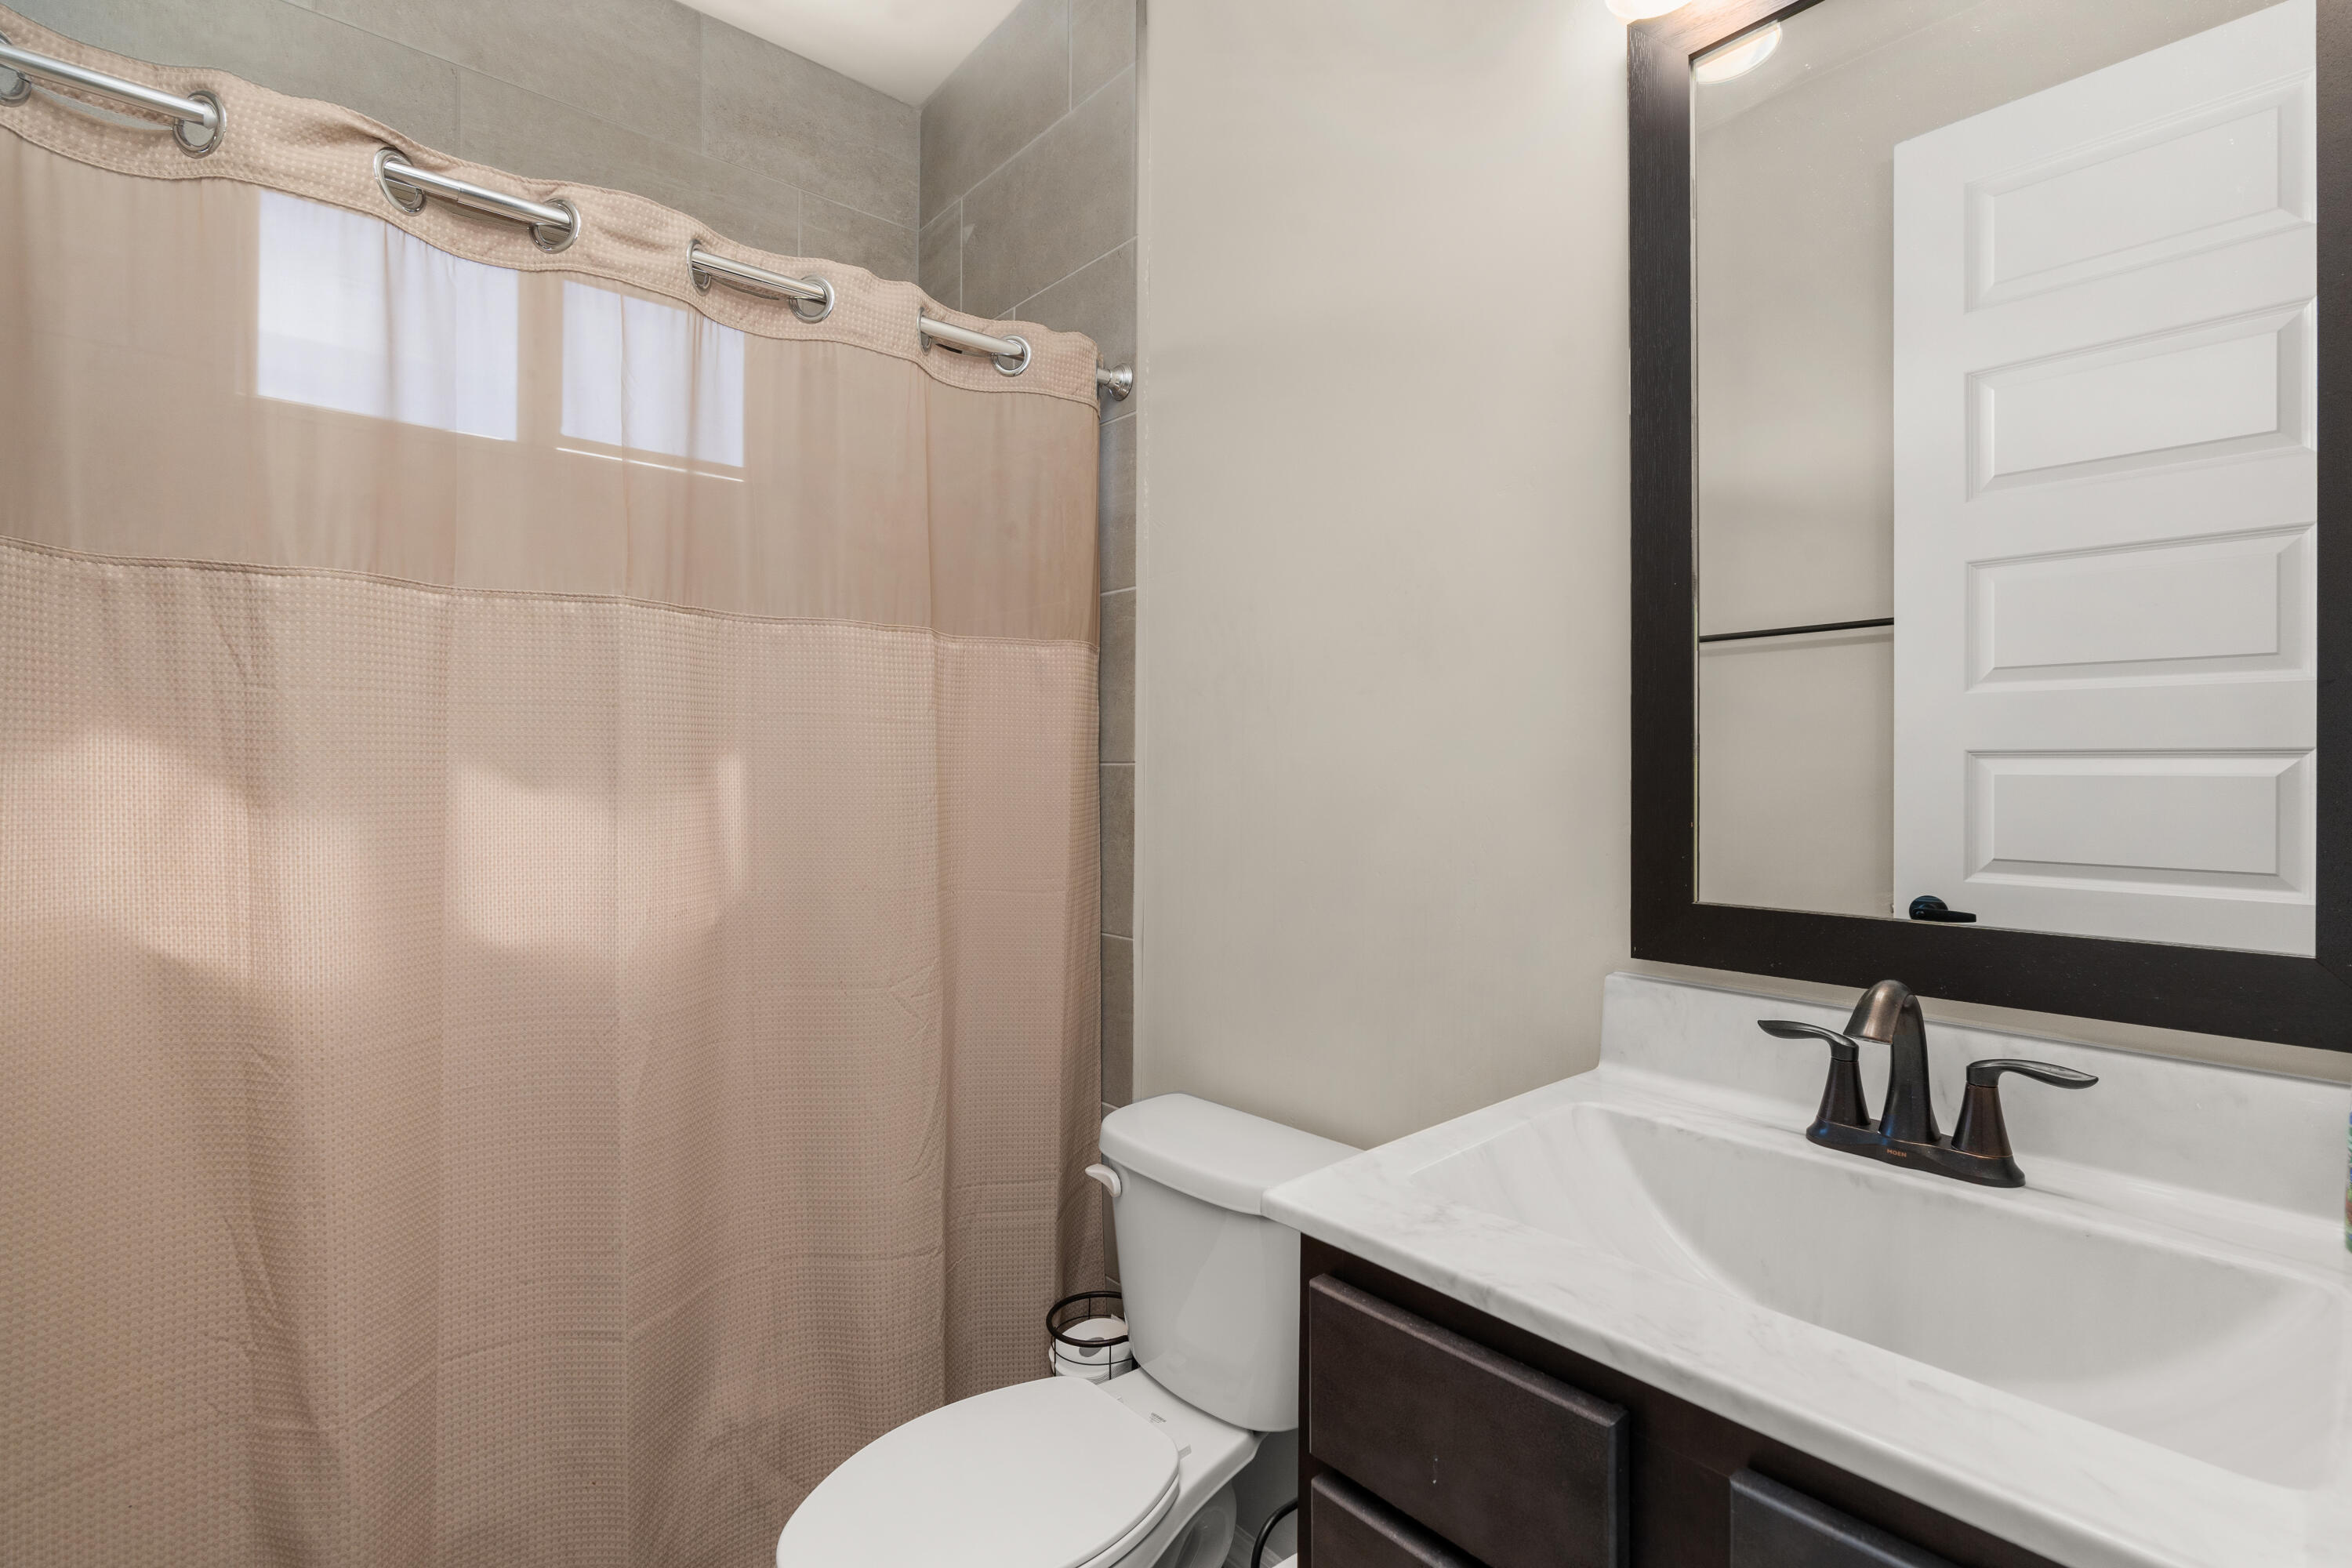
Full Bathrooms: 2
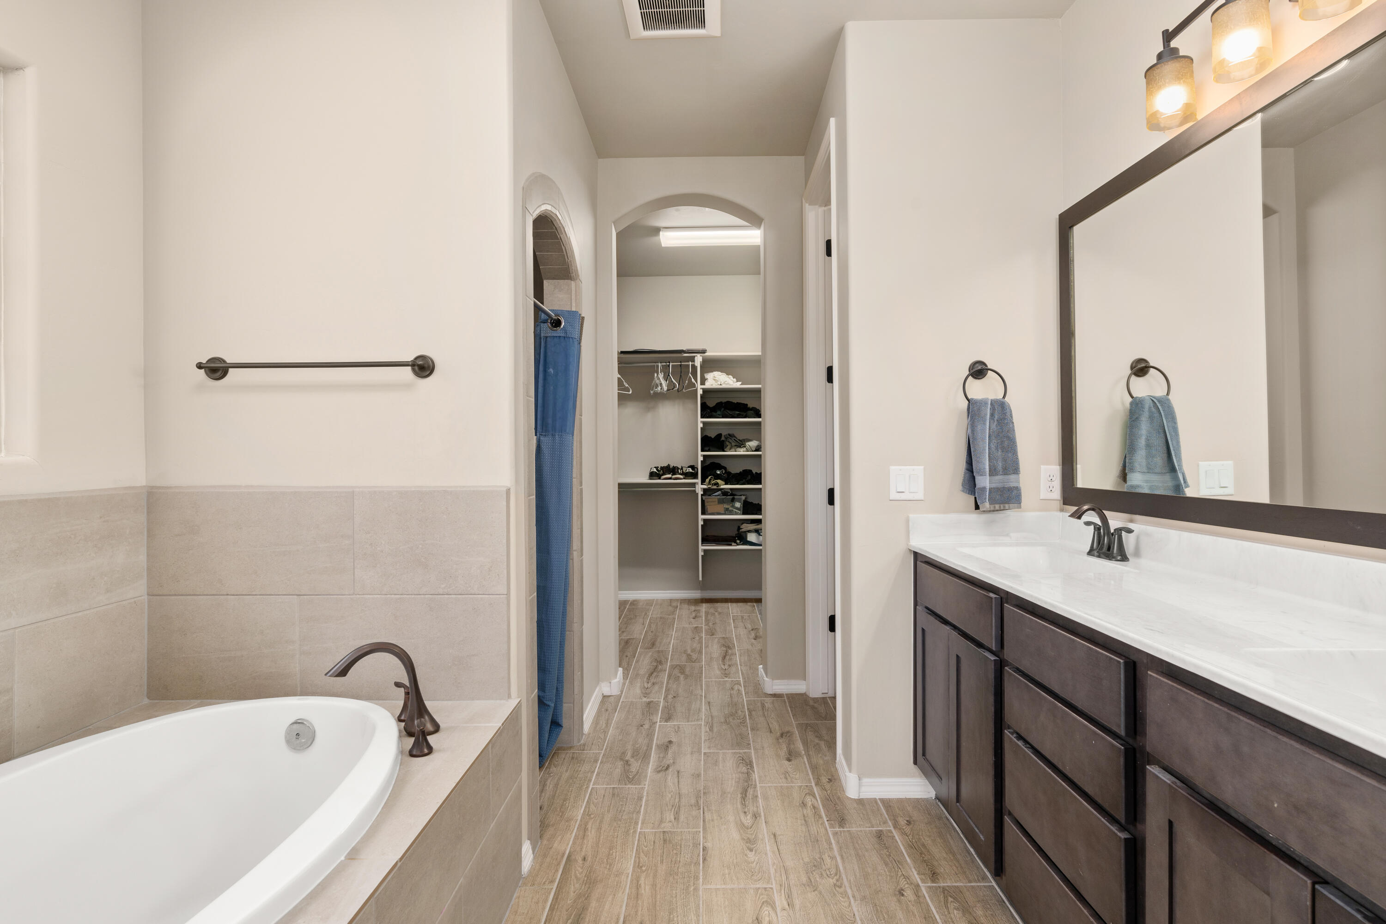
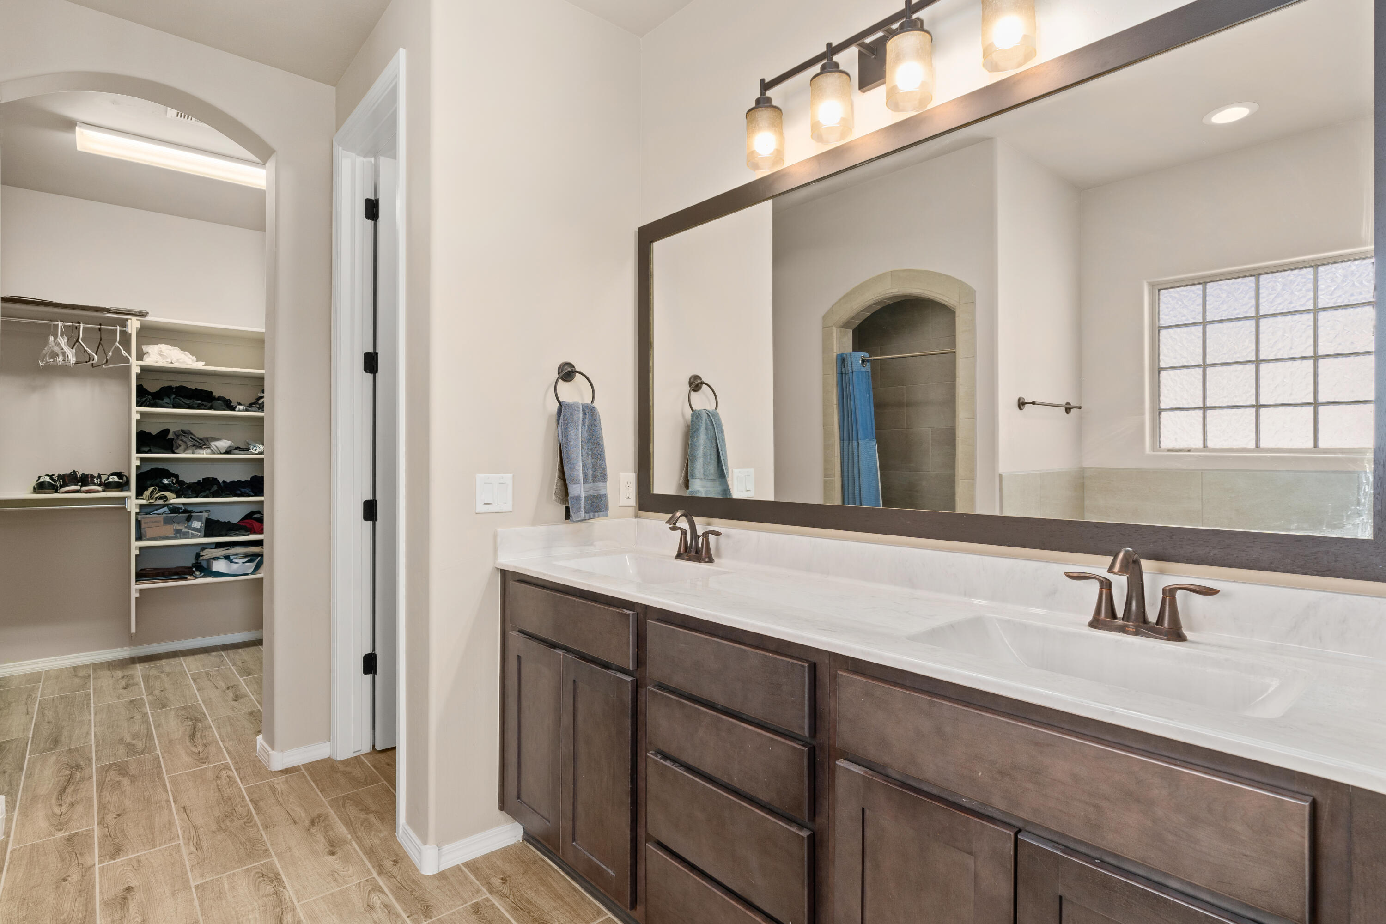
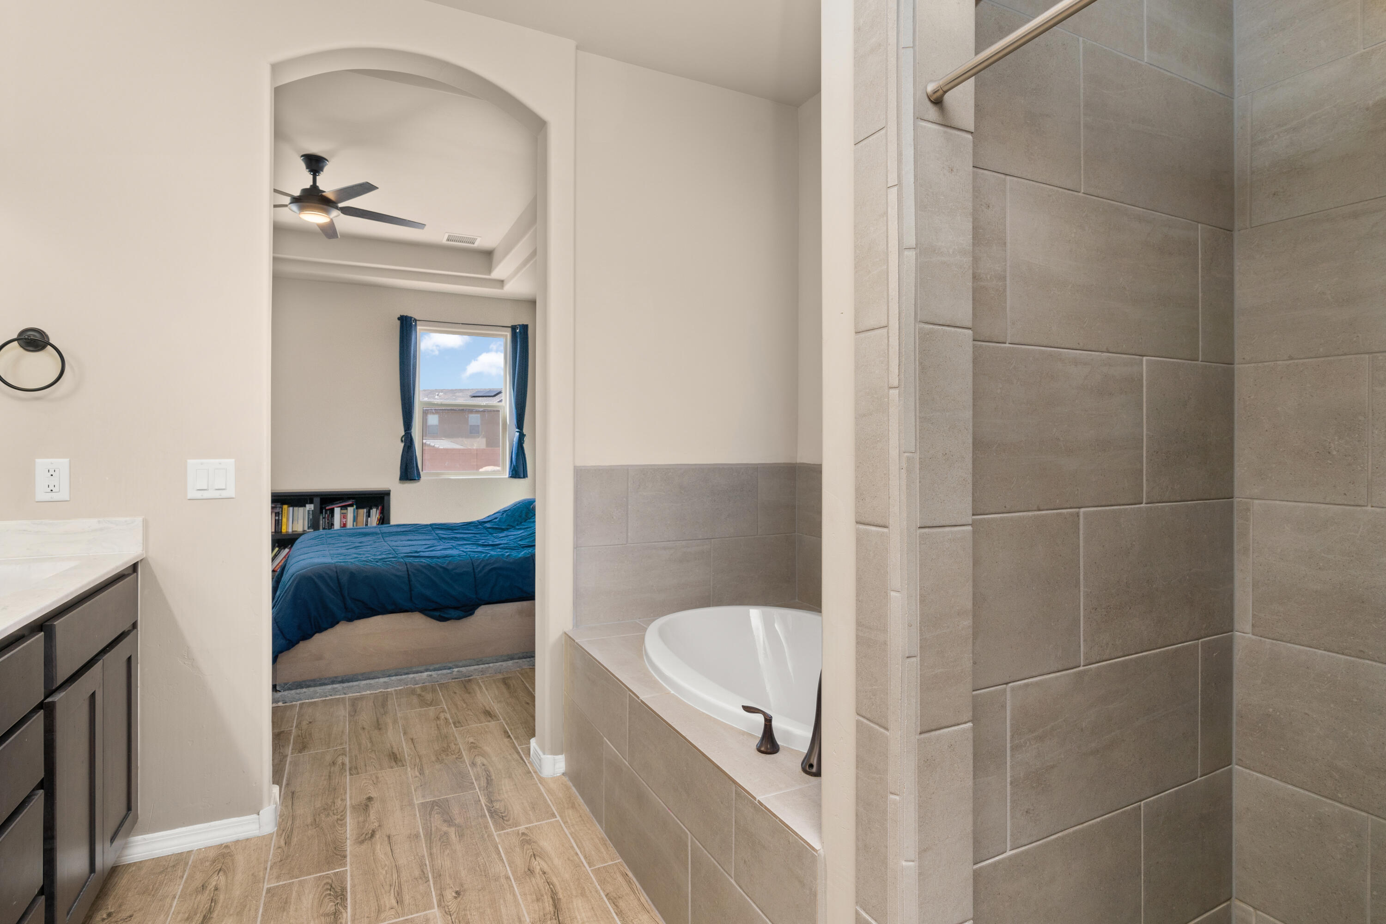
Other Interior Features Beamed Ceilings, Breakfast Bar, Breakfast Area, Bathtub, Ceiling Fan(s), Cathedral Ceiling(s), Dual Sinks, Great Room, Garden Tub/Roman Tub, High Ceilings, Home Office, Main Level Master, Pantry, Skylights, Soaking Tub, Separate Shower, Water Closet(s), Walk-In Closet(s)
Area & Lot
Lot Area 8,276.4 Sq.Ft.
Living area 1,934 Sq.Ft.
MLS® ID 1012994
Year Built 2020
Architecture Styles Contemporary
Type Residential
Status Sold
Exterior
Stories 1
Air conditioning Refrigerated
Heat type Central, Forced Air
Disability Features None
Water Source Public
Garage Space 2.0
Sewer Public Sewer
Other Exterior Features Fire Pit, Private Yard
Parking Attached, Garage
Lot Features Landscaped, Views
Roof Pitched, Tile
Utilities Electricity Connected, Natural Gas Connected, Phone Connected, Sewer Connected, Water Connected
Finance
Price Upon Request

360 Virtual Tour

Take a tour of this property

Rio Rancho

Work With Becca

Taking the first step in your real estate journey is easy with Becca Owen. Whether you're looking to buy, sell, or just explore Albuquerque's property market, Becca is here to guide you. Connect with Becca today to start making your real estate dreams a reality.