706 Paseo Sandia
706 Paseo Sandia
706 Paseo Sandia
706 Paseo Sandia
706 Paseo Sandia
706 Paseo Sandia
706 Paseo Sandia
706 Paseo Sandia
706 Paseo Sandia
706 Paseo Sandia
706 Paseo Sandia
706 Paseo Sandia
706 Paseo Sandia
706 Paseo Sandia
706 Paseo Sandia
706 Paseo Sandia
706 Paseo Sandia
706 Paseo Sandia
706 Paseo Sandia
706 Paseo Sandia
706 Paseo Sandia
706 Paseo Sandia
706 Paseo Sandia
706 Paseo Sandia
706 Paseo Sandia
706 Paseo Sandia
706 Paseo Sandia
706 Paseo Sandia
706 Paseo Sandia
706 Paseo Sandia
706 Paseo Sandia
706 Paseo Sandia
706 Paseo Sandia
706 Paseo Sandia
706 Paseo Sandia
706 Paseo Sandia
706 Paseo Sandia
706 Paseo Sandia
706 Paseo Sandia
706 Paseo Sandia
VIEW PHOTOS
Courtesy of Coldwell Banker Legacy
Price Upon Request

706 Paseo Sandia

4 Beds 3 Baths 2,317 Sq.Ft. 0.28 Acres

Description

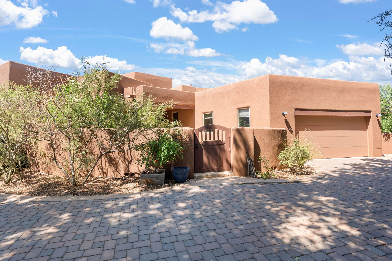
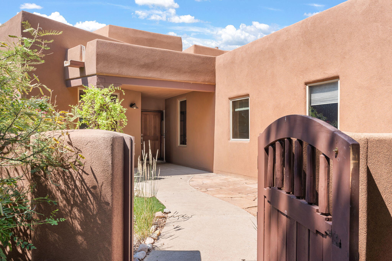
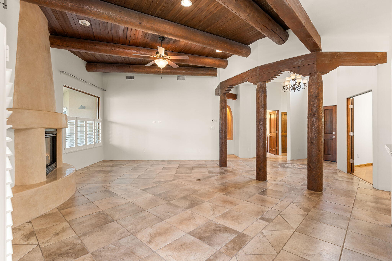
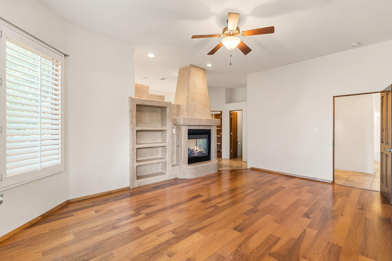
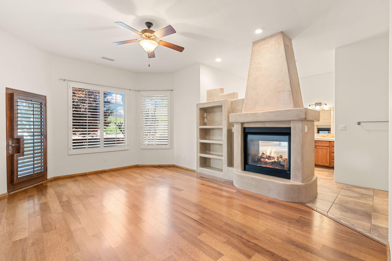
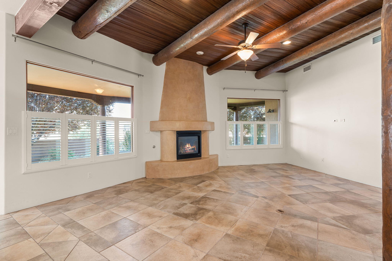
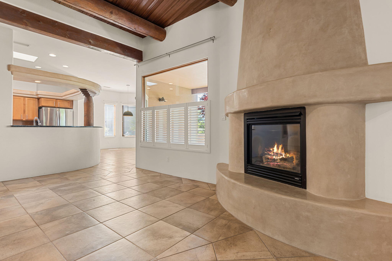
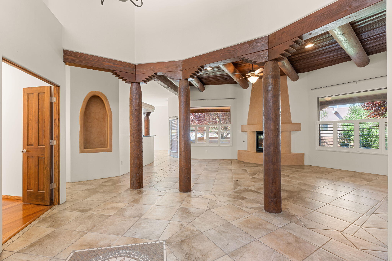
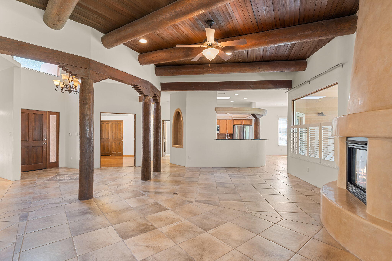
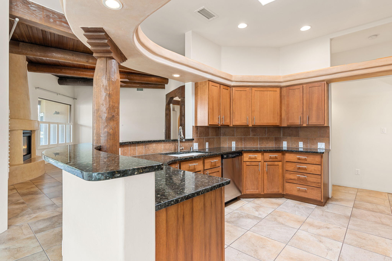
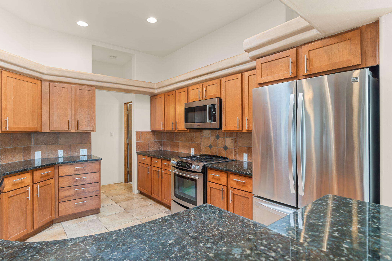
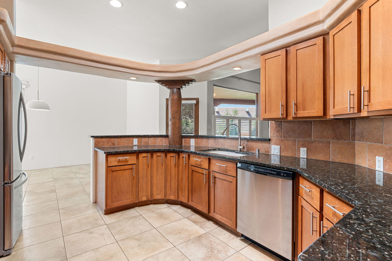
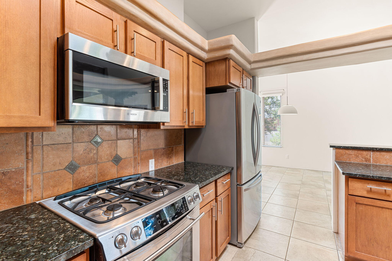
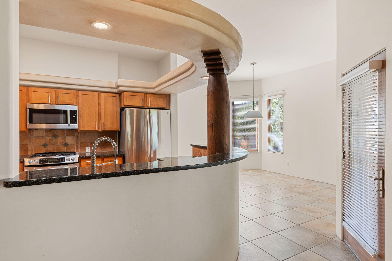
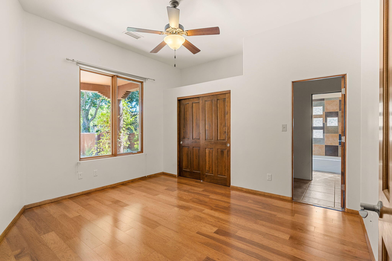
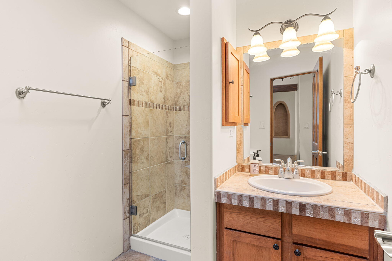
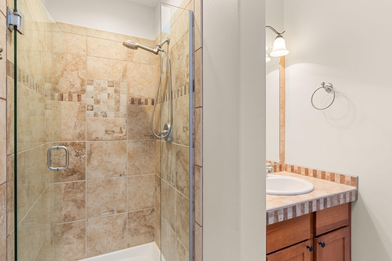
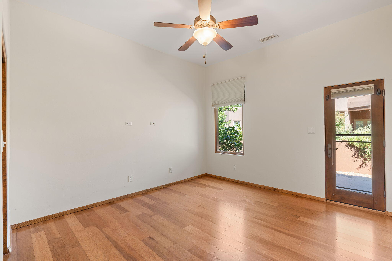
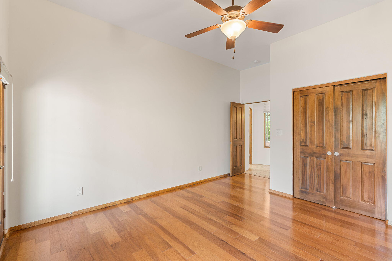
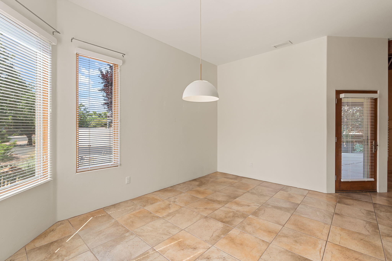
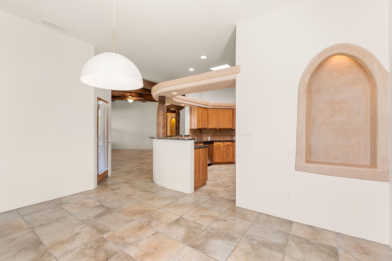
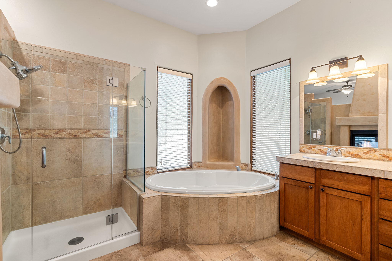
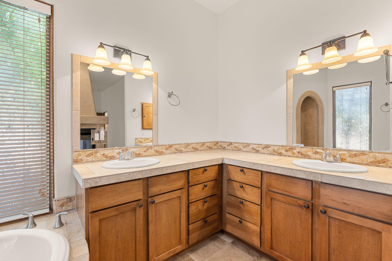
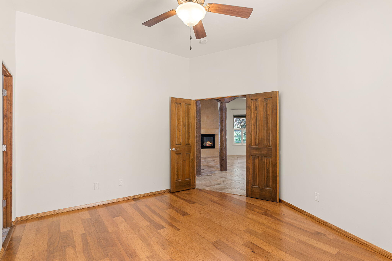
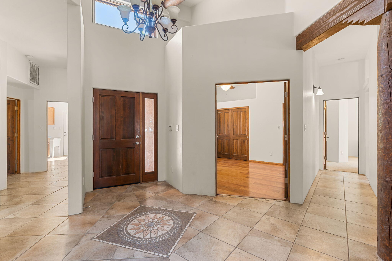
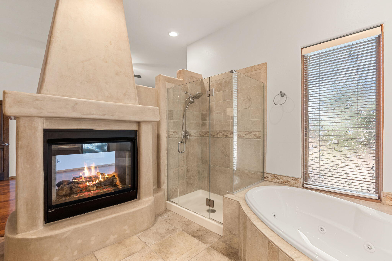
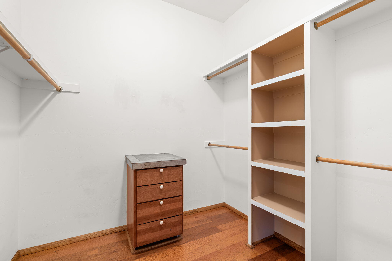
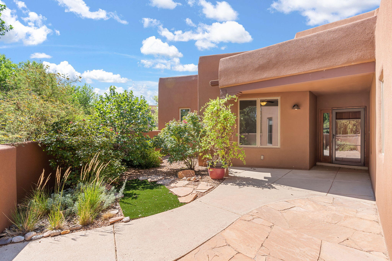
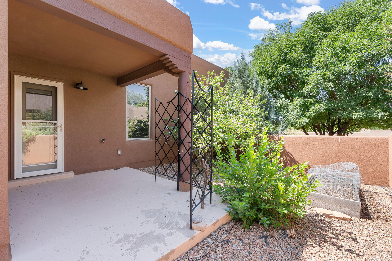
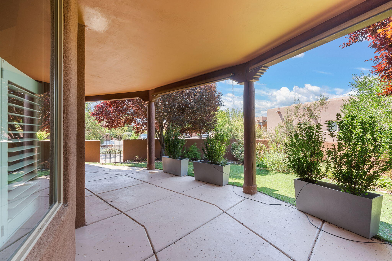
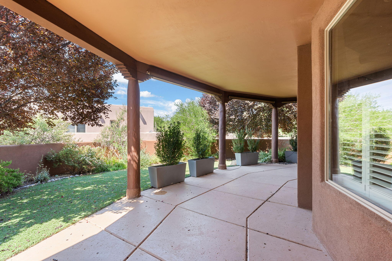
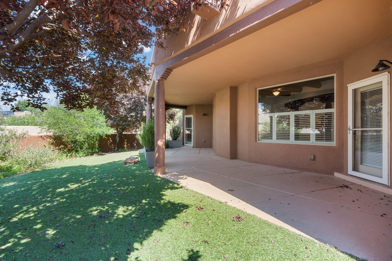
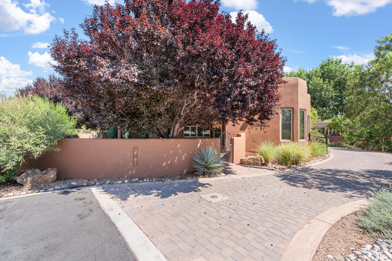
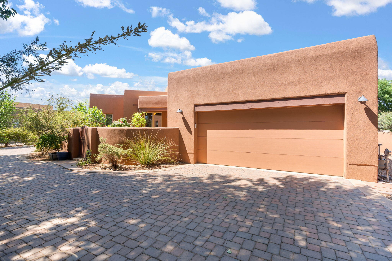
Gorgeous Custom Home in gated Bosque community with Sandia Views! Fine appointments throughout will impress the most discerning buyer. Open & bright floorplan featuring Beams/Vigas/Corbels; Diamond plaster finished walls; Pella windows w/custom window coverings; & more. Gourmet Kitchen w/gorgeous granite ctrs; SS appliances; eat at island/bar, all opening to family dining & welcoming great room w/cozy kiva fireplace. Fall in love with the master suite featuring two-way fireplace & built-ins; spa like en suite includes 2 walk-in closets. New syn stucco August 2020; Pavers grace the entire curved driveway-installed Nov 2020. Wrap around courtyard w/tranquil portal & low maintenance landscape incl turf; flagstone; shrubs & trees. Close/easy access to the Rio Grande River. See HOA detail doc

Share Property

Location

706 Paseo Sandia, Bernalillo, NM 87004

Status

Sold

Date Sold

August 16, 2024

Property Amenities

Interior
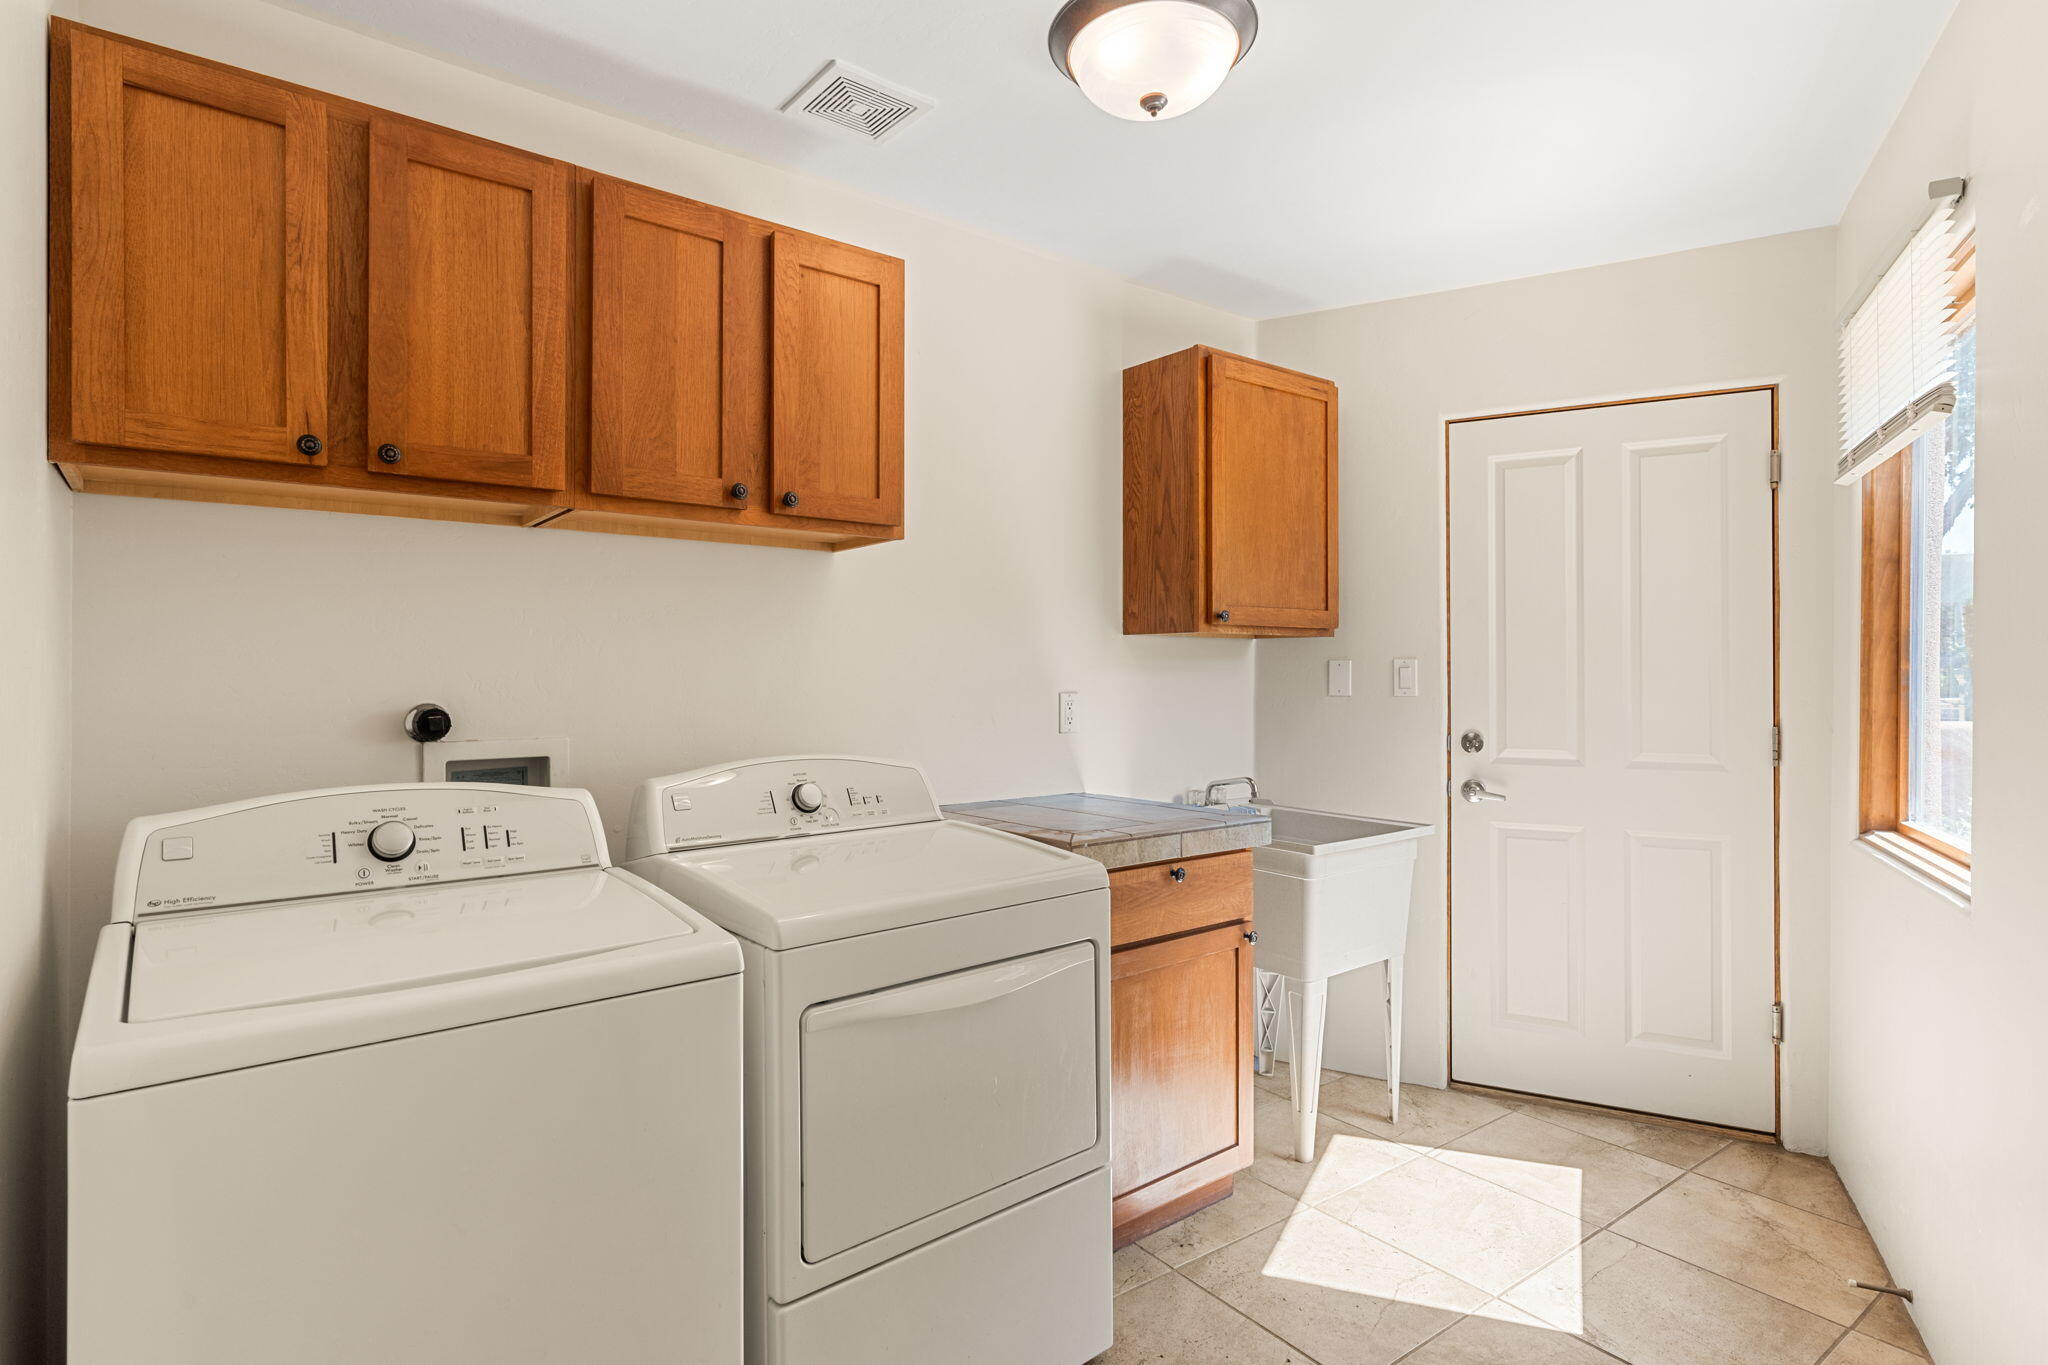
Laundry room Electric Dryer Hookup
Fireplace Custom, Gas Log, Multi-Sided
Appliances Dryer, Dishwasher, Free-Standing Gas Range, Disposal, Microwave, Refrigerator, Washer
Flooring Carpet, Tile, Wood
Total Bedrooms: 4
Three-Quarter Bathrooms: 1
Full Bathrooms: 2
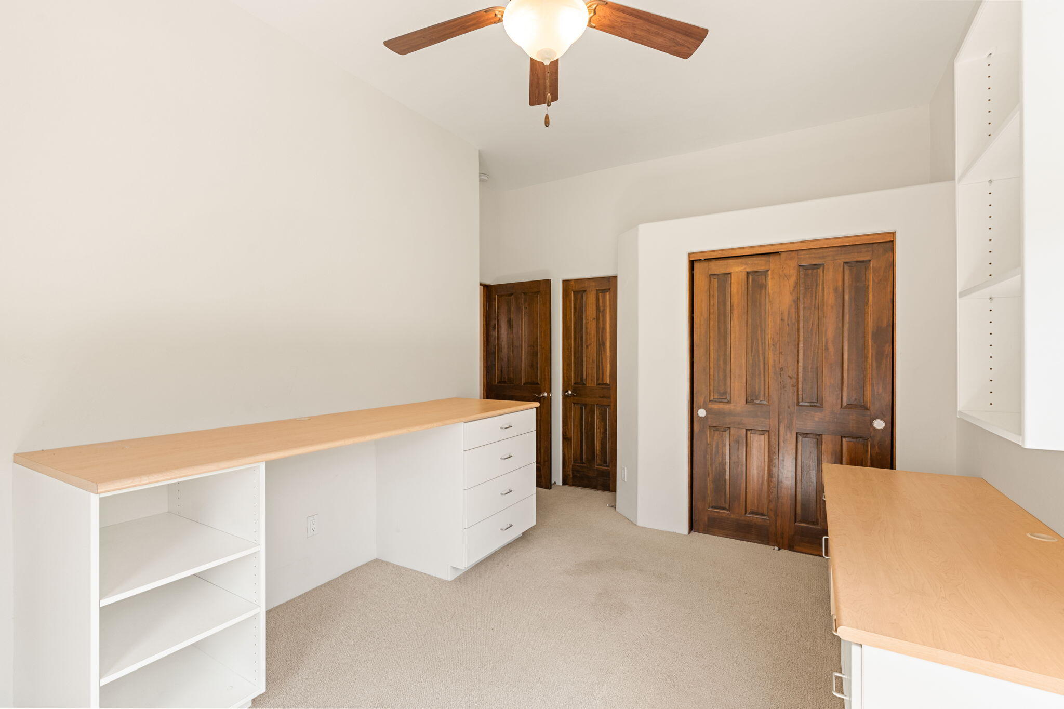
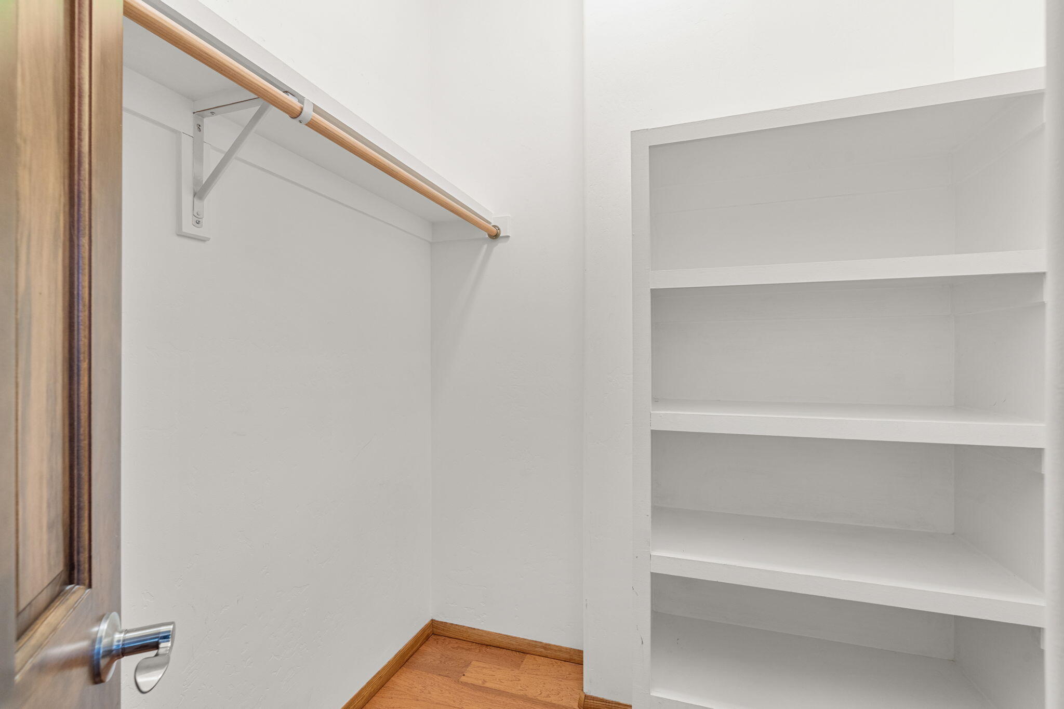
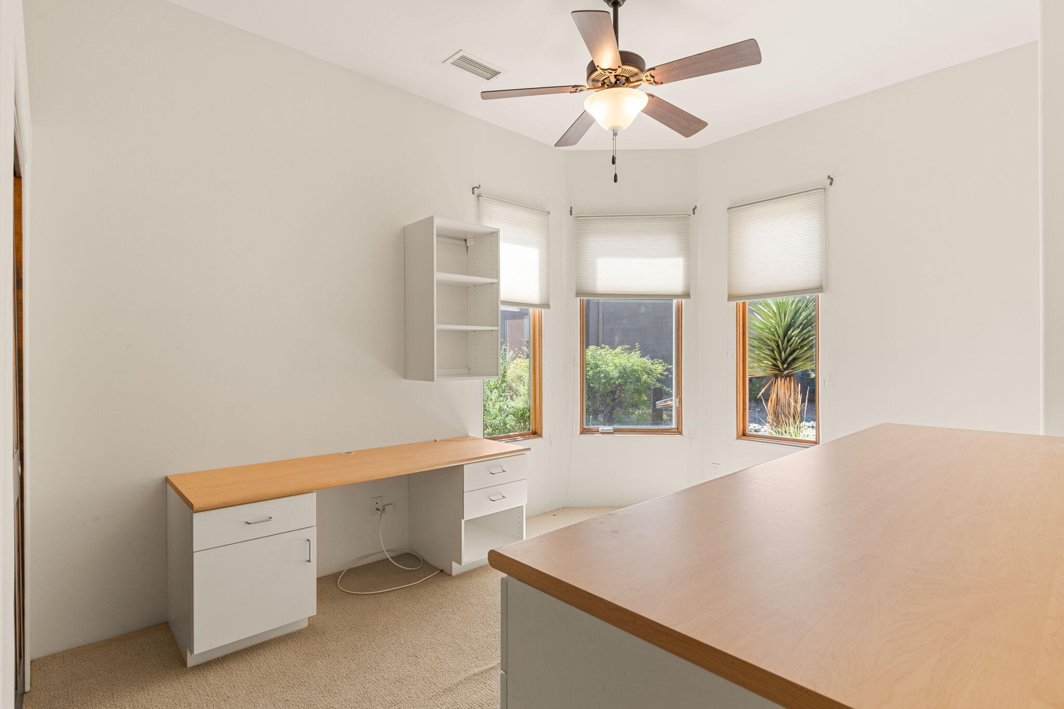
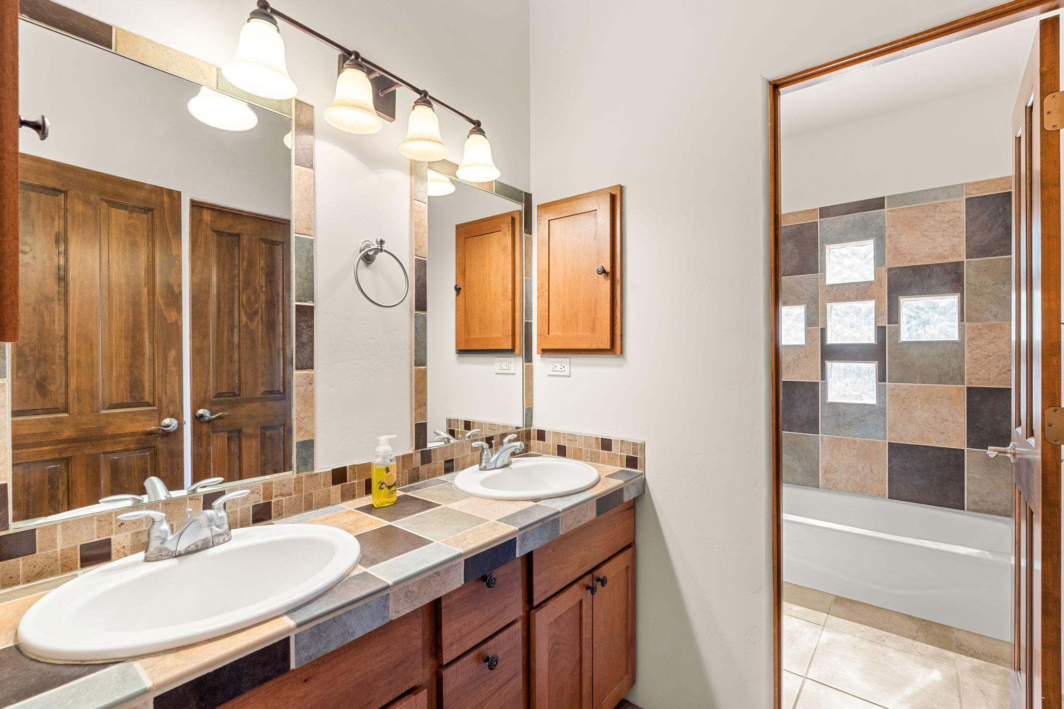
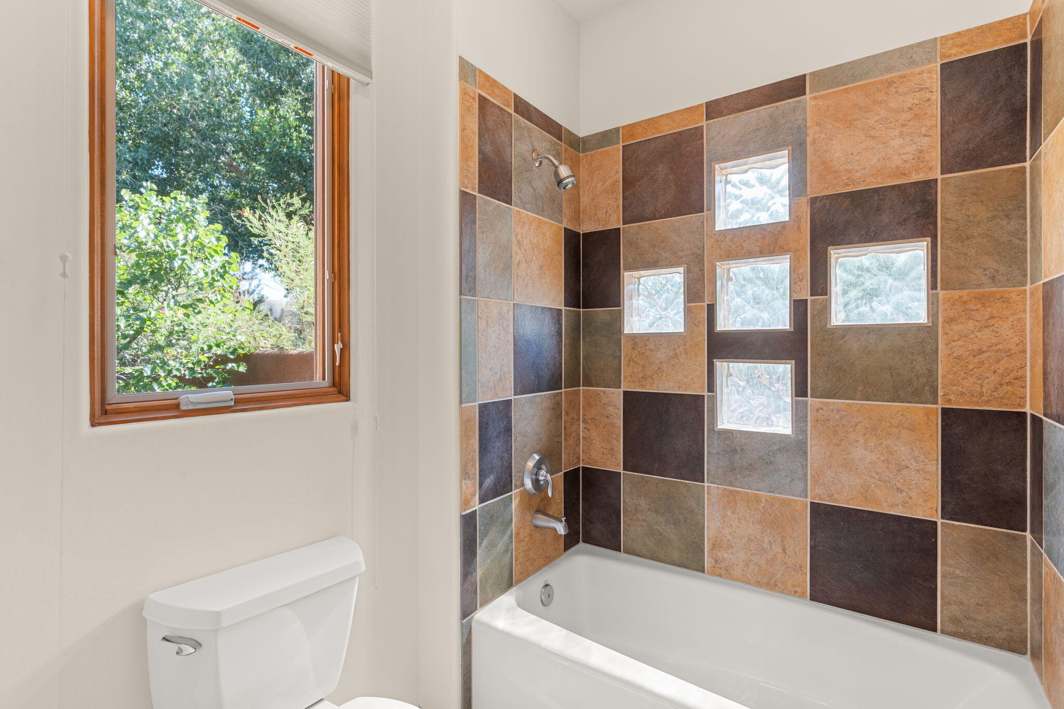
Other Interior Features Beamed Ceilings, Breakfast Bar, Ceiling Fan(s), Dual Sinks, Family/Dining Room, Great Room, Home Office, Jack and Jill Bath, Living/Dining Room, Main Level Primary, Skylights, Separate Shower, Walk-In Closet(s)
Area & Lot
Total area 2,317 Sq.Ft.
Lot Area 0.28 Acres
Living area 2,317 Sq.Ft.
MLS® ID 1066966
Year Built 2007
Architecture Styles Custom, Pueblo
Type Residential
Status Sold
Exterior
Stories 1
Air conditioning Refrigerated
Heat type Central, Forced Air, Natural Gas
Green Feature None
Disability Features None
Water Source Public
Garage Space 2.0
Security Features Security System, Smoke Detector(s)
Sewer Public Sewer
Other Exterior Features Courtyard, Privacy Wall, Private Yard, Sprinkler/Irrigation
Parking Attached, Finished Garage, Garage, Oversized
Lot Features Landscaped, Planned Unit Development, Trees, Views
Roof Membrane, Pitched, Rubber
Utilities Electricity Connected, Natural Gas Connected
Finance
Price Upon Request

360 Virtual Tour

Take a tour of this property

Bernalillo

Work With Becca

Taking the first step in your real estate journey is easy with Becca Owen. Whether you're looking to buy, sell, or just explore Albuquerque's property market, Becca is here to guide you. Connect with Becca today to start making your real estate dreams a reality.





