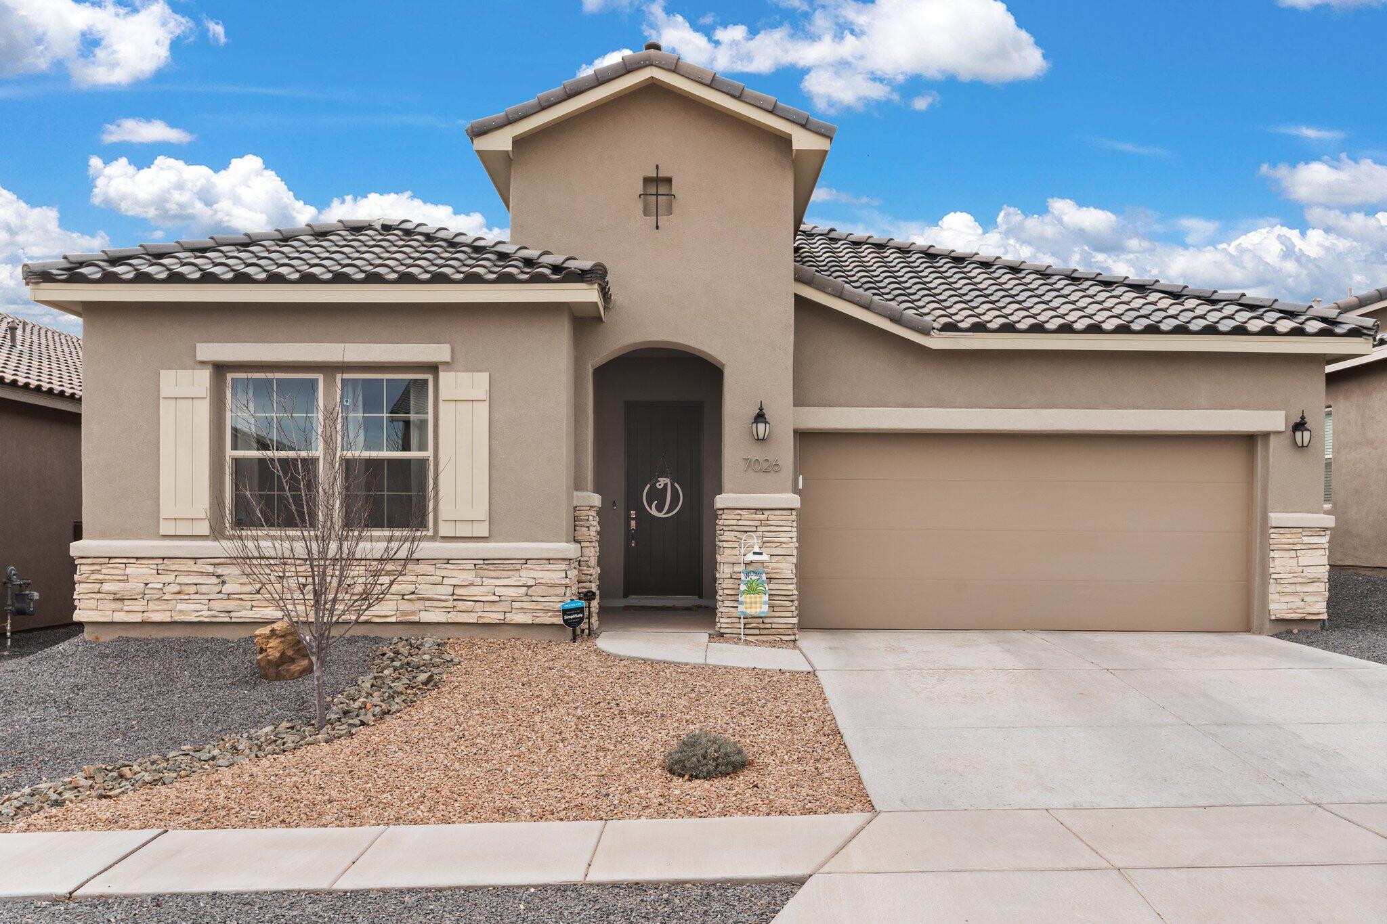
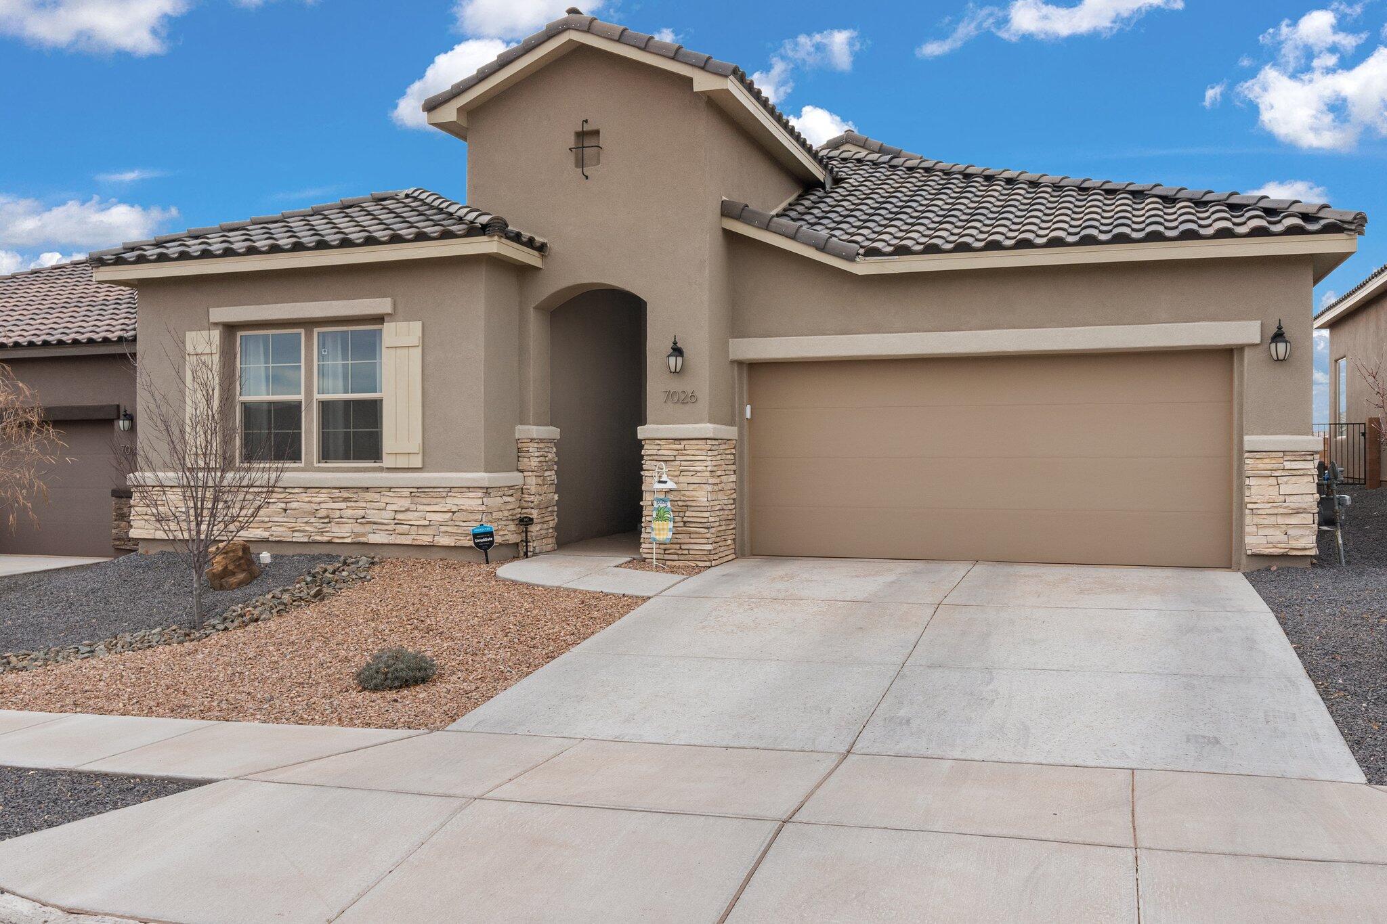
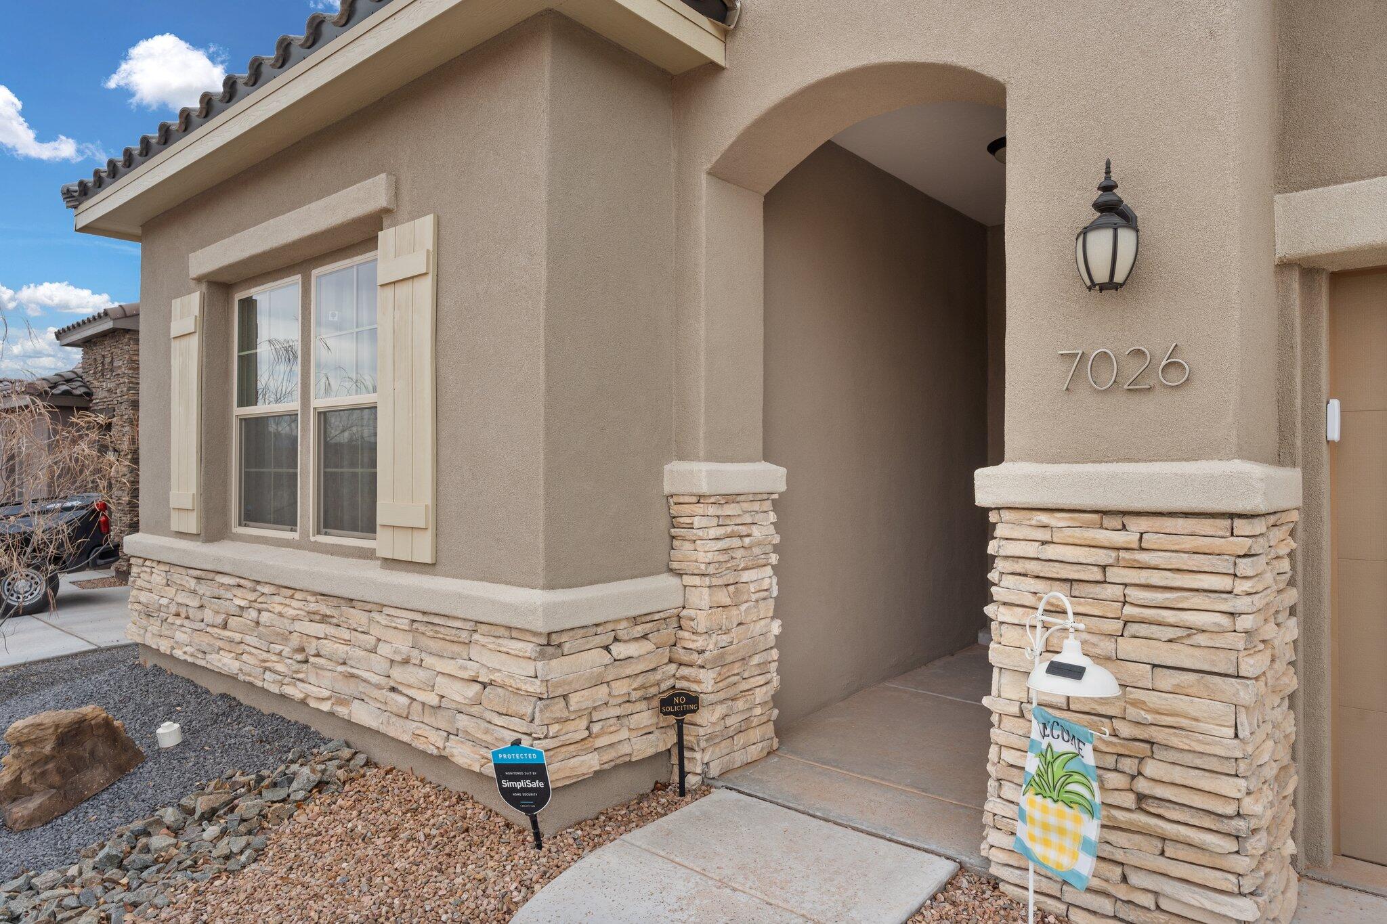
7026 Crystal Drive NE
VIEW PHOTOS
Courtesy of Coldwell Banker Legacy
Price Upon Request

7026 Crystal Drive NE

3 Beds 3 Baths 2,169 Sq.Ft. 5,793.48 Sq.Ft.

Description

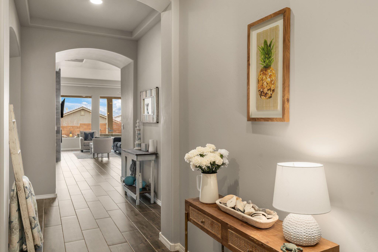
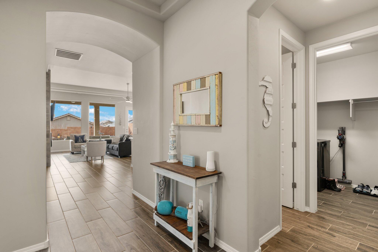
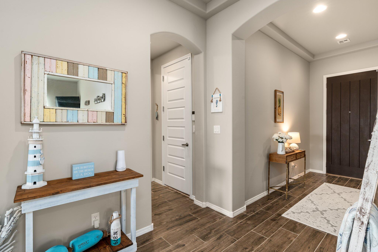
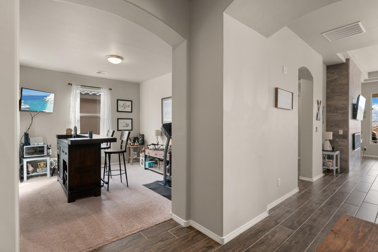
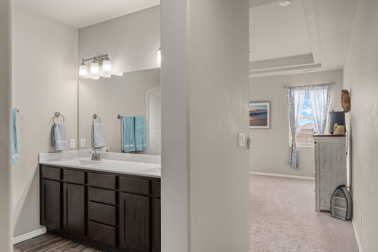
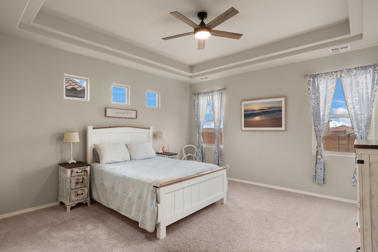
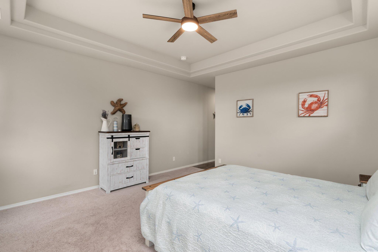
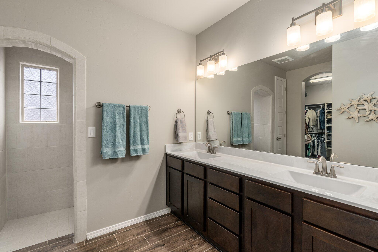
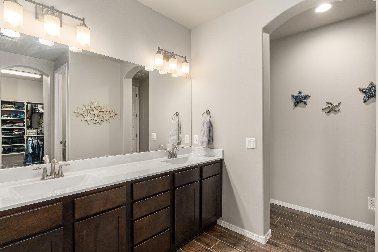
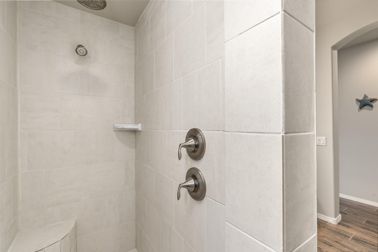
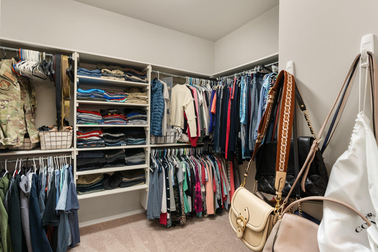
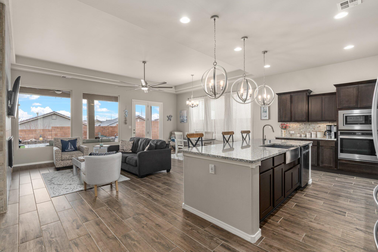
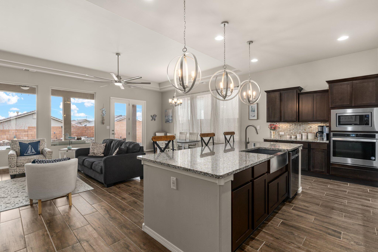
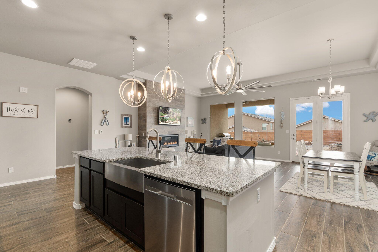
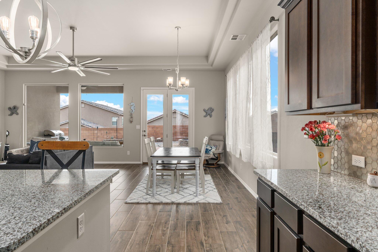
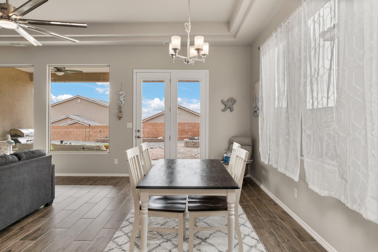
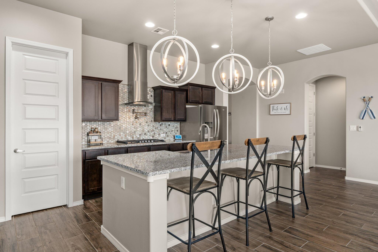
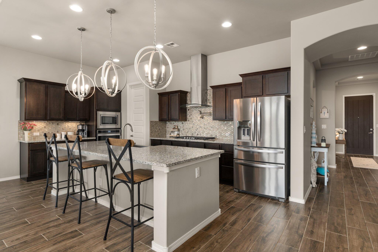
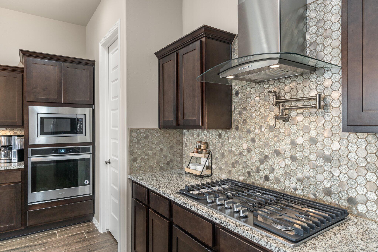
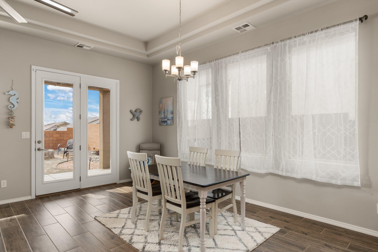
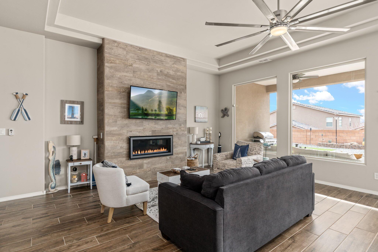
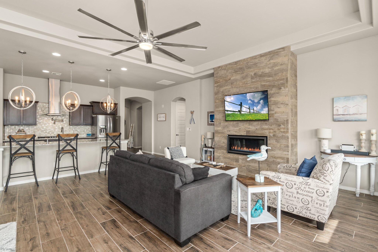
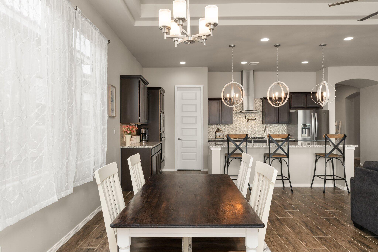
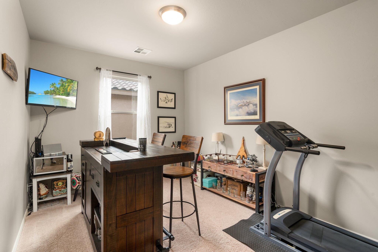
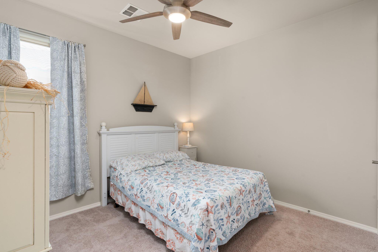
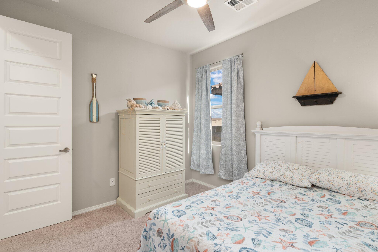
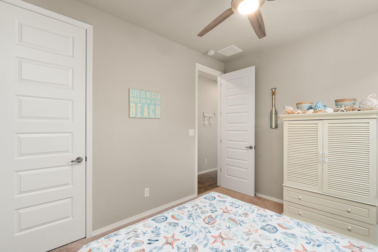
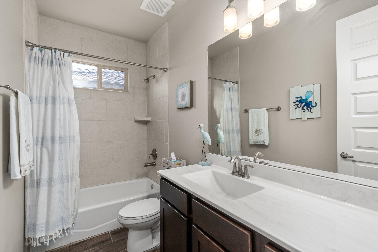
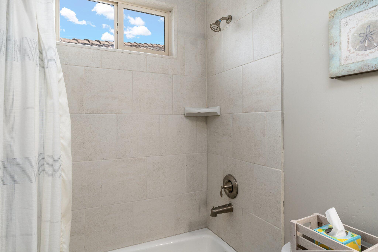
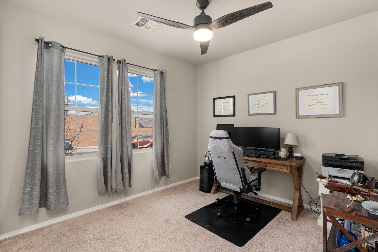
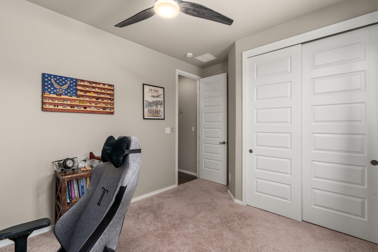
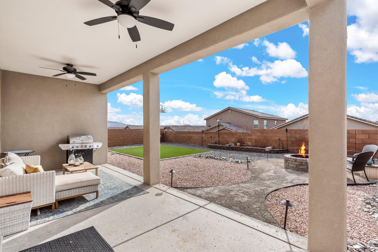
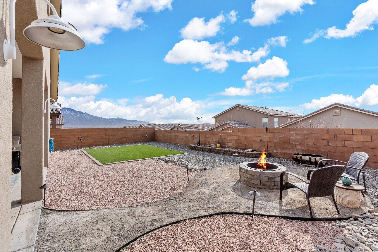
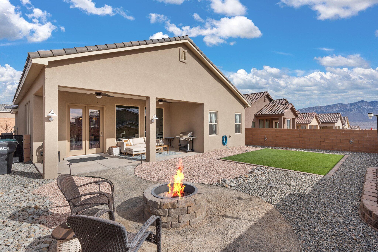
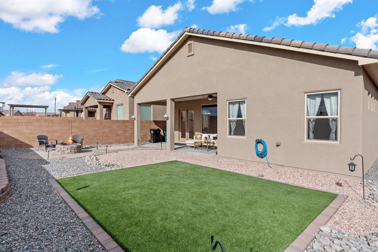
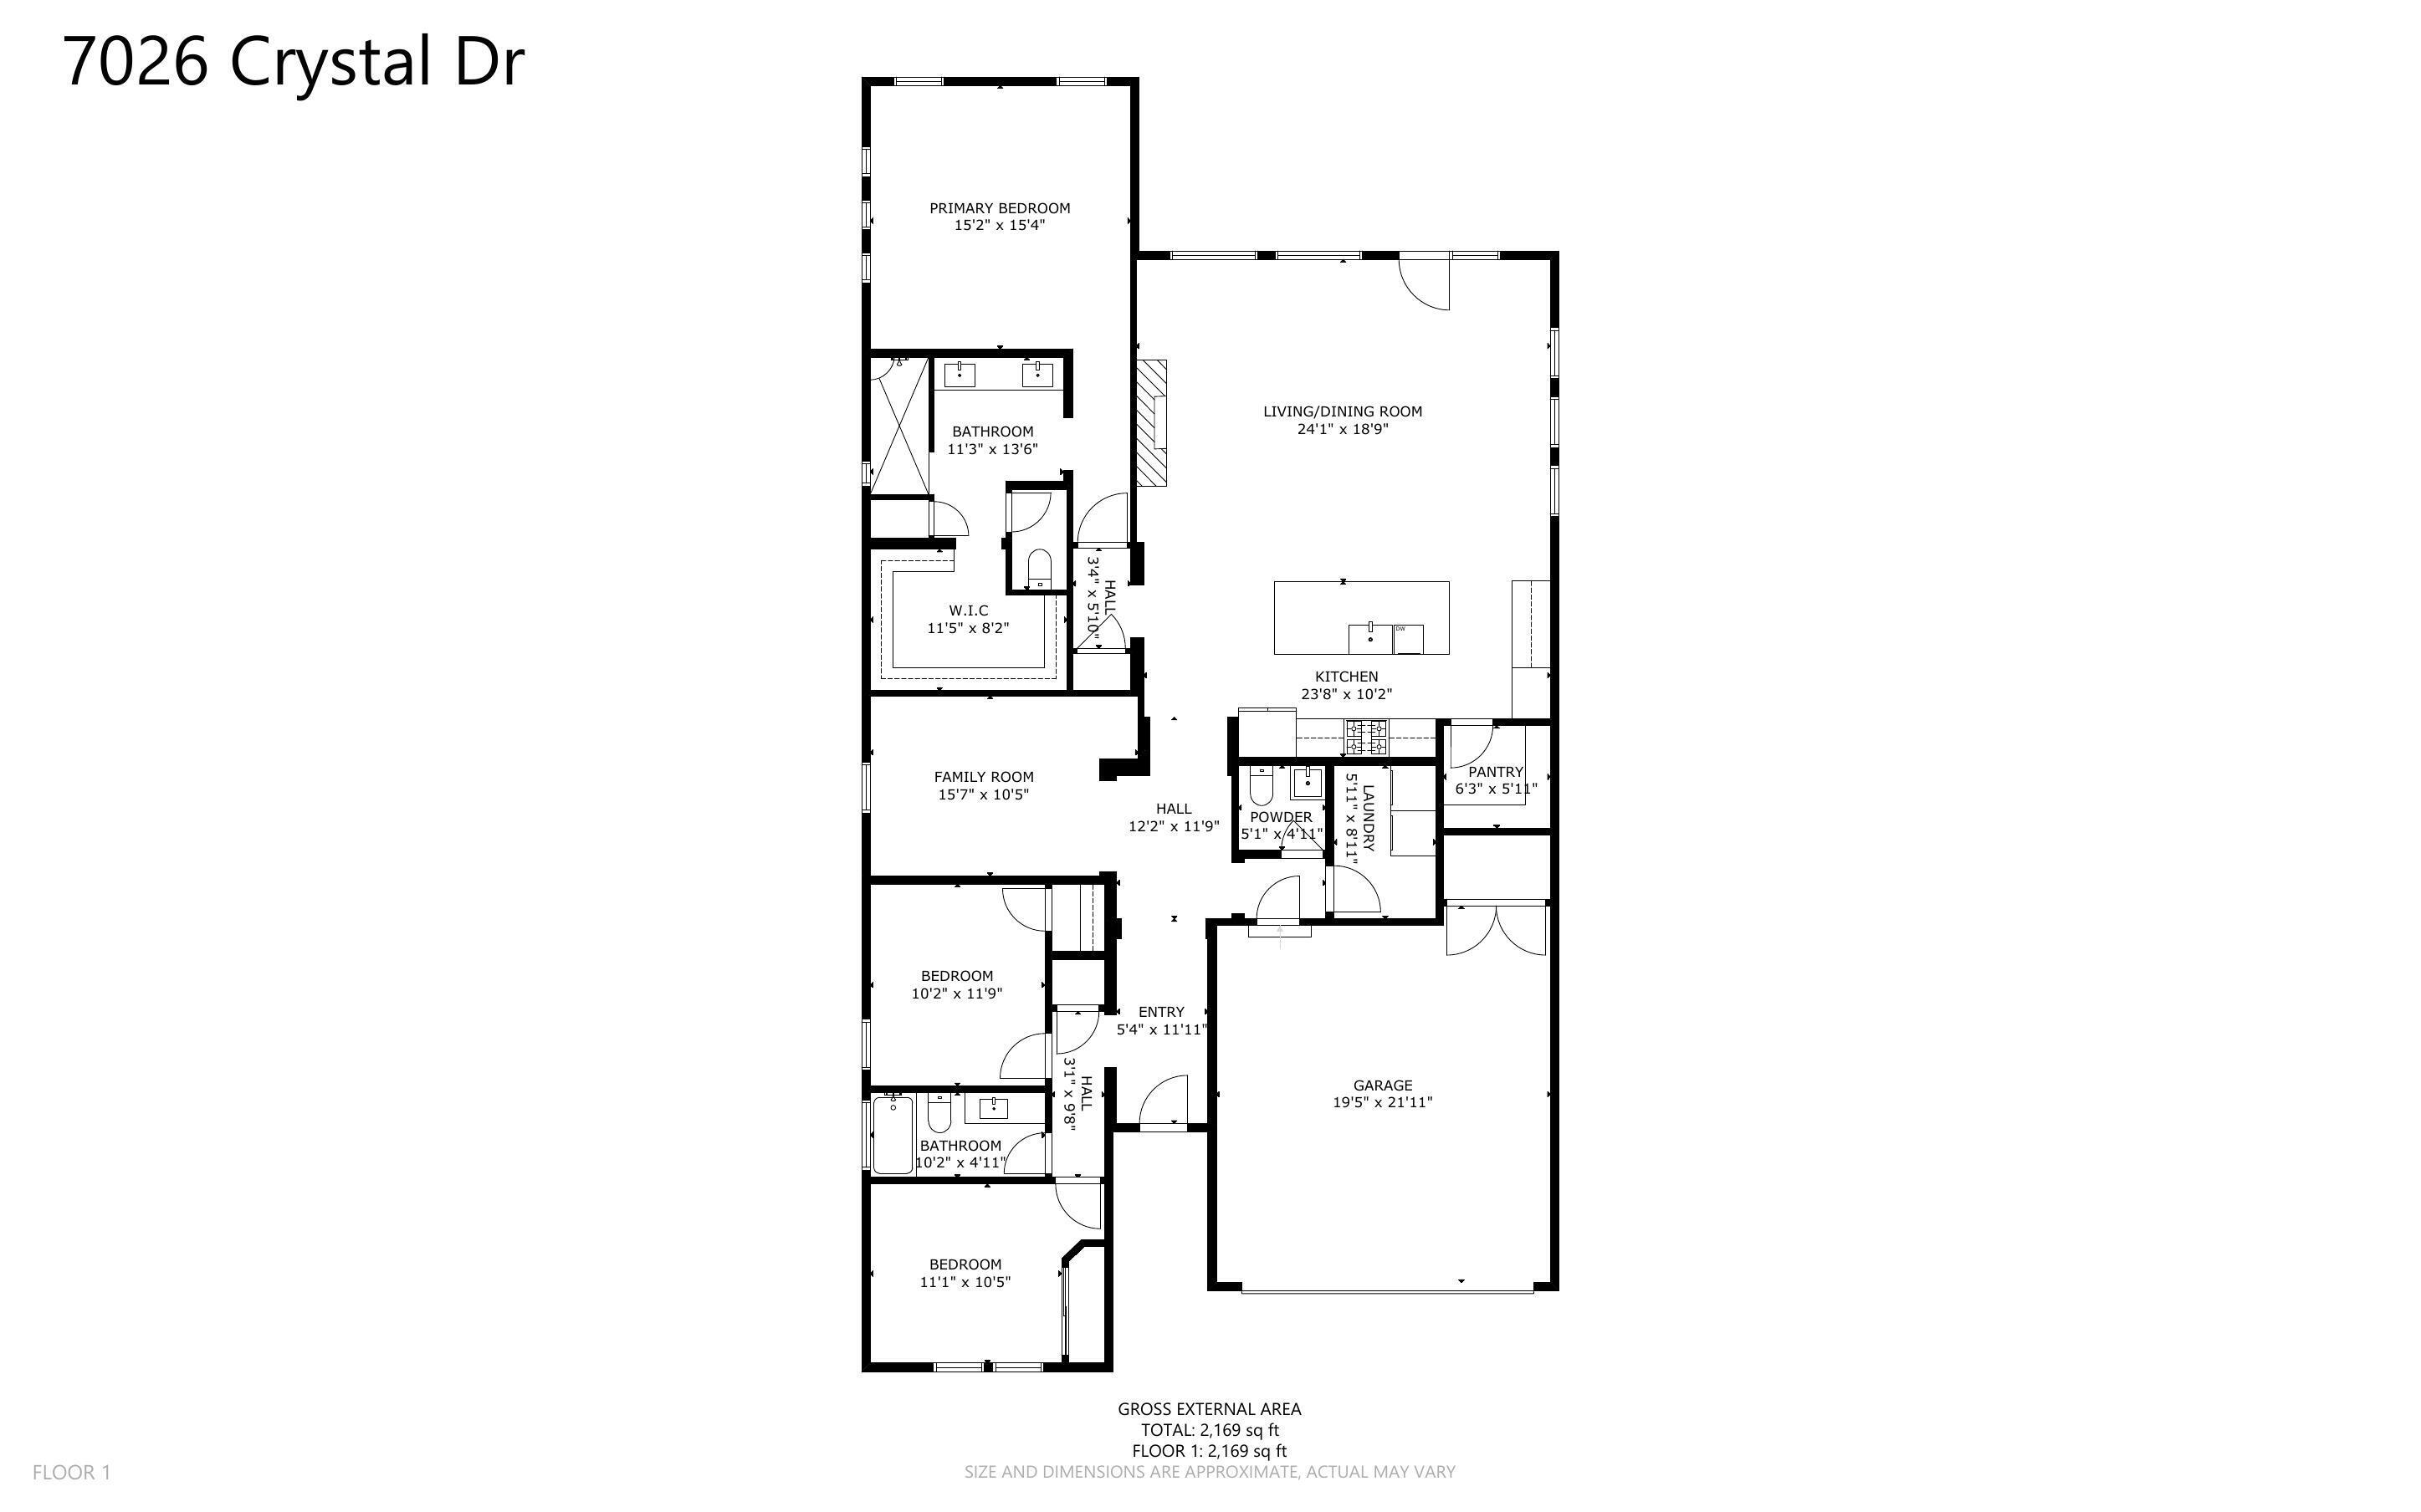
Elegant Home in Lomas Encantadas! No need to build, why wait when you can have this immaculate single level Hakes Brothers home featuring 3 bedrooms, a flex room, 2.5 baths, great room with custom fireplace and a stunning gourmet kitchen! The kitchen is fully equipped with an expansive center island, beautiful lighting, pantry, instant hot water pot filler and so much more! The primary bedroom is separate from the secondary bedrooms, it boasts a lavish bathroom and large walk in closet. Open floor plan with plenty of natural light. Many upgrades!! The fully landscaped backyard is an oasis, with a fire pit and mountain views. True pride of ownership shows inside and out.

Share Property

Location

7026 Crystal Drive NE, Rio Rancho, NM 87144

Status

Sold

Date Sold

March 13, 2024

Property Amenities

Interior
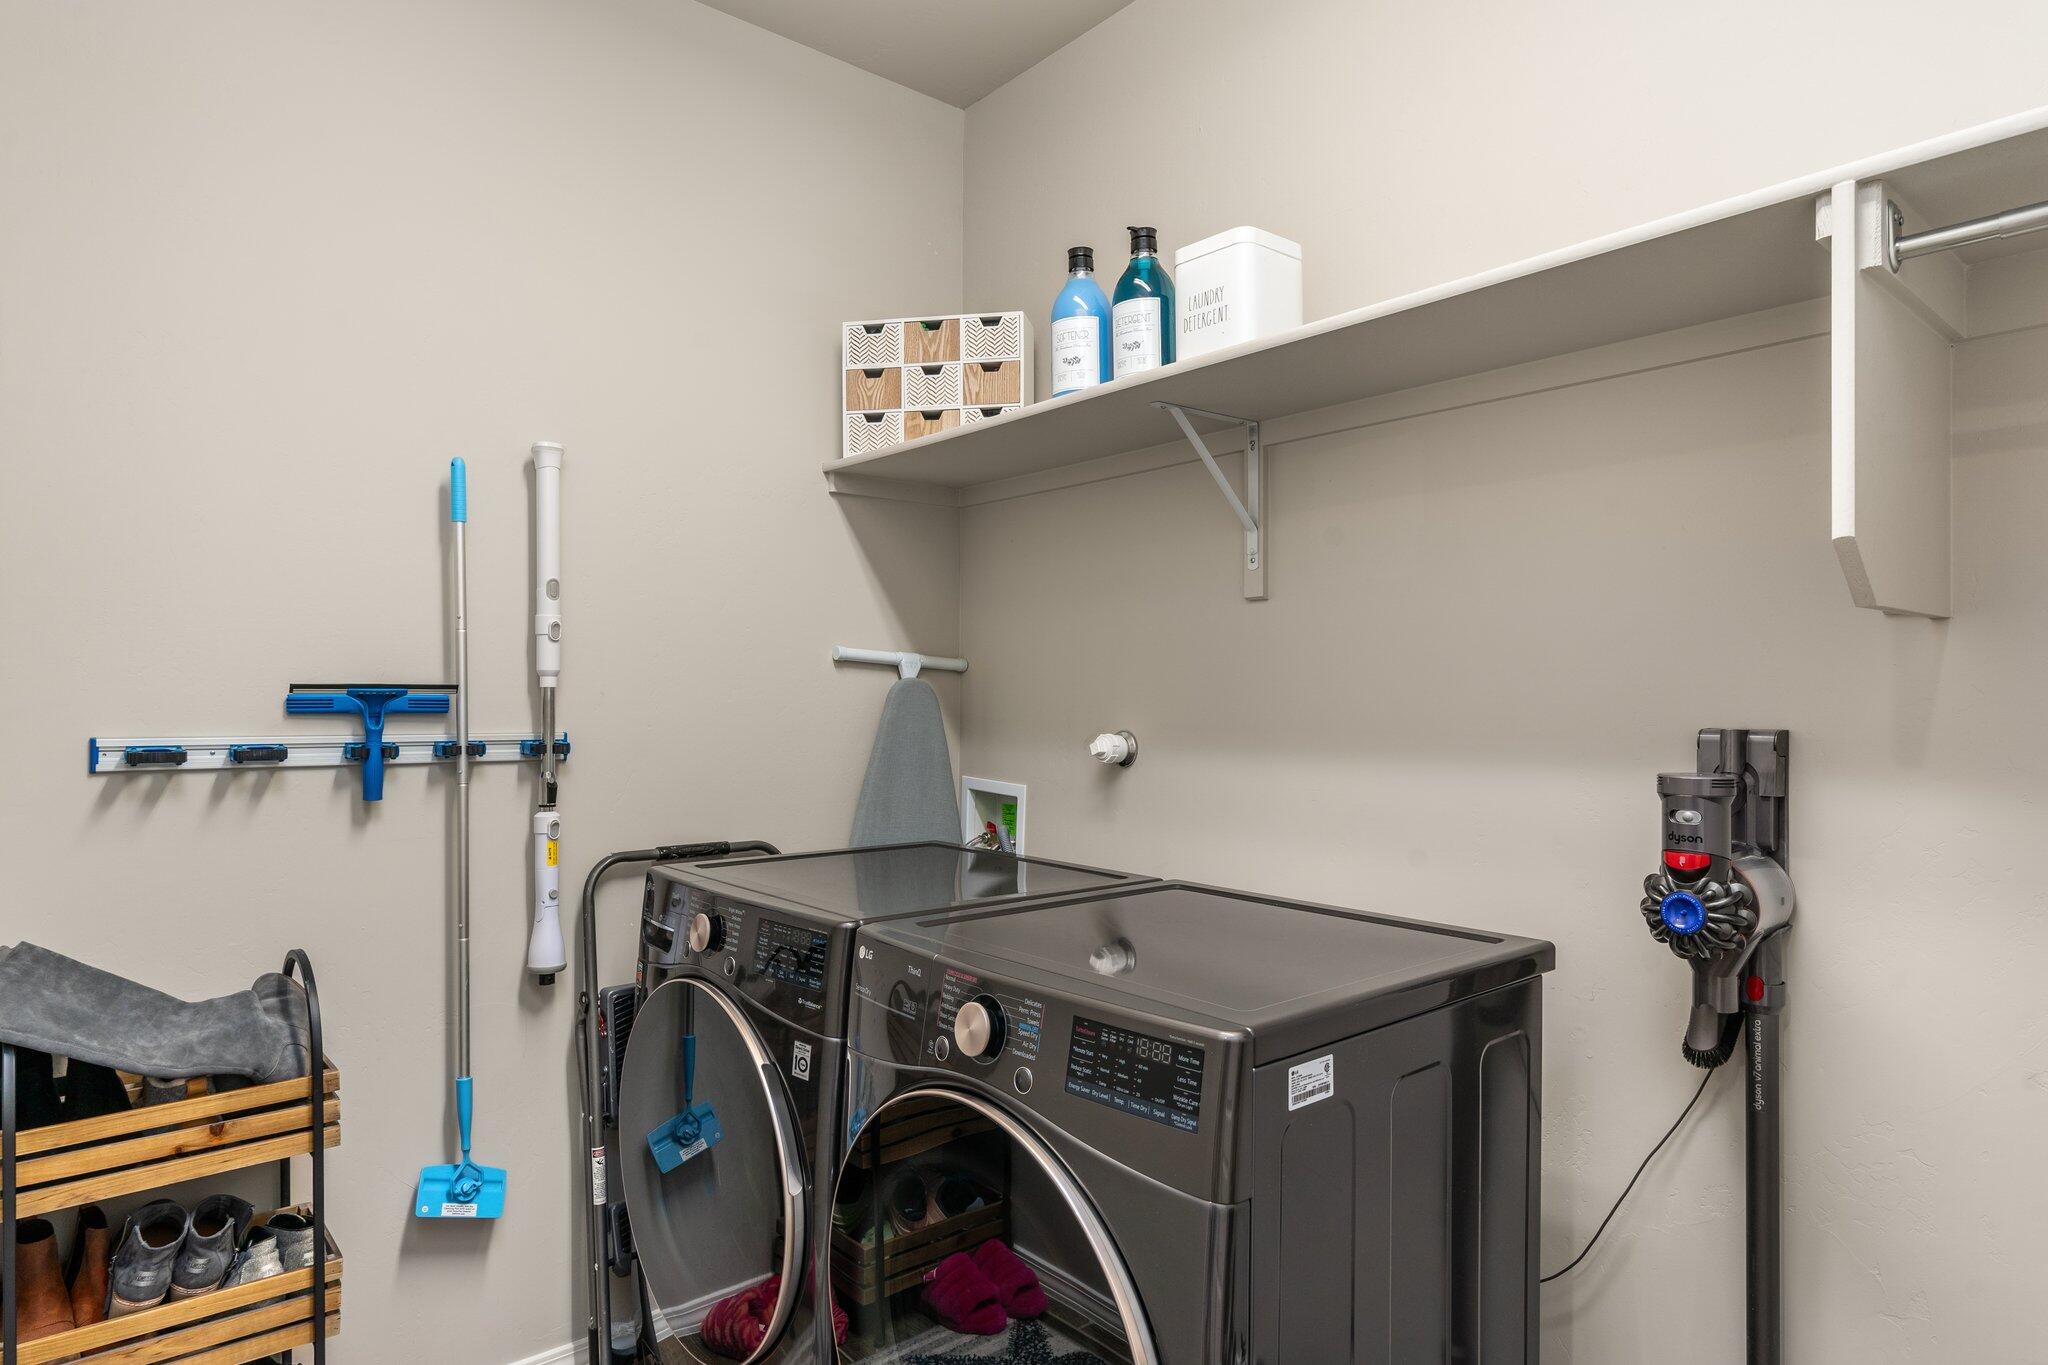
Laundry room Electric Dryer Hookup, Washer Hookup
Appliances Dishwasher, Disposal, Microwave, Refrigerator
Flooring Tile
Total Bedrooms: 3
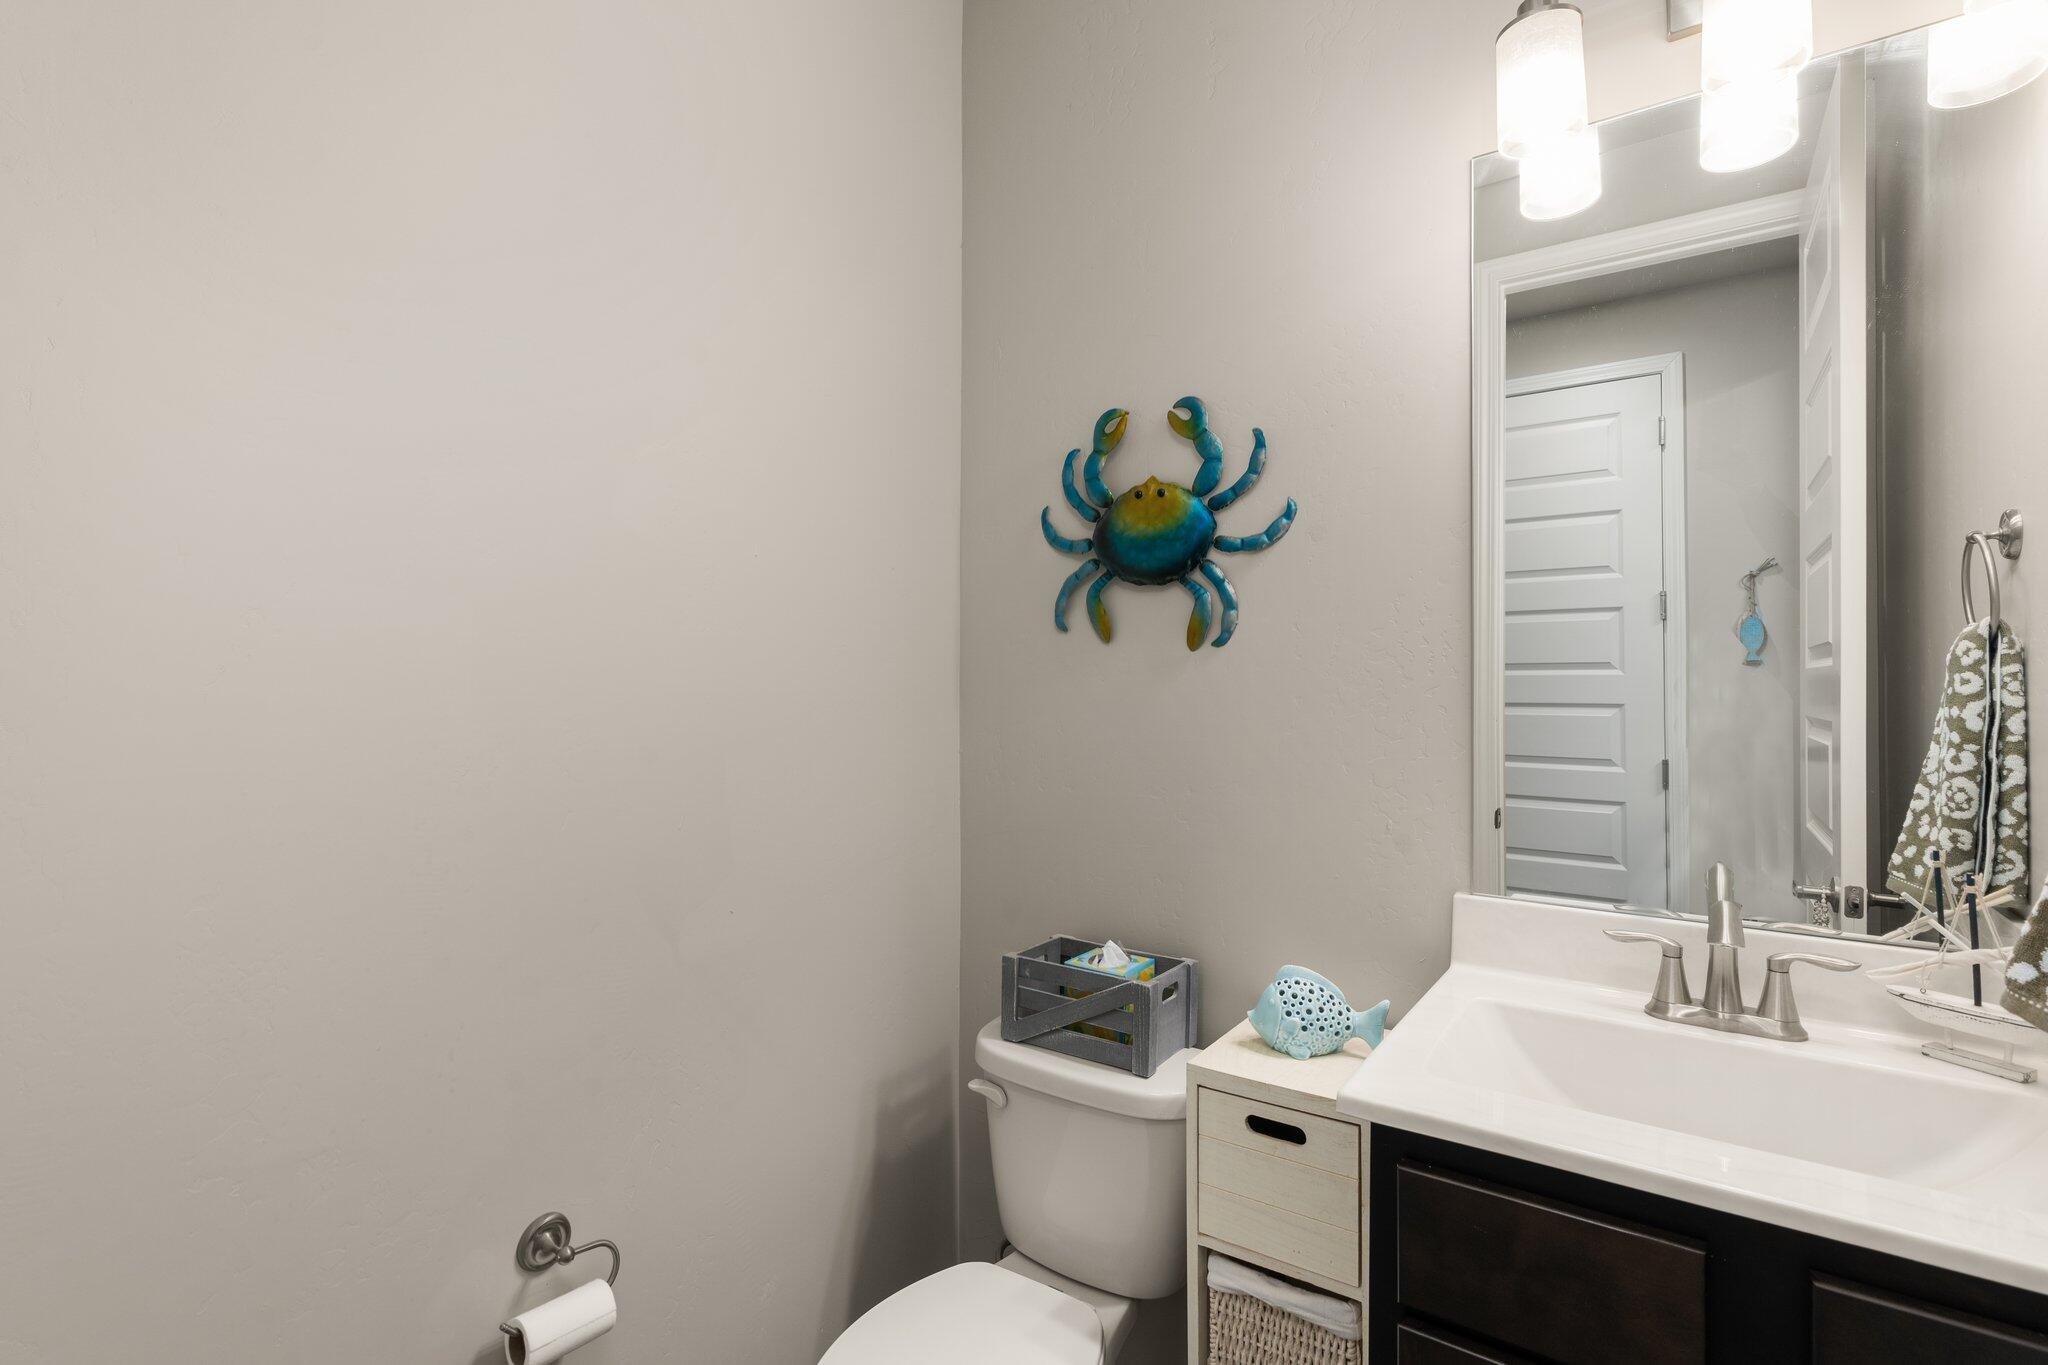
Half Bathrooms: 1
Three-Quarter Bathrooms: 1
Full Bathrooms: 1
Other Interior Features Breakfast Bar, Ceiling Fan(s), Dual Sinks, Family/Dining Room, Home Office, Kitchen Island, Living/Dining Room, Multiple Living Areas, Main Level Primary, Utility Room, Water Closet(s), Walk-In Closet(s)
Area & Lot
Total area 2,169 Sq.Ft.
Lot Area 5,793.48 Sq.Ft.
Living area 2,169 Sq.Ft.
MLS® ID 1055717
Year Built 2021
Architecture Styles Custom
Type Residential
Status Sold
Exterior
Stories 1
Air conditioning Refrigerated
Heat type Central, Forced Air
Green Feature None
Disability Features None
Water Source Public
Garage Space 2.0
Security Features Security System
Sewer Public Sewer
Other Exterior Features Fence, Fire Pit
Parking Attached, Garage
Lot Features Landscaped, Views
Roof Pitched, Tile
Utilities Cable Available, Electricity Connected, Natural Gas Connected, Sewer Connected, Water Connected
Finance
Price Upon Request

360 Virtual Tour

Take a tour of this property

Rio Rancho

Work With Becca

Taking the first step in your real estate journey is easy with Becca Owen. Whether you're looking to buy, sell, or just explore Albuquerque's property market, Becca is here to guide you. Connect with Becca today to start making your real estate dreams a reality.