7011 Shane Court NE
7011 Shane Court NE
7011 Shane Court NE
7011 Shane Court NE
7011 Shane Court NE
7011 Shane Court NE
7011 Shane Court NE
7011 Shane Court NE
7011 Shane Court NE
7011 Shane Court NE
7011 Shane Court NE
7011 Shane Court NE
7011 Shane Court NE
7011 Shane Court NE
7011 Shane Court NE
7011 Shane Court NE
7011 Shane Court NE
7011 Shane Court NE
7011 Shane Court NE
7011 Shane Court NE
7011 Shane Court NE
7011 Shane Court NE
7011 Shane Court NE
7011 Shane Court NE
7011 Shane Court NE
7011 Shane Court NE
7011 Shane Court NE
7011 Shane Court NE
7011 Shane Court NE
7011 Shane Court NE
7011 Shane Court NE
7011 Shane Court NE
7011 Shane Court NE
7011 Shane Court NE
7011 Shane Court NE
7011 Shane Court NE
7011 Shane Court NE
7011 Shane Court NE
7011 Shane Court NE
VIEW PHOTOS
Courtesy of Realty One of New Mexico
Price Upon Request

7011 Shane Court NE

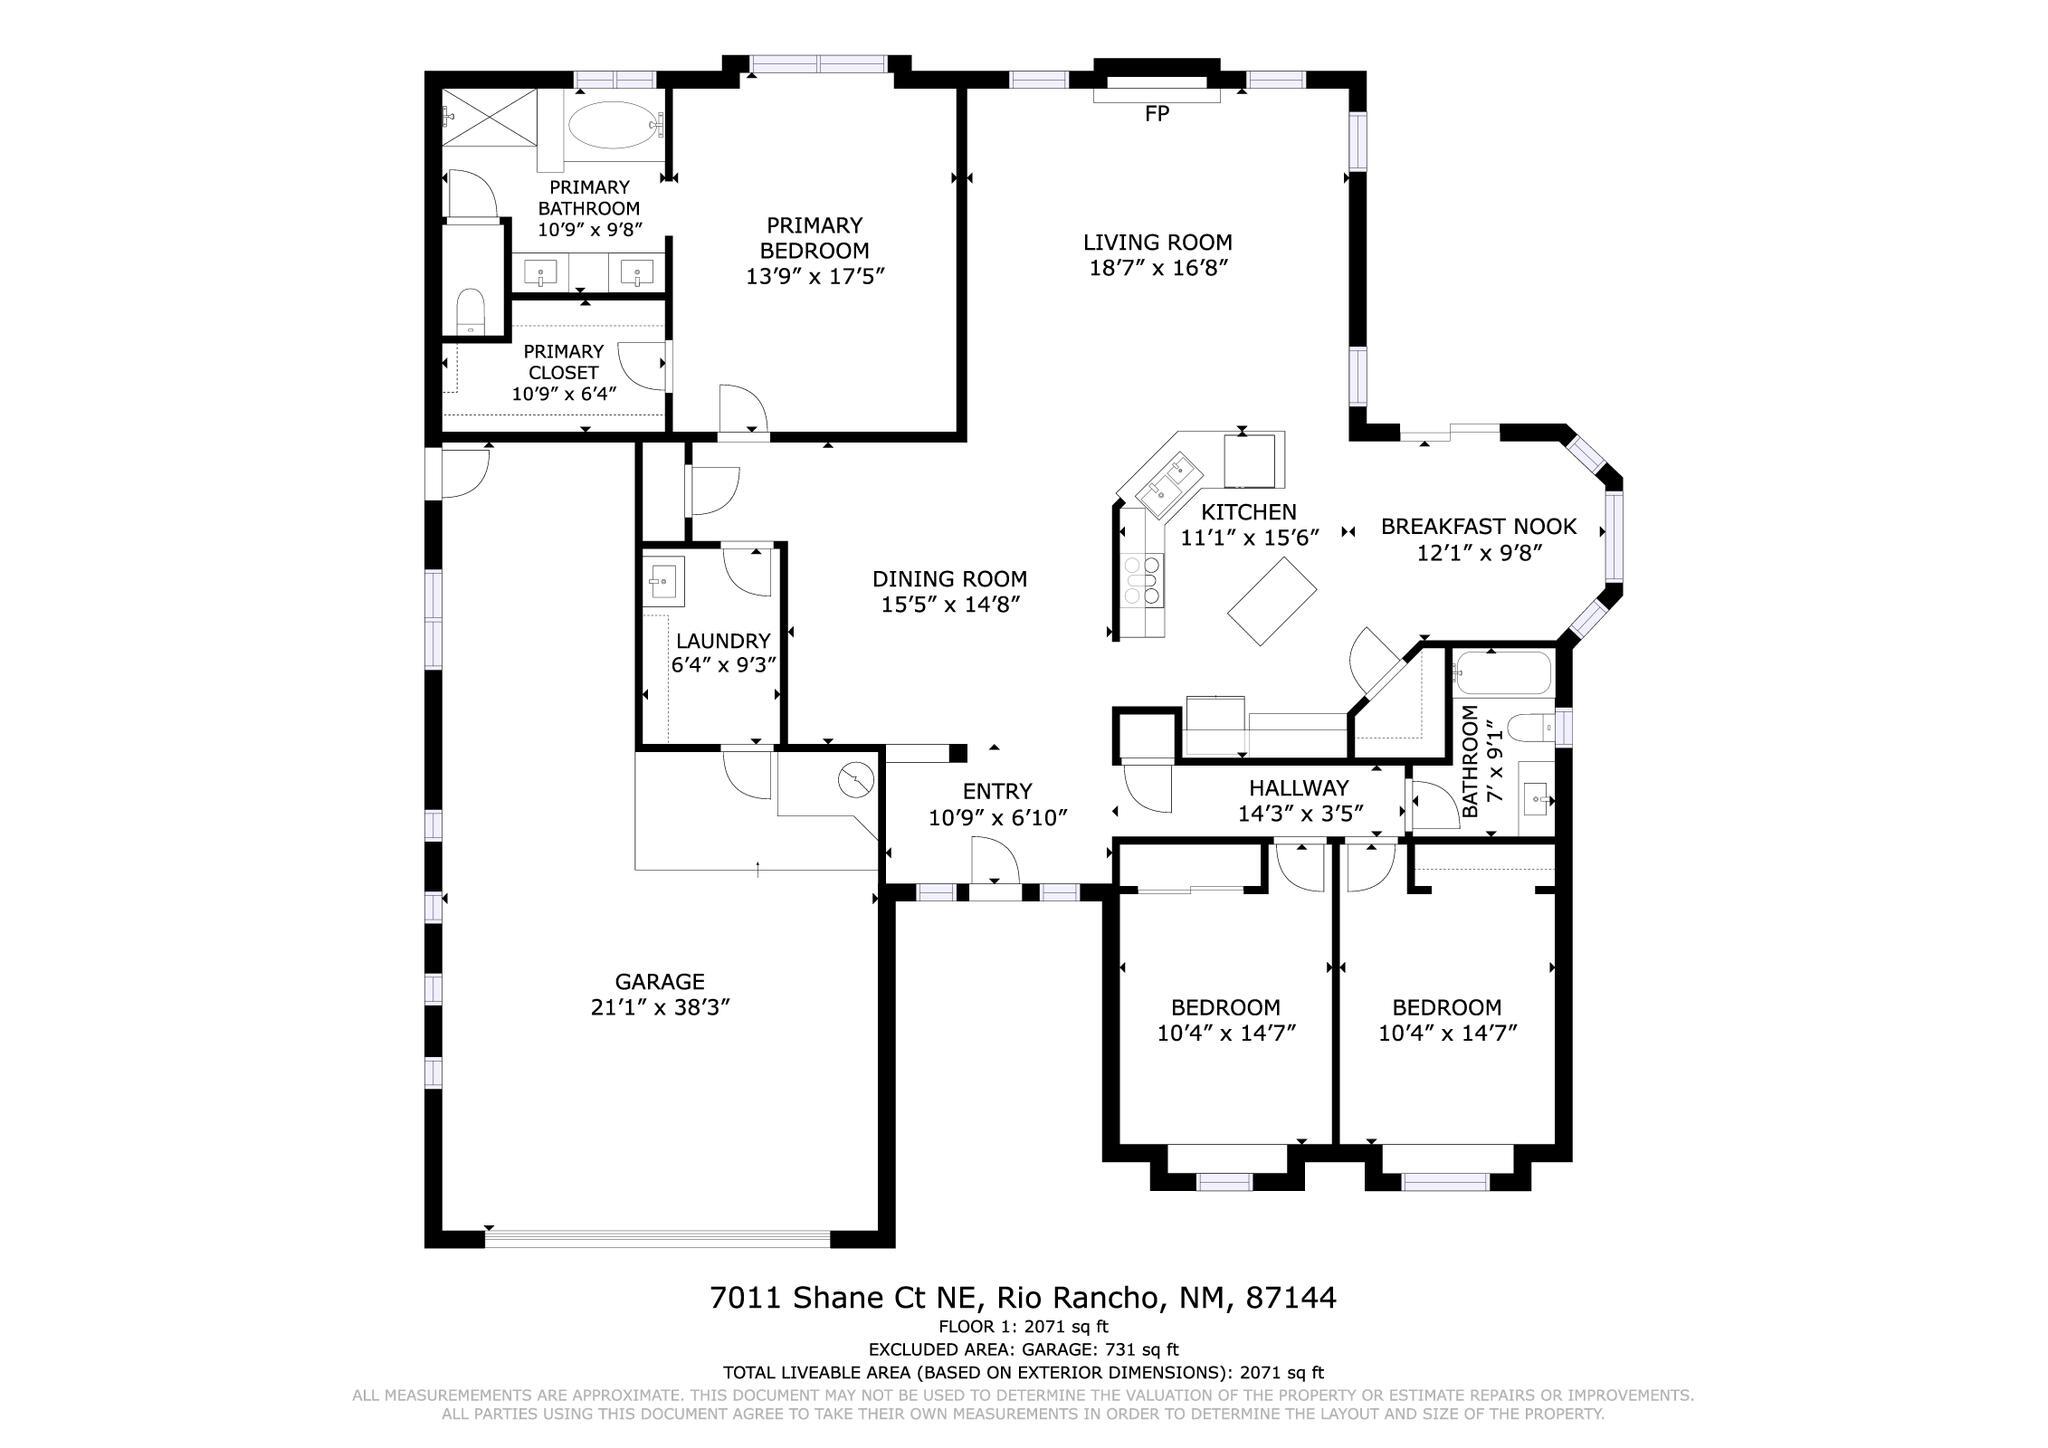
3 Beds 2 Baths 2,071 Sq.Ft. 8,712 Sq.Ft.

Description

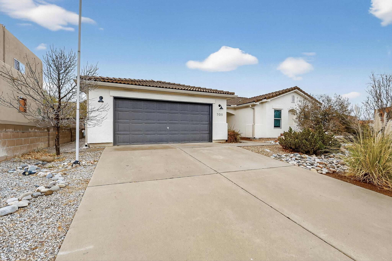
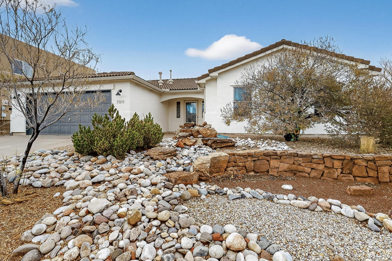
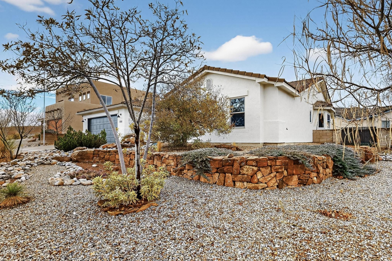
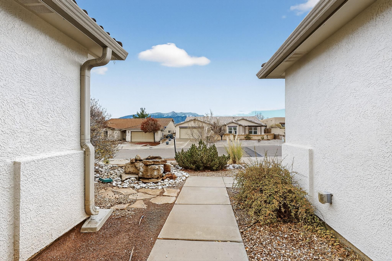
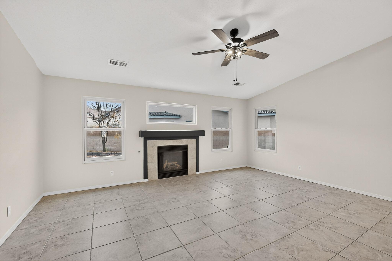
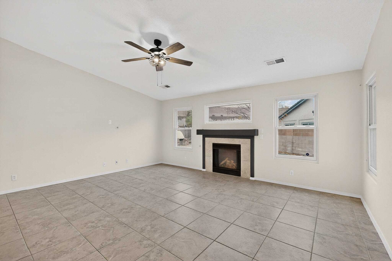
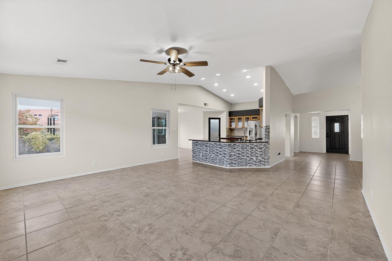
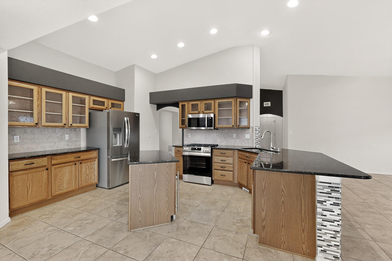
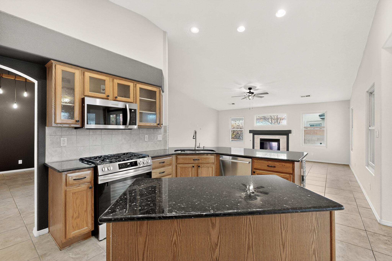
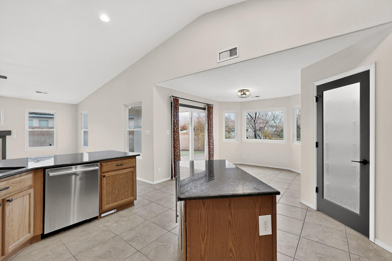
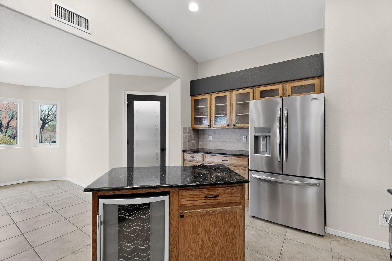
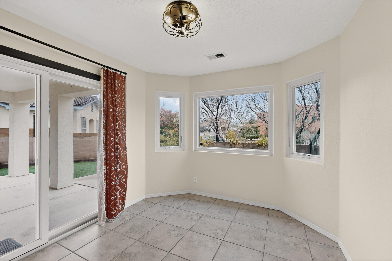
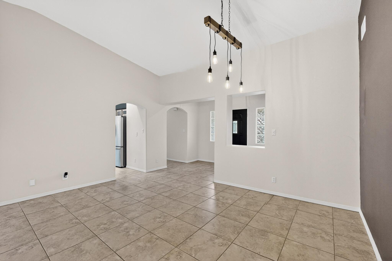
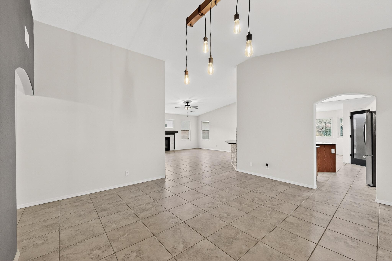
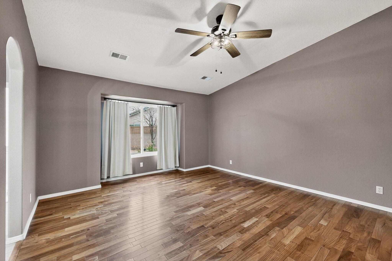
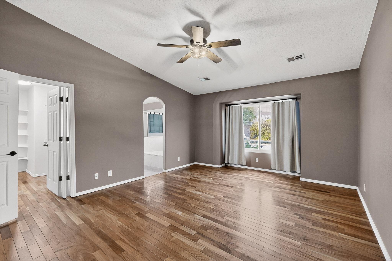
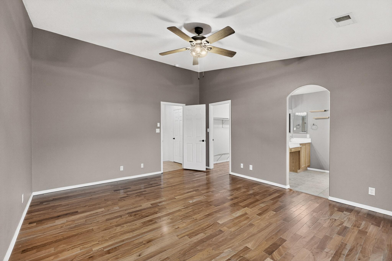
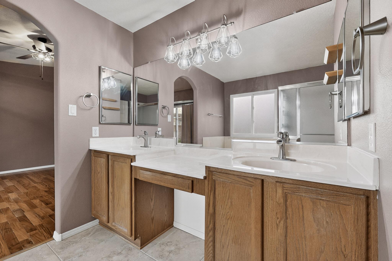
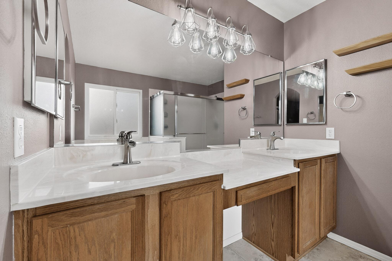
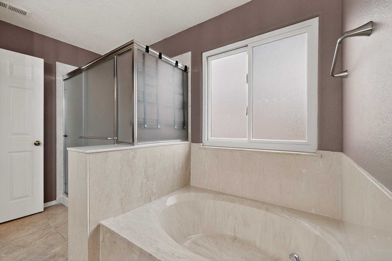
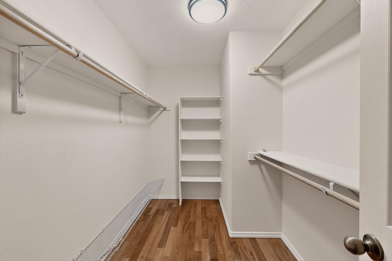
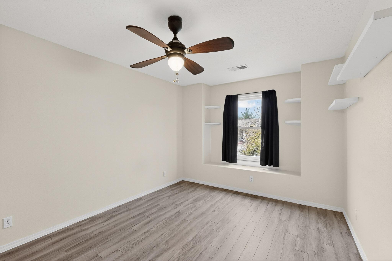
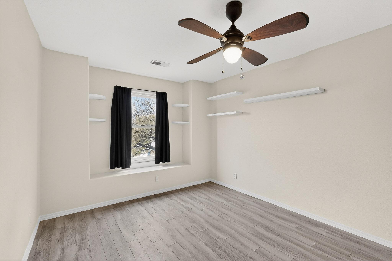
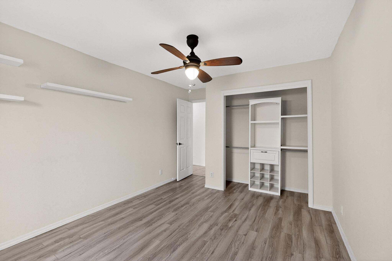
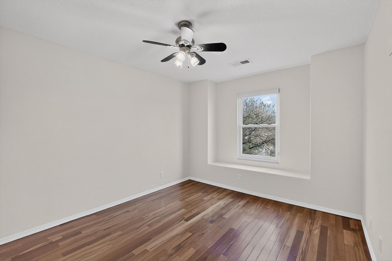
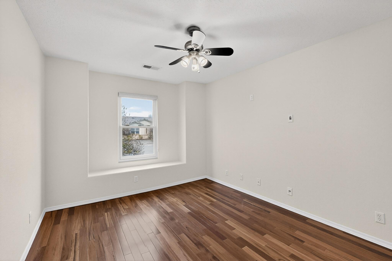
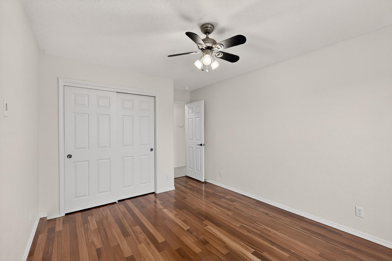
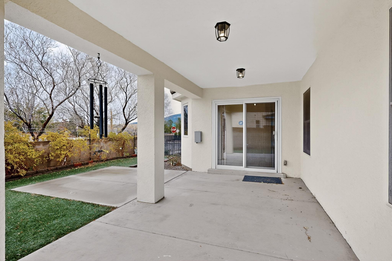
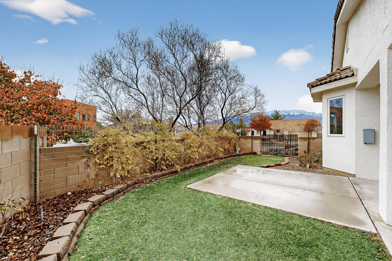
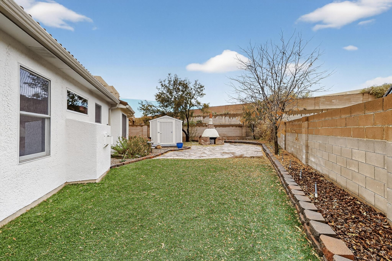
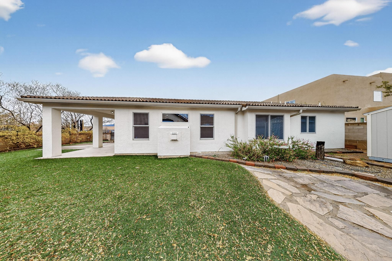
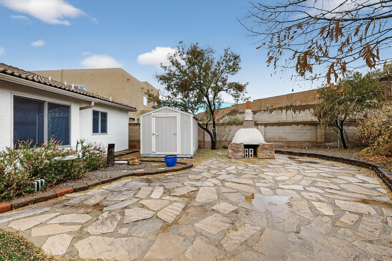
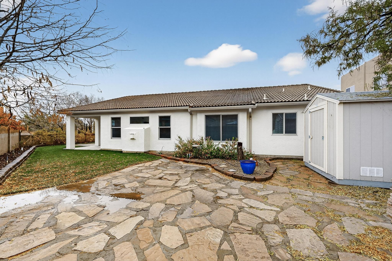
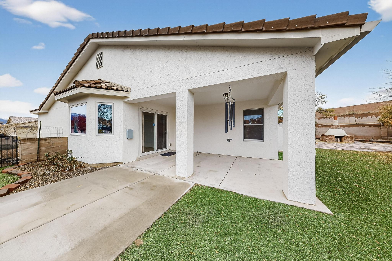
Welcome to this beautifully maintained single-story home, perfectly positioned on a spacious corner lot with quick access to HWY 528. Designed for comfortable living and effortless entertaining, the open floorplan features vaulted ceilings, generous living areas, and a cozy gas fireplace that anchors the space. The chef's kitchen truly shines, boasting granite countertops, a large pantry, kitchen island, gas range with double oven, stainless-new/newer stainless-steel appliances, wine cooler, and recessed lighting. The private primary suite is thoughtfully tucked away and features gorgeous hardwood floors, soaring ceilings, a spa-like bath with garden tub, and an expansive walk-in closet. No carpet throughout the home, plus refrigerated air and a central vacuum system for convenience.

Share Property

Location

7011 Shane Court NE, Rio Rancho, NM 87144

Status

Sold

Date Sold

December 23, 2025

Property Amenities

Interior
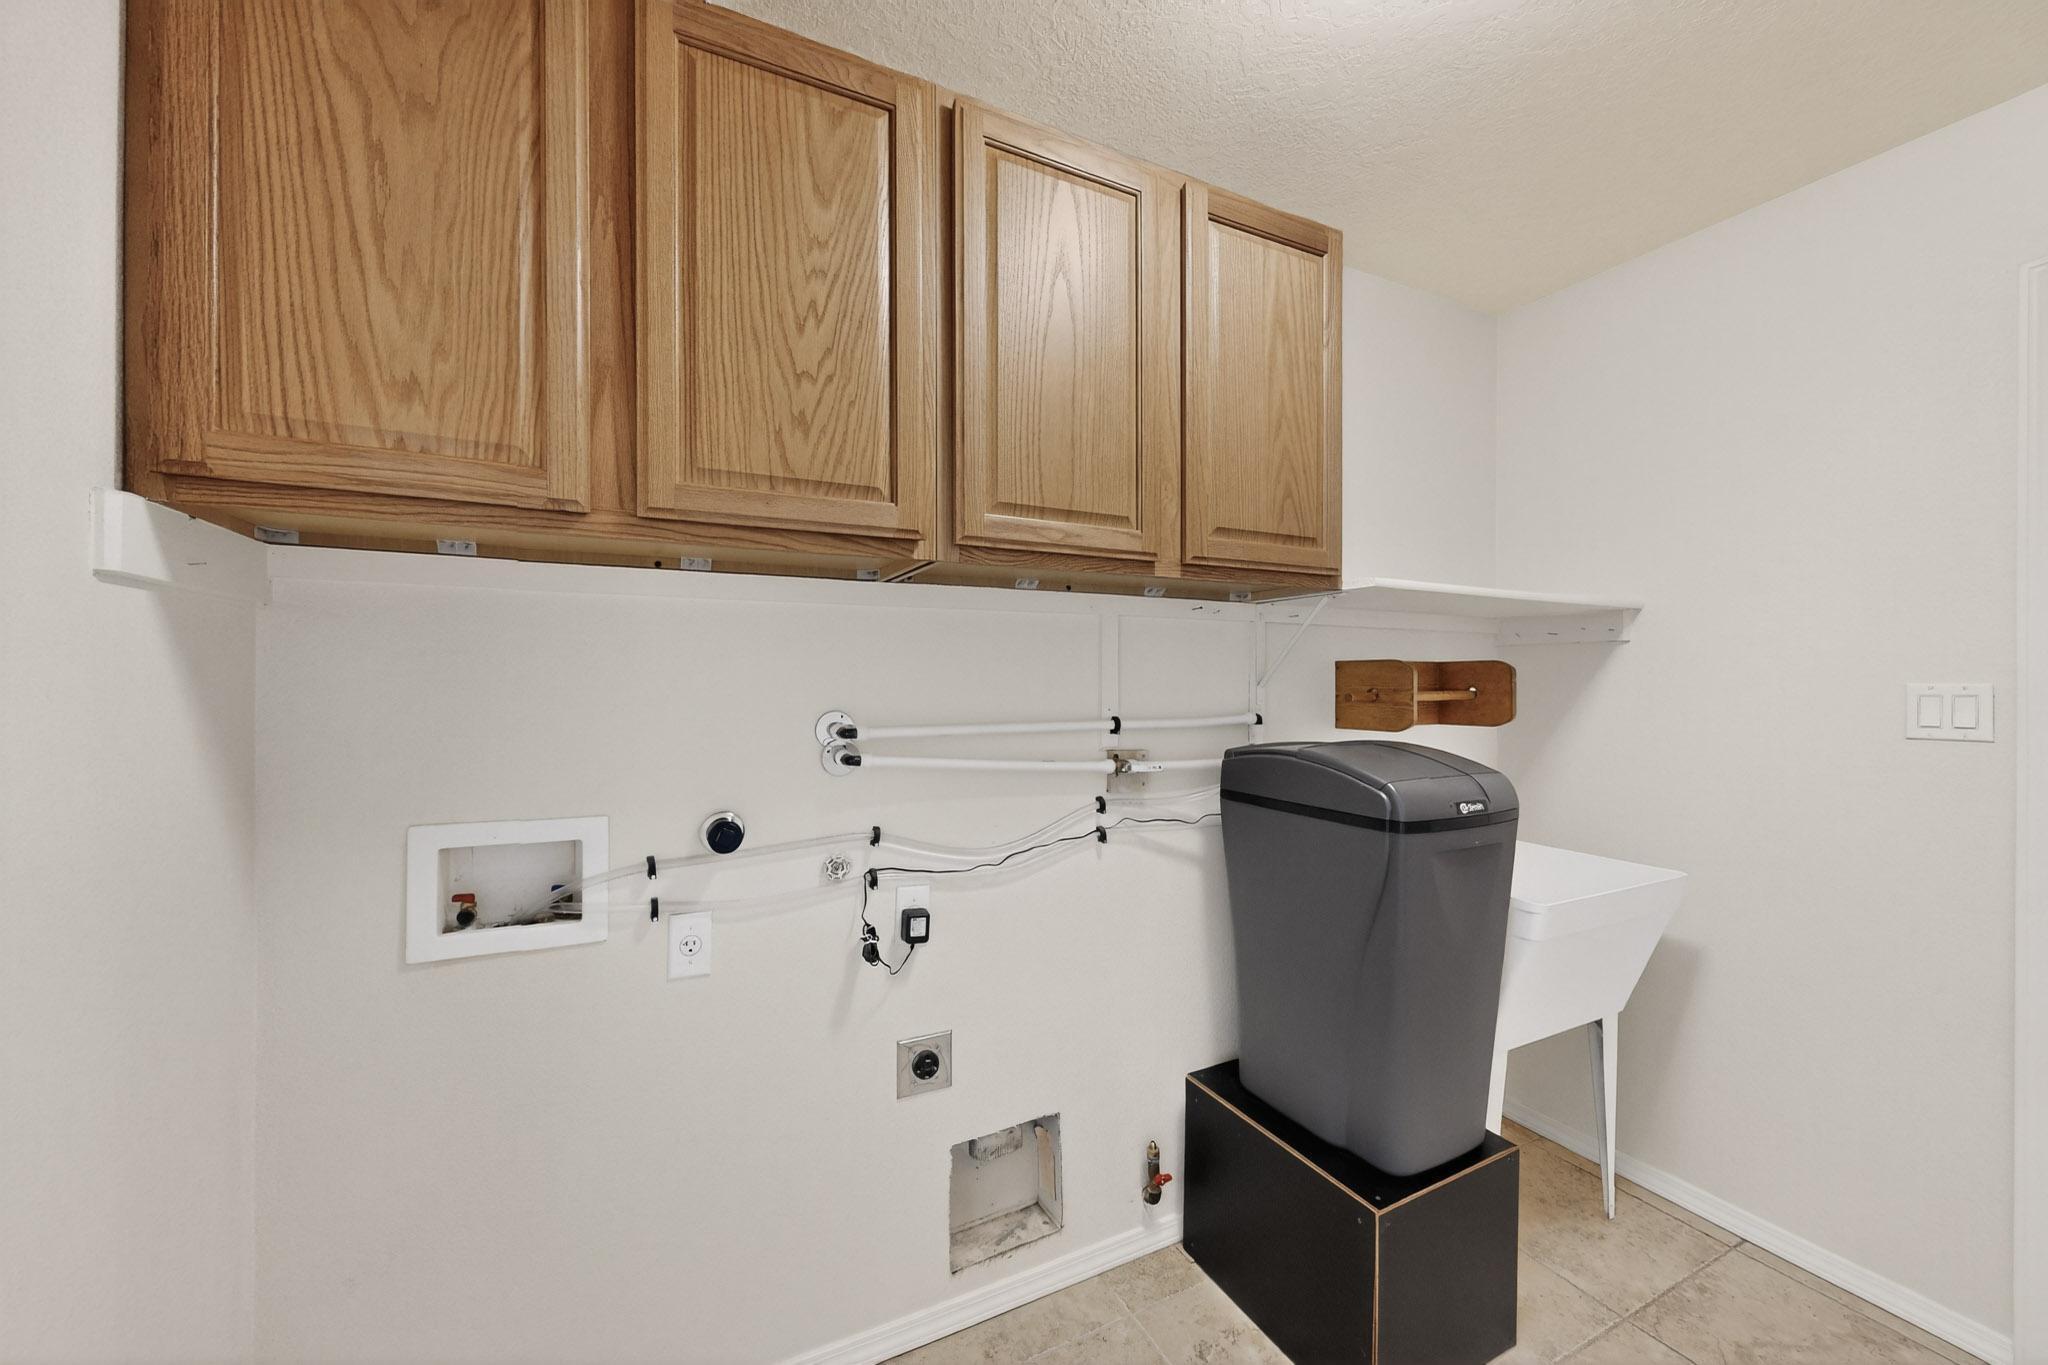
Laundry room Washer Hookup, Electric Dryer Hookup, Gas Dryer Hookup
Flooring Tile, Wood
Total Bedrooms: 3
Full Bathrooms: 2
Other Interior Features Main Level Primary
Area & Lot
Total area 2,071 Sq.Ft.
Lot Area 8,712 Sq.Ft.
Living area 2,071 Sq.Ft.
MLS® ID 1094855
Year Built 2005
High School V. Sue Cleveland
Type Residential
Status Sold
Exterior
Stories 1
Air conditioning Refrigerated
Heat type Central, Forced Air
Green Feature None
Disability Features None
Water Source Public
Garage Space 3.0
Sewer Public Sewer
Other Exterior Features Privacy Wall, Private Yard
Roof Tile
Utilities Electricity Connected, Natural Gas Connected, Sewer Connected, Water Connected
Finance
Price Upon Request

Rio Rancho

Work With Becca

Taking the first step in your real estate journey is easy with Becca Owen. Whether you're looking to buy, sell, or just explore Albuquerque's property market, Becca is here to guide you. Connect with Becca today to start making your real estate dreams a reality.