6936 Vivian Drive NE
VIEW PHOTOS
Courtesy of Coldwell Banker Legacy
Price Upon Request

6936 Vivian Drive NE

4 Beds 2 Baths 2,328 Sq.Ft. 7,405.2 Sq.Ft.

Description

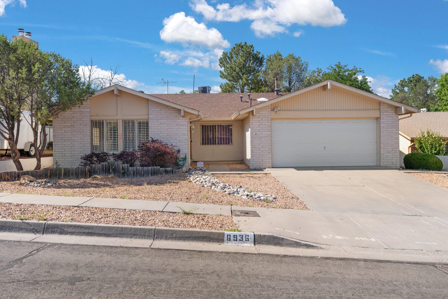
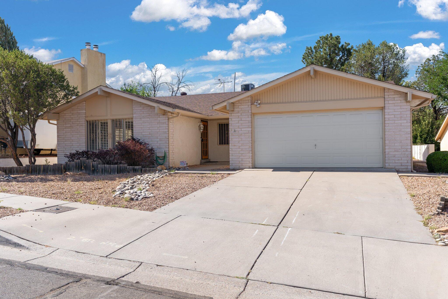
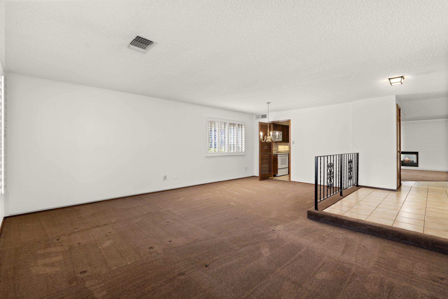
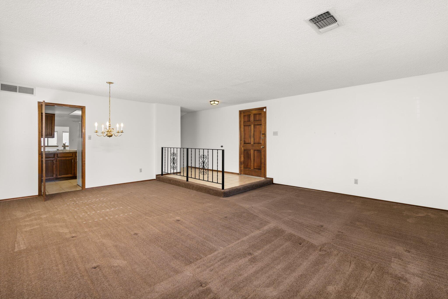
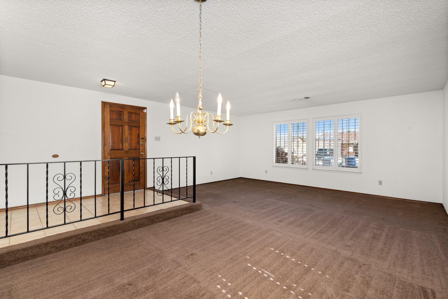
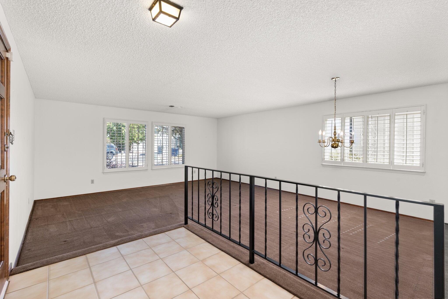
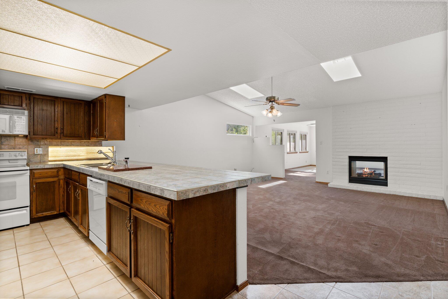
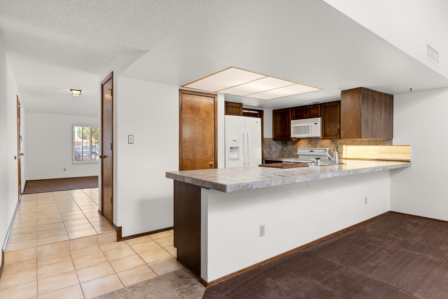
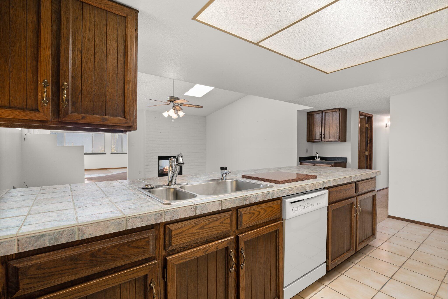
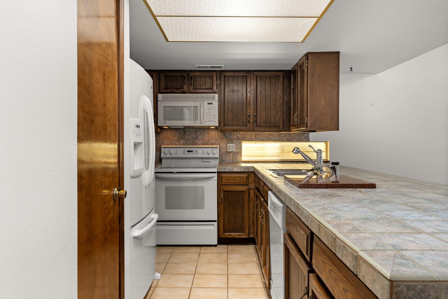
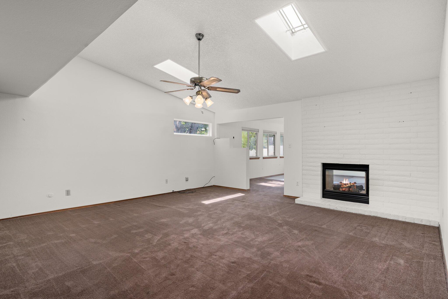
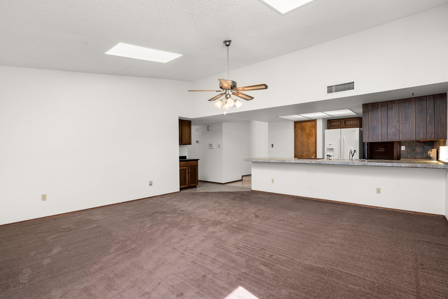
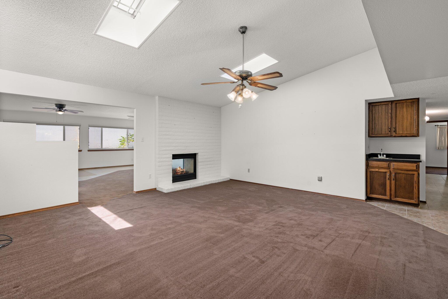
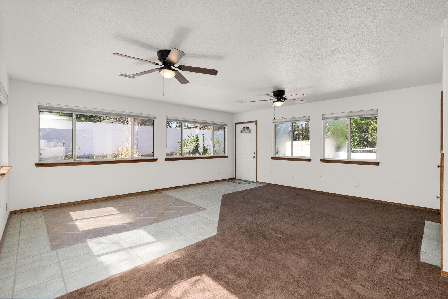
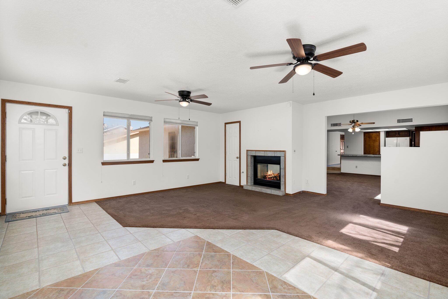
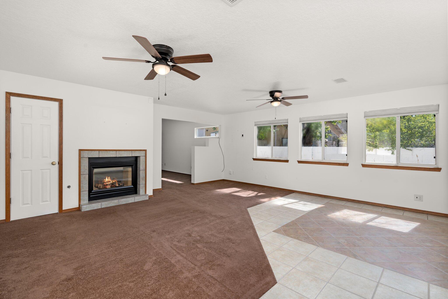
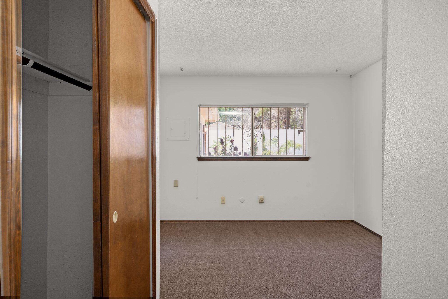
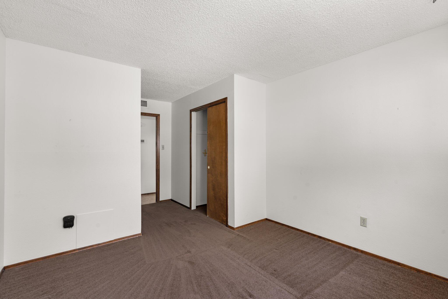
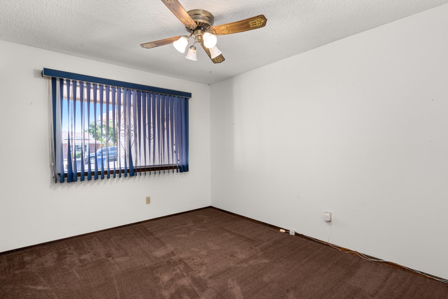
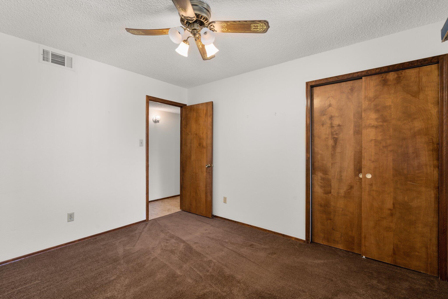
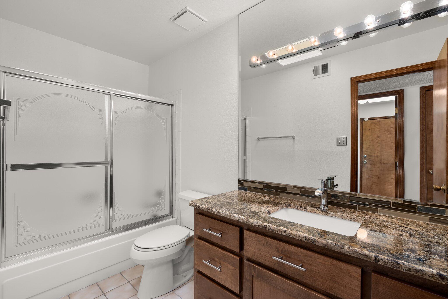
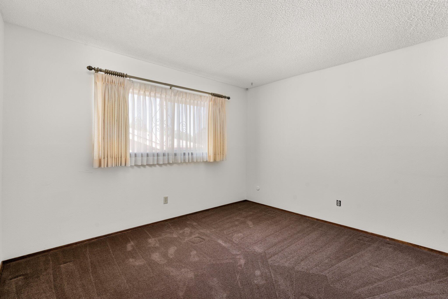
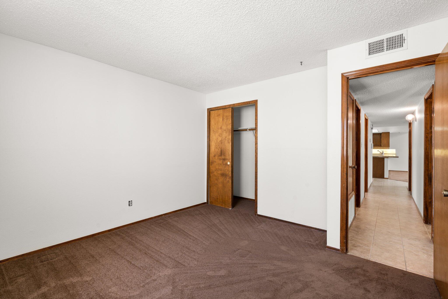
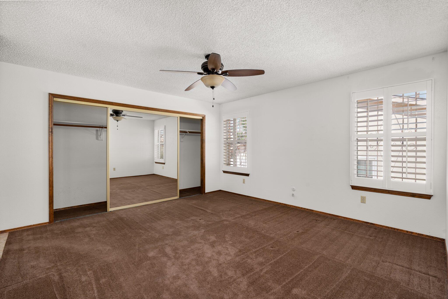
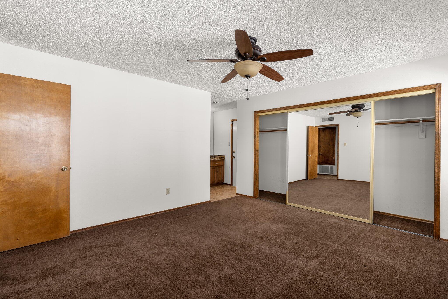
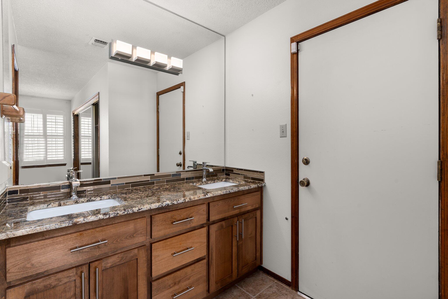
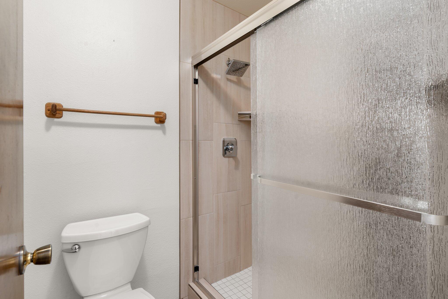
Walk through the door and you will feel right at home in this bright open floor plan! This well cared for home features 4 bedrooms, 2 baths, both baths have newer upgrades. 3 living areas including a large living/dining room combo. Kitchen has a sizable breakfast bar, ample room for meal prep, plenty of cabinets/pantry and it opens to a spacious family room with wet bar, skylights and a custom two way gas log fireplace. Huge bonus room has multiple possibilities, such as a hobby room/game room/workout room/office etc...Great NE Heights location, close to I-25, restaurants, shopping and many benefits of the Academy Area.

Share Property

Location

6936 Vivian Drive NE, Albuquerque, NM 87109

Status

Sold

Date Sold

September 29, 2023

Property Amenities

Interior
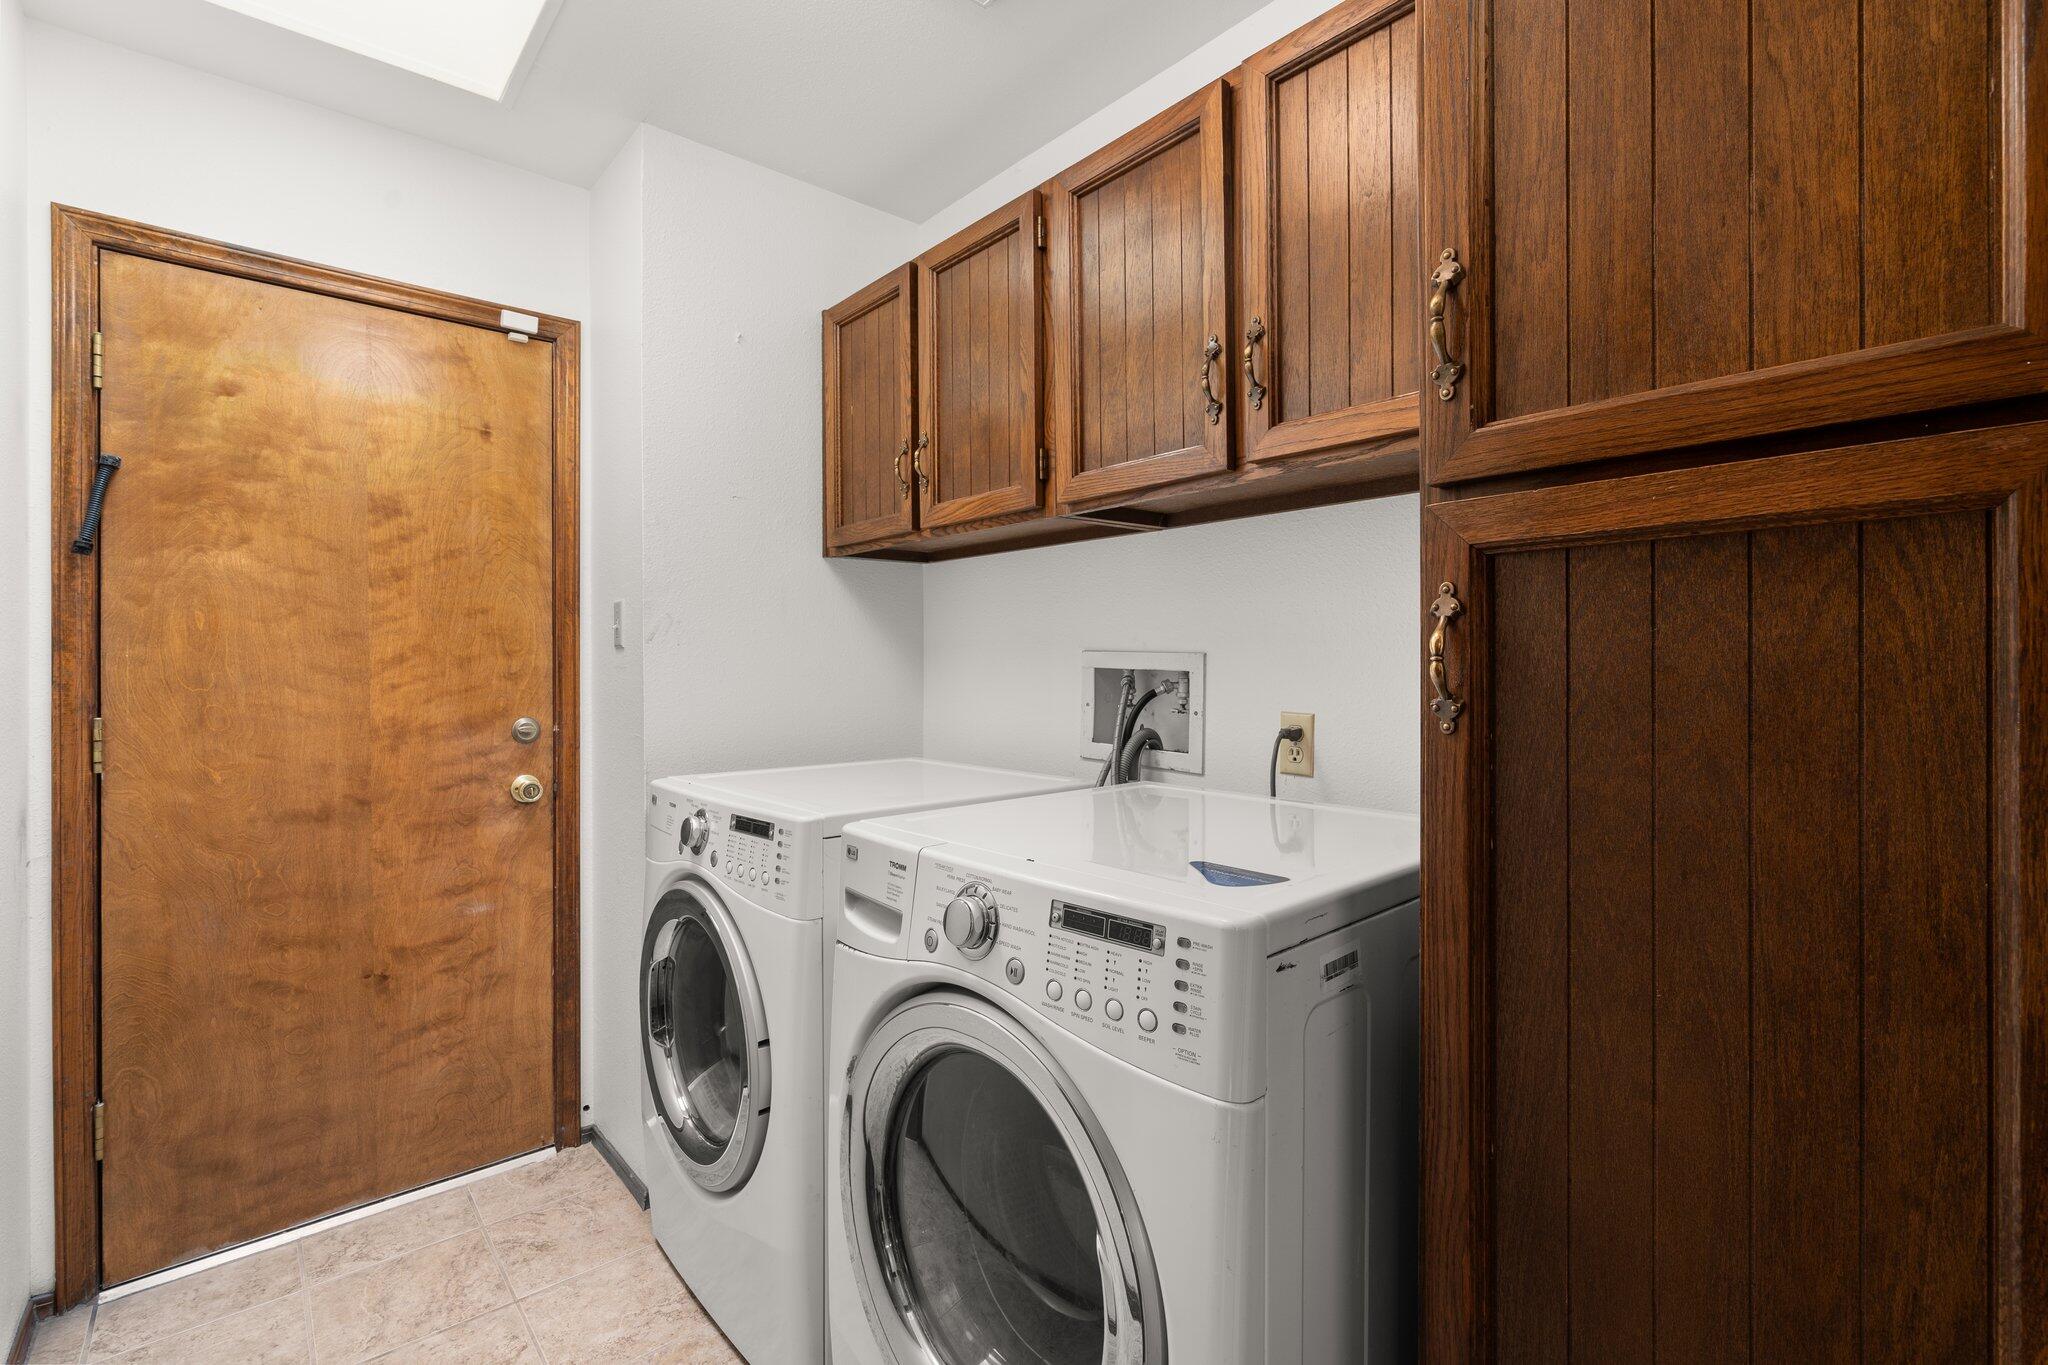
Laundry room Washer Hookup, Electric Dryer Hookup, Gas Dryer Hookup
Fireplace Custom, Gas Log
Appliances Dryer, Dishwasher, Free-Standing Electric Range, Disposal, Microwave, Refrigerator, Washer
Flooring Carpet, Tile
Total Bedrooms: 4
Three-Quarter Bathrooms: 1
Full Bathrooms: 1
Other Interior Features Wet Bar, Breakfast Bar, Ceiling Fan(s), Separate/Formal Dining Room, Dual Sinks, Living/Dining Room, Multiple Living Areas, Main Level Master, Pantry, Shower Only, Separate Shower, Utility Room, Walk-In Closet(s)
Area & Lot
Lot Area 7,405.2 Sq.Ft.
Living area 2,328 Sq.Ft.
MLS® ID 1038629
Year Built 1977
High School Del Norte
Middle School Cleveland
Elementary School Arroyo Del Oso
Architecture Styles Ranch
Type Residential
Status Sold
Exterior
Stories 1
Air conditioning Refrigerated
Heat type Central, Forced Air
Green Feature None
Disability Features None
Water Source Public
Garage Space 2.0
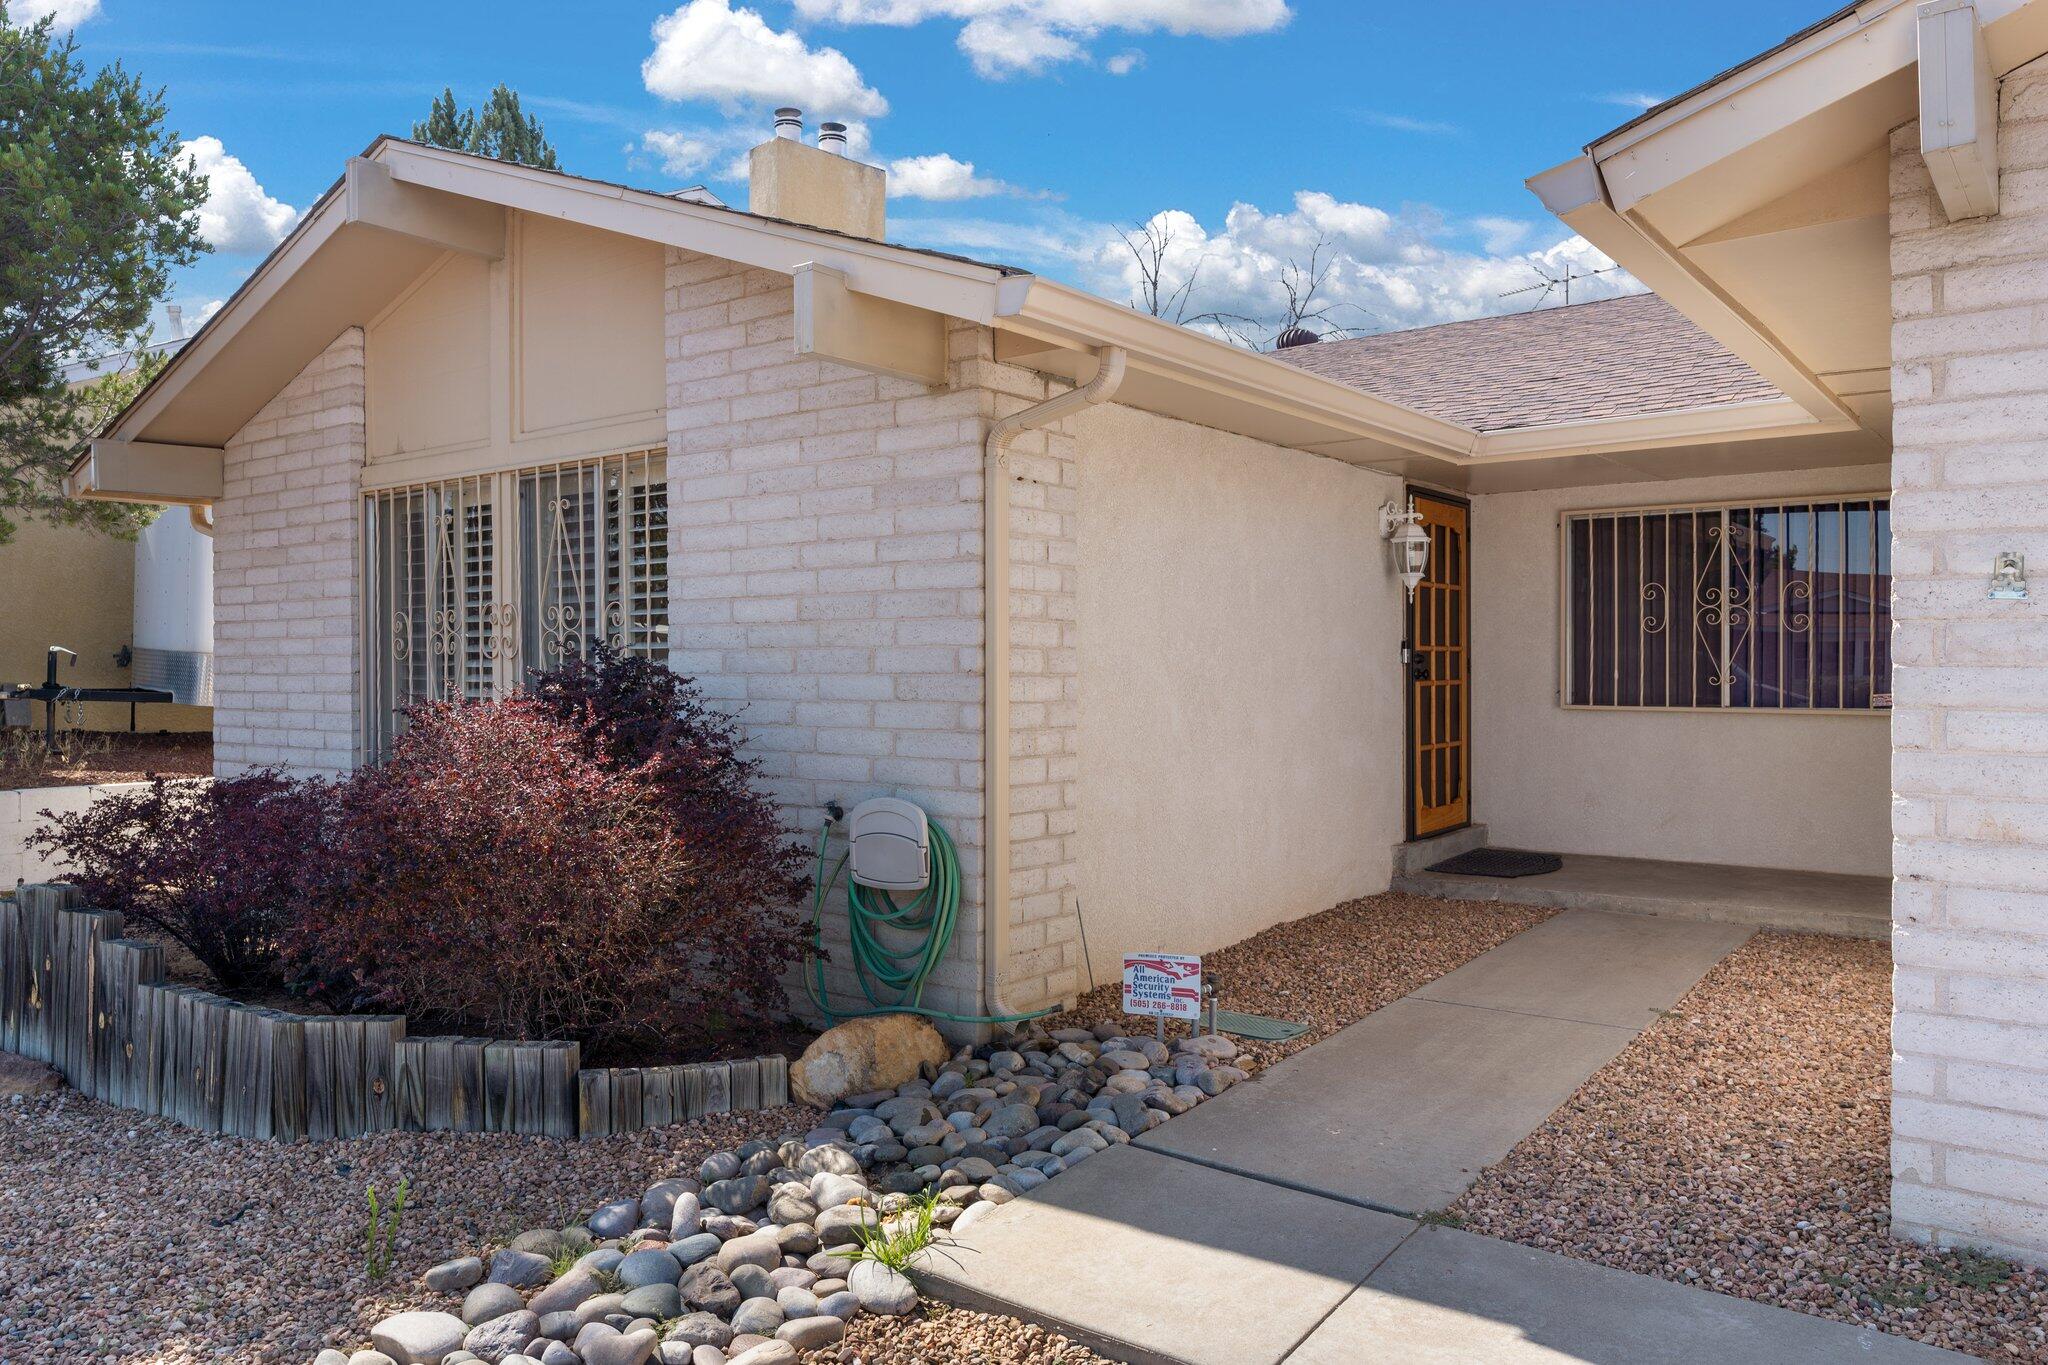
Security Features Security System
Sewer Public Sewer
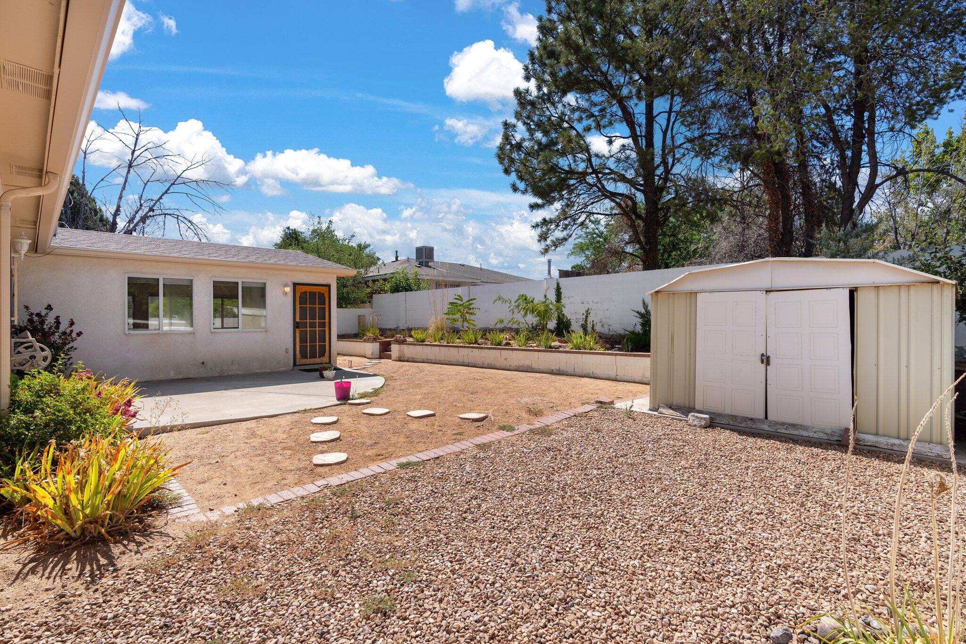
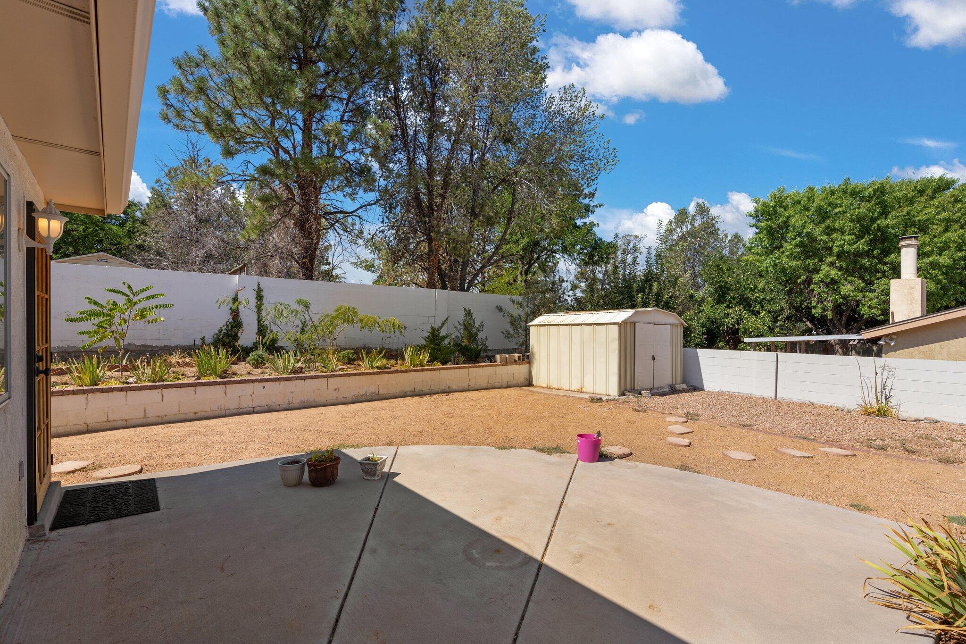
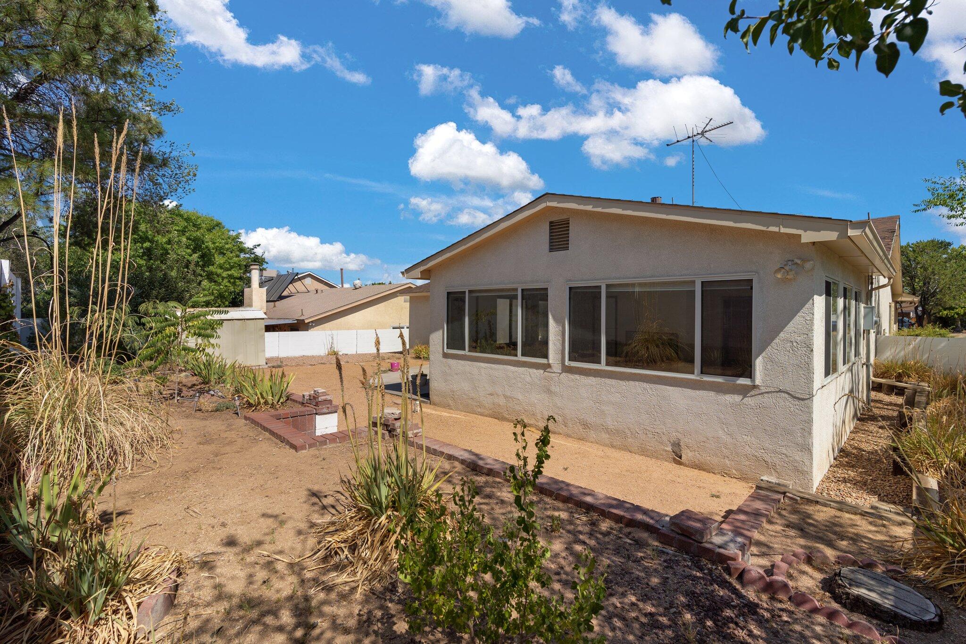
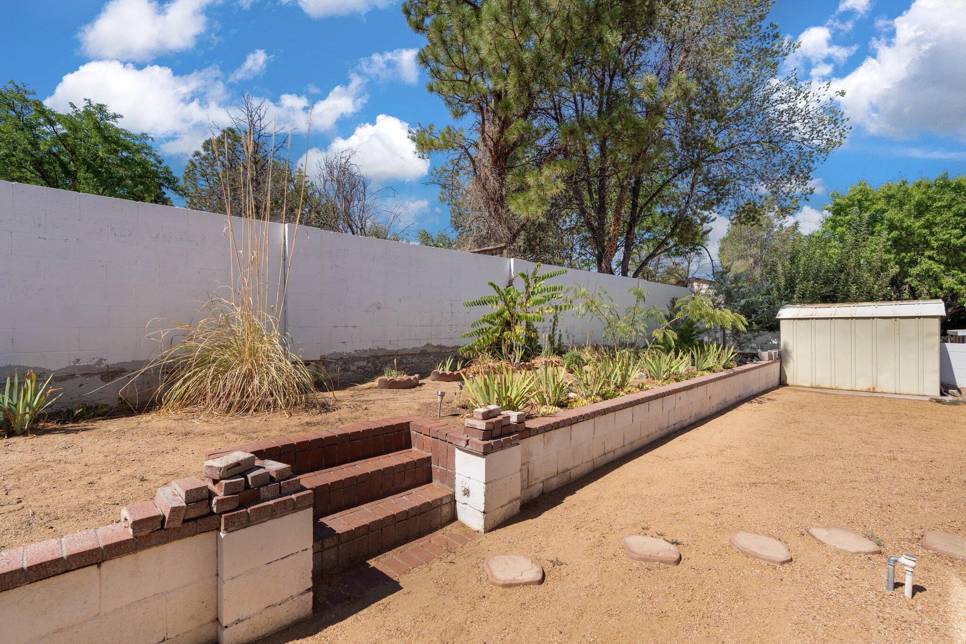
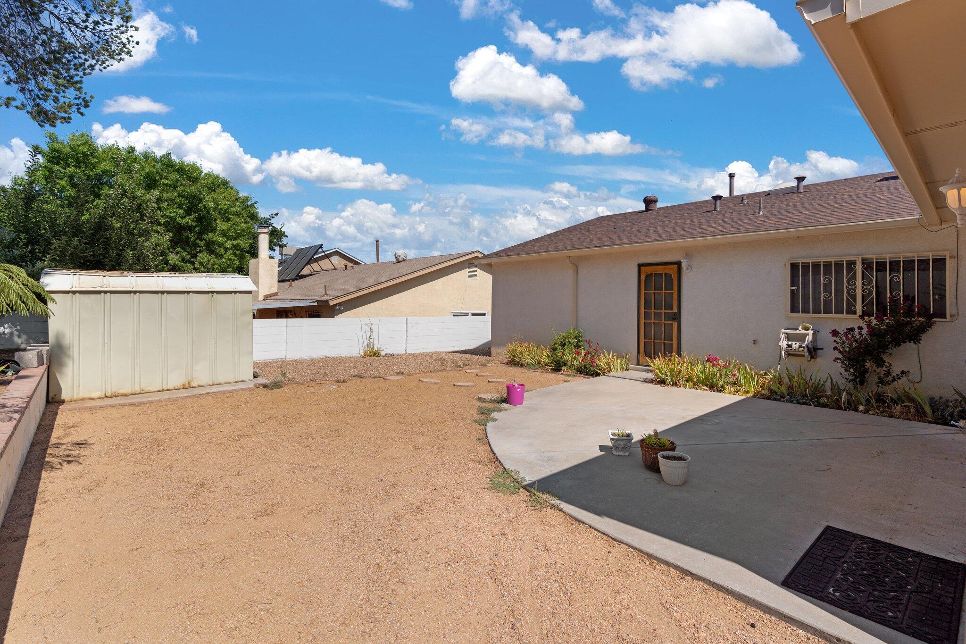
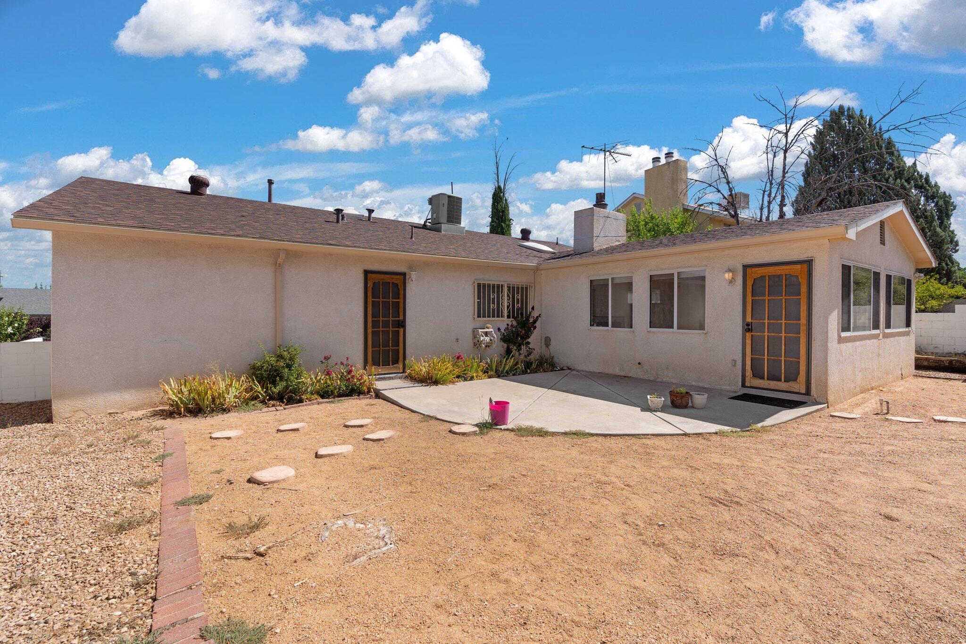
Other Exterior Features Private Entrance, Private Yard
Parking Attached, Garage
Lot Features Landscaped, Xeriscape
Roof Pitched, Shingle
Utilities Cable Available, Electricity Connected, Natural Gas Connected, Sewer Connected, Water Connected
Finance
Price Upon Request

360 Virtual Tour

Take a tour of this property

Albuquerque

Work With Becca

Taking the first step in your real estate journey is easy with Becca Owen. Whether you're looking to buy, sell, or just explore Albuquerque's property market, Becca is here to guide you. Connect with Becca today to start making your real estate dreams a reality.






