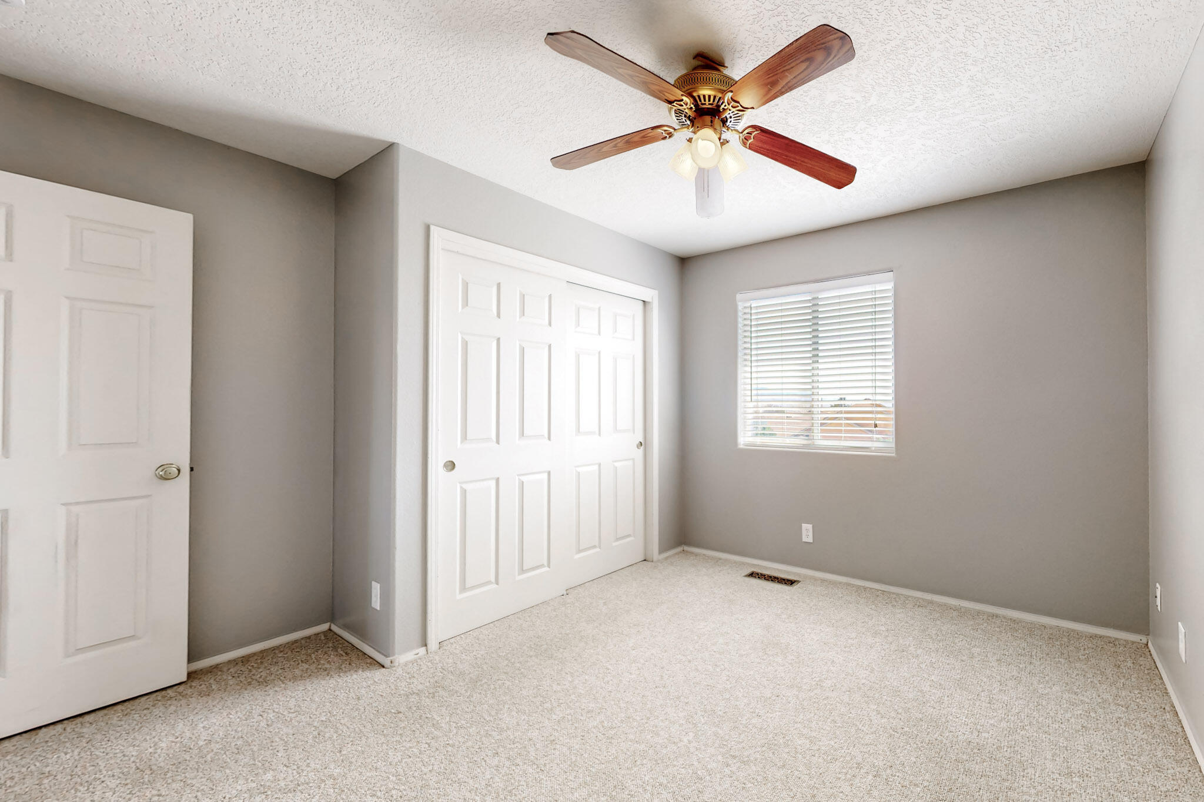
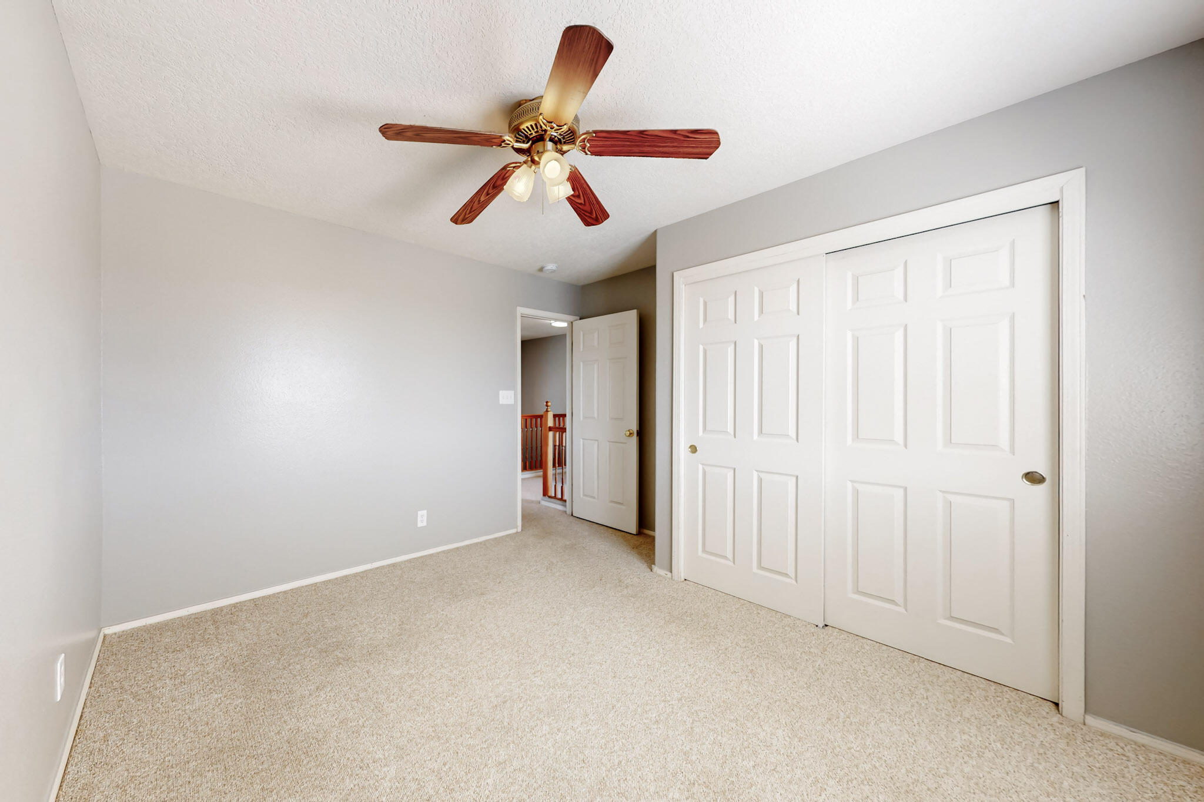
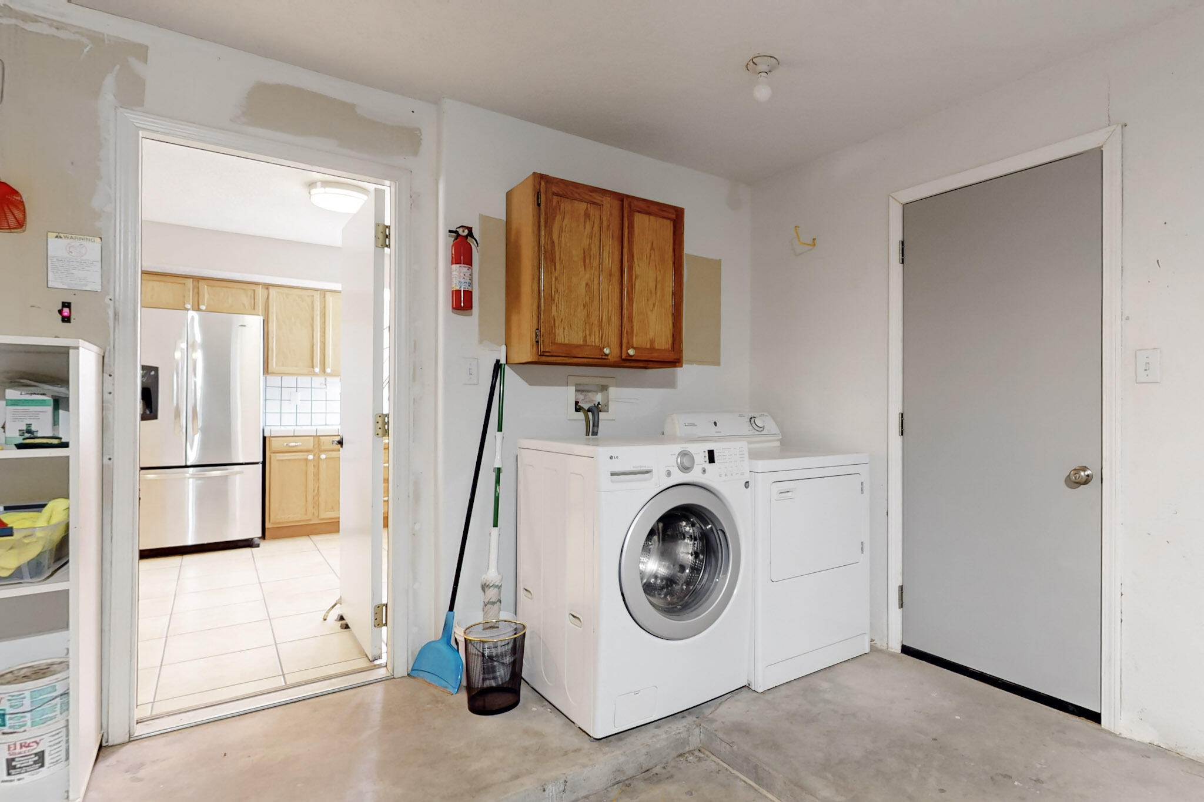
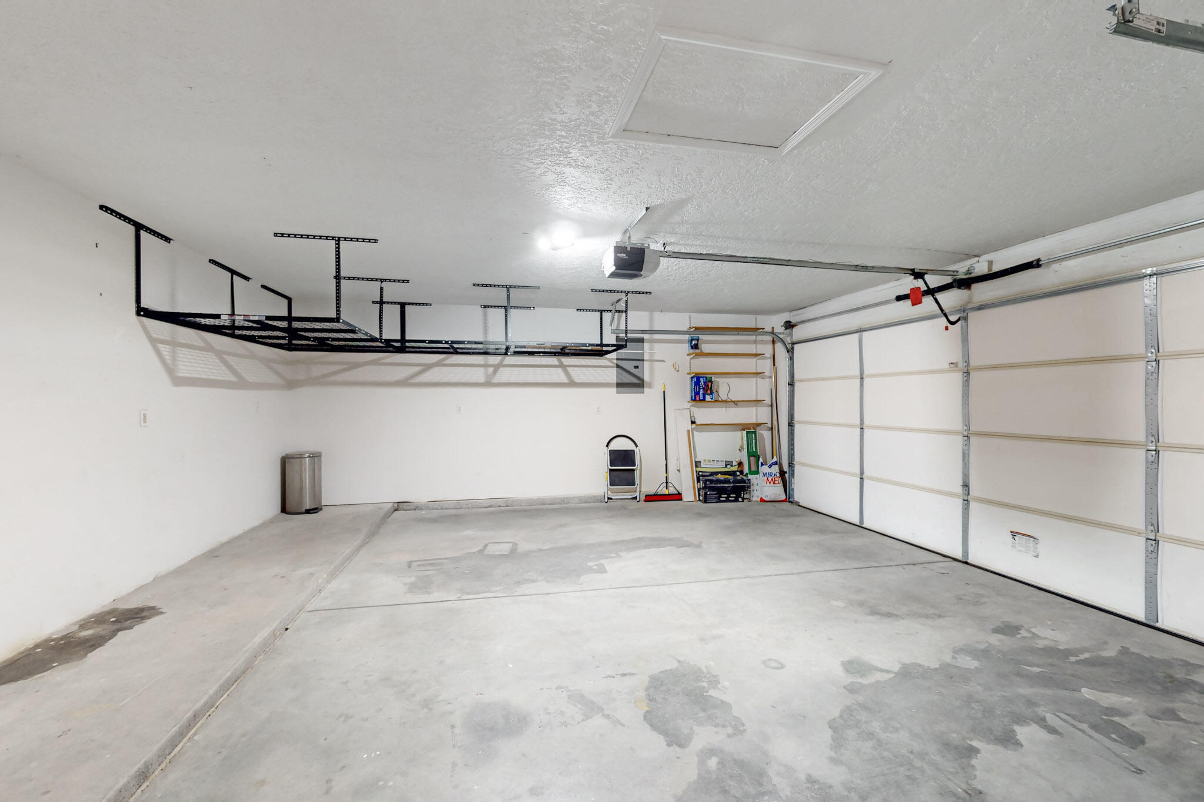
6928 ALBANY HILLS Drive NE
VIEW PHOTOS
Courtesy of ERA Summit
Price Upon Request

6928 ALBANY HILLS Drive NE

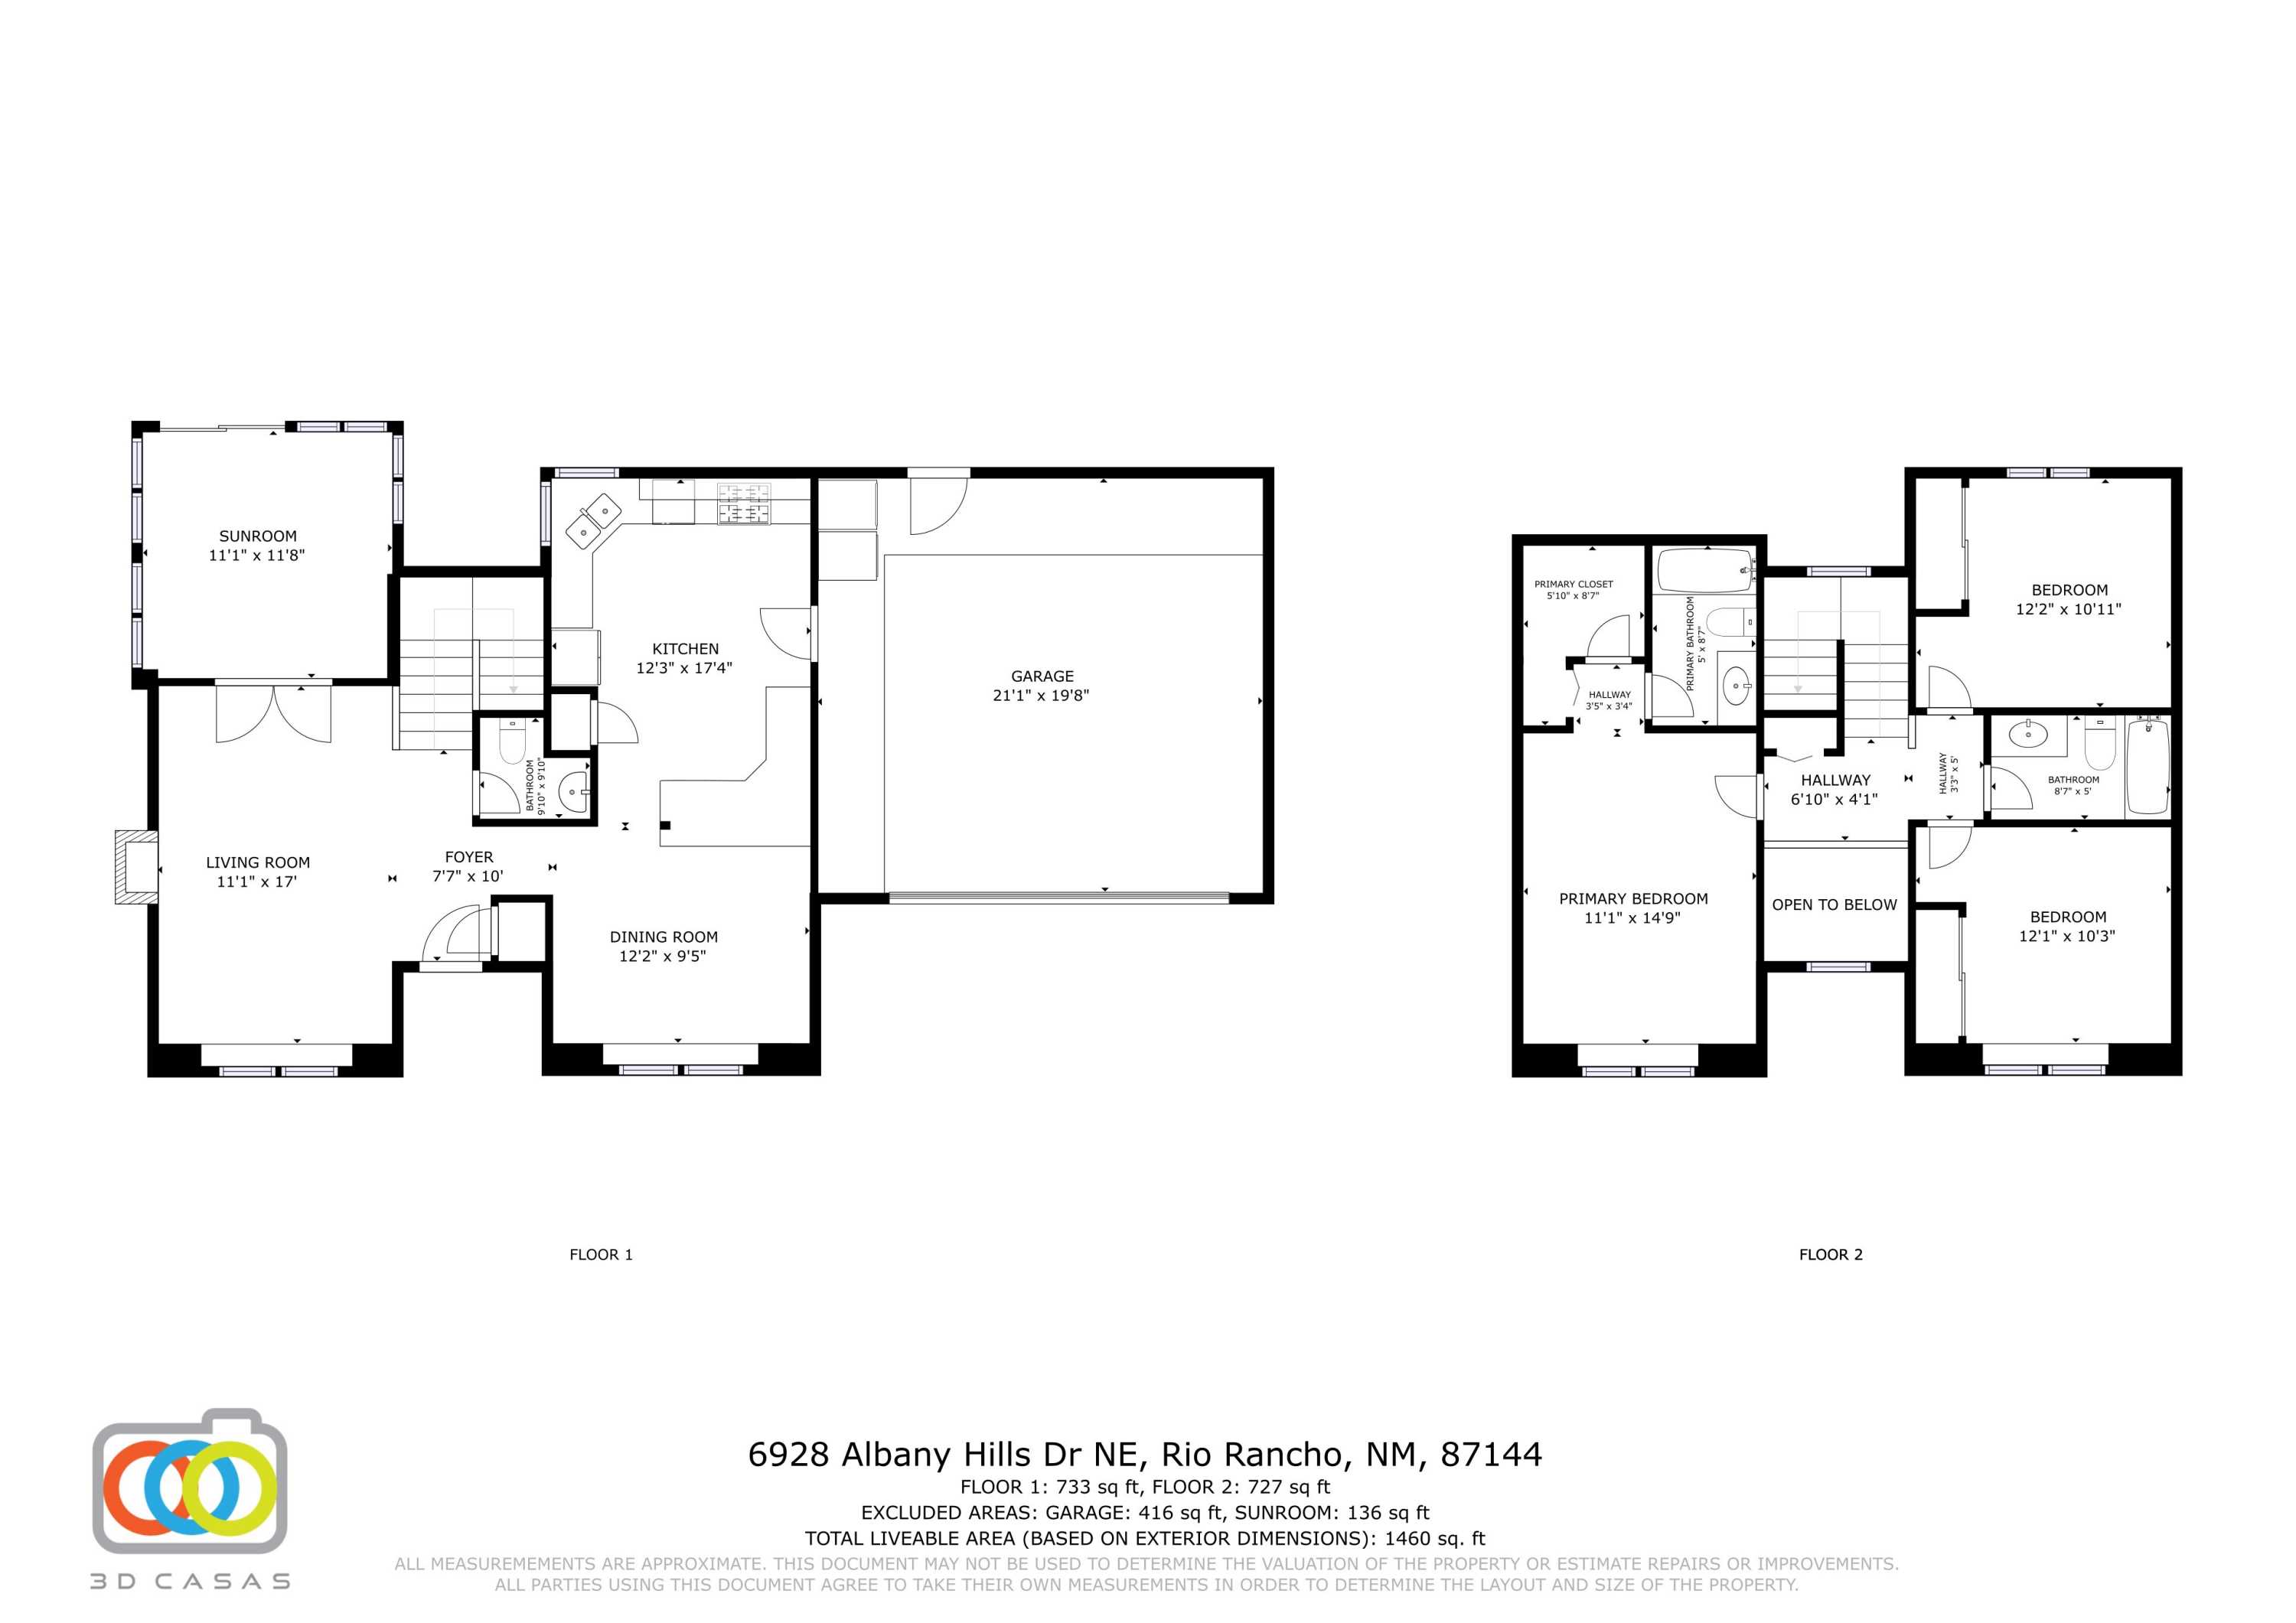
3 Beds 3 Baths 1,460 Sq.Ft. 10,541.52 Sq.Ft.

Description

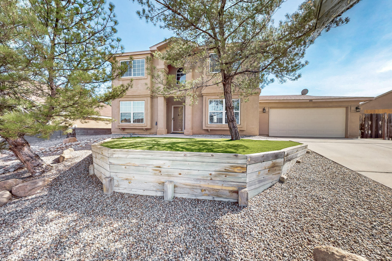
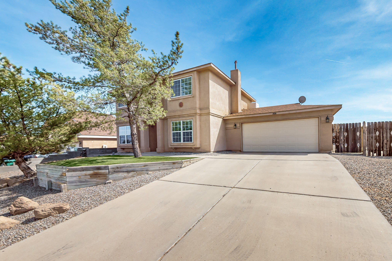
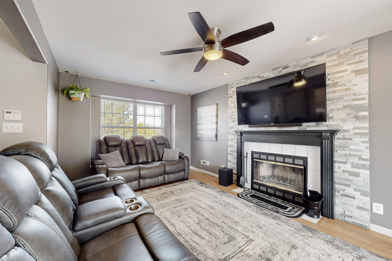
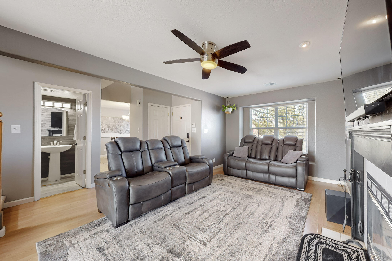
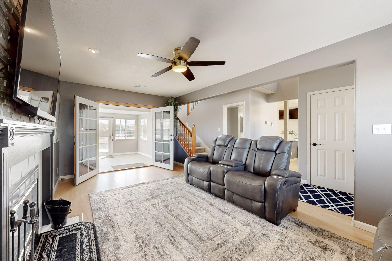
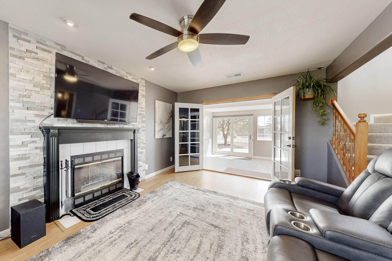
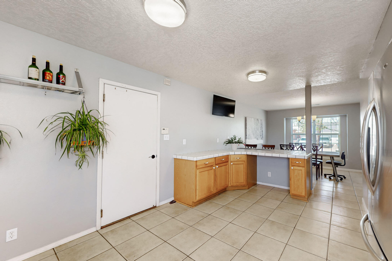
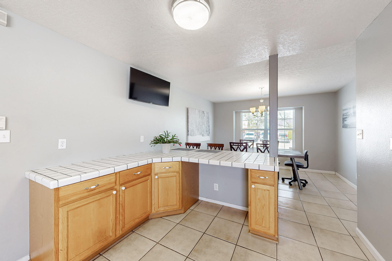
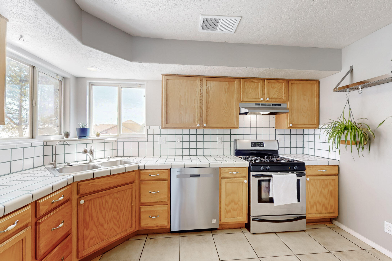
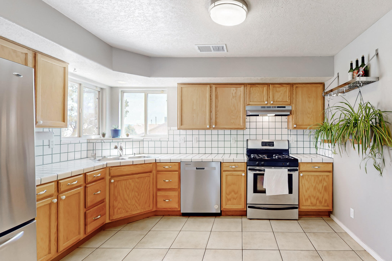
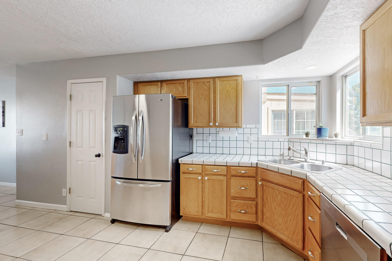
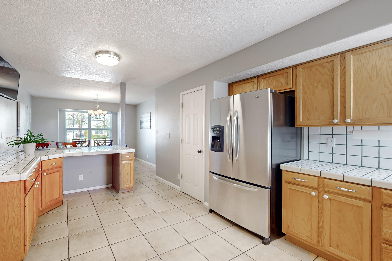
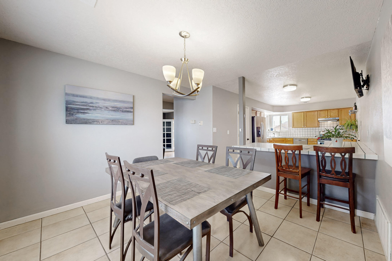
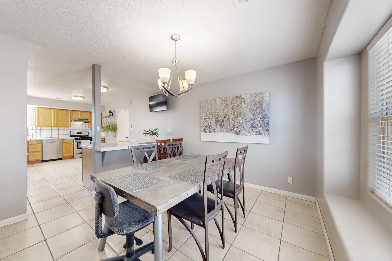
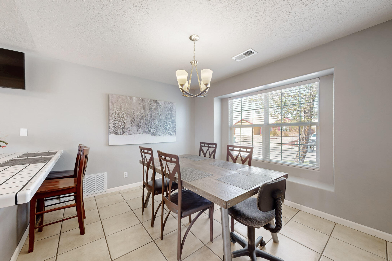
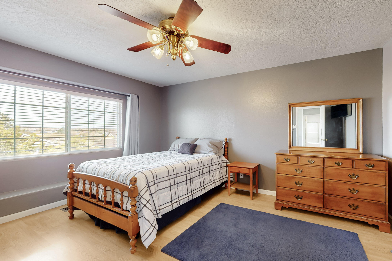
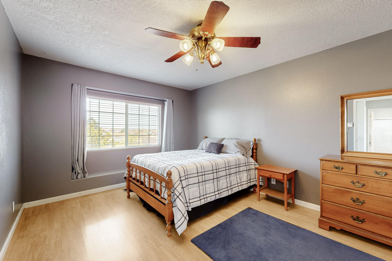
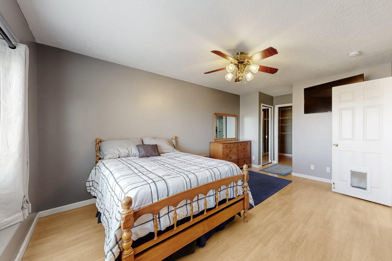
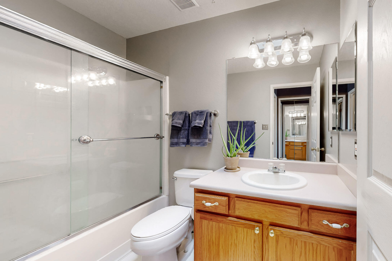
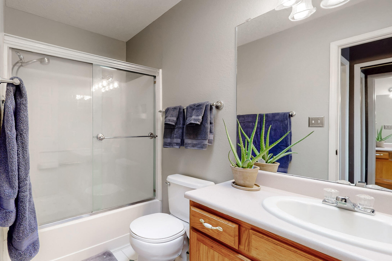
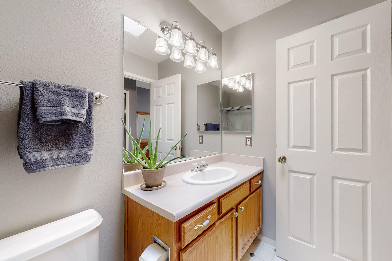
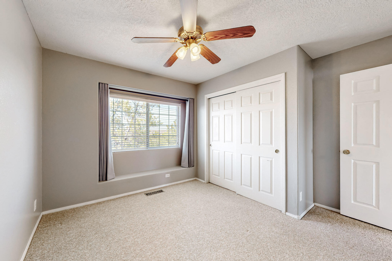
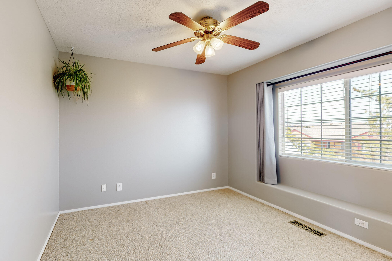
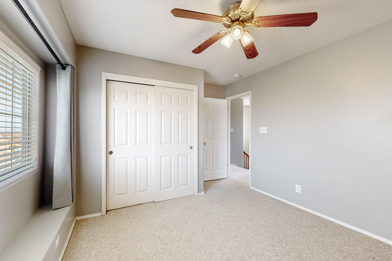
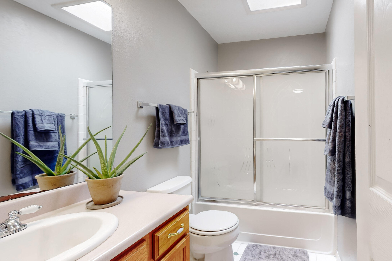
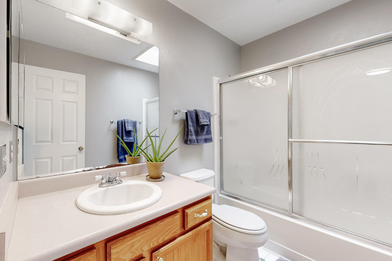
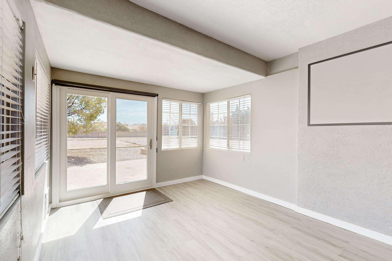
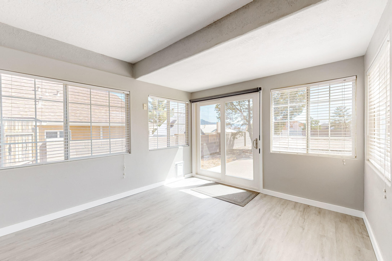
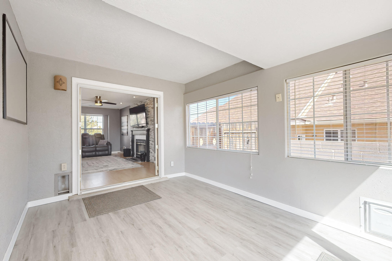
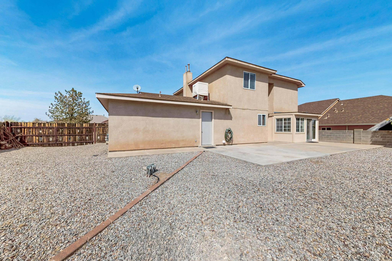
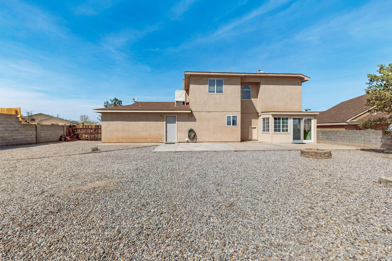
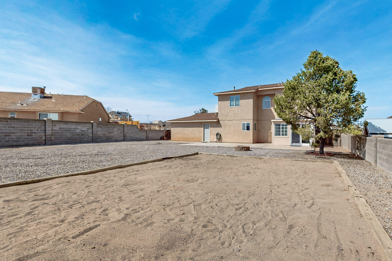
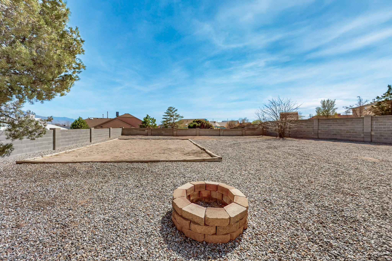
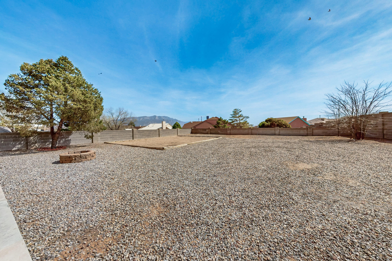
Nestled in the desirable Enchanted Hills subdivision, this charming two-story home offers 3 bedrooms, 2.5 bathrooms, and stunning Sandia Mountain views. Situated on a spacious .24-acre lot, it features a bright and inviting sunroom and large windows throughout, filling the home with abundant natural light. The spacious kitchen provides ample counter space, while the cozy living room boasts a beautiful fireplace, perfect for relaxing. With an open layout and warm ambiance, this home is a must-see. Schedule your showing today!

Share Property

Location

6928 ALBANY HILLS Drive NE, Rio Rancho, NM 87144

Status

Sold

Date Sold

May 6, 2025

Property Amenities

Interior
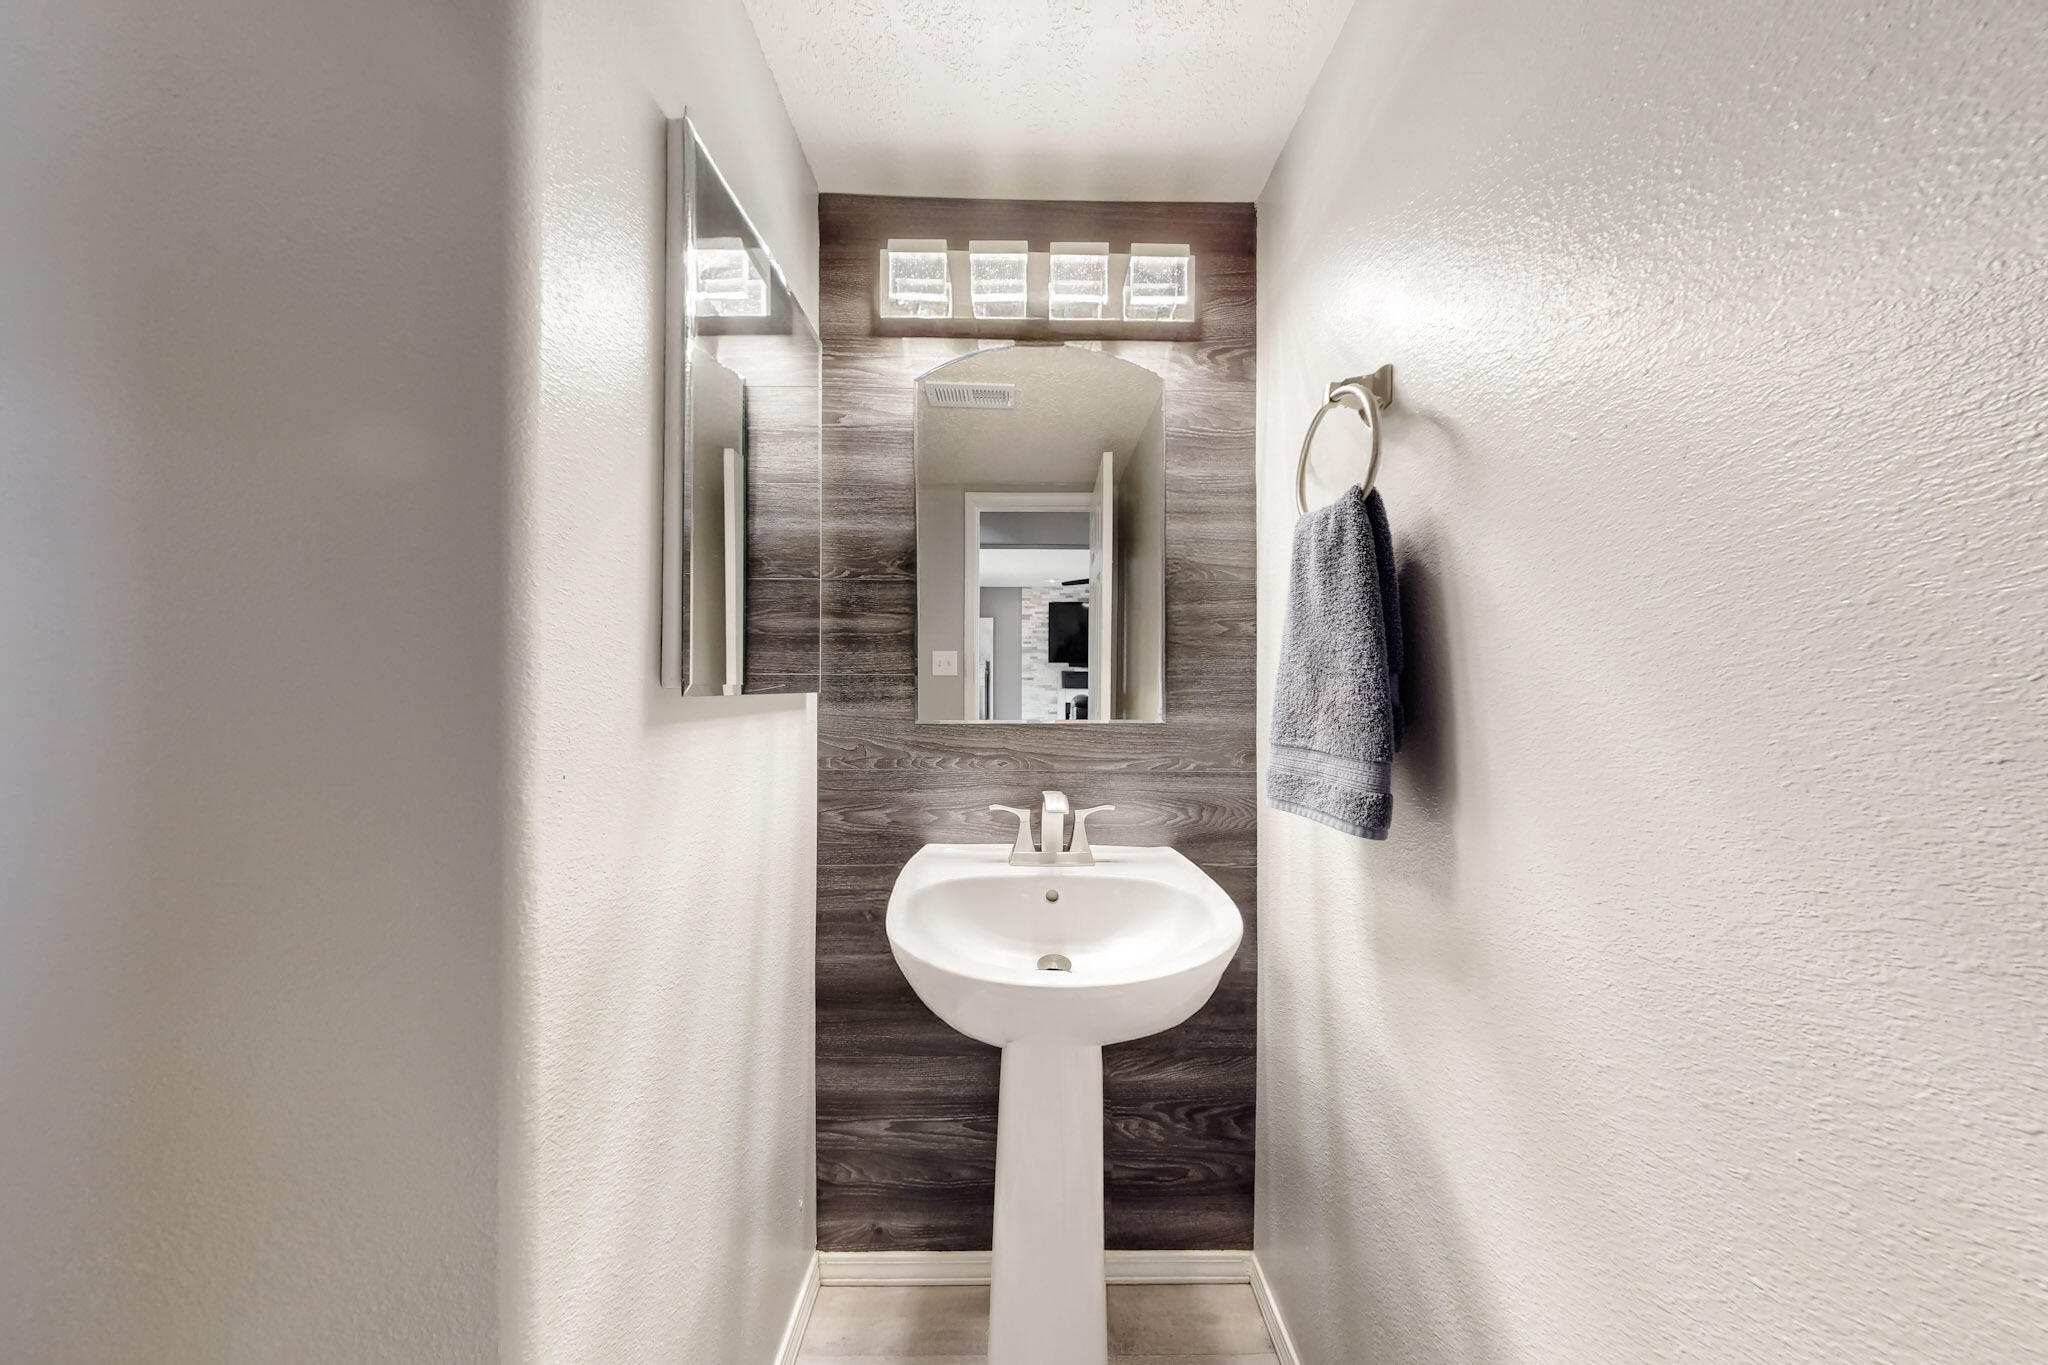
Laundry room Electric Dryer Hookup
Fireplace Wood Burning
Appliances Dryer, Dishwasher, Free-Standing Gas Range, Disposal, Washer
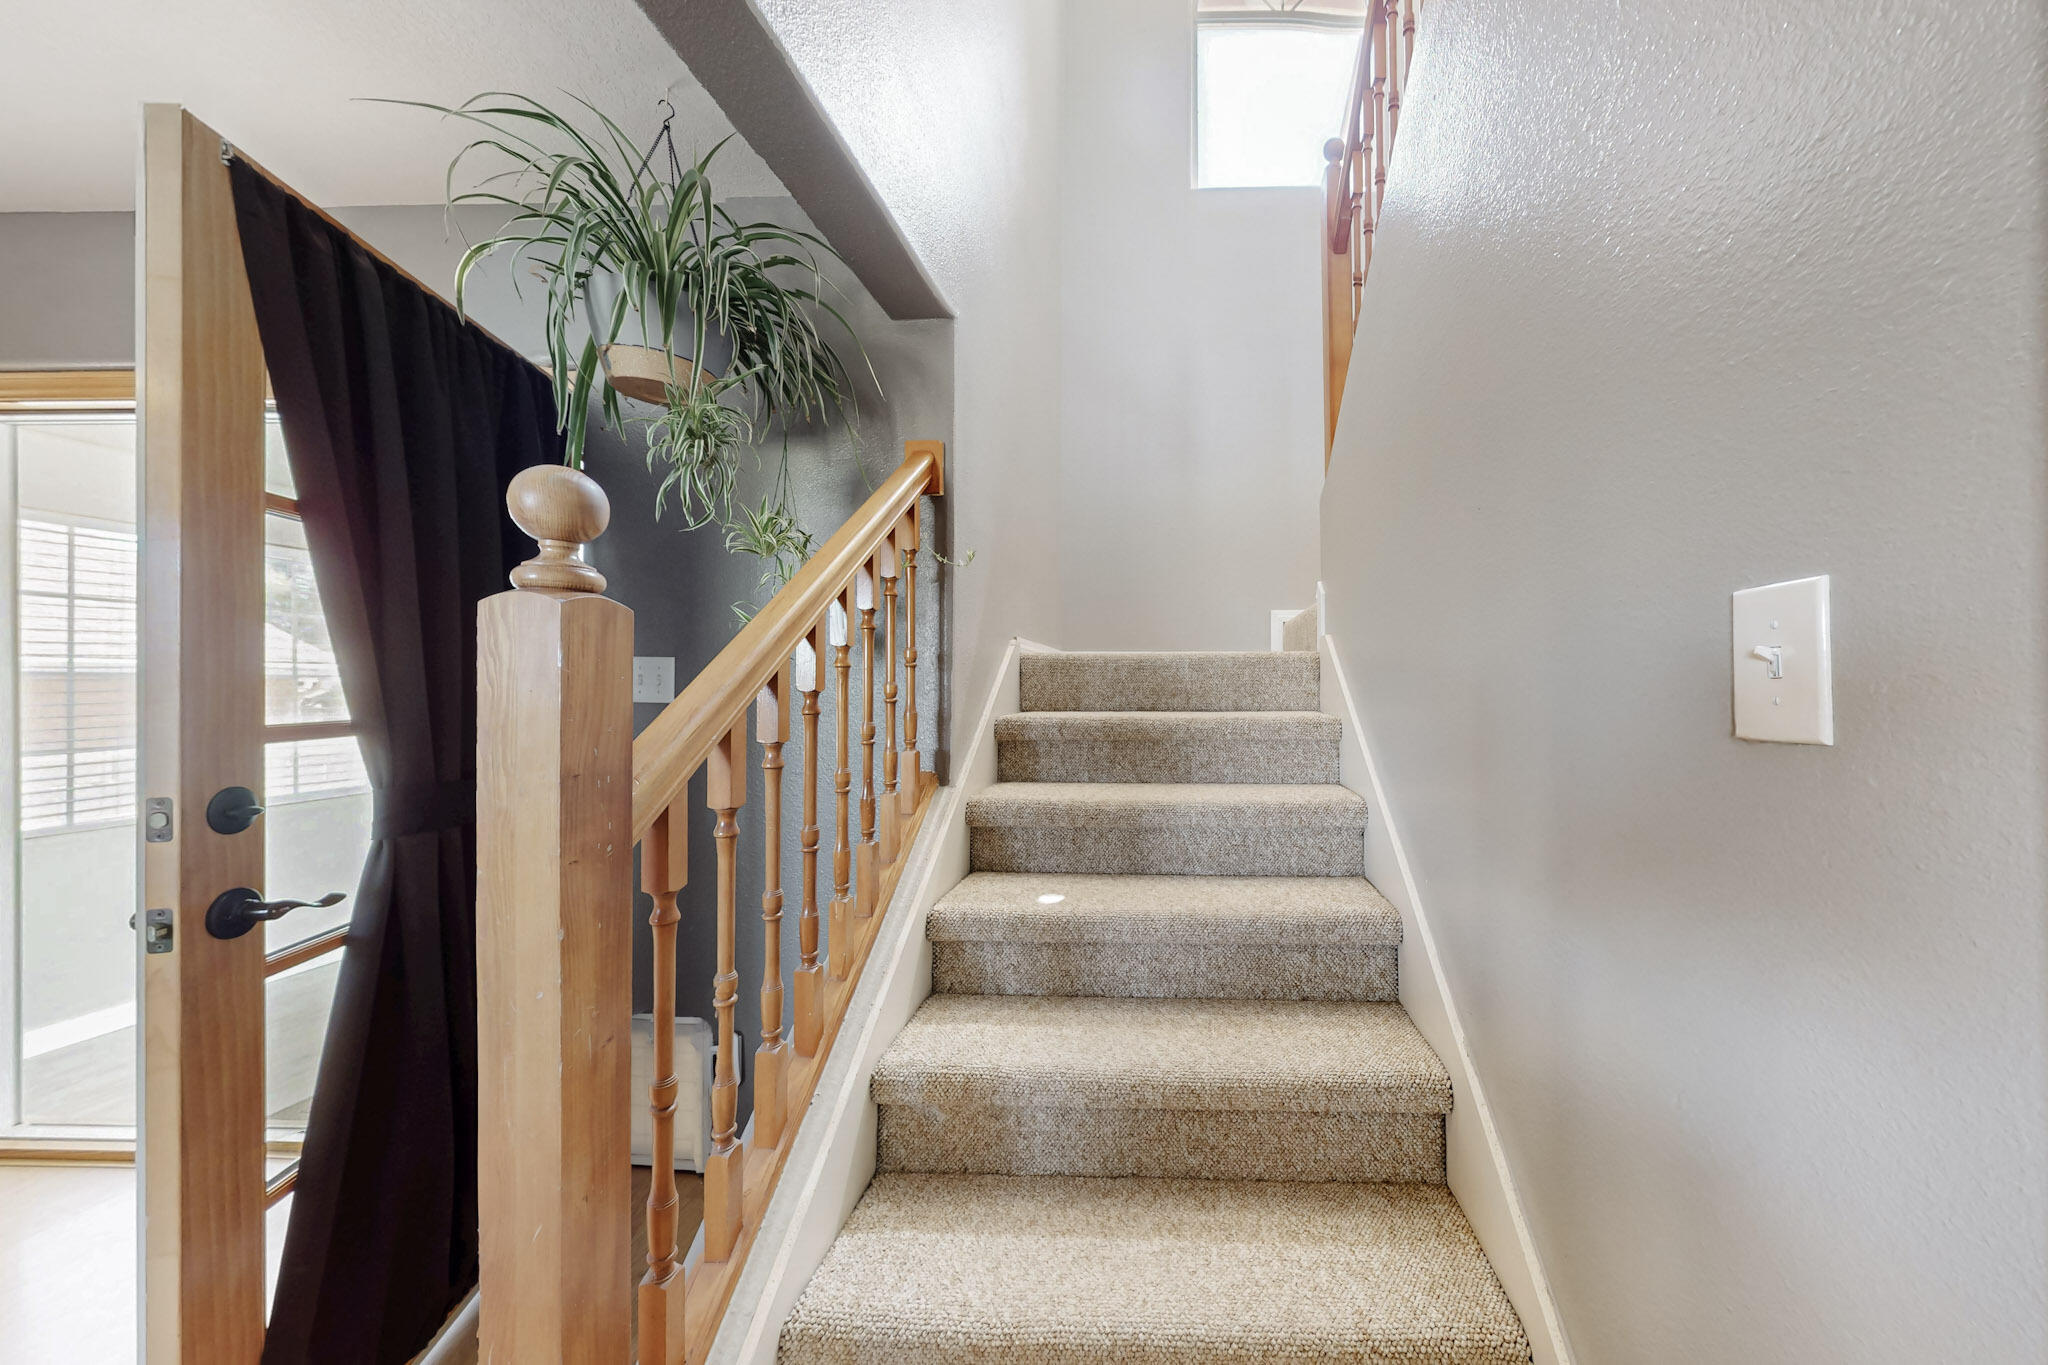
Flooring Carpet, Laminate, Tile
Total Bedrooms: 3
Half Bathrooms: 1
Full Bathrooms: 2
Other Interior Features Attic, Ceiling Fan(s), Cathedral Ceiling(s), Great Room, Pantry, Skylights, Tub Shower, Walk-In Closet(s)
Area & Lot
Total area 1,460 Sq.Ft.
Lot Area 10,541.52 Sq.Ft.
Living area 1,460 Sq.Ft.
MLS® ID 1081162
Year Built 1998
High School V. Sue Cleveland
Middle School Mountain View
Elementary School Vista Grande
Type Residential
Status Sold
Exterior
Stories 2
Air conditioning Evaporative Cooling
Heat type Central, Forced Air
Green Feature None
Water Source Public
Garage Space 2.0
Security Features Smoke Detector(s)
Sewer Public Sewer
Other Exterior Features Fire Pit, Private Yard
Parking Attached, Garage
Lot Features Views, Xeriscape
Roof Pitched, Shingle
Utilities Electricity Connected, Natural Gas Connected, Sewer Connected
Finance
Price Upon Request

360 Virtual Tour

Take a tour of this property

Work With Becca

Taking the first step in your real estate journey is easy with Becca Owen. Whether you're looking to buy, sell, or just explore Albuquerque's property market, Becca is here to guide you. Connect with Becca today to start making your real estate dreams a reality.





