6912 Sweetbrier Avenue NW
VIEW PHOTOS
Courtesy of Coldwell Banker Legacy
Price Upon Request

6912 Sweetbrier Avenue NW

3 Beds 2 Baths 1,616 Sq.Ft. 6,098 Sq.Ft.

Description

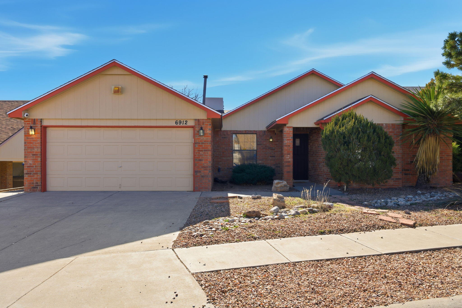
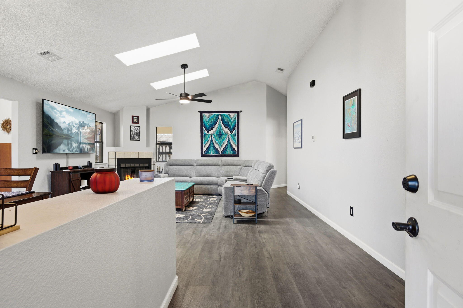
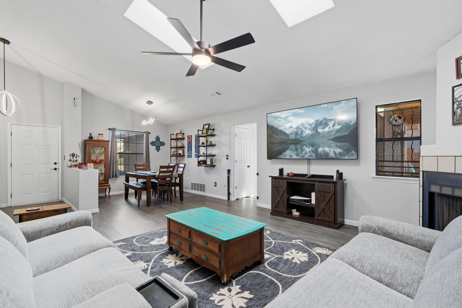
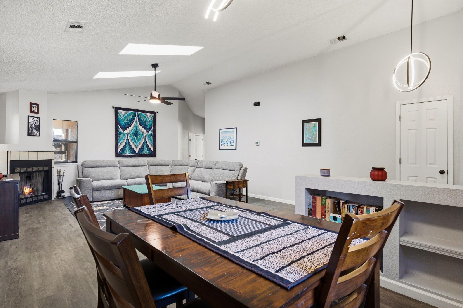
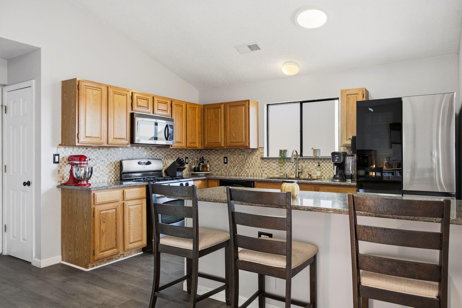
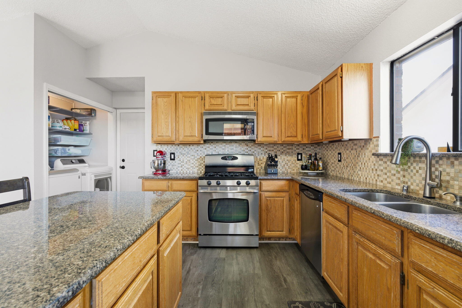
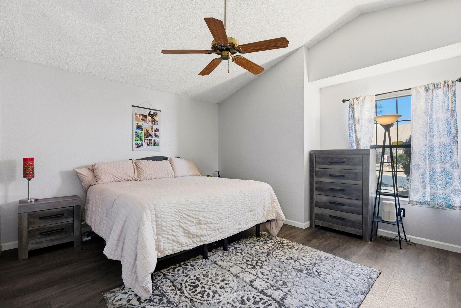
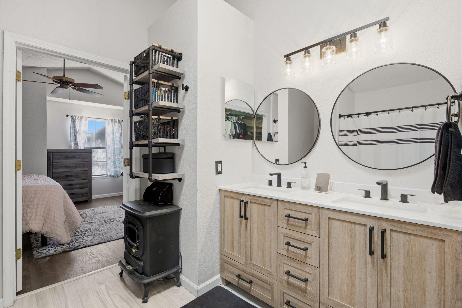
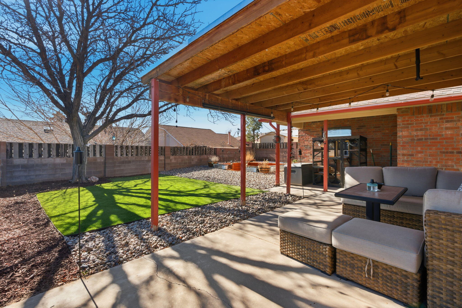
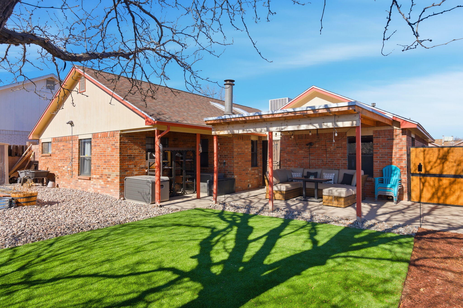
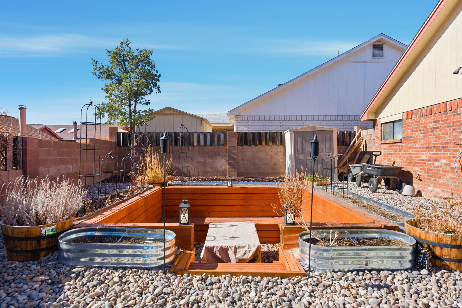
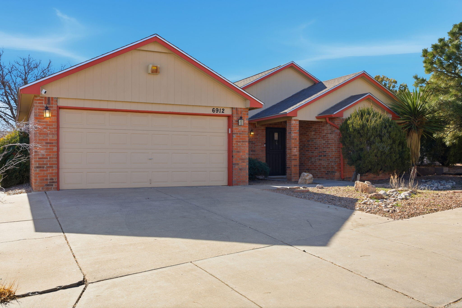
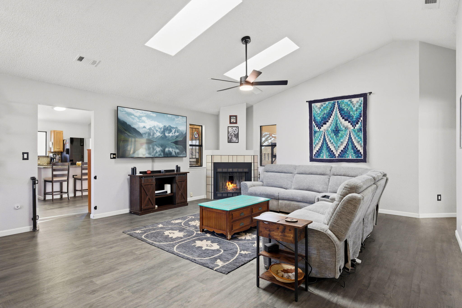
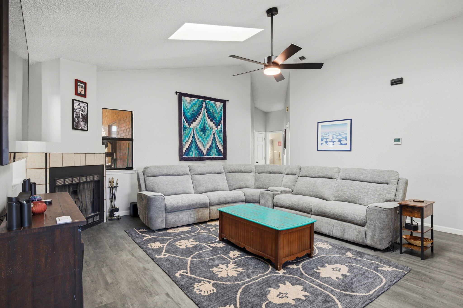
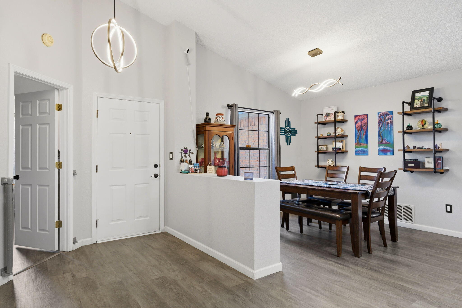
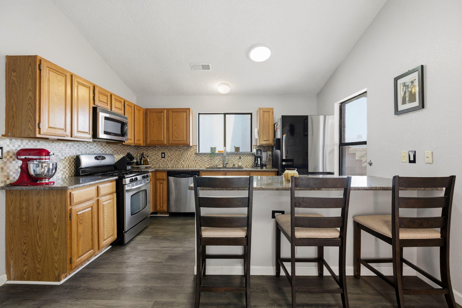
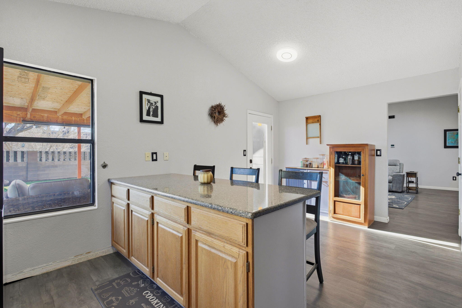
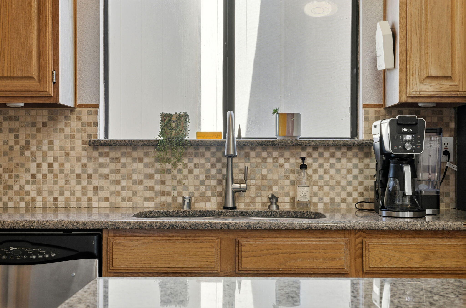
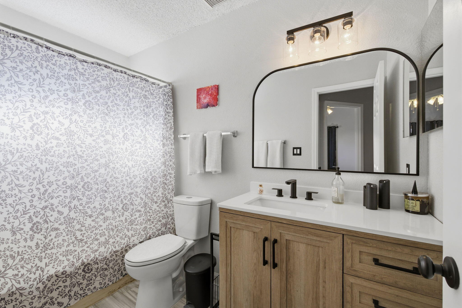
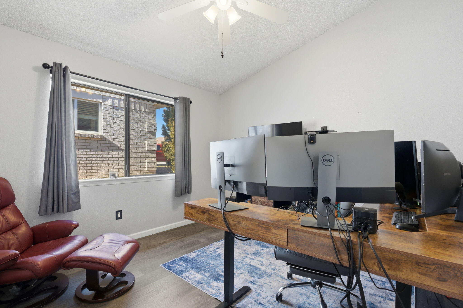
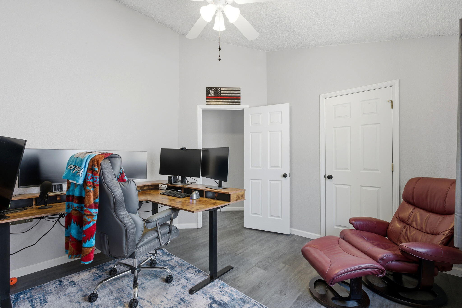
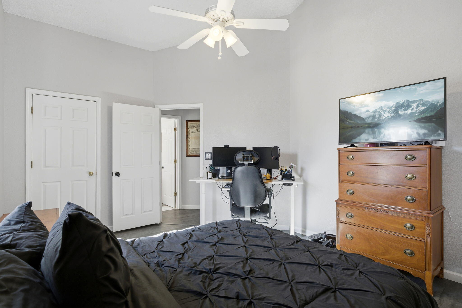
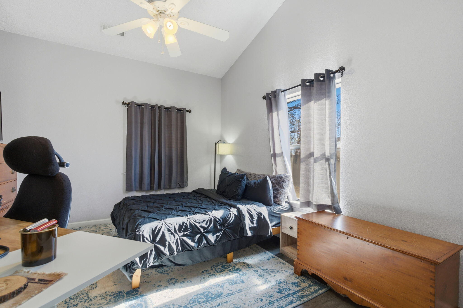
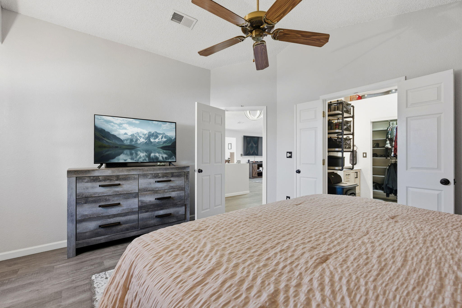
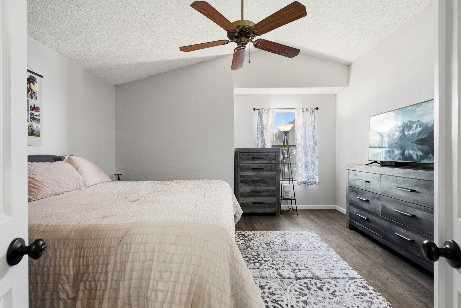
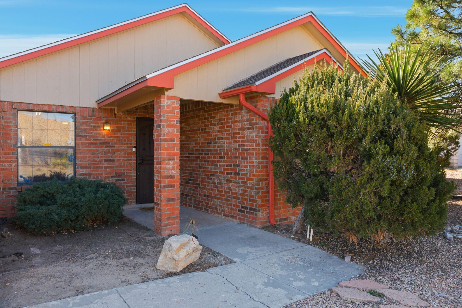
Welcome Home. This ranch style brick home offers open living spaces and three generous bedrooms. Pitched ceilings with spacious great room that extends into a dining room. Many updates to include LV flooring, primary suite bathroom and new vanity in secondary bath. Freshly painted. Nature light floods the kitchen. Eat in counter, ample cabinets, pantry. All appliances stay with home. Outside find two covered patios and a custom seating area. Perfect for entertaining and star gazing. Popular neighborhood, close to library, park, schools and shopping.

Share Property

Location

6912 Sweetbrier Avenue NW, Albuquerque, NM 87120

Status

Sold

Date Sold

March 10, 2026

Property Amenities

Interior
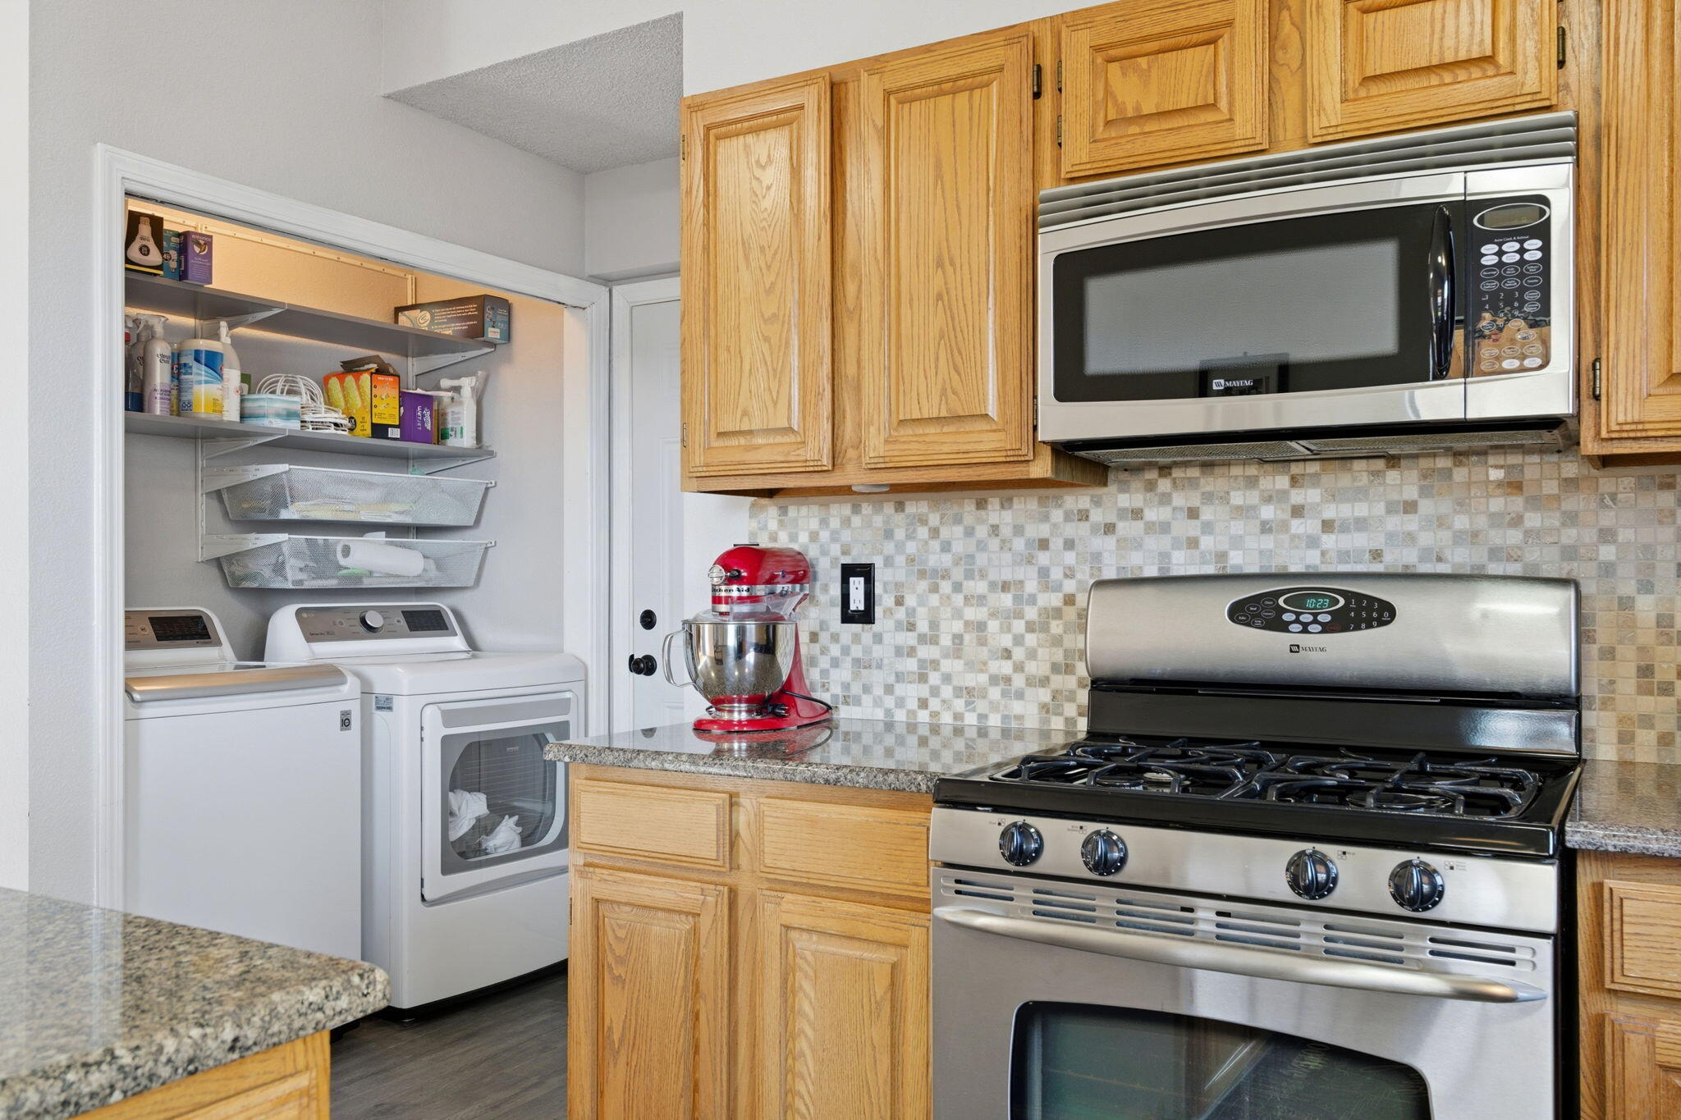
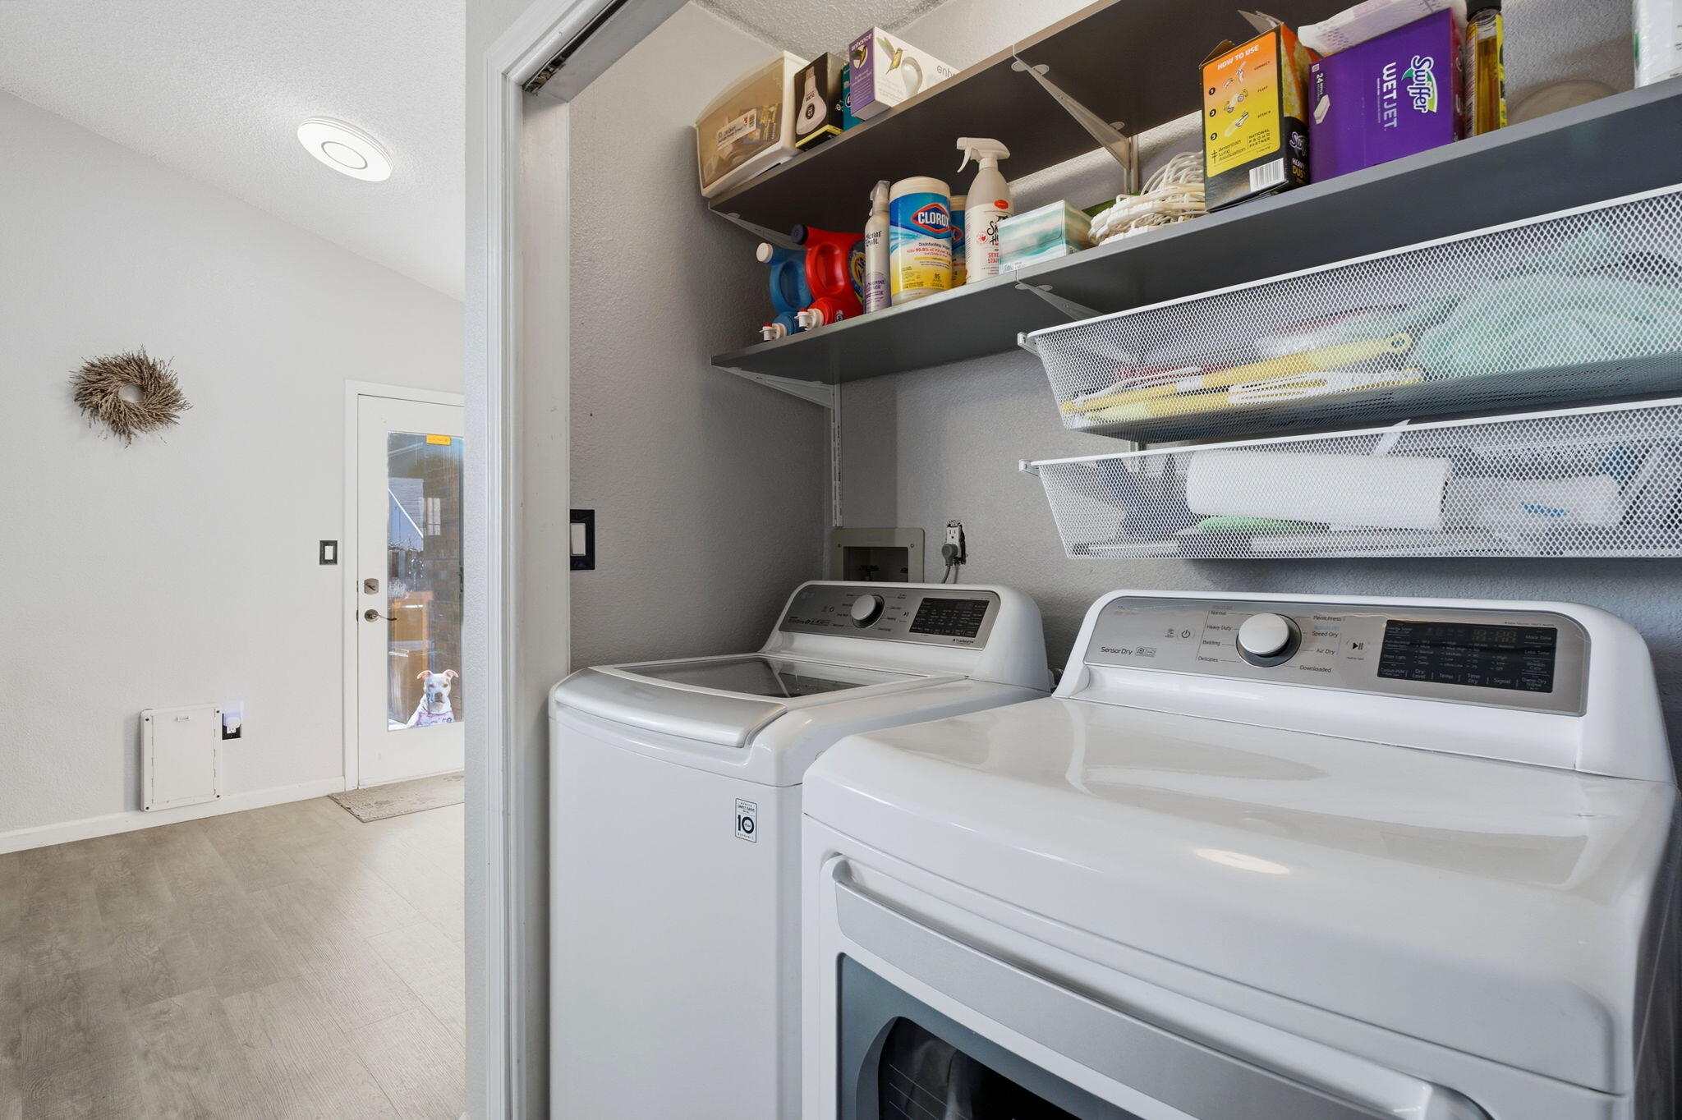
Laundry room Washer Hookup, Electric Dryer Hookup, Gas Dryer Hookup
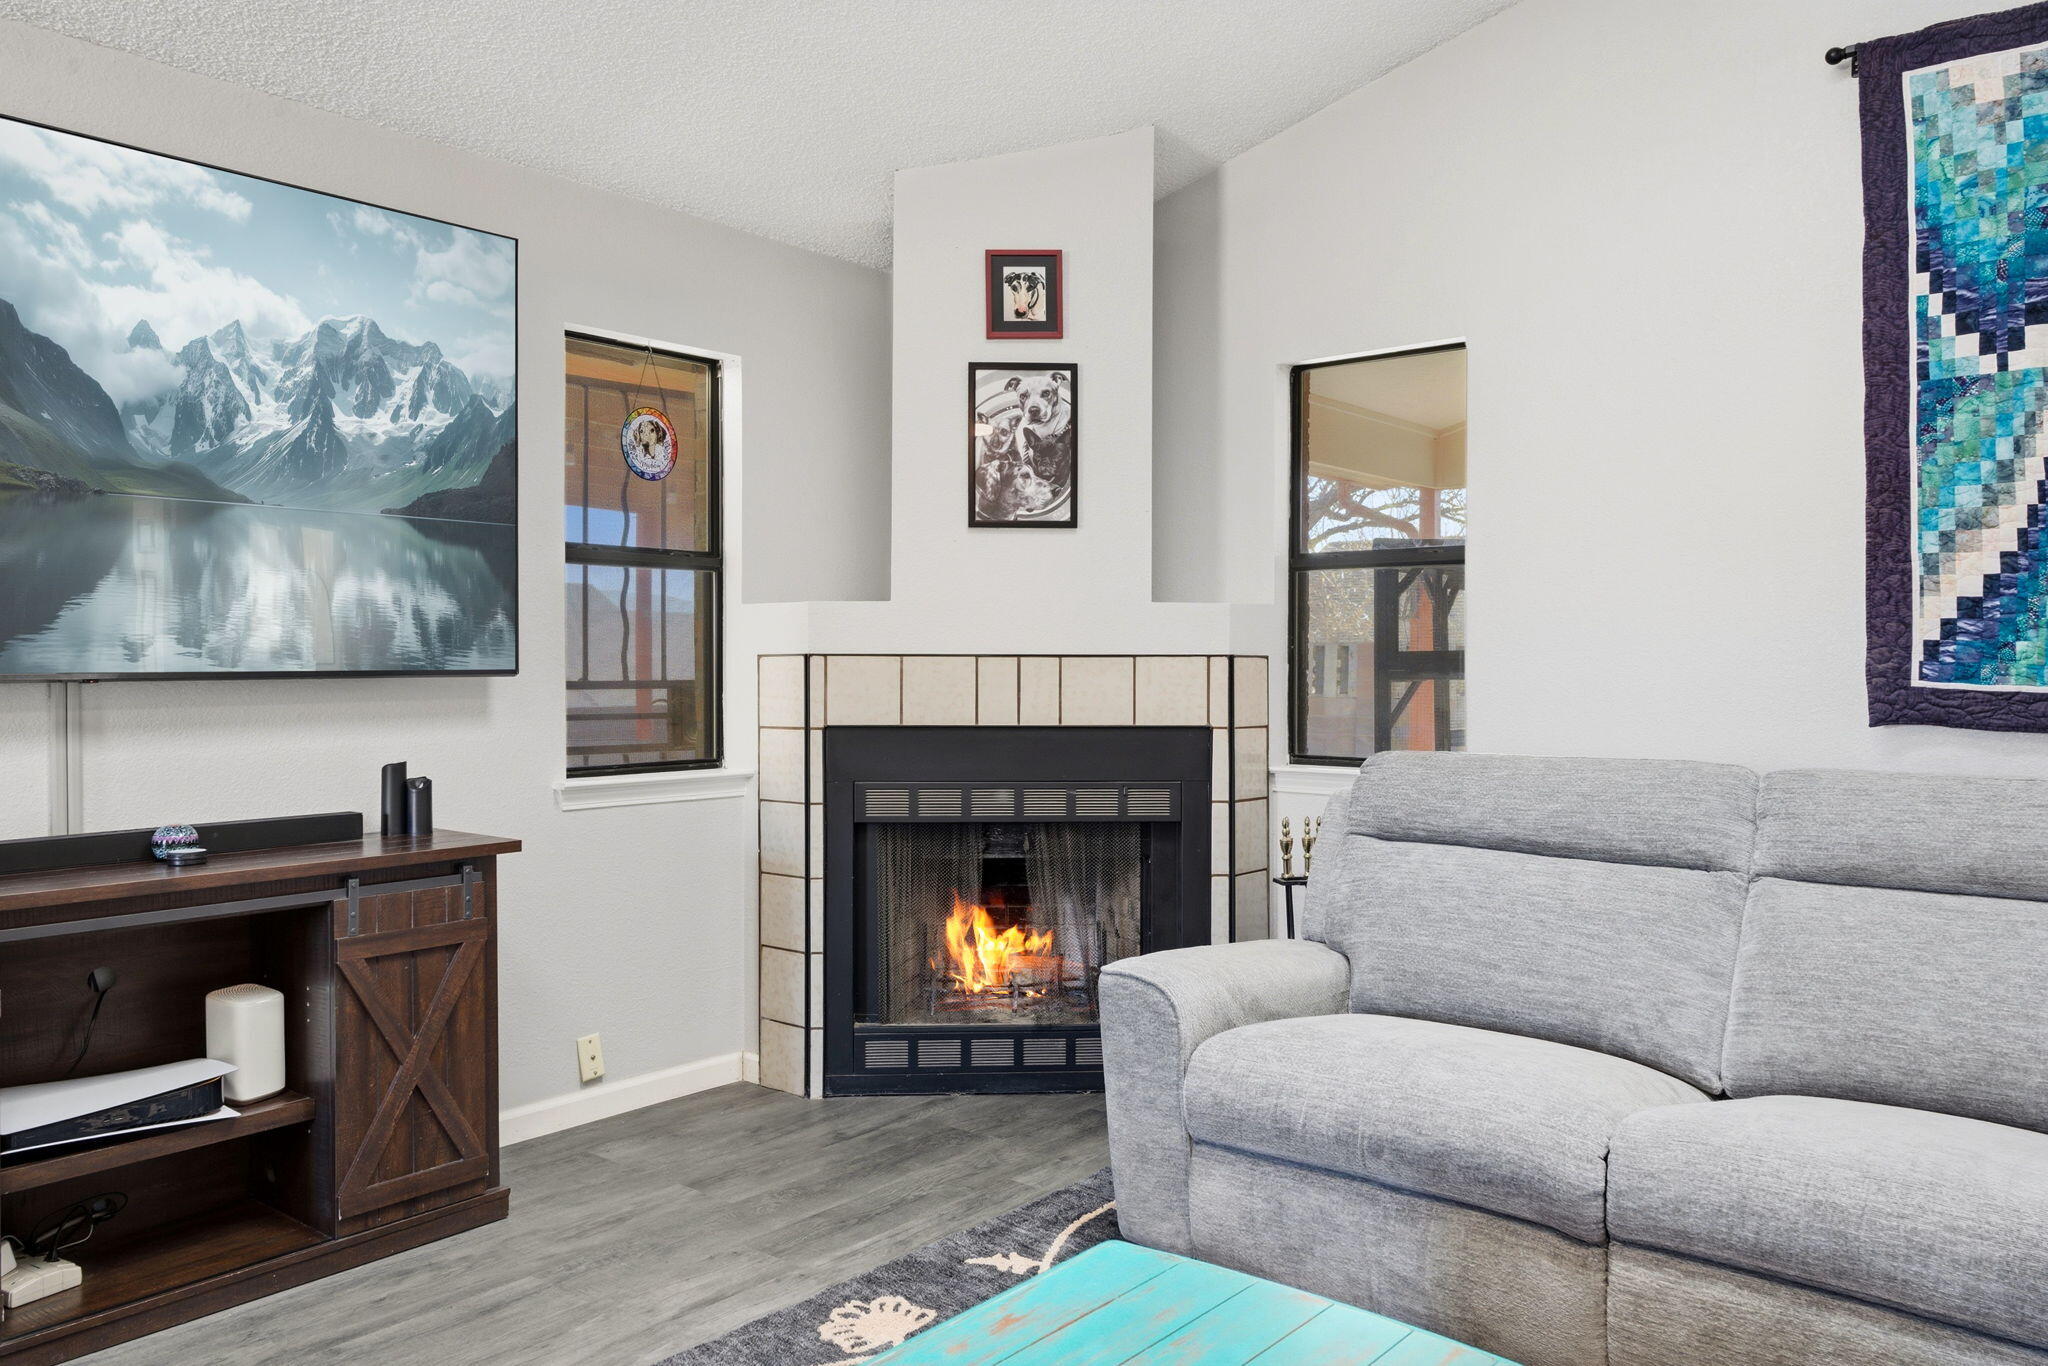
Fireplace Custom, Gas Log
Appliances Dryer, Dishwasher, Free-Standing Gas Range, Disposal, Microwave, Refrigerator, Washer
Flooring Vinyl
Total Bedrooms: 3
Three-Quarter Bathrooms: 1
Full Bathrooms: 1
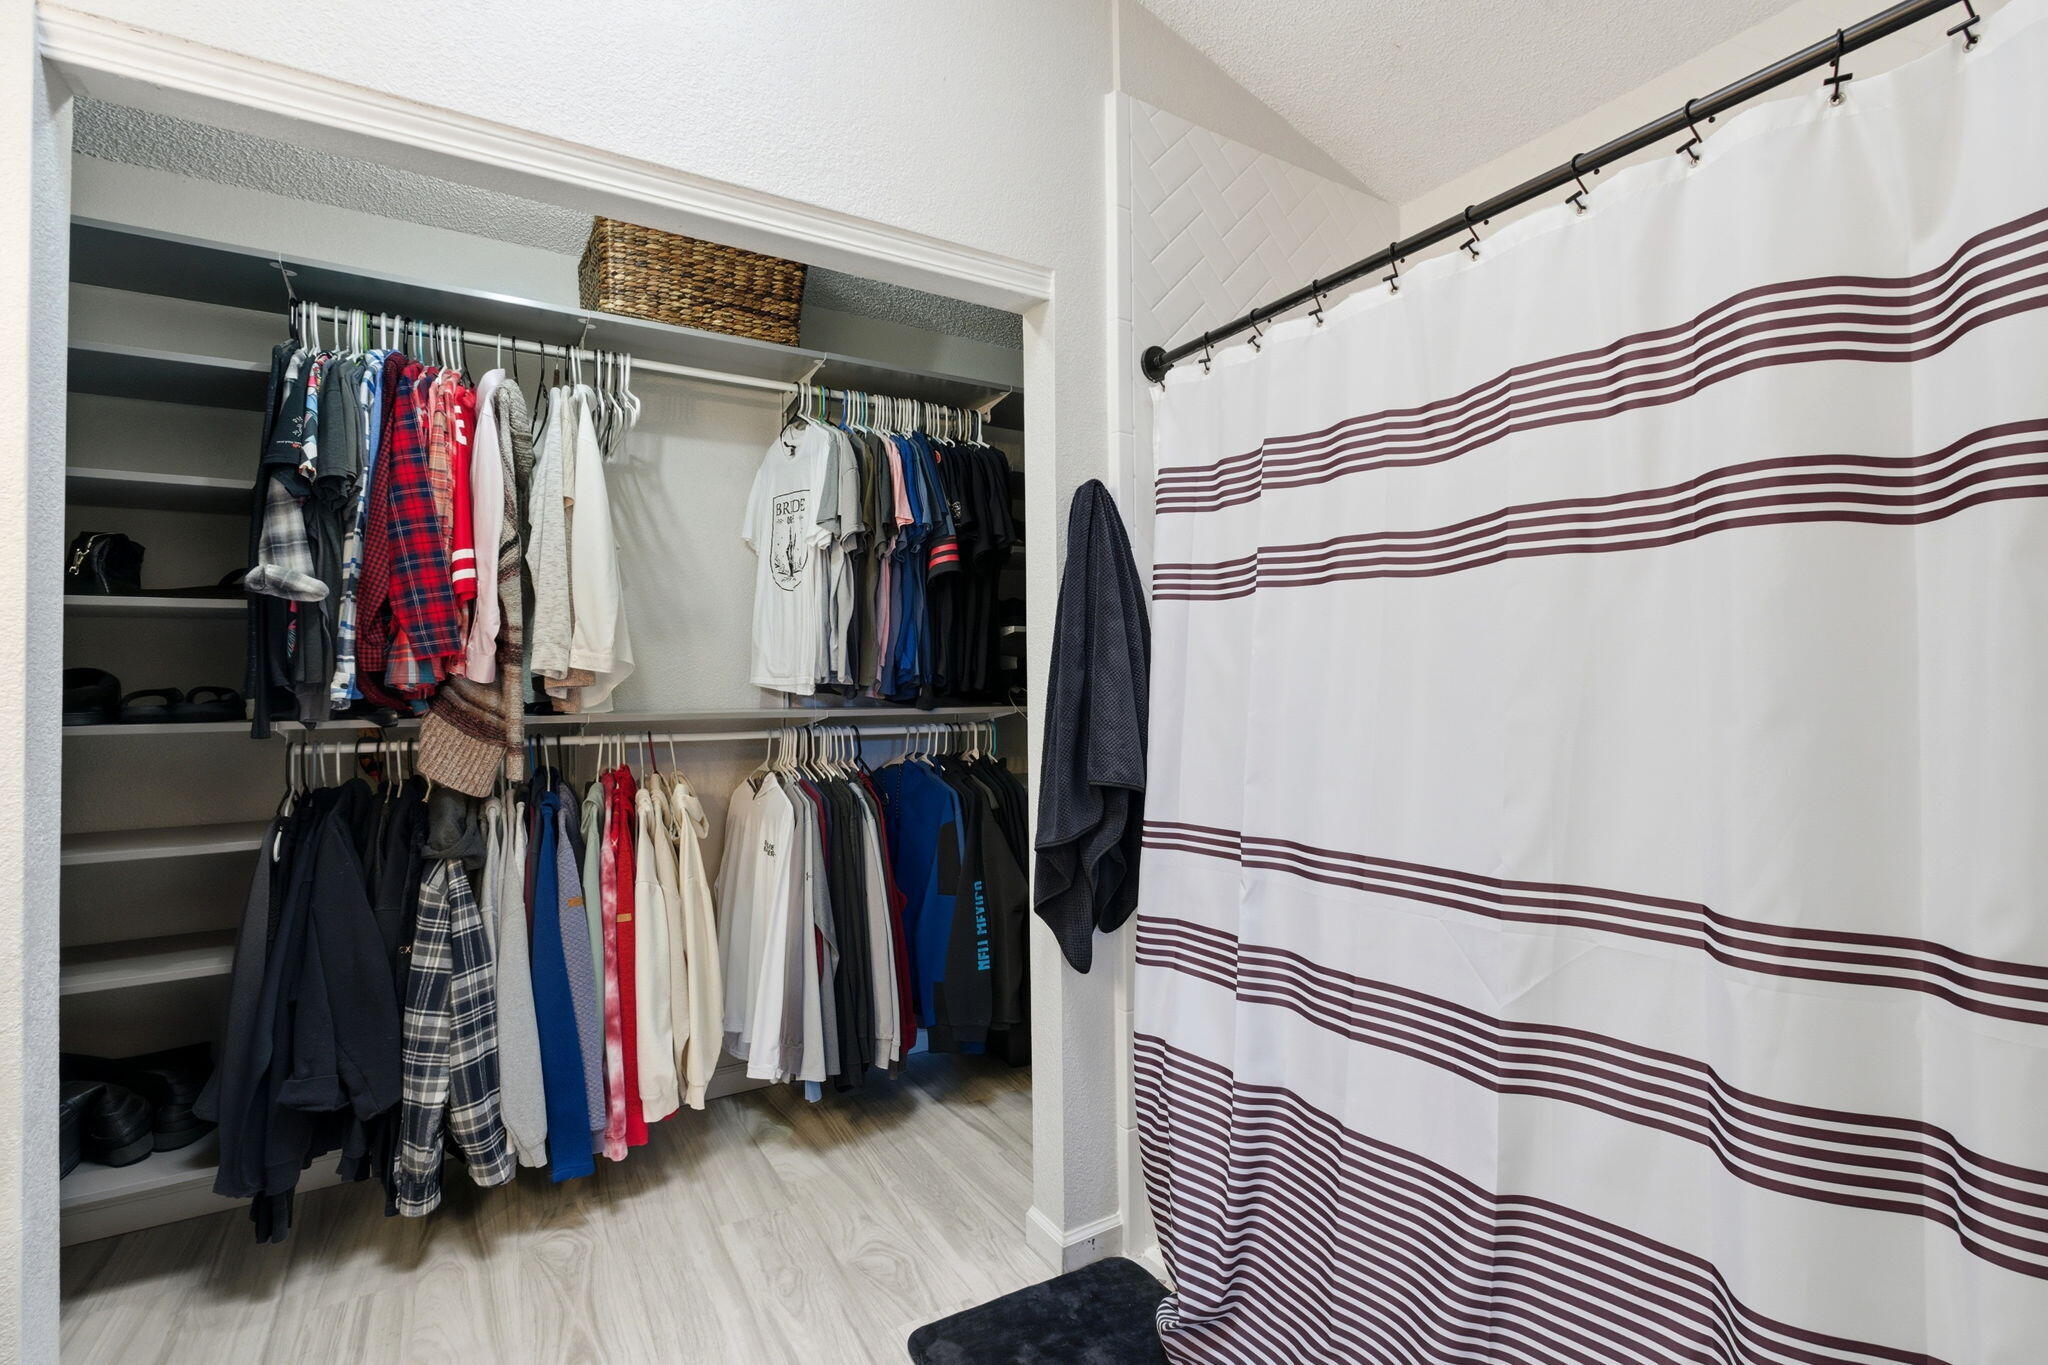
Other Interior Features Breakfast Area, Ceiling Fan(s), Cathedral Ceiling(s), Dual Sinks, Great Room, Kitchen Island, Living/Dining Room, Main Level Primary, Pantry, Shower Only, Separate Shower, Walk-In Closet(s)
Area & Lot
Total area 1,616 Sq.Ft.
Lot Area 6,098 Sq.Ft.
Living area 1,616 Sq.Ft.
MLS® ID 1097901
Year Built 1988
High School Volcano Vista
Middle School Lyndon B Johnson
Elementary School Chaparral
Architecture Styles Ranch
Type Residential
Status Sold
Exterior
Stories 1
Air conditioning Evaporative Cooling
Heat type Central, Forced Air, Natural Gas
Green Feature None
Disability Features None
Water Source Public
Garage Space 2.0
Security Features Smoke Detector(s)
Sewer Public Sewer
Other Exterior Features Private Yard, Sprinkler/Irrigation
Parking Attached, Garage, Garage Door Opener
Lot Features Sprinklers In Rear, Landscaped, Planned Unit Development
Roof Pitched, Shingle
Utilities Cable Available, Electricity Connected, Natural Gas Connected, Sewer Connected, Water Connected
Finance
Price Upon Request

Albuquerque

Work With Becca

Taking the first step in your real estate journey is easy with Becca Owen. Whether you're looking to buy, sell, or just explore Albuquerque's property market, Becca is here to guide you. Connect with Becca today to start making your real estate dreams a reality.






