6504 NAGOYA Road NE
6504 NAGOYA Road NE
6504 NAGOYA Road NE
6504 NAGOYA Road NE
6504 NAGOYA Road NE
6504 NAGOYA Road NE
6504 NAGOYA Road NE
6504 NAGOYA Road NE
6504 NAGOYA Road NE
6504 NAGOYA Road NE
6504 NAGOYA Road NE
6504 NAGOYA Road NE
6504 NAGOYA Road NE
6504 NAGOYA Road NE
6504 NAGOYA Road NE
6504 NAGOYA Road NE
6504 NAGOYA Road NE
6504 NAGOYA Road NE
6504 NAGOYA Road NE
6504 NAGOYA Road NE
6504 NAGOYA Road NE
6504 NAGOYA Road NE
6504 NAGOYA Road NE
6504 NAGOYA Road NE
6504 NAGOYA Road NE
6504 NAGOYA Road NE
6504 NAGOYA Road NE
6504 NAGOYA Road NE
6504 NAGOYA Road NE
6504 NAGOYA Road NE
6504 NAGOYA Road NE
6504 NAGOYA Road NE
6504 NAGOYA Road NE
6504 NAGOYA Road NE
6504 NAGOYA Road NE
6504 NAGOYA Road NE
6504 NAGOYA Road NE
6504 NAGOYA Road NE
6504 NAGOYA Road NE
6504 NAGOYA Road NE
6504 NAGOYA Road NE
6504 NAGOYA Road NE
6504 NAGOYA Road NE
6504 NAGOYA Road NE
6504 NAGOYA Road NE
VIEW PHOTOS
Courtesy of Coldwell Banker Legacy
Price Upon Request

6504 NAGOYA Road NE

4 Beds 2 Baths 2,550 Sq.Ft. 0.5 Acres

Description

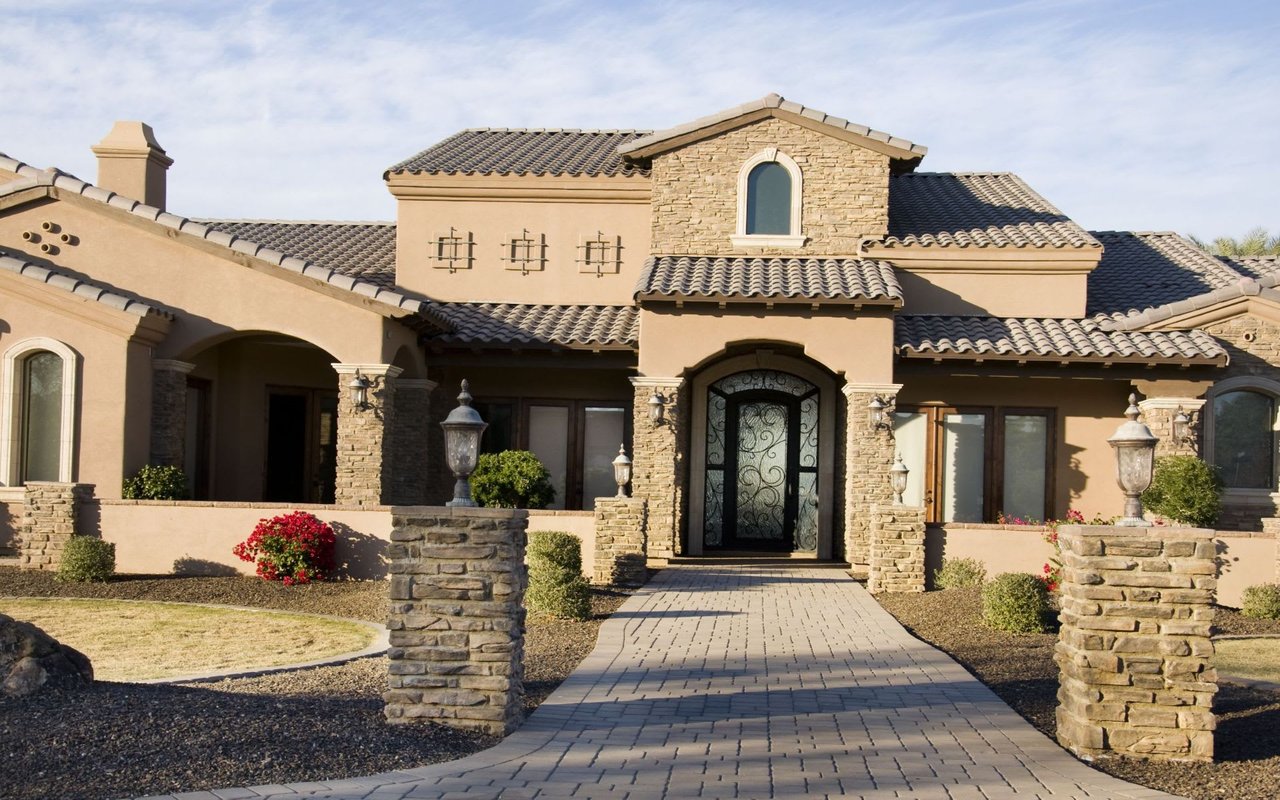
Exquisite custom home by Majestic Builders. Upon entry, agreat room with beamed ceilings, custom kiva fireplace, views, withtravertine and hardwood floors. A gourmet kitchen with prep sink,stainless steel appliances, island with impeccable cabinetry.The threecar garage is tandem with a rear rear garage door to accessbackyard. Fully landscaped backyard with custom storage shed,pergola for entertaining, soccer field (with turf) ..You will absolutelyappreciate the craftsmanship, design and amenities this wonderfulhome has to offer...Welcome home.

Share Property

Location

6504 NAGOYA Road NE, Rio Rancho, NM 87144

Status

Sold

Date Sold

April 13, 2022

Property Amenities

Interior
Kitchen Built-In Electric Range, Cooktop, Double Oven, Dishwasher, Disposal, Microwave, Range Hood
Laundry room Gas Dryer Hookup, Washer Hookup, Dryer Hookup, Electric Dryer Hookup
Fireplace Custom, Glass Doors, Gas Log, Kiva, Zero Clearance
Flooring Carpet, Tile, Wood
Total Bedrooms: 4
Full Bathrooms: 2
Other Interior Features Breakfast Bar, Ceiling Fan(s), Separate/Formal Dining Room, Dual Sinks, Family/Dining Room, Great Room, High Ceilings, High Speed Internet, Home Office, Jetted Tub, Kitchen Island, Living/Dining Room, Main Level Primary, Pantry, Skylights, Separate Shower, Cable TV, Water Closet(s), Walk-In Closet(s)
Area & Lot
Lot Area 0.5 Acres
Living area 2,550 Sq.Ft.
MLS® ID 1010440
Year Built 2004
High School V. Sue Cleveland
Middle School Mountain View
Elementary School Sandia Vista
Architecture Styles Pueblo
Type Residential
Status Sold
Exterior
Stories 1
Air conditioning Refrigerated
Heat type Hot Water, Natural Gas, Radiant
Disability Features None
Water Source Public
Garage Space 3.0
Security Features Security System, Smoke Detector(s)
Sewer Public Sewer
Other Exterior Features Playground, Private Yard, Sprinkler/Irrigation
Parking Attached, Door-Multi, Finished Garage, Garage, Two Car Garage, Garage Door Opener, Oversized
Lot Features Lawn, Landscaped, Planned Unit Development, Sprinklers Automatic, Sprinkler System
Roof Pitched, Tar/Gravel
Utilities Cable Connected, Electricity Connected, Natural Gas Connected, Phone Connected, Sewer Connected, Water Connected
Finance
Price Upon Request

Rio Rancho

Work With Becca

Taking the first step in your real estate journey is easy with Becca Owen. Whether you're looking to buy, sell, or just explore Albuquerque's property market, Becca is here to guide you. Connect with Becca today to start making your real estate dreams a reality.