
6412 Kalgan Road NE
6412 Kalgan Road NE
6412 Kalgan Road NE
6412 Kalgan Road NE
6412 Kalgan Road NE
6412 Kalgan Road NE
6412 Kalgan Road NE
6412 Kalgan Road NE
6412 Kalgan Road NE
6412 Kalgan Road NE
6412 Kalgan Road NE
6412 Kalgan Road NE
6412 Kalgan Road NE
6412 Kalgan Road NE
6412 Kalgan Road NE
6412 Kalgan Road NE
6412 Kalgan Road NE
6412 Kalgan Road NE
6412 Kalgan Road NE
6412 Kalgan Road NE
6412 Kalgan Road NE
6412 Kalgan Road NE
6412 Kalgan Road NE
6412 Kalgan Road NE
6412 Kalgan Road NE
6412 Kalgan Road NE
6412 Kalgan Road NE
6412 Kalgan Road NE
6412 Kalgan Road NE
6412 Kalgan Road NE
6412 Kalgan Road NE
6412 Kalgan Road NE
6412 Kalgan Road NE
6412 Kalgan Road NE
6412 Kalgan Road NE
6412 Kalgan Road NE
6412 Kalgan Road NE
6412 Kalgan Road NE
6412 Kalgan Road NE
6412 Kalgan Road NE
6412 Kalgan Road NE
6412 Kalgan Road NE
6412 Kalgan Road NE
6412 Kalgan Road NE
6412 Kalgan Road NE
6412 Kalgan Road NE
6412 Kalgan Road NE
6412 Kalgan Road NE
6412 Kalgan Road NE
6412 Kalgan Road NE
6412 Kalgan Road NE
6412 Kalgan Road NE
6412 Kalgan Road NE
6412 Kalgan Road NE
VIEW PHOTOS
Courtesy of Coldwell Banker Legacy
Price Upon Request

6412 Kalgan Road NE

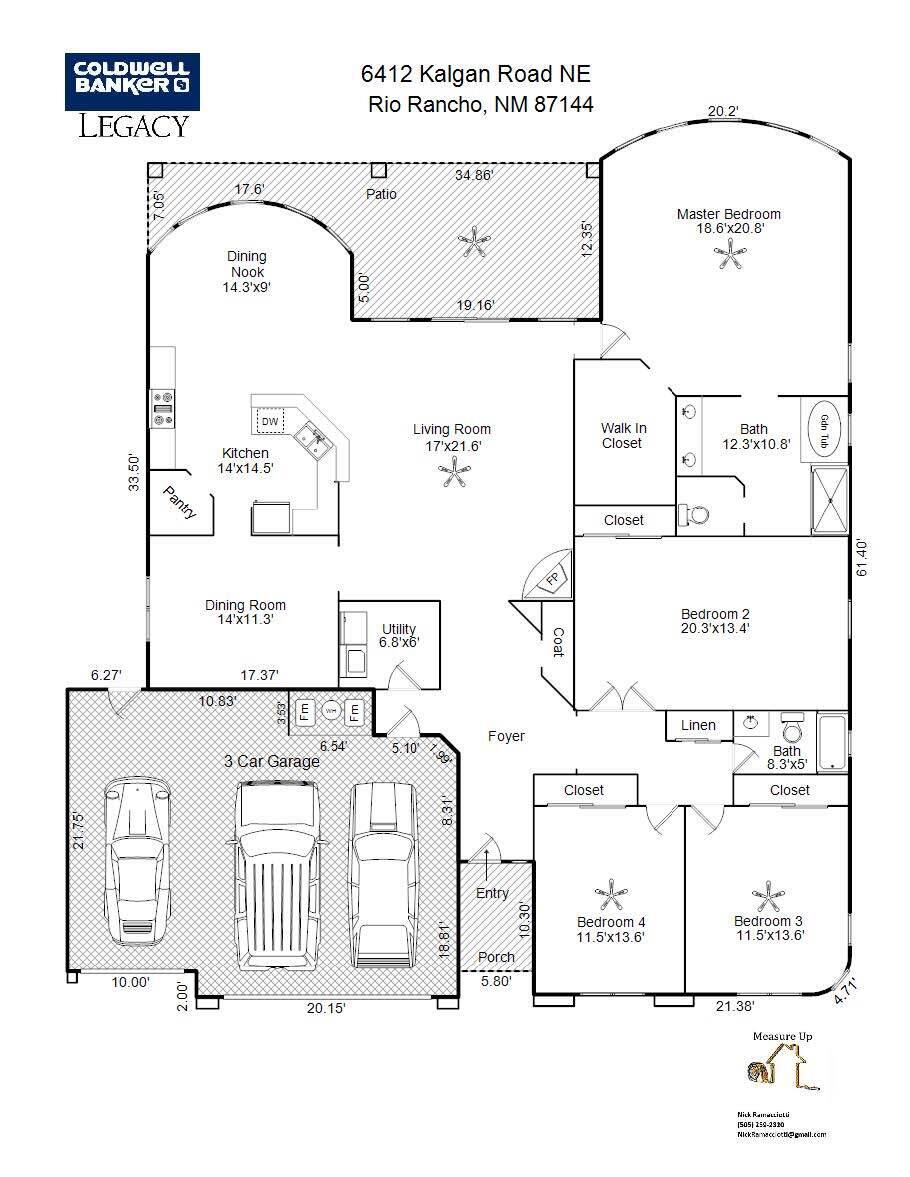
4 Beds 2 Baths 2,614 Sq.Ft. 0.5 Acres

Description

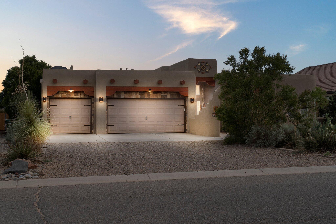
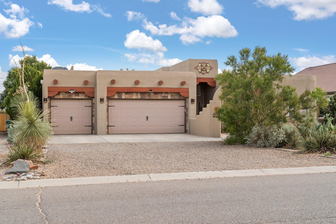
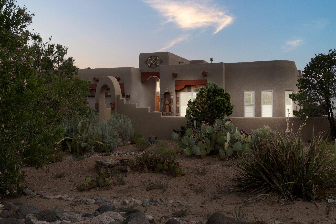
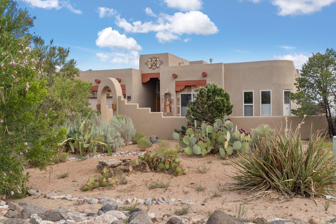
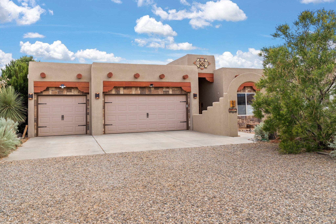
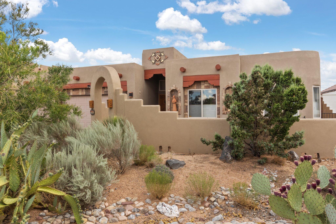
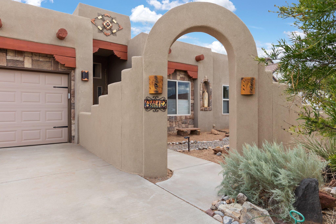
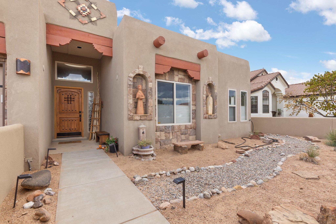
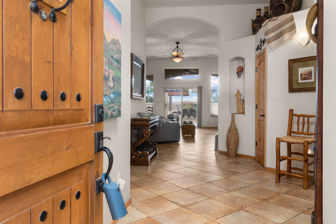
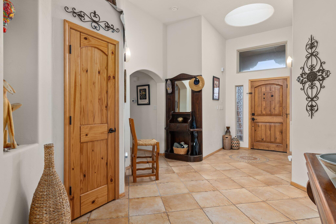
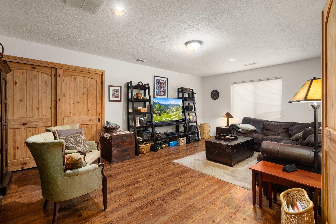
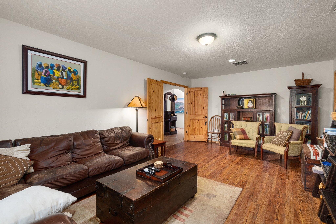
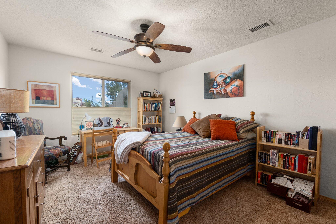
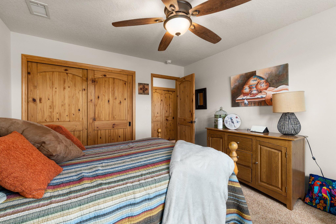
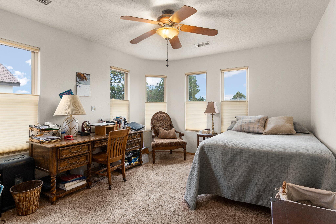
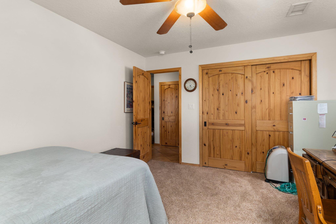
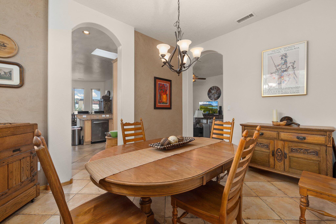
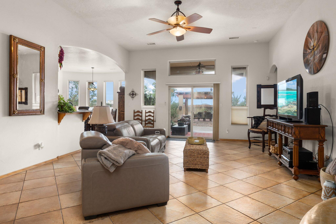
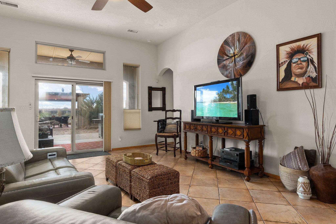
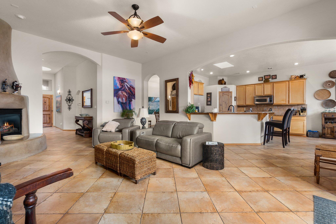
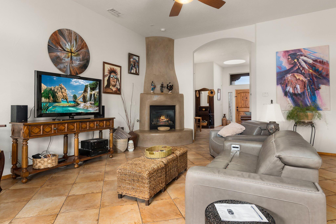
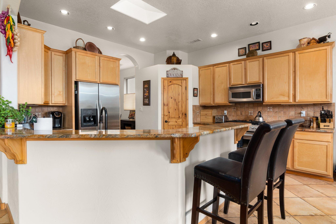
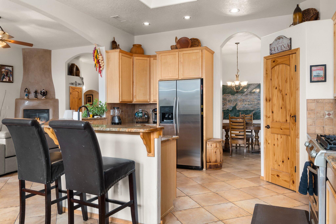
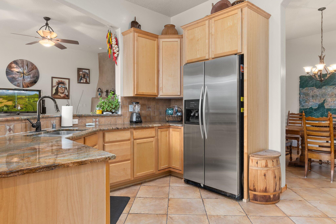
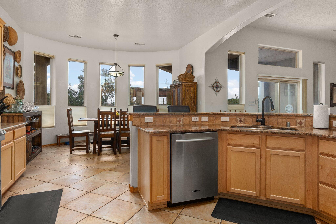
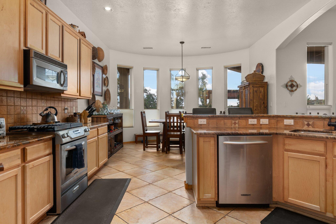
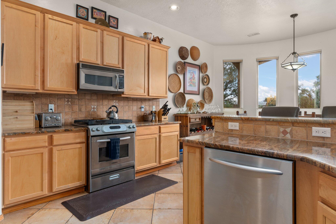
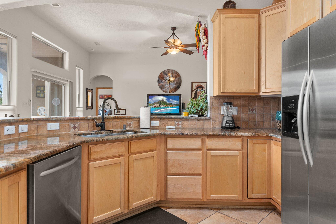
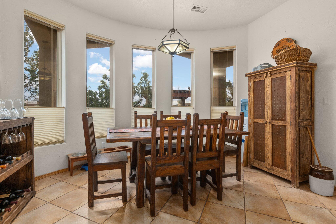
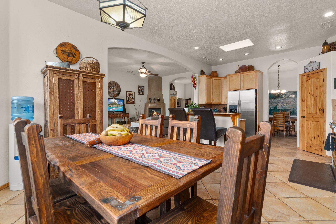
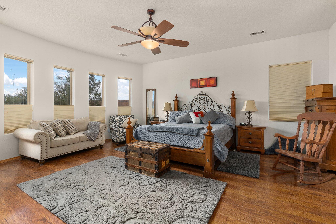
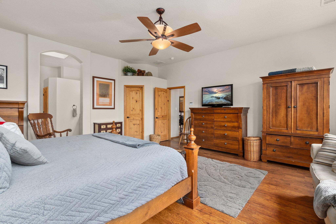
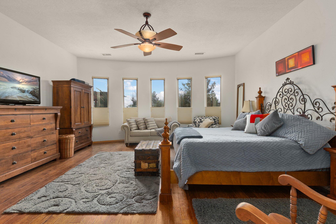
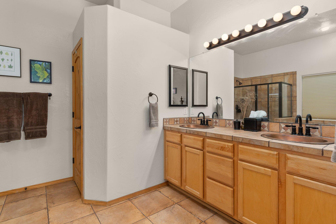
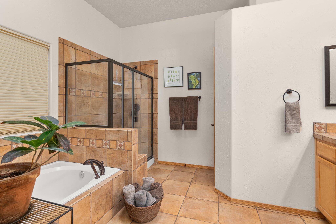
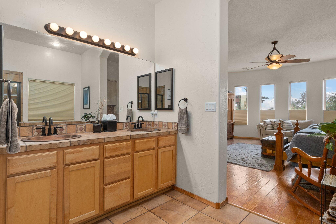
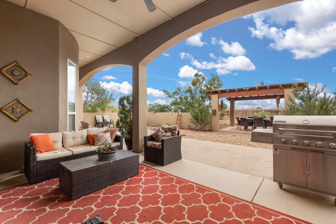
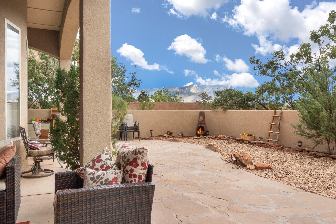
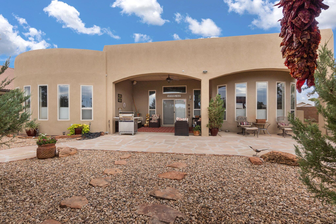
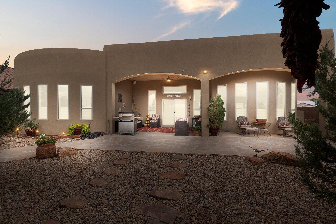
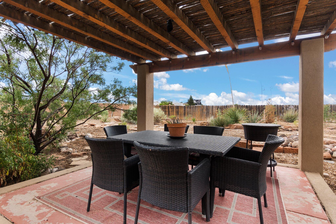
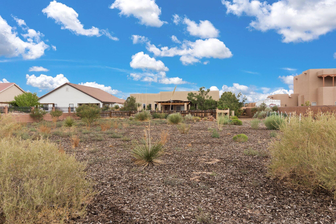
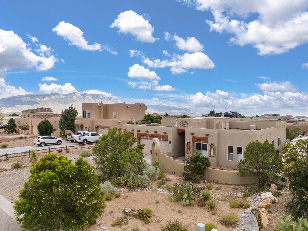
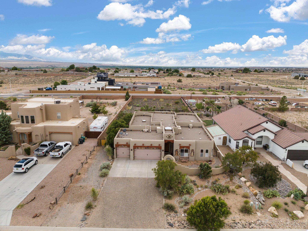
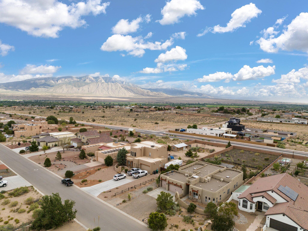
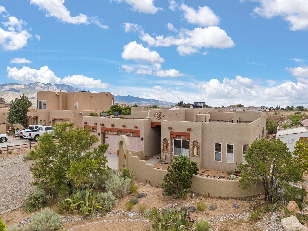
Why fight Balloon Fiesta crowds when you can watch the splendor from your backyard?!? Welcome home to this incredible Kim Brooks beauty! Enter the foyer to see soaring ceilings and a fabulous floorplan (4th bedroom large enough to be used as a living area or bedroom). This beauty features a gas, diamond-plaster kiva fireplace, porcelain tile, wood-laminate floors, and incredible custom finishes including hand skip troweled walls and lighted niches. Gourmet kitchen includes gas range, SS appliances, and a long bar for all your seating needs! Enjoy the natural light pouring in through the skylights, and relax in the oversized master suite complete with en suite showcasing a separate garden tub, dual copper sinks, and tons of closet space. MORE...

Share Property

Location

6412 Kalgan Road NE, Rio Rancho, NM 87144

Status

Sold

Date Sold

December 11, 2023

Property Amenities

Interior
Laundry room Gas Dryer Hookup, Washer Hookup, Dryer Hookup, Electric Dryer Hookup
Fireplace Glass Doors, Gas Log, Kiva
Appliances Free-Standing Gas Range, Disposal, Microwave, Water Softener Owned
Flooring Carpet, Laminate, Tile
Total Bedrooms: 4
Full Bathrooms: 2
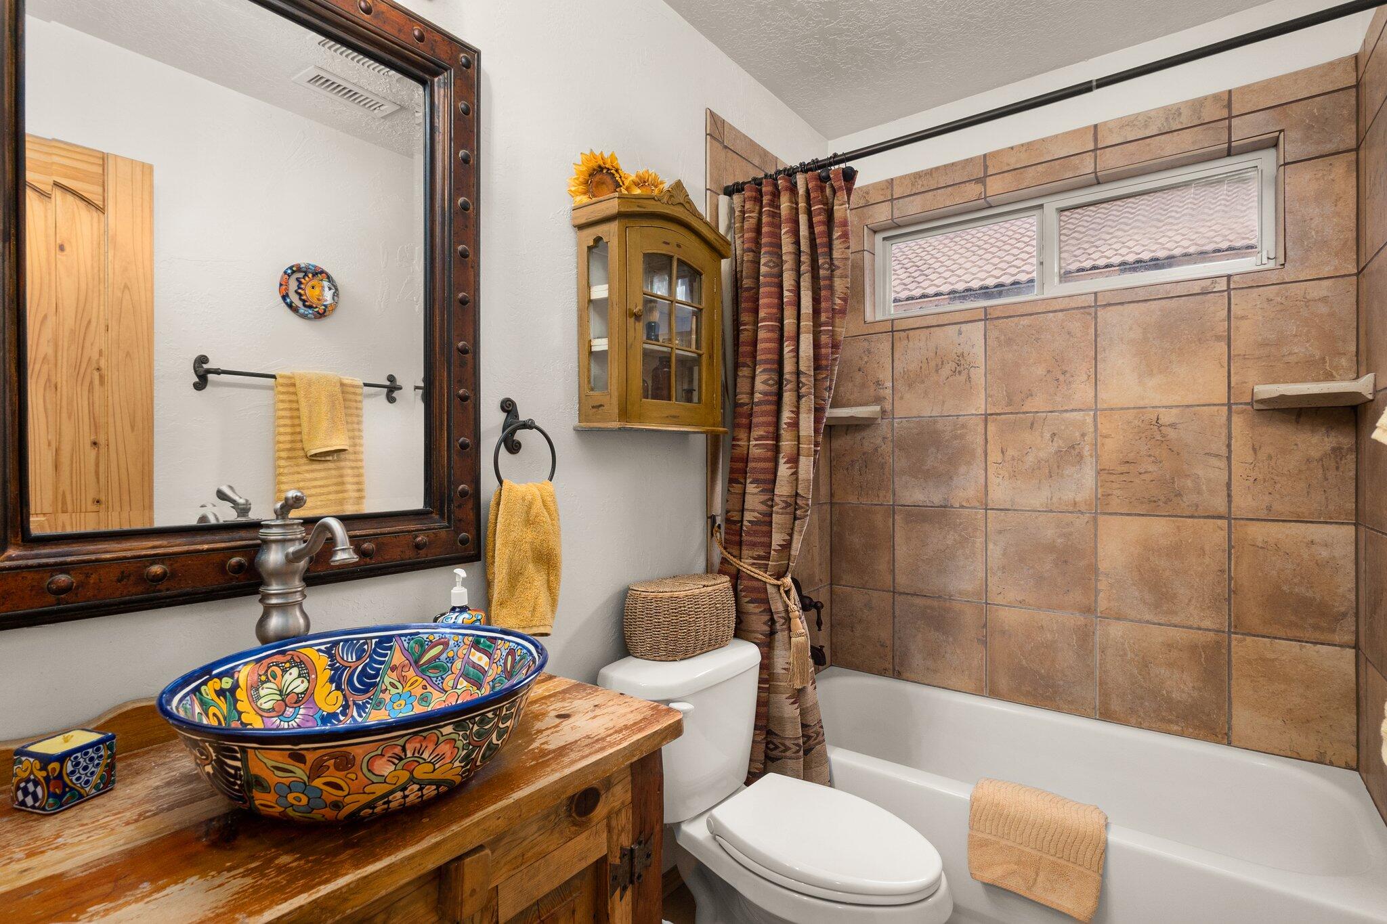
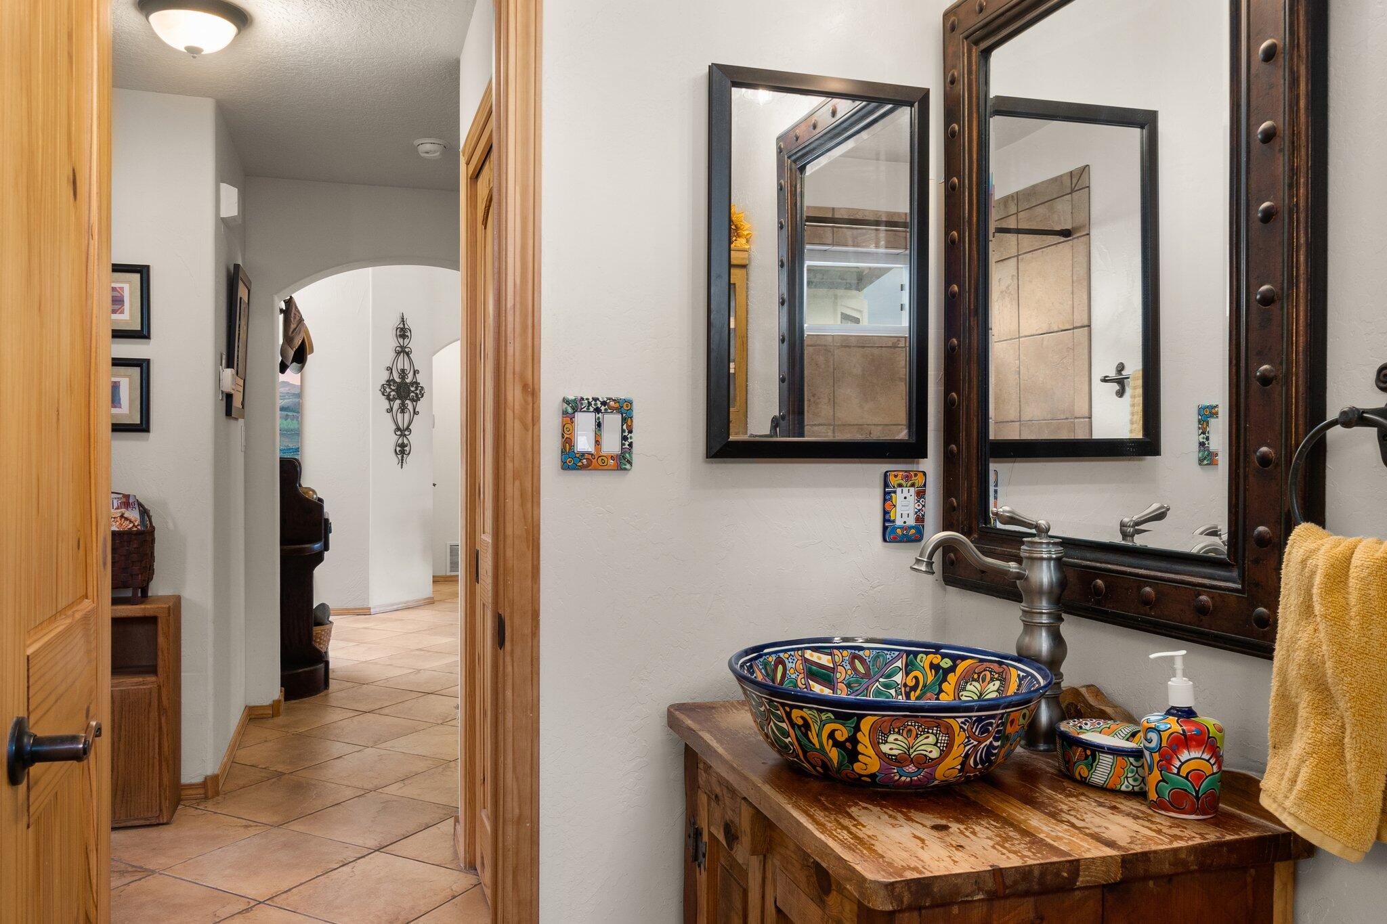
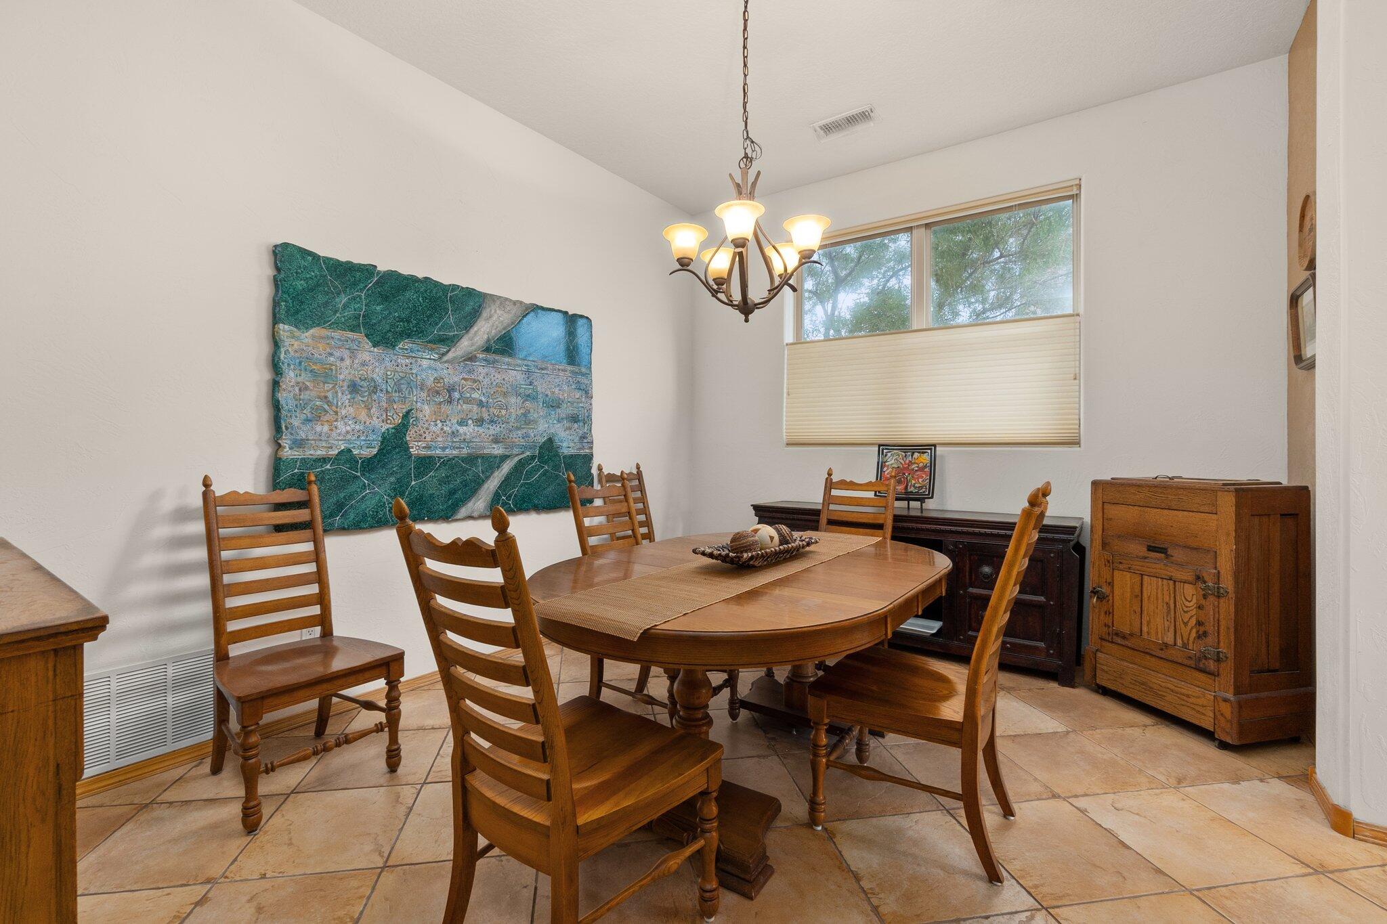
Other Interior Features Ceiling Fan(s), Cathedral Ceiling(s), Separate/Formal Dining Room, Dual Sinks, Entrance Foyer, Garden Tub/Roman Tub, Main Level Primary, Pantry, Separate Shower, Walk-In Closet(s)
Area & Lot
Total area 2,614 Sq.Ft.
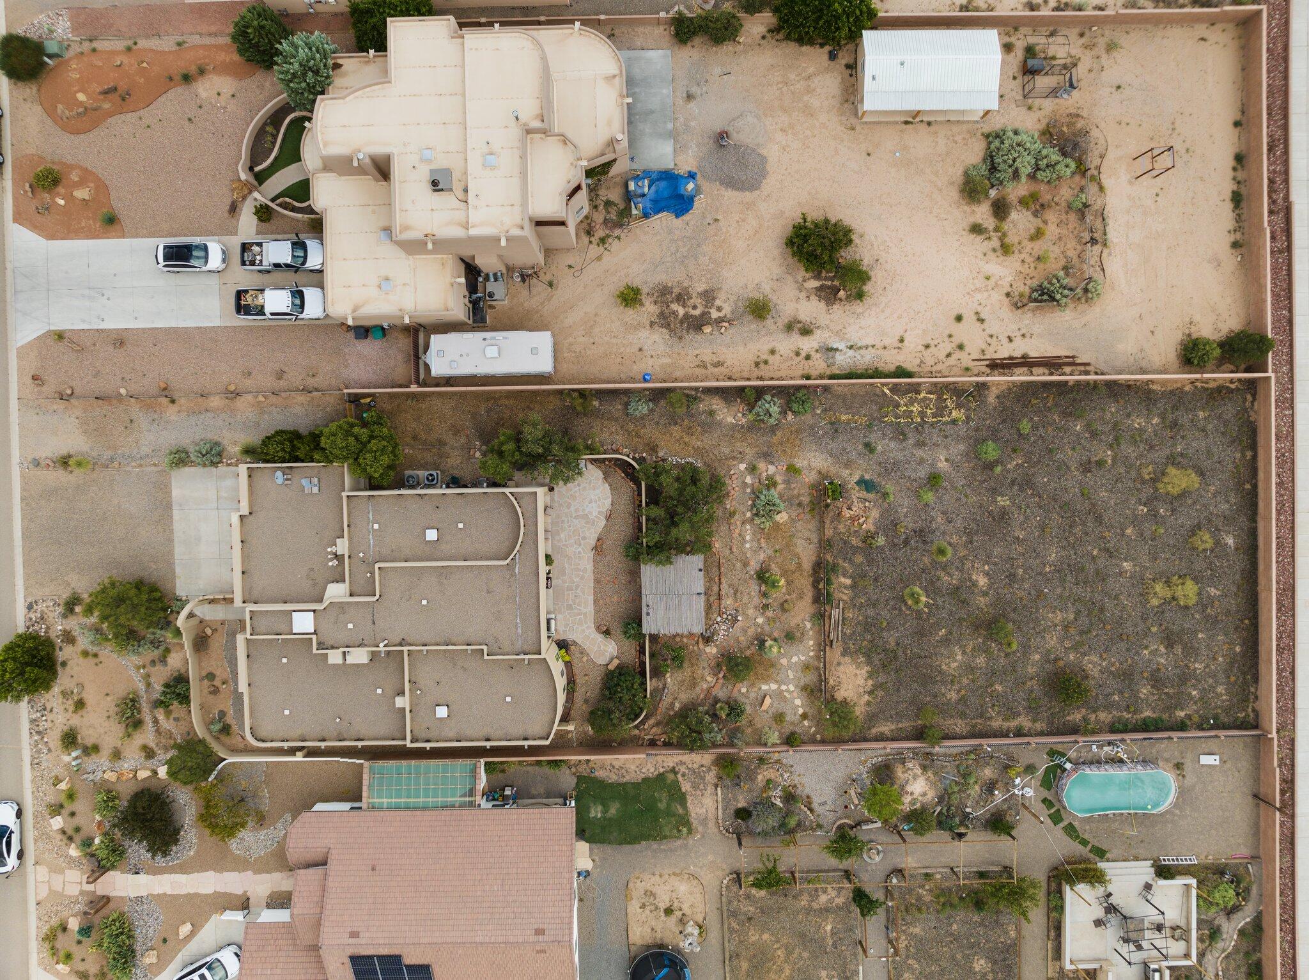
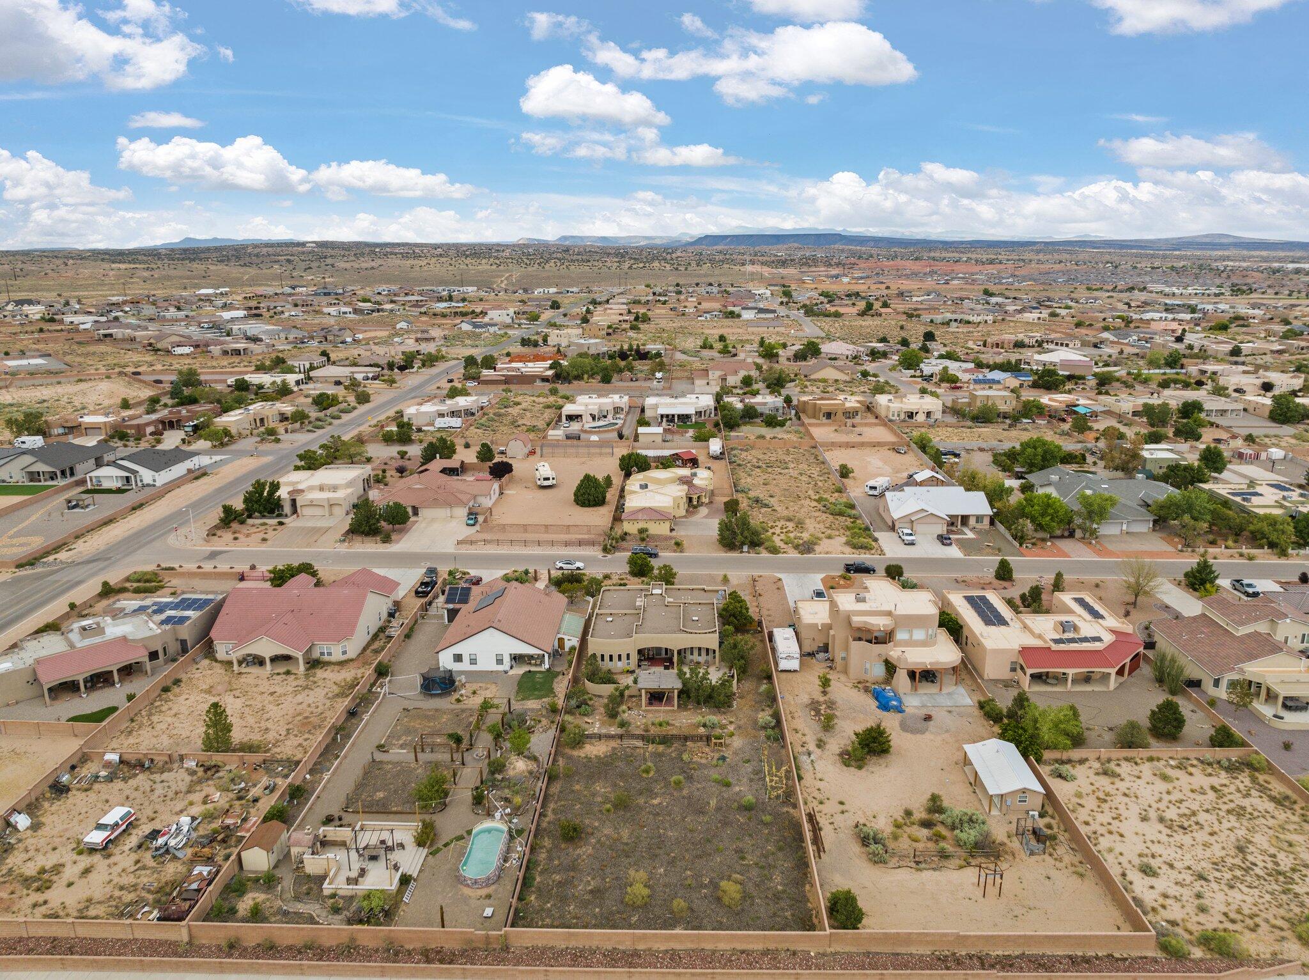
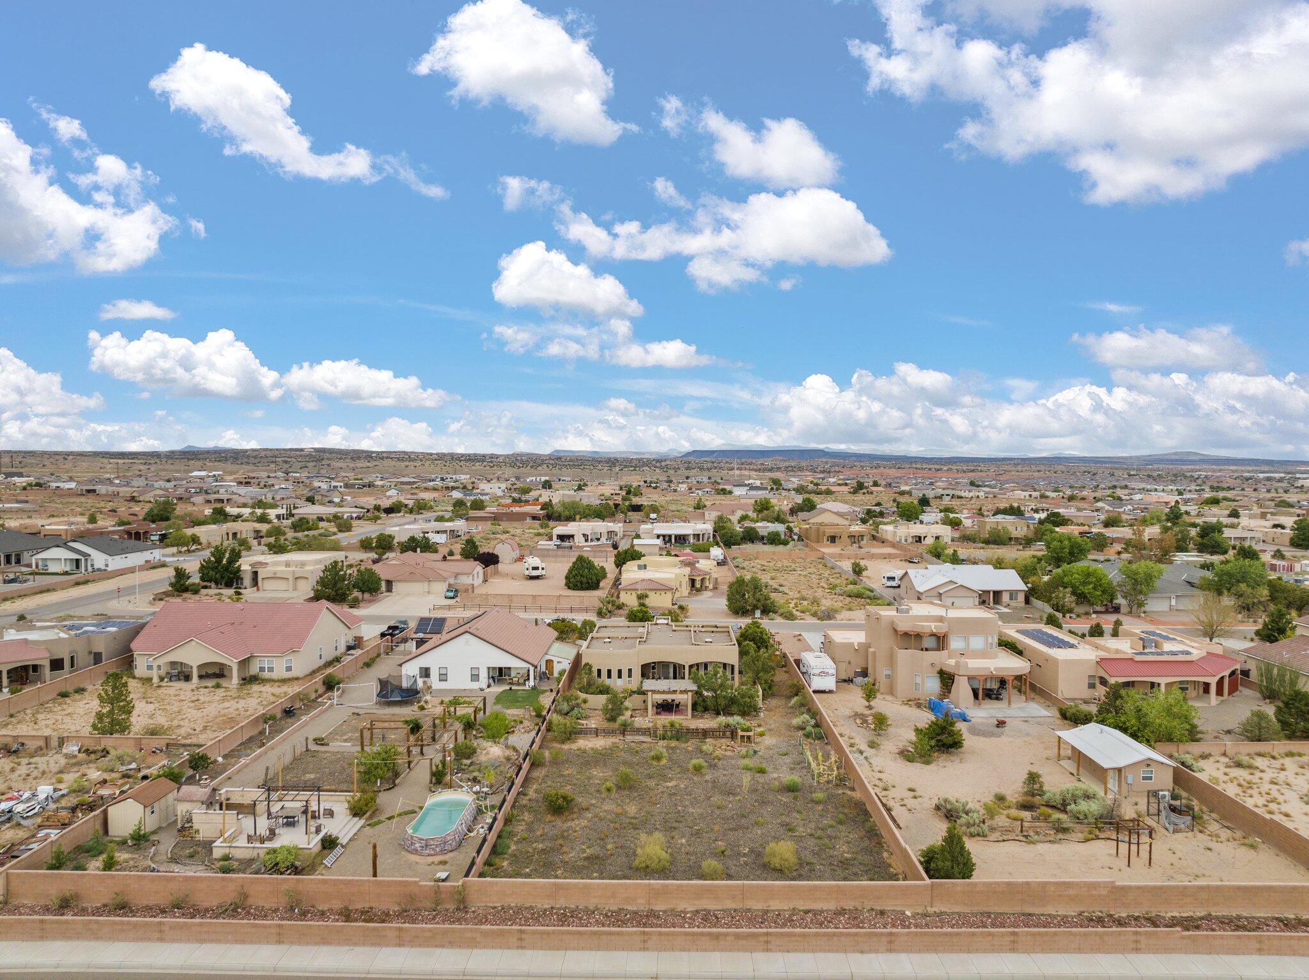
Lot Area 0.5 Acres
Living area 2,614 Sq.Ft.
MLS® ID 1039980
Year Built 2006
High School V. Sue Cleveland
Middle School Mountain View
Elementary School Sandia Vista
Architecture Styles Northern New Mexico
Type Residential
Status Sold
Exterior
Stories 1
Air conditioning Central Air, Refrigerated, 2 Units
Heat type Central, Forced Air, Multiple Heating Units, Natural Gas
Green Feature None
Disability Features None
Water Source Public
Garage Space 3.0
Sewer Public Sewer
Other Exterior Features Courtyard, Fence, Private Yard
Parking Attached, Finished Garage, Garage, Oversized
Lot Features Landscaped, Views, Xeriscape
Roof Flat, Tar/Gravel
Utilities Electricity Connected, Natural Gas Connected, Sewer Connected, Water Connected
Finance
Price Upon Request

Rio Rancho

Work With Becca

Taking the first step in your real estate journey is easy with Becca Owen. Whether you're looking to buy, sell, or just explore Albuquerque's property market, Becca is here to guide you. Connect with Becca today to start making your real estate dreams a reality.