6309 ELK HORN Drive NE
VIEW PHOTOS
Courtesy of Coldwell Banker Legacy
Price Upon Request

6309 ELK HORN Drive NE

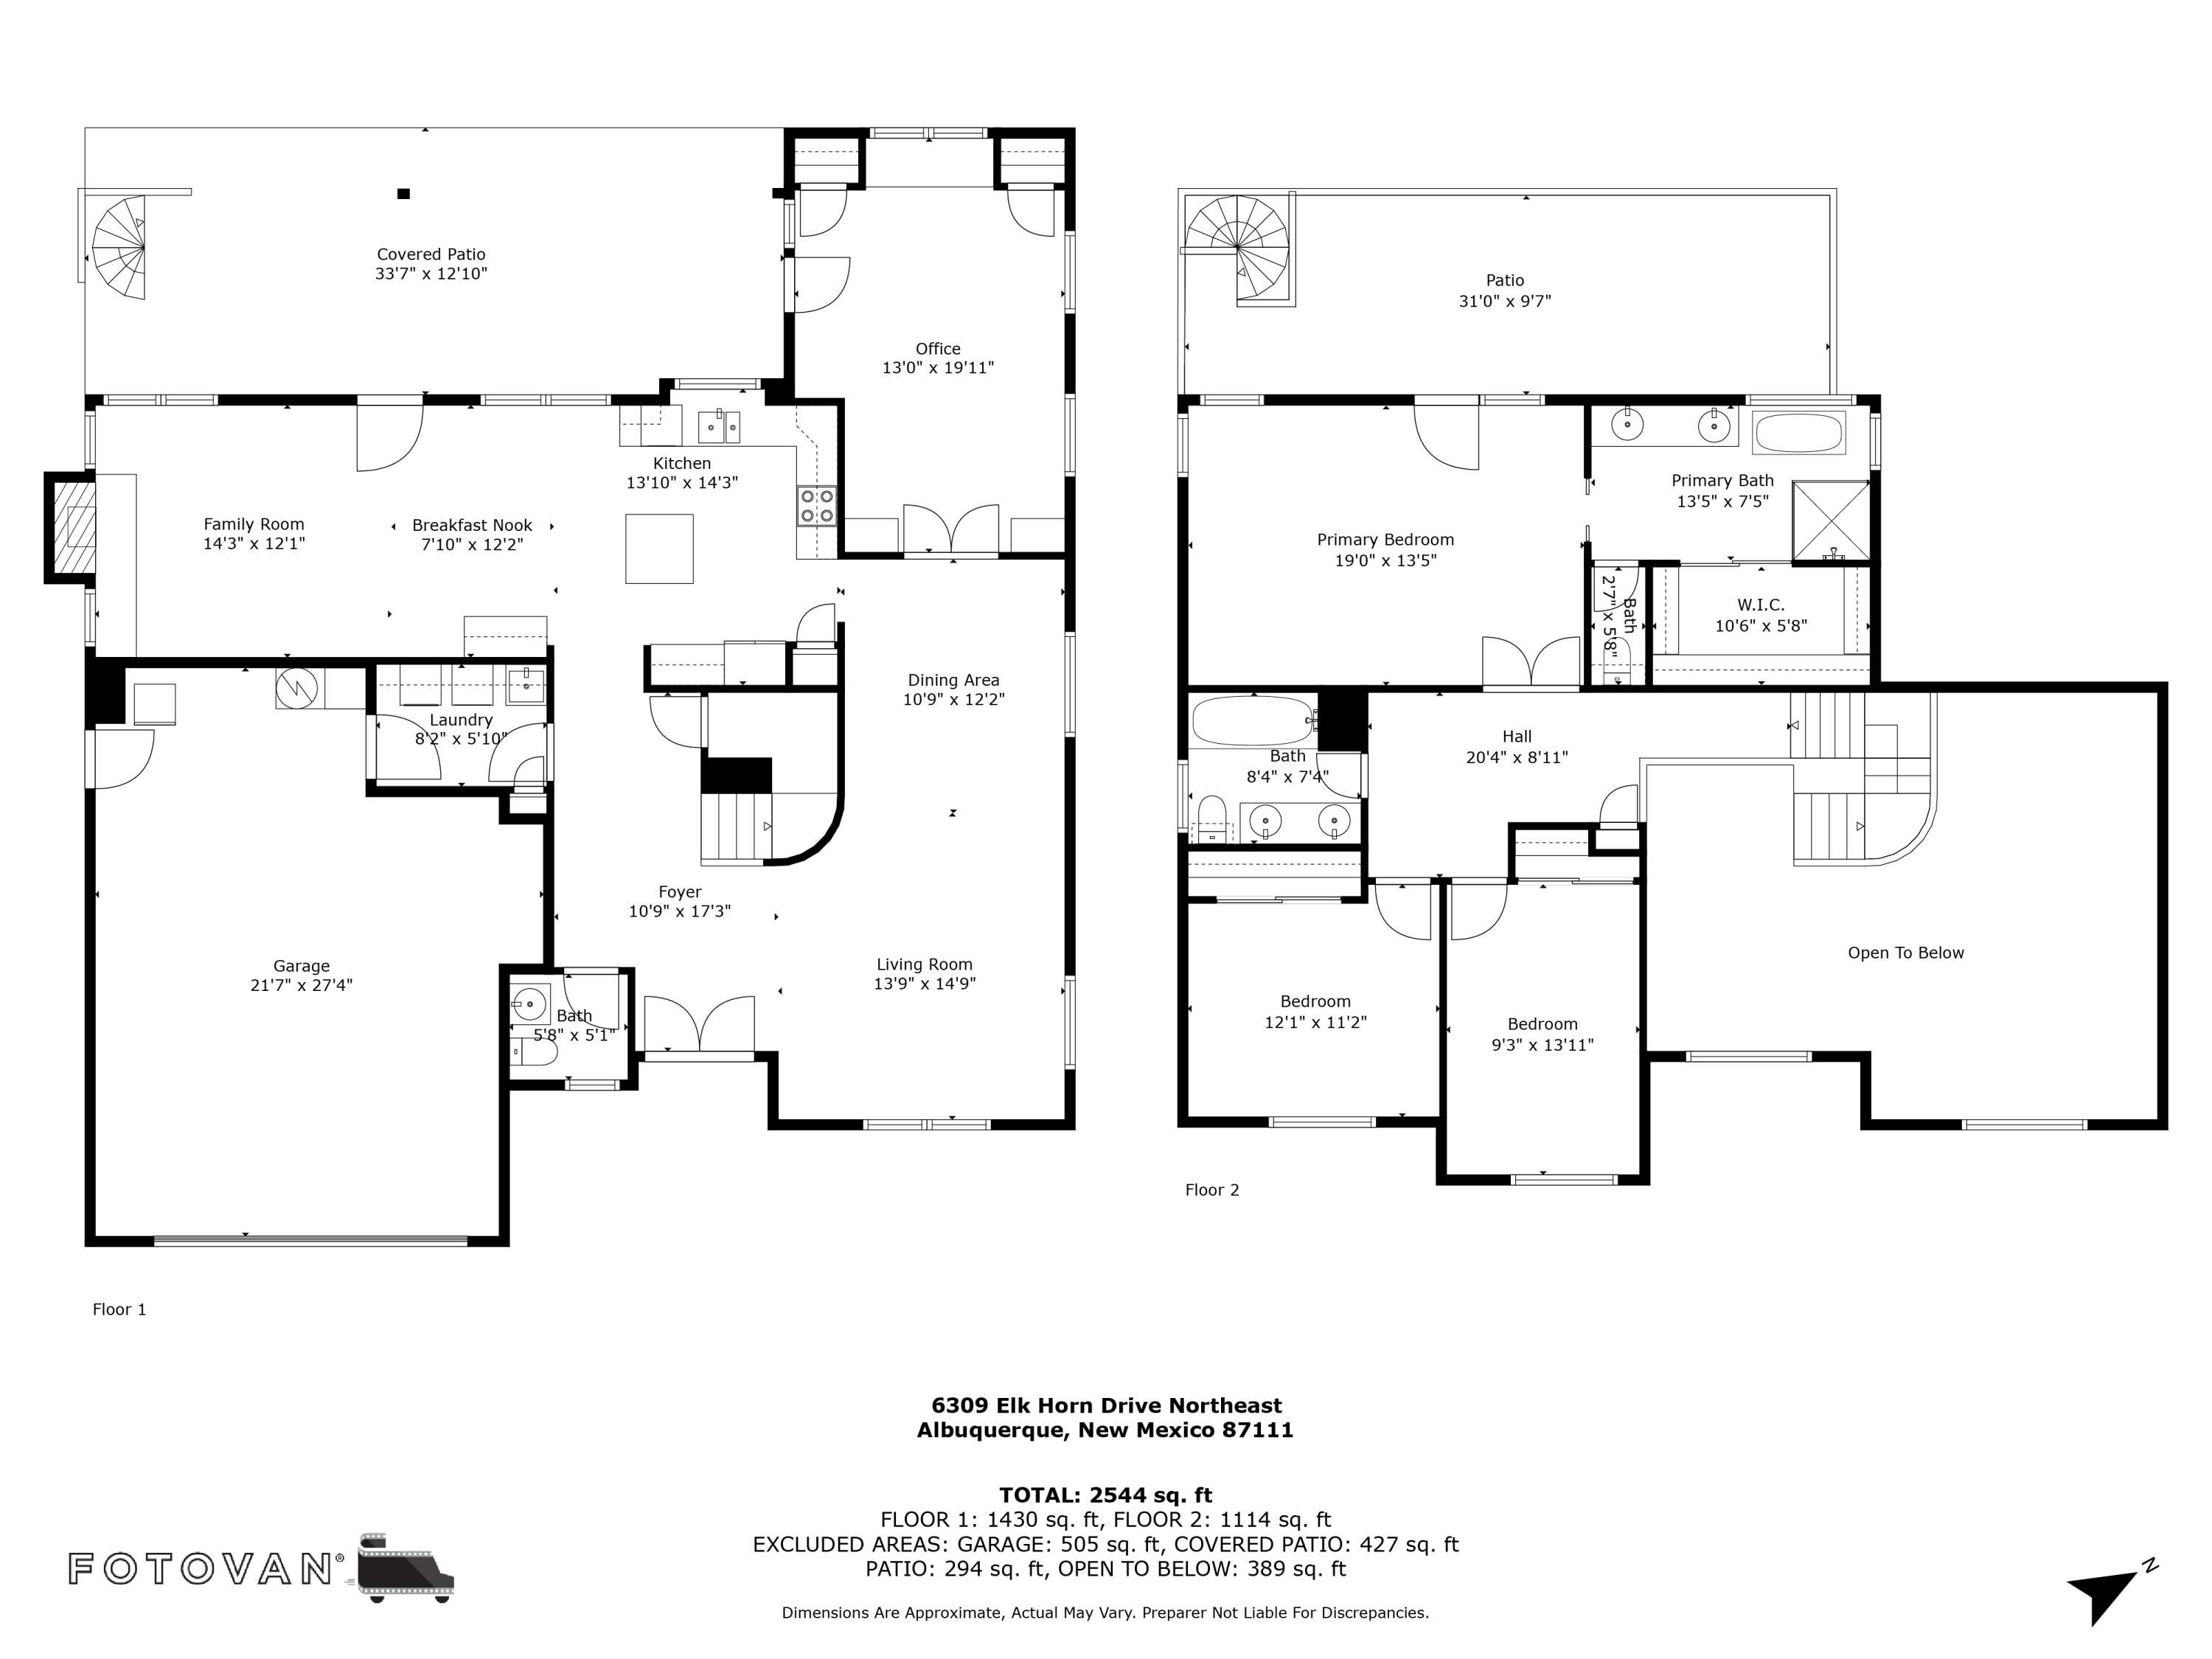
4 Beds 3 Baths 2,544 Sq.Ft. 6,534 Sq.Ft.

Description

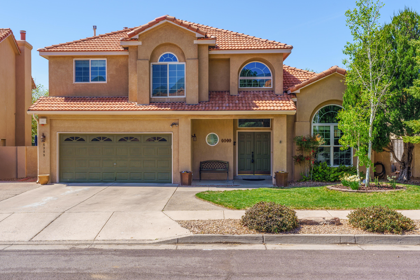
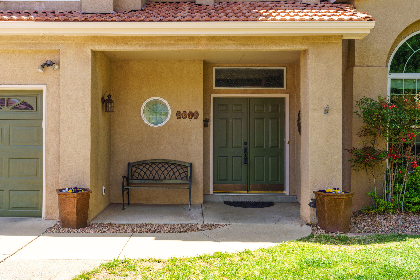
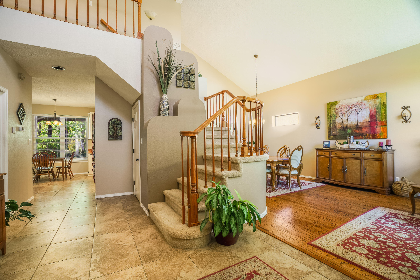
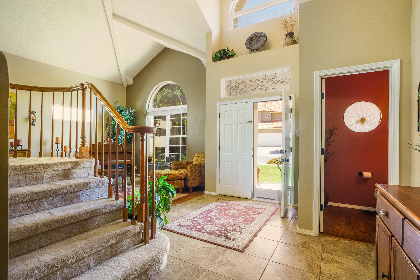
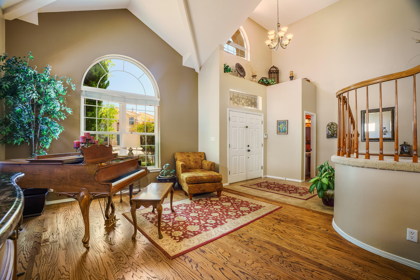
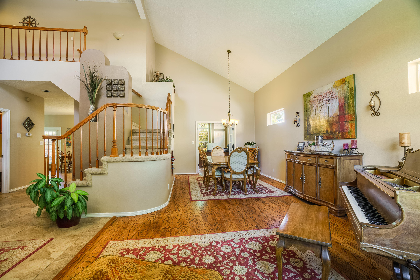
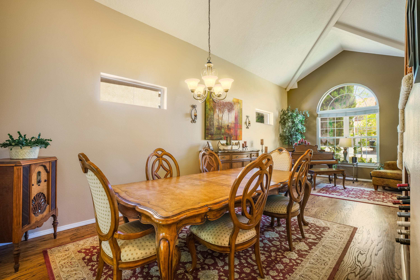
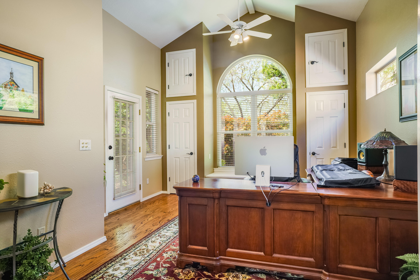
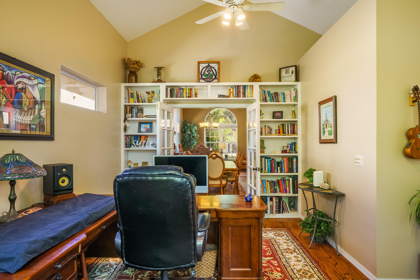
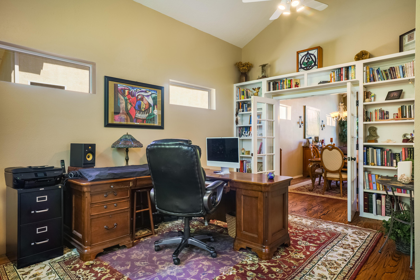
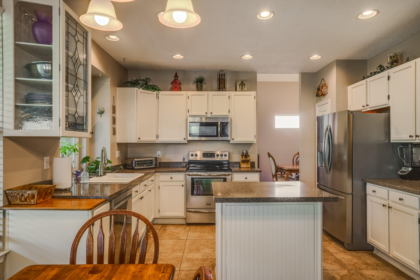
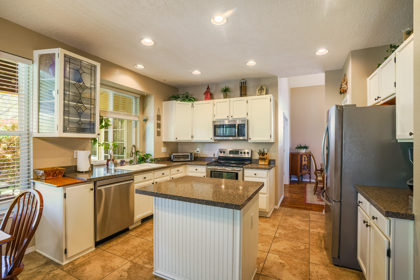
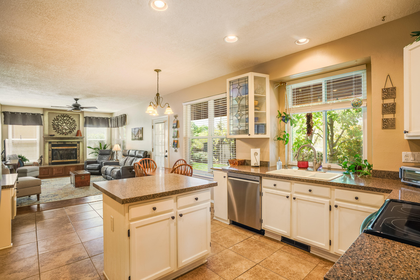
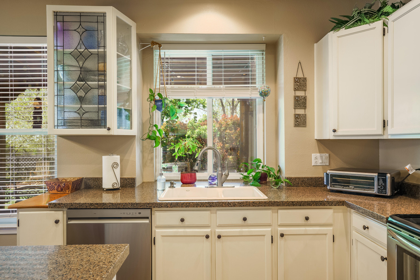
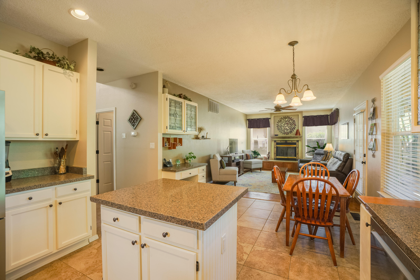
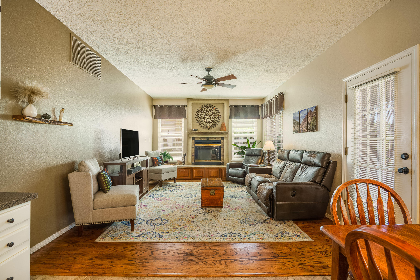
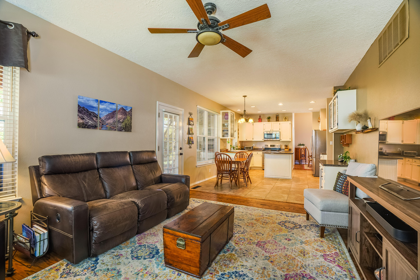
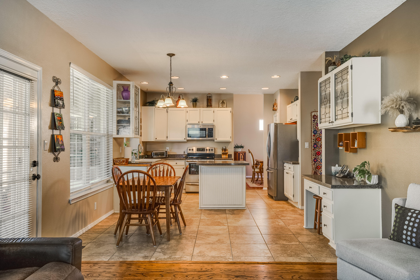
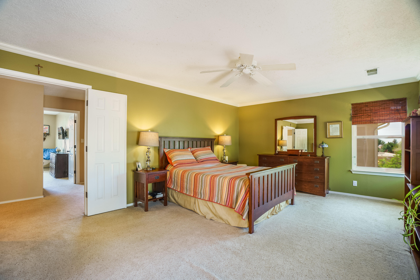
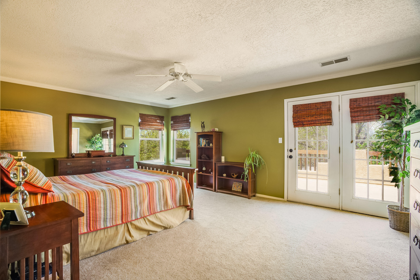
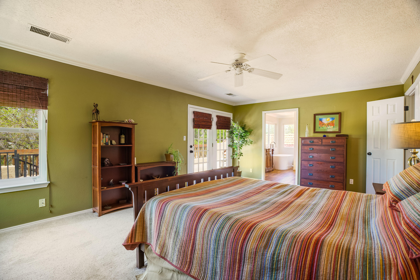
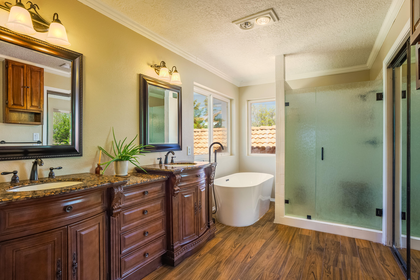
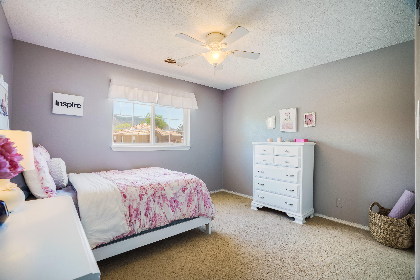
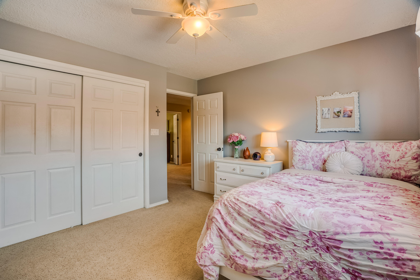
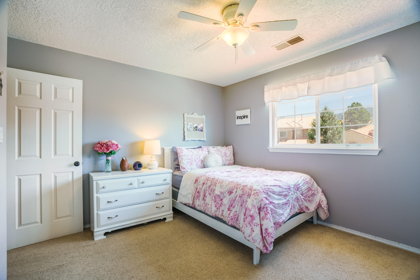
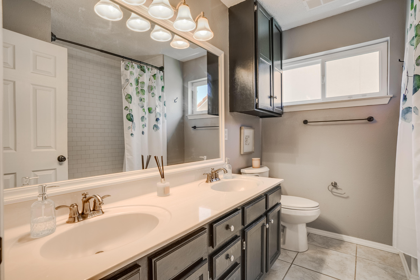
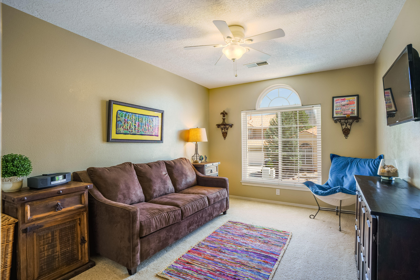
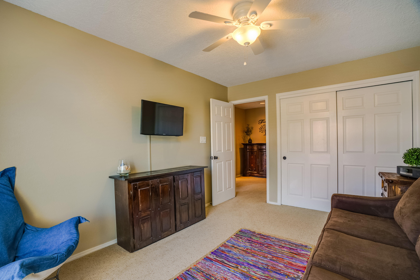
Welcome to this impressive home located on a quiet cul-de-sac in the highly desirable NE Heights neighborhood. Upon entering, you'll be greeted by high ceilings that create a sense of space and openness throughout the home. The home has been beautifully maintained, including fresh paint and a remodeled primary bathroom, demonstrating overall care. The open floor plan seamlessly connects the family room and kitchen, making it ideal for entertaining guests or spending quality time with friends or family. The main living areas feature beautiful oak wood floors, adding warmth and elegance to the space. The downstairs office can be converted into a 4th bedroom. The upstairs master suite is a true retreat, featuring a generously sized walk-in closet, providing ample storage for your wardrobe

Share Property

Location

6309 ELK HORN Drive NE, Albuquerque, NM 87111

Status

Sold

Date Sold

June 9, 2025

Property Amenities

Interior
Laundry room Washer Hookup, Electric Dryer Hookup, Gas Dryer Hookup
Fireplace Gas Log
Appliances Dryer, Dishwasher, Free-Standing Electric Range, Disposal, Microwave, Refrigerator, Washer
Flooring Carpet, Tile, Wood
Total Bedrooms: 4
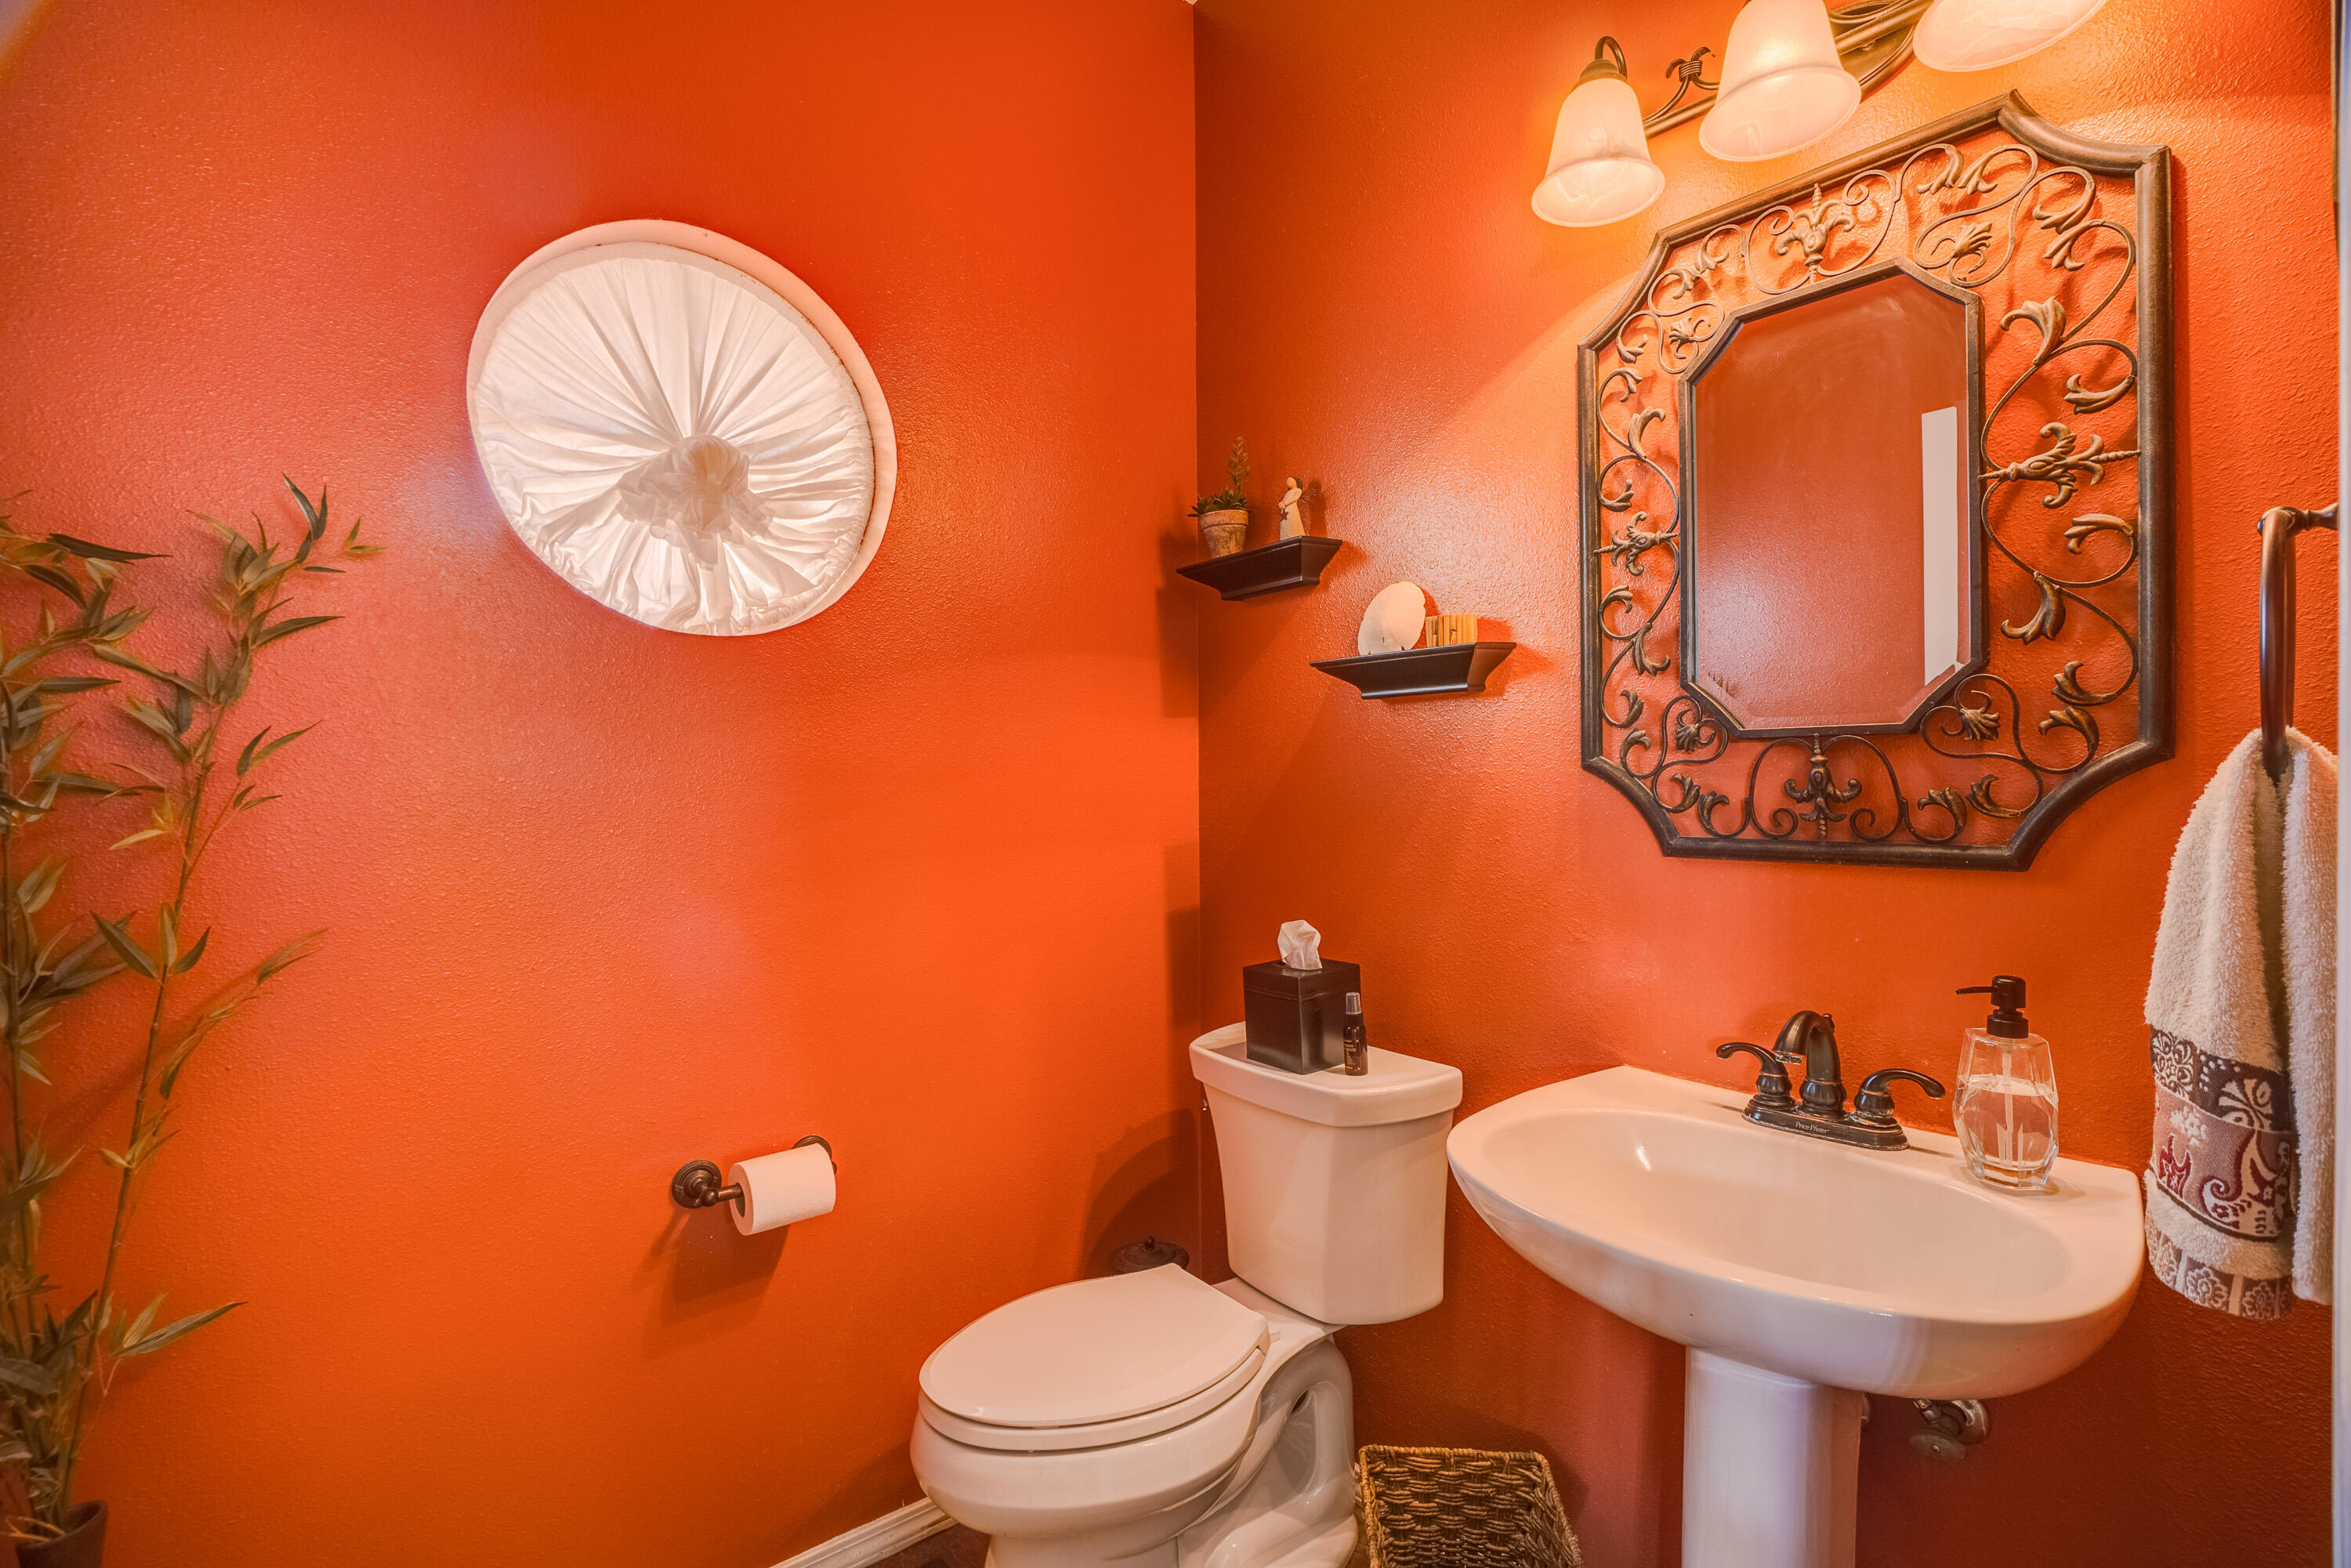
Half Bathrooms: 1
Full Bathrooms: 2
Other Interior Features Bookcases, Ceiling Fan(s), Cathedral Ceiling(s), Separate/Formal Dining Room, Dual Sinks, Hot Tub/Spa, Kitchen Island, Multiple Living Areas, Pantry, Walk-In Closet(s)
Area & Lot
Total area 2,544 Sq.Ft.
Lot Area 6,534 Sq.Ft.
Living area 2,544 Sq.Ft.
MLS® ID 1082148
Year Built 1990
High School La Cueva
Middle School Eisenhower
Elementary School Georgia O Keeffe
Type Residential
Status Sold
Exterior
Stories 2
Air conditioning Evaporative Cooling
Heat type Central, Forced Air
Green Feature None
Disability Features None
Water Source Public
Garage Space 2.0
Sewer Public Sewer
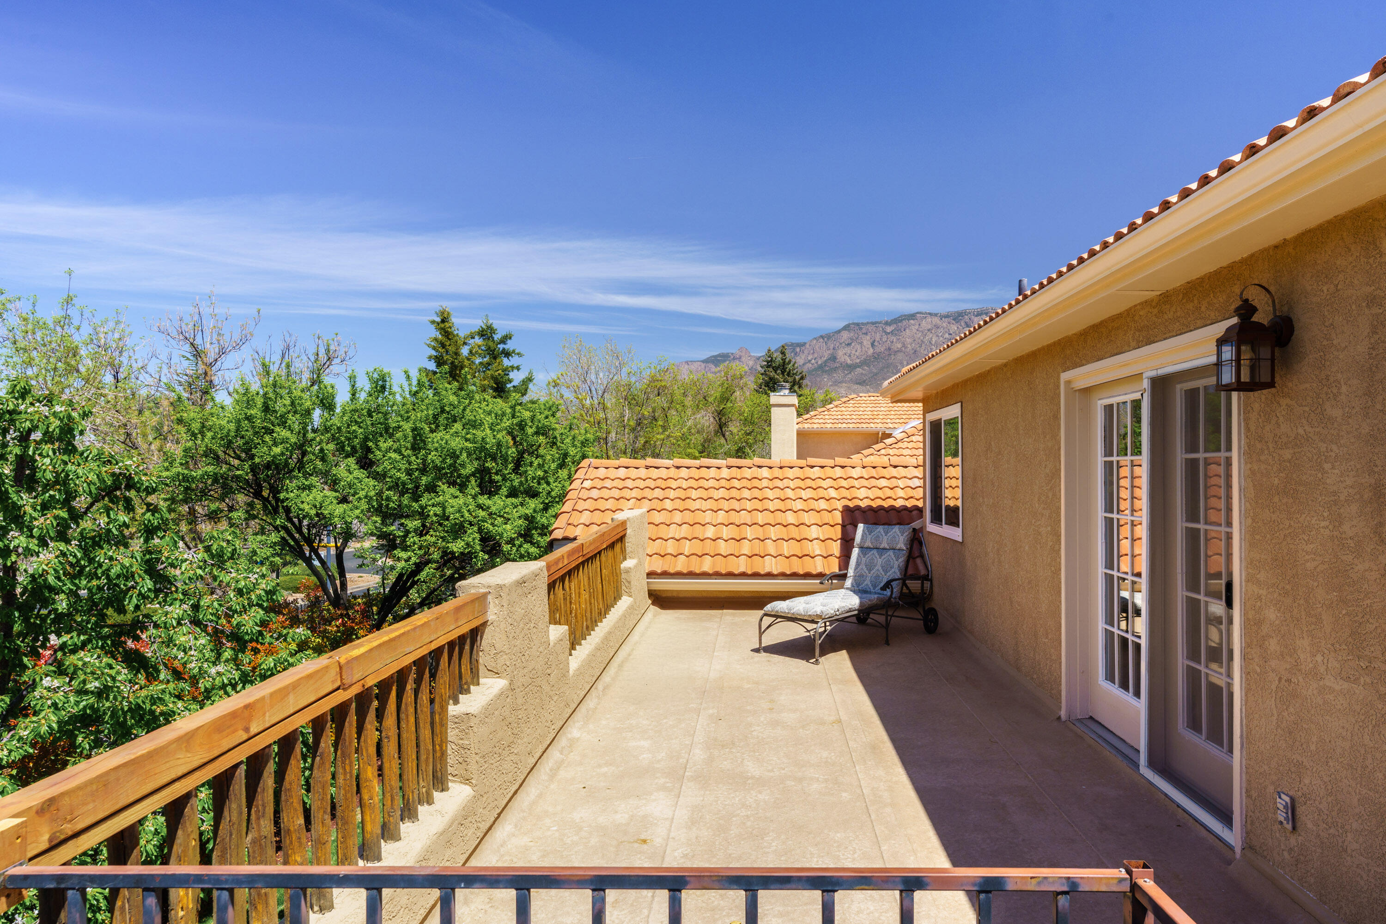
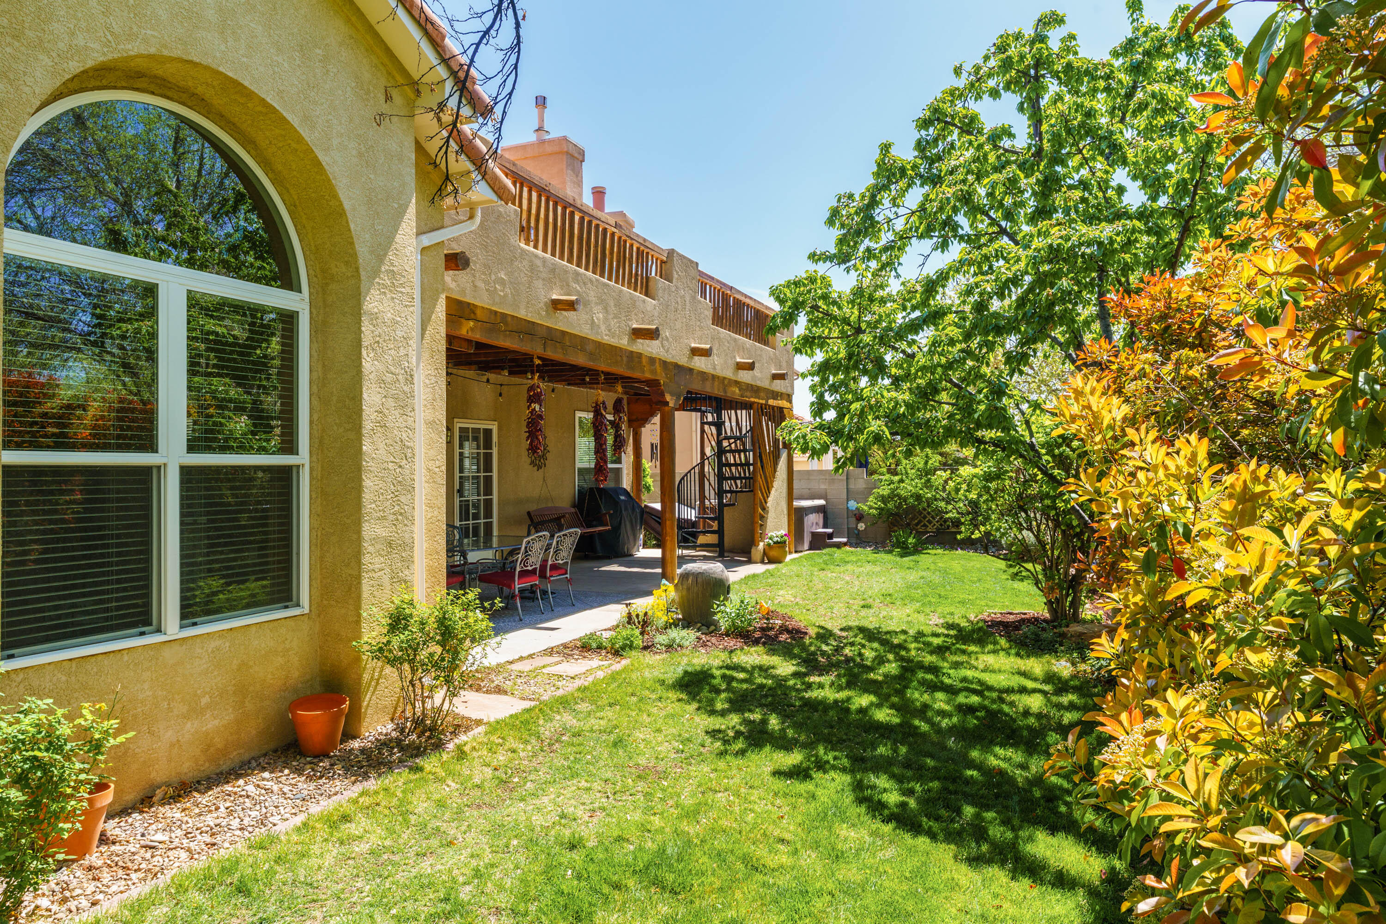
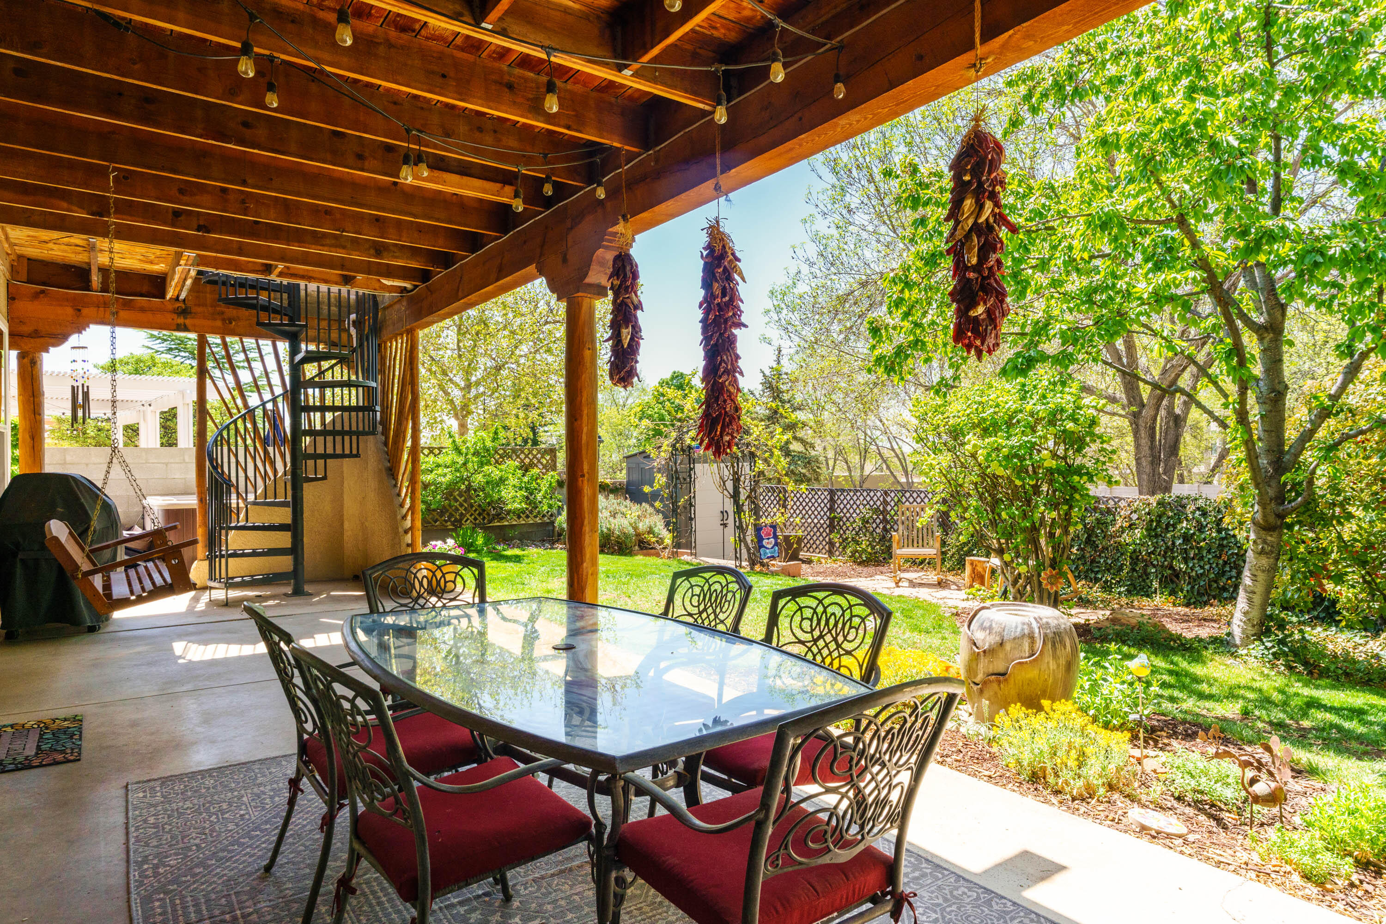
Other Exterior Features Balcony, Privacy Wall, Private Yard, Sprinkler/Irrigation
Parking Finished Garage, Heated Garage
Lot Features Cul-De-Sac, Lawn, Landscaped, Sprinklers Partial, Trees
Roof Tile
Utilities Electricity Connected, Natural Gas Connected, Sewer Connected, Water Connected
Finance
Price Upon Request

360 Virtual Tour

Take a tour of this property

Albuquerque

Work With Becca

Taking the first step in your real estate journey is easy with Becca Owen. Whether you're looking to buy, sell, or just explore Albuquerque's property market, Becca is here to guide you. Connect with Becca today to start making your real estate dreams a reality.






