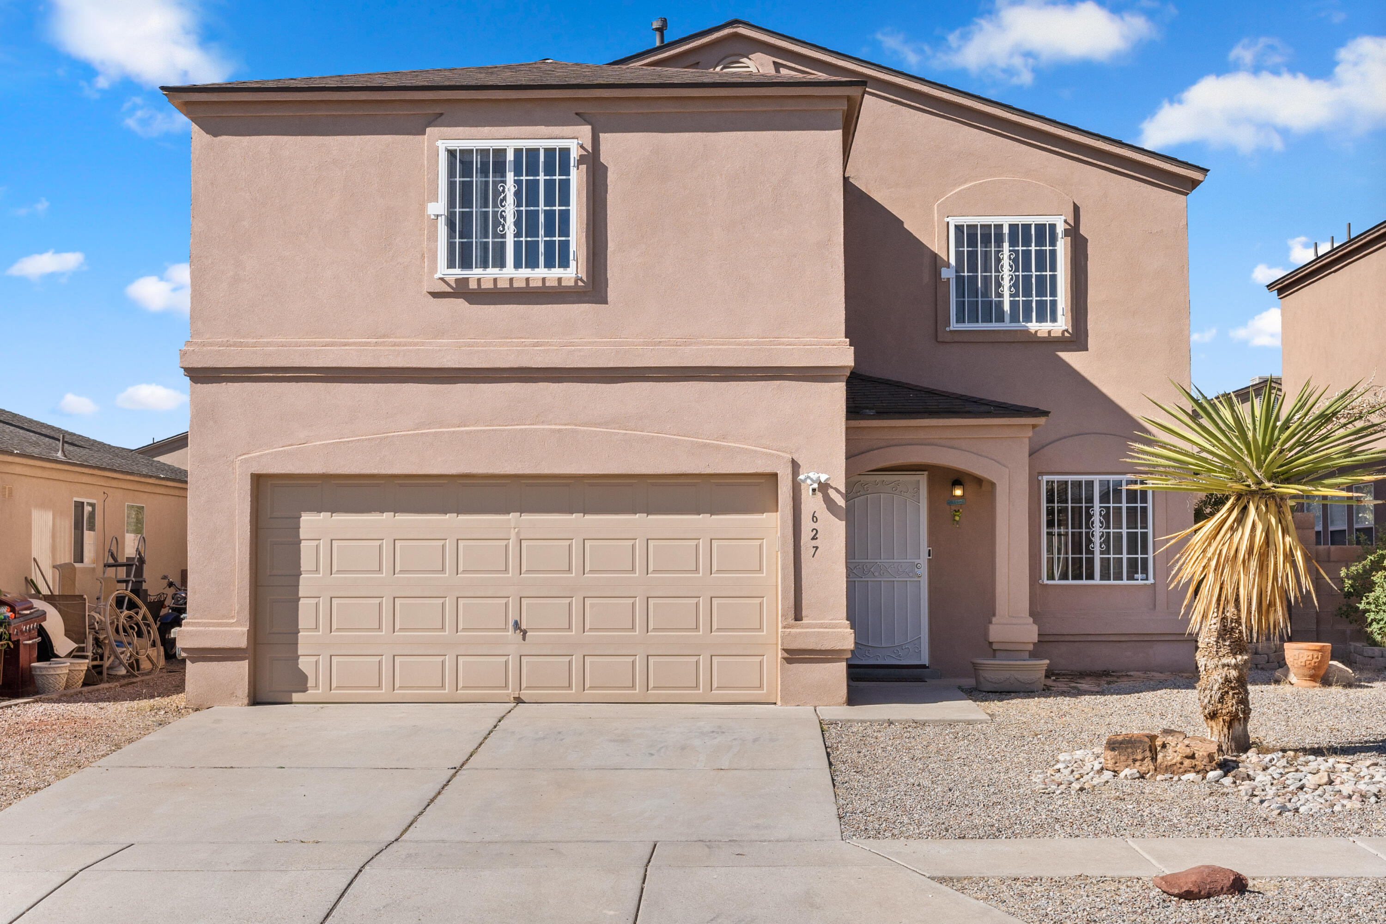
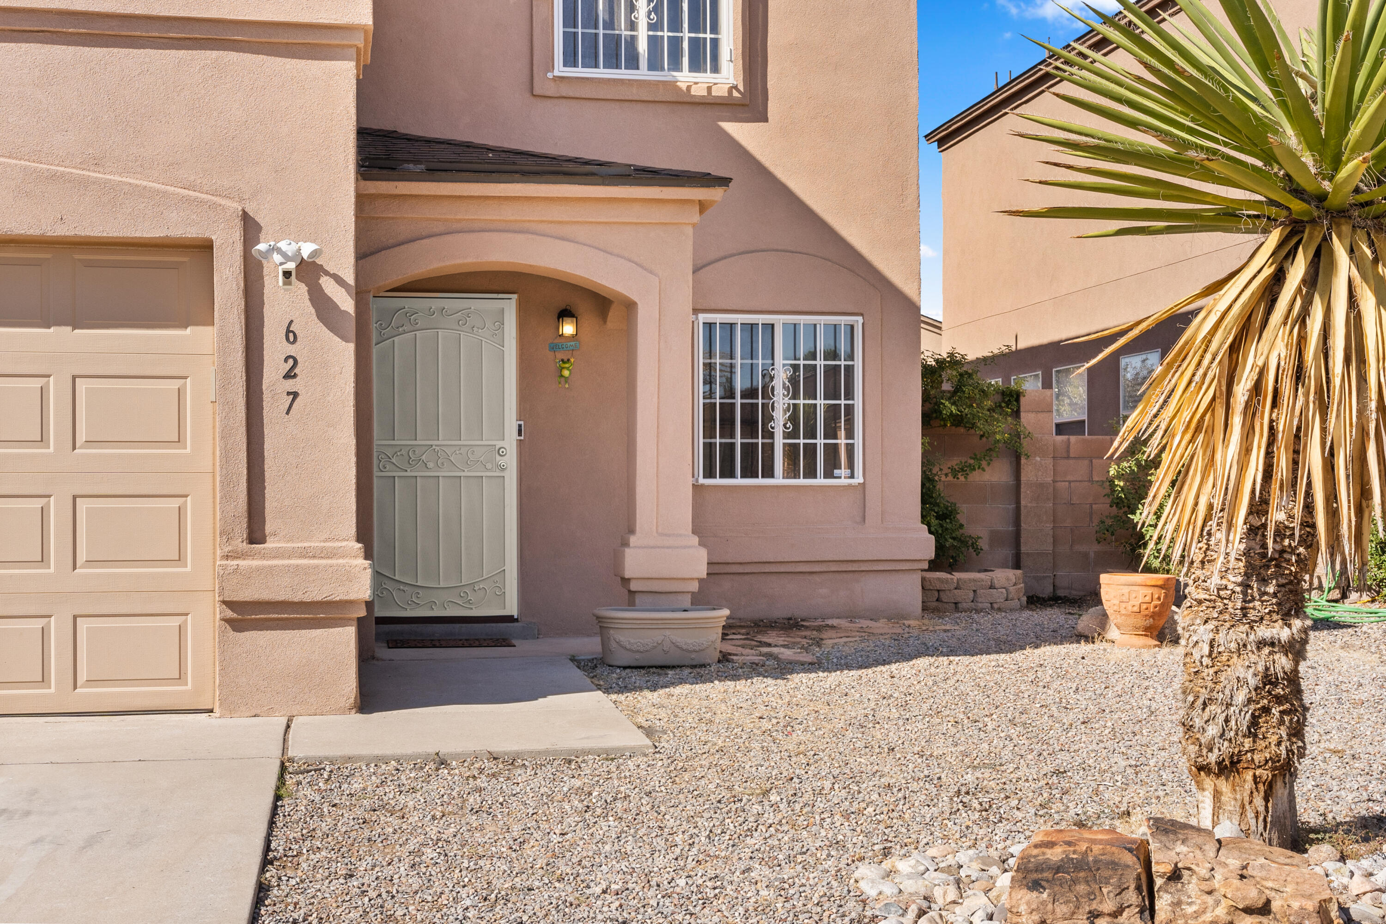
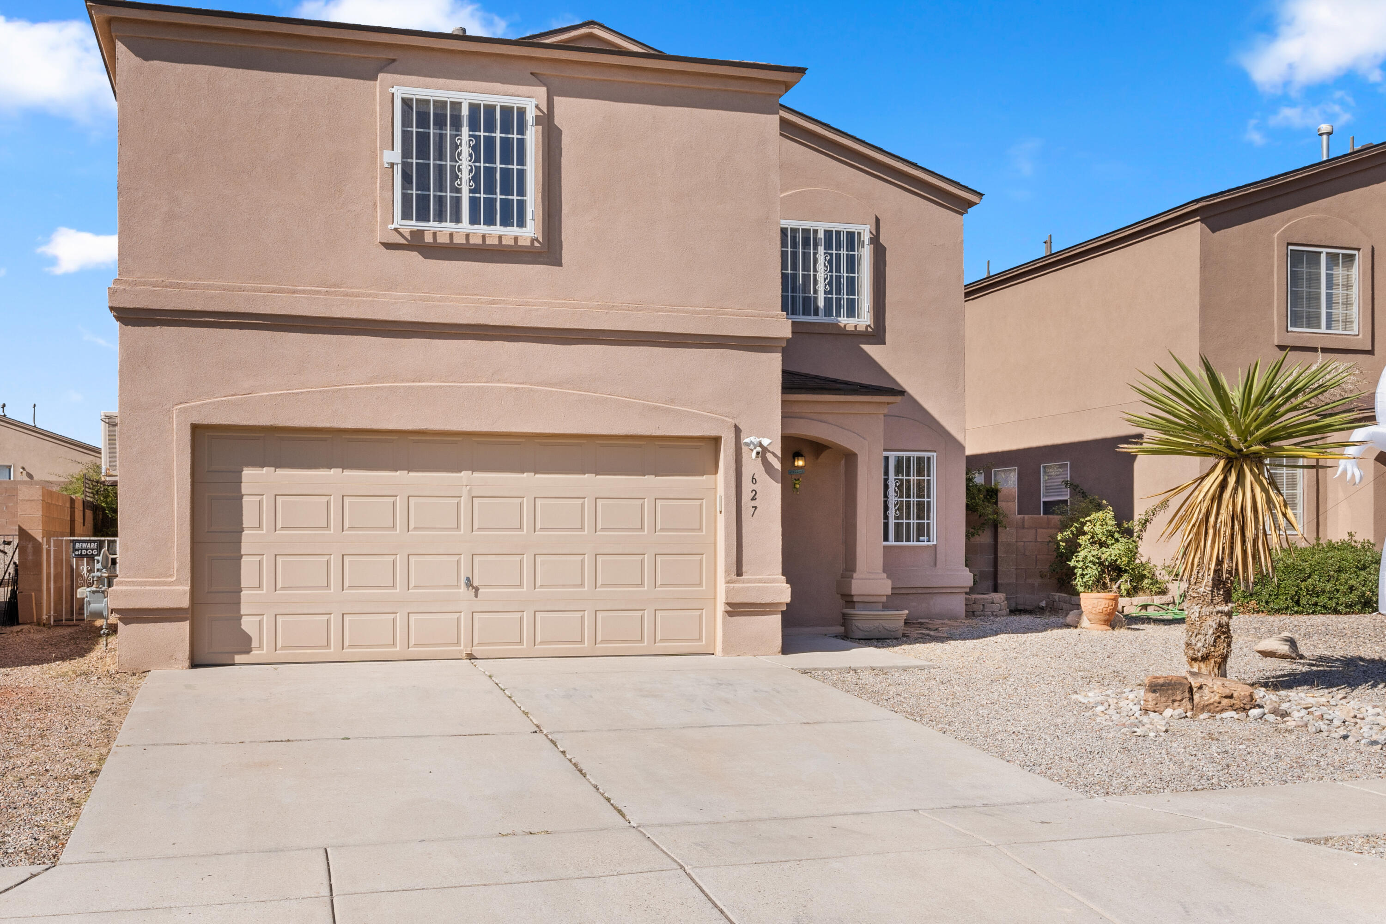
627 PAINTED SKY Place NW
VIEW PHOTOS
Courtesy of Coldwell Banker Legacy
Price Upon Request

627 PAINTED SKY Place NW

4 Beds 3 Baths 2,182 Sq.Ft. 4,791.6 Sq.Ft.

Description

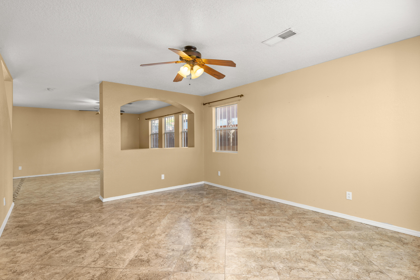
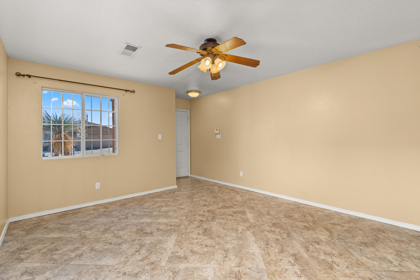
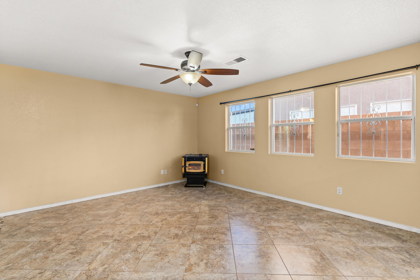
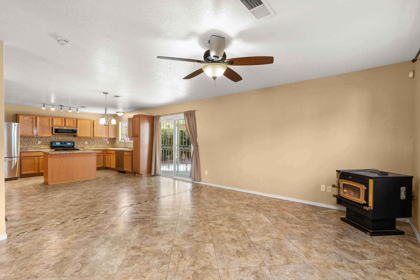
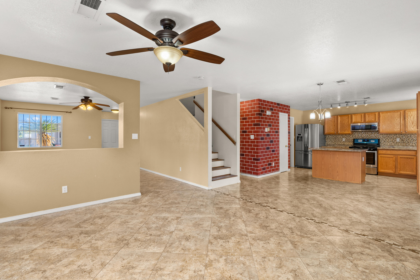
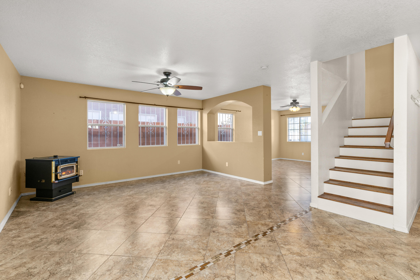
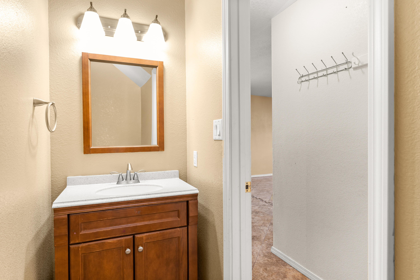
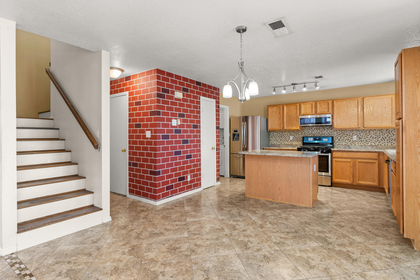
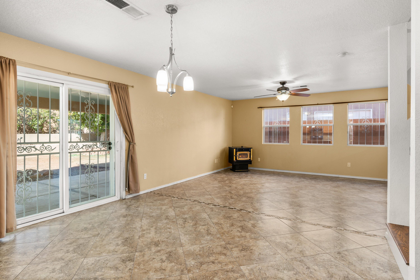
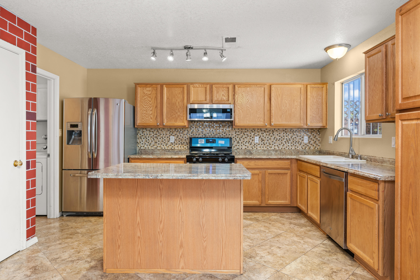
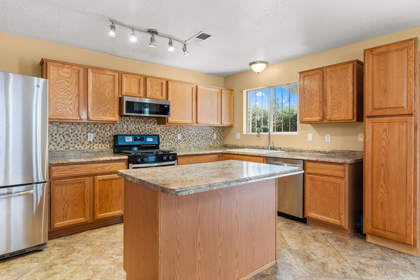
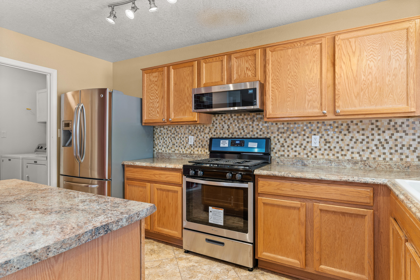
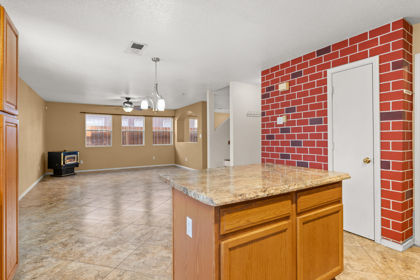
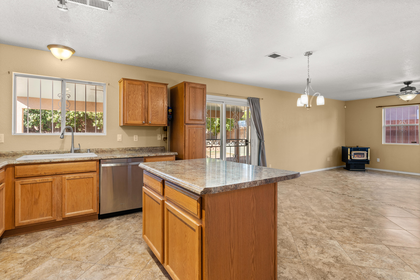
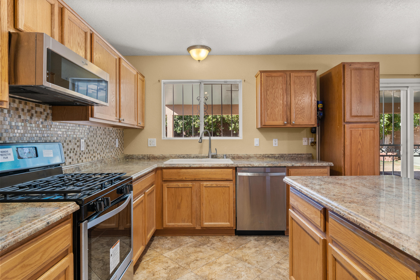
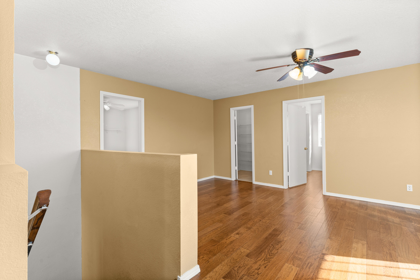
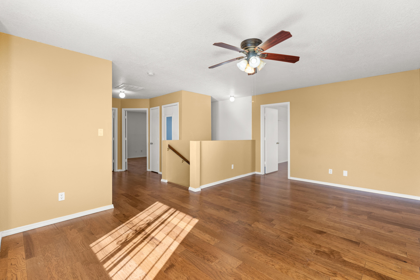
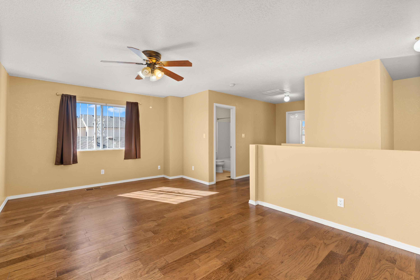
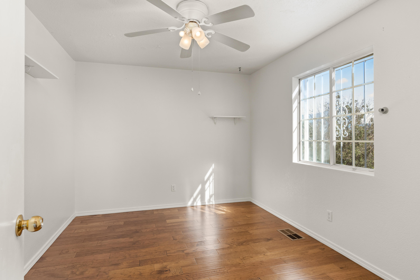
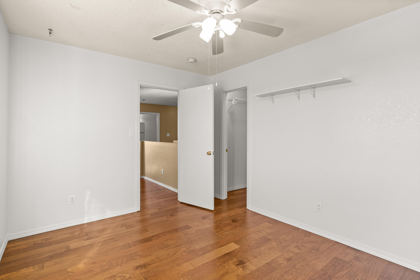
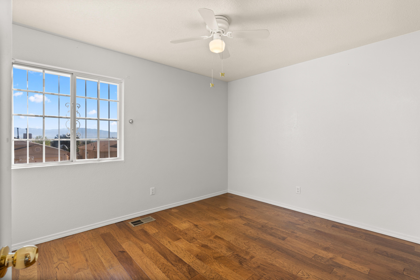
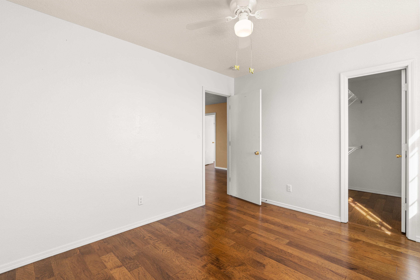
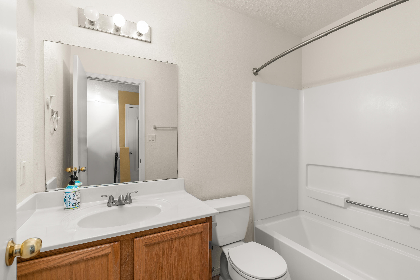
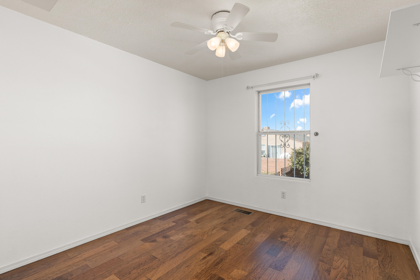
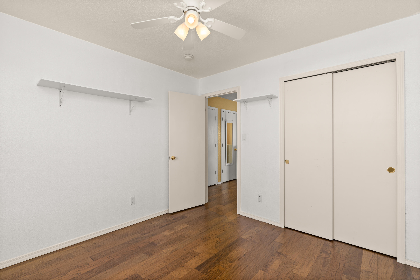
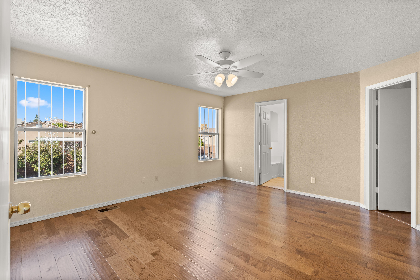
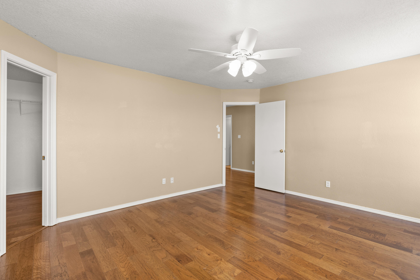
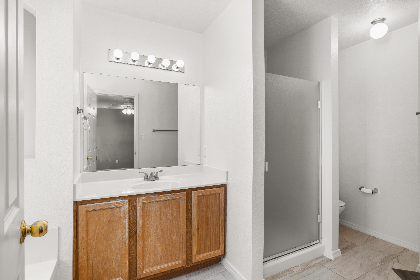
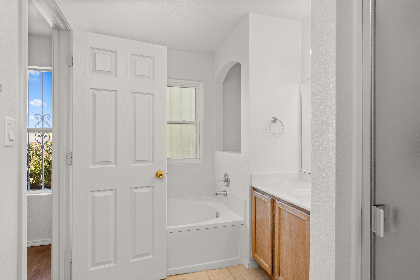
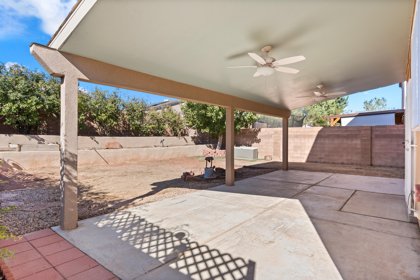
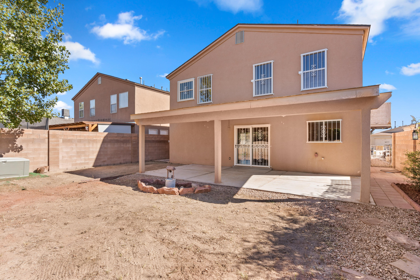
Beautiful 4BDR/3BA/2CG featuring two living areas plus a huge recreation room/loft (19x12) with a walk-in closet for storage. Lots of versatile living space!! Family room is open to the kitchen & bkfst nook and features a cozy pellet stove! Spacious open kitchen features SS appliances, new gas stove, work island/bar & pantry! Updated water heater! Two secondary bdrs w/walk-in closets! Plenty of storage space throughout! Master suite features a large walk-in closet, separate shower, garden tub, new tile flooring! Tiered backyard features an extended patio with ceiling fans for entertaining family & friends, shrubs, roses and walled for privacy! Conveniently located for access to I-40 & Coors for shopping, schools and parks!

Share Property

Location

627 PAINTED SKY Place NW, Albuquerque, NM 87120

Status

Sold

Date Sold

December 1, 2022

Property Amenities

Interior
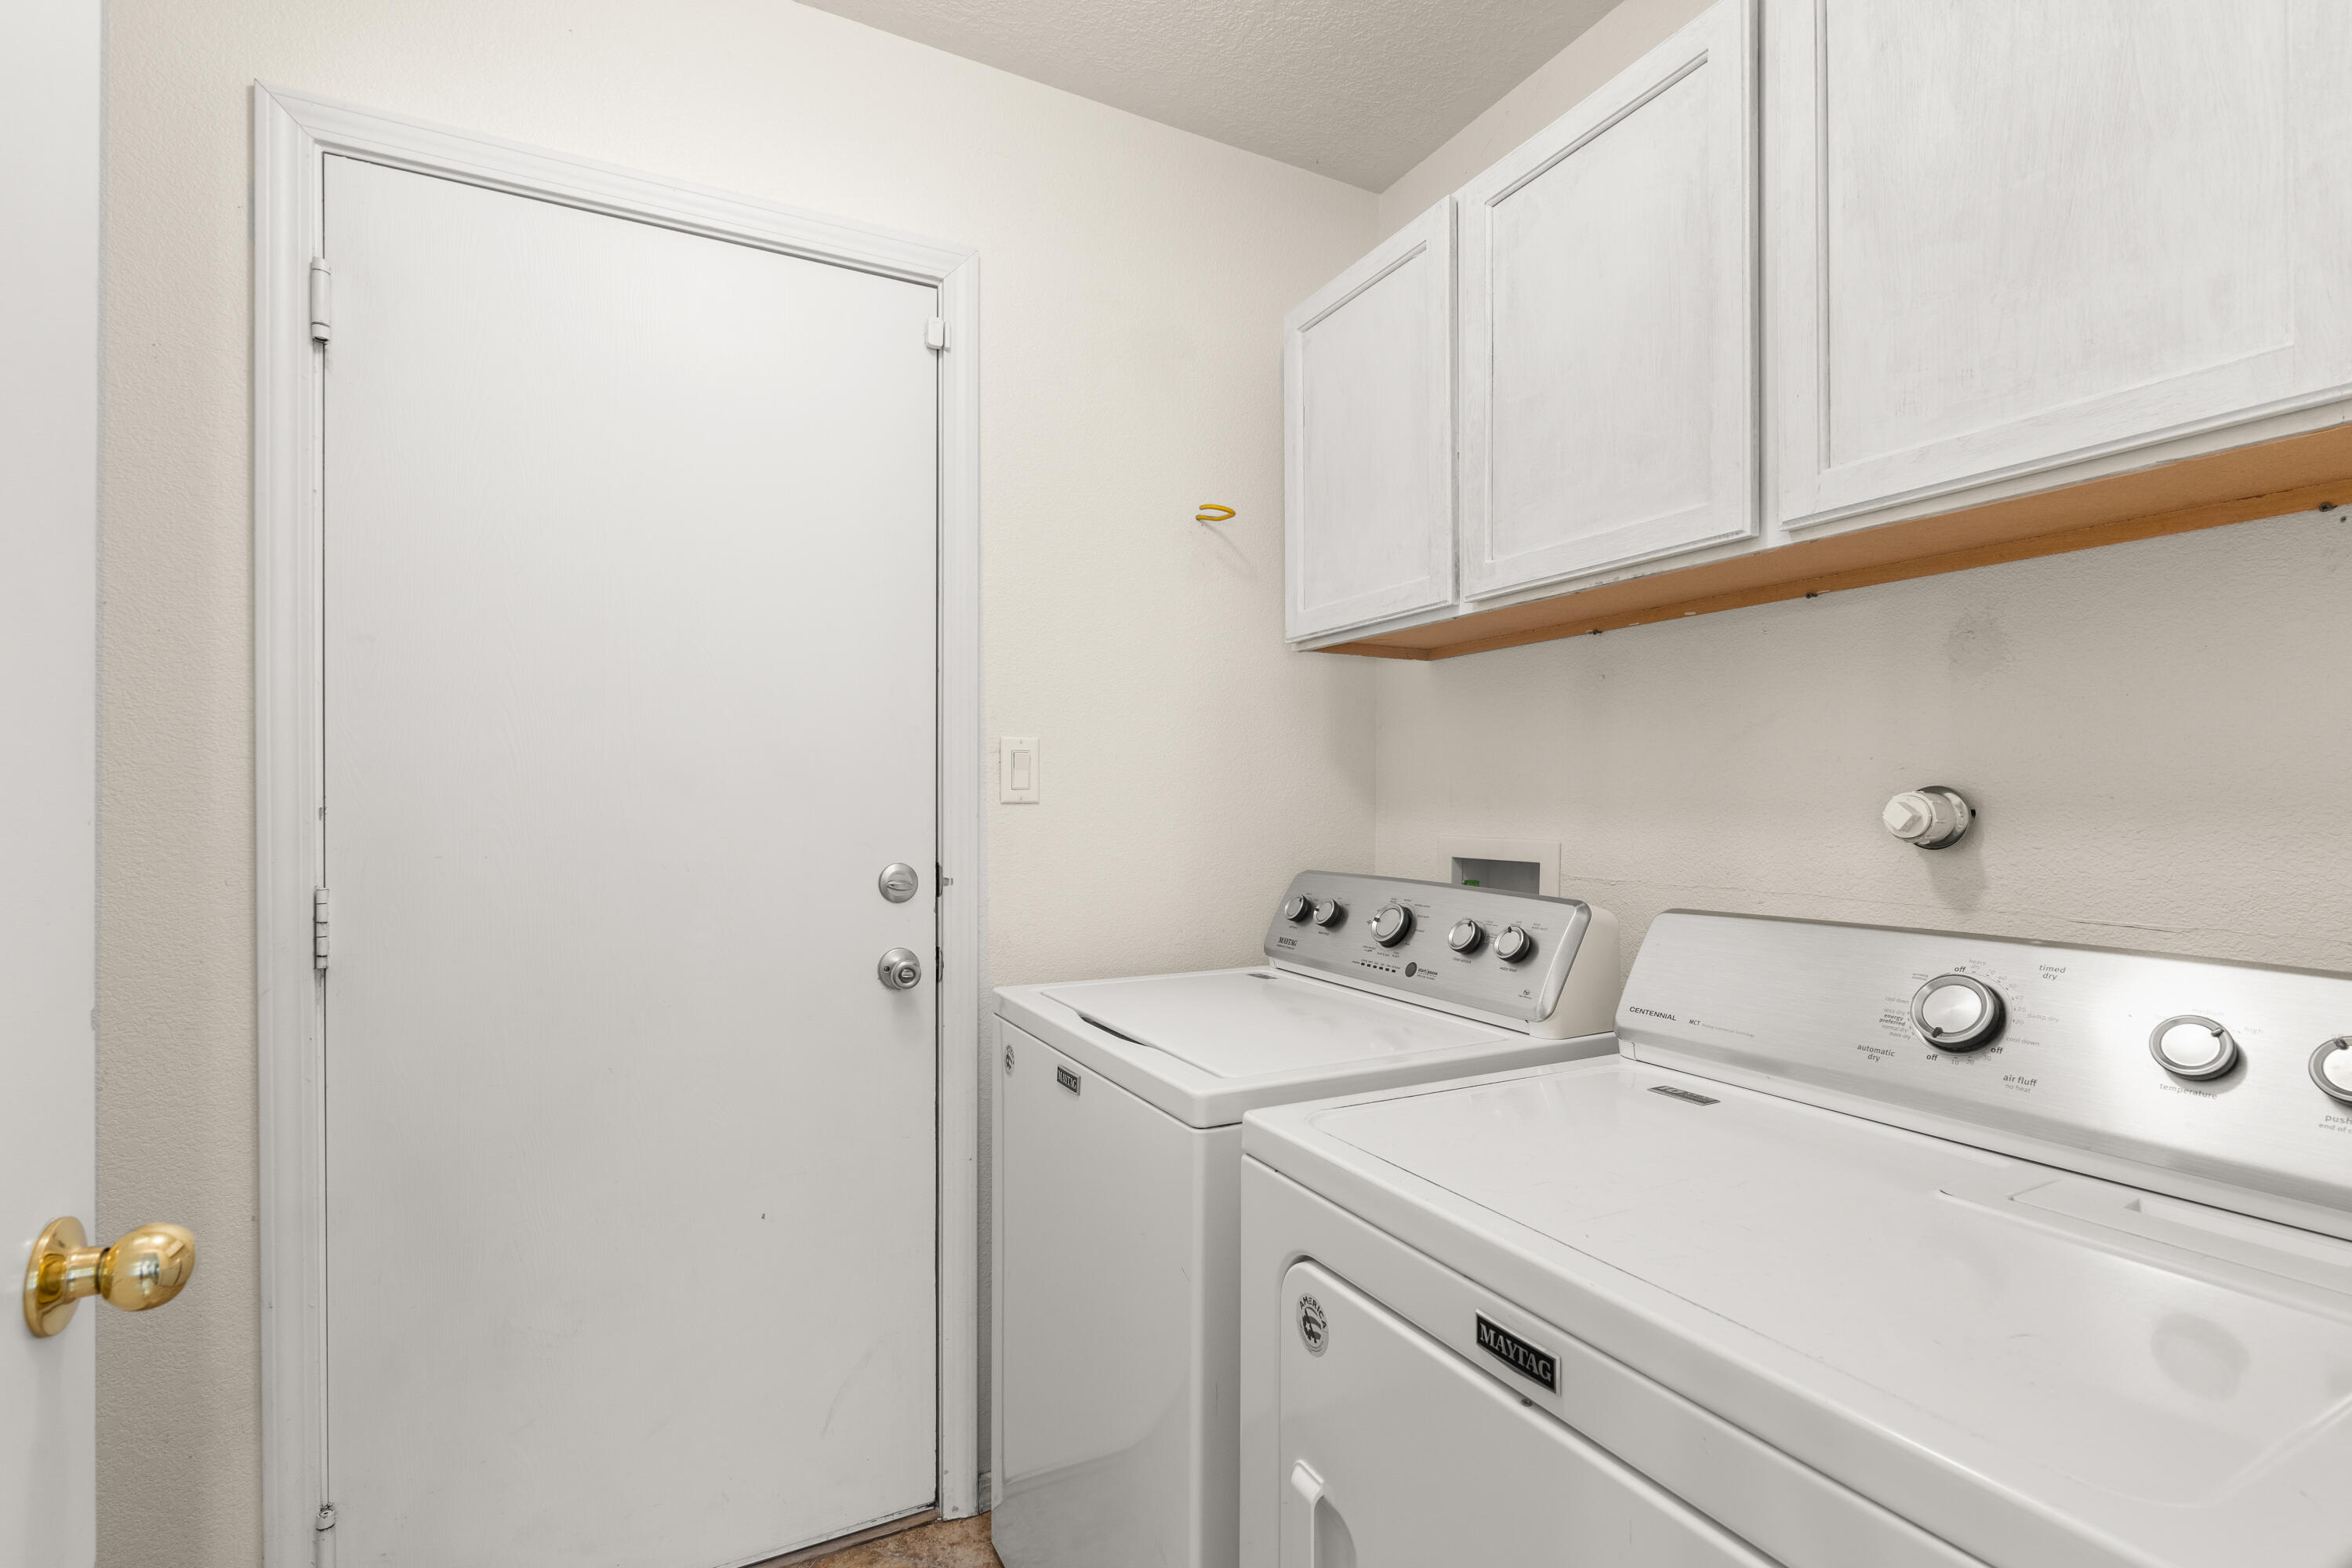
Laundry room Electric Dryer Hookup
Fireplace Pellet Stove
Appliances Dishwasher, Free-Standing Gas Range, Microwave, Refrigerator
Flooring Tile, Wood
Total Bedrooms: 4
Half Bathrooms: 1
Full Bathrooms: 2
Other Interior Features Breakfast Area, Ceiling Fan(s), Great Room, Garden Tub/Roman Tub, Kitchen Island, Loft, Multiple Living Areas, Pantry, Separate Shower, Walk-In Closet(s)
Area & Lot
Lot Area 4,791.6 Sq.Ft.
Living area 2,182 Sq.Ft.
MLS® ID 1024439
Year Built 2003
High School West Mesa
Middle School Jimmy Carter
Elementary School Painted Sky
Type Residential
Status Sold
Exterior
Stories 2
Air conditioning Evaporative Cooling
Heat type Central, Forced Air, Natural Gas
Disability Features None
Water Source Public
Garage Space 2.0
Sewer Public Sewer
Other Exterior Features Fence, Private Yard
Parking Attached, Garage, Garage Door Opener
Lot Features Landscaped
Roof Pitched, Shingle
Utilities Electricity Connected, Natural Gas Connected, Sewer Connected, Water Connected
Finance
Price Upon Request

Albuquerque

Work With Becca

Taking the first step in your real estate journey is easy with Becca Owen. Whether you're looking to buy, sell, or just explore Albuquerque's property market, Becca is here to guide you. Connect with Becca today to start making your real estate dreams a reality.






