6231 WHITEMAN Drive NW
VIEW PHOTOS
Courtesy of Coldwell Banker Legacy
Price Upon Request

6231 WHITEMAN Drive NW

4 Beds 3 Baths 2,211 Sq.Ft. 7,405.2 Sq.Ft.

Description

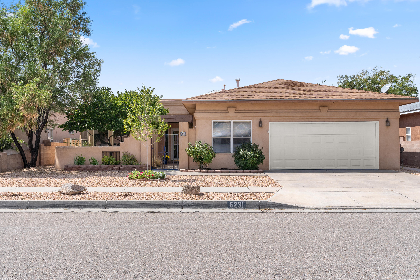
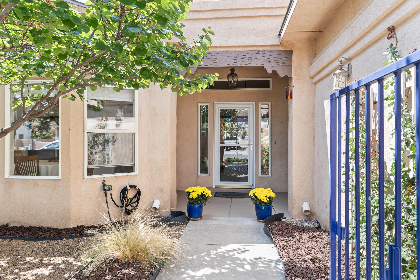
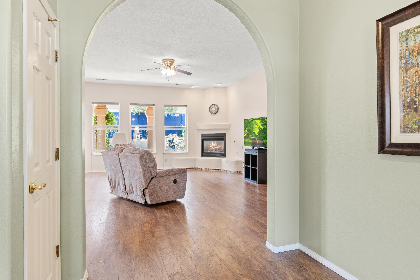
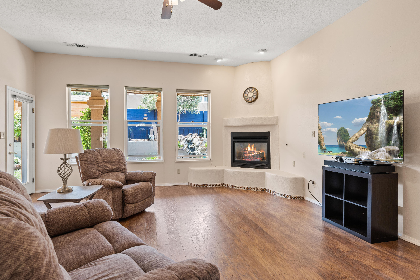
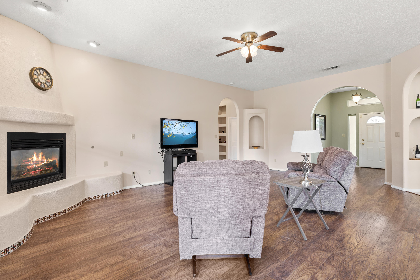
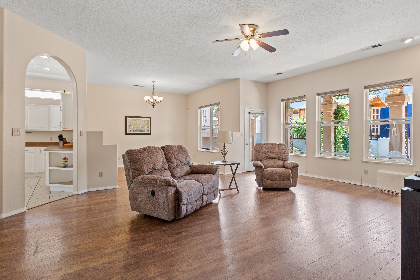
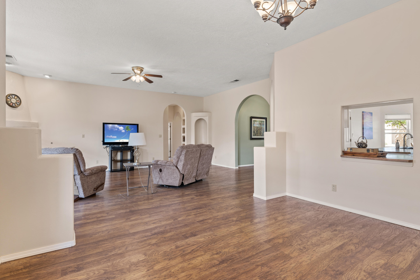
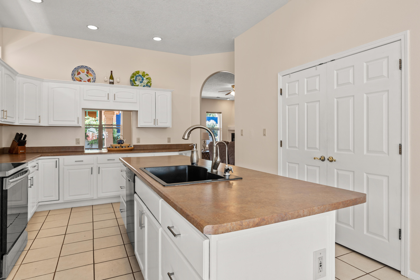
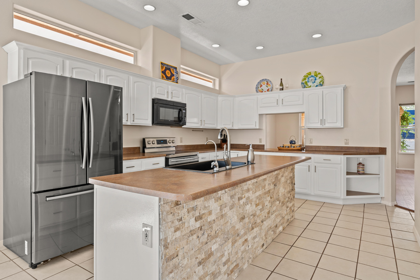
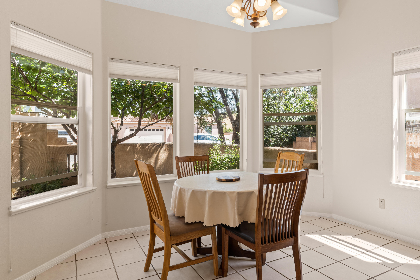
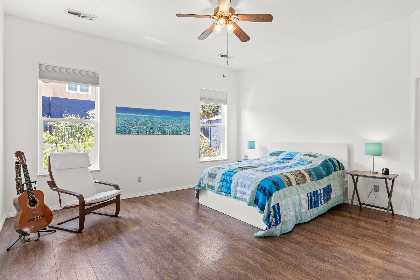
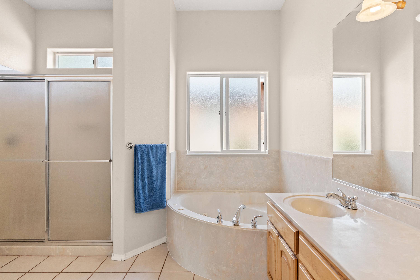
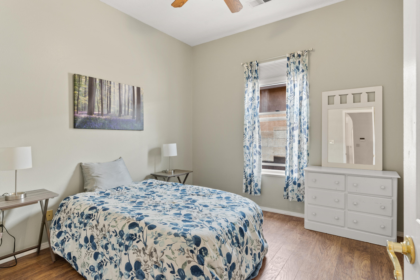
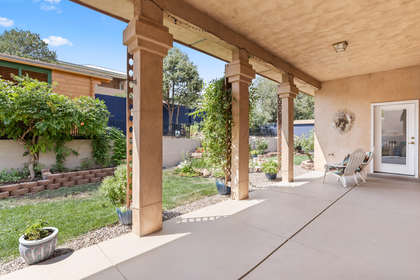
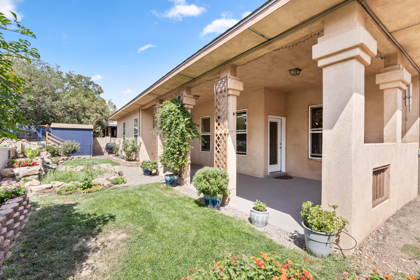
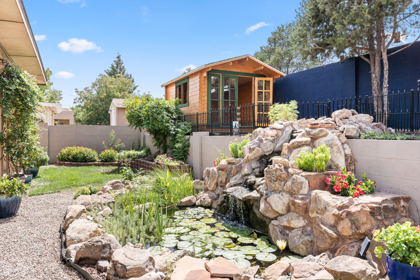
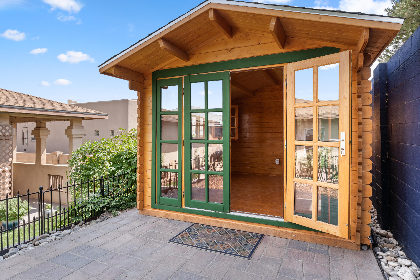
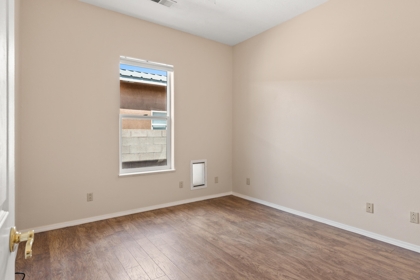
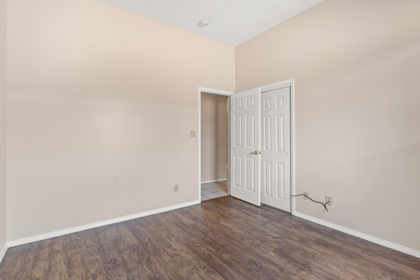
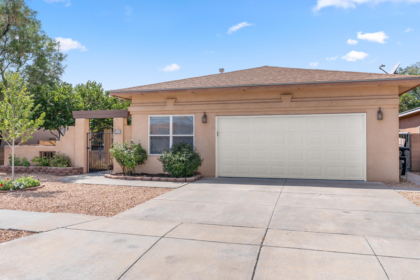
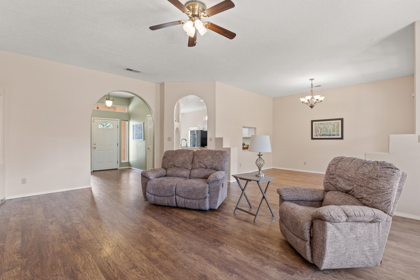
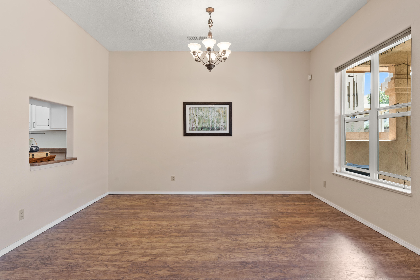
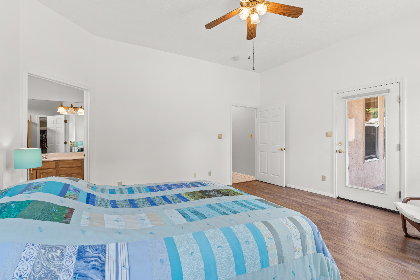
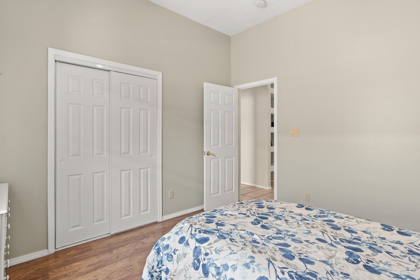
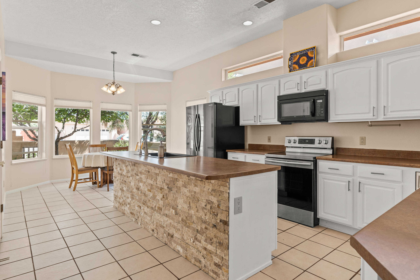
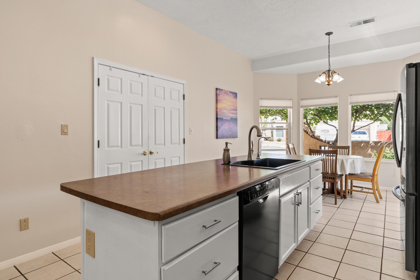
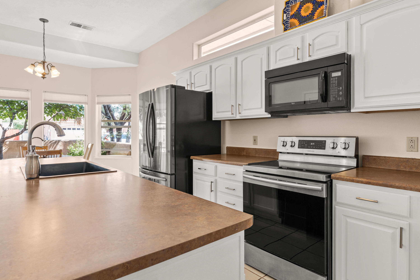
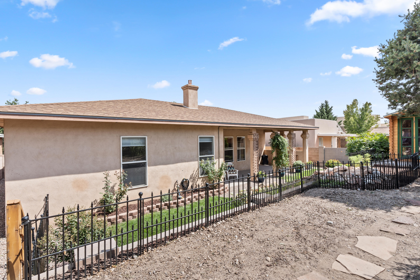
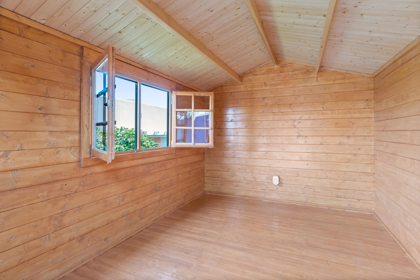
BRAND NEW LOOK! This impeccably maintained, move-in-ready home features a warm, open floor plan and lots of natural light. The house is completely chemical free. The yard is an organic Certified Wildlife Habitat oasis featuring a soothing self-maintaining waterfall and fish pond. Roof only five years old (w/ transferrable warranty). Updated laminate floors and fresh paint throughout. This pristine home offers it all - furnace with electrostatic air filter for healthy indoor air and whole-house water filtration. The three car garage has two doors and a third bay for a workshop and storage, includes phone-controlled openers. Charming, custom, insulated 10x12 cabin in upper yard w/electricity - perfect for office or studio. Schedule your showing now!

Share Property

Location

6231 WHITEMAN Drive NW, Albuquerque, NM 87120

Status

Sold

Date Sold

October 6, 2022

Property Amenities

Interior
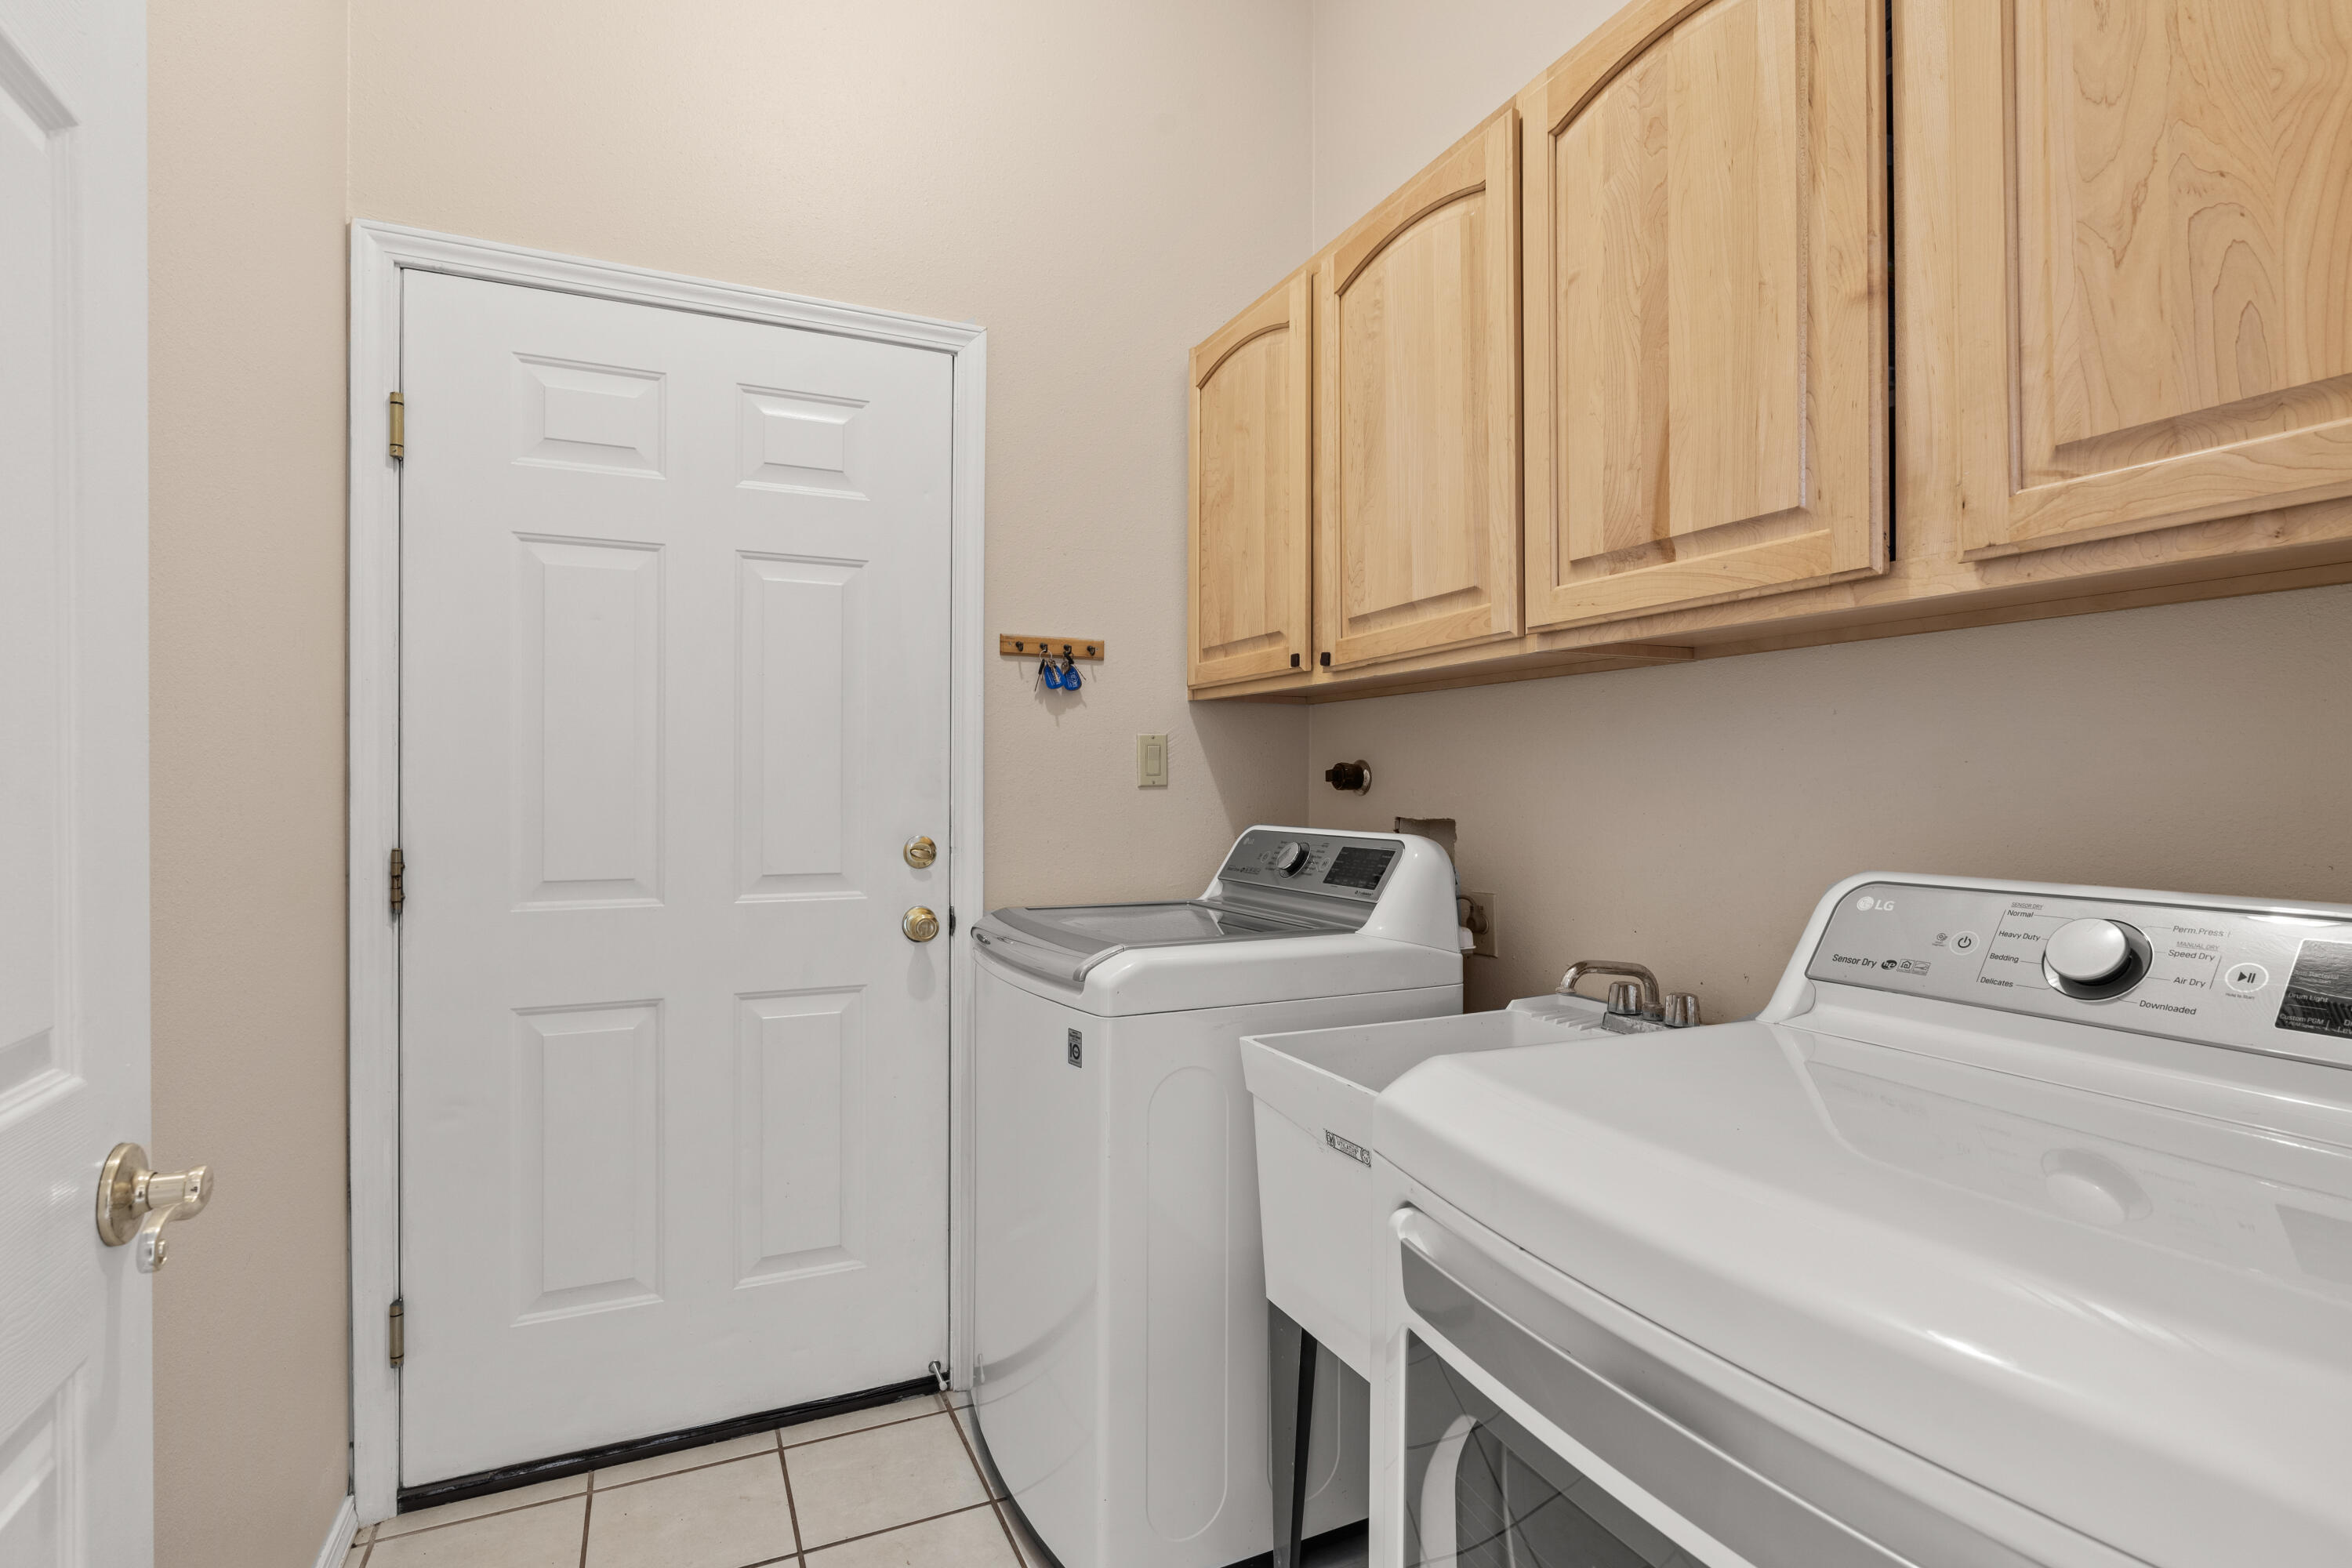
Laundry room Gas Dryer Hookup, Washer Hookup, Dryer Hookup, Electric Dryer Hookup
Fireplace Gas Log, Kiva, Log Lighter
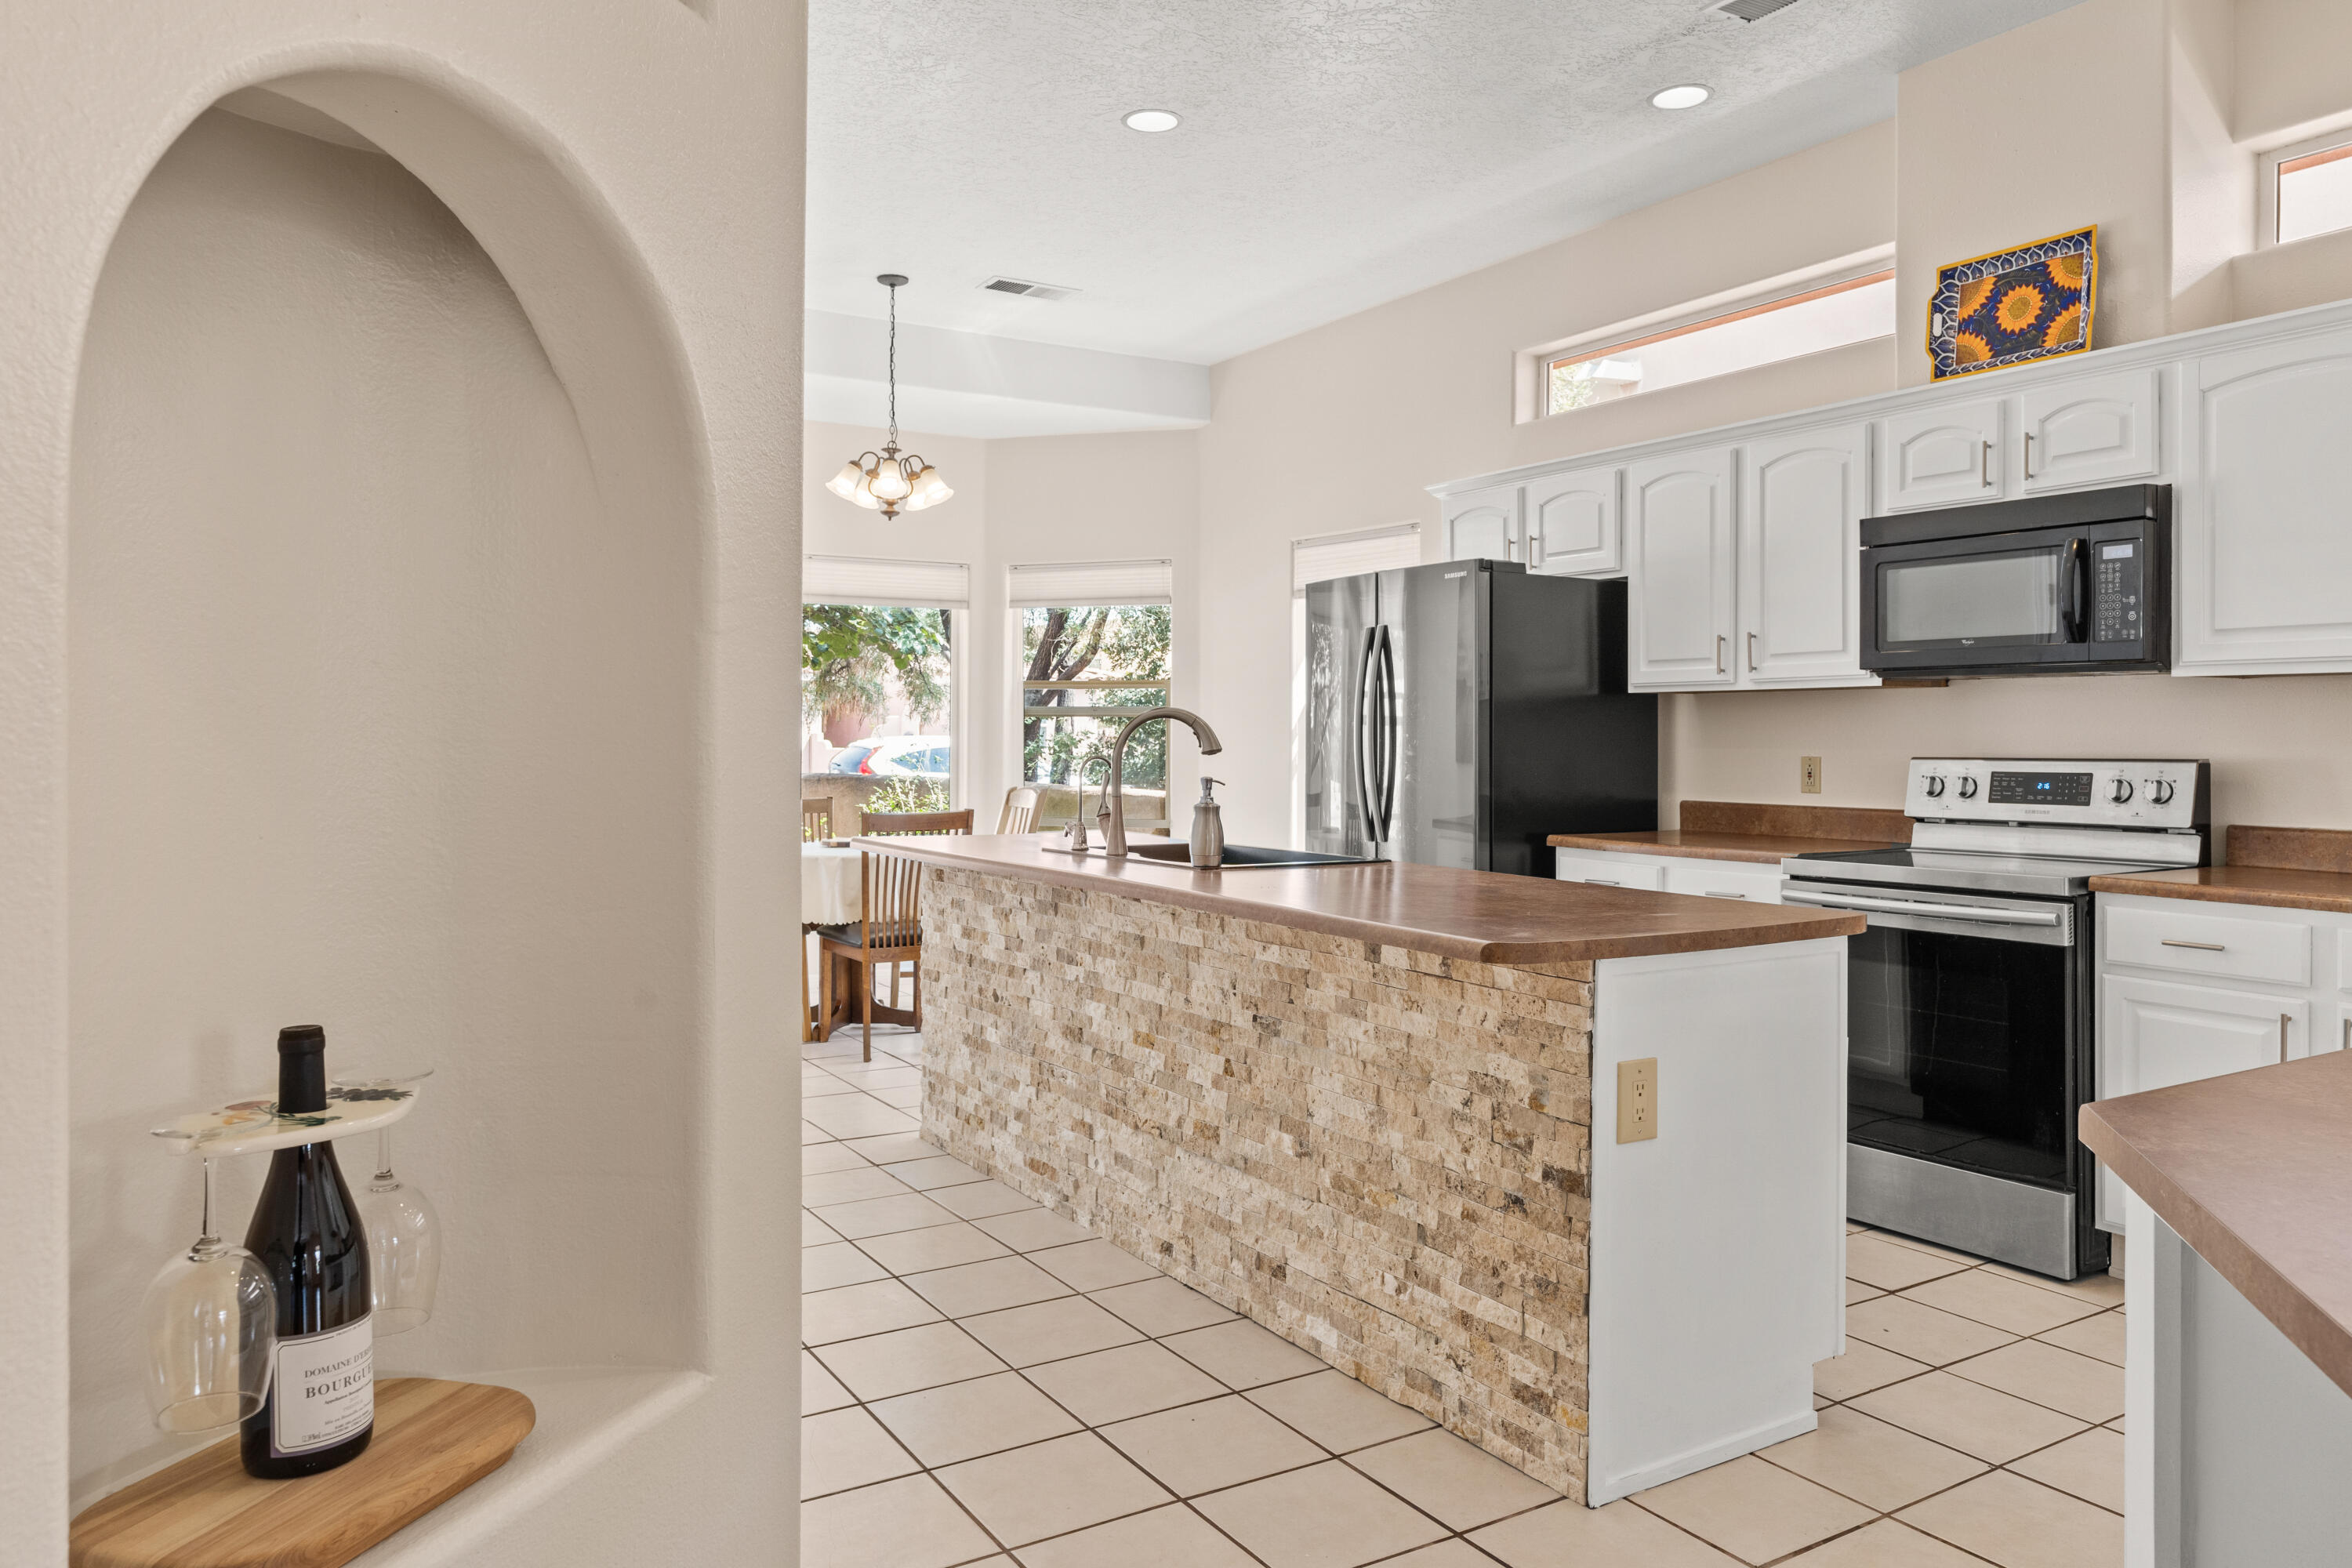
Appliances Dishwasher, Disposal, Microwave, Refrigerator
Flooring Laminate, Tile
Total Bedrooms: 4
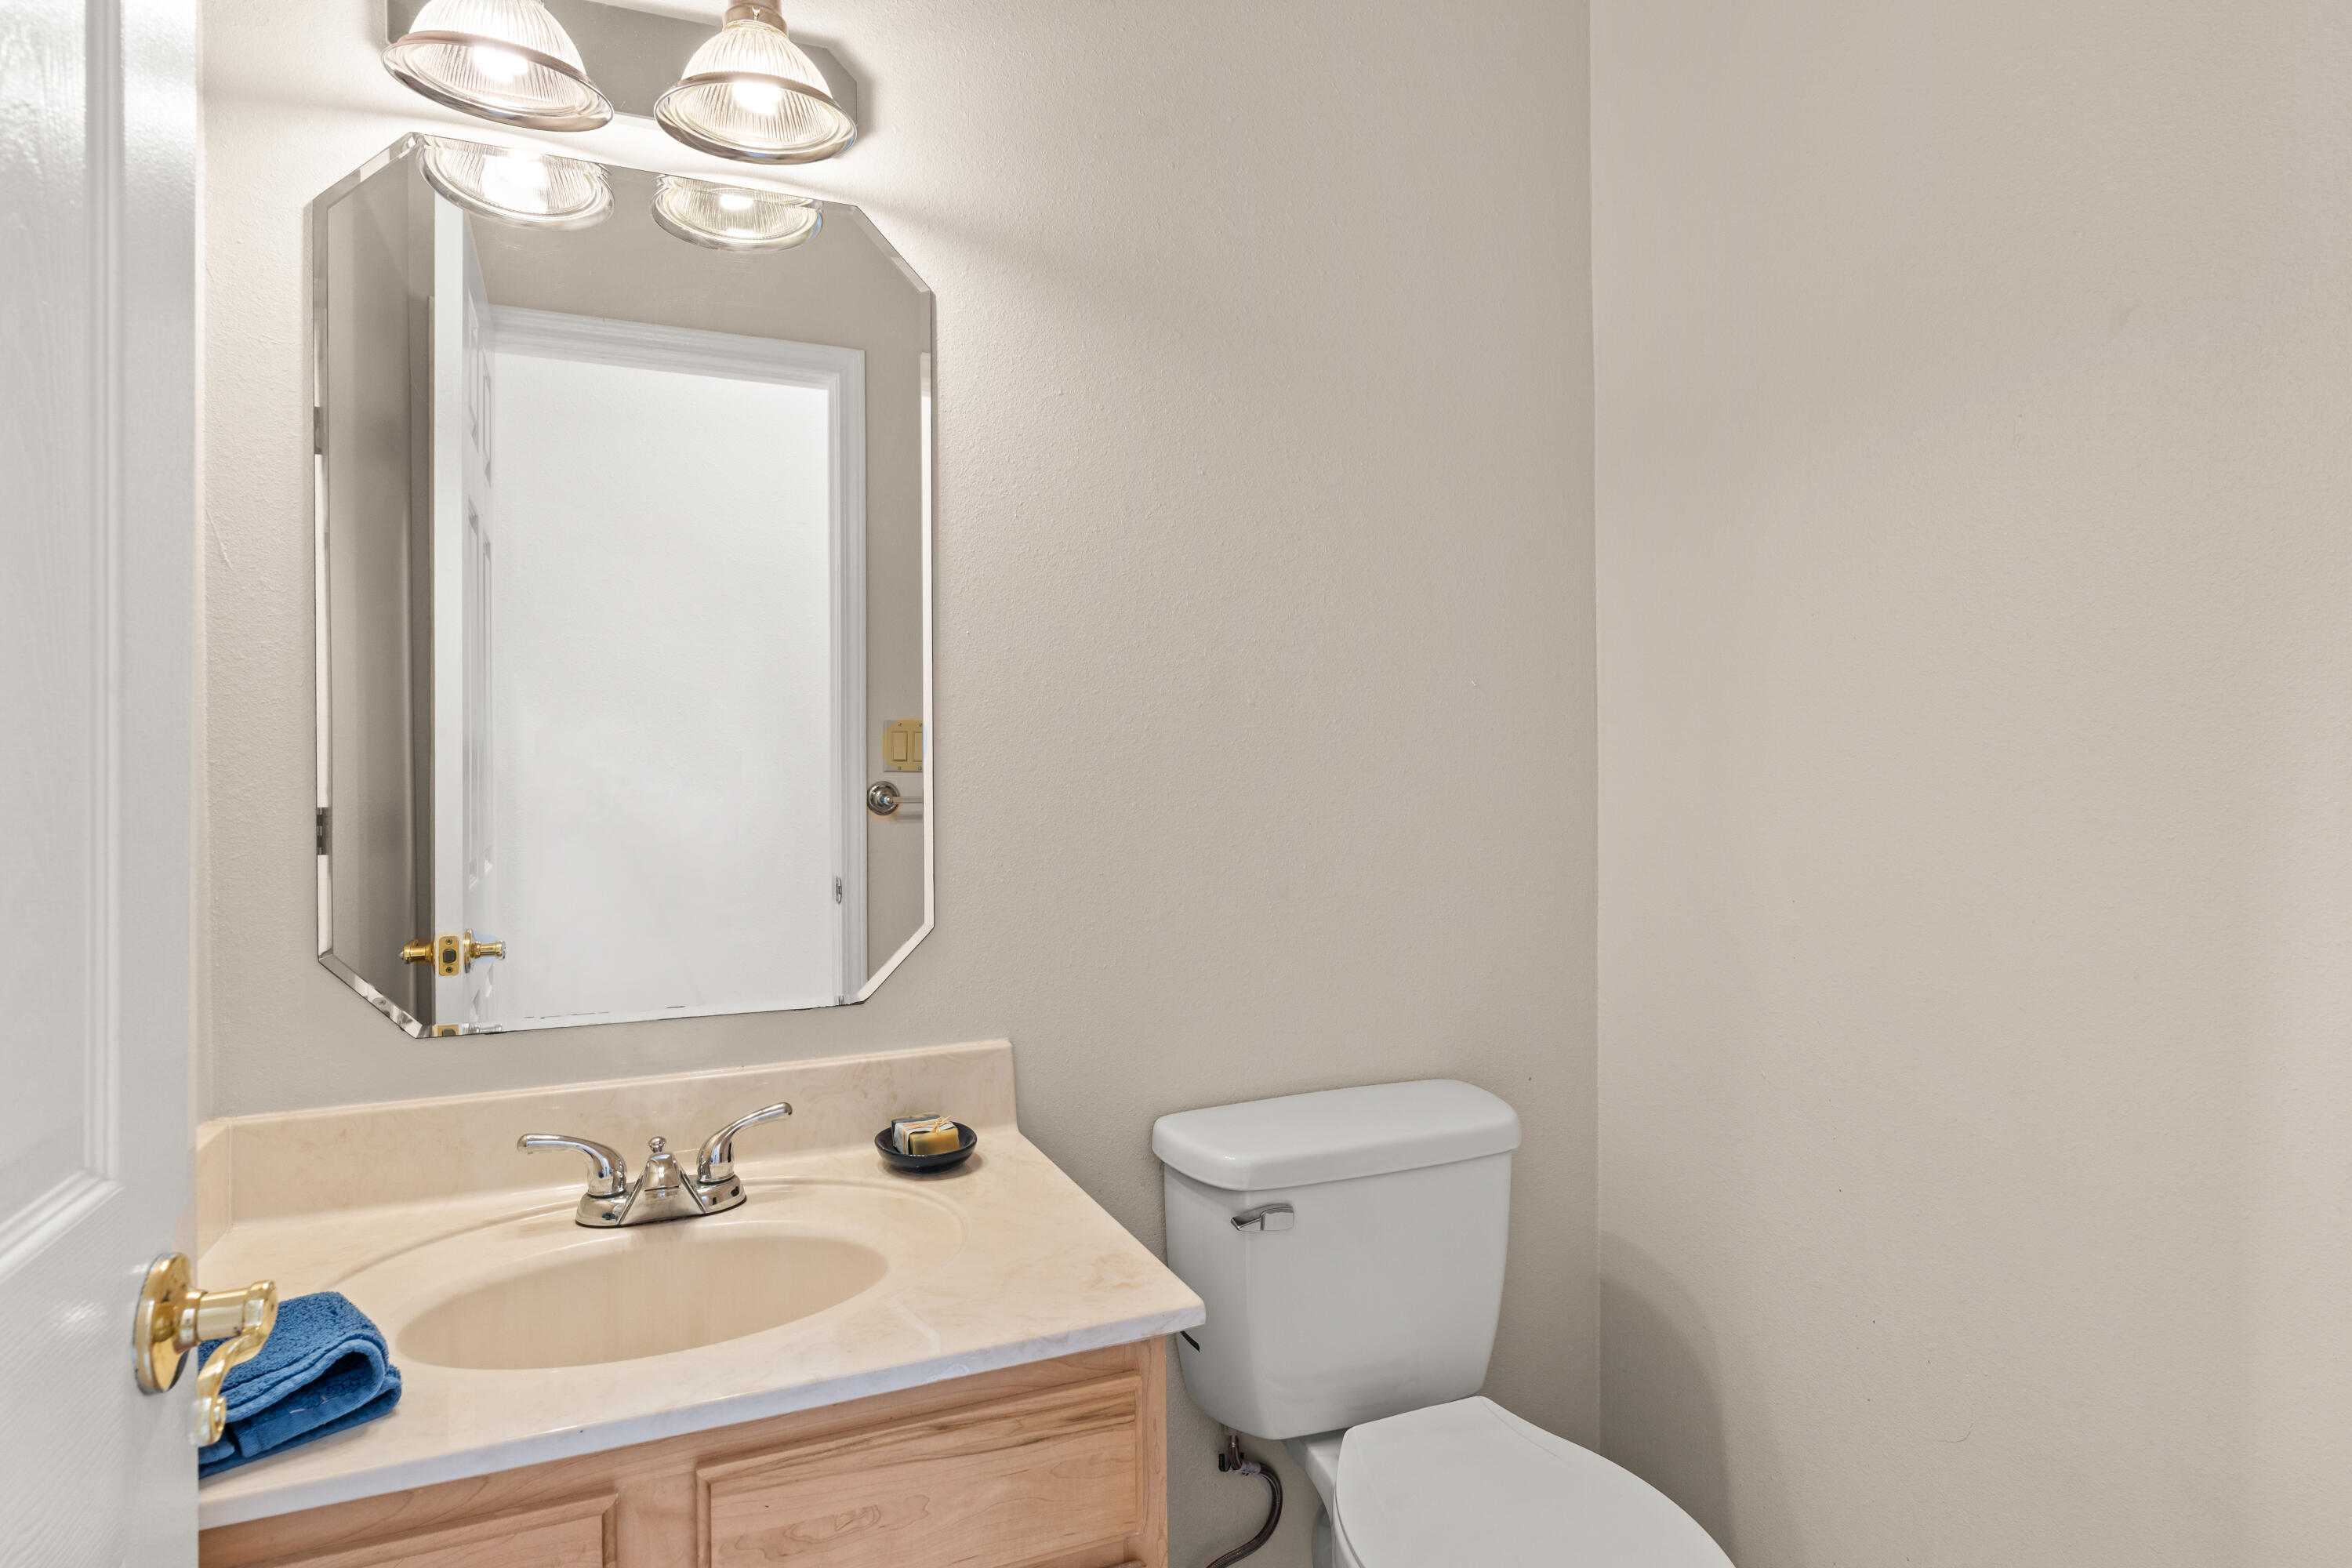
Half Bathrooms: 1
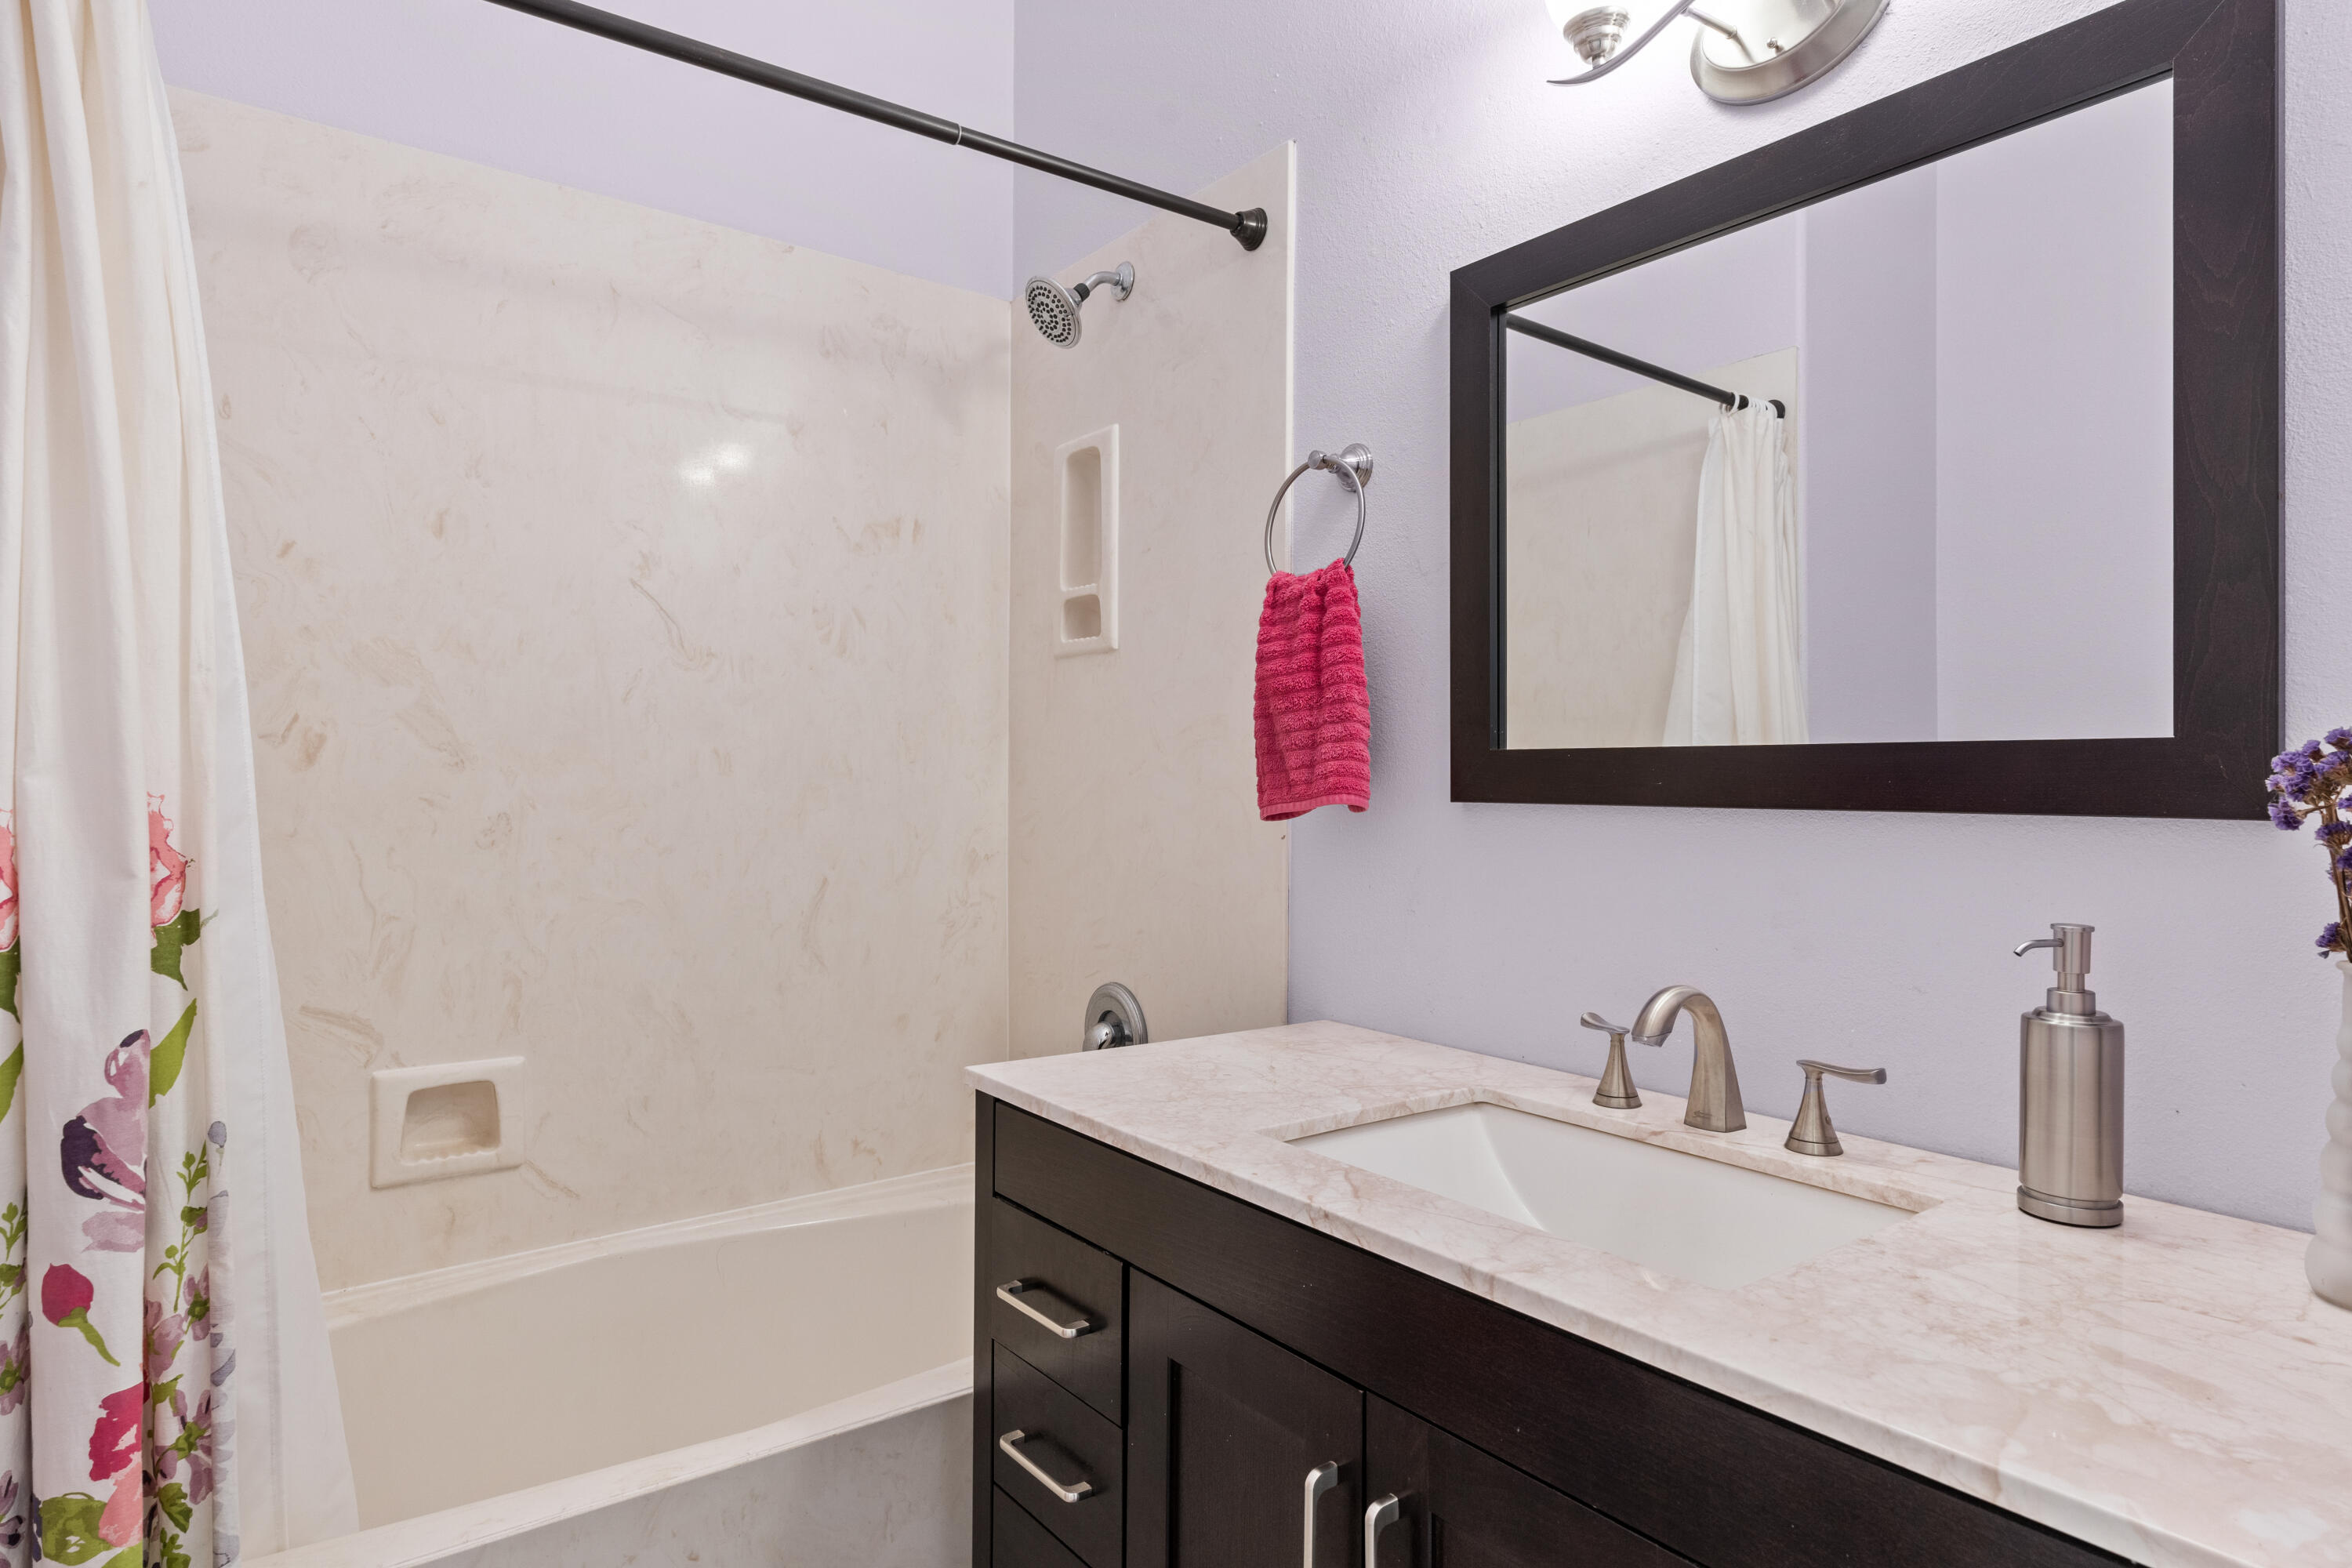
Full Bathrooms: 2
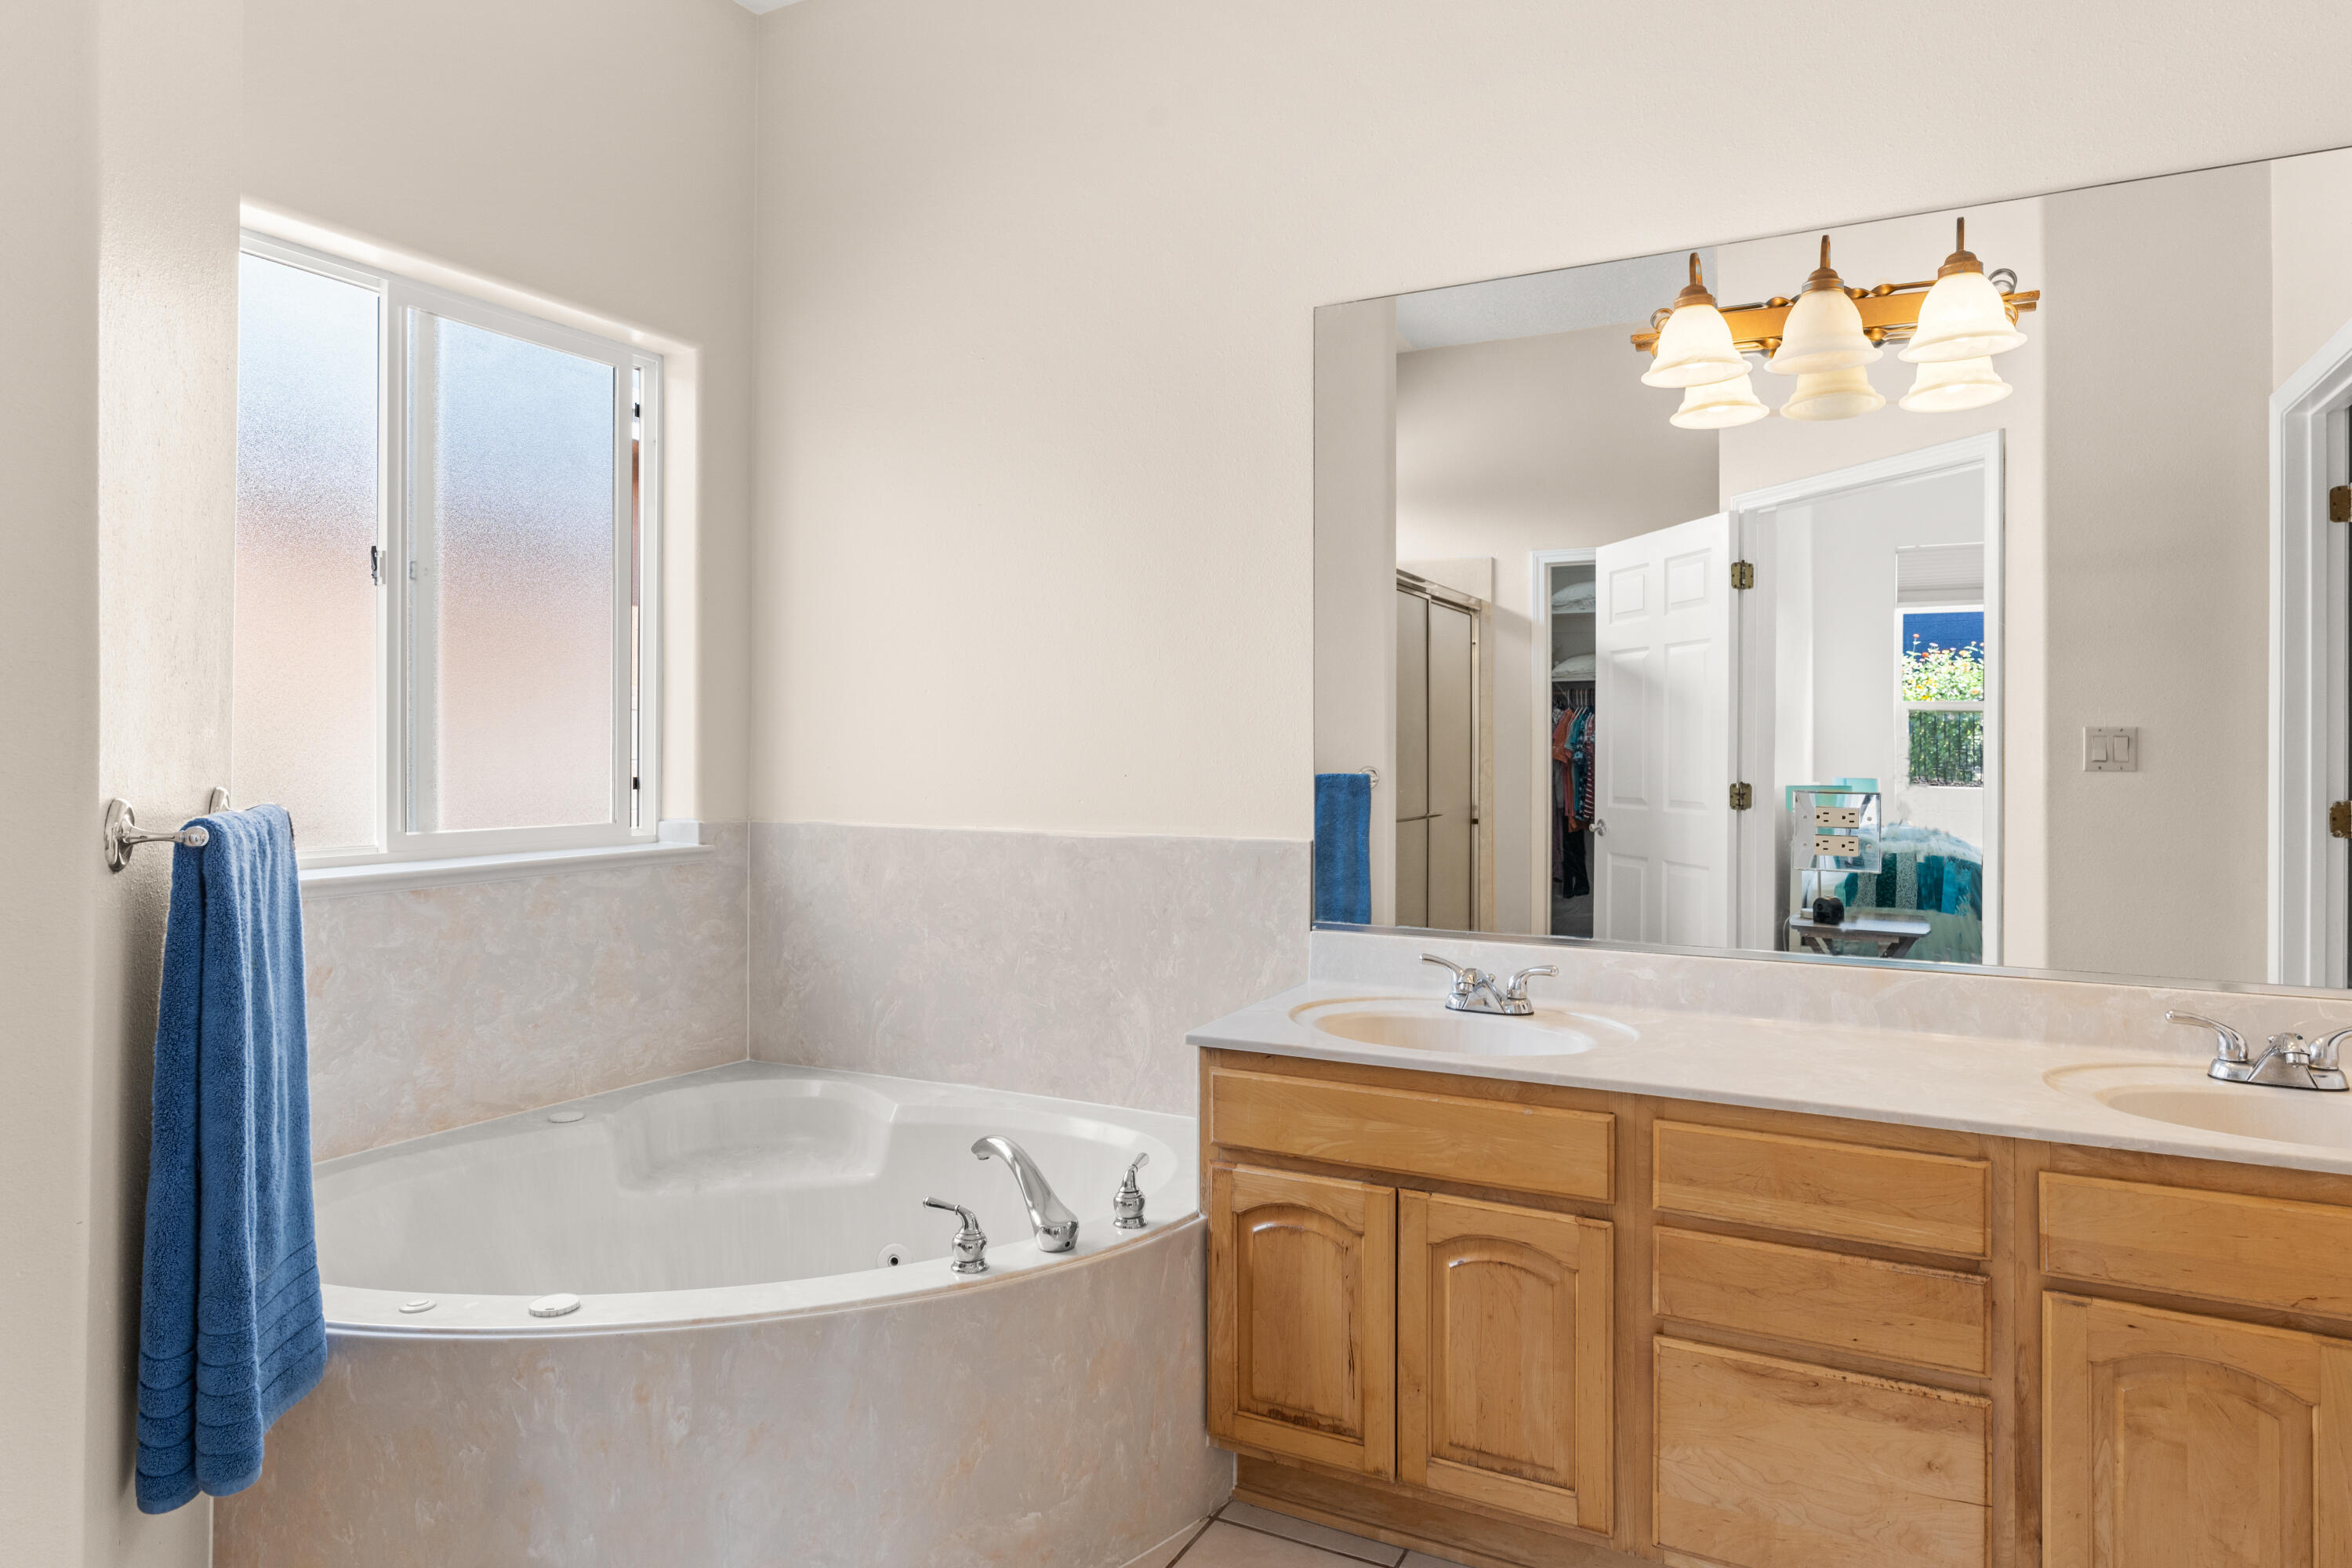
Other Interior Features Bookcases, Breakfast Area, Ceiling Fan(s), Separate/Formal Dining Room, Entrance Foyer, High Speed Internet, Jetted Tub, Kitchen Island, Main Level Master, Pantry, Separate Shower, Cable TV, Water Closet(s), Walk-In Closet(s)
Area & Lot
Lot Area 7,405.2 Sq.Ft.
Living area 2,211 Sq.Ft.
MLS® ID 1022434
Year Built 2000
High School Volcano Vista
Middle School Lyndon B Johnson
Elementary School Maria M Hughes
Architecture Styles Custom
Type Residential
Status Sold
Exterior
Stories 1
Air conditioning Evaporative Cooling
Heat type Central, Electric, Forced Air, Natural Gas
Disability Features None
Water Source Public
Garage Space 3.0
Security Features Security System, Smoke Detector(s)
Sewer Public Sewer
Other Exterior Features Courtyard, Private Yard, Storage, Sprinkler/Irrigation
Parking Attached, Finished Garage, Garage, Garage Door Opener, Oversized, Storage, Workshop in Garage
Lot Features Landscaped, Planned Unit Development, Sprinkler System
Roof Pitched, Shingle
Utilities Electricity Connected, Natural Gas Connected, Sewer Connected, Water Connected
Finance
Price Upon Request

360 Virtual Tour

Take a tour of this property

Albuquerque

Work With Becca

Taking the first step in your real estate journey is easy with Becca Owen. Whether you're looking to buy, sell, or just explore Albuquerque's property market, Becca is here to guide you. Connect with Becca today to start making your real estate dreams a reality.






