6223 Calle Pinon NW
6223 Calle Pinon NW
6223 Calle Pinon NW
6223 Calle Pinon NW
6223 Calle Pinon NW
6223 Calle Pinon NW
6223 Calle Pinon NW
6223 Calle Pinon NW
6223 Calle Pinon NW
6223 Calle Pinon NW
6223 Calle Pinon NW
6223 Calle Pinon NW
6223 Calle Pinon NW
6223 Calle Pinon NW
6223 Calle Pinon NW
6223 Calle Pinon NW
6223 Calle Pinon NW
6223 Calle Pinon NW
6223 Calle Pinon NW
6223 Calle Pinon NW
6223 Calle Pinon NW
6223 Calle Pinon NW
6223 Calle Pinon NW
6223 Calle Pinon NW
6223 Calle Pinon NW
6223 Calle Pinon NW
6223 Calle Pinon NW
6223 Calle Pinon NW
6223 Calle Pinon NW
6223 Calle Pinon NW
6223 Calle Pinon NW
6223 Calle Pinon NW
6223 Calle Pinon NW
6223 Calle Pinon NW
6223 Calle Pinon NW
6223 Calle Pinon NW
6223 Calle Pinon NW
6223 Calle Pinon NW
6223 Calle Pinon NW
6223 Calle Pinon NW
6223 Calle Pinon NW
6223 Calle Pinon NW
6223 Calle Pinon NW
6223 Calle Pinon NW
6223 Calle Pinon NW
6223 Calle Pinon NW
6223 Calle Pinon NW
6223 Calle Pinon NW
6223 Calle Pinon NW
VIEW PHOTOS
Courtesy of Coldwell Banker Legacy
Price Upon Request

6223 Calle Pinon NW

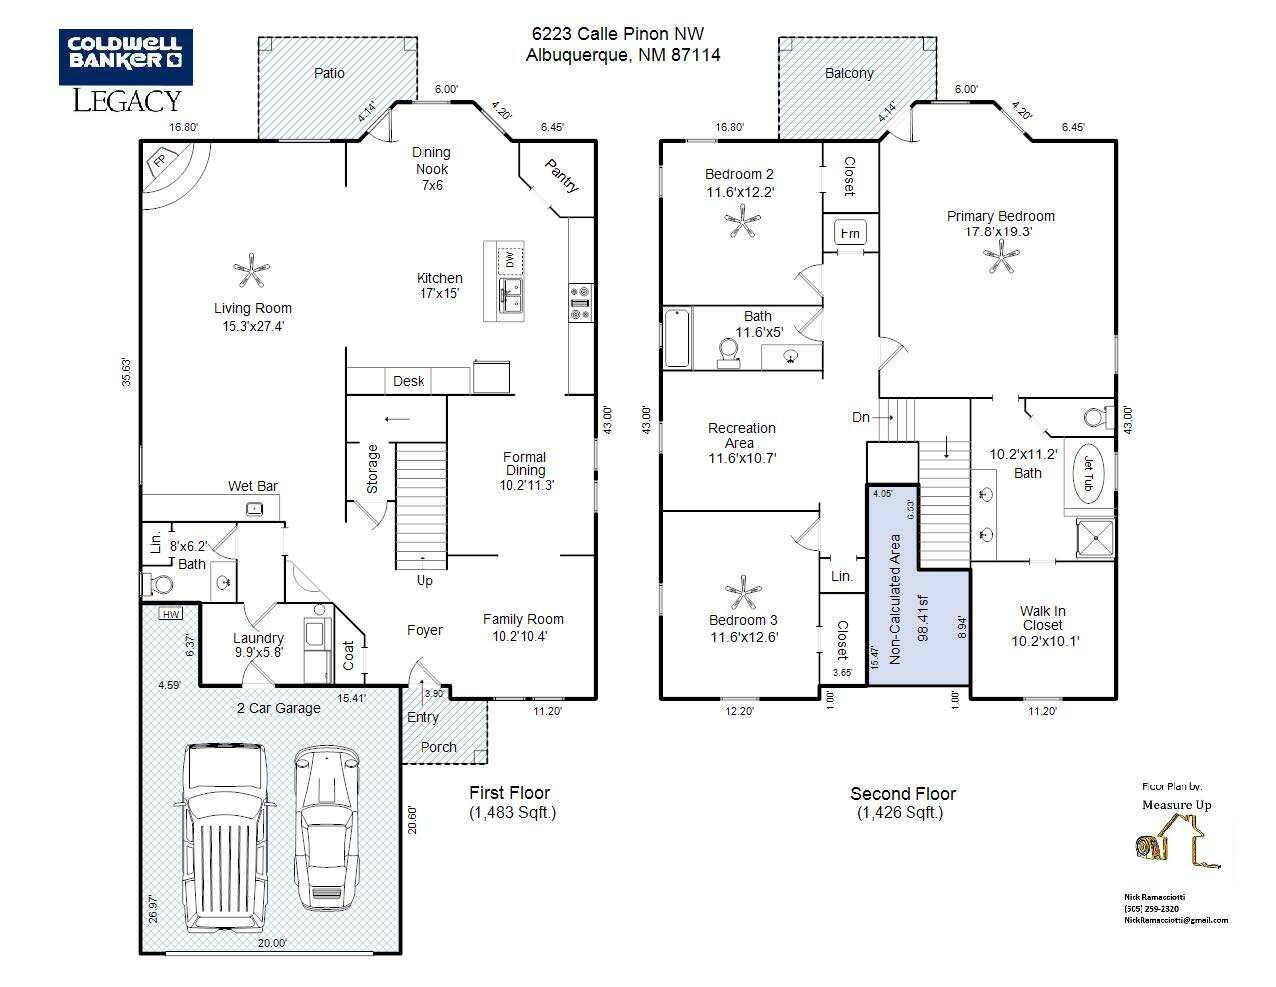
3 Beds 3 Baths 2,908 Sq.Ft. 5,968 Sq.Ft.

Description

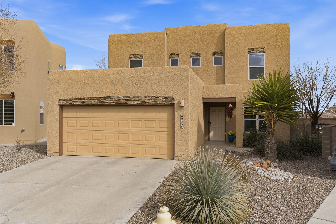
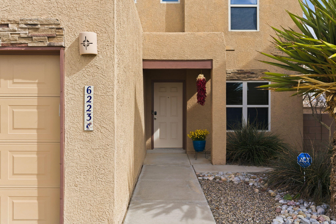
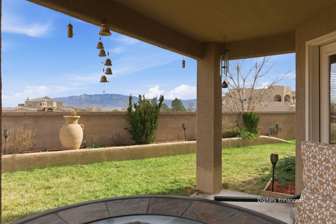
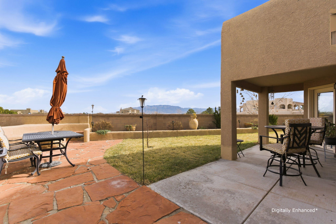
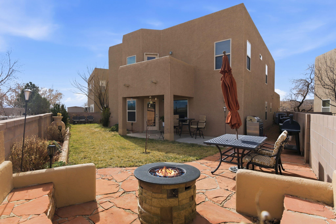
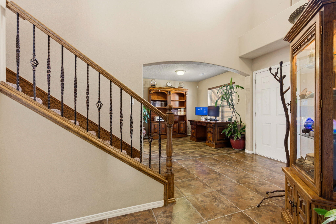
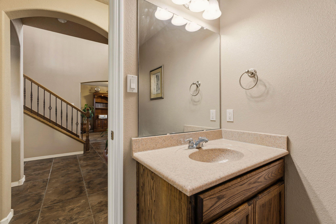
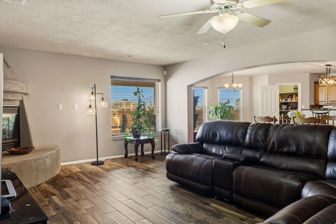
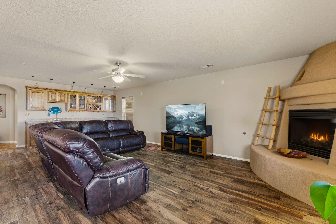
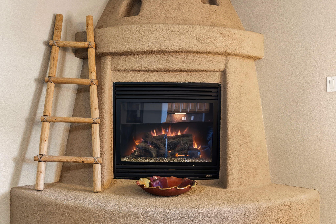
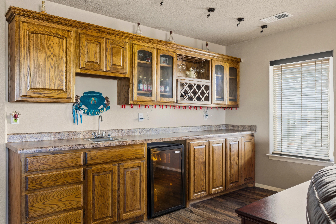
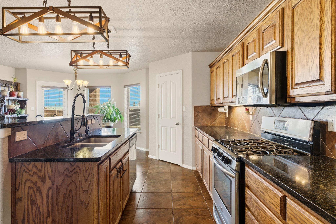
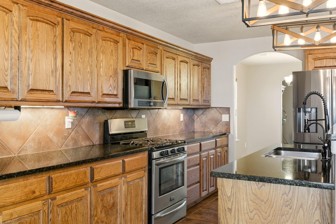
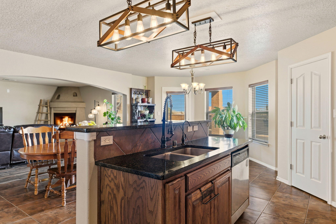
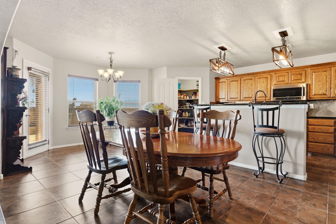
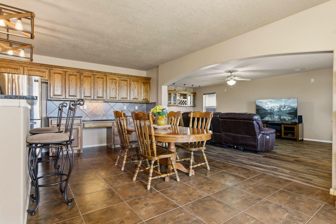
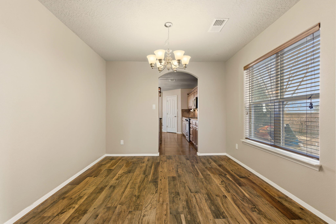
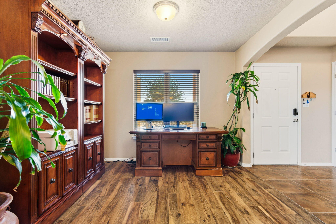
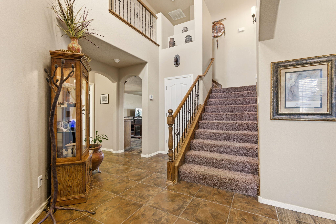
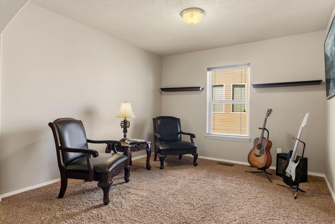
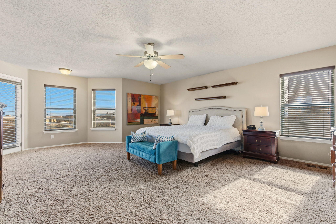
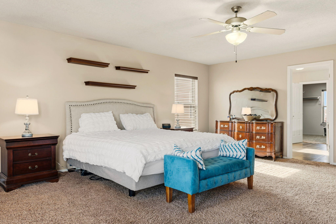
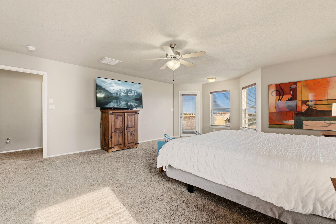
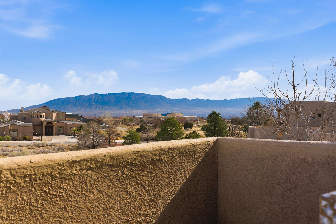
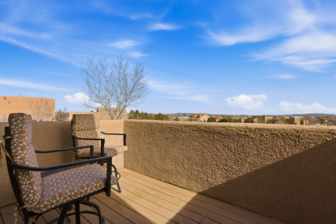
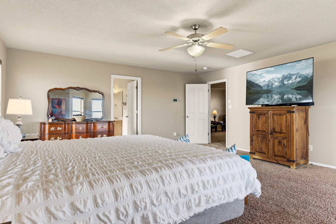
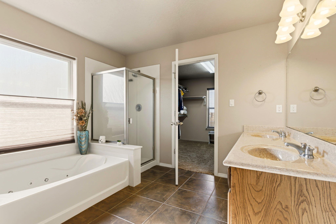
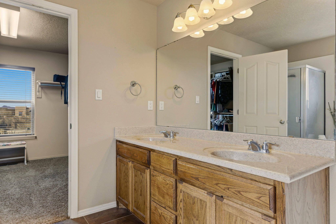
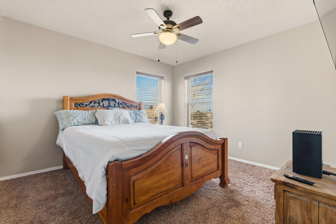
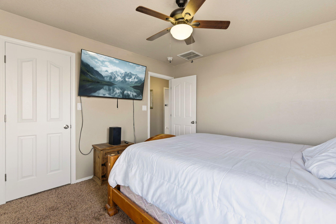
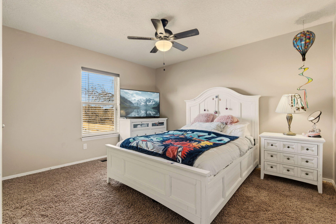
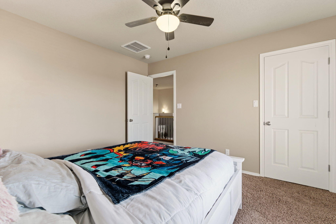
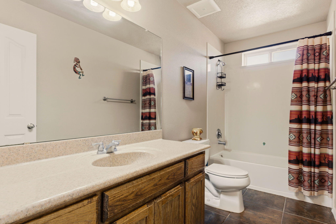
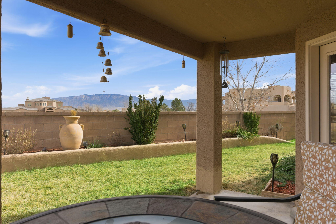
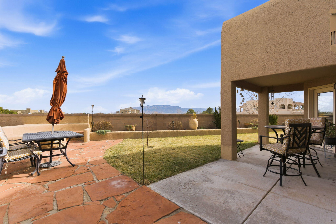
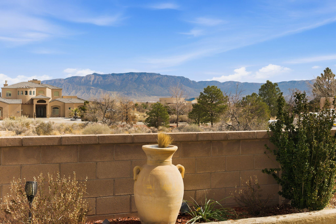
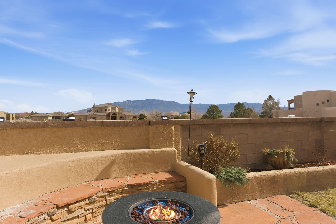
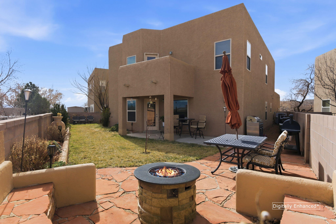
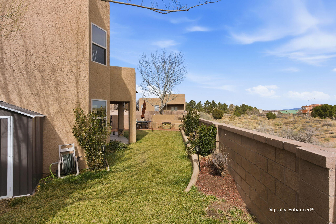
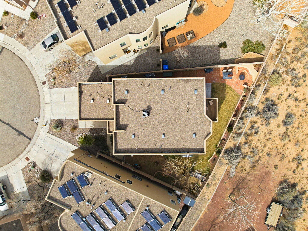
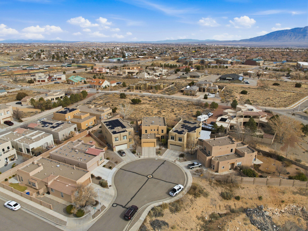
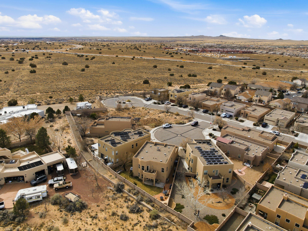
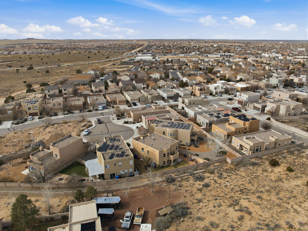
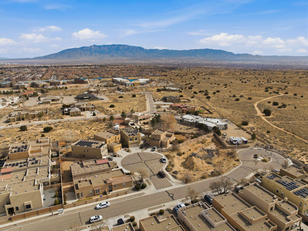
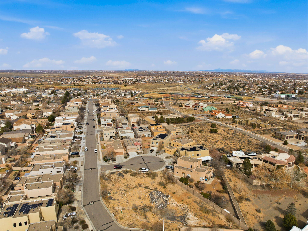
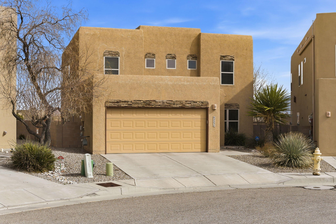
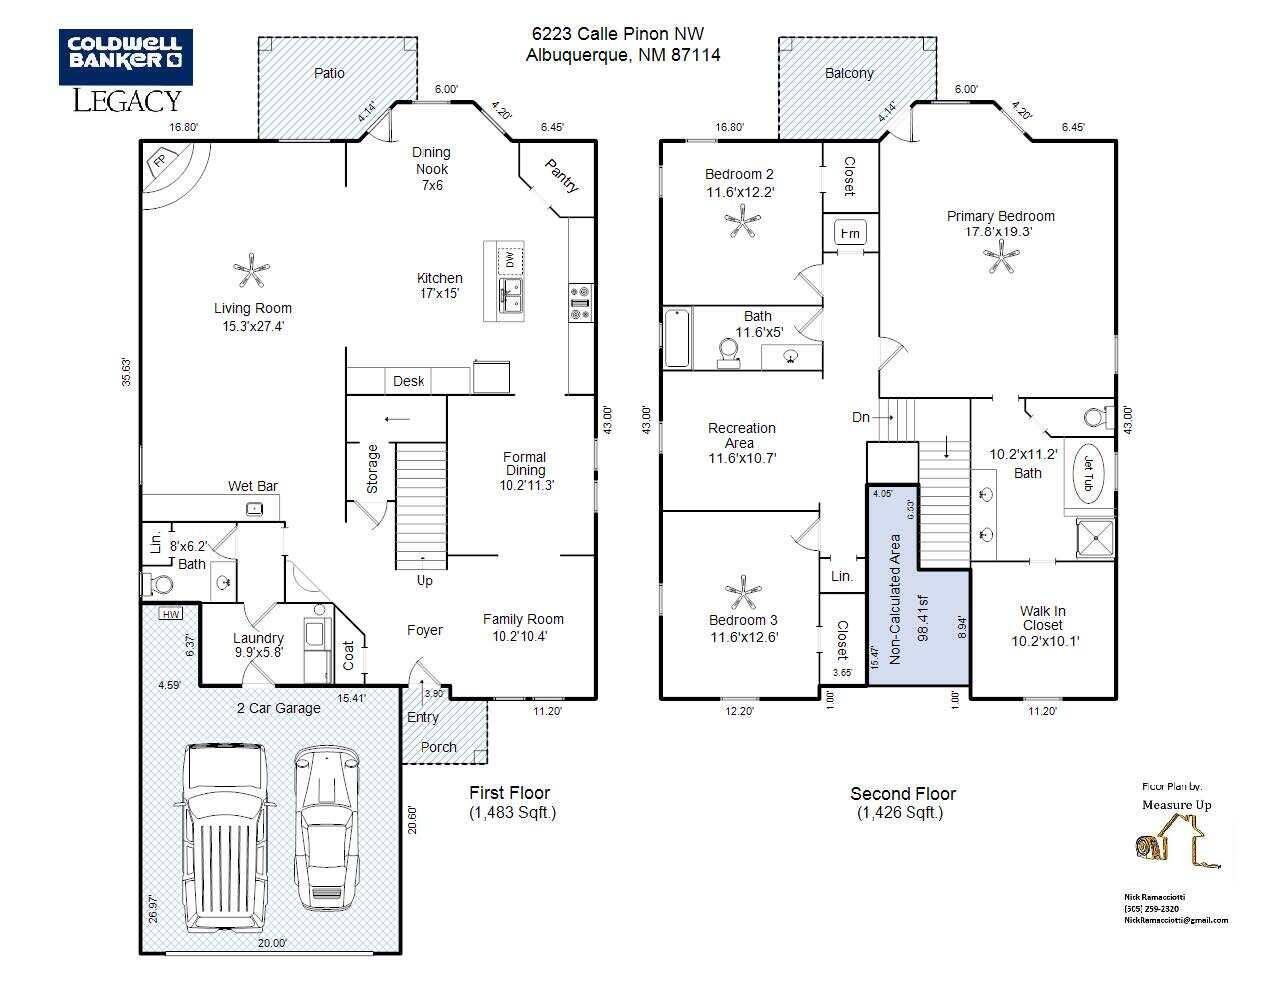
CUL-DE-SAC LOT! VIEWS of the Sandia mountains! Casual elegance abounds in this beautiful 3BDR+LOFT/3BA home w/upgraded amenities like wood look tile flooring thru out office, dining & living areas. Great room features a kiva fireplace, wet bar w/extended cabinets & wine rack. Open kitchen features granite countertops, w/crown molding, island, bkfst nook, walk-in pantry, gas stove. Refrig Air, tankless W/H. Elegant wrought iron staircase, custom blinds & large secondary bdrs. Huge primary suite features a balcony w/mtn views, dual sink vanity, large walk-in closet, jetted tub & sep shower. Landscaped backyard features a covered & open patio, banco seating, raised garden beds, grass, mature trees & shrubs. Great location near parks, schools & shopping & Presbyterian Rust Hospital.

Share Property

Location

6223 Calle Pinon NW, Albuquerque, NM 87114

Status

Sold

Date Sold

April 13, 2026

Property Amenities

Interior
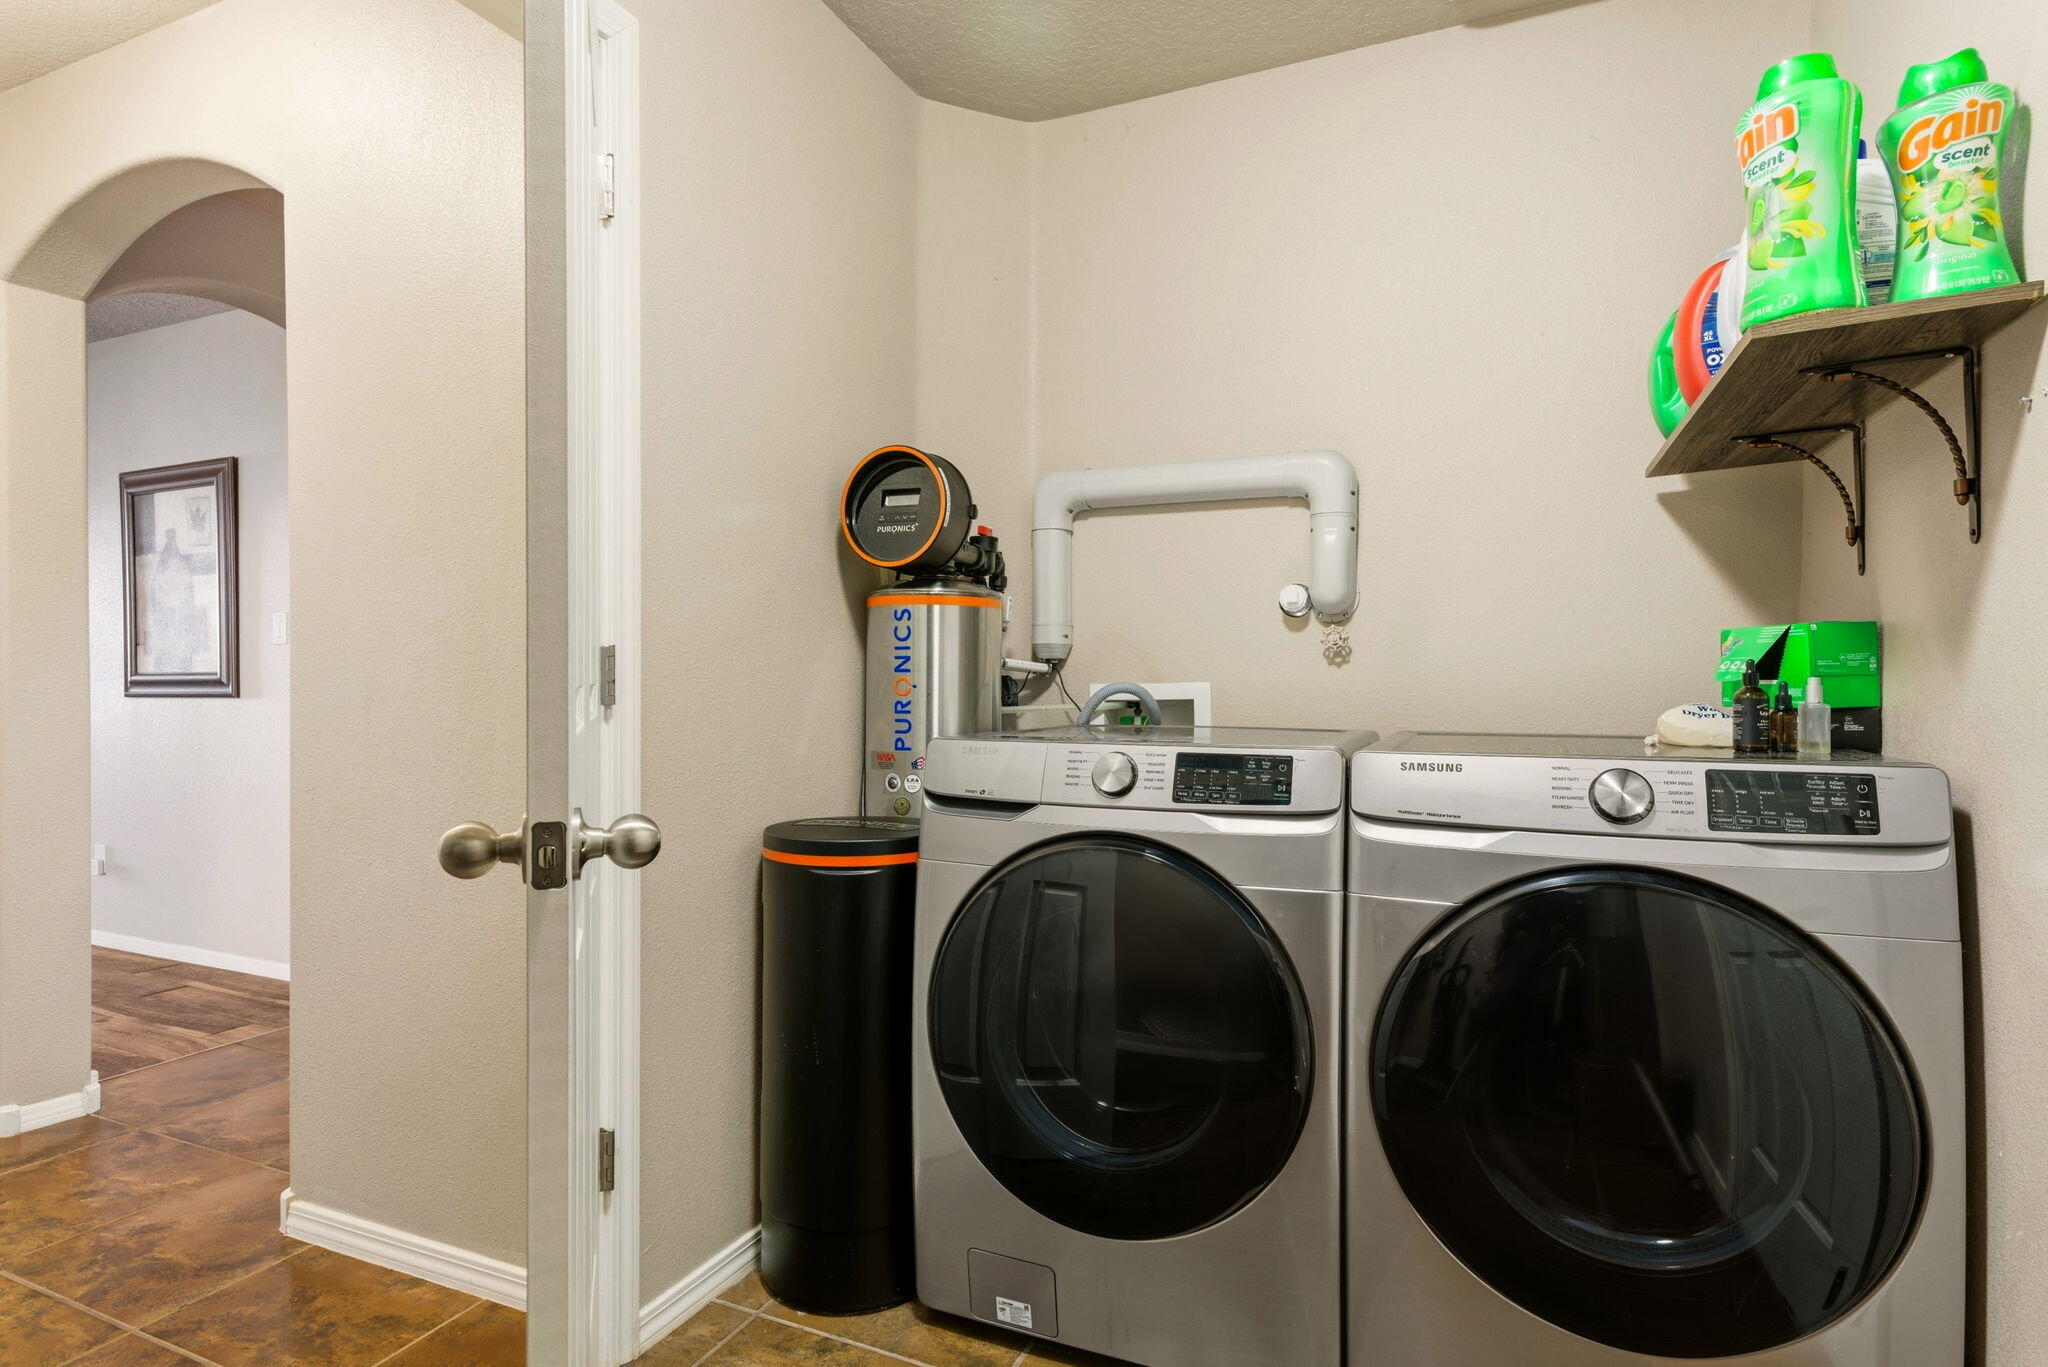
Laundry room Washer Hookup, Electric Dryer Hookup, Gas Dryer Hookup
Fireplace Gas Log, Kiva
Appliances Dishwasher, Free-Standing Gas Range, Microwave
Flooring Carpet, Tile
Total Bedrooms: 3
Half Bathrooms: 1
Full Bathrooms: 2
Other Interior Features Wet Bar, Breakfast Bar, Breakfast Area, Ceiling Fan(s), Dual Sinks, Jetted Tub, Kitchen Island, Multiple Living Areas, Pantry, Separate Shower, Walk-In Closet(s)
Area & Lot
Total area 2,908 Sq.Ft.
Lot Area 5,968 Sq.Ft.
Living area 2,908 Sq.Ft.
MLS® ID 1098452
Year Built 2011
High School Cibola
Middle School James Monroe
Elementary School Sunset View
Architecture Styles Pueblo
Type Residential
Status Sold
Exterior
Stories 2
Air conditioning Refrigerated
Heat type Central, Natural Gas
Green Feature None
Disability Features None
Water Source Public
Garage Space 2.0
Sewer Public Sewer
Other Exterior Features Balcony, Private Yard, Sprinkler/Irrigation
Parking Attached, Finished Garage, Garage, Garage Door Opener
Lot Features Cul-De-Sac, Lawn, Sprinklers Automatic, Few Trees, Views
Roof Flat
Utilities Electricity Connected, Natural Gas Connected, Sewer Connected, Water Connected
Finance
Price Upon Request

360 Virtual Tour

Take a tour of this property

Albuquerque

Work With Becca

Taking the first step in your real estate journey is easy with Becca Owen. Whether you're looking to buy, sell, or just explore Albuquerque's property market, Becca is here to guide you. Connect with Becca today to start making your real estate dreams a reality.






