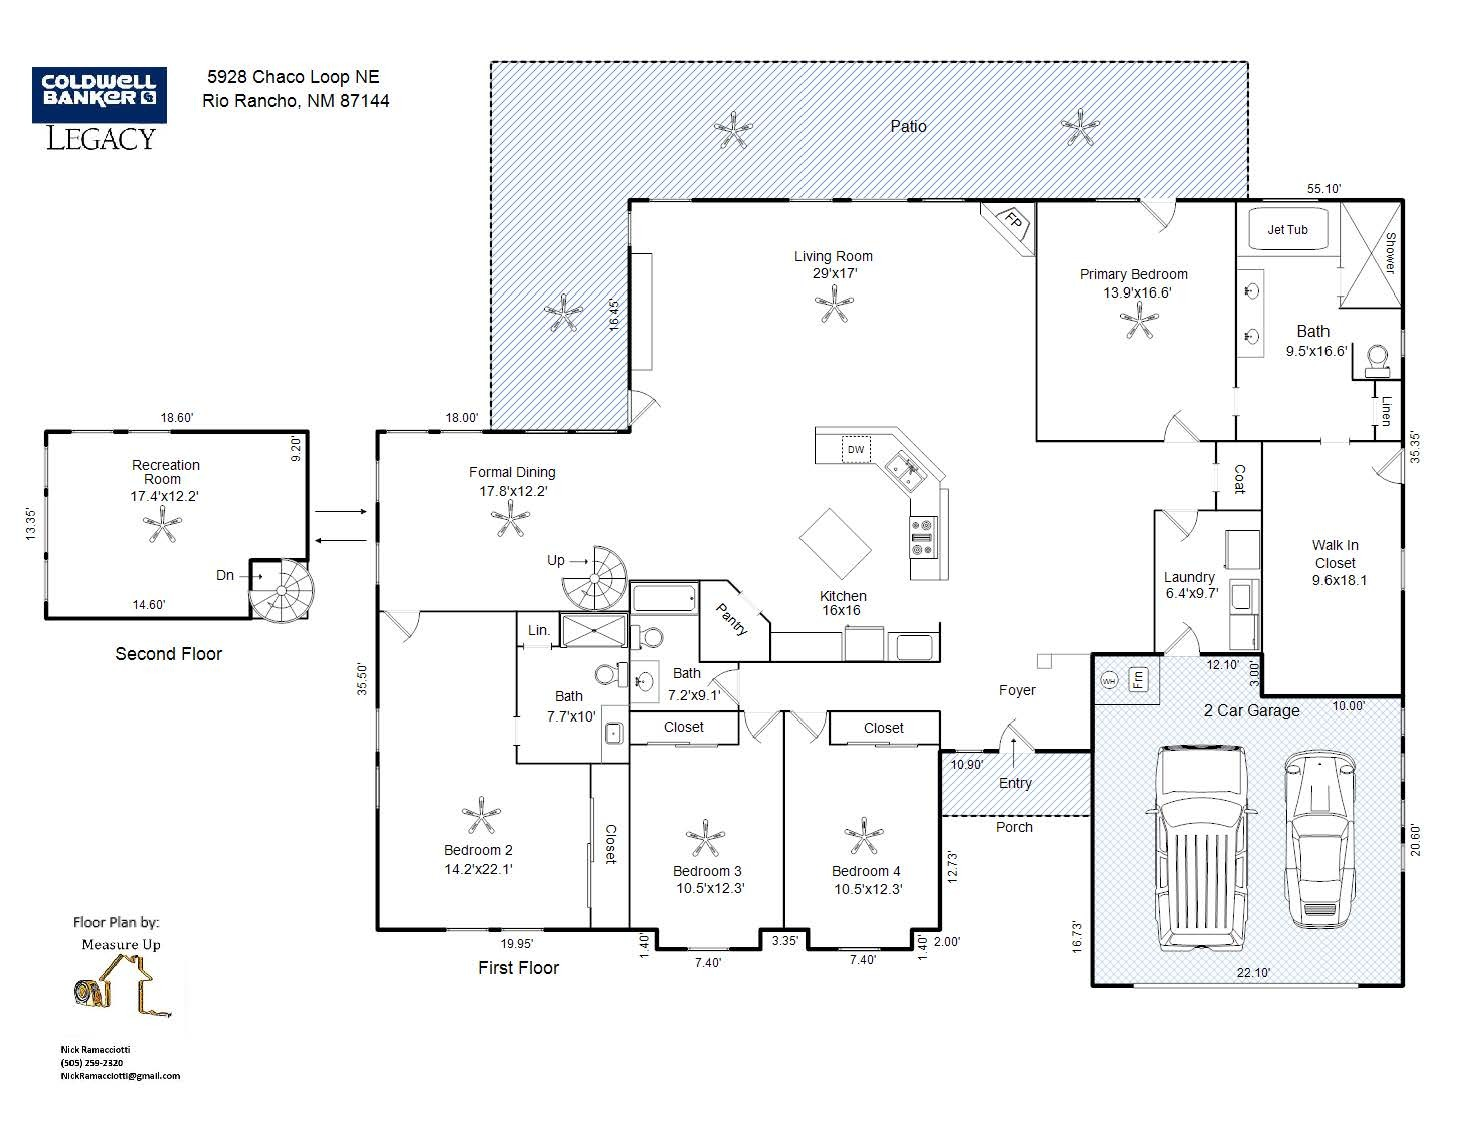
5928 Chaco Loop NE
5928 Chaco Loop NE
5928 Chaco Loop NE
5928 Chaco Loop NE
5928 Chaco Loop NE
5928 Chaco Loop NE
5928 Chaco Loop NE
5928 Chaco Loop NE
5928 Chaco Loop NE
5928 Chaco Loop NE
5928 Chaco Loop NE
5928 Chaco Loop NE
5928 Chaco Loop NE
5928 Chaco Loop NE
5928 Chaco Loop NE
5928 Chaco Loop NE
5928 Chaco Loop NE
5928 Chaco Loop NE
5928 Chaco Loop NE
5928 Chaco Loop NE
5928 Chaco Loop NE
5928 Chaco Loop NE
5928 Chaco Loop NE
5928 Chaco Loop NE
5928 Chaco Loop NE
5928 Chaco Loop NE
5928 Chaco Loop NE
5928 Chaco Loop NE
5928 Chaco Loop NE
5928 Chaco Loop NE
5928 Chaco Loop NE
5928 Chaco Loop NE
5928 Chaco Loop NE
5928 Chaco Loop NE
5928 Chaco Loop NE
5928 Chaco Loop NE
5928 Chaco Loop NE
5928 Chaco Loop NE
5928 Chaco Loop NE
5928 Chaco Loop NE
5928 Chaco Loop NE
5928 Chaco Loop NE
5928 Chaco Loop NE
5928 Chaco Loop NE
5928 Chaco Loop NE
5928 Chaco Loop NE
5928 Chaco Loop NE
5928 Chaco Loop NE
5928 Chaco Loop NE
5928 Chaco Loop NE
5928 Chaco Loop NE
5928 Chaco Loop NE
5928 Chaco Loop NE
5928 Chaco Loop NE
5928 Chaco Loop NE
5928 Chaco Loop NE
VIEW PHOTOS
Courtesy of Coldwell Banker Legacy
Price Upon Request

5928 Chaco Loop NE

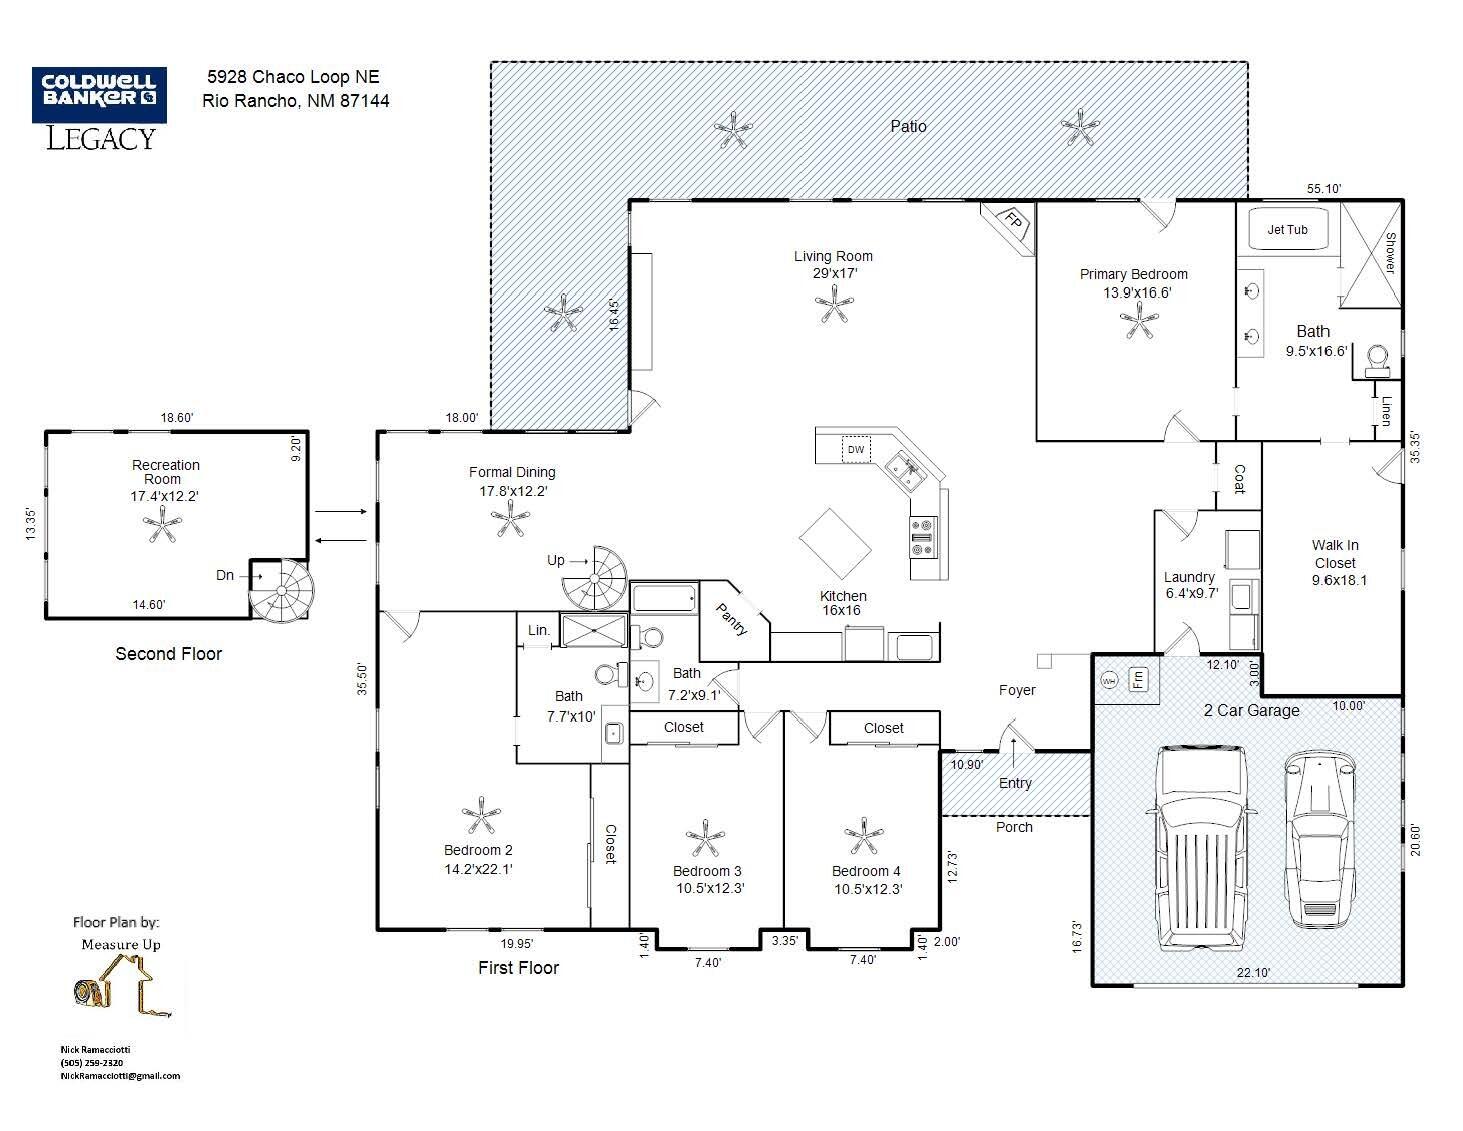
4 Beds 3 Baths 3,212 Sq.Ft. 0.28 Acres

Description

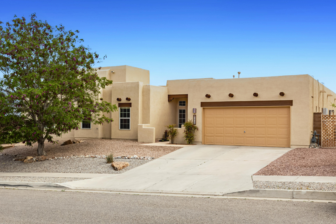
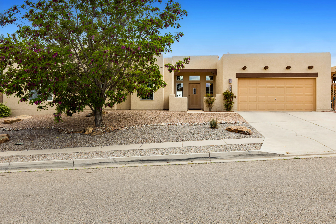
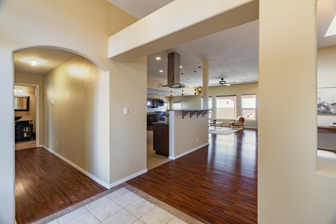
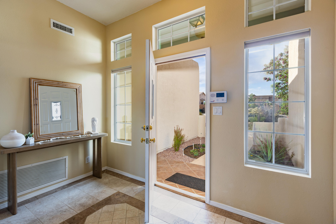
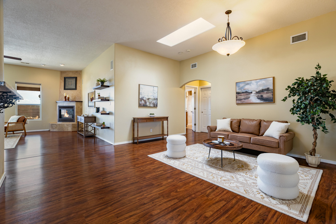
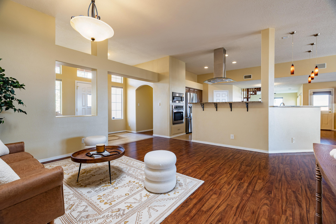
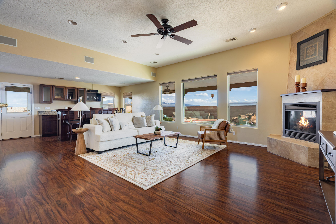
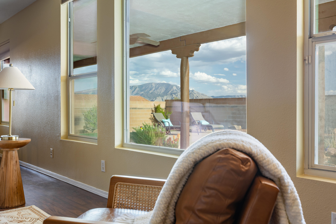
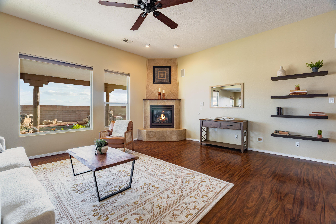
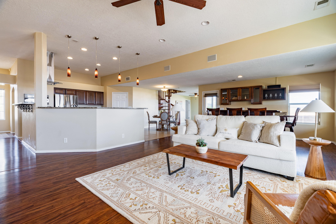
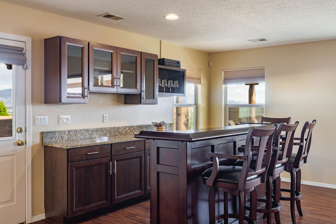
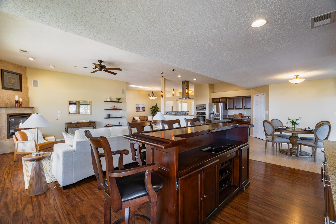
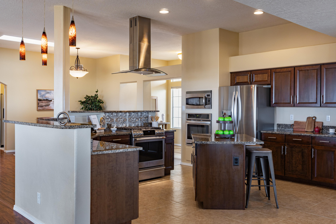
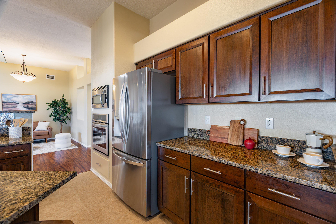
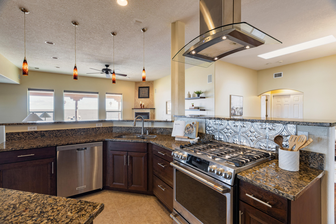
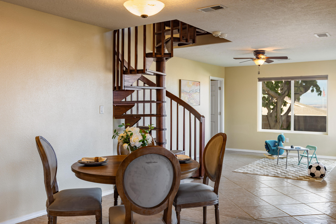
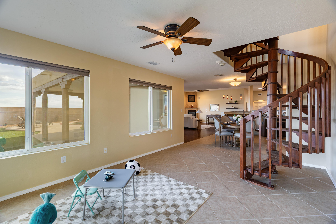
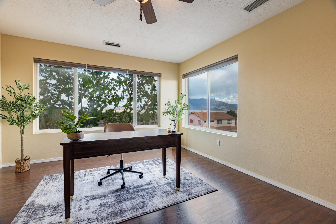
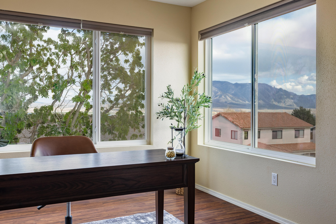
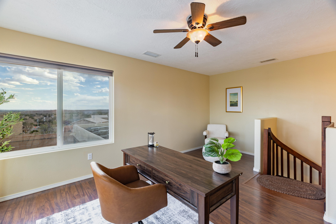
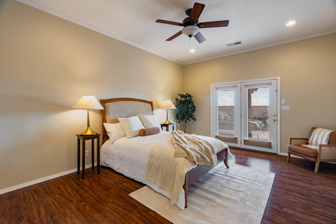
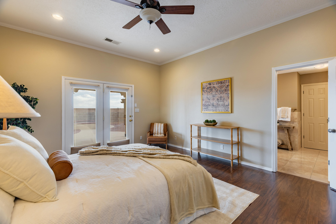
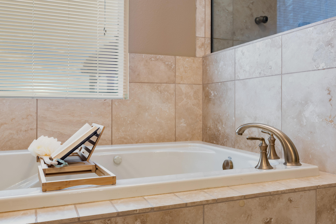
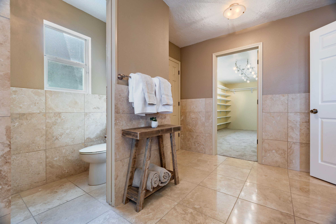
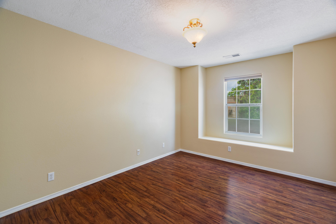
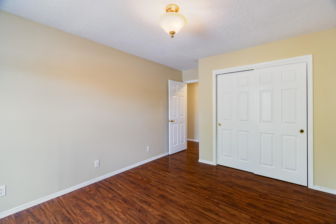
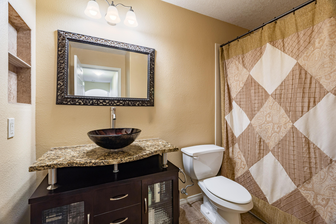
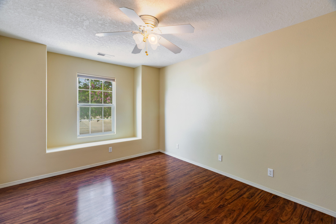
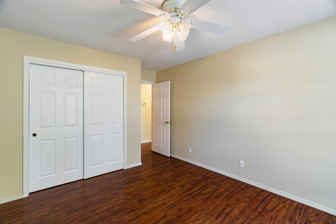
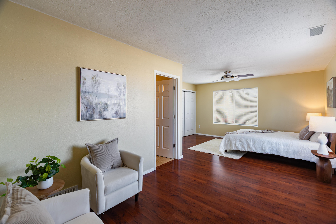
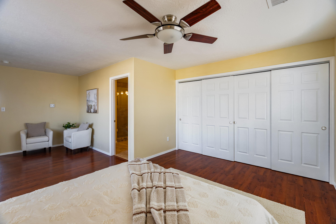
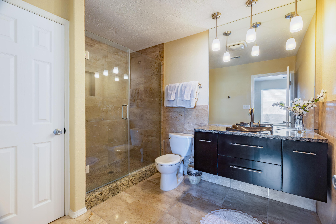
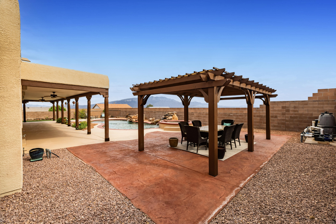
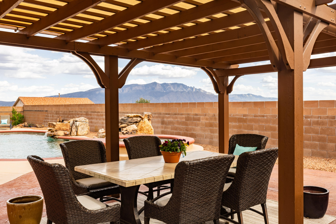
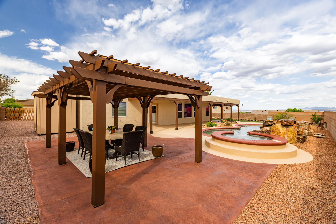
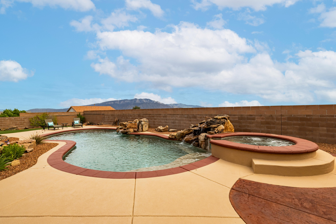
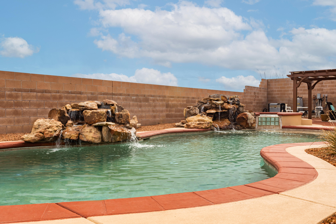
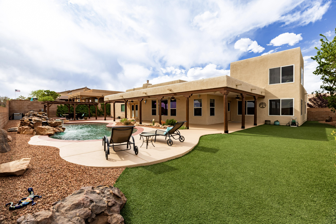
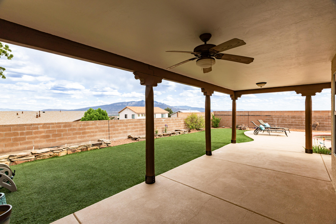
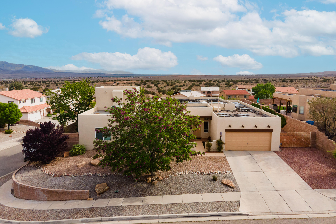
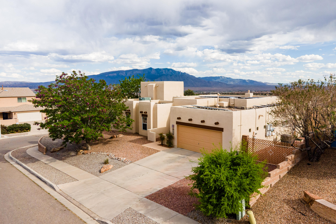
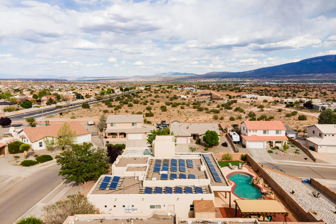
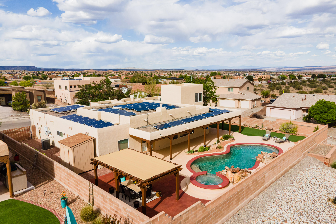
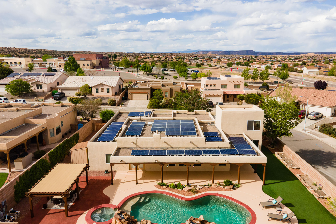
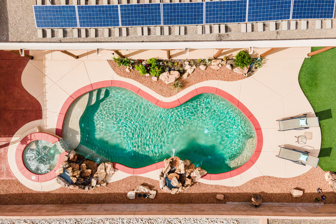
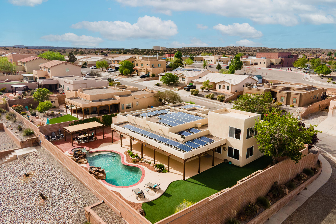
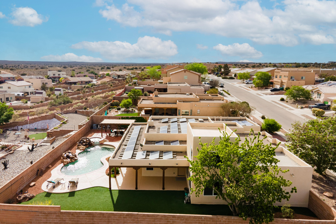
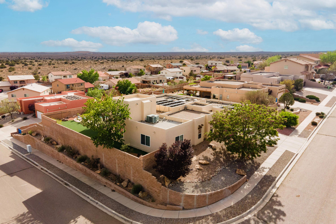
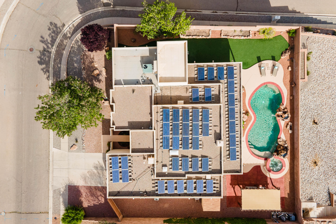
Step into your own private resort in this beautifully upgraded single-story home featuring 4 bd, 3 ba, and over 3200 sf of well-designed living space, situated on a private corner lot with stunning Sandia Mountain views and paid solar. The backyard is a true showstopper--(gas) heated custom gunite pool with cascading waterfalls, a bubbling spillover hot tub, and an entertainer's dream setup with wrap-around portal, stamped and stained concrete patio, 12x20 pergola, artificial turf, and expanded cool decking. Recent updates include new pool motors and fresh exterior paint and stain. Inside, you'll find a spacious and functional layout with a great room, formal dining area, breakfast nook, and a beautifully updated kitchen featuring granite countertops, ceramic tile flooring, stainless

Share Property

Location

5928 Chaco Loop NE, Rio Rancho, NM 87144

Status

Sold

Date Sold

May 7, 2026

Property Amenities

Interior
Laundry room Washer Hookup, Electric Dryer Hookup, Gas Dryer Hookup
Appliances Convection Oven, Double Oven, Dryer, Dishwasher, Free-Standing Gas Range, Disposal, Microwave, Refrigerator, Water Softener Owned, Self Cleaning Oven, Washer
Flooring Carpet, Laminate, Tile
Total Bedrooms: 4
Full Bathrooms: 3
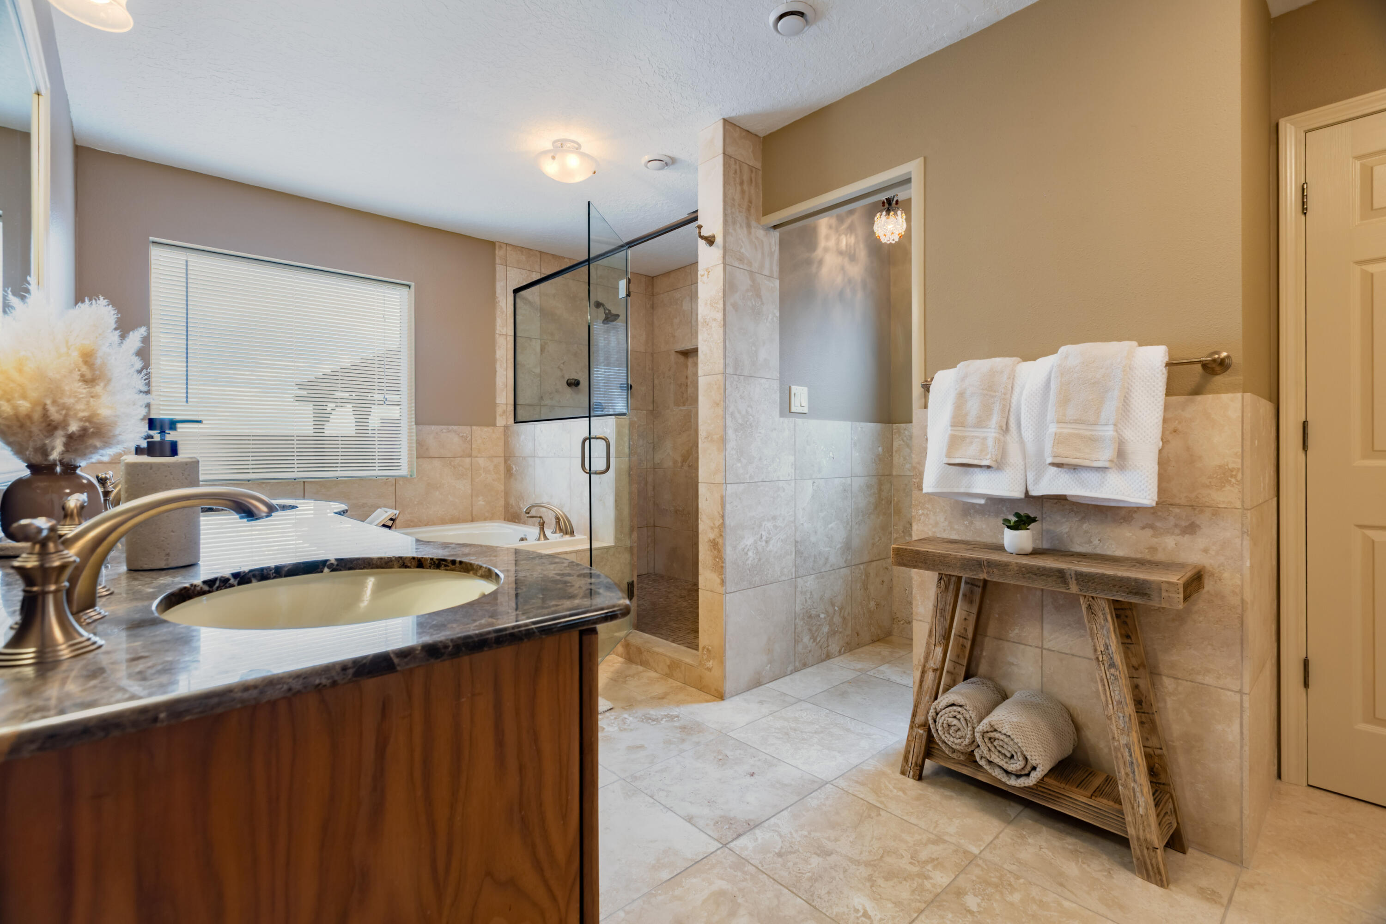
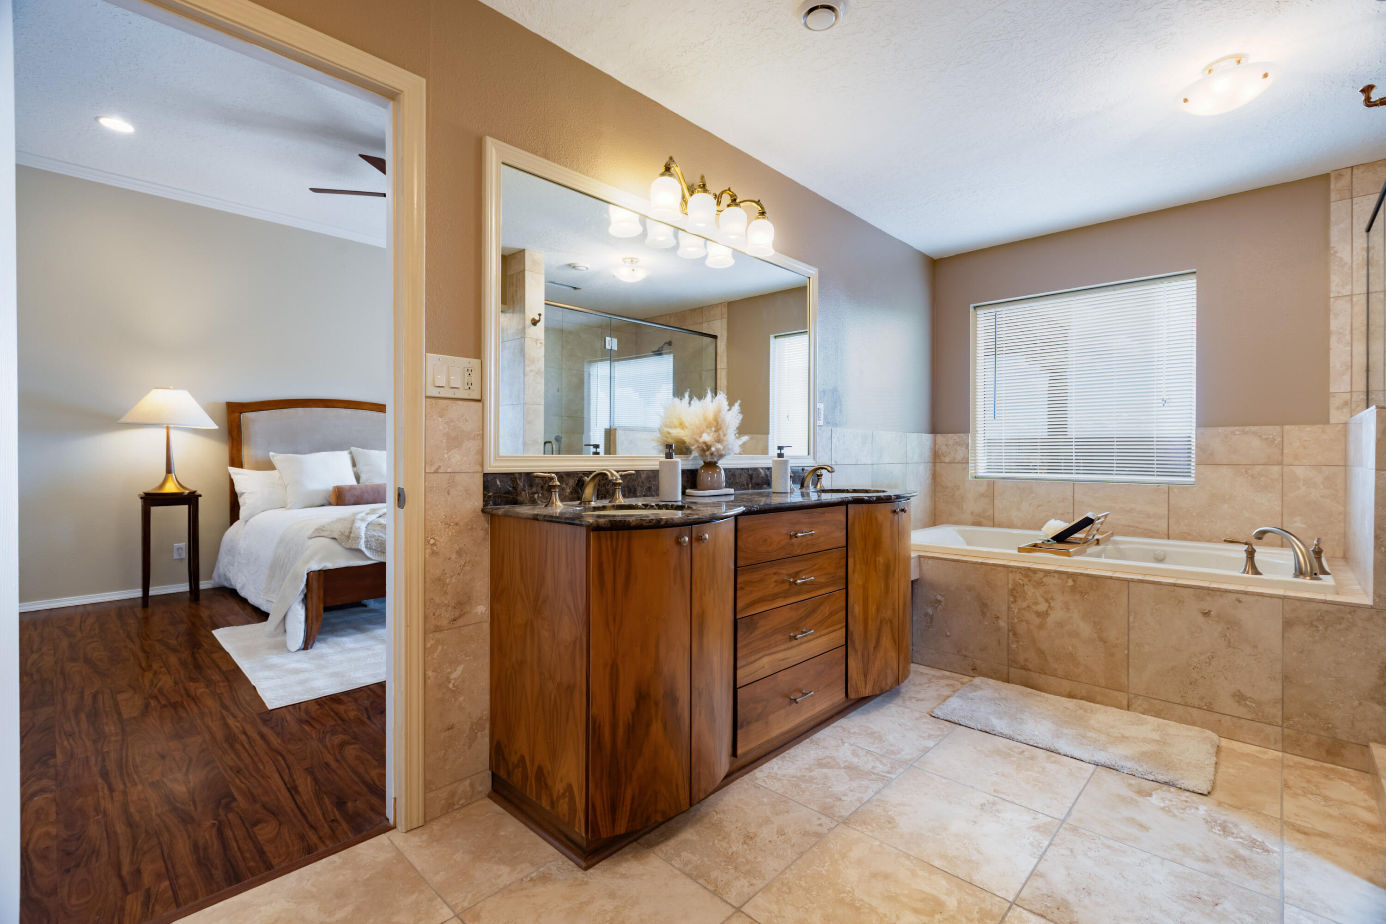
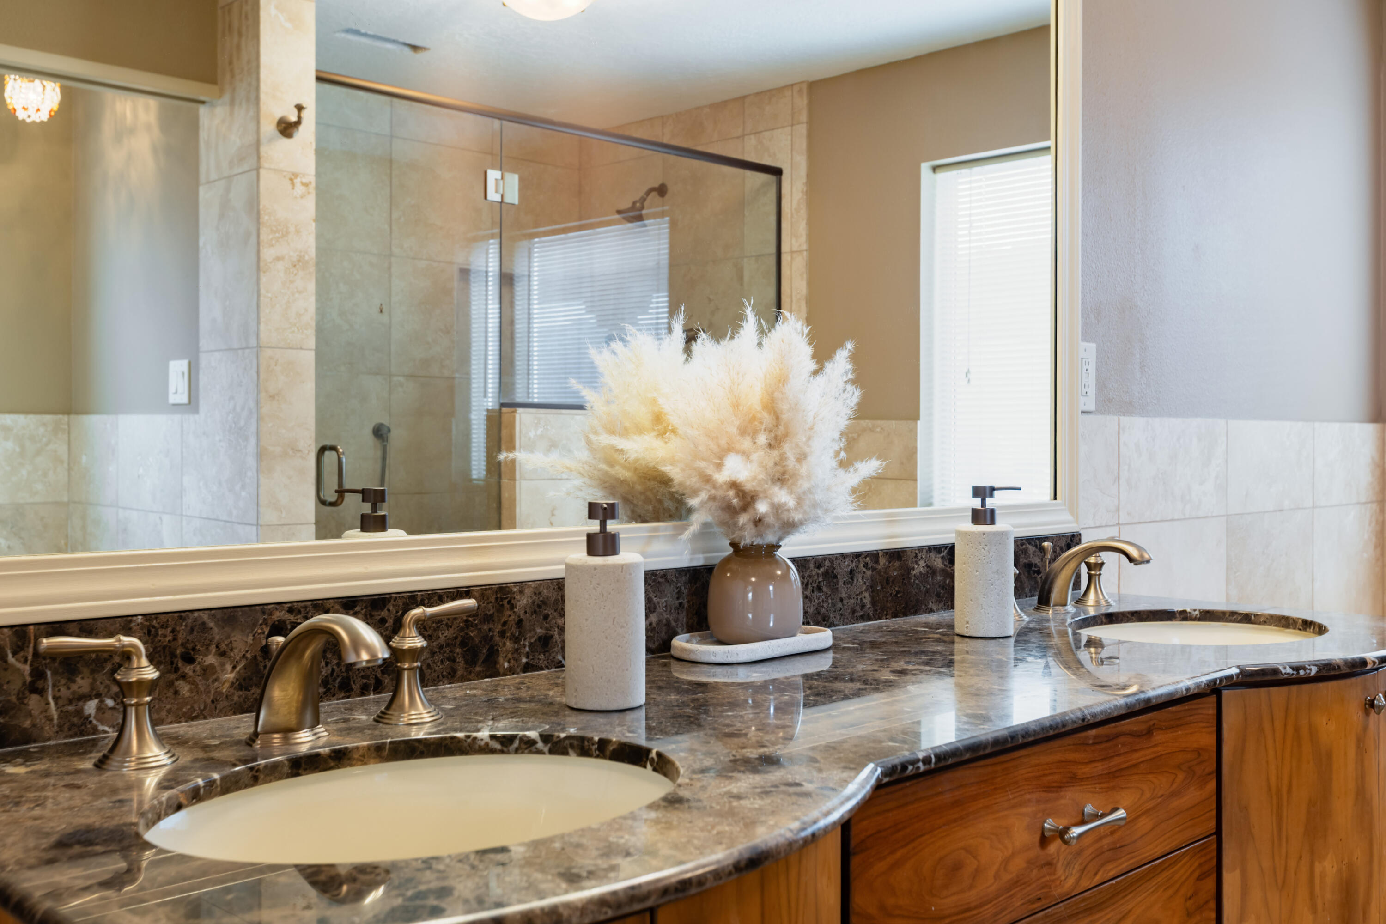
Other Interior Features Breakfast Area, Ceiling Fan(s), Separate/Formal Dining Room, Dual Sinks, Hot Tub/Spa, Kitchen Island, Main Level Primary, Pantry, Skylights, Walk-In Closet(s)
Area & Lot
Total area 3,212 Sq.Ft.
Lot Area 0.28 Acres
Living area 3,212 Sq.Ft.
MLS® ID 1101442
Year Built 2004
Type Residential
Status Sold
Exterior
Stories 1
Pool Gunite, In Ground, Solar Heat
Air conditioning Refrigerated
Heat type Multiple Heating Units
Green Feature Solar
Disability Features None
Water Source Public
Garage Space 2.0
Security Features Security System, Security Gate, Smoke Detector(s)
Sewer Public Sewer
Other Exterior Features Privacy Wall, Private Yard, Sprinkler/Irrigation
Parking Detached, Garage
Lot Features Corner Lot, Garden, Landscaped, Planned Unit Development, Sprinkler System, Few Trees, Views
Utilities Electricity Connected, Natural Gas Connected, Sewer Connected, Water Connected
Finance
Price Upon Request

Rio Rancho

Work With Becca

Taking the first step in your real estate journey is easy with Becca Owen. Whether you're looking to buy, sell, or just explore Albuquerque's property market, Becca is here to guide you. Connect with Becca today to start making your real estate dreams a reality.