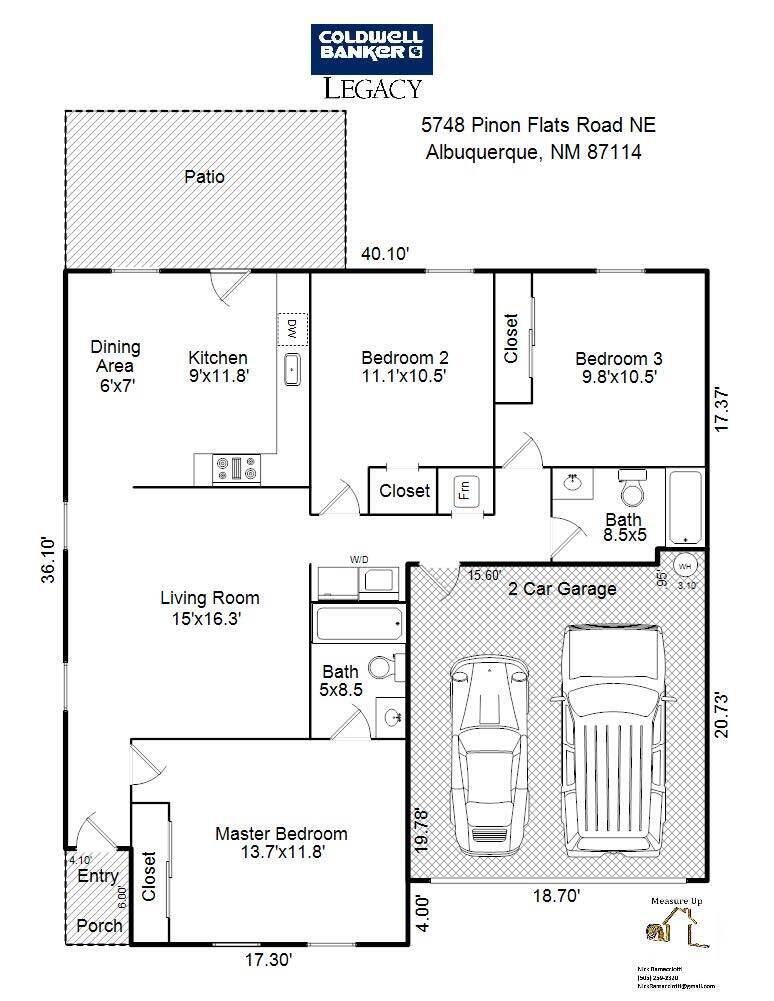
5748 Pinon Flats Road NW
VIEW PHOTOS
Courtesy of Coldwell Banker Legacy
Price Upon Request

5748 Pinon Flats Road NW

3 Beds 2 Baths 1,216 Sq.Ft. 4,356 Sq.Ft.

Description

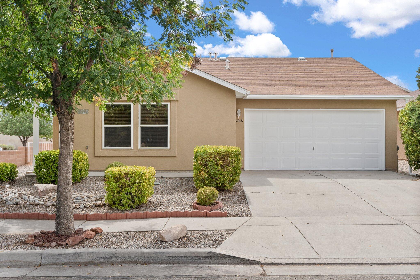
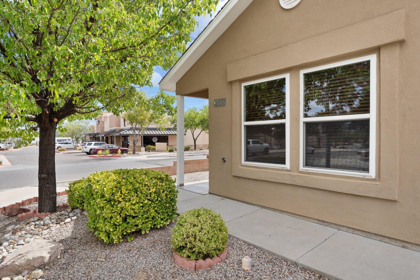
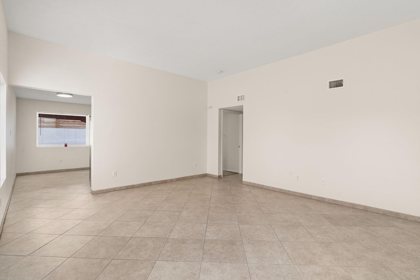
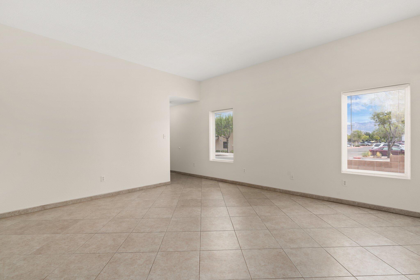
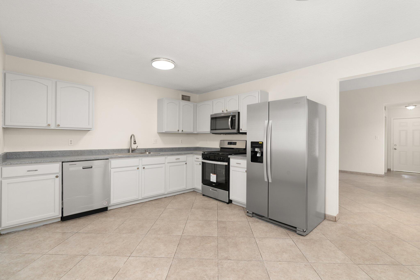
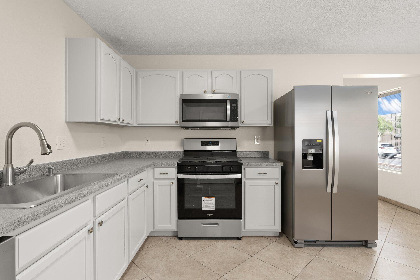
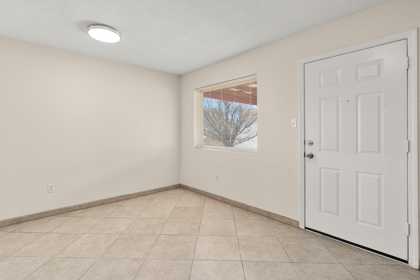
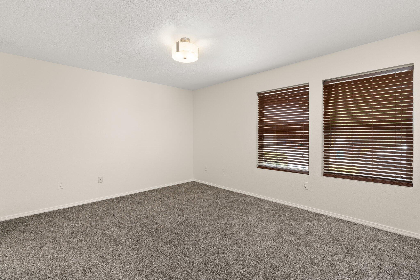
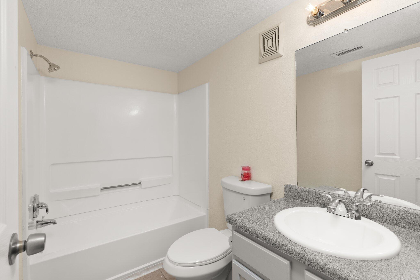
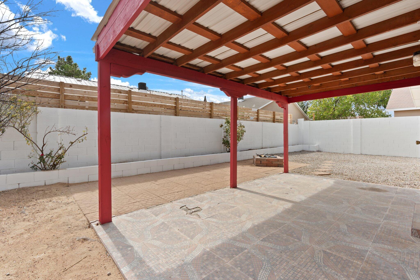
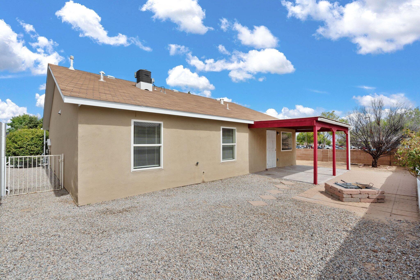
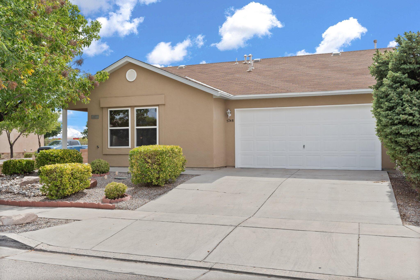
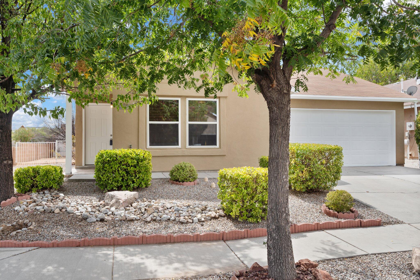
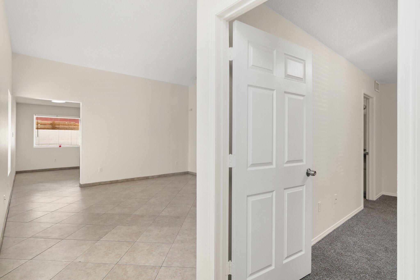
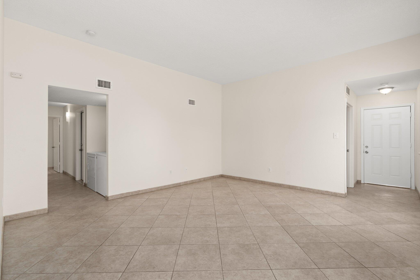
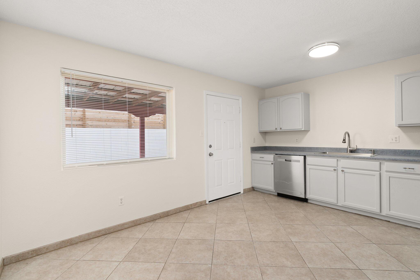
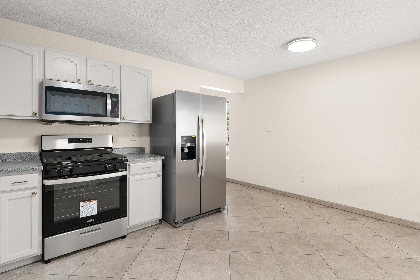
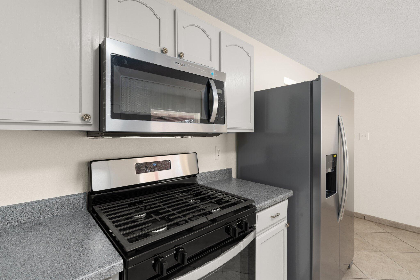
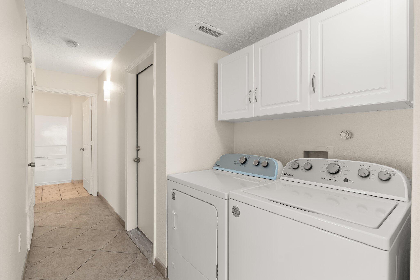
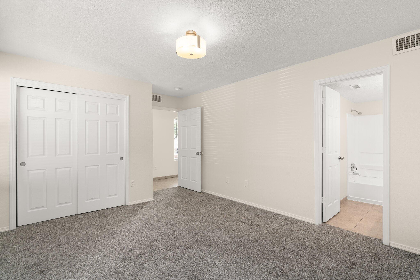
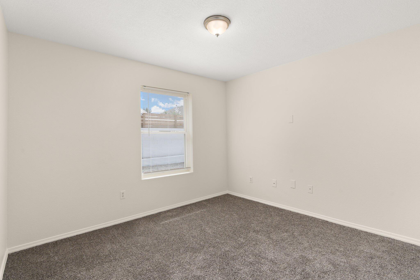
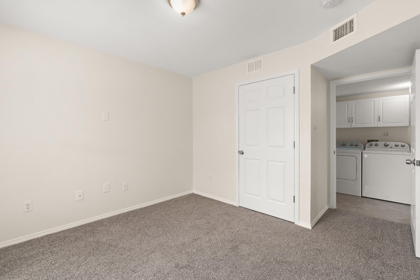
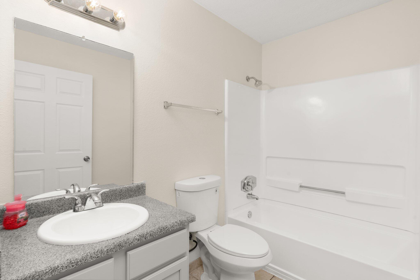
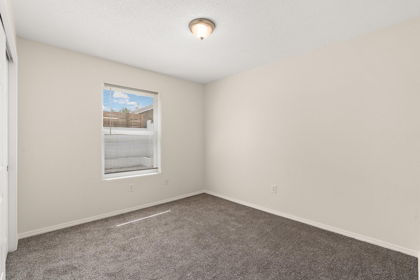
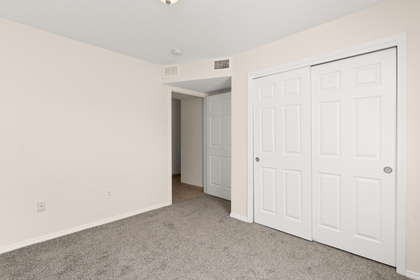
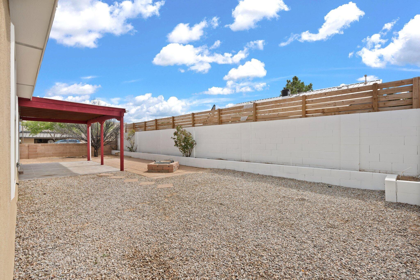
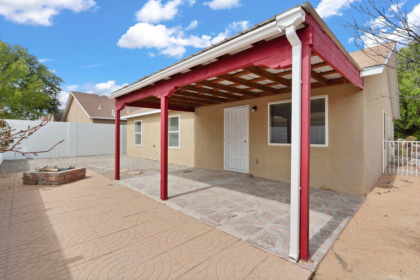
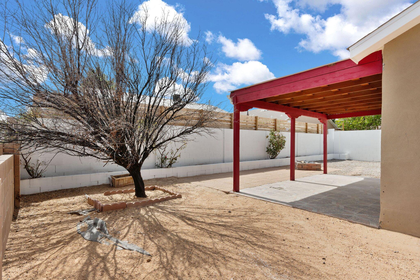
Lovely, move in ready home, awaits its new owner! Seller has done many improvements on this light bright & open great room floor plan. Improvements include the entire interior professionally re-painted, & all exterior trim just completed. All new carpet in bedrooms. New light fixtures & new blinds throughout. Two full bathrooms with updates & new toilets. Kitchen appointed with brand new beautiful Stainless steel farm sink, & all new stainless-steel appliances, which includes a gas stove, microwave, & refrigerator. Brand new washer & dryer also stays. Large ceramic tile in great room, kitchen & bathrooms. Refrigerated Air! Spacious two car Garage with painted floor. Situated on a spacious corner lot with covered patio. One block from park, & across from restaurants, shopping, etc.

Share Property

Location

5748 Pinon Flats Road NW, Albuquerque, NM 87114

Status

Sold

Date Sold

October 20, 2023

Property Amenities

Interior
Laundry room Gas Dryer Hookup, Washer Hookup, Dryer Hookup, Electric Dryer Hookup
Appliances Dryer, Dishwasher, Free-Standing Gas Range, Microwave, Refrigerator, Washer
Flooring Carpet, Tile
Total Bedrooms: 3
Full Bathrooms: 2
Other Interior Features Great Room, High Ceilings, Main Level Primary, Tub Shower
Area & Lot
Lot Area 4,356 Sq.Ft.
Living area 1,216 Sq.Ft.
MLS® ID 1042061
Year Built 2003
High School Cibola
Middle School James Monroe
Elementary School Sierra Vista
Architecture Styles Ranch
Type Residential
Status Sold
Exterior
Stories 1
Air conditioning Refrigerated
Heat type Central, Forced Air, Natural Gas
Green Feature None
Disability Features None
Water Source Public
Garage Space 2.0
Sewer Public Sewer
Other Exterior Features Private Yard
Parking Attached, Garage
Lot Features Corner Lot, Landscaped, Planned Unit Development, Trees
Roof Pitched, Shingle
Utilities Electricity Connected, Natural Gas Connected, Sewer Connected, Water Connected
Finance
Price Upon Request

Albuquerque

Work With Becca

Taking the first step in your real estate journey is easy with Becca Owen. Whether you're looking to buy, sell, or just explore Albuquerque's property market, Becca is here to guide you. Connect with Becca today to start making your real estate dreams a reality.






