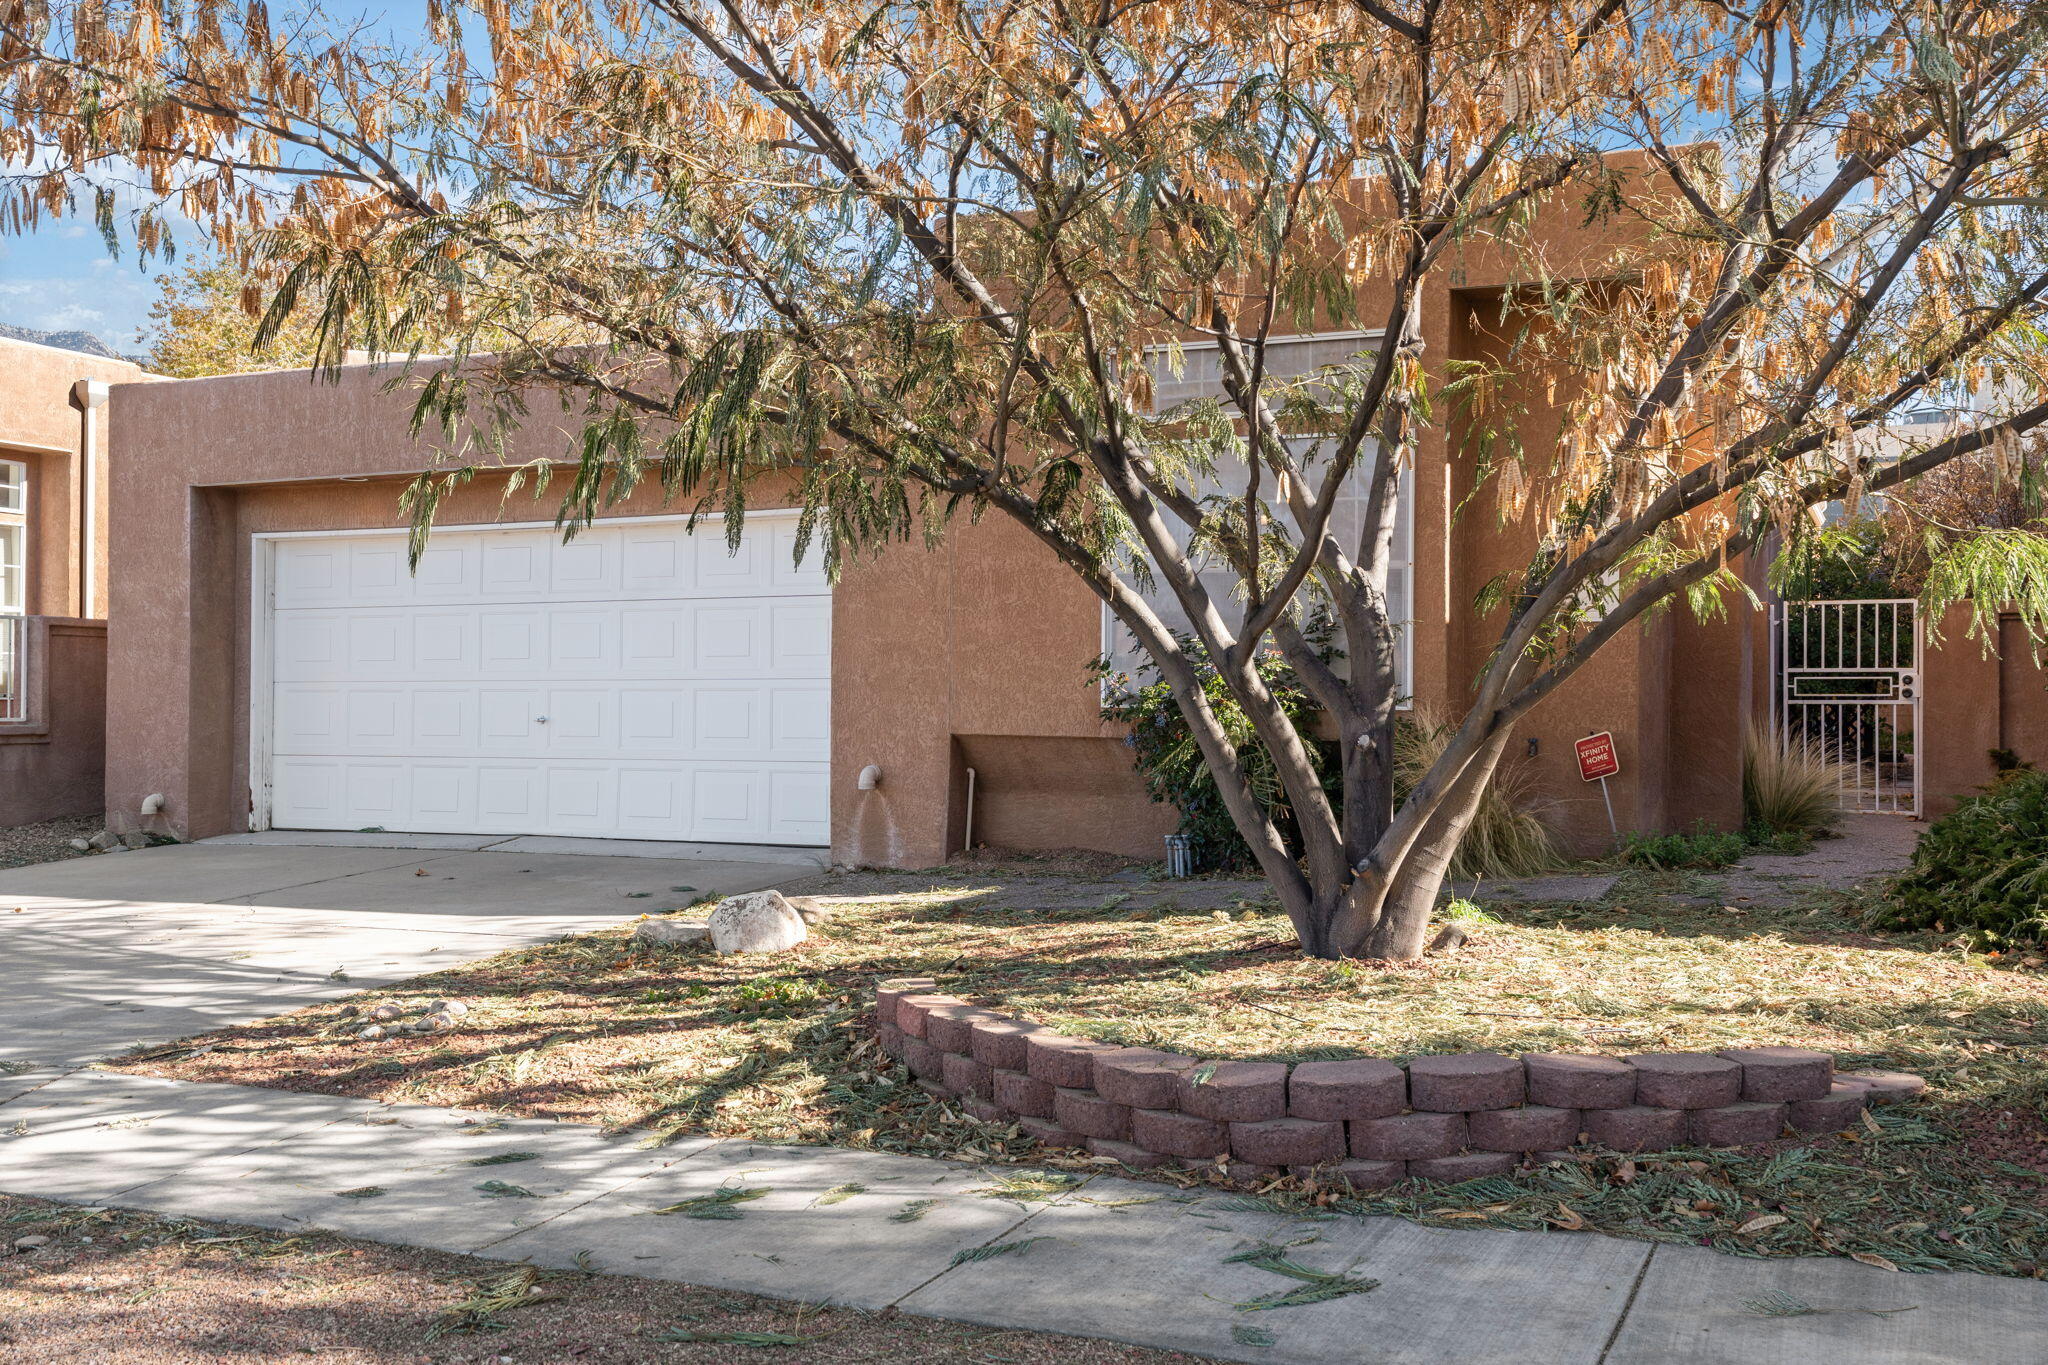
5736 PEPPERTREE Place NE
VIEW PHOTOS
Courtesy of Coldwell Banker Legacy
Price Upon Request

5736 PEPPERTREE Place NE

3 Beds 2 Baths 1,750 Sq.Ft. 5,227.2 Sq.Ft.

Description

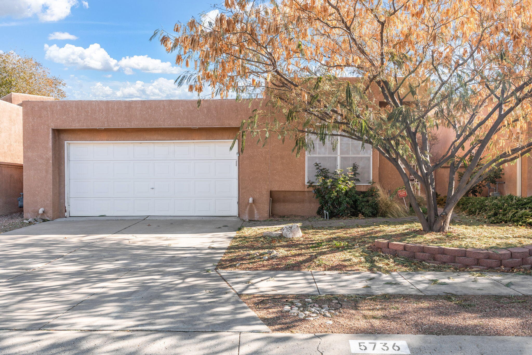
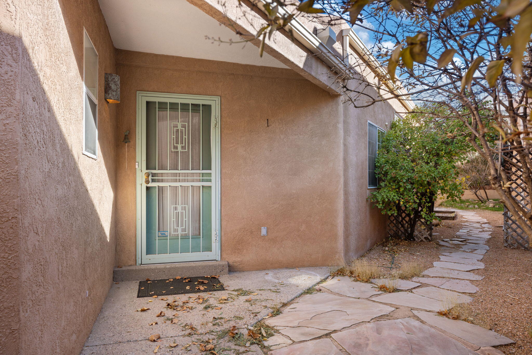
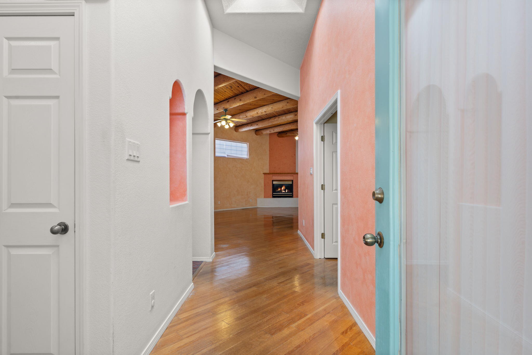
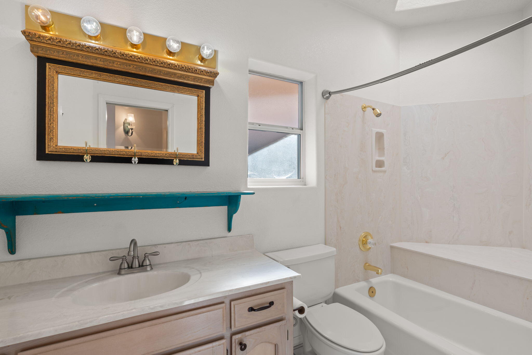
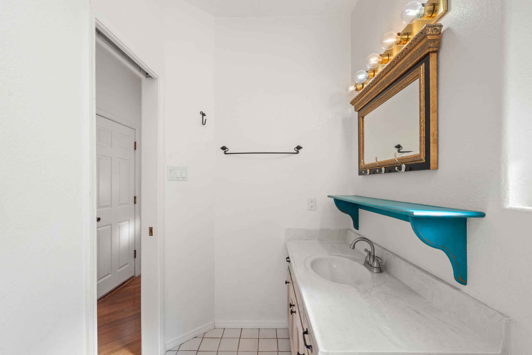
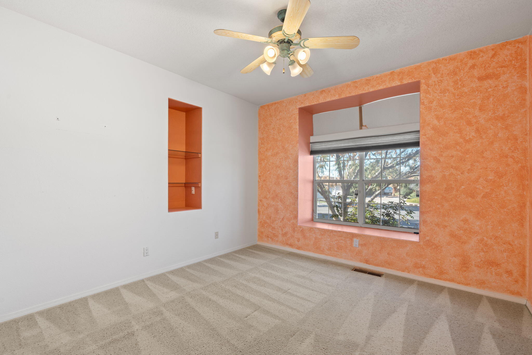
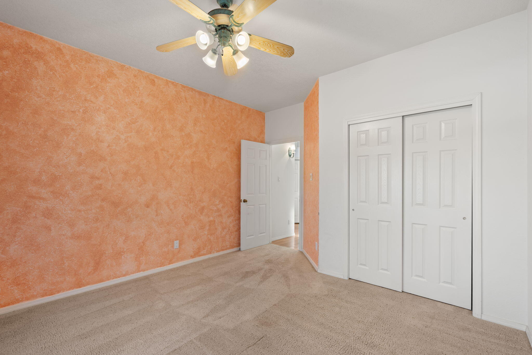
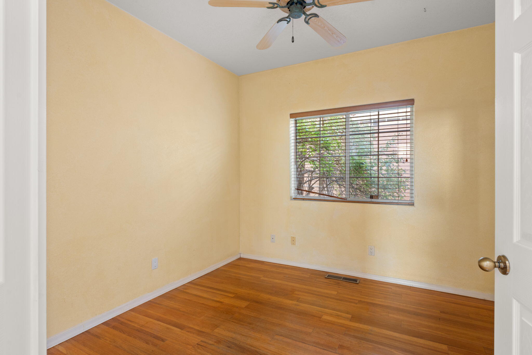
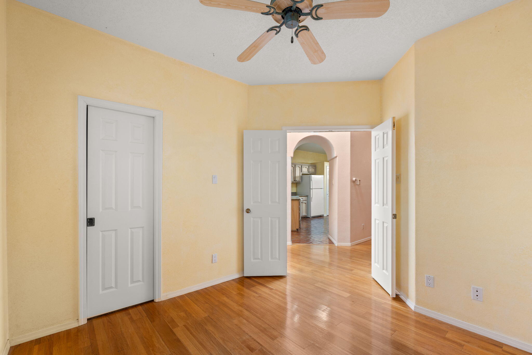
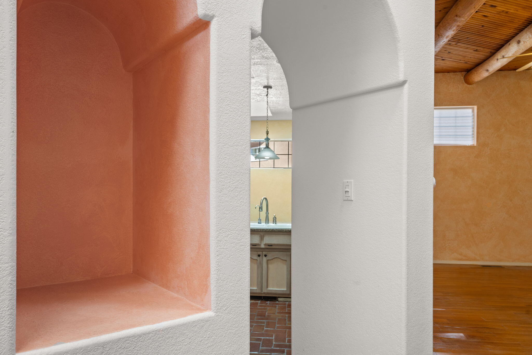
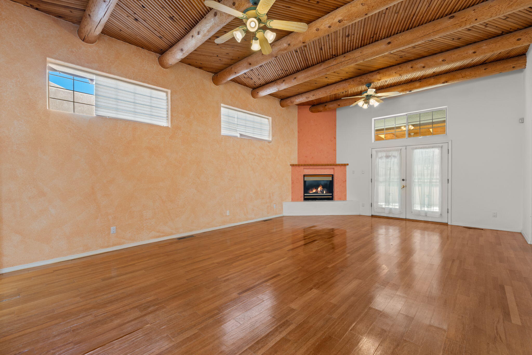
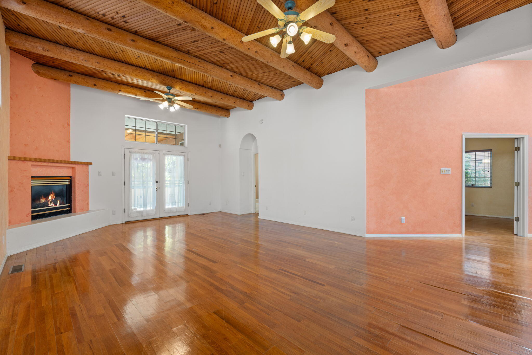
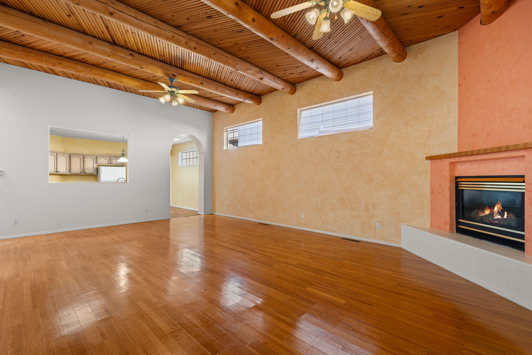
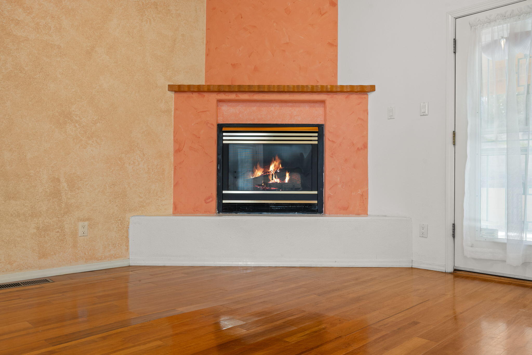
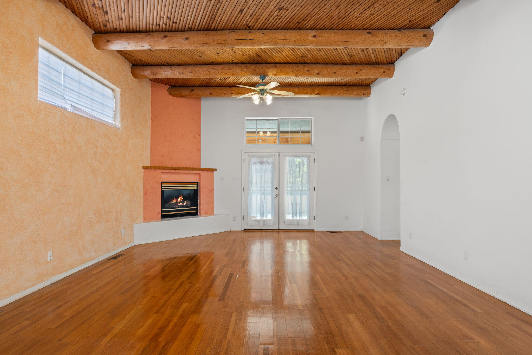
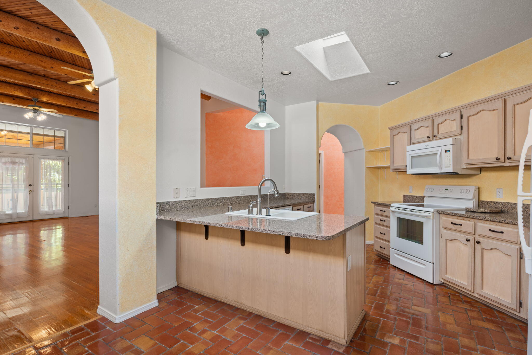
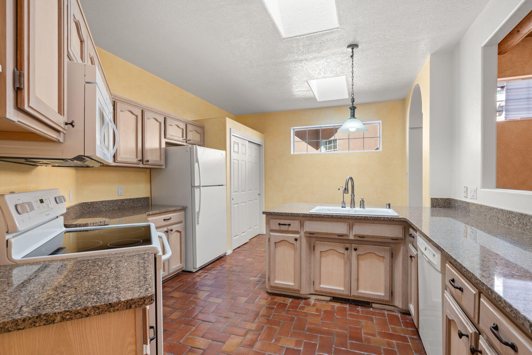
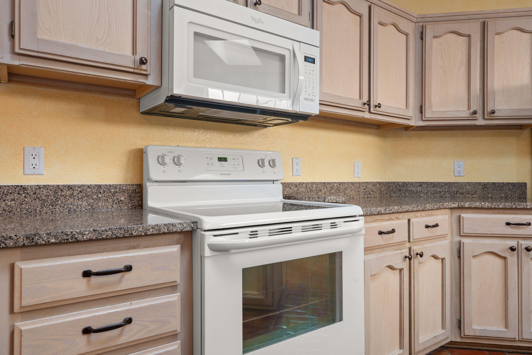
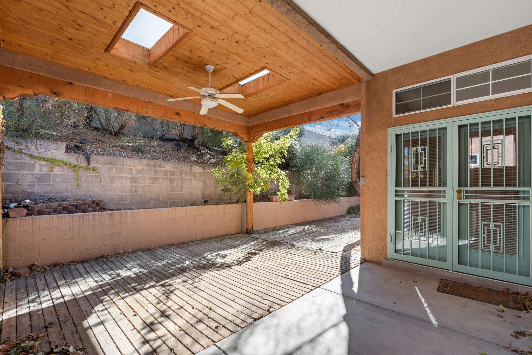
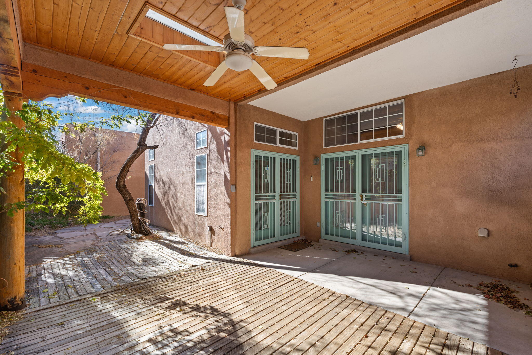
Rare opportunity to be in sought-after Peppertree at this price point! This precious patio home has all the comforts you're looking for. Enjoy gorgeous wood floors, vigas and latillas in the oversized, open living area complete with gas fireplace. This 3-bedroom, 2-full bath home also showcases gorgeous Spanish tile. Enjoy the outdoors in the privacy of your walled backyard complete with low-maintenance landscaping and large, covered areas. Nicely tucked away, yet still close to restaurants, shopping, schools and more, this one is a gem!

Share Property

Location

5736 PEPPERTREE Place NE, Albuquerque, NM 87111

Status

Sold

Date Sold

January 13, 2025

Property Amenities

Interior
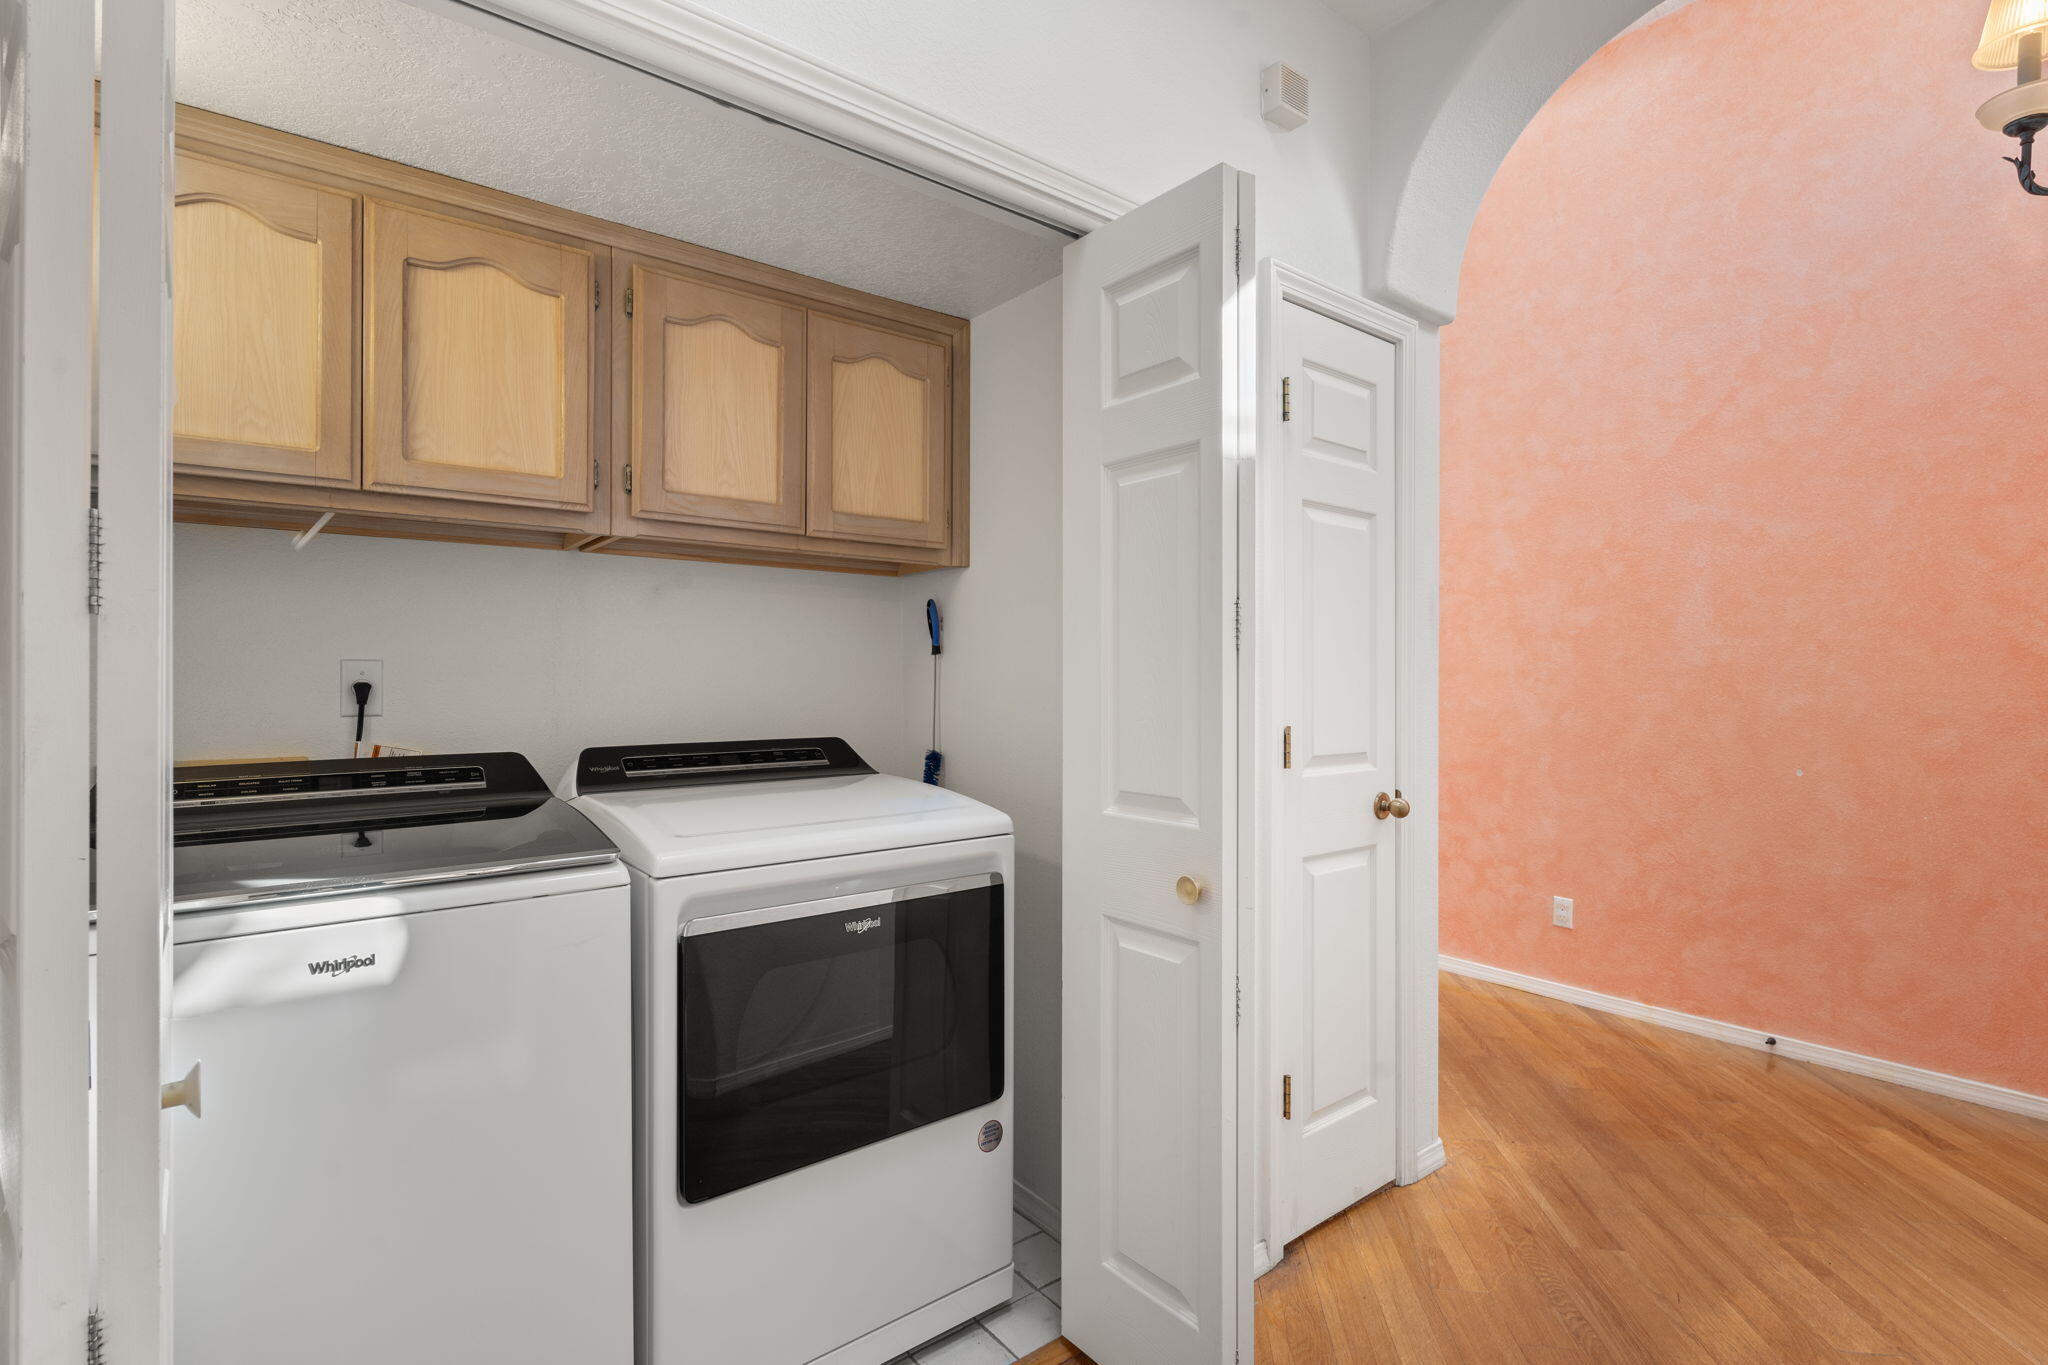
Laundry room Gas Dryer Hookup, Washer Hookup, Dryer Hookup, Electric Dryer Hookup
Fireplace Custom, Gas Log
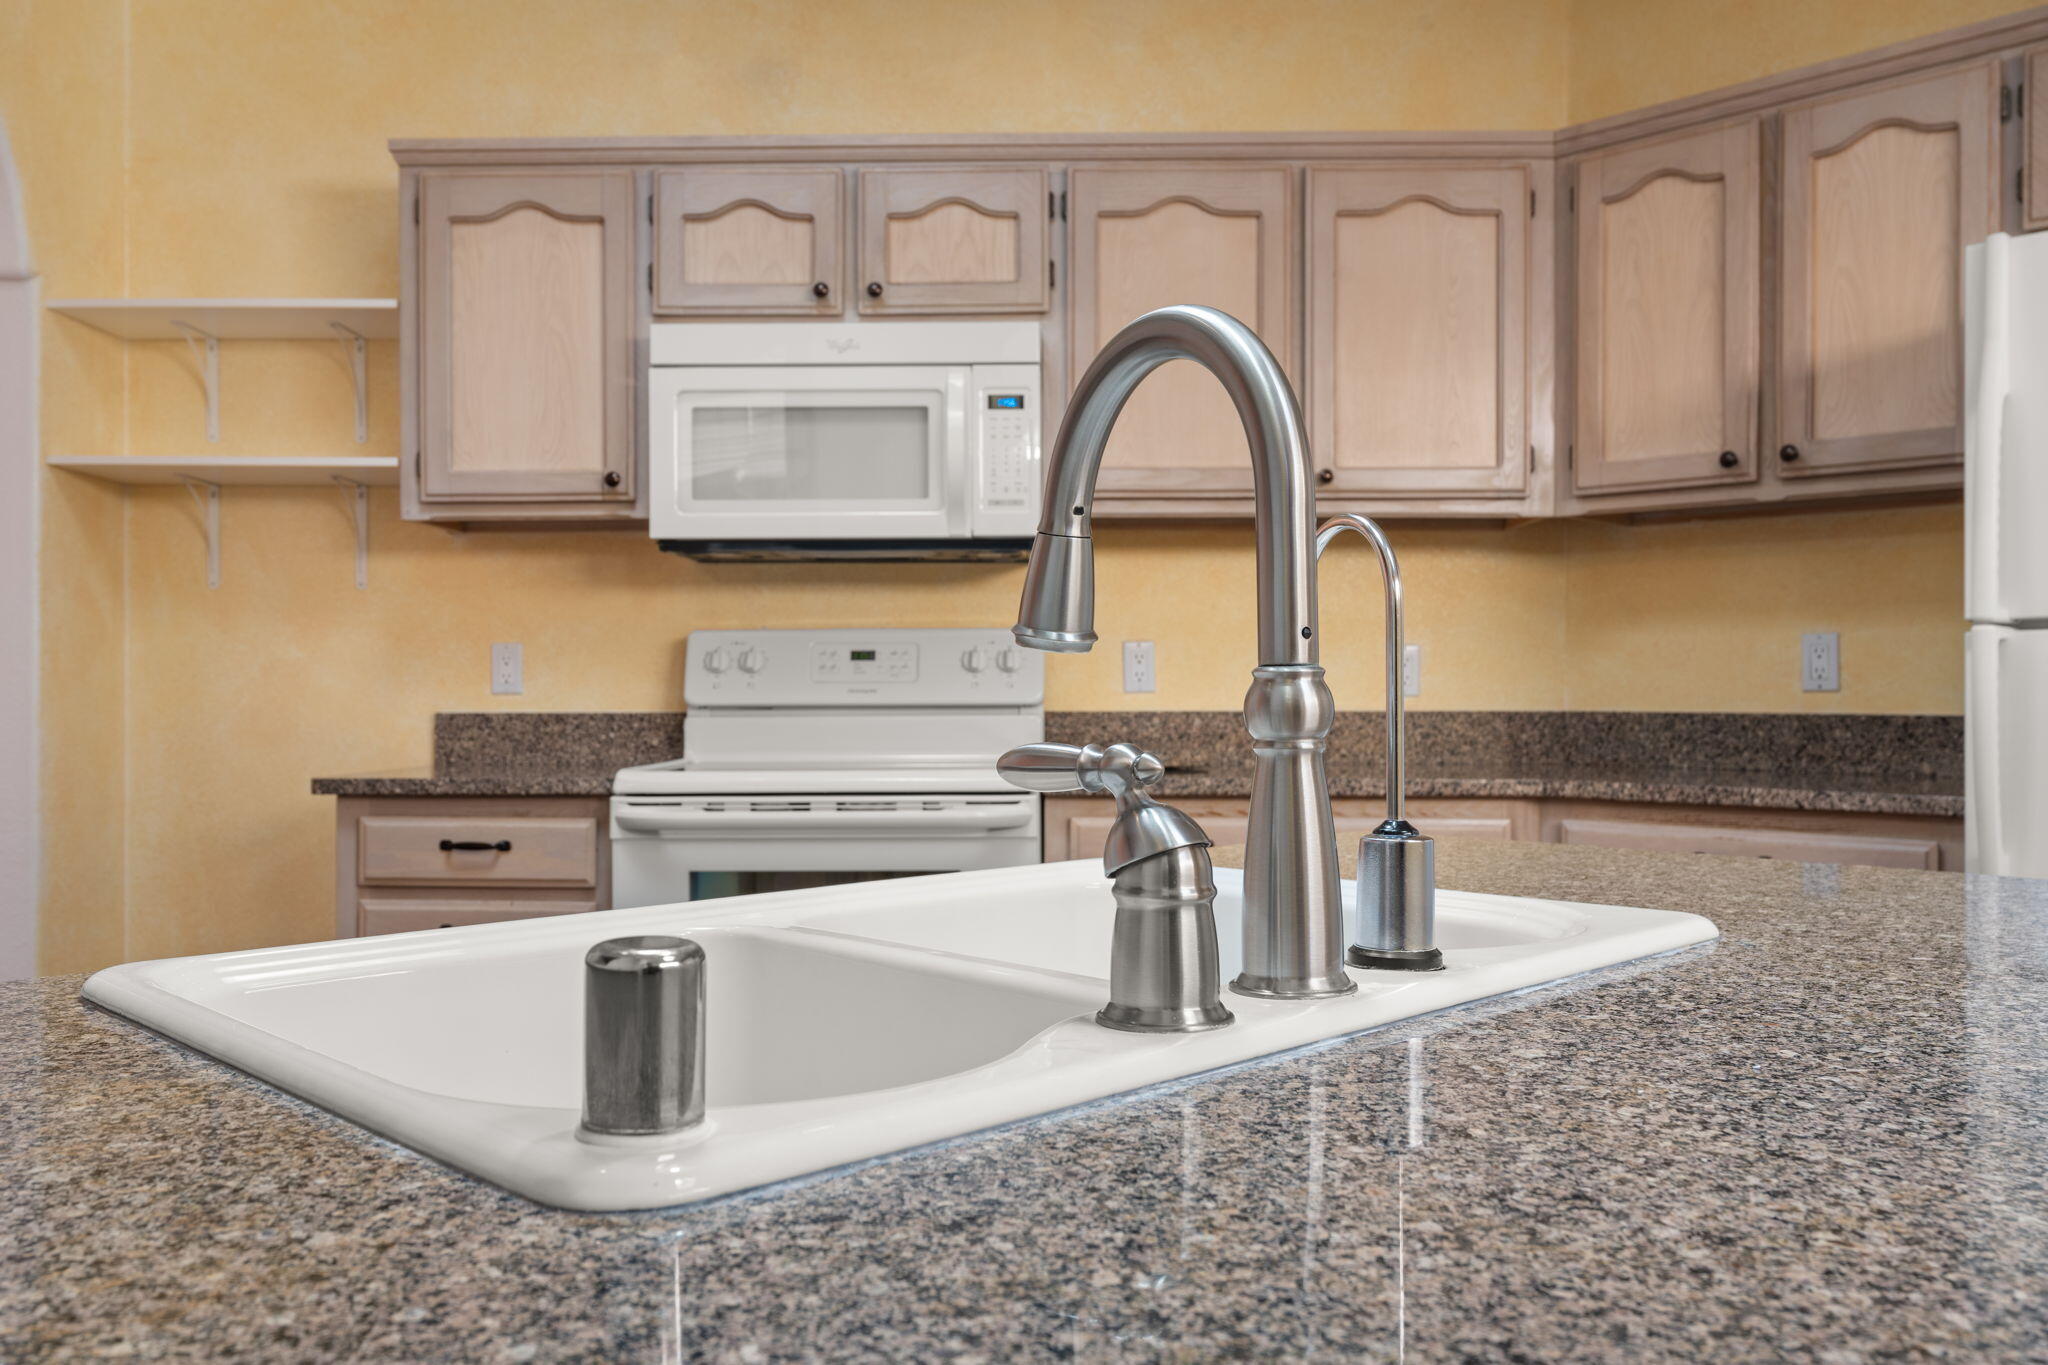
Appliances Dishwasher, Free-Standing Electric Range, Disposal, Refrigerator
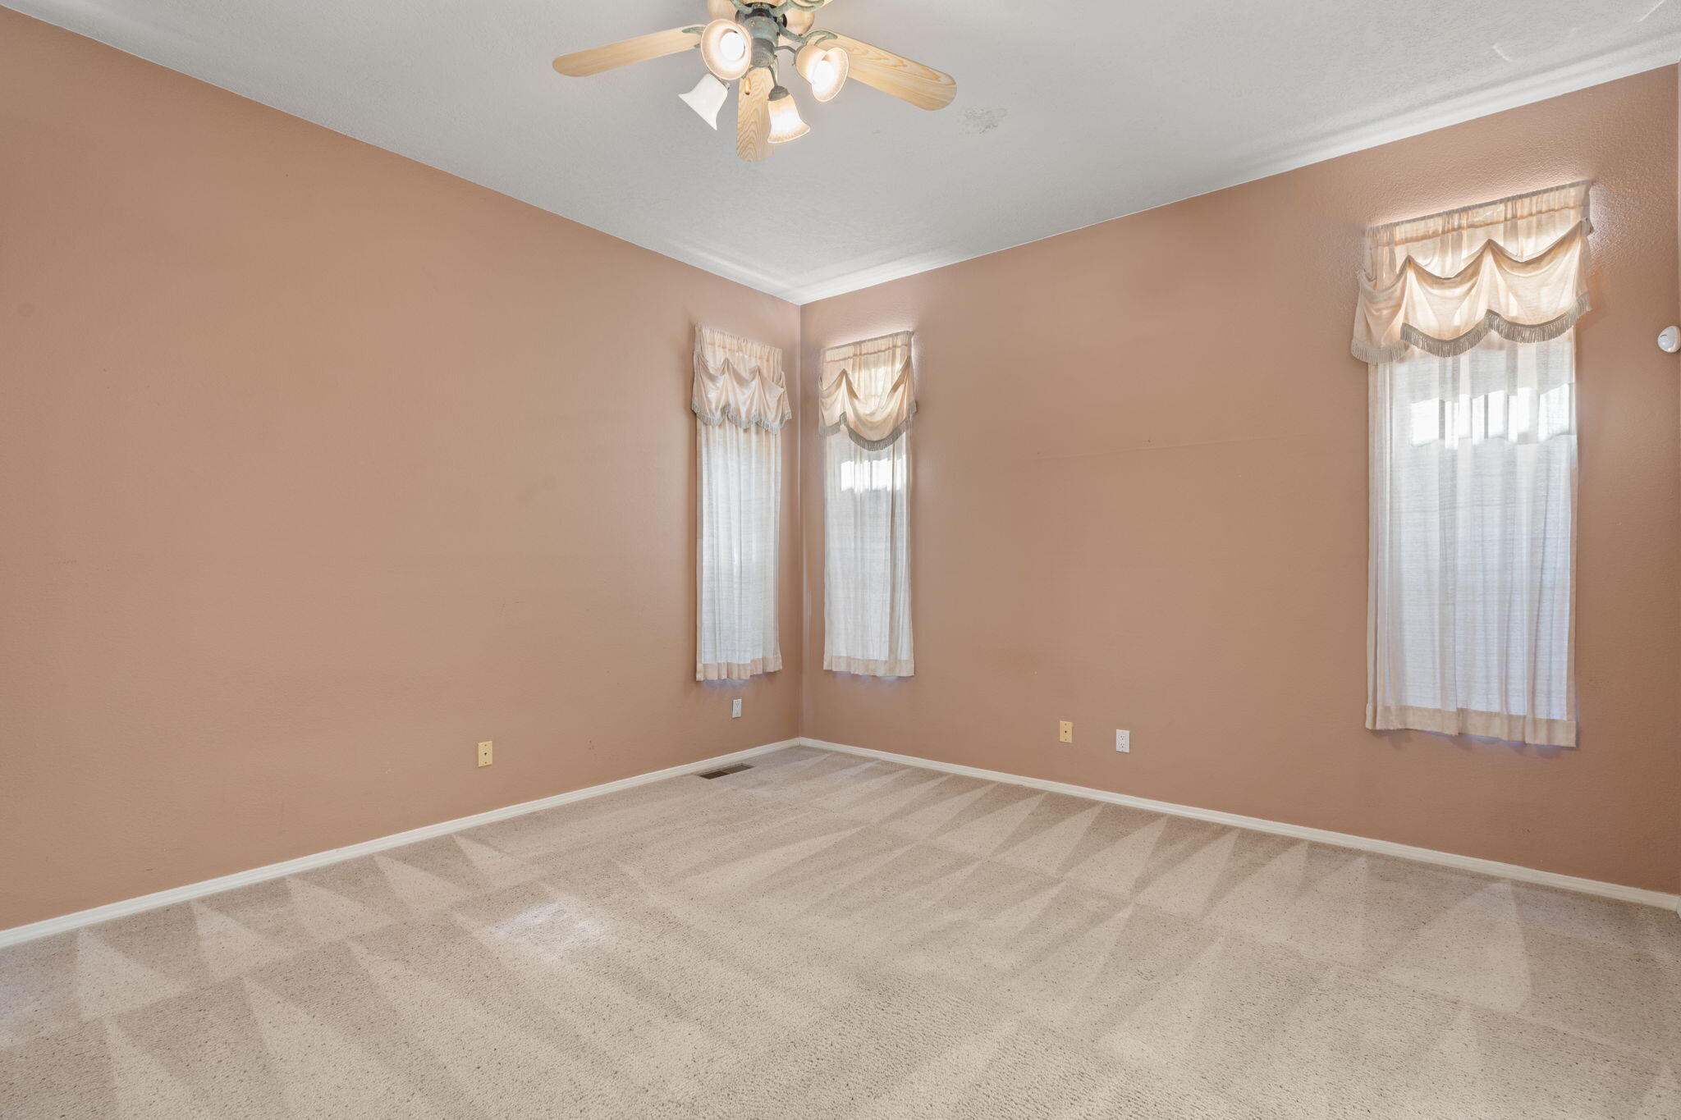
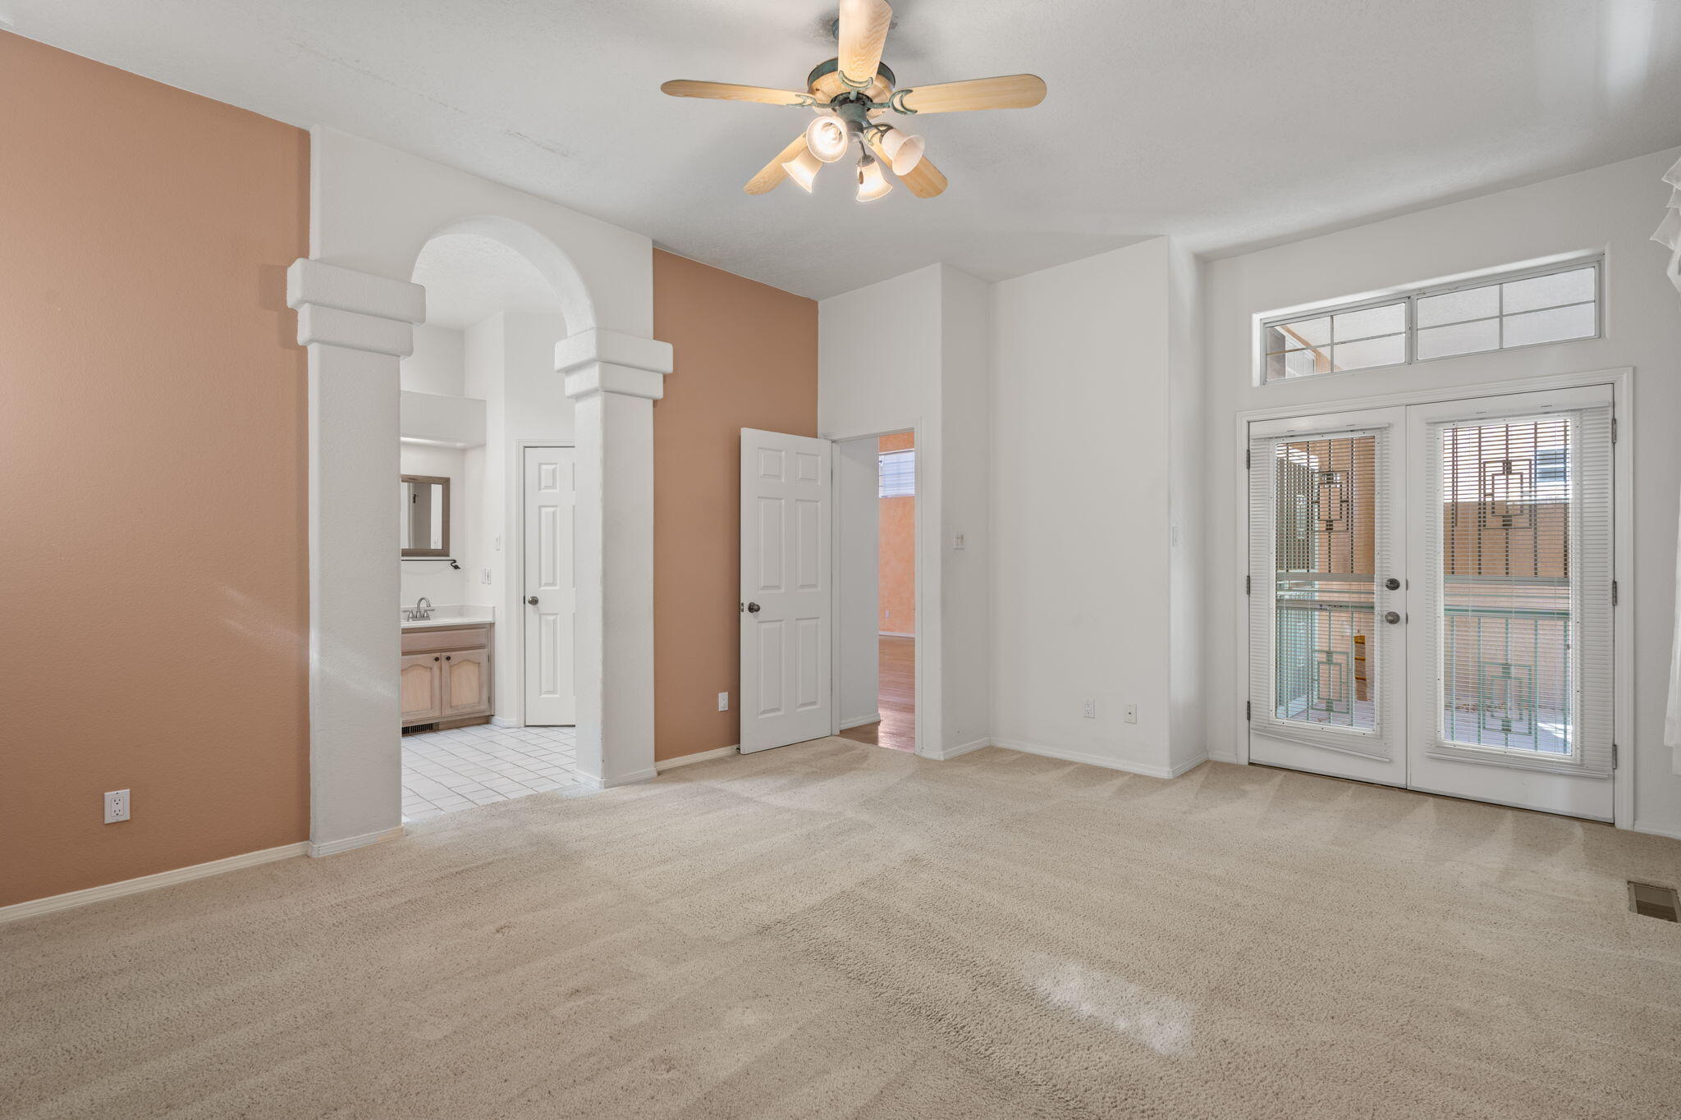
Flooring Carpet, Tile, Wood
Total Bedrooms: 3
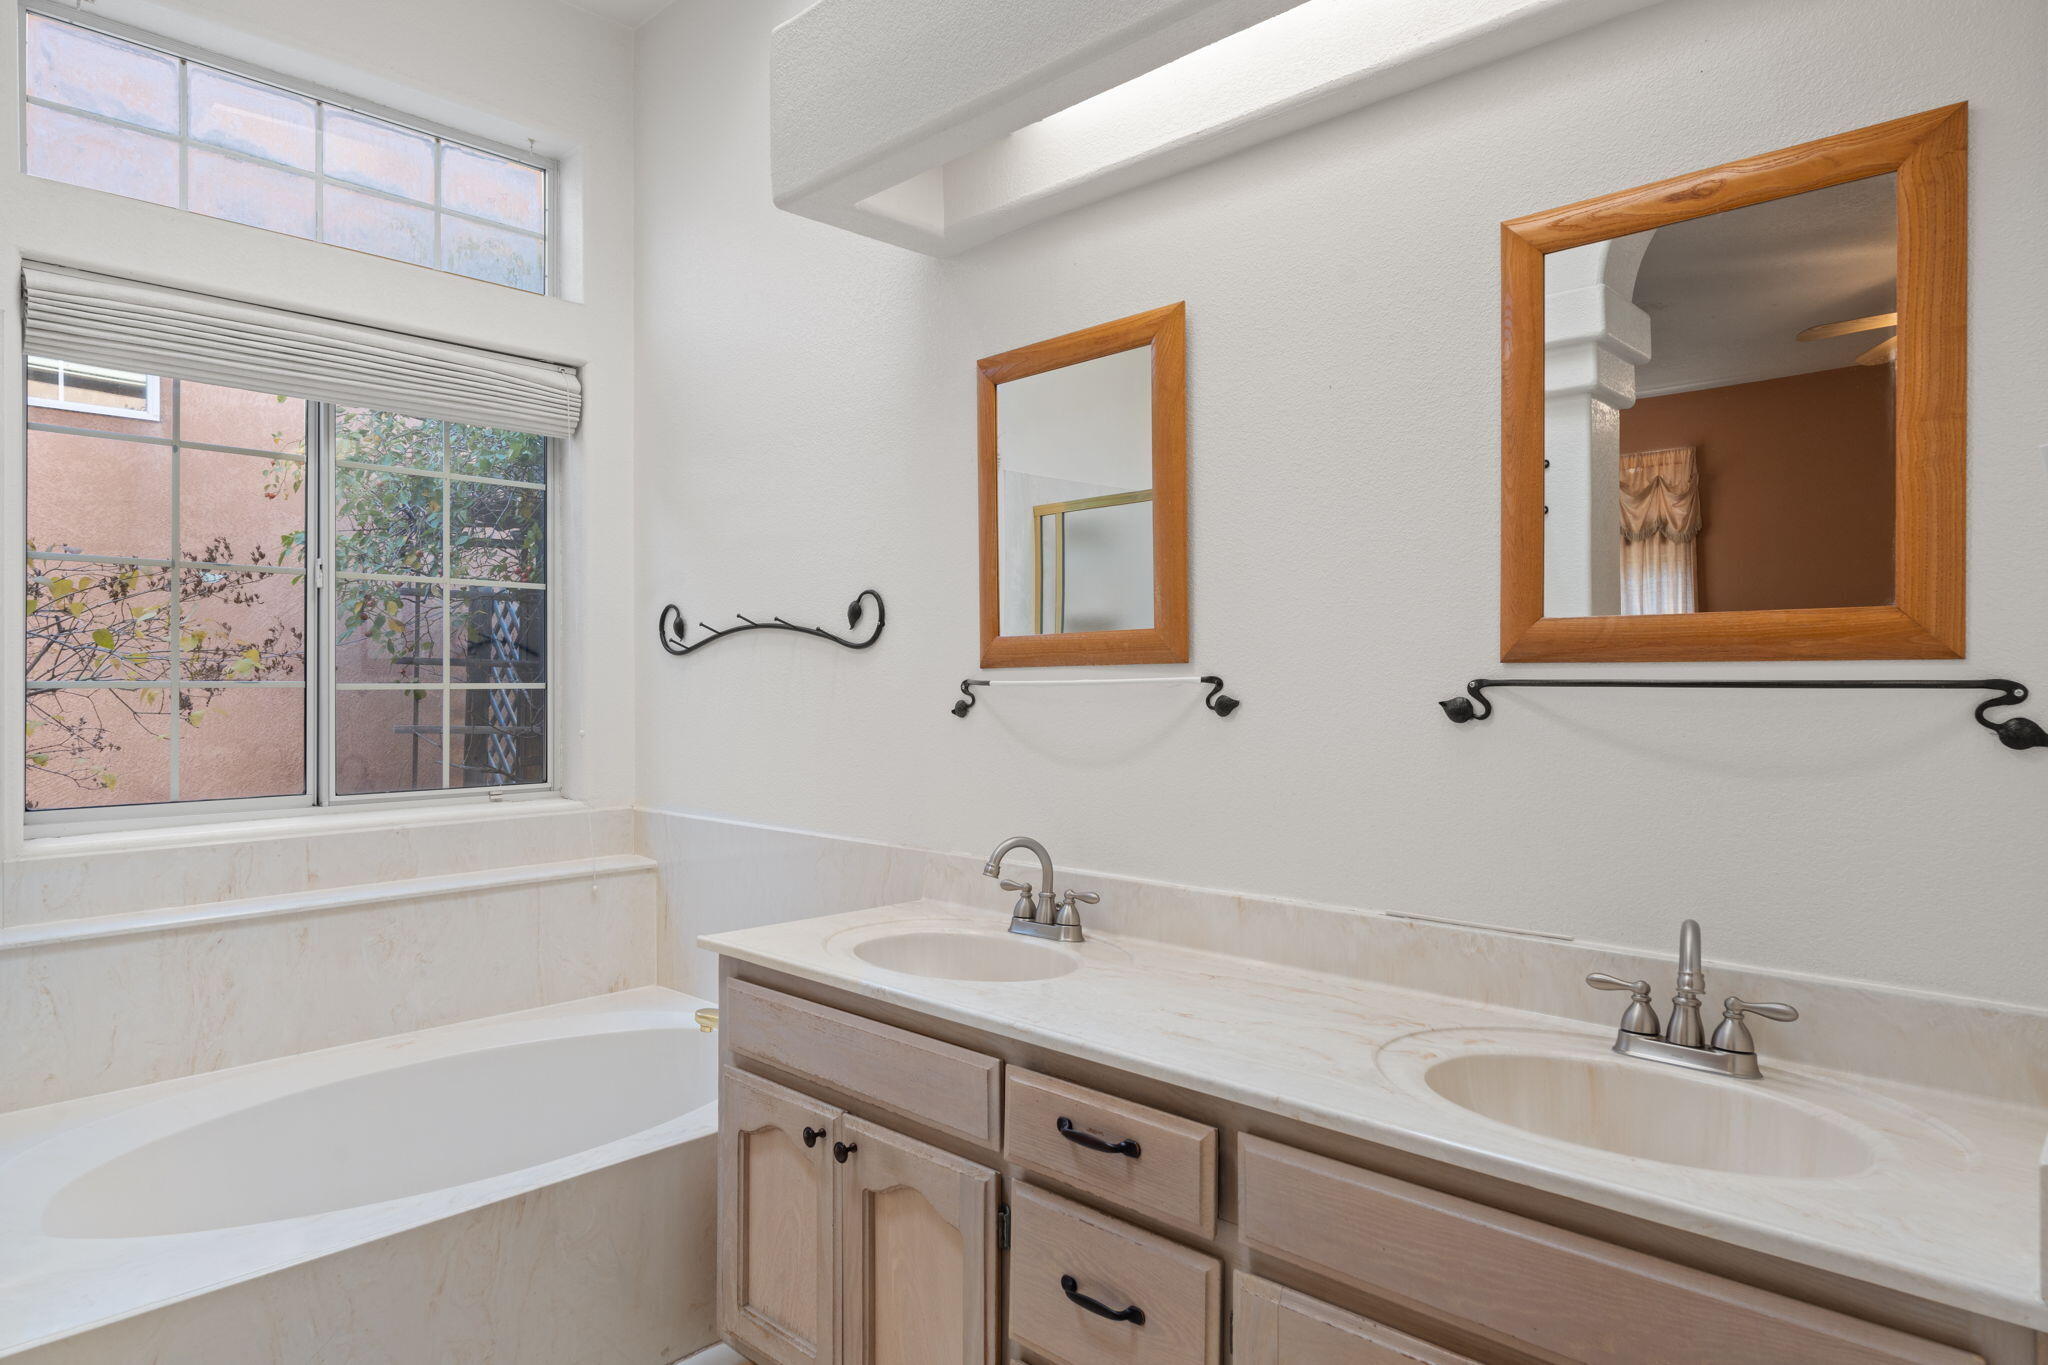
Full Bathrooms: 2
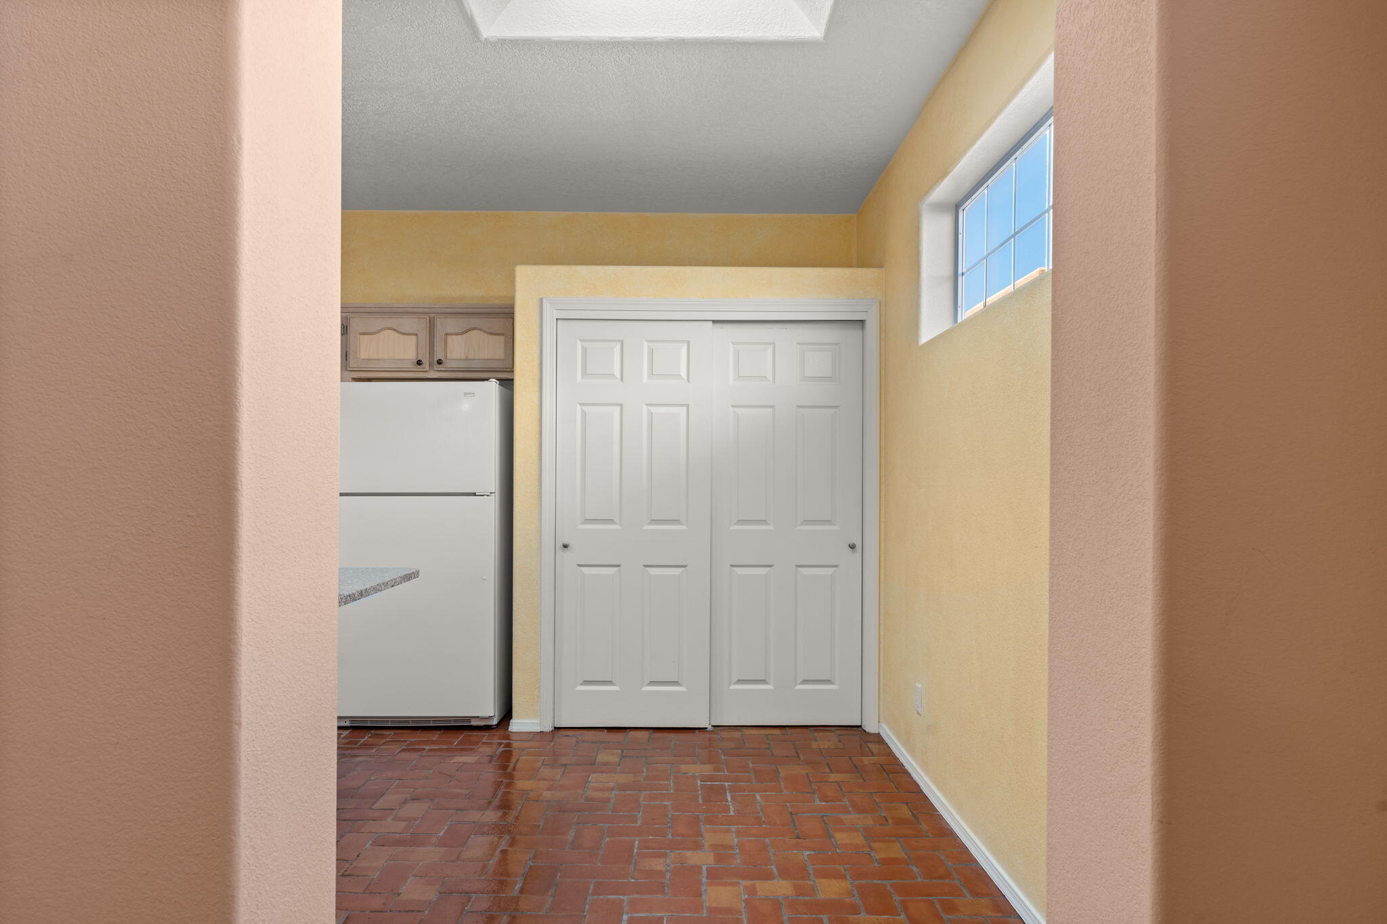
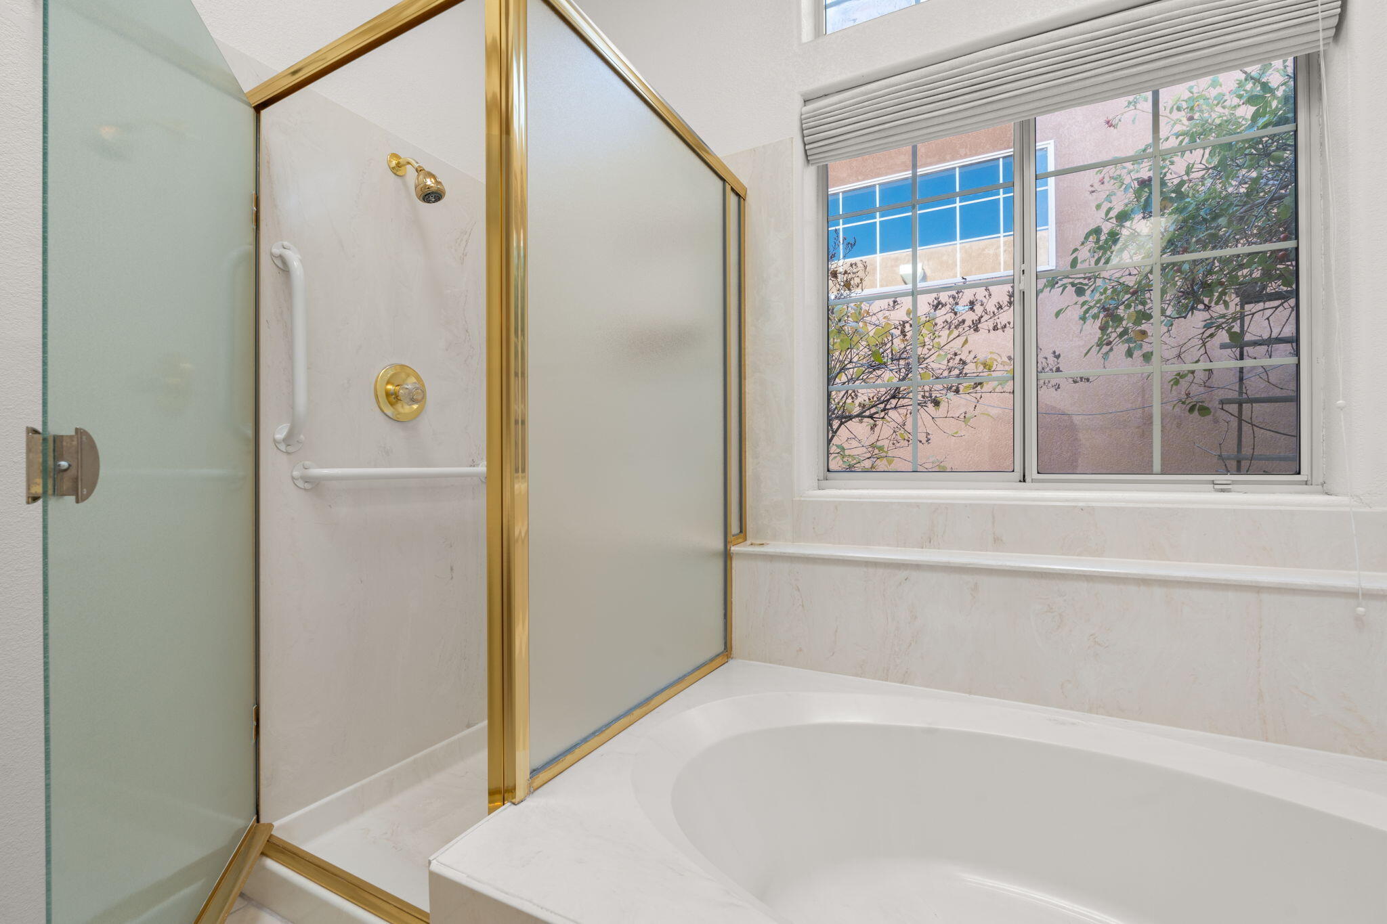
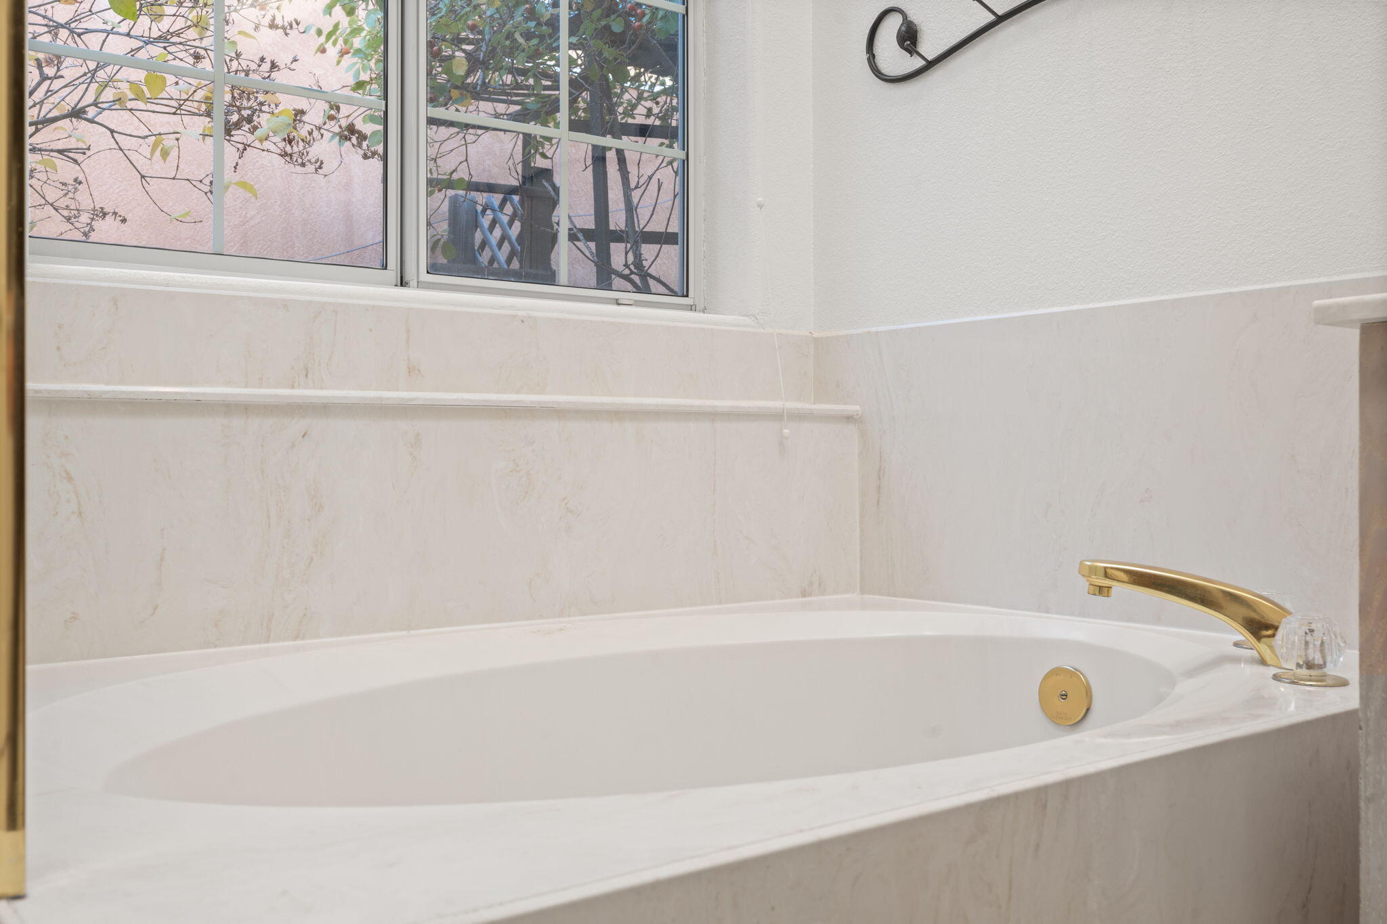
Other Interior Features Breakfast Area, Ceiling Fan(s), Dual Sinks, Great Room, Garden Tub/Roman Tub, Living/Dining Room, Main Level Primary, Pantry, Skylights, Walk-In Closet(s)
Area & Lot
Total area 1,750 Sq.Ft.
Lot Area 5,227.2 Sq.Ft.
Living area 1,750 Sq.Ft.
MLS® ID 1074325
Year Built 1993
High School Eldorado
Middle School Eisenhower
Elementary School Georgia O Keeffe
Architecture Styles Patio Home
Type Residential
Status Sold
Exterior
Stories 1
Air conditioning Evaporative Cooling
Heat type Central, Forced Air, Natural Gas
Green Feature None
Water Source Public
Garage Space 2.0
Sewer Public Sewer
Other Exterior Features Courtyard, Patio, Private Yard, Sprinkler/Irrigation
Parking Attached, Finished Garage, Garage, Garage Door Opener
Roof Pitched, Tar/Gravel
Utilities Electricity Connected, Natural Gas Connected, Sewer Connected, Water Connected
Finance
Price Upon Request

360 Virtual Tour

Take a tour of this property

Albuquerque

Work With Becca

Taking the first step in your real estate journey is easy with Becca Owen. Whether you're looking to buy, sell, or just explore Albuquerque's property market, Becca is here to guide you. Connect with Becca today to start making your real estate dreams a reality.






