5645 Knight Road NE
5645 Knight Road NE
5645 Knight Road NE
5645 Knight Road NE
5645 Knight Road NE
5645 Knight Road NE
5645 Knight Road NE
5645 Knight Road NE
5645 Knight Road NE
5645 Knight Road NE
5645 Knight Road NE
5645 Knight Road NE
5645 Knight Road NE
5645 Knight Road NE
5645 Knight Road NE
5645 Knight Road NE
5645 Knight Road NE
5645 Knight Road NE
5645 Knight Road NE
5645 Knight Road NE
5645 Knight Road NE
5645 Knight Road NE
5645 Knight Road NE
5645 Knight Road NE
5645 Knight Road NE
5645 Knight Road NE
5645 Knight Road NE
5645 Knight Road NE
5645 Knight Road NE
5645 Knight Road NE
VIEW PHOTOS
Courtesy of Keller Williams Realty
Price Upon Request

5645 Knight Road NE

2 Beds 2 Baths 1,930 Sq.Ft. 6,098.4 Sq.Ft.

Description

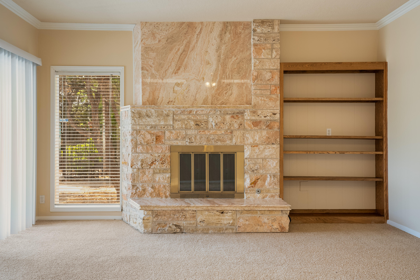
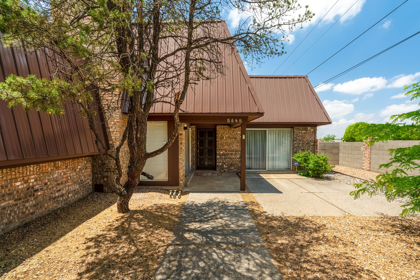
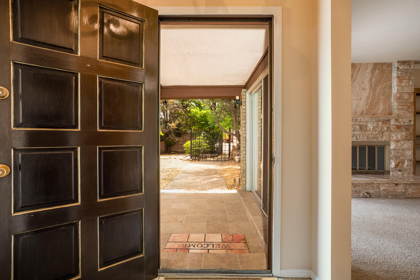
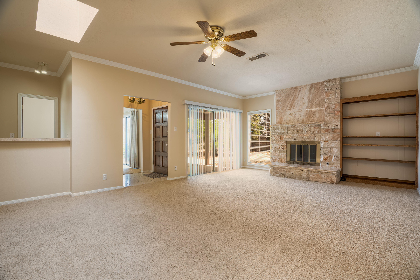
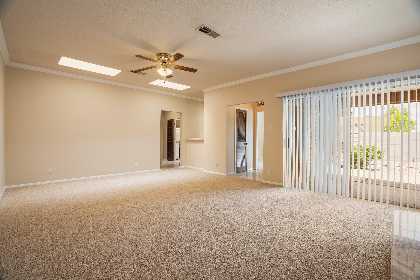
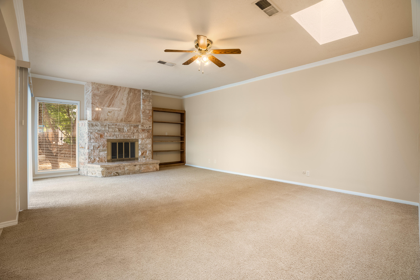
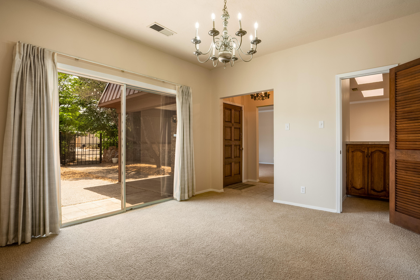
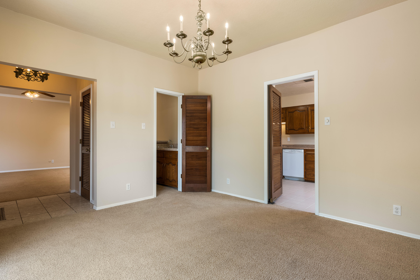
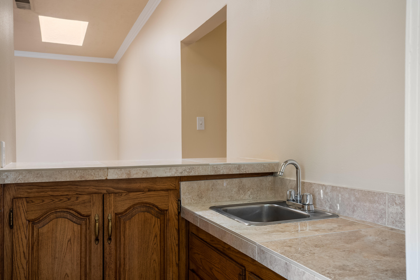
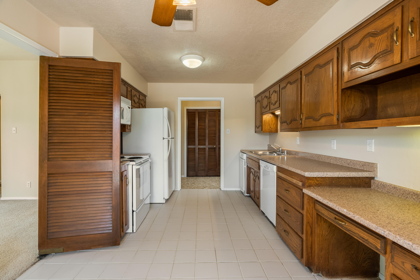
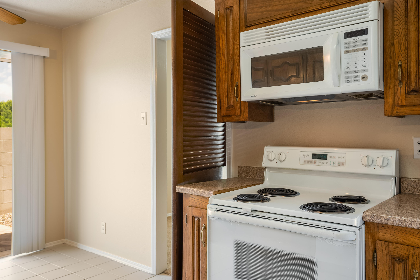
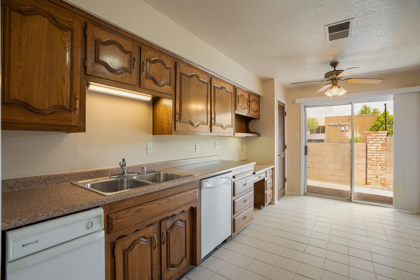
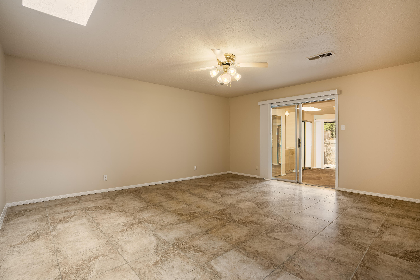
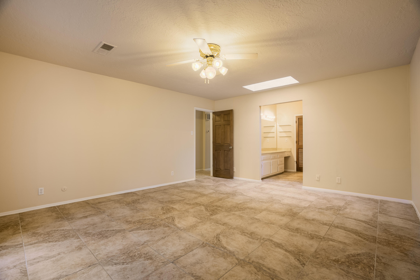
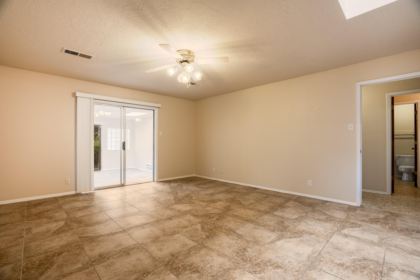
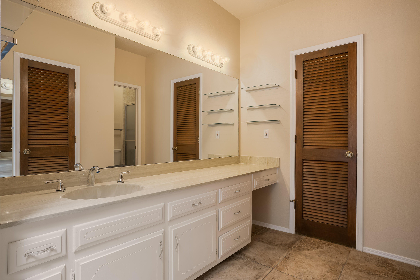
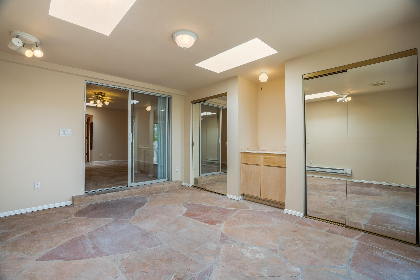
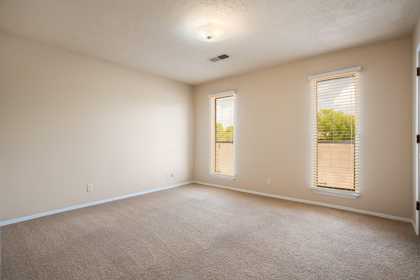
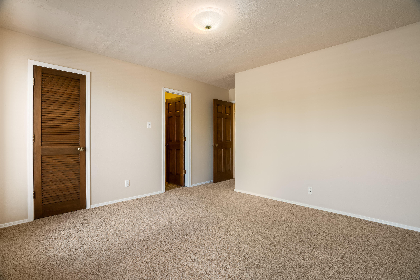
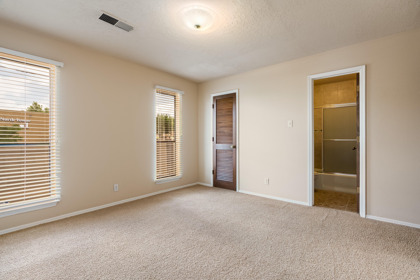
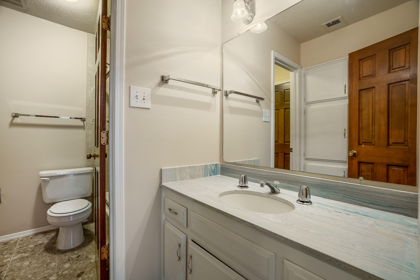
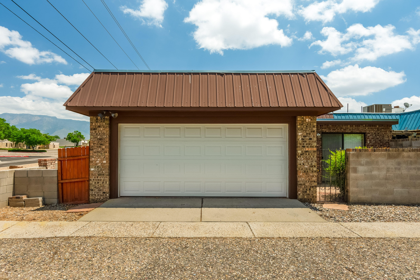
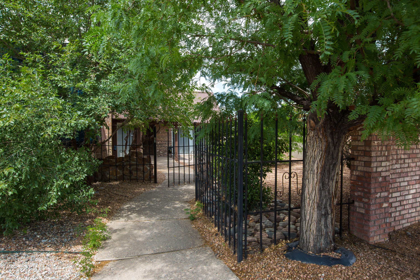
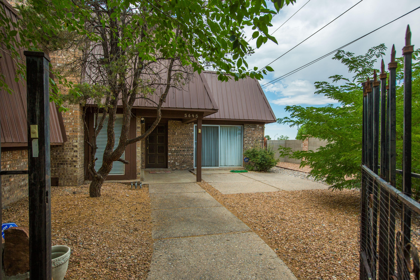
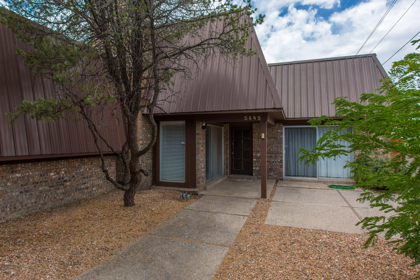
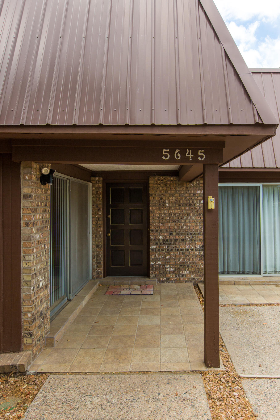
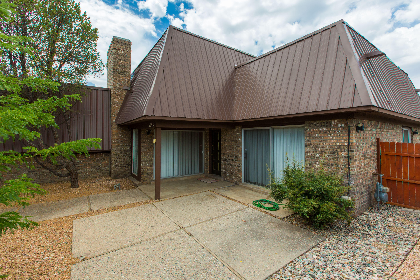
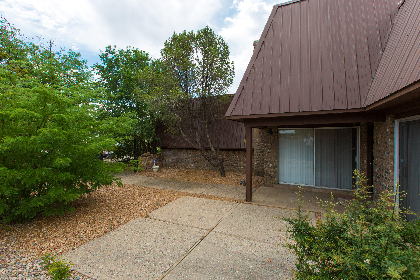
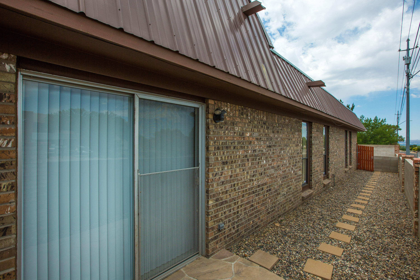
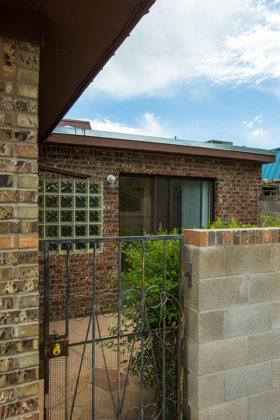
Take a look at this great Townhouse conveniently located in the heart of the NE Heights. Walk to the nearby Whole Foods, a variety of great restaurants, a park, the Arroyo Del Oso Golf Course, and the Albuquerque Academy from this amazing location. This home has been lovingly maintained by the current owner and features recently replaced carpet and fresh paint throughout. There are 2 nicely sized bedrooms both of which feature walk in closets, and en-suite bathrooms! There is also a gracious living room with a beautiful wood burning fireplace with a gas lighter, a dining room w/ bar overlooking the front courtyard, a nice kitchen with a sliding glass door to the yard, and a bonus room off the primary suite which could be an office or hobby room. Attached 2 car garage also!

Share Property

Location

5645 Knight Road NE, Albuquerque, NM 87109

Status

Sold

Date Sold

October 25, 2023

Property Amenities

Interior
Laundry room Washer Hookup, Dryer Hookup, Electric Dryer Hookup
Fireplace Custom, Log Lighter, Wood Burning
Appliances Dishwasher, Free-Standing Electric Range, Microwave, Refrigerator, Trash Compactor
Flooring Carpet, Tile
Total Bedrooms: 2
Three-Quarter Bathrooms: 1
Full Bathrooms: 1
Other Interior Features Bookcases, Breakfast Area, Separate/Formal Dining Room, Entrance Foyer, Home Office, In-Law Floorplan, Main Level Primary, Multiple Primary Suites, Pantry, Sitting Area in Master, Shower Only, Skylights, Separate Shower, Utility Room, Walk-In Closet(s)
Area & Lot
Lot Area 6,098.4 Sq.Ft.
Living area 1,930 Sq.Ft.
MLS® ID 1034838
Year Built 1972
High School Sandia
Middle School Madison
Elementary School Osuna
Architecture Styles Custom, Ranch
Type Residential
Status Sold
Exterior
Stories 1
Air conditioning Refrigerated
Heat type Central, Forced Air
Green Feature None
Water Source Public
Garage Space 2.0
Sewer Public Sewer
Other Exterior Features Private Yard
Parking Attached, Finished Garage, Garage, Garage Door Opener
Lot Features Corner Lot, Landscaped, Alley
Roof Flat, Mansard, Metal
Utilities Cable Available, Electricity Connected, Natural Gas Connected, Sewer Connected, Water Connected
Finance
Price Upon Request

Albuquerque

Work With Becca

Taking the first step in your real estate journey is easy with Becca Owen. Whether you're looking to buy, sell, or just explore Albuquerque's property market, Becca is here to guide you. Connect with Becca today to start making your real estate dreams a reality.






