5609 EQUESTRIAN Drive NW
VIEW PHOTOS
Courtesy of The Maez Group
Price Upon Request

5609 EQUESTRIAN Drive NW

4 Beds 3 Baths 2,442 Sq.Ft. 0.32 Acres

Description

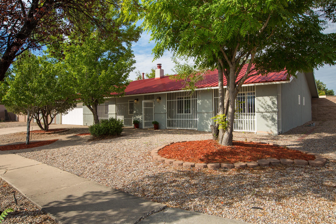
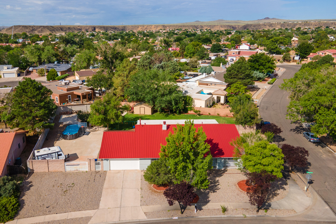
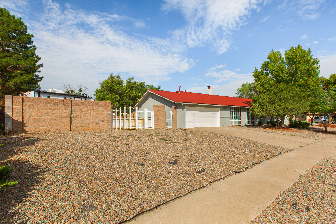
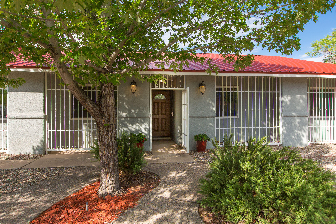
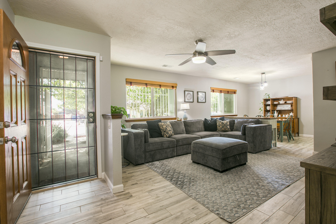
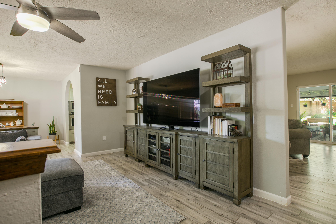
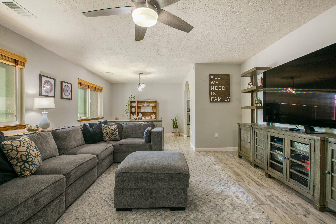
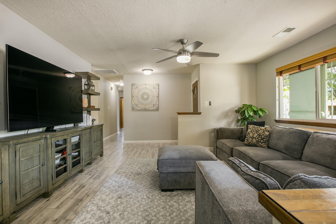
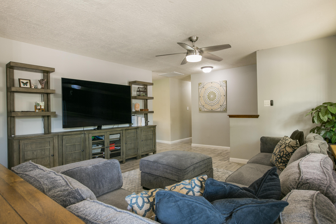
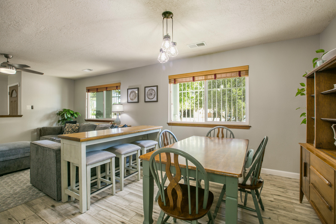
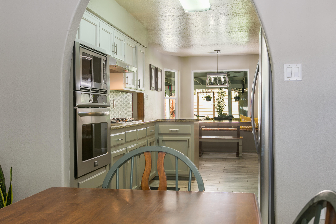
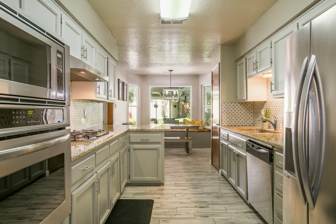
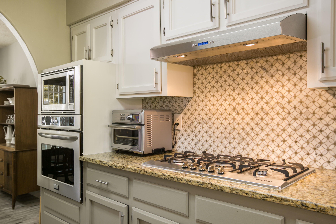
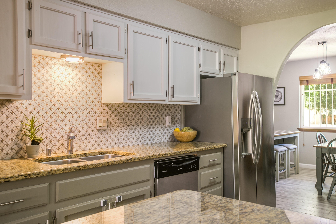
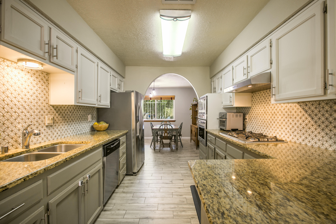
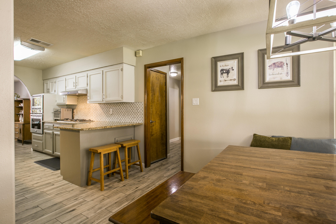
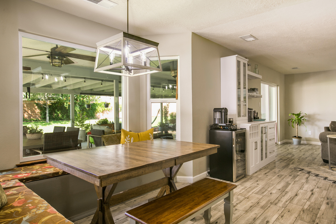
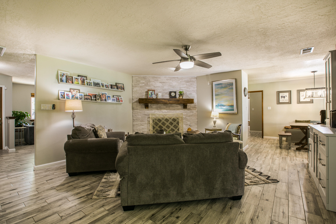
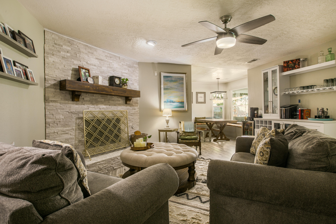
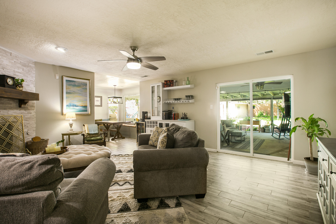
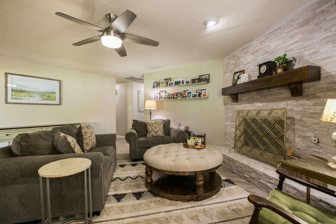
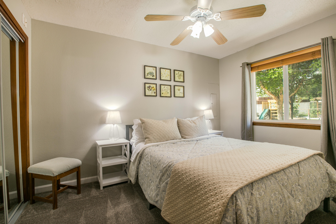
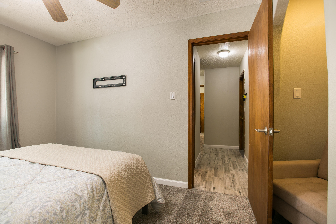
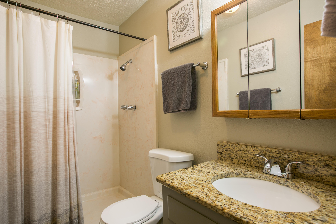
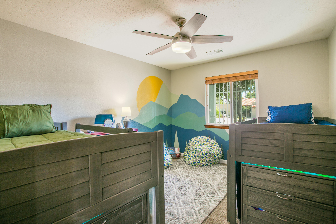
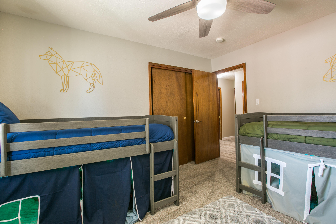
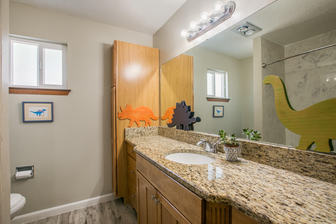
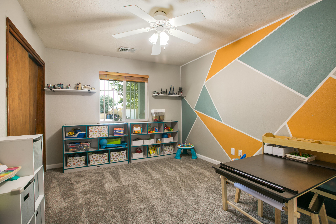
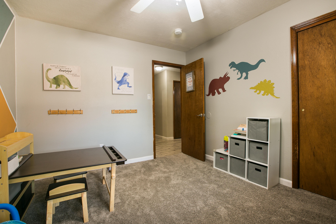
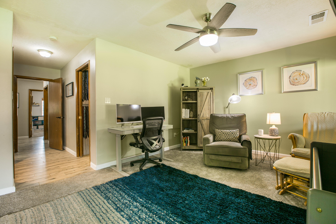
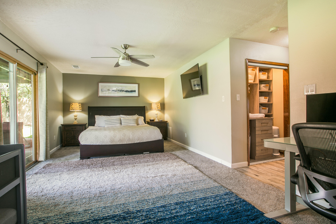
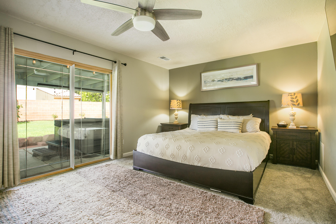
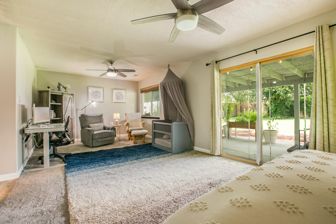
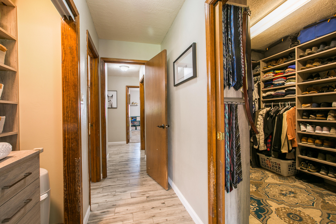
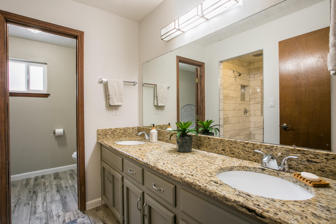
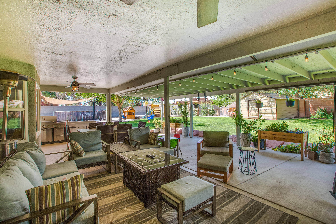
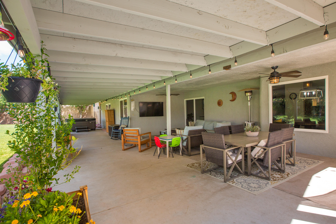
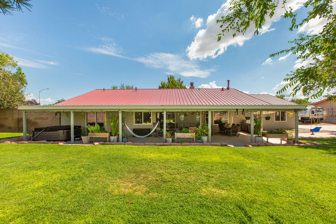
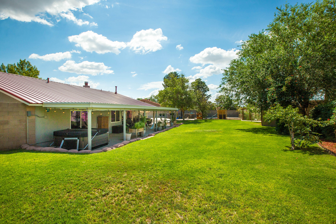
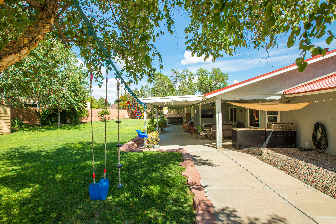
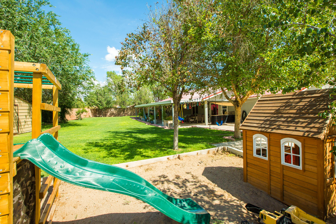
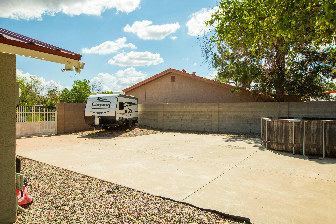
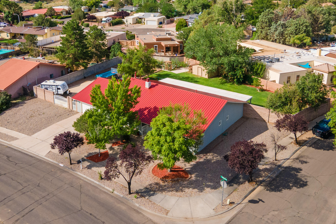
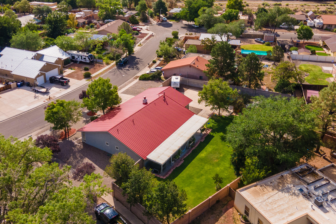
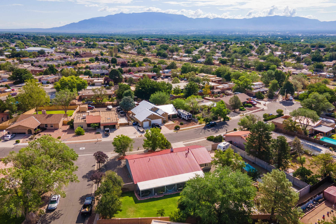
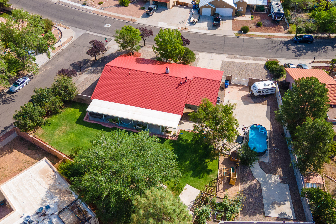
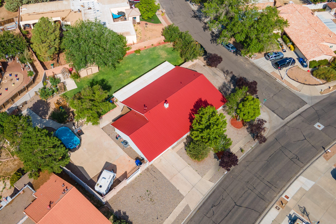
Beautiful home located on a large .32 acre property in the Saddle Ridge community! Home features 2,442sf with 4 bedrooms, 3 baths, 2 living areas and an attached 2 car garage. Upgraded wood look tile throughout main living areas! Galley kitchen with ample cabinet space, granite countertops, gas cooktop, built-in oven, microwave, dishwasher, refrigerator, breakfast bar with seating space and a breakfast nook! Lovely living space with a natural stone fireplace. Spacious owners suite with a sitting area, walk-in closet and private bath. Bath hosts dual sinks with granite countertops and a walk-in shower with marble surround. 3 additional guest rooms with space for everyone. Wonderful backyard, fully walled with a covered patio and storage shed. Refrigerated air and a propanel roof!

Share Property

Location

5609 EQUESTRIAN Drive NW, Albuquerque, NM 87120

Status

Sold

Date Sold

October 7, 2022

Property Amenities

Interior
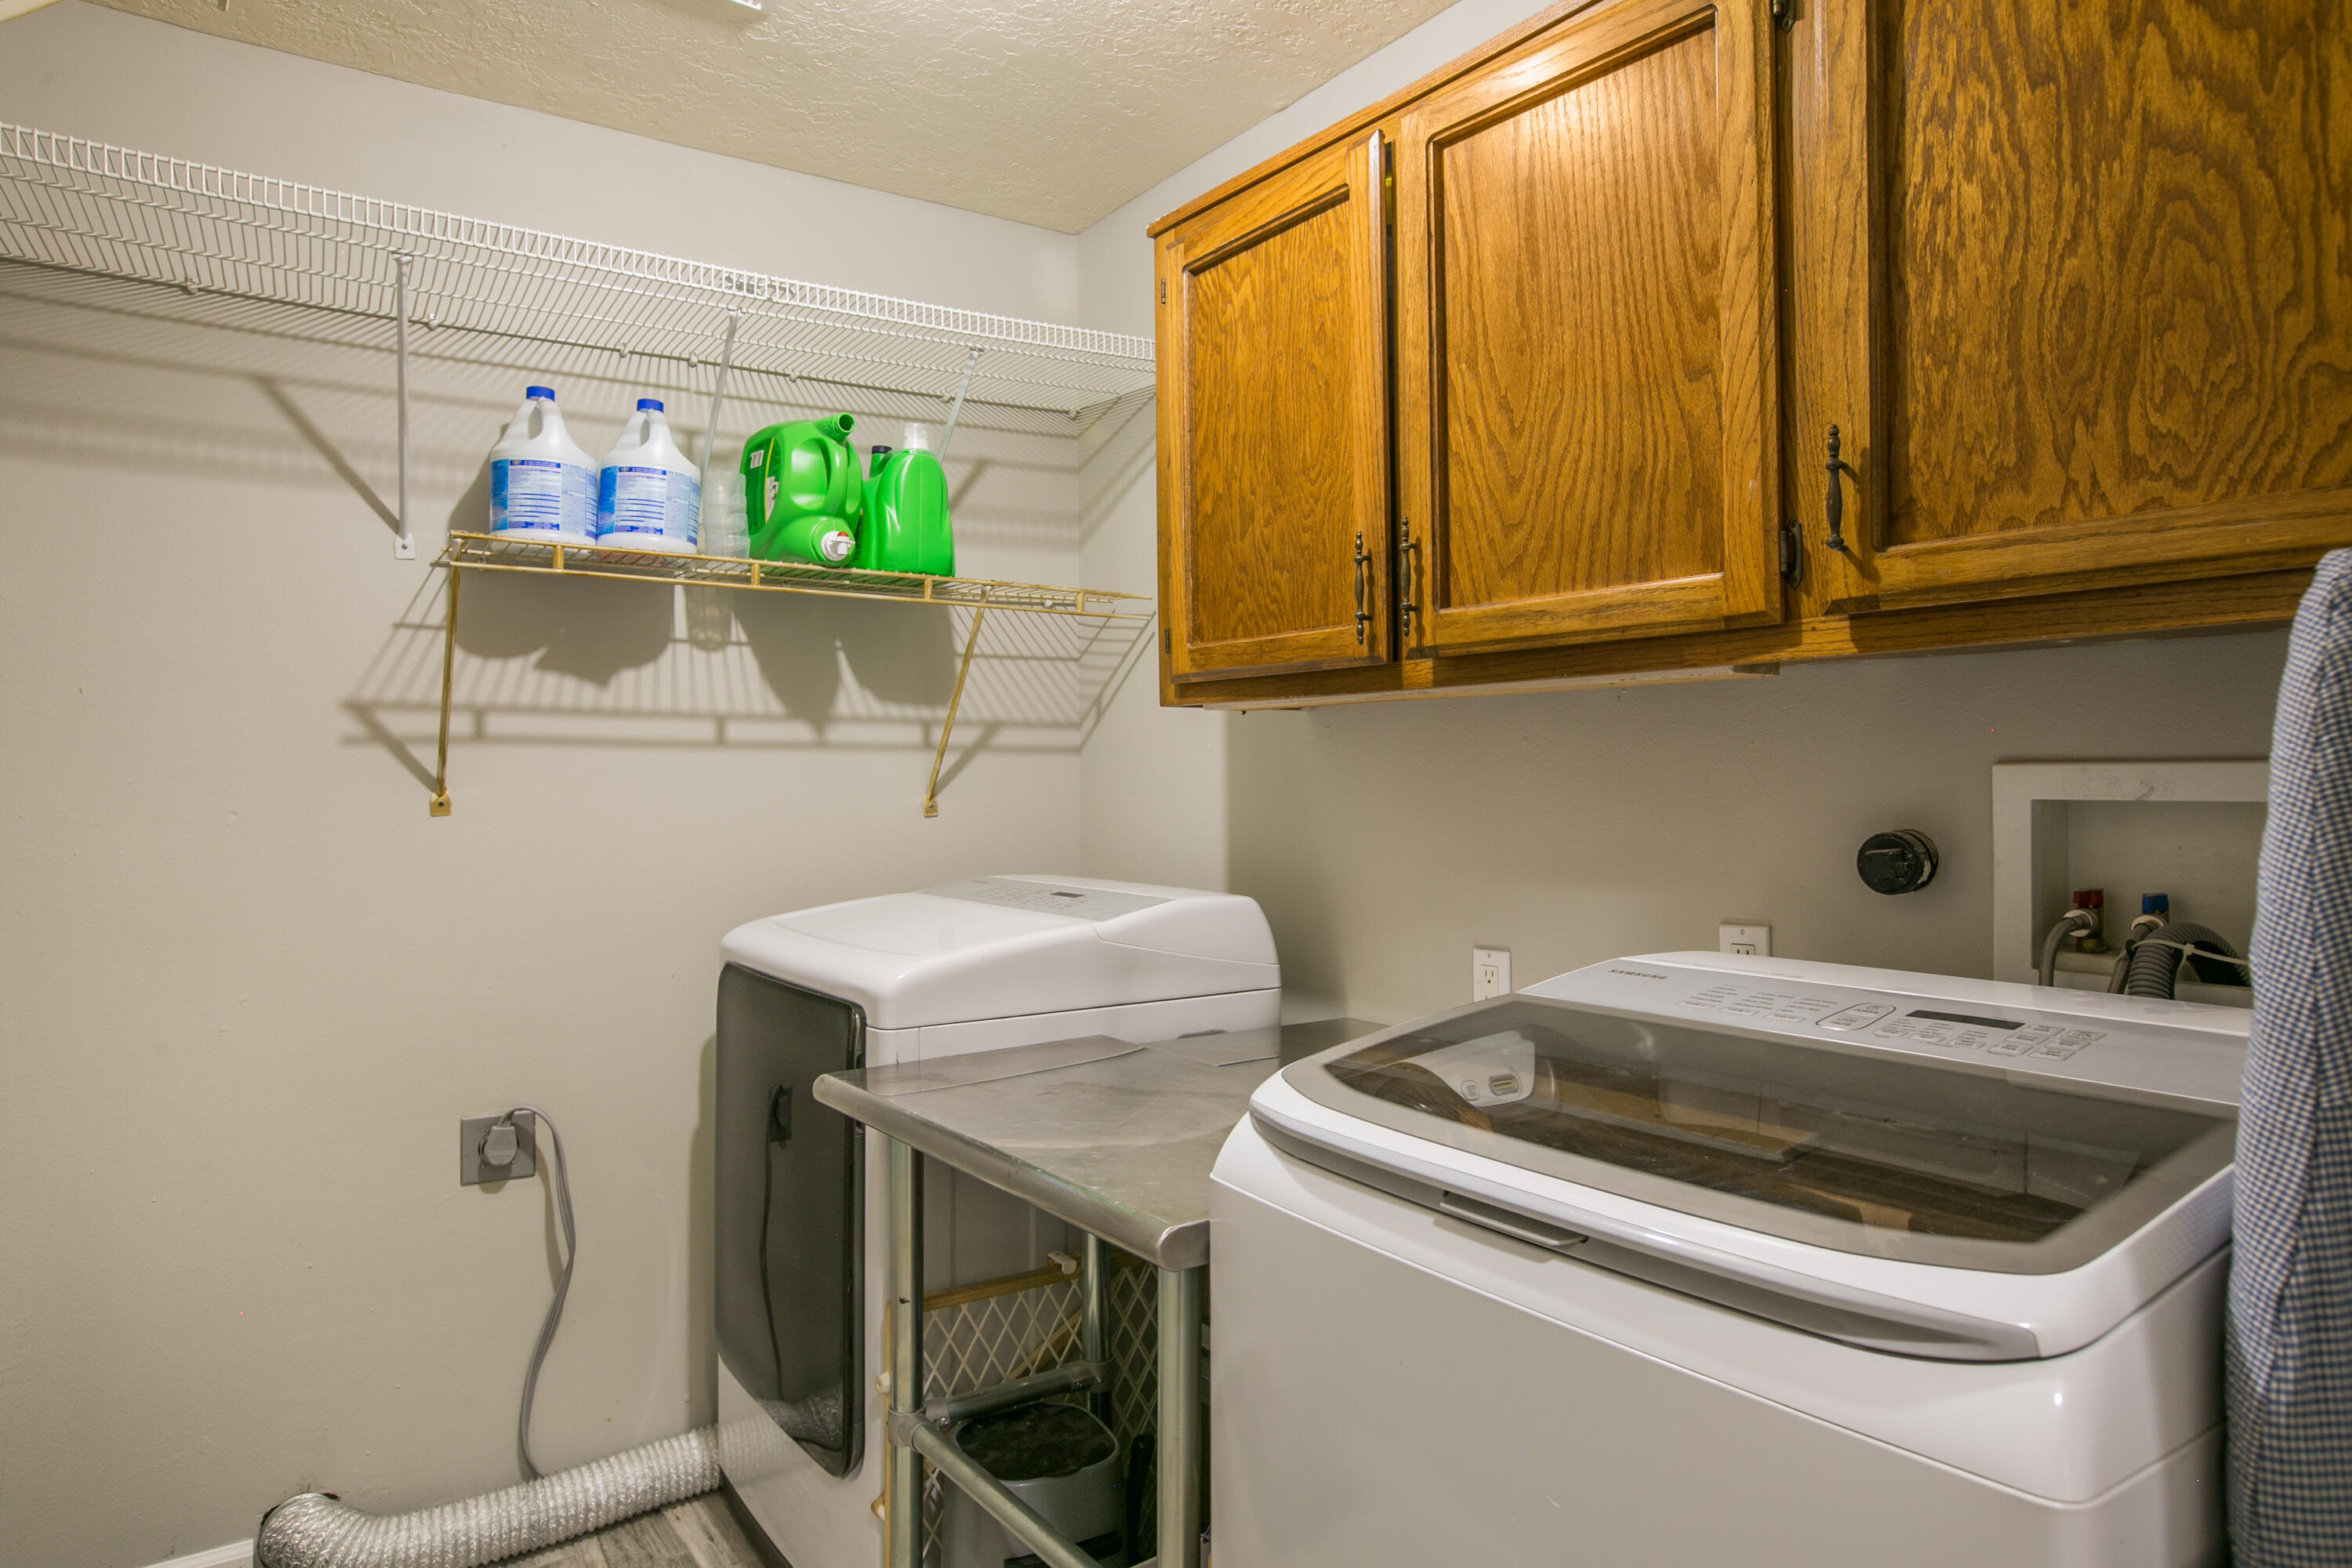
Laundry room Electric Dryer Hookup
Fireplace Custom, Gas Log
Appliances Built-In Gas Oven, Built-In Gas Range, Cooktop, Dishwasher, Disposal, Microwave, Refrigerator
Flooring Carpet, Tile
Total Bedrooms: 4
Three-Quarter Bathrooms: 1
Full Bathrooms: 2
Other Interior Features Breakfast Area, Ceiling Fan(s), Separate/Formal Dining Room, Dual Sinks, Family/Dining Room, Living/Dining Room, Multiple Living Areas, Main Level Master, Sitting Area in Master, Shower Only, Separate Shower, Cable TV, Walk-In Closet(s)
Area & Lot
Lot Area 0.32 Acres
Living area 2,442 Sq.Ft.
MLS® ID 1021403
Year Built 1978
High School Volcano Vista
Middle School Lyndon B Johnson
Elementary School Maria M Hughes
Type Residential
Status Sold
Exterior
Stories 1
Air conditioning Refrigerated
Heat type Central, Forced Air
Disability Features None
Water Source Public
Garage Space 2.0
Security Features Smoke Detector(s)
Sewer Public Sewer
Other Exterior Features Fence, Private Yard, RV Parking/RV Hookup, Storage
Parking Attached, Garage
Lot Features Landscaped, Planned Unit Development
Roof Metal
Utilities Cable Available, Electricity Connected, Natural Gas Connected, Phone Available, Sewer Connected, Water Connected
Finance
Price Upon Request

Albuquerque

Work With Becca

Taking the first step in your real estate journey is easy with Becca Owen. Whether you're looking to buy, sell, or just explore Albuquerque's property market, Becca is here to guide you. Connect with Becca today to start making your real estate dreams a reality.






