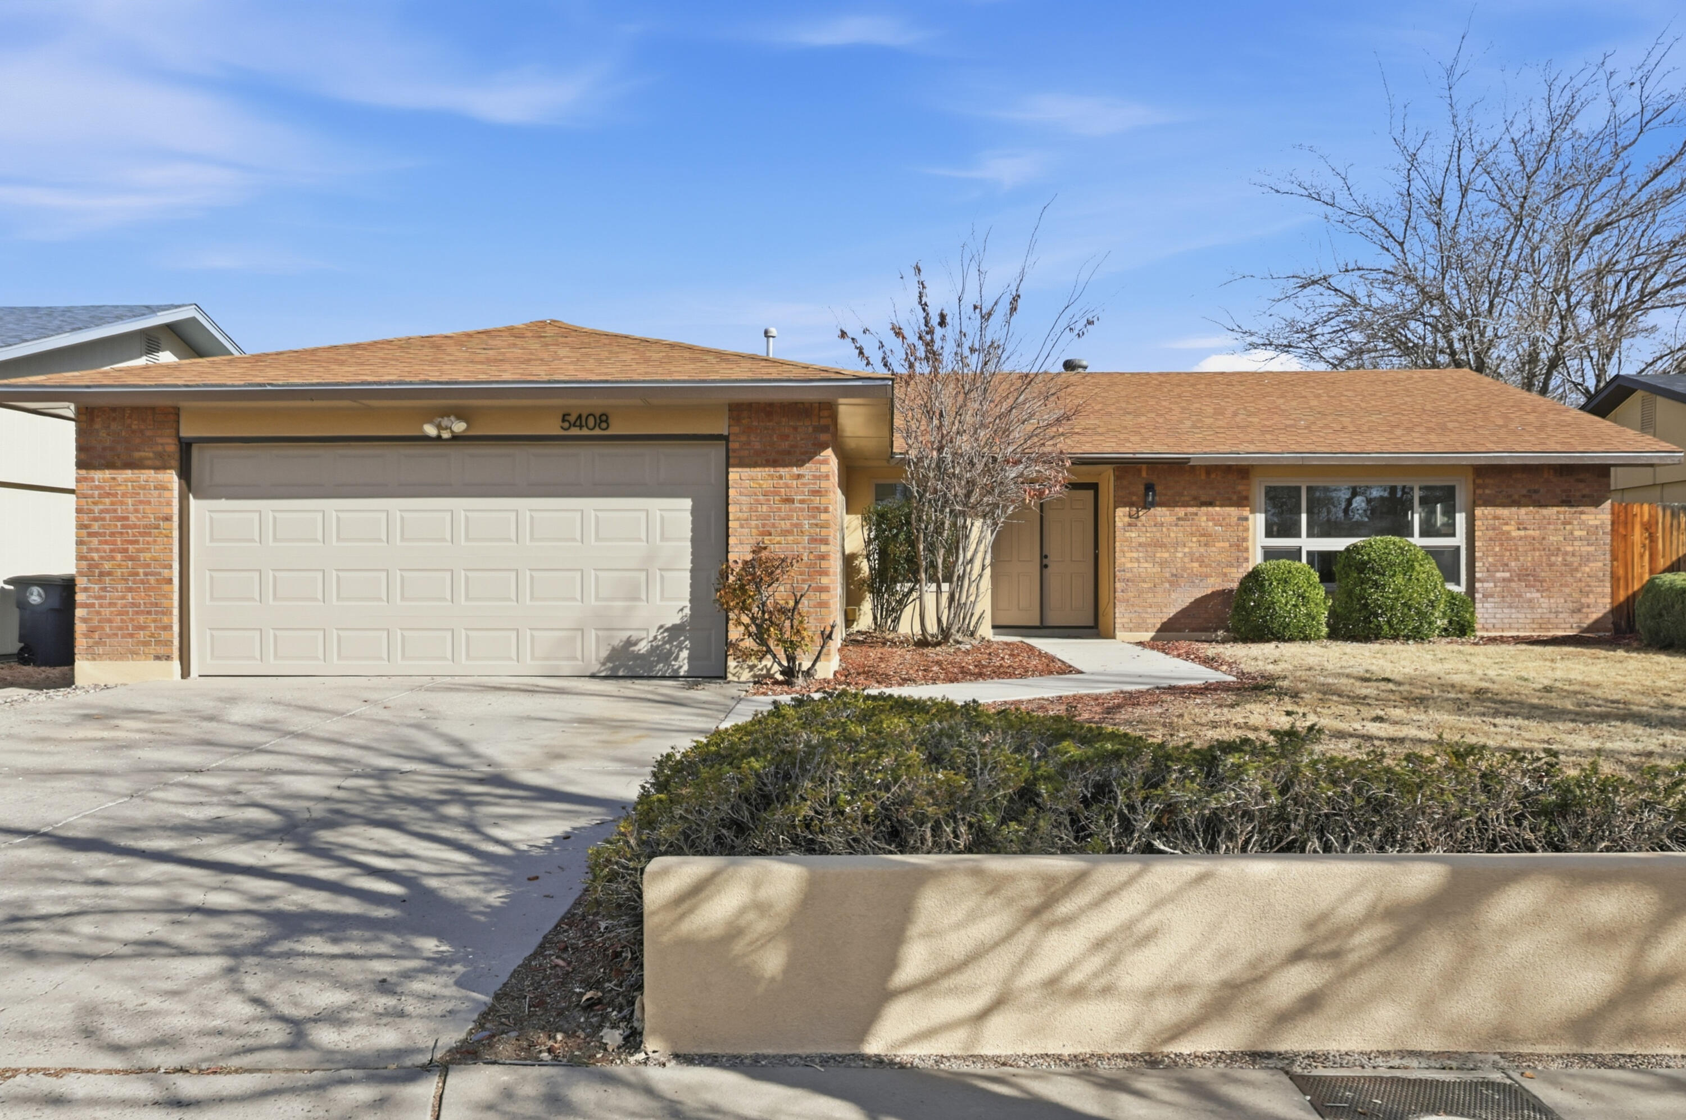
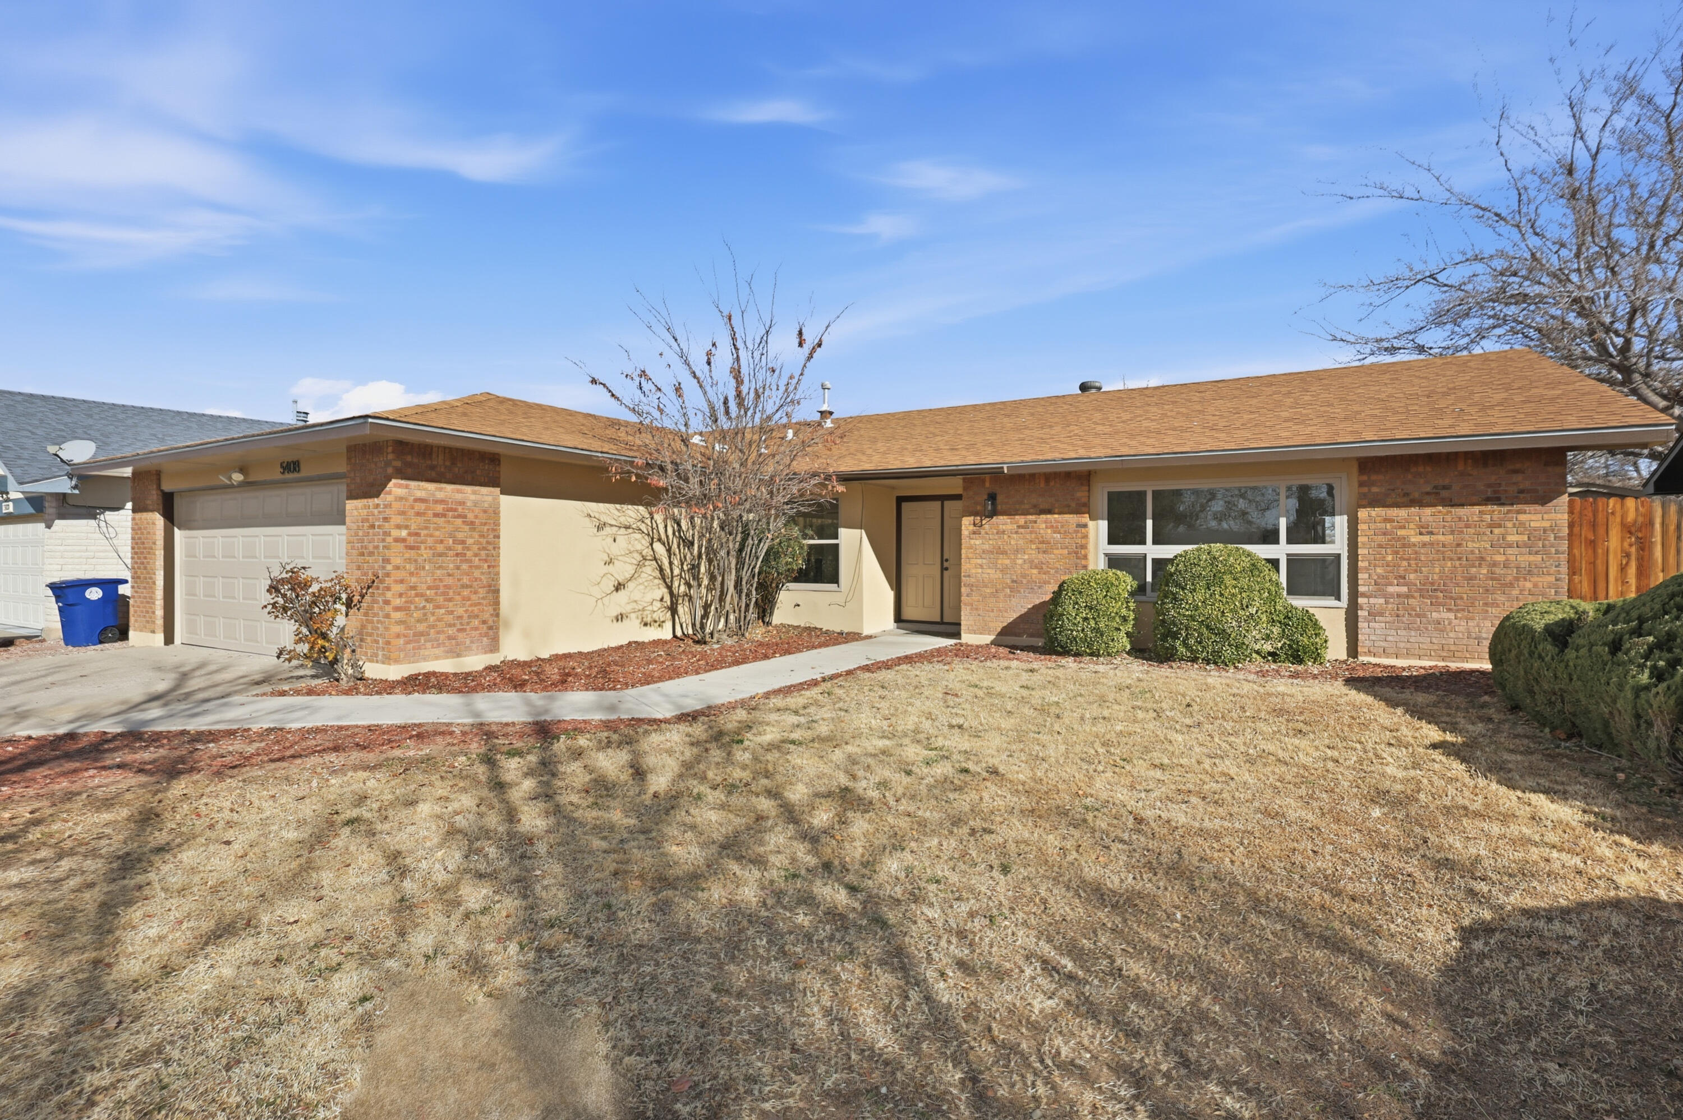
5408 Cimarron Road NW
VIEW PHOTOS
Courtesy of Coldwell Banker Legacy
Price Upon Request

5408 Cimarron Road NW

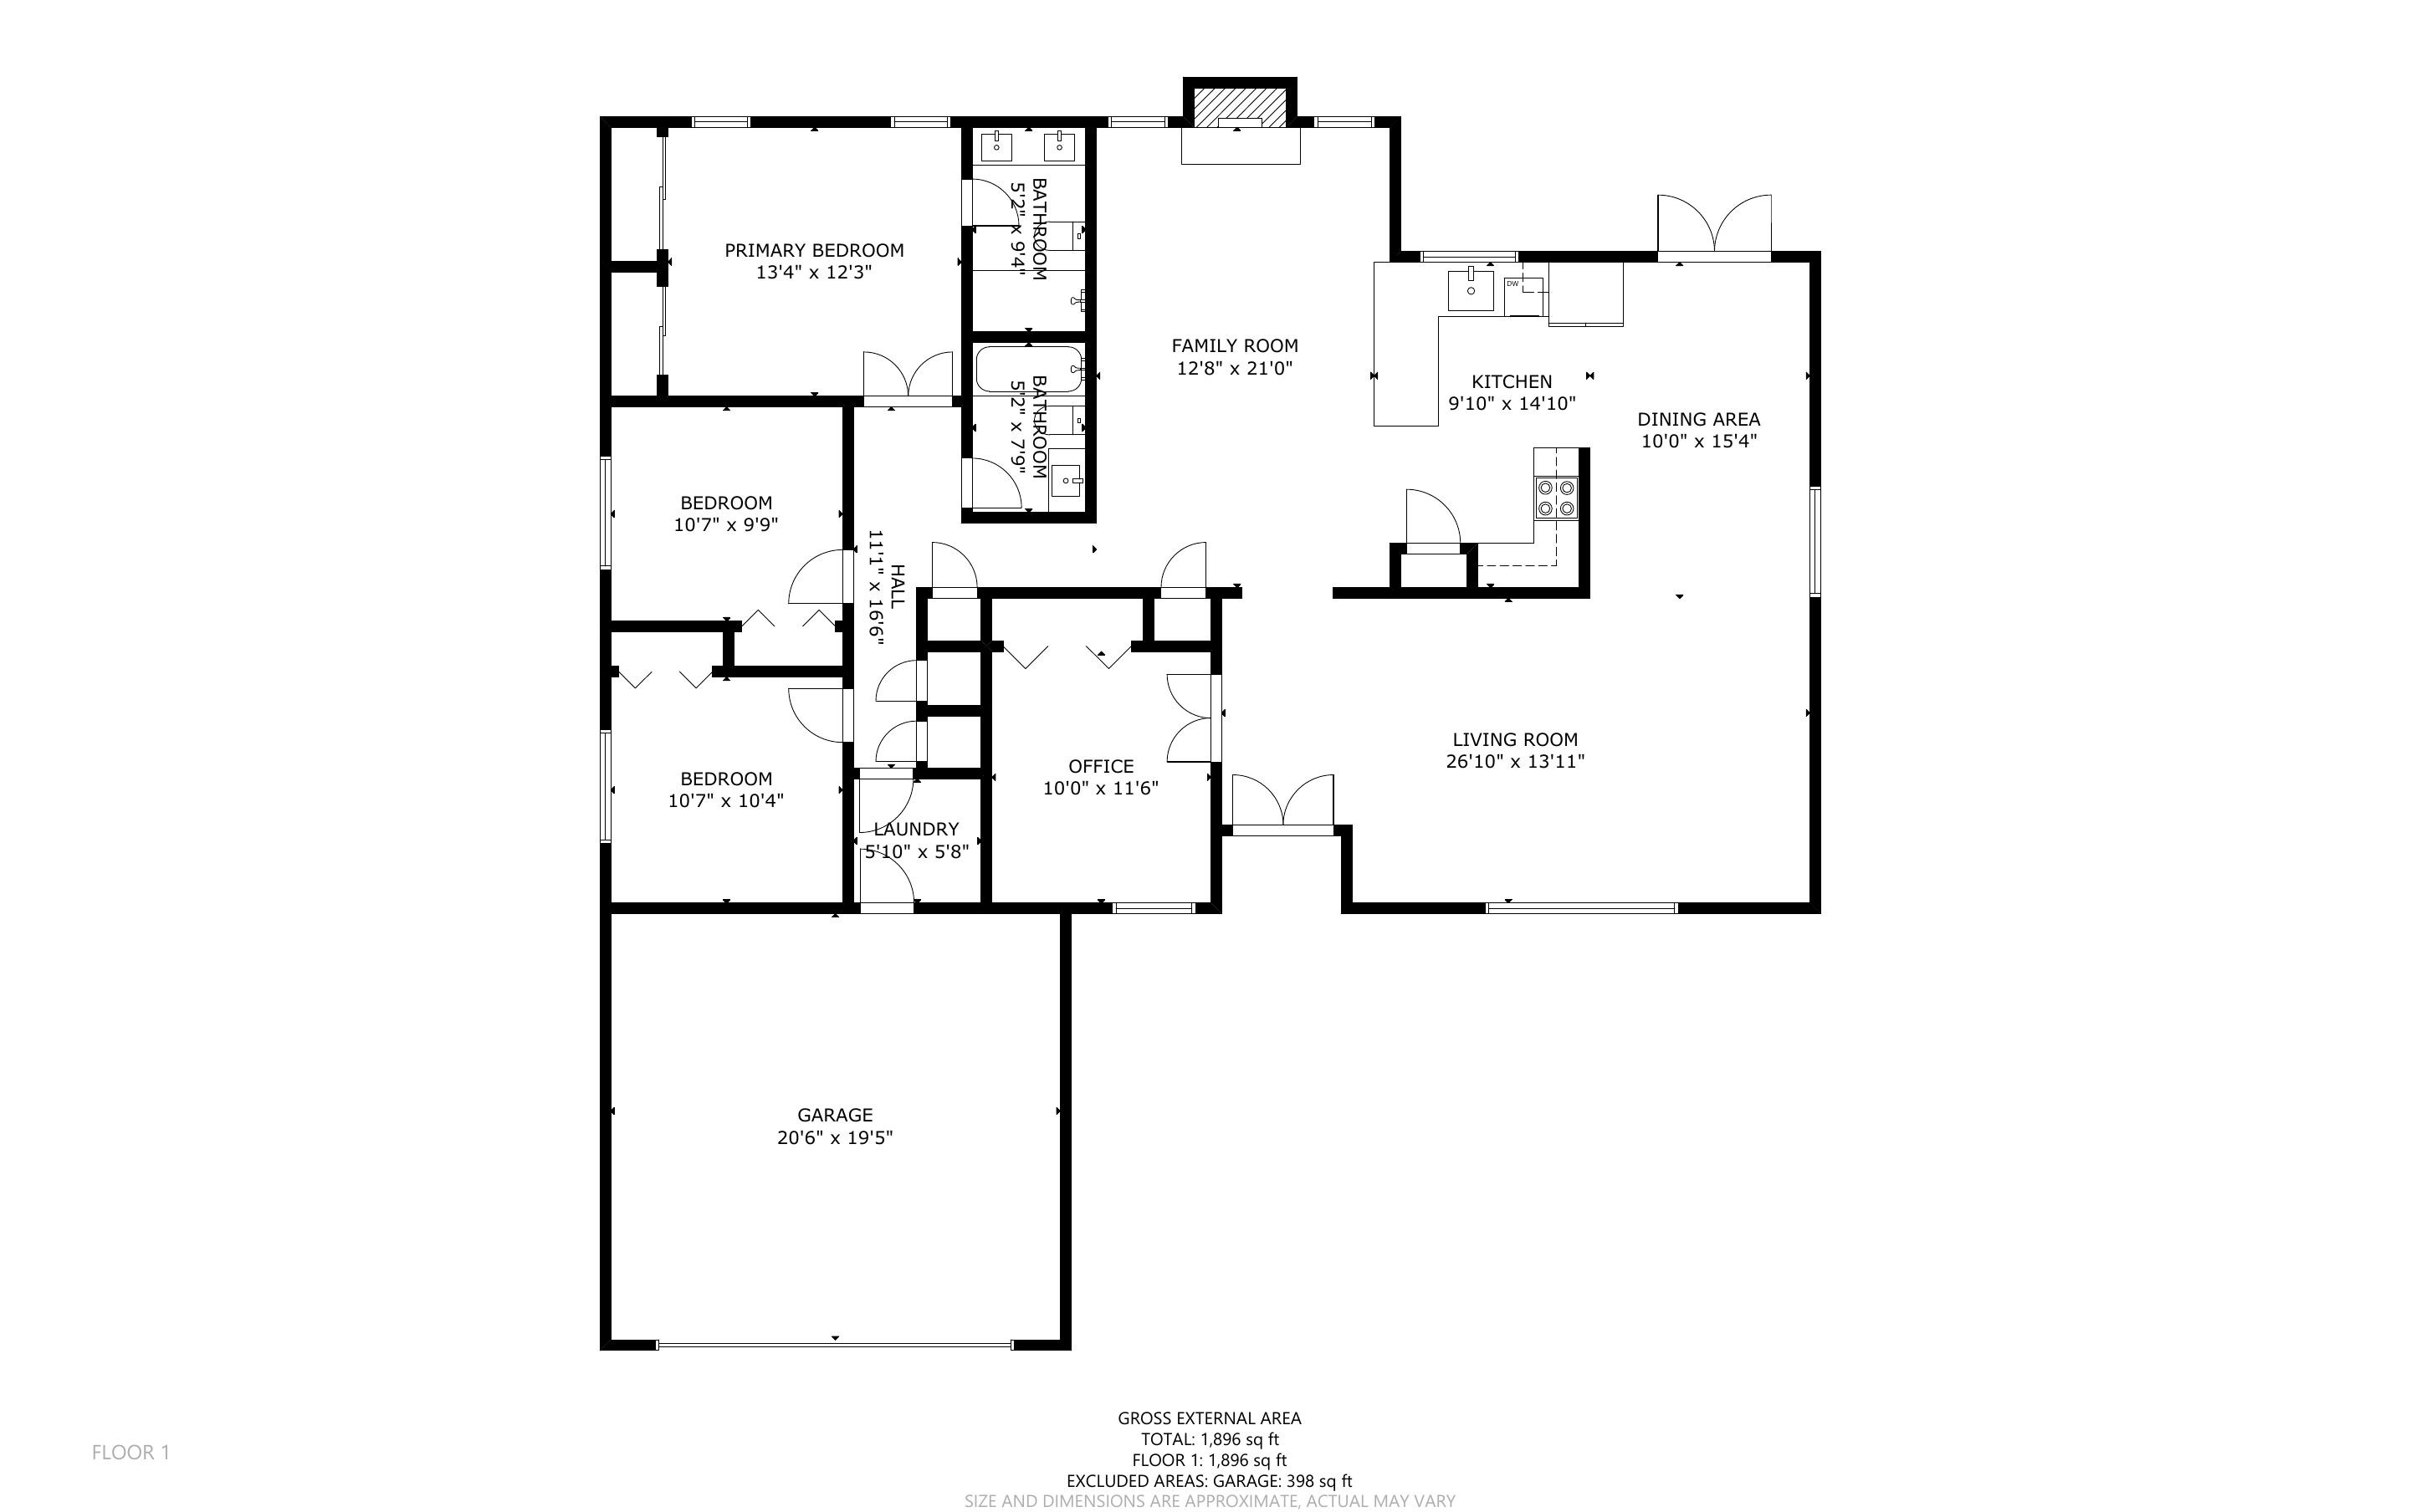
4 Beds 2 Baths 1,896 Sq.Ft. 6,970 Sq.Ft.

Description

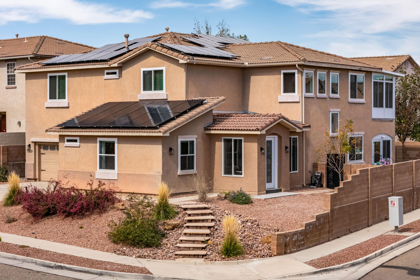
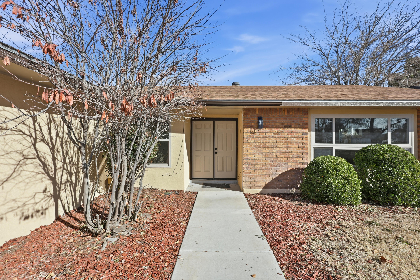
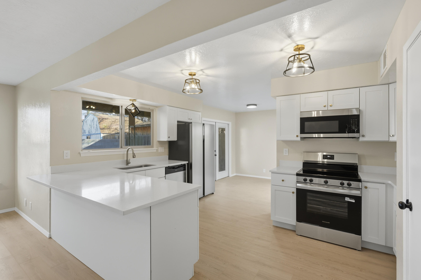
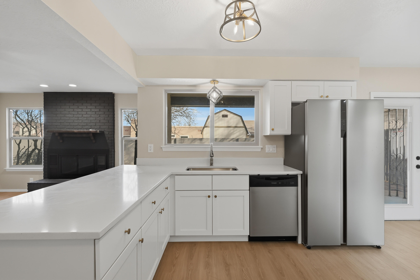
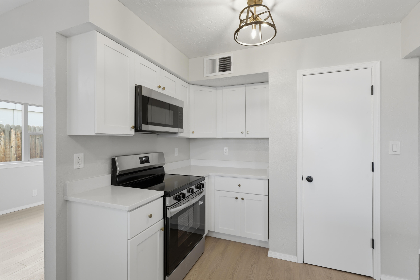
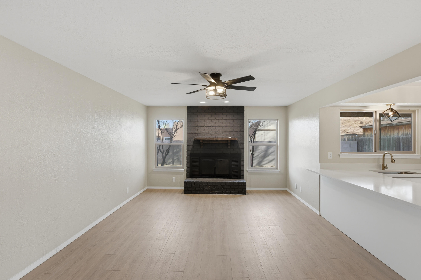
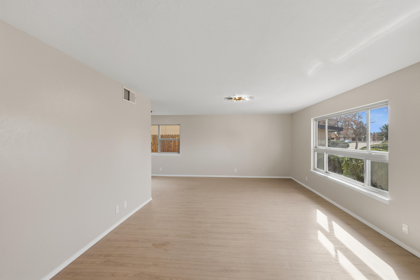
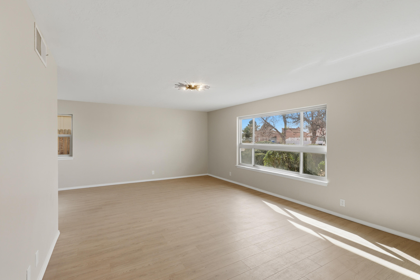
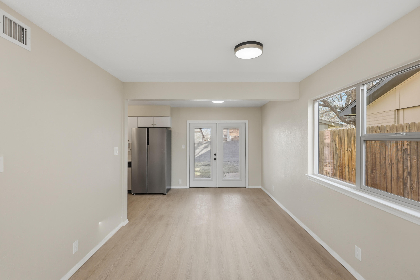
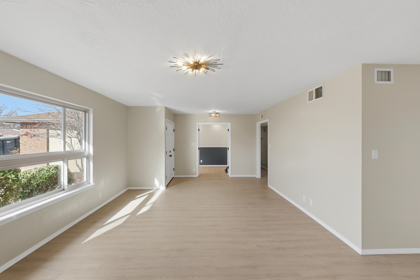
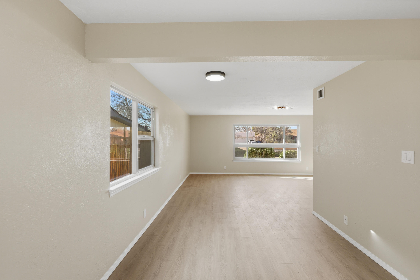
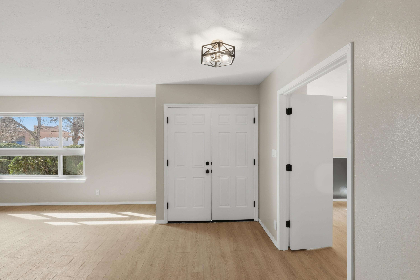
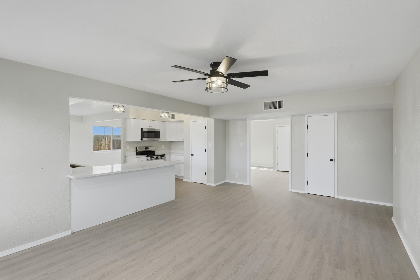
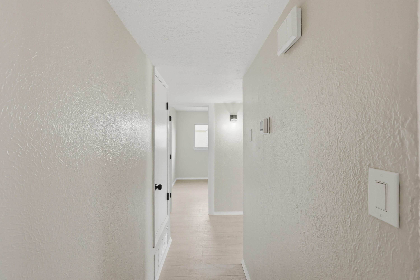
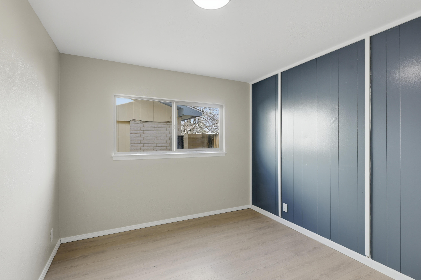
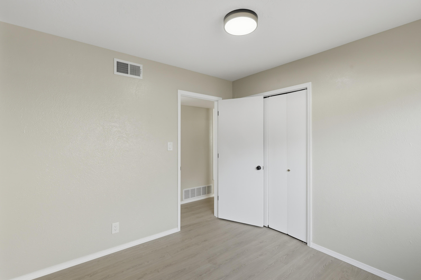
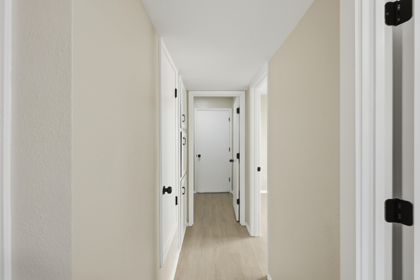
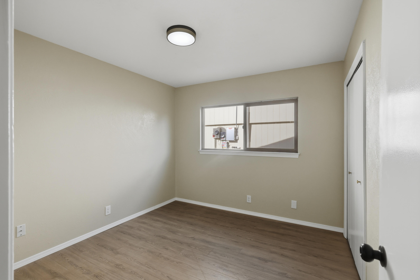
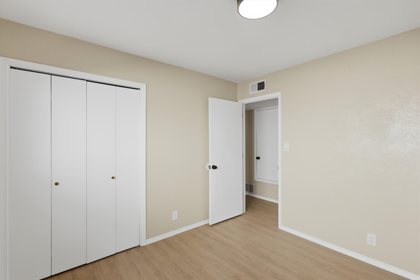
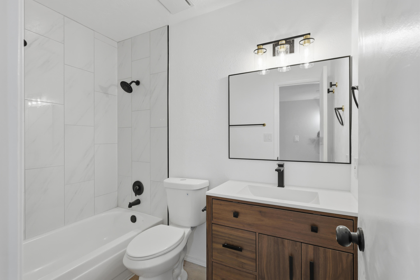
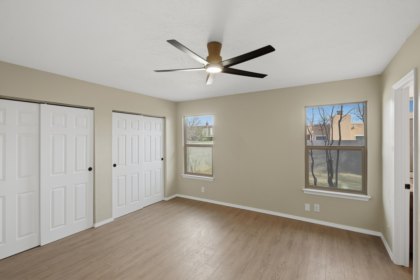
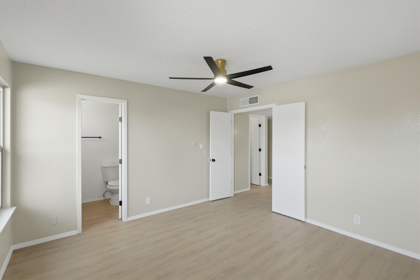
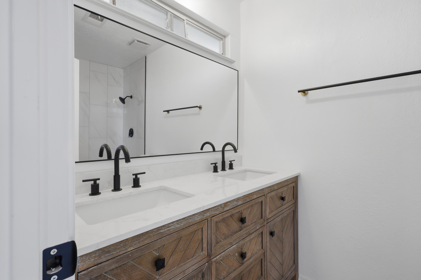
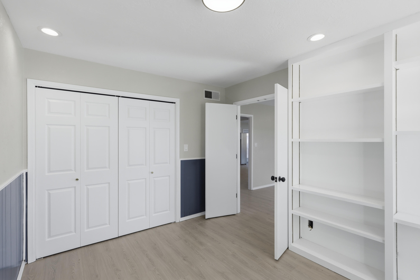
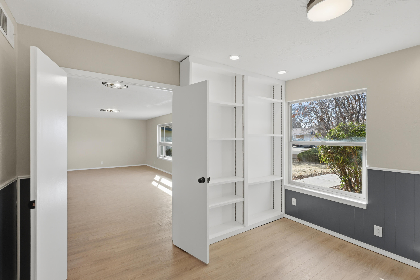
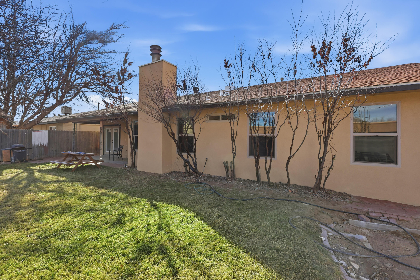
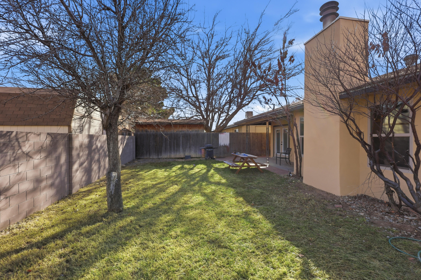
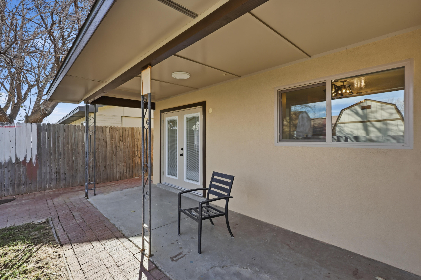
Discover the charm of this newly remodeled 4 bedroom, 2 bathroom home in fabulous Taylor Ranch! With a fresh and airy open floor plan, it's designed for both relaxation and entertaining. The updated kitchen is complemented by beautiful LVT flooring throughout, while large windows invite warm sunlight into every corner. The flexible fourth bedroom right off the entryway can serve as a cozy office, guest room, or personal gym, depending on your needs. Plus, enjoy your mornings or evenings on the lovely covered porch, overlooking the spacious backyard. This home combines comfort with function, making it a perfect fit for anyone looking to settle in a vibrant community!

Share Property

Location

5408 Cimarron Road NW, Albuquerque, NM 87120

Status

Sold

Date Sold

April 14, 2026

Property Amenities

Interior
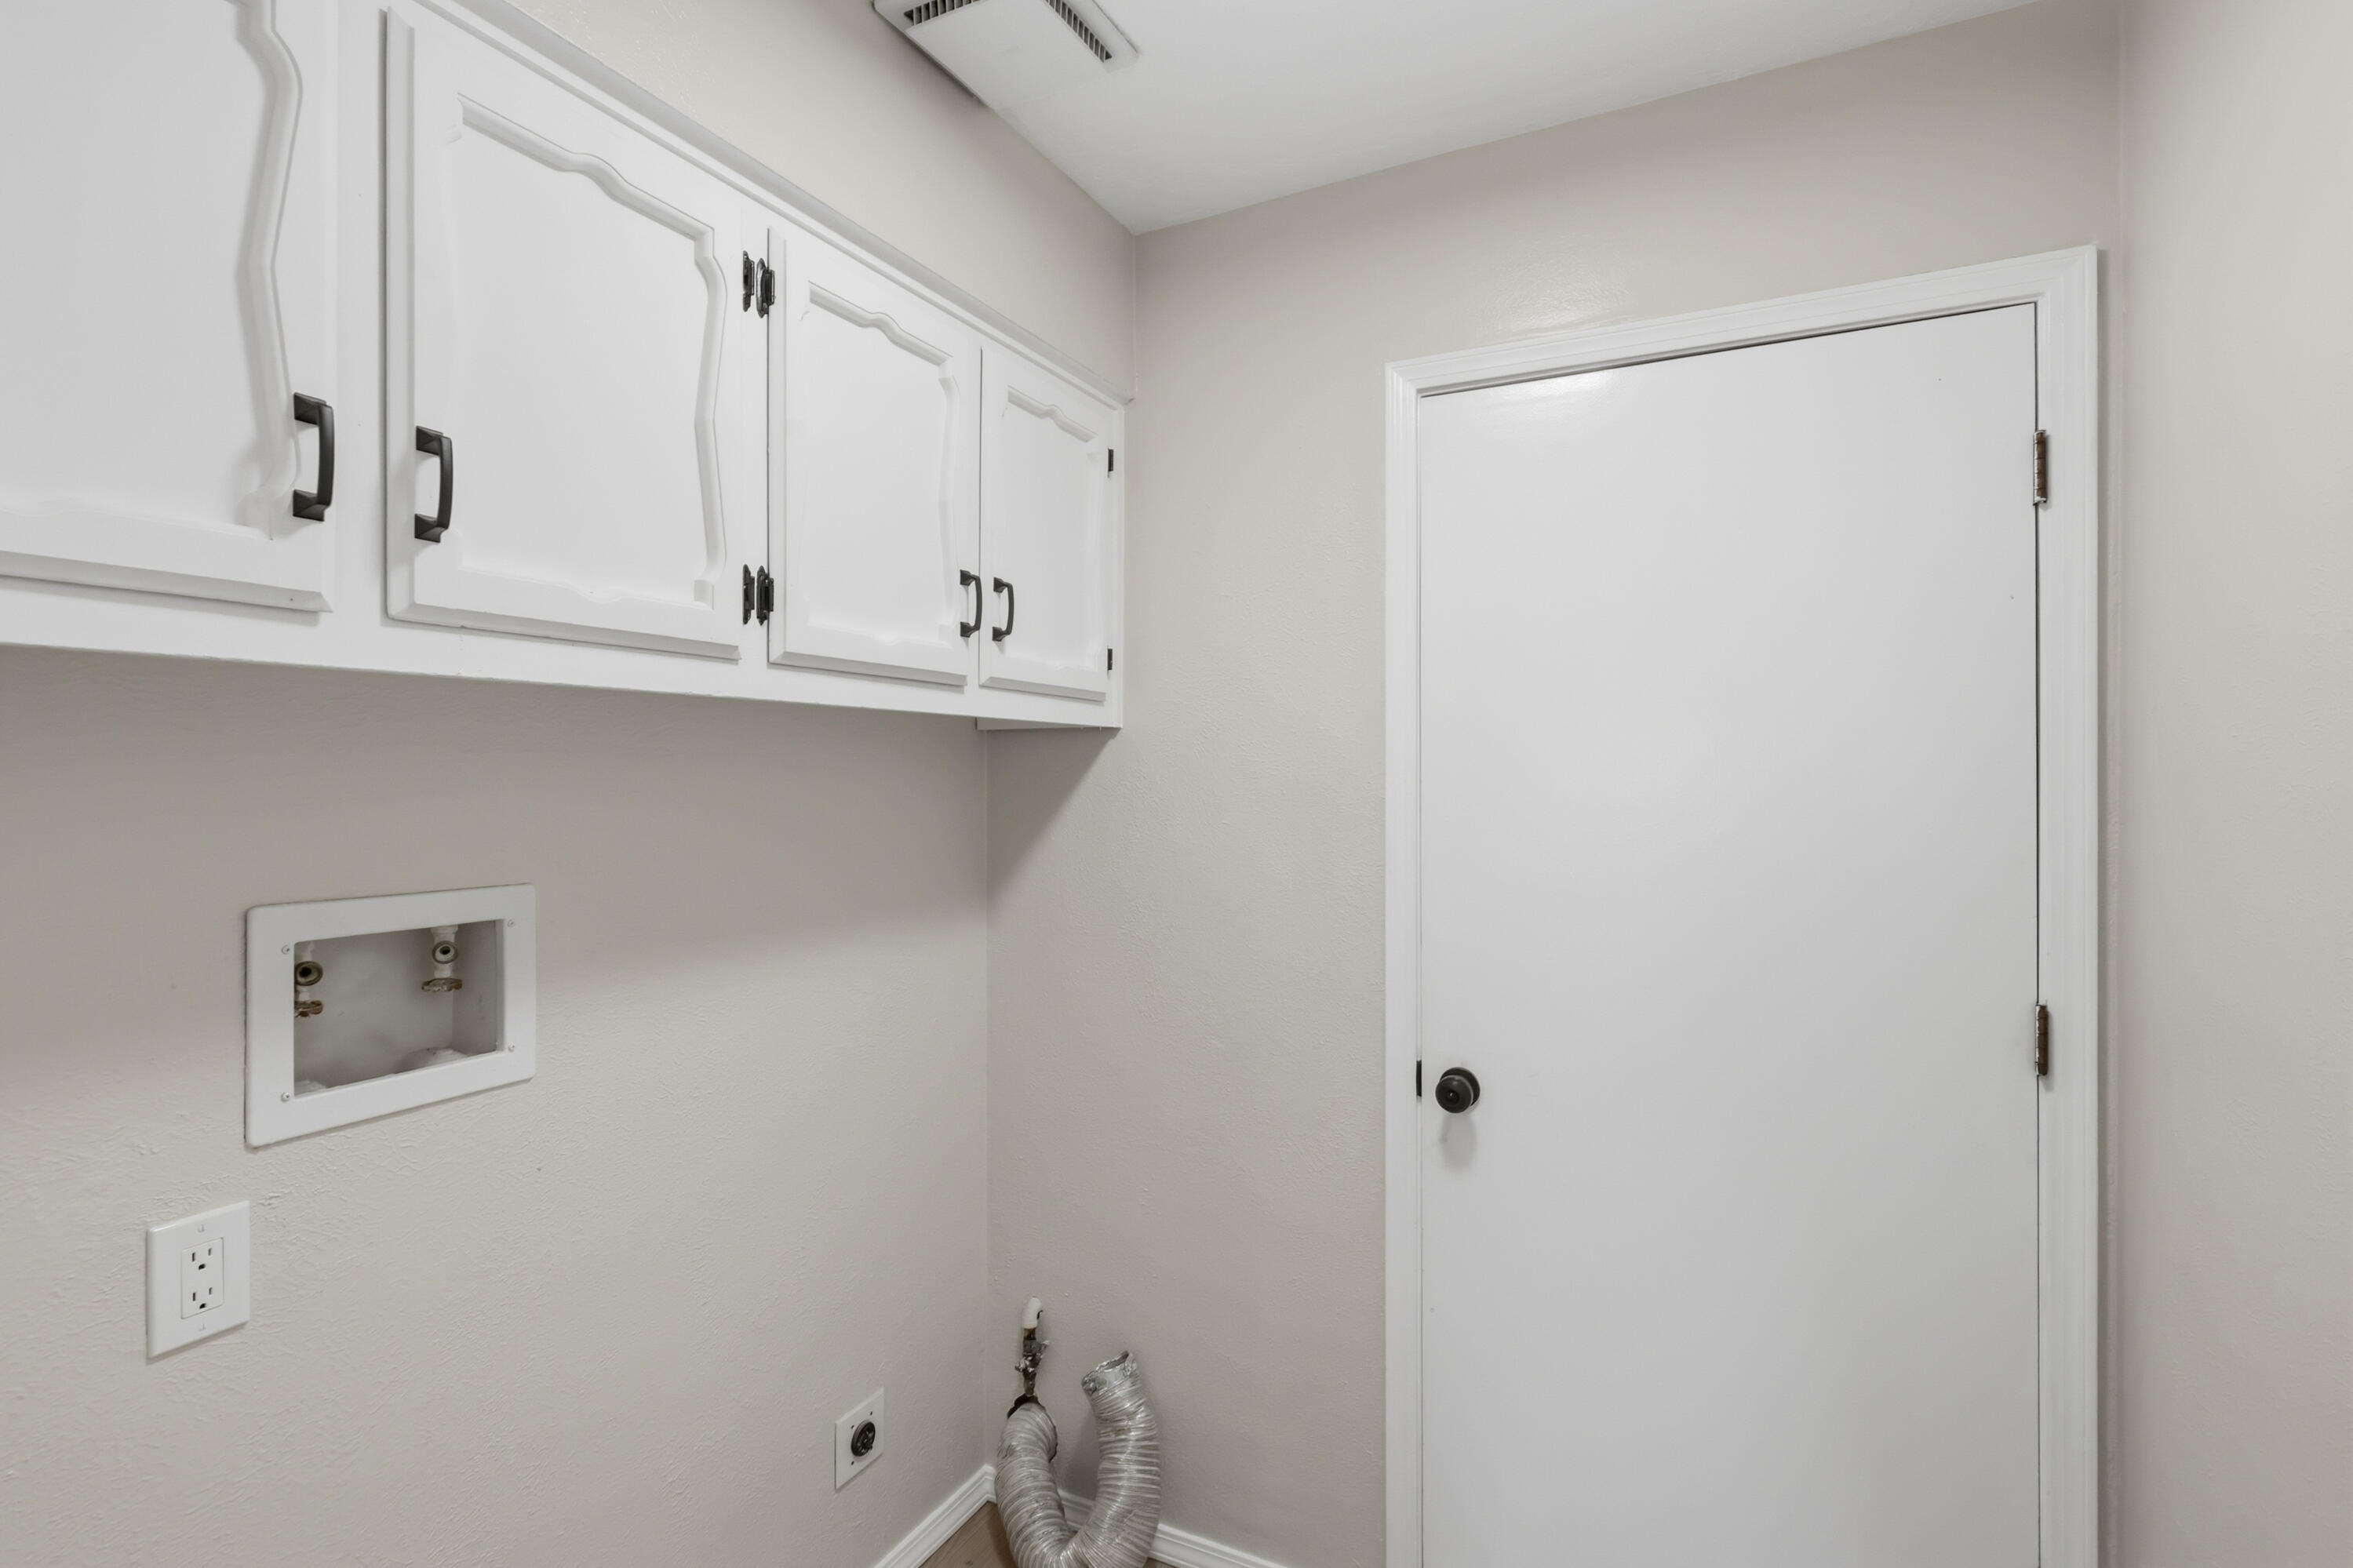
Laundry room Washer Hookup, Electric Dryer Hookup, Gas Dryer Hookup
Fireplace Wood Burning
Appliances Dishwasher, Free-Standing Electric Range, Microwave, Refrigerator
Flooring Vinyl
Total Bedrooms: 4
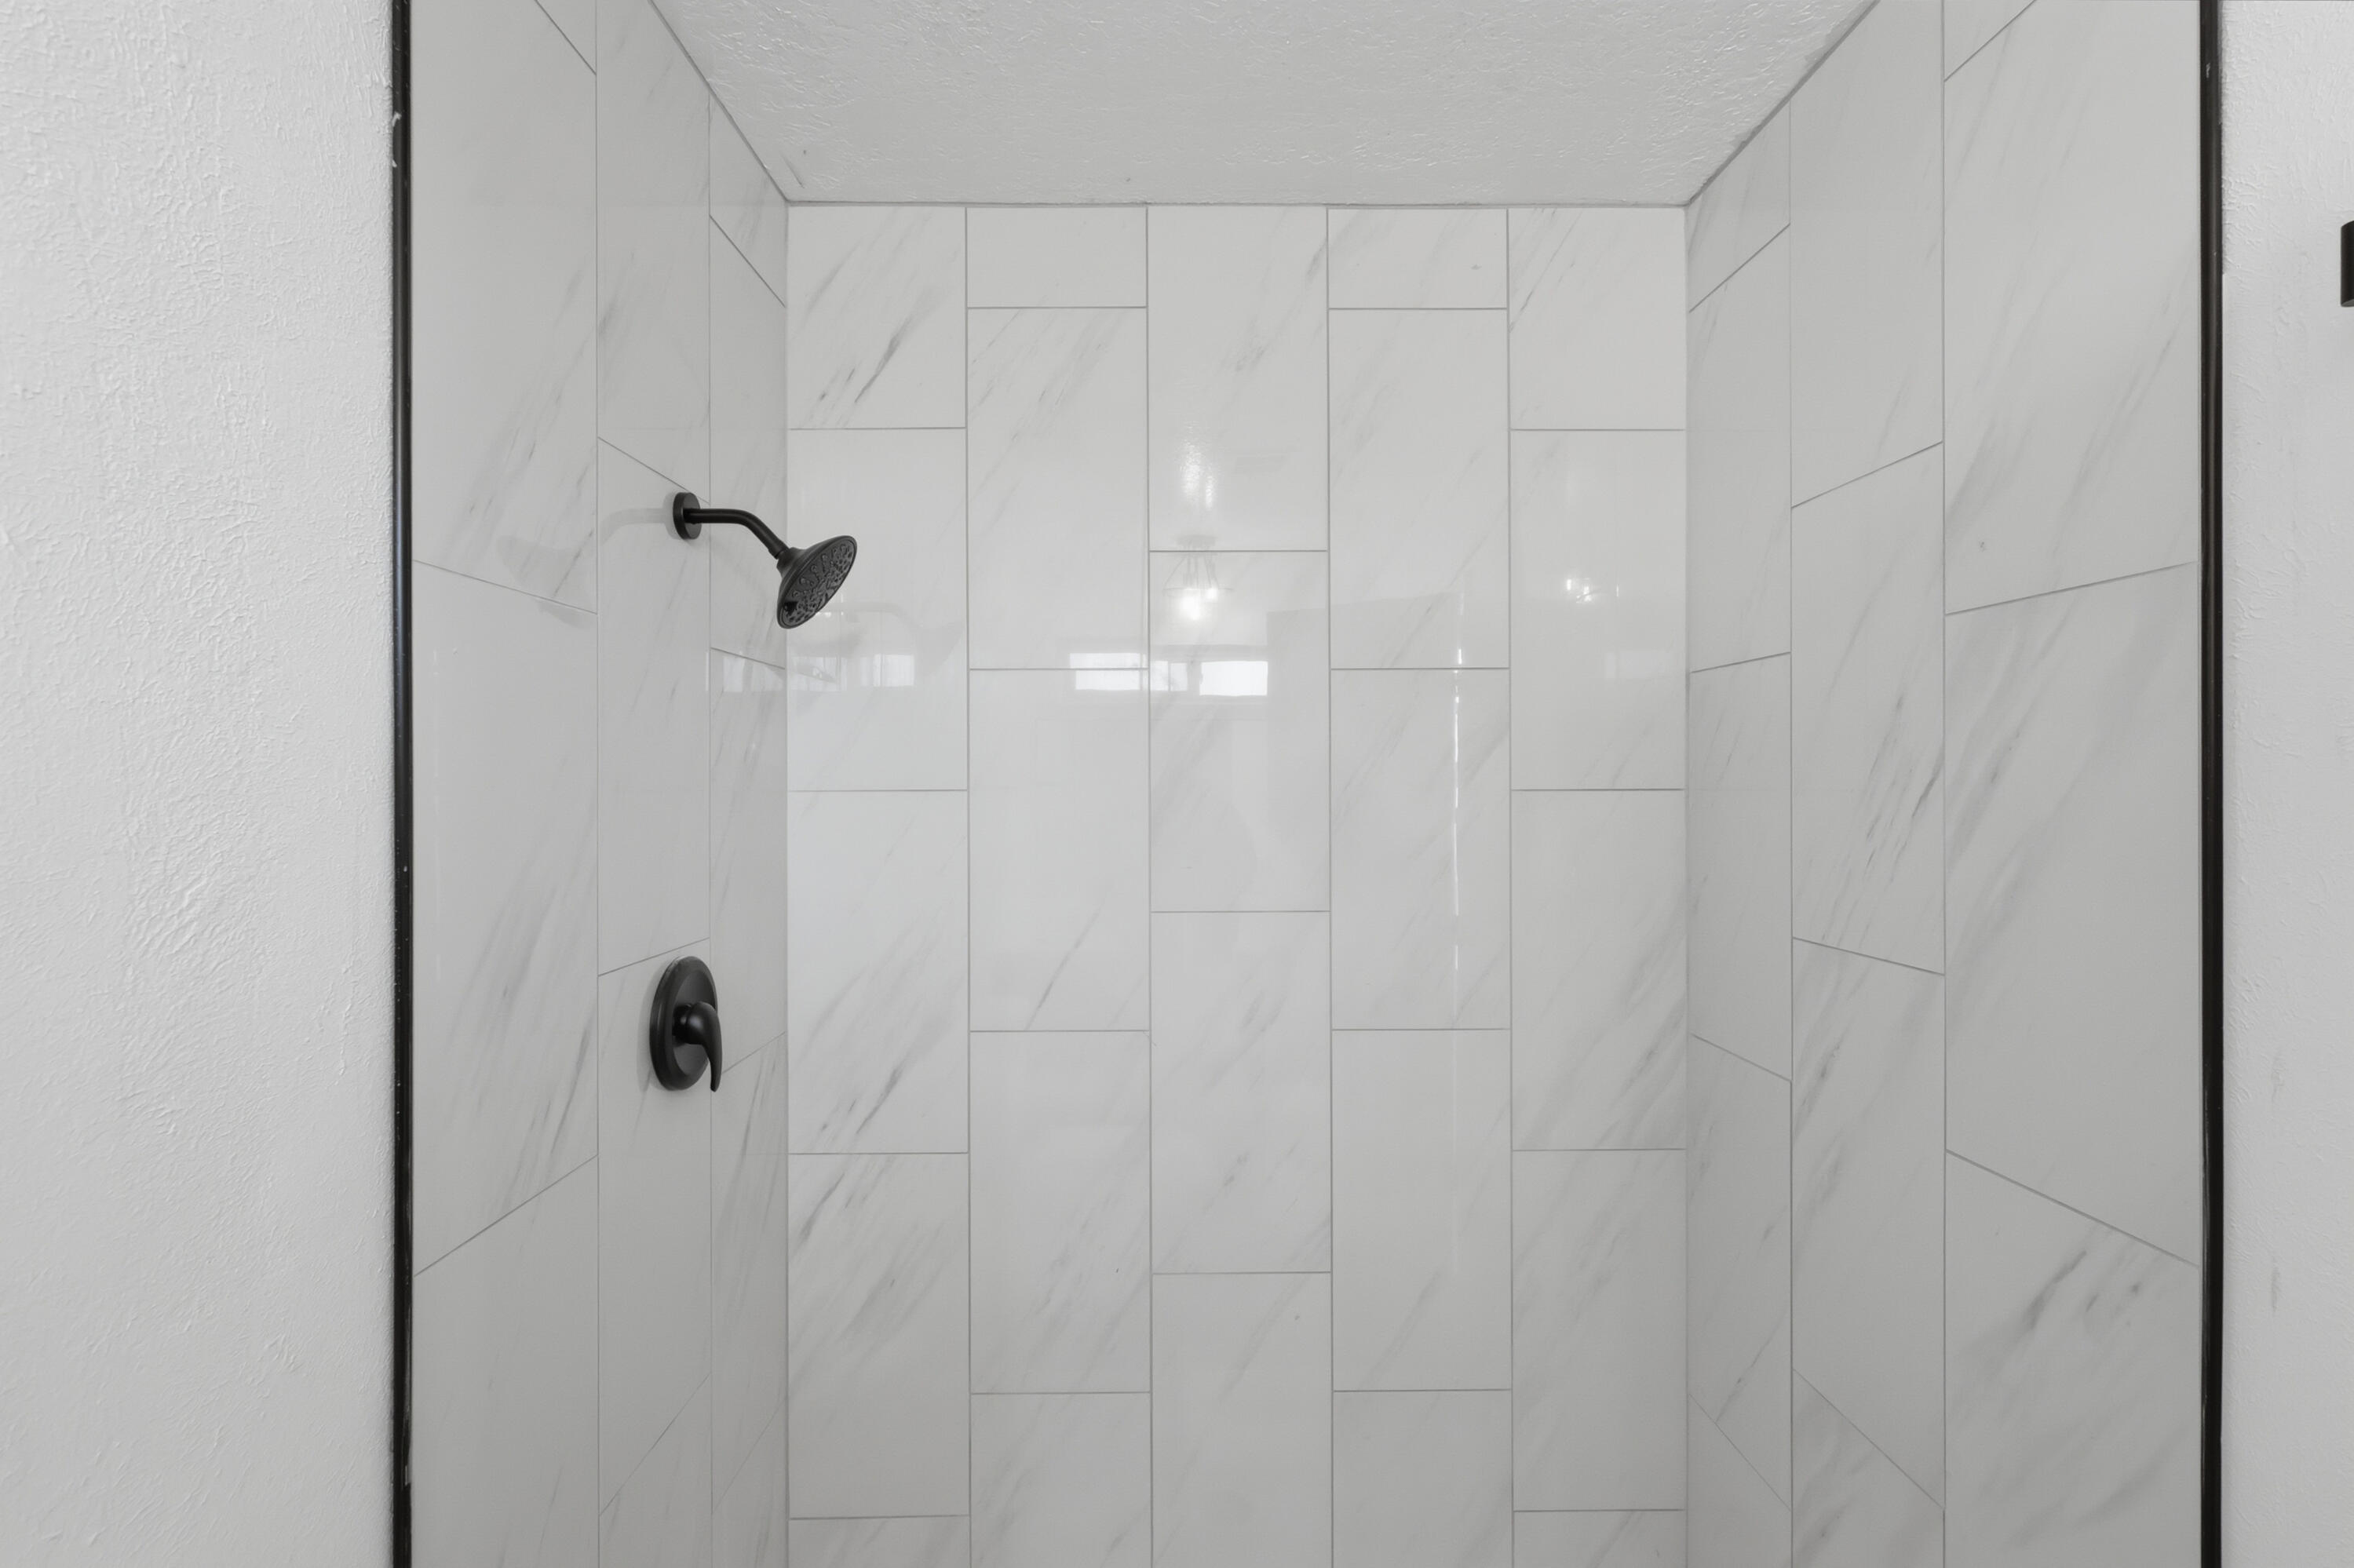
Three-Quarter Bathrooms: 1
Full Bathrooms: 1
Other Interior Features Breakfast Bar, Ceiling Fan(s), Family/Dining Room, Living/Dining Room, Multiple Living Areas, Main Level Primary
Area & Lot
Total area 1,896 Sq.Ft.
Lot Area 6,970 Sq.Ft.
Living area 1,896 Sq.Ft.
MLS® ID 1096109
Year Built 1979
High School Volcano Vista
Middle School Lyndon B Johnson
Elementary School Maria M Hughes
Type Residential
Status Sold
Exterior
Stories 1
Air conditioning Refrigerated
Heat type Central, Forced Air
Green Feature None
Water Source Public
Garage Space 2.0
Sewer Public Sewer
Parking Attached, Garage
Roof Pitched, Shingle
Utilities Electricity Connected, Natural Gas Connected, Sewer Connected, Water Connected

Albuquerque

Work With Becca

Taking the first step in your real estate journey is easy with Becca Owen. Whether you're looking to buy, sell, or just explore Albuquerque's property market, Becca is here to guide you. Connect with Becca today to start making your real estate dreams a reality.