5336 JESSIE Drive NE
VIEW PHOTOS
Courtesy of Coldwell Banker Legacy
Price Upon Request

5336 JESSIE Drive NE

3 Beds 2 Baths 1,604 Sq.Ft. 7,840.8 Sq.Ft.

Description

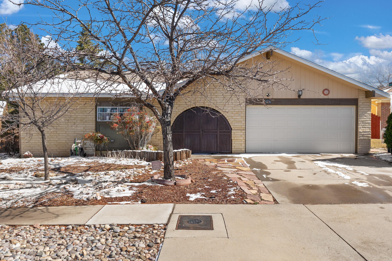
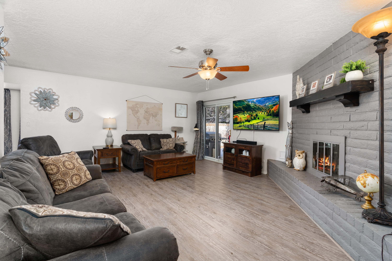
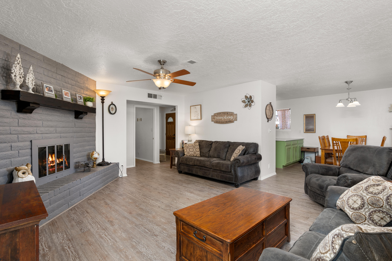
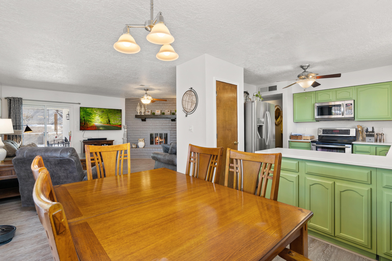
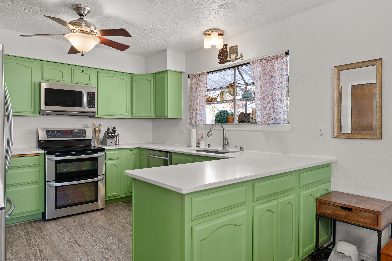
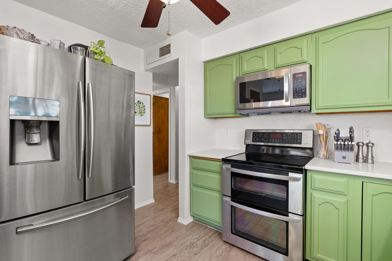
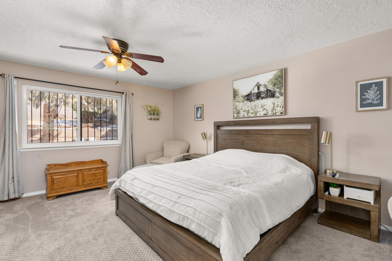
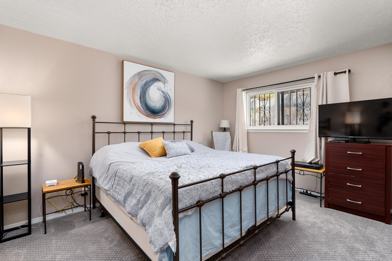
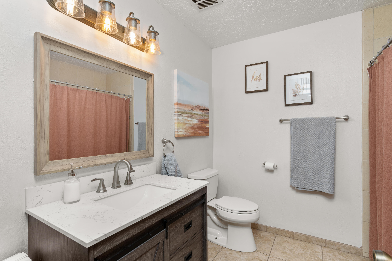
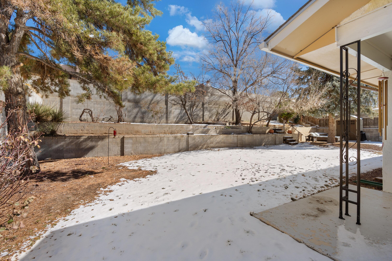
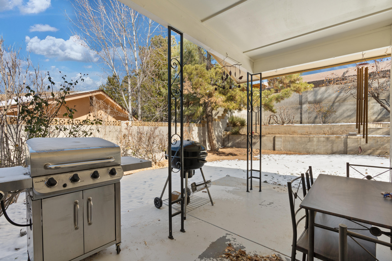
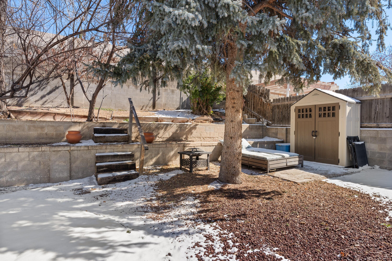
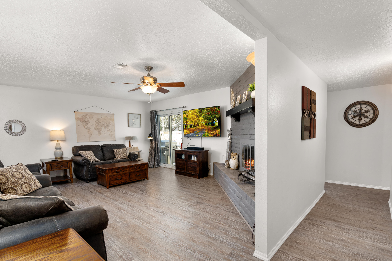
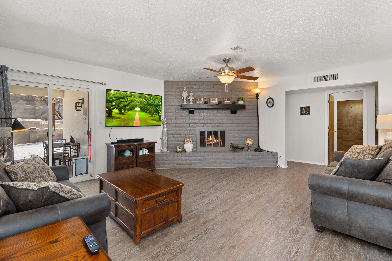
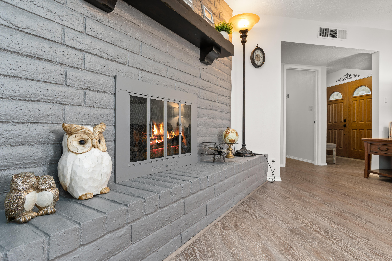
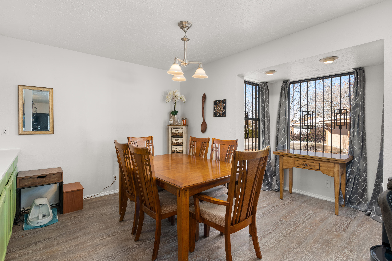
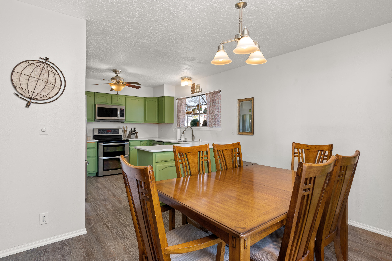
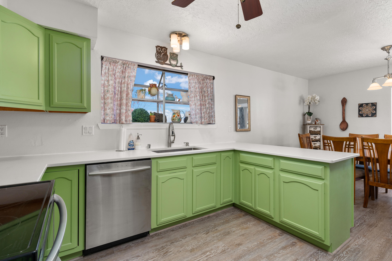
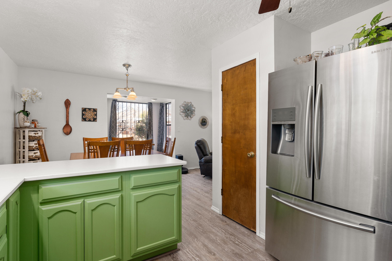
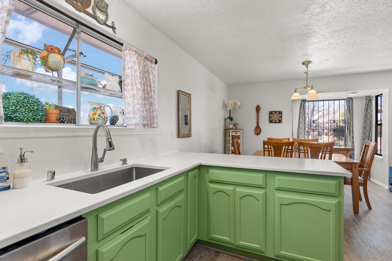
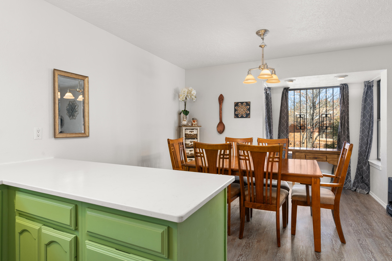
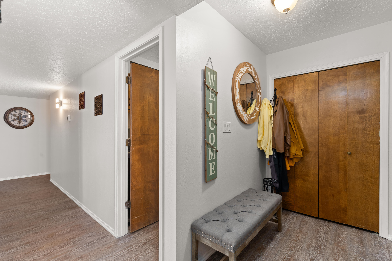
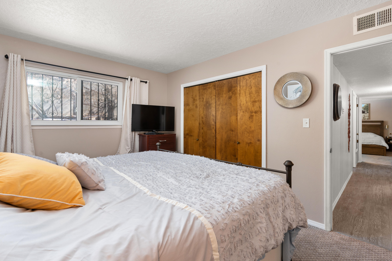
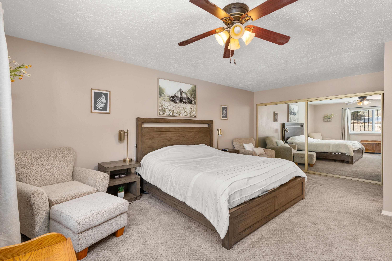
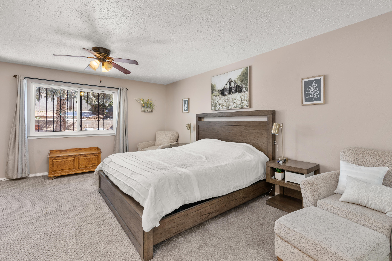
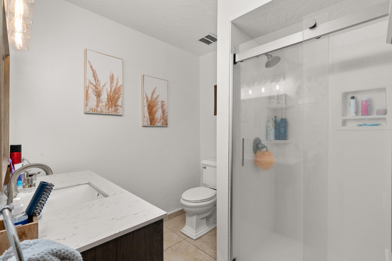
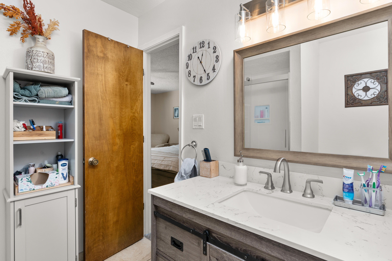
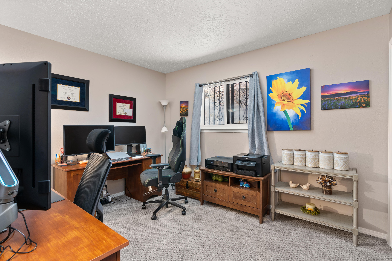
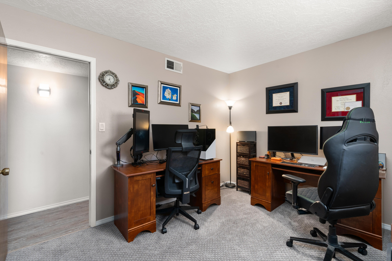
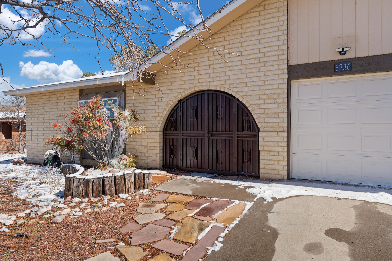
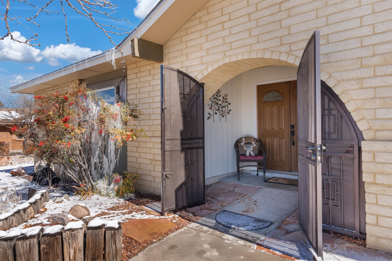
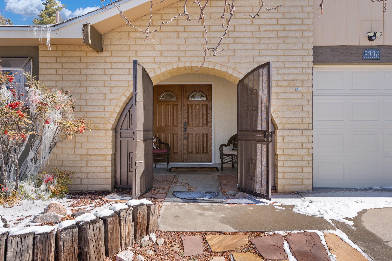
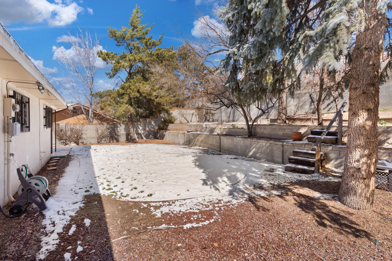
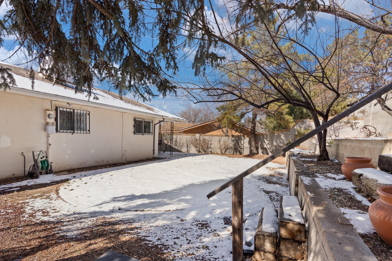
Freshly updated home located in the desirable El Dorado HS district. Paint, LV flooring, quartz countertops in kitchen, remodeled bathrooms, newer furnace. Roof replacement in 2020. Double entry doors welcome you into this bright and cheery home. Open floor plan with kitchen, dining room flowing into the great room with a gas fireplace. Spacious primary suite with room for sitting area, new carpet and remodel bath/spa. Two more bedrooms with new carpet and good sized closets. Wonderful outdoor space with mature plantings and trees(apple tree & evergreens). Enjoy al fresco dining under the covered patio. Near nature trails, restaurants, shopping and markets. Visit this must see GEM.

Share Property

Location

5336 JESSIE Drive NE, Albuquerque, NM 87111

Status

Sold

Date Sold

March 30, 2023

Property Amenities

Interior
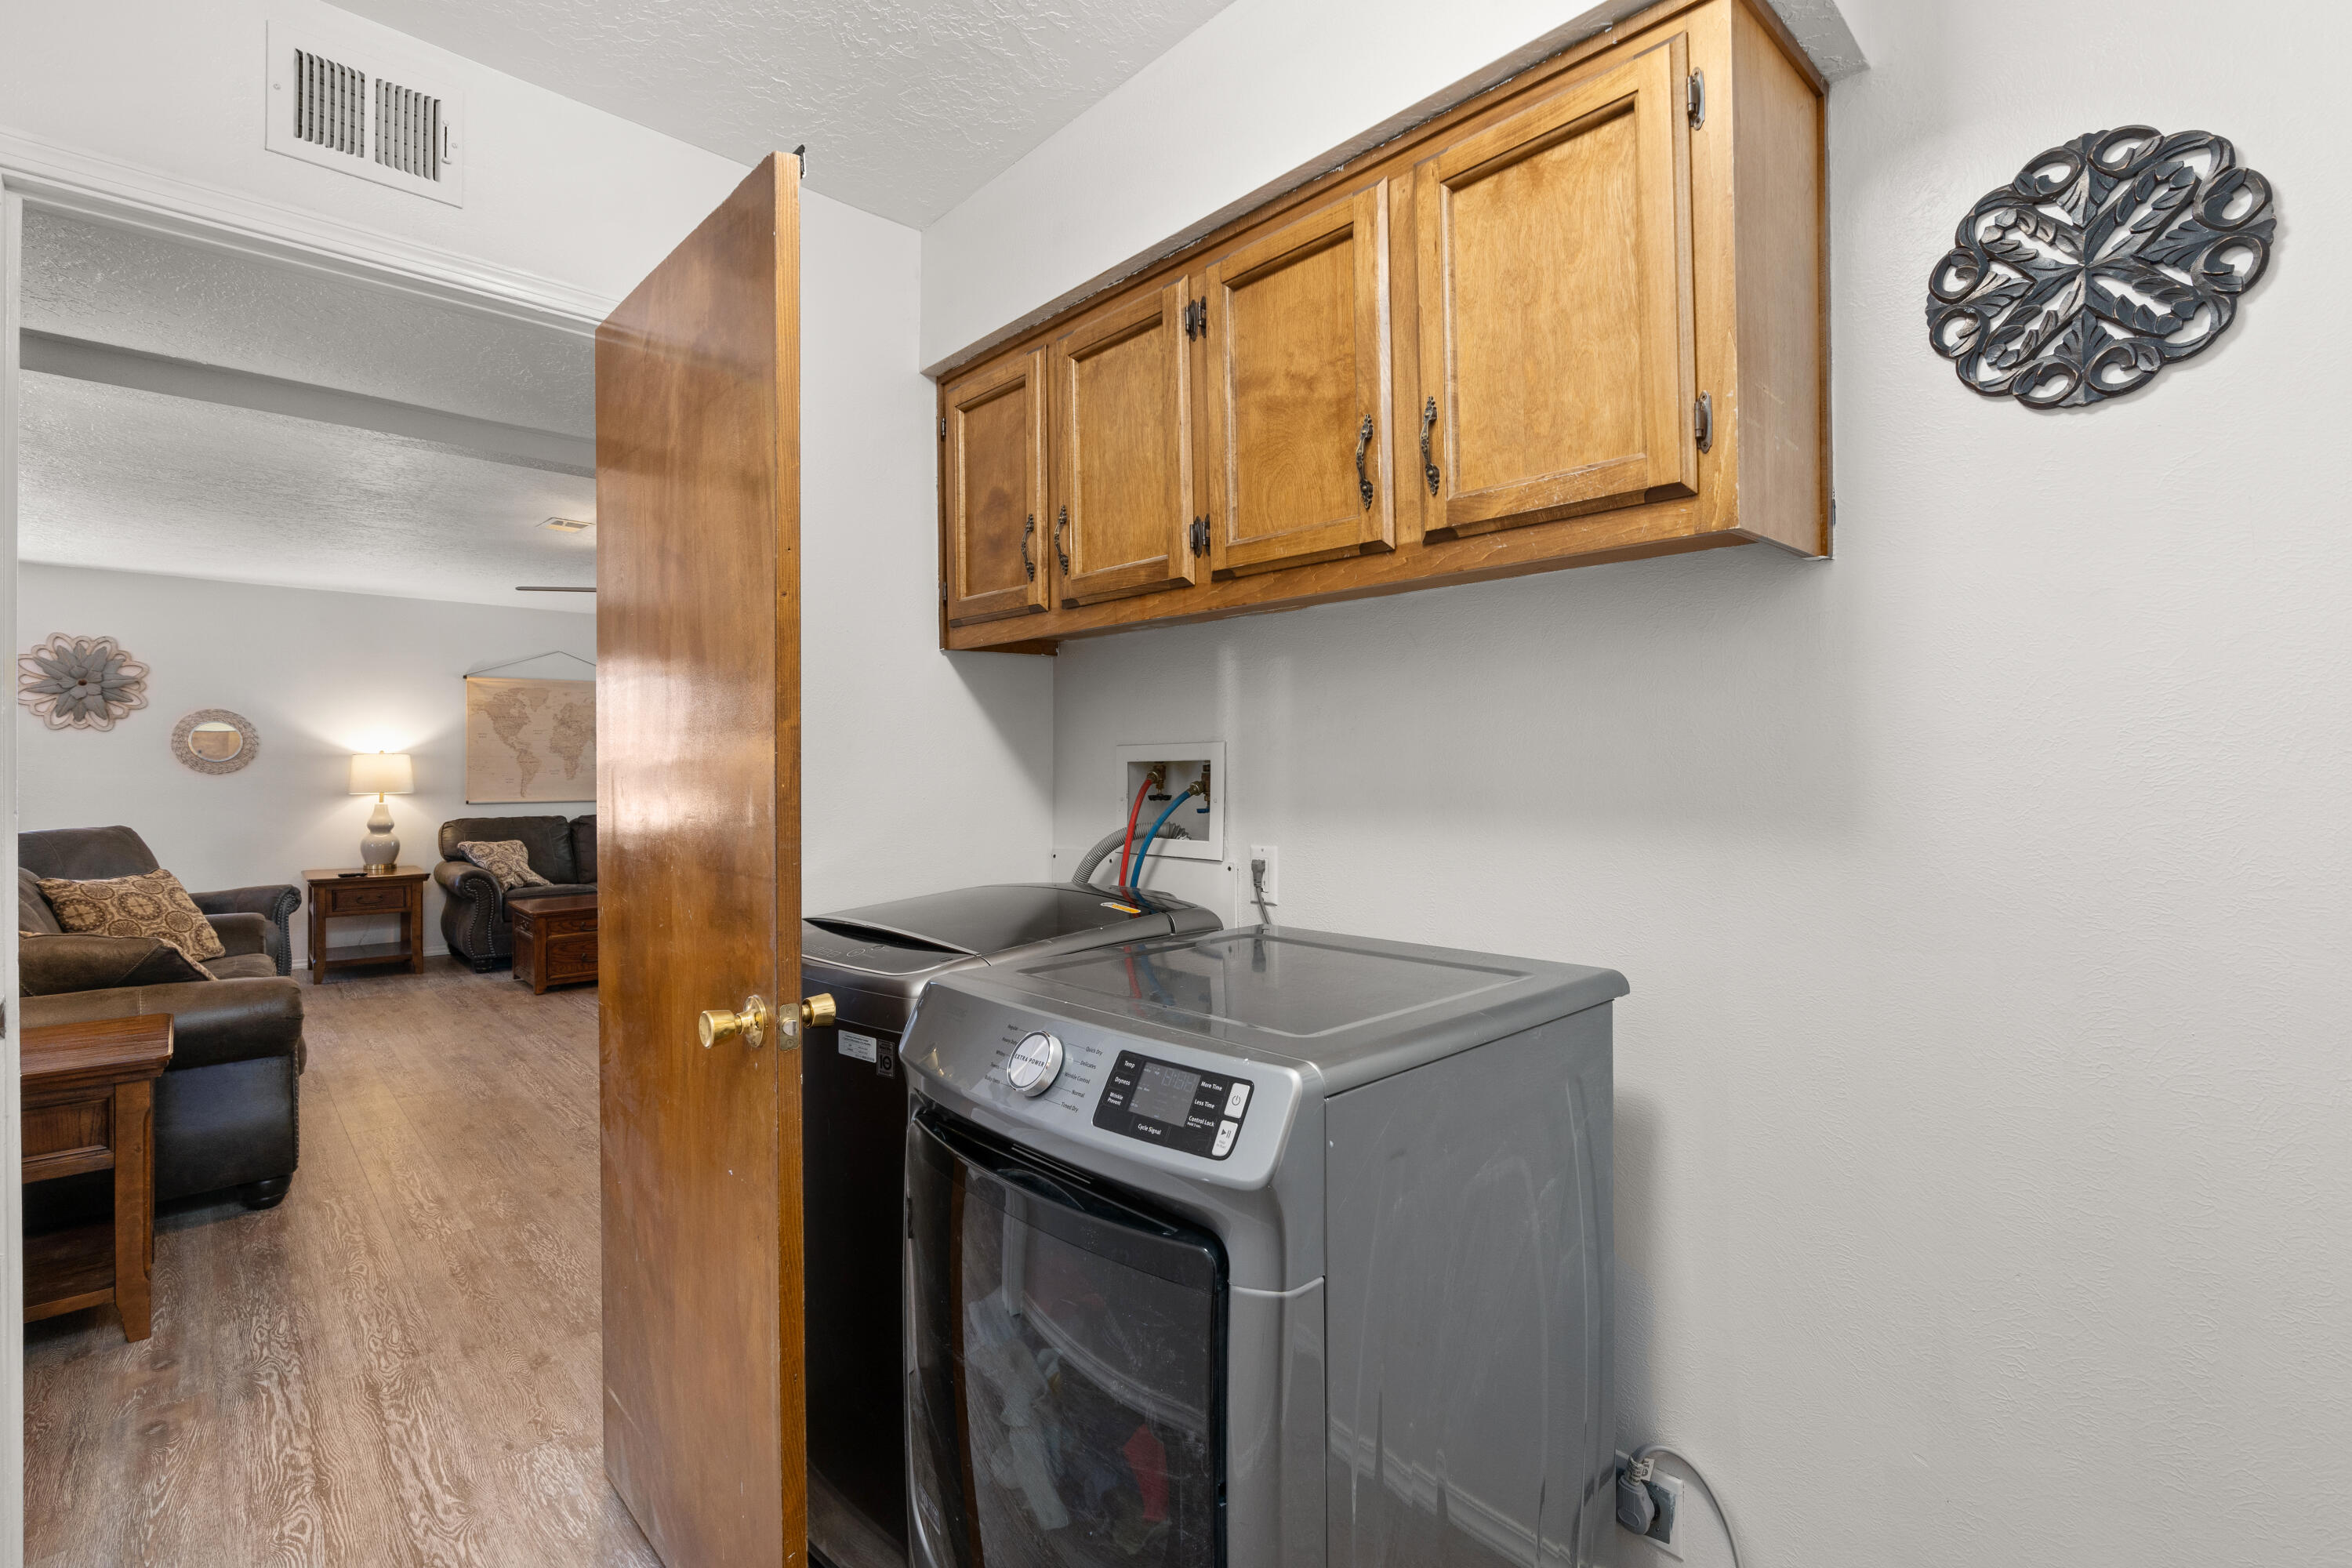
Laundry room Gas Dryer Hookup, Washer Hookup, Dryer Hookup, Electric Dryer Hookup
Fireplace Custom, Gas Log
Appliances Dishwasher, Free-Standing Electric Range, Microwave
Flooring Carpet, Vinyl
Total Bedrooms: 3
Three-Quarter Bathrooms: 1
Full Bathrooms: 1
Other Interior Features Ceiling Fan(s), Entrance Foyer, Family/Dining Room, Great Room, Living/Dining Room, Main Level Primary, Pantry, Shower Only, Separate Shower
Area & Lot
Lot Area 7,840.8 Sq.Ft.
Living area 1,604 Sq.Ft.
MLS® ID 1029782
Year Built 1976
High School Eldorado
Middle School Eisenhower
Elementary School S Y Jackson
Architecture Styles Ranch
Type Residential
Status Sold
Exterior
Stories 1
Air conditioning Evaporative Cooling
Heat type Central, Forced Air, Natural Gas
Disability Features None
Water Source Public
Garage Space 2.0
Security Features Smoke Detector(s)
Sewer Public Sewer
Other Exterior Features Private Yard, Sprinkler/Irrigation
Parking Attached, Finished Garage, Garage, Garage Door Opener
Lot Features Lawn, Planned Unit Development, Trees
Roof Pitched, Shingle
Utilities Electricity Connected, Natural Gas Connected, Sewer Connected, Water Connected
Finance
Price Upon Request

Albuquerque

Work With Becca

Taking the first step in your real estate journey is easy with Becca Owen. Whether you're looking to buy, sell, or just explore Albuquerque's property market, Becca is here to guide you. Connect with Becca today to start making your real estate dreams a reality.






