531 Hermosa Drive NE
VIEW PHOTOS
Courtesy of Coldwell Banker Legacy
Price Upon Request

531 Hermosa Drive NE

3 Beds 3 Baths 2,916 Sq.Ft. 9,583.2 Sq.Ft.

Description

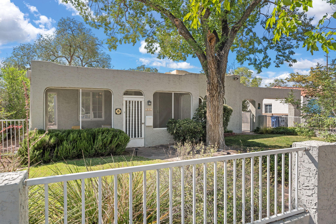
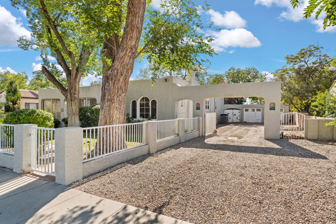
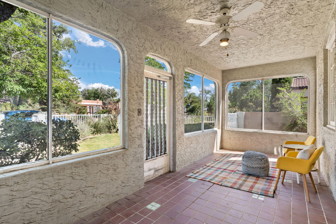
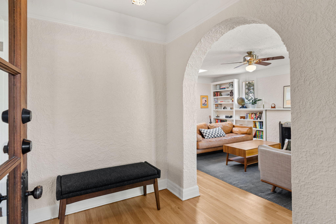
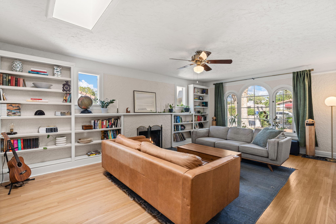
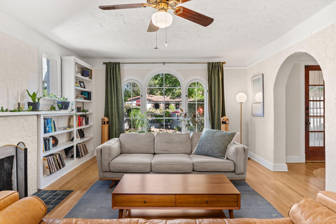
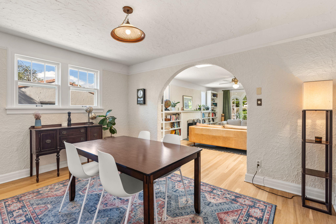
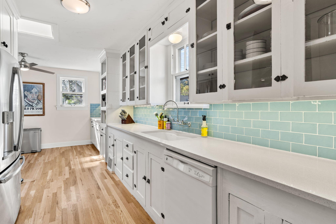
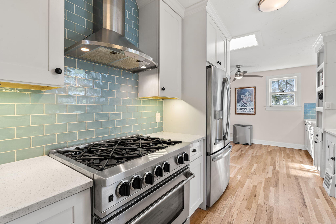
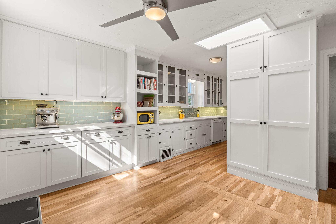
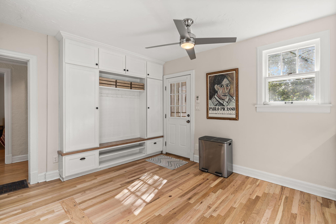
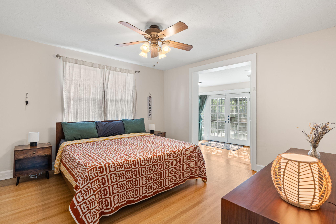
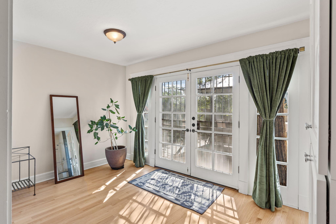
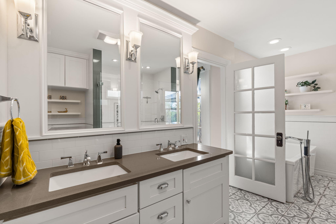
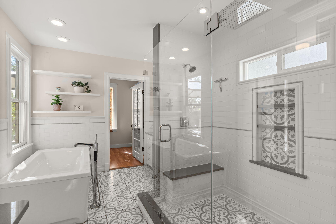
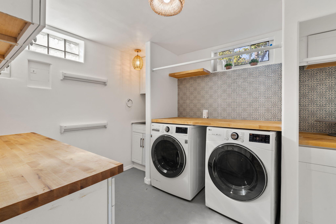
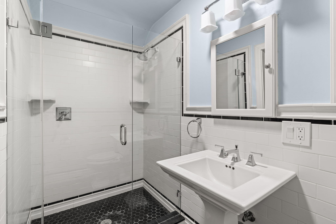
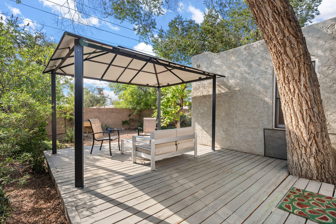
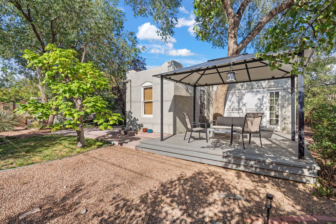
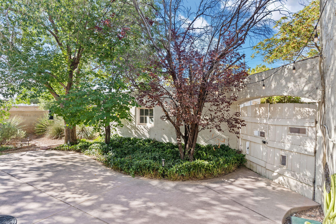
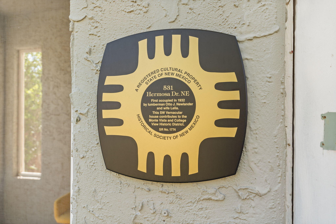
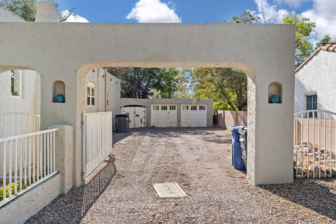
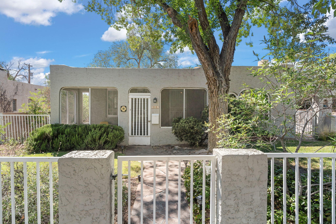
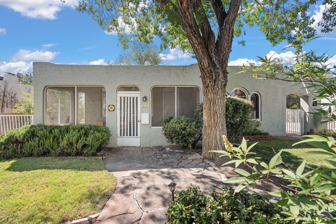
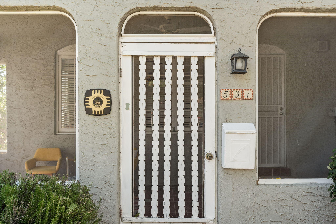
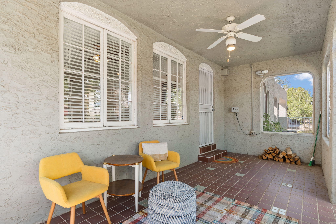
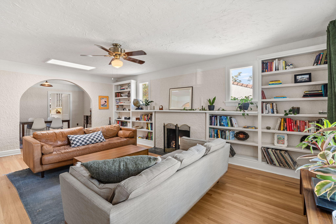
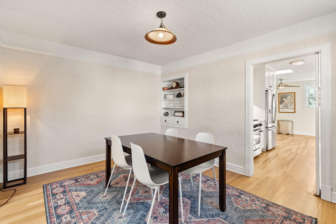
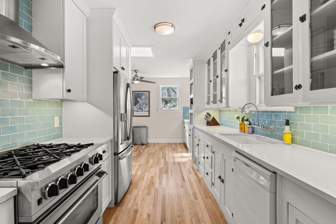
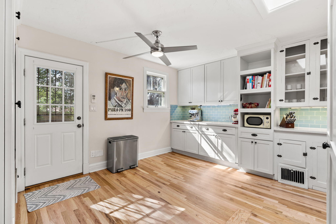
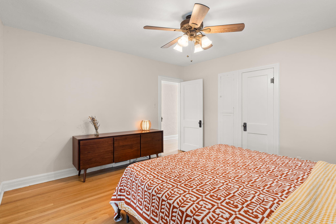
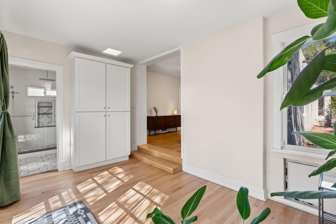
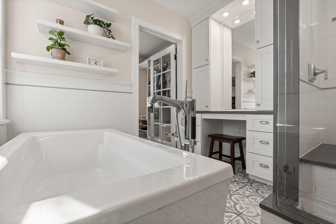
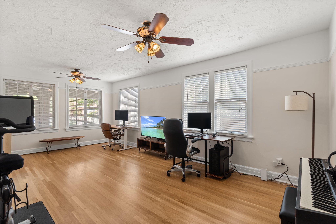
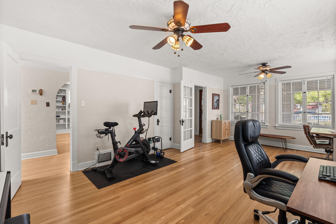
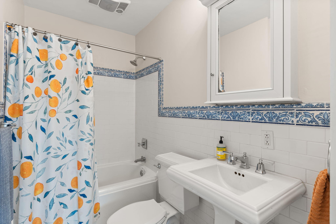
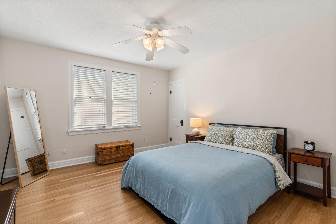
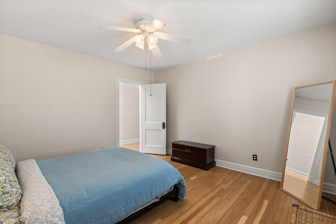
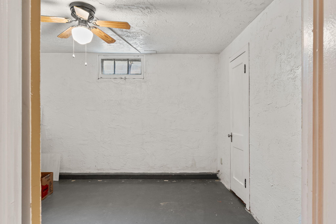
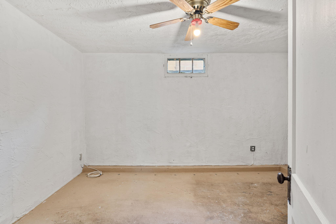
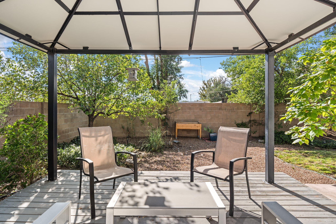
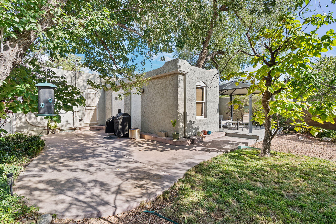
Welcome to this SW Vernacular(architectural) house that is part of the Monte Vista/College View Historic district. Entering this home through a screened-in porch, you realize you are stepping into a piece of history. Timeless elegance throughout, refinished hardwood floors, arched windows, original hardware on doors, wood burning fireplace, built in shelves. A well-appointed chef's kitchen features a 6-burner gas stove, SS refrigerator, ample cabinets with vintage glass. 3 bdrms. 3 updated bathrooms. The primary suite includes sitting area & a spa-like bathroom w/French doors to covered gazebo. The basement includes 2 heated bonus rooms, 3/4 bathroom & a renovated laundry room. New 2024 TPO roof! Detached 2 car garage, Near Nob Hill & easy access to UNM Campus, UNMH. This is a true GEM.

Share Property

Location

531 Hermosa Drive NE, Albuquerque, NM 87108

Status

Sold

Date Sold

October 7, 2024

Property Amenities

Interior
Laundry room Electric Dryer Hookup
Fireplace Wood Burning
Appliances Dryer, Dishwasher, Free-Standing Gas Range, Refrigerator, Range Hood, Washer
Flooring Tile, Wood
Total Bedrooms: 3
Three-Quarter Bathrooms: 1
Full Bathrooms: 2
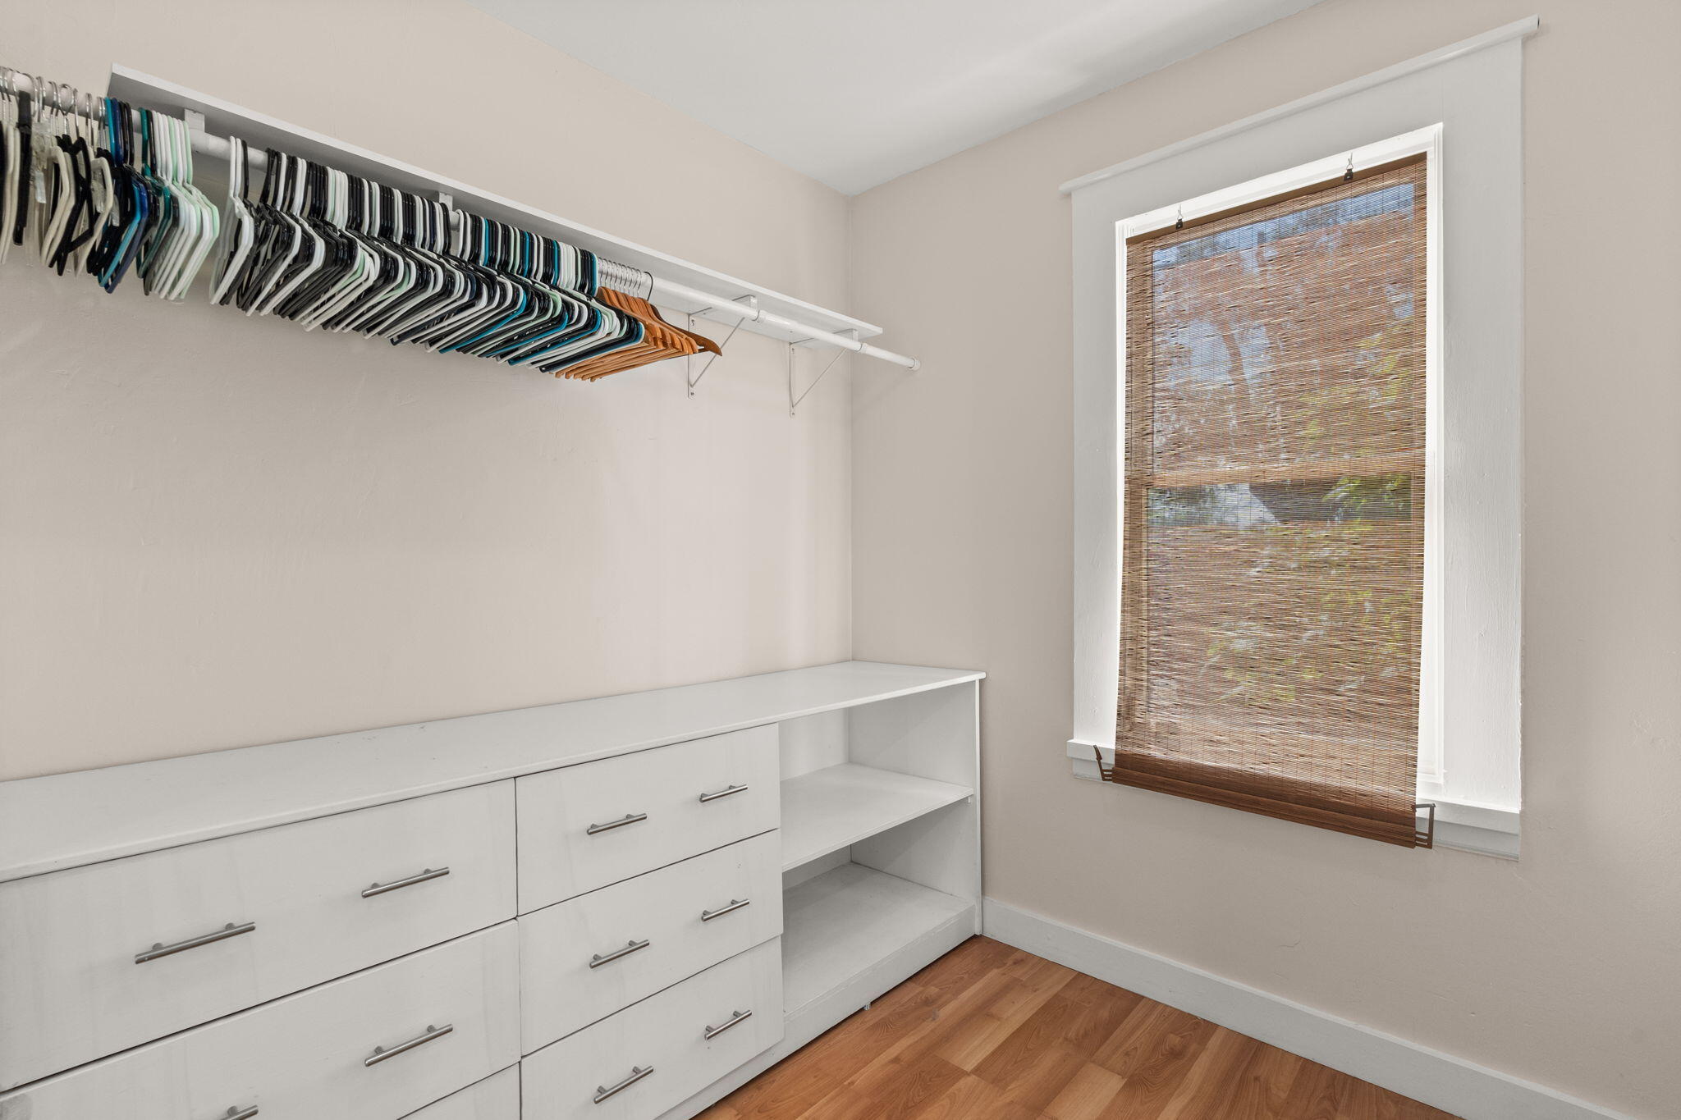
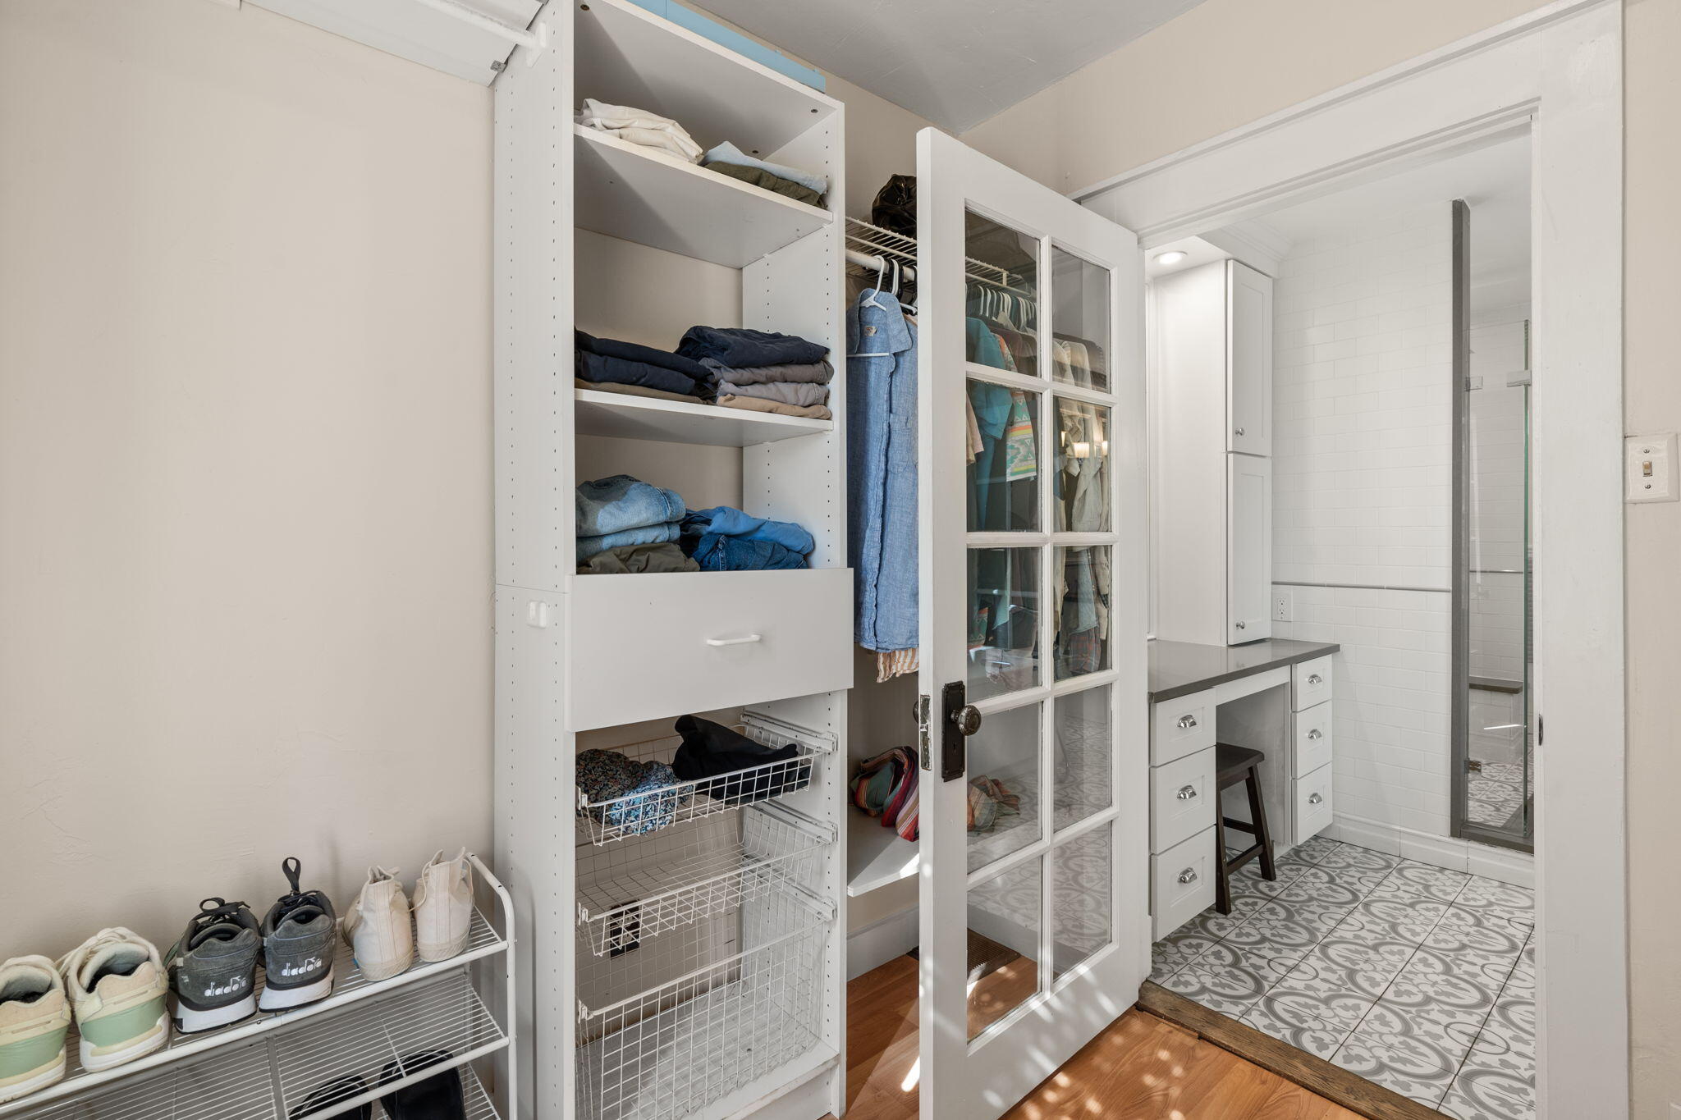
Other Interior Features Bookcases, Breakfast Area, Bathtub, Ceiling Fan(s), Dual Sinks, Entrance Foyer, Garden Tub/Roman Tub, Main Level Primary, Pantry, Sitting Area in Master, Skylights, Soaking Tub, Separate Shower, Utility Room, Walk-In Closet(s)
Area & Lot
Total area 2,916 Sq.Ft.
Lot Area 9,583.2 Sq.Ft.
Living area 2,916 Sq.Ft.
MLS® ID 1069723
Year Built 1950
High School Highland
Middle School Jefferson
Elementary School Monte Vista
Type Residential
Status Sold
Exterior
Stories 1
Air conditioning Refrigerated
Heat type Central, Forced Air
Green Feature None
Disability Features None
Water Source Public
Garage Space 2.0
Sewer Public Sewer
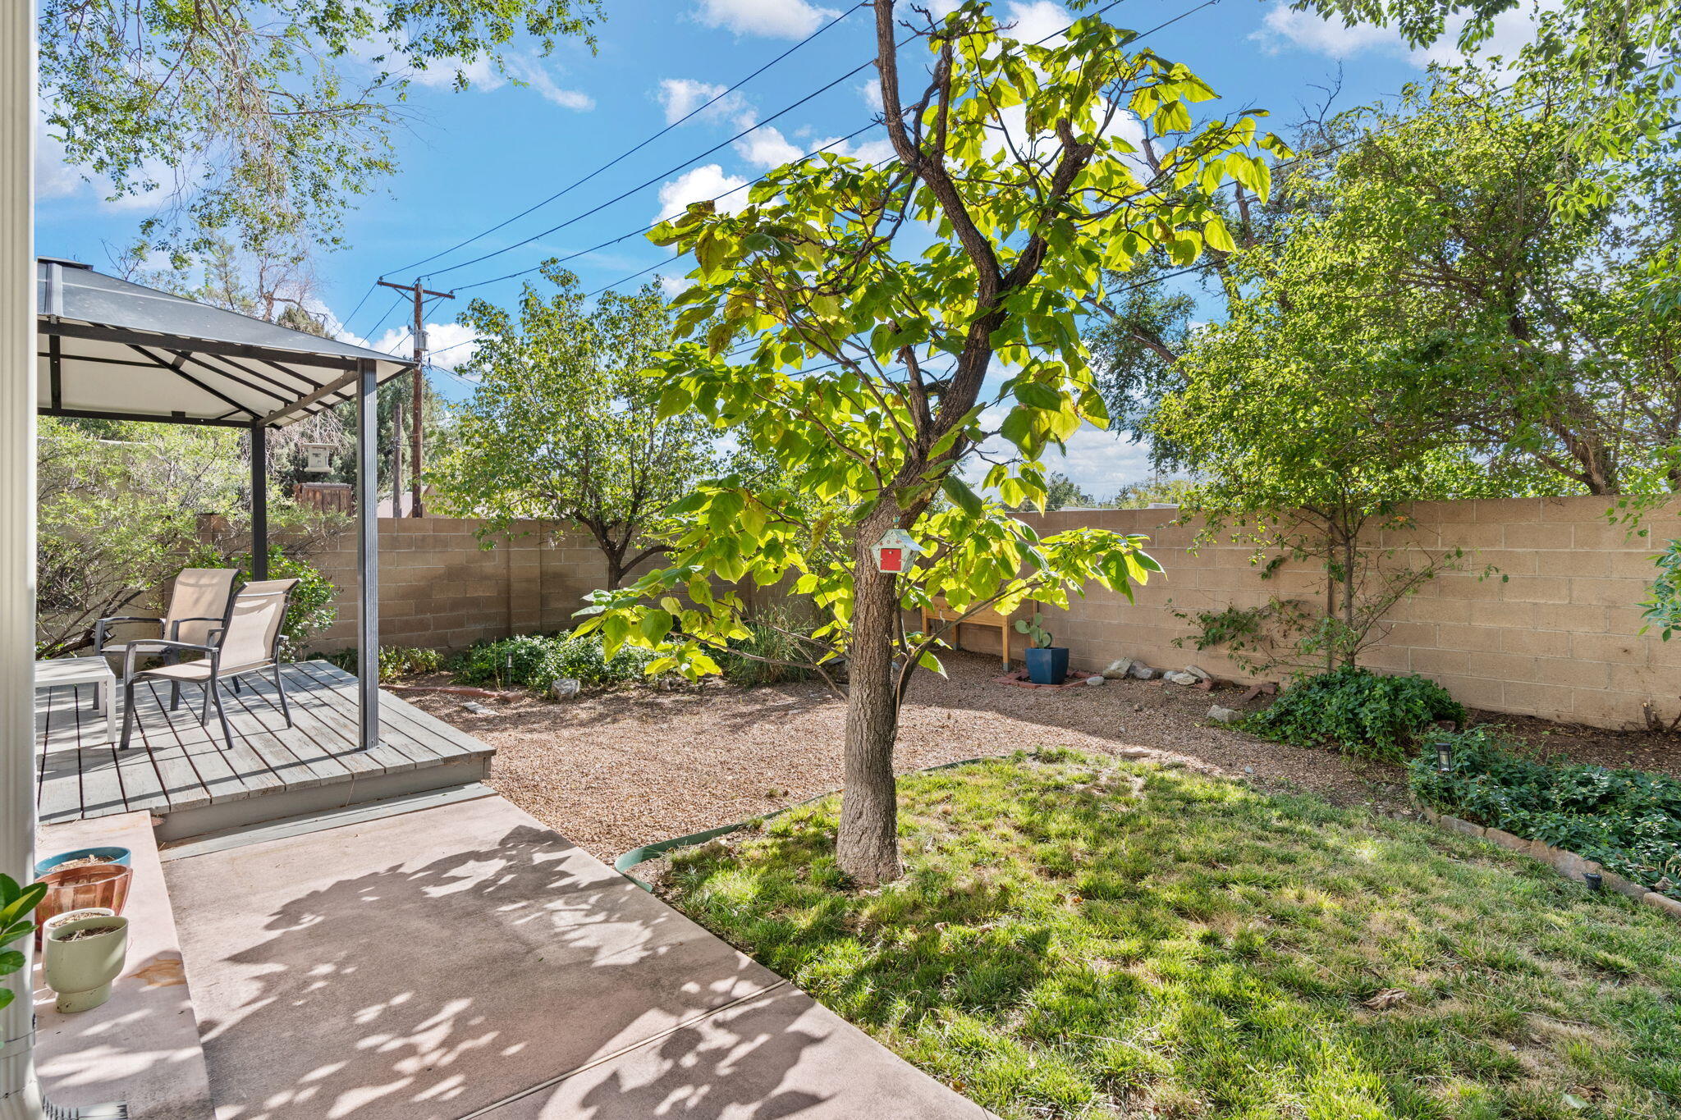
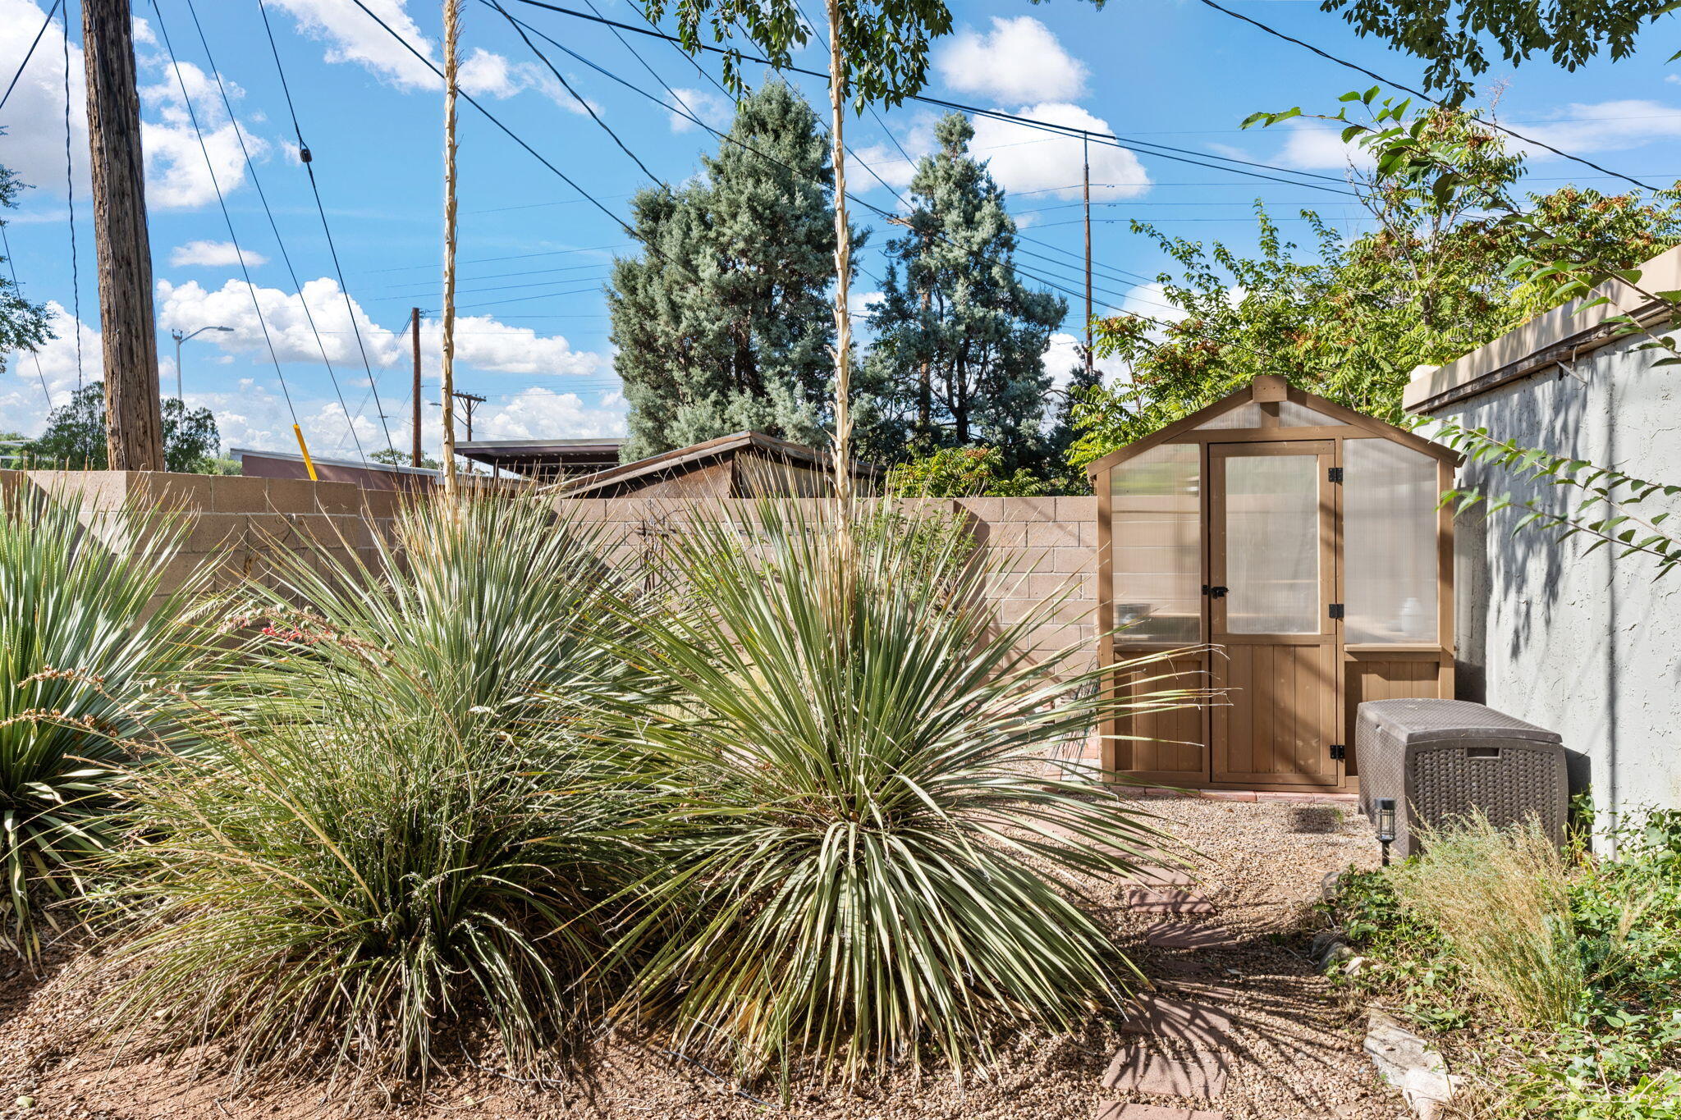
Other Exterior Features Deck, Fence, Private Entrance, Private Yard
Parking Detached, Garage
Lot Features Landscaped, Planned Unit Development
Roof Flat
Utilities Electricity Connected, Natural Gas Connected, Sewer Connected, Water Connected
Finance
Price Upon Request

360 Virtual Tour

Take a tour of this property

Albuquerque

Work With Becca

Taking the first step in your real estate journey is easy with Becca Owen. Whether you're looking to buy, sell, or just explore Albuquerque's property market, Becca is here to guide you. Connect with Becca today to start making your real estate dreams a reality.






