5300 Beebe Street NE
VIEW PHOTOS
Courtesy of Coldwell Banker Legacy
Price Upon Request

5300 Beebe Street NE

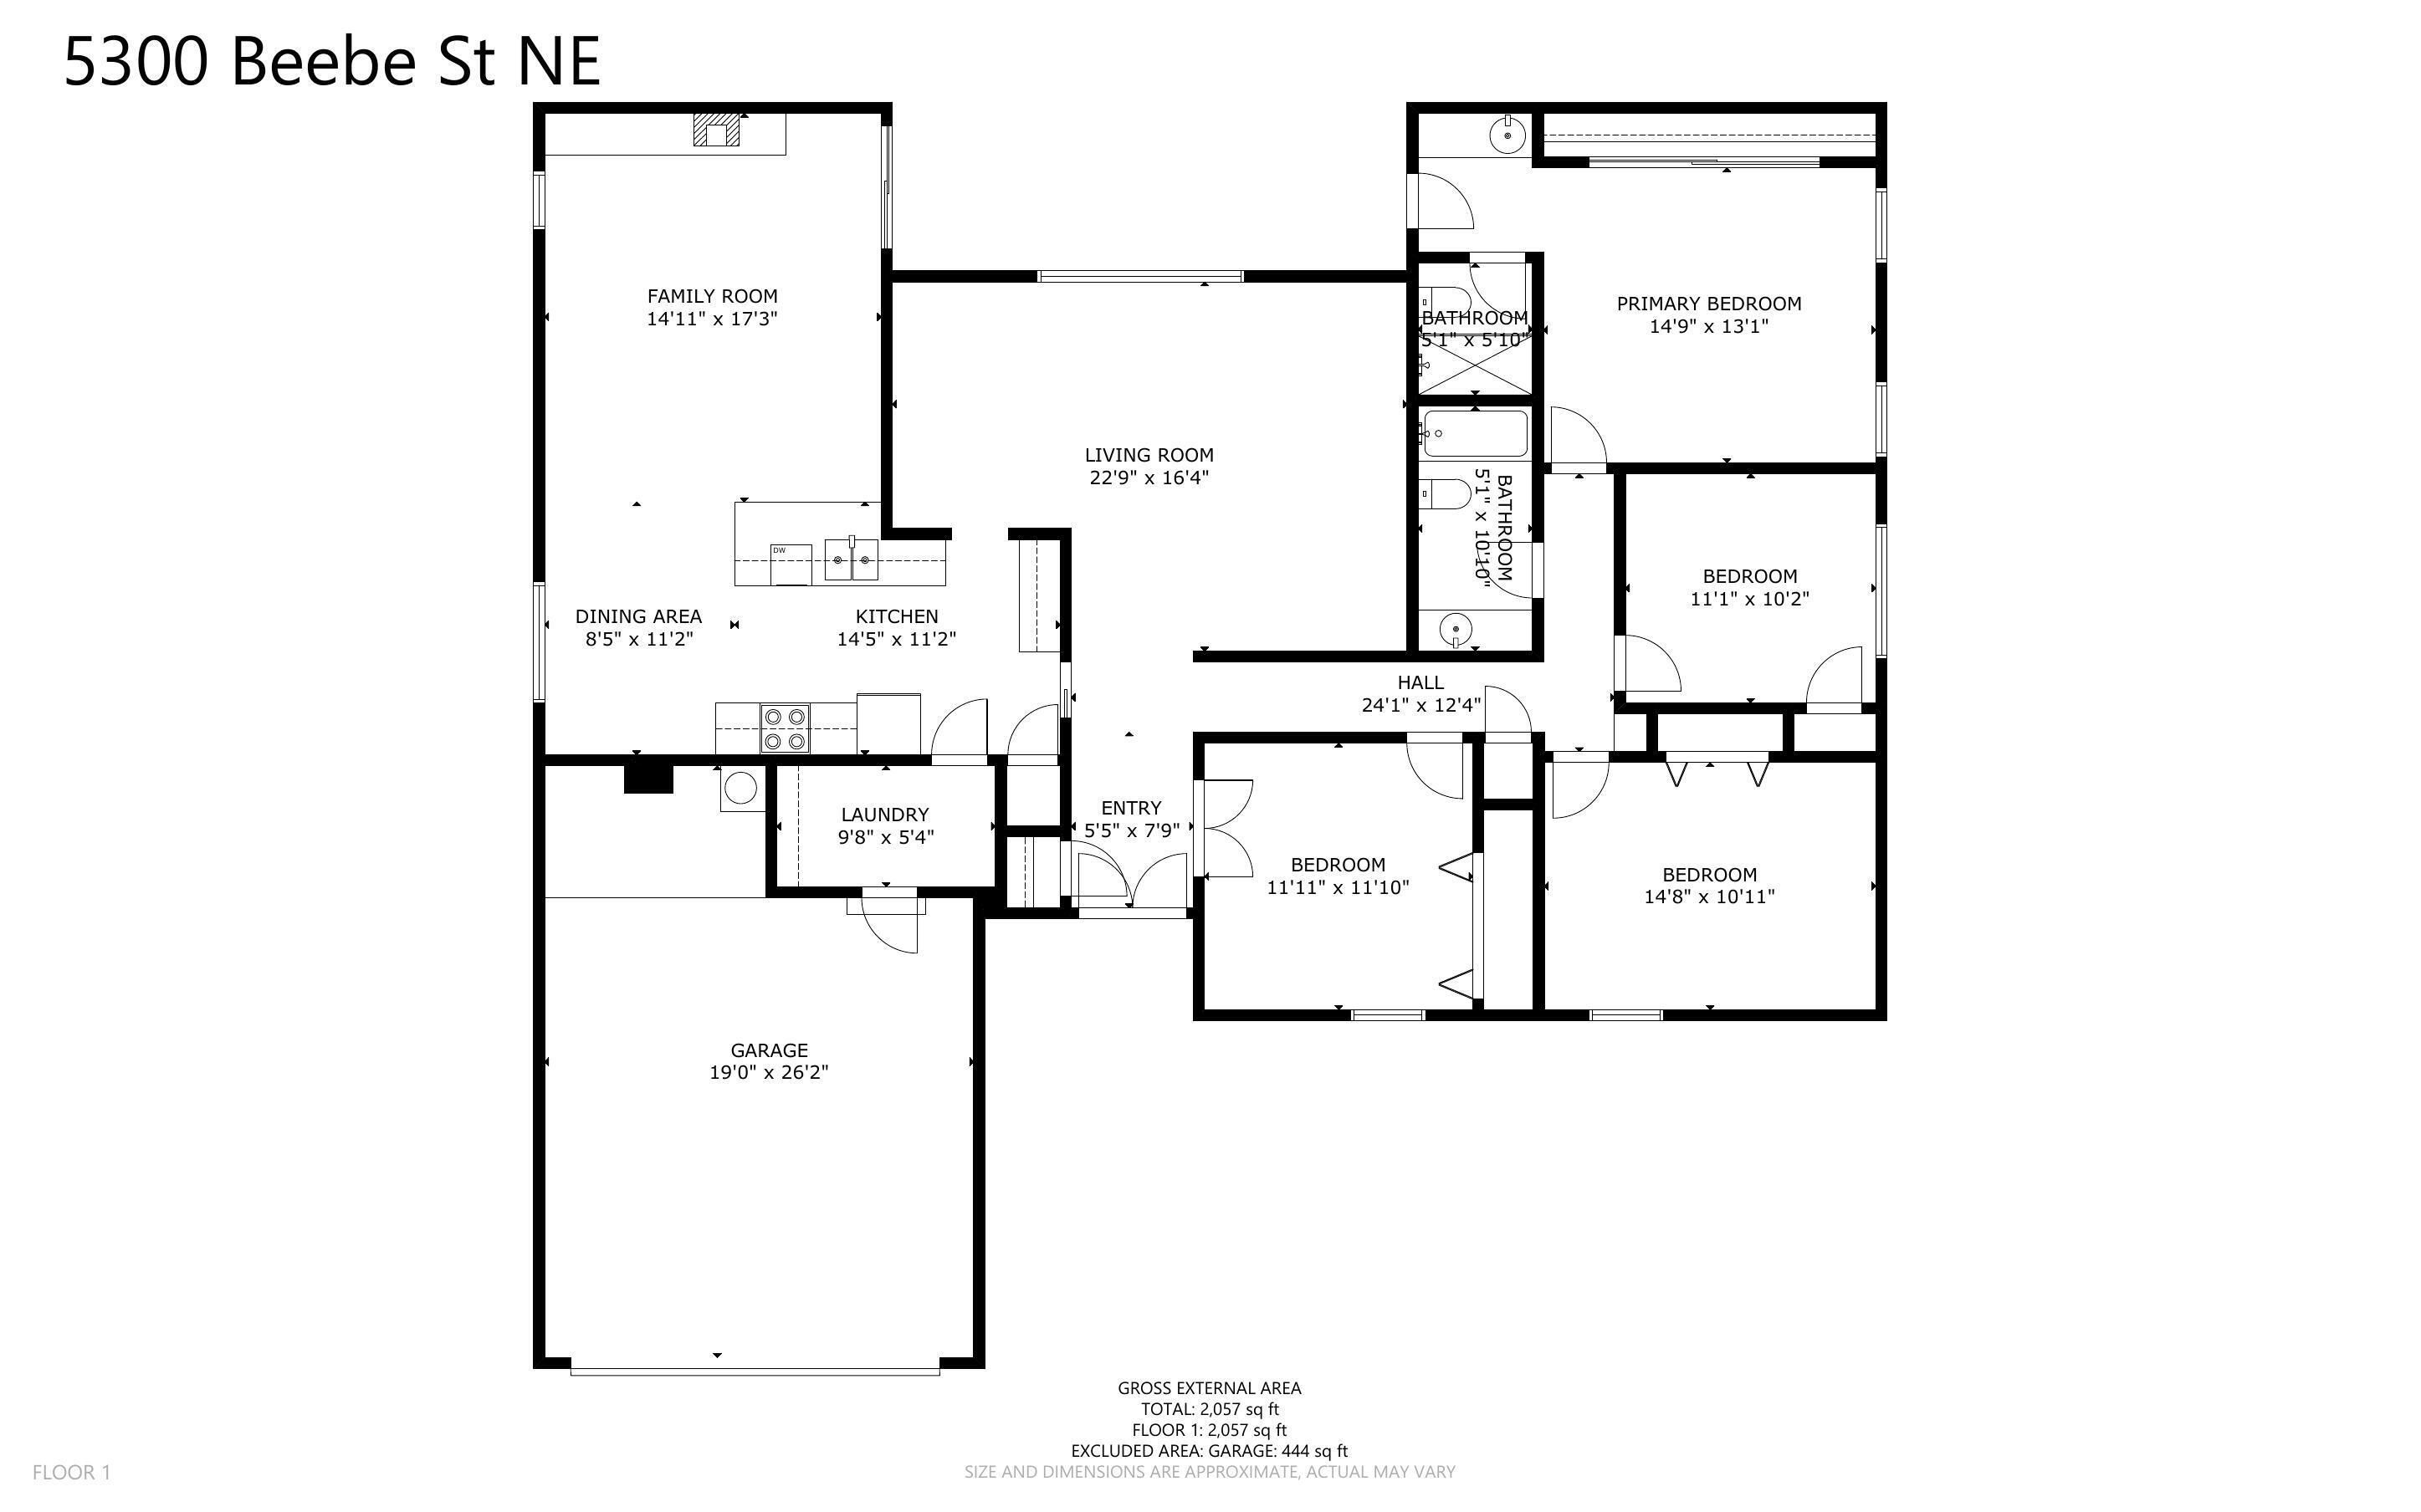
4 Beds 2 Baths 1,964 Sq.Ft. 8,712 Sq.Ft.

Description

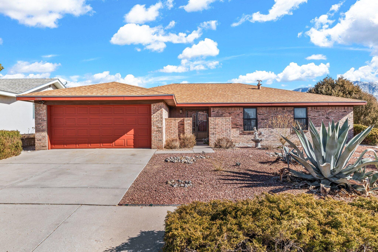
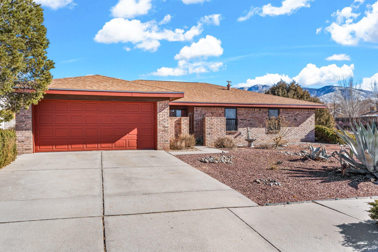
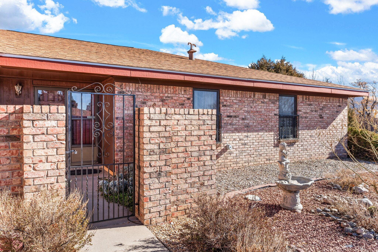
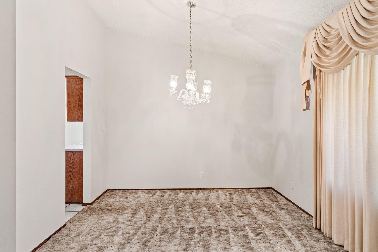
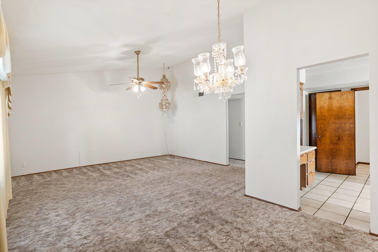
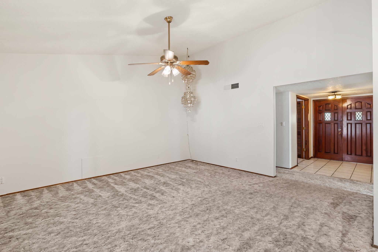
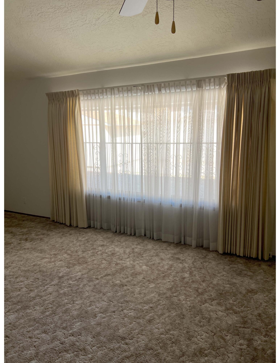
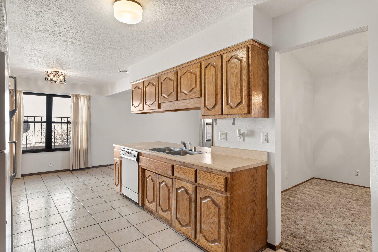
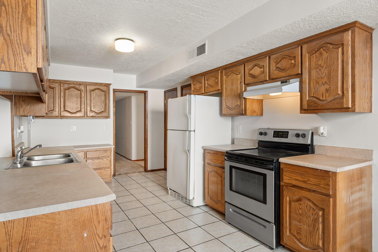
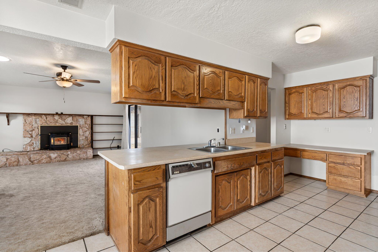
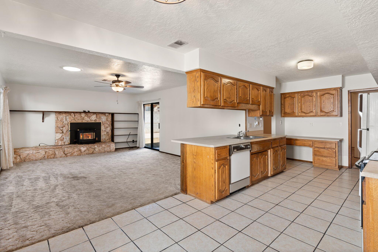
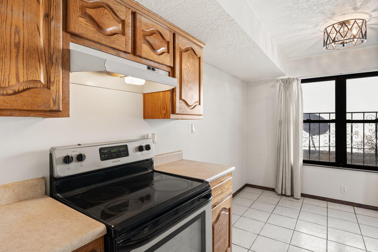
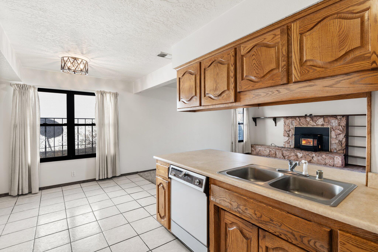
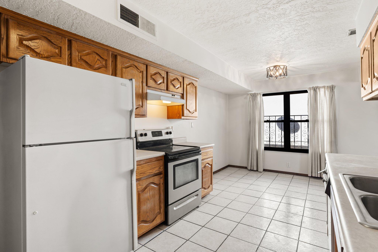
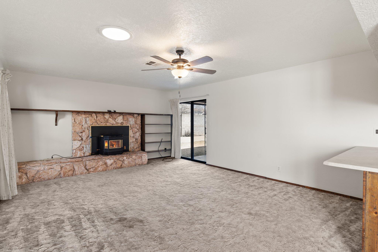
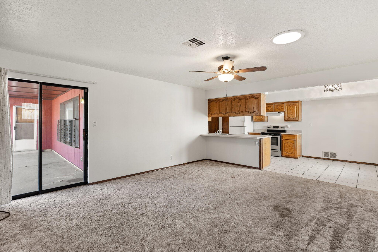
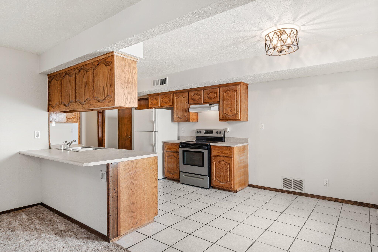
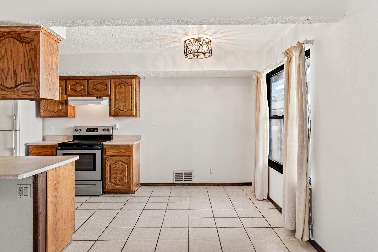
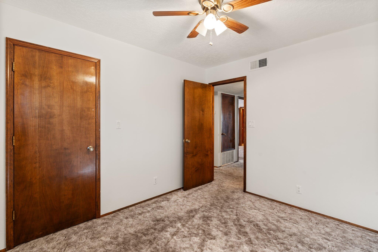
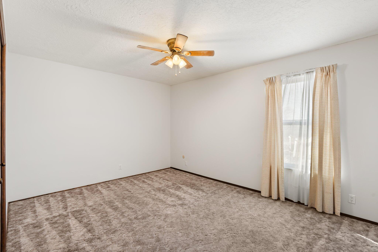
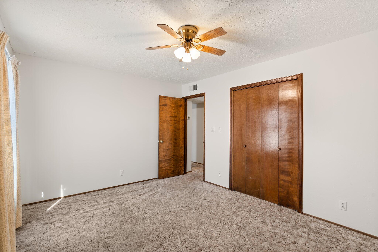
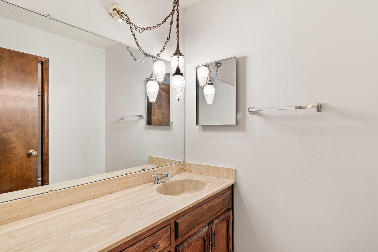
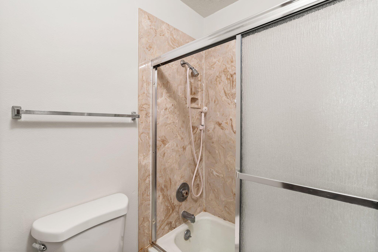
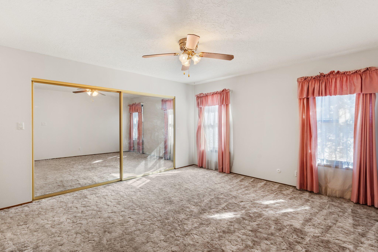
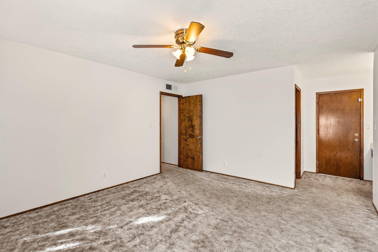
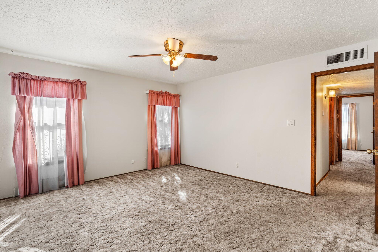
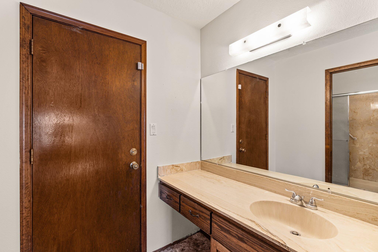
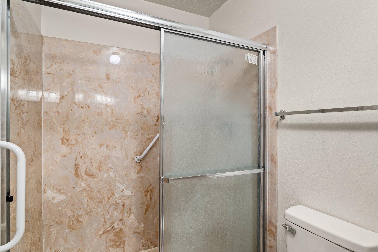
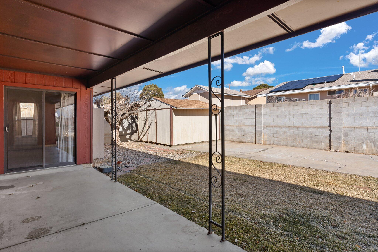
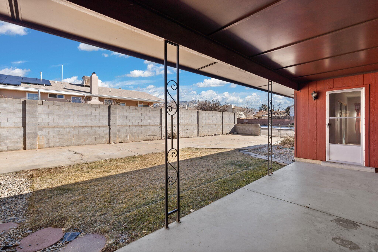
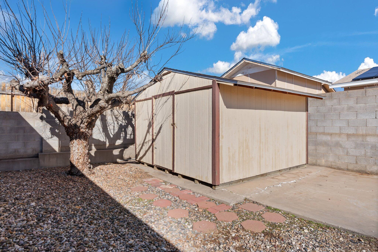
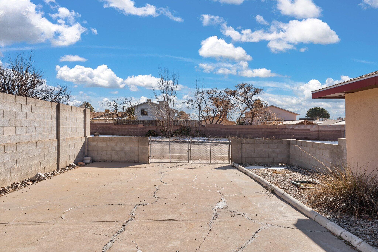
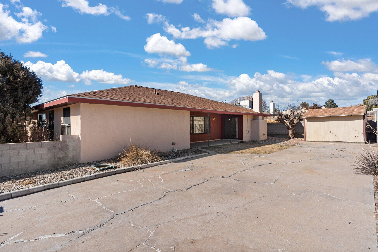
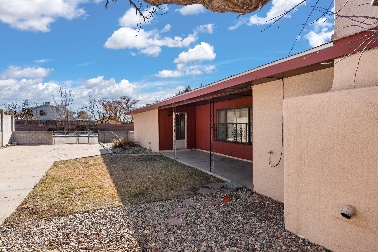
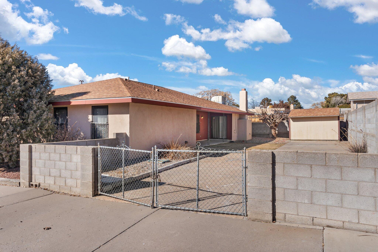
Wonderful brick home,, on an amazing corner lot, with backyard access, rv pad, brand new Water Heater, newer Hi Efficiency furnace, roof in 2020. Newer windows, sola tube, security wrought iron, new new faucets, toilets. 2 living areas, views, minutes to shopping restaurants. Wow, make new memories here.

Share Property

Location

5300 Beebe Street NE, Albuquerque, NM 87111

Status

Sold

Date Sold

May 1, 2024

Property Amenities

Interior
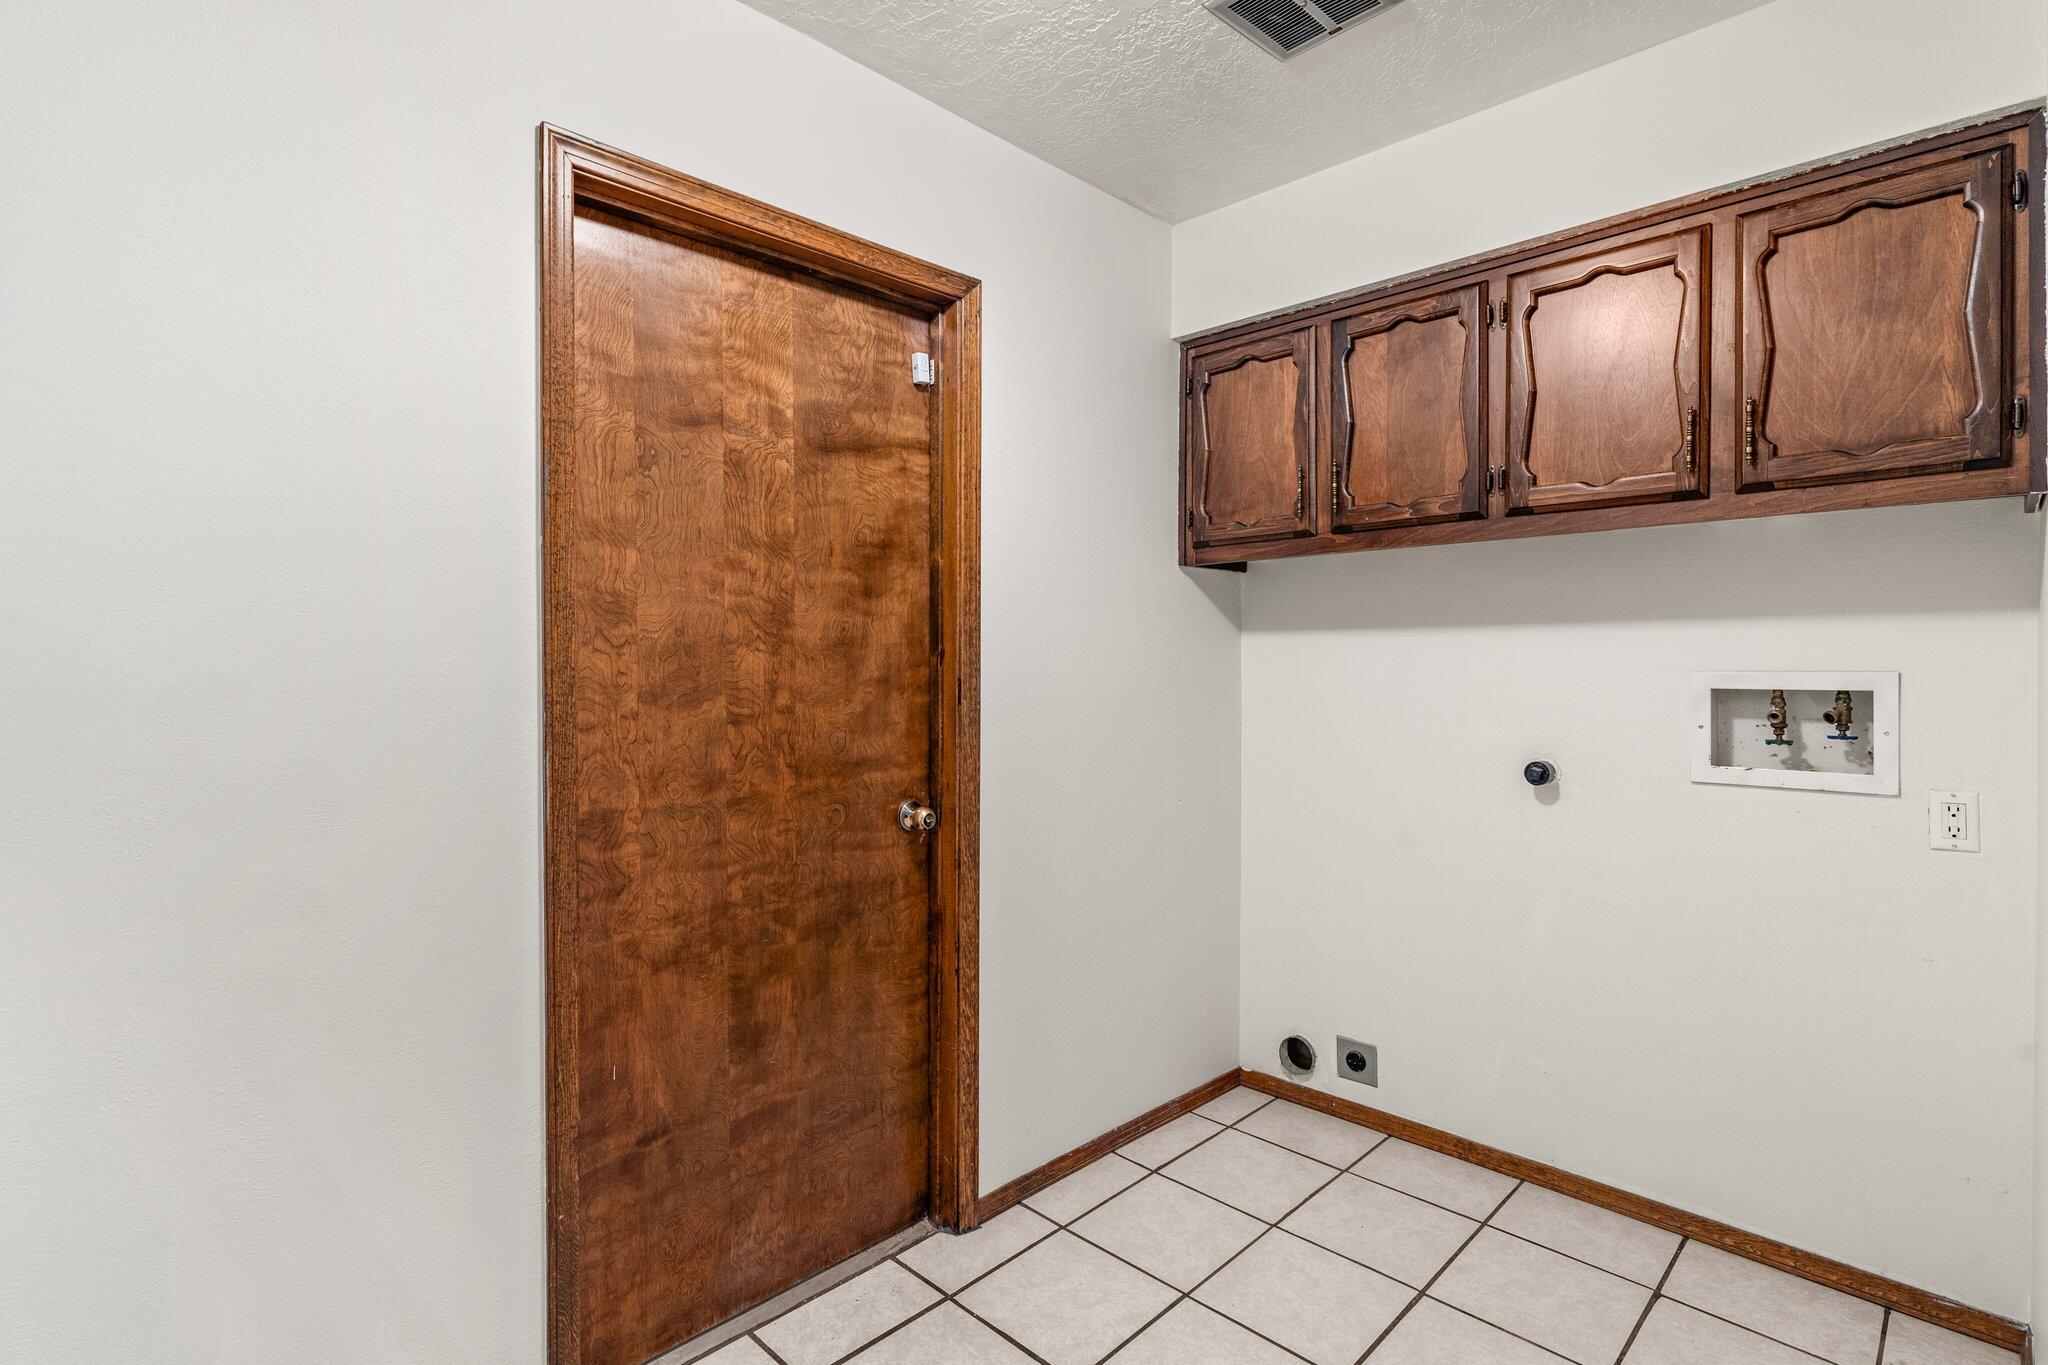
Laundry room Gas Dryer Hookup, Washer Hookup, Dryer Hookup, Electric Dryer Hookup
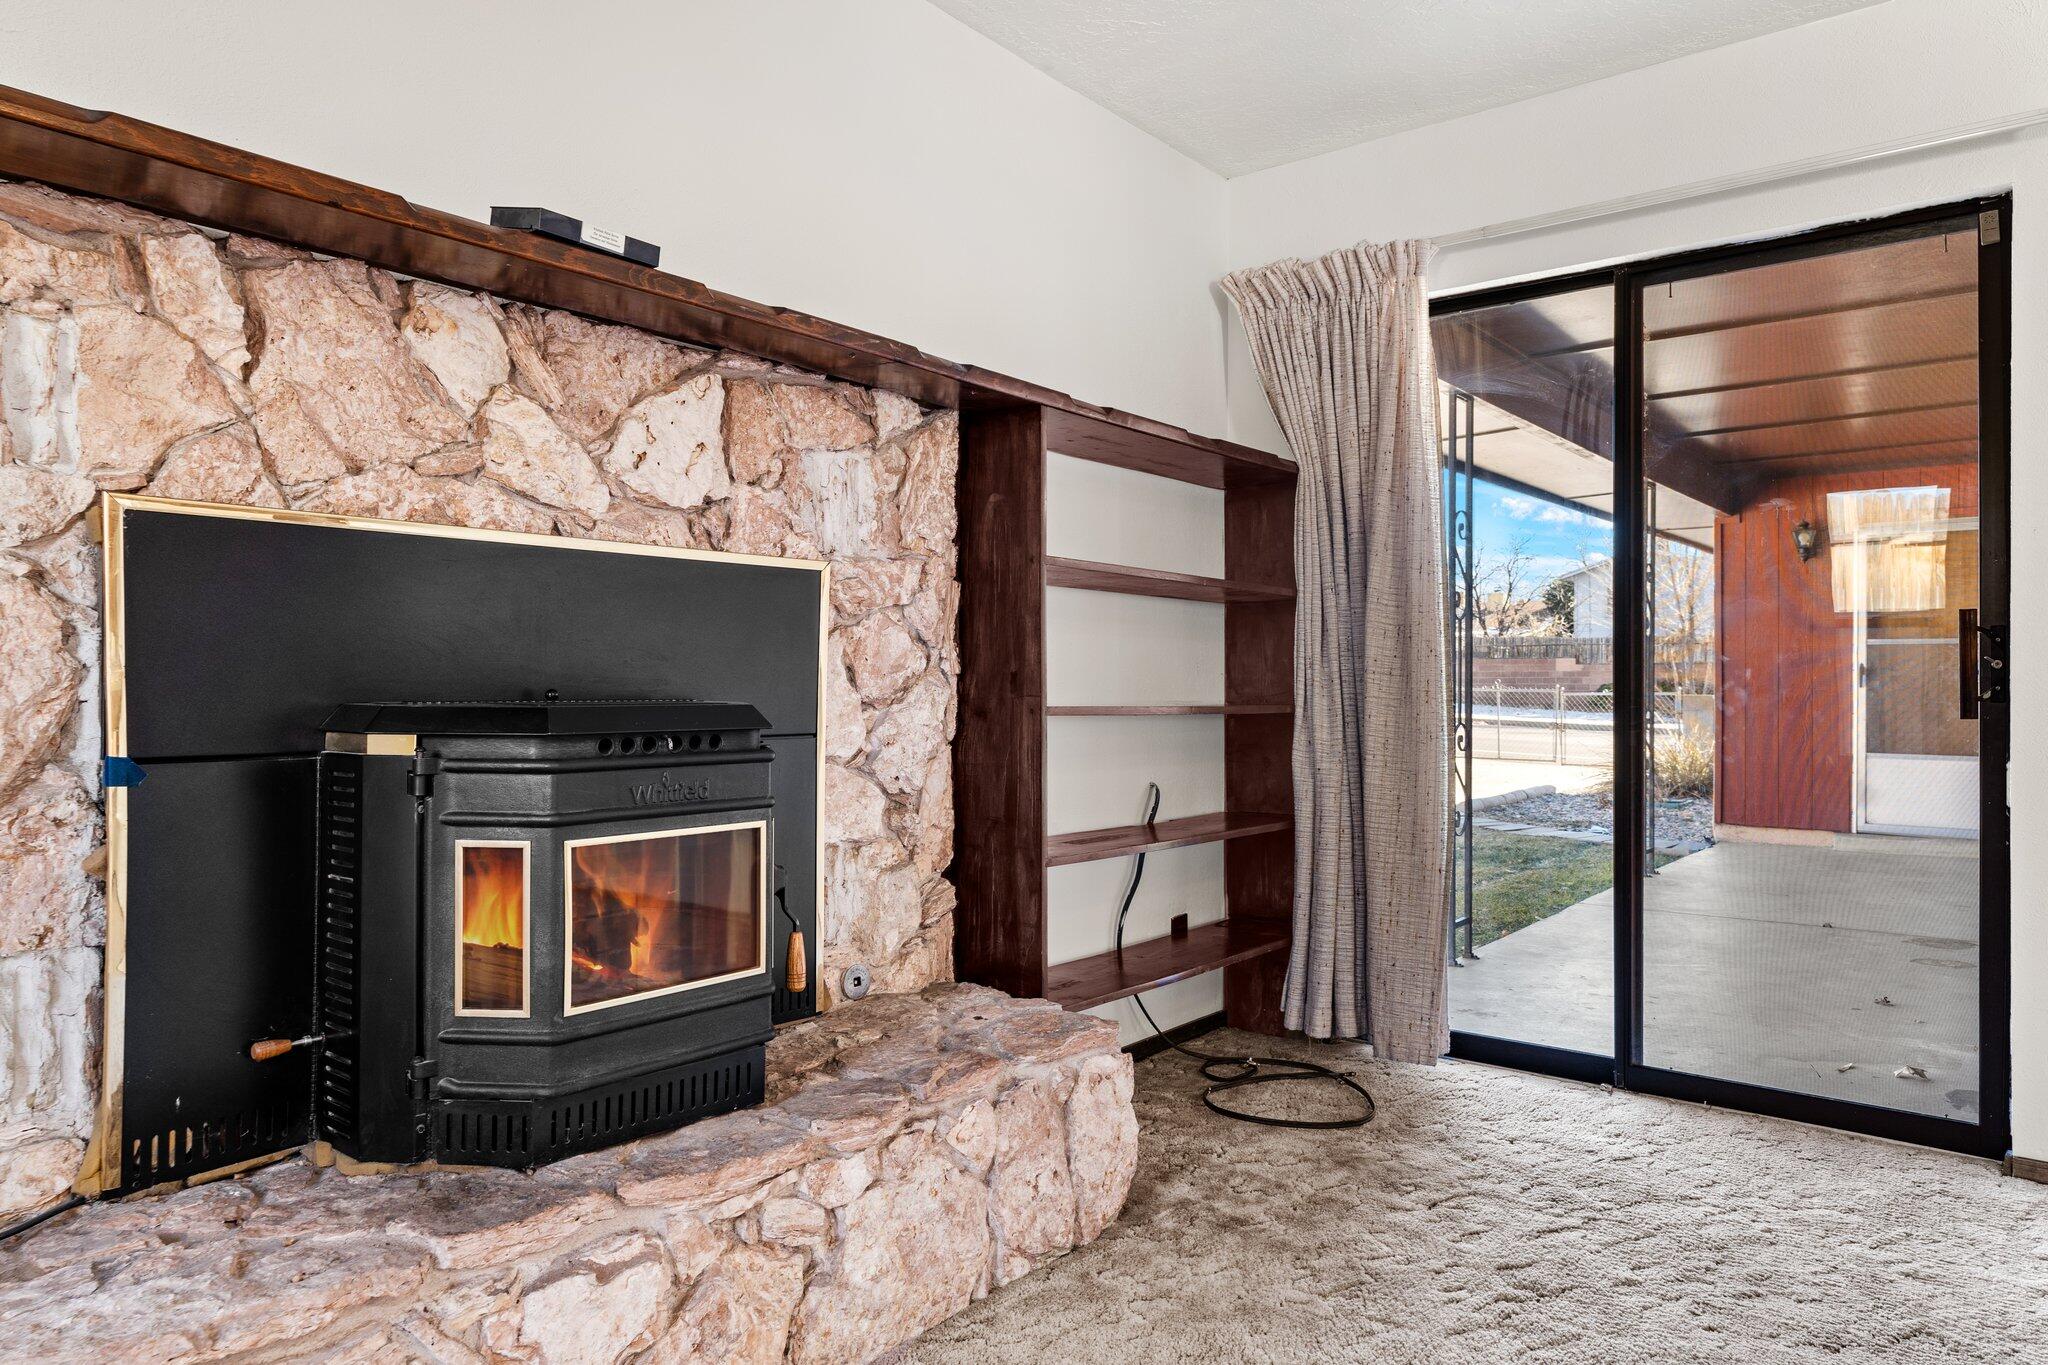
Fireplace Pellet Stove
Appliances Dishwasher, Free-Standing Electric Range, Disposal, Refrigerator
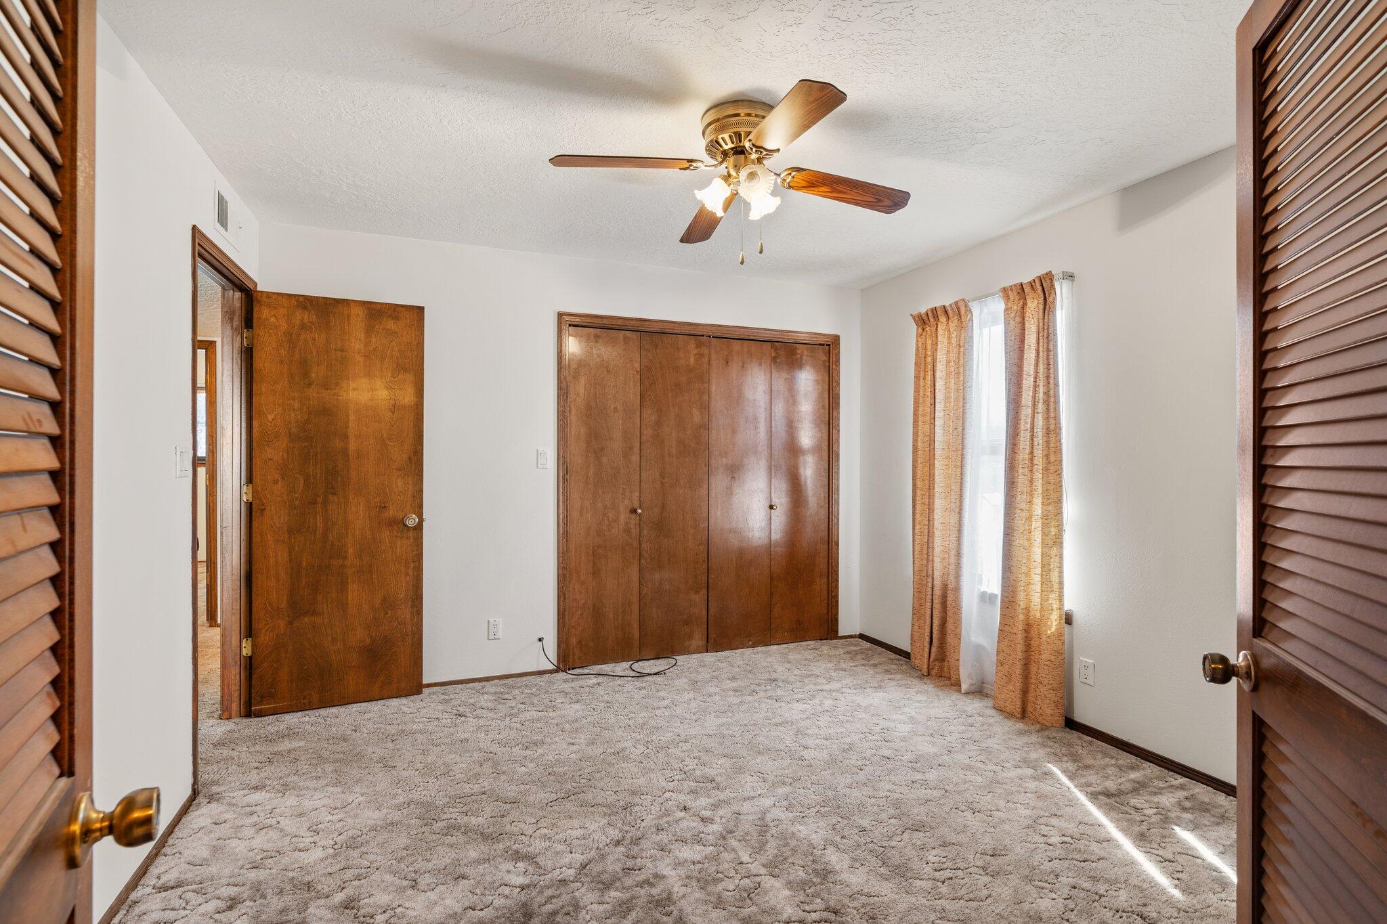
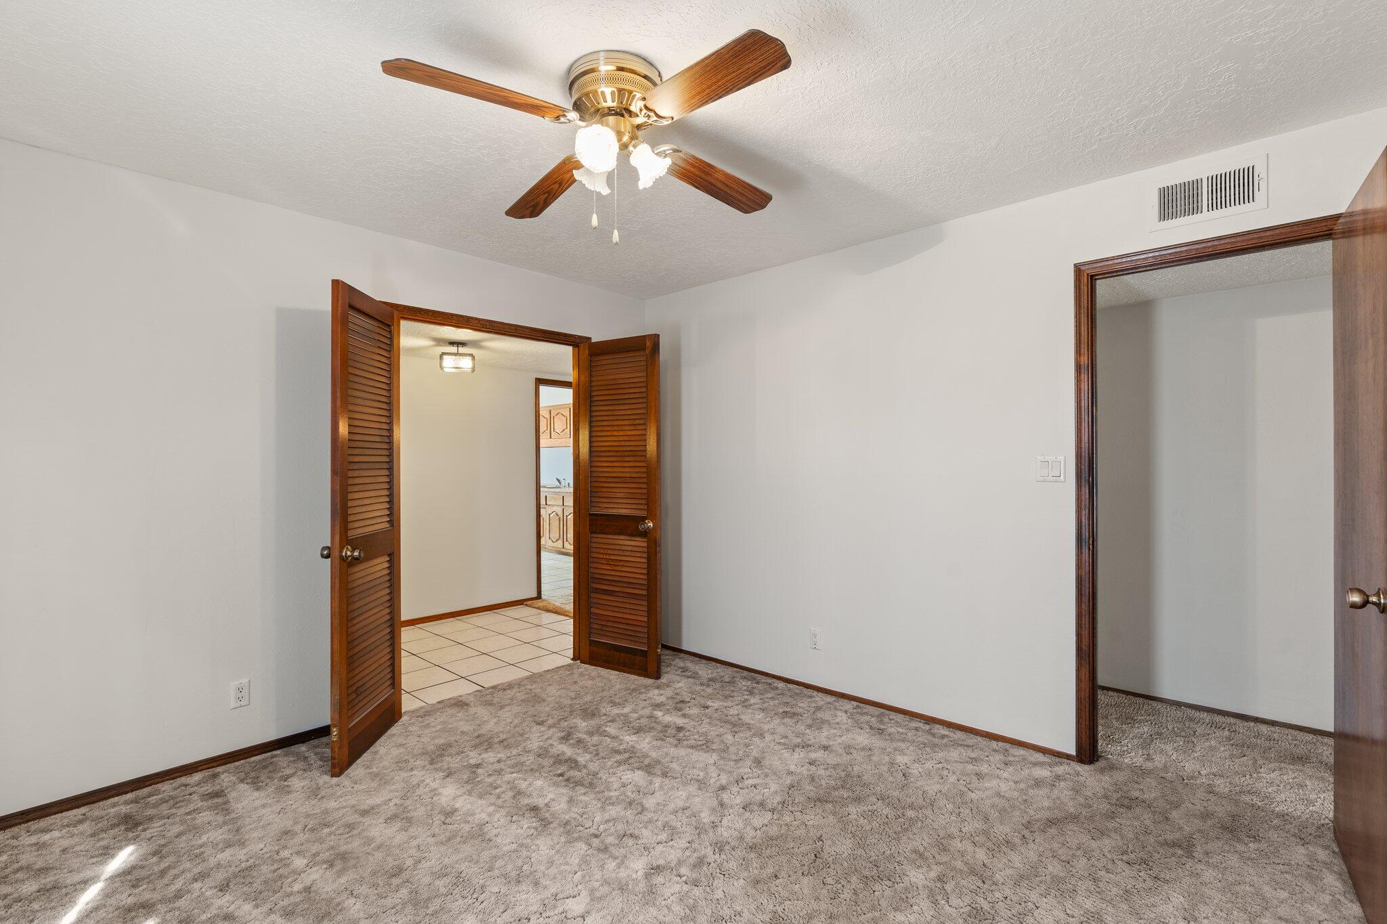
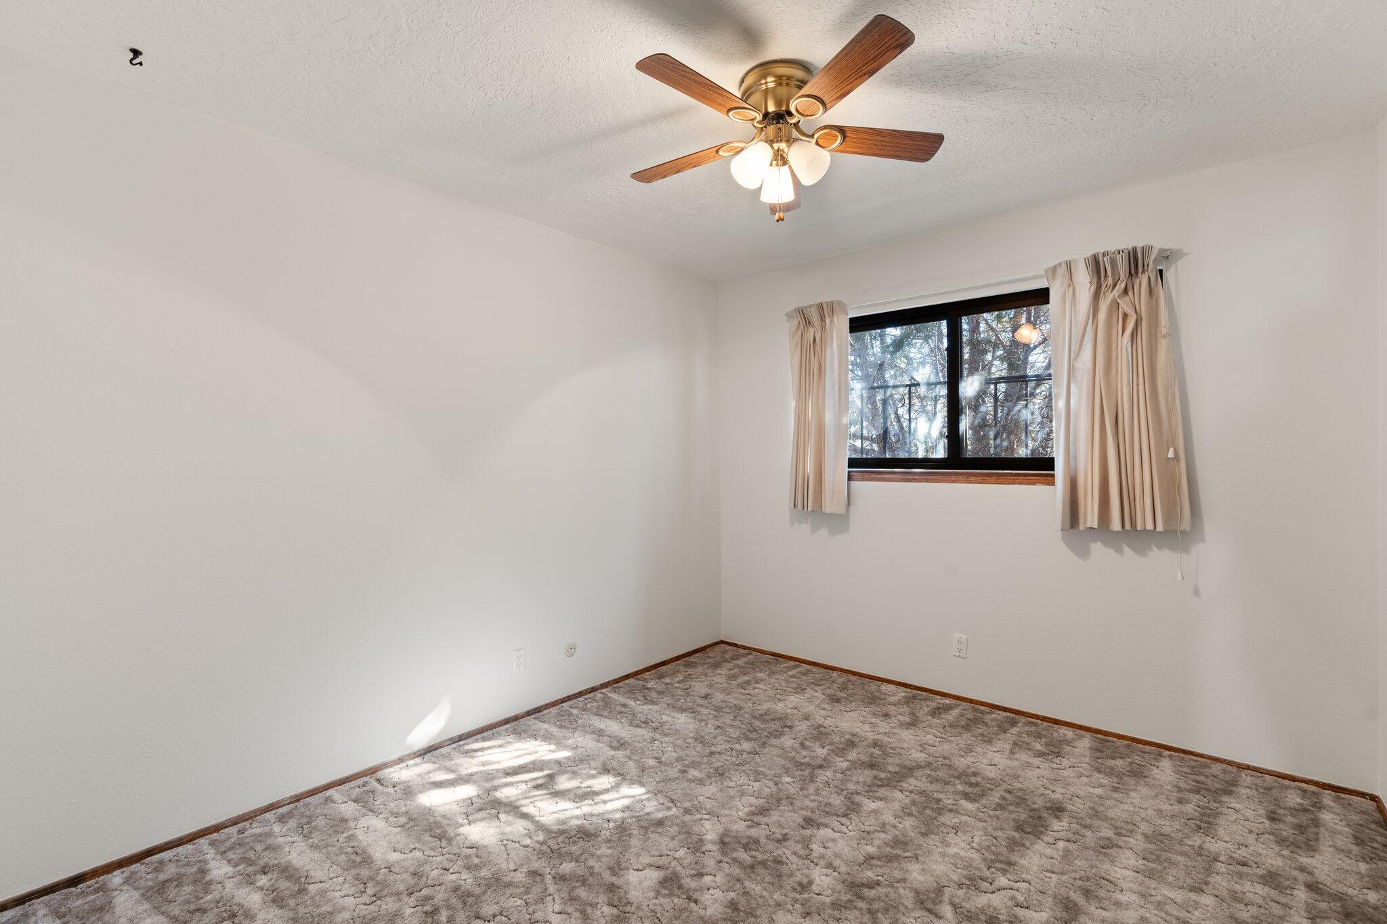
Flooring Carpet, Tile
Total Bedrooms: 4
Three-Quarter Bathrooms: 1
Full Bathrooms: 1
Other Interior Features Attic, Breakfast Bar, Bookcases, Breakfast Area, Family/Dining Room, High Speed Internet, Kitchen Island, Living/Dining Room, Multiple Living Areas, Main Level Primary, Pantry, Shower Only, Separate Shower, Cable TV, Water Closet(s), Walk-In Closet(s)
Area & Lot
Total area 1,964 Sq.Ft.
Lot Area 8,712 Sq.Ft.
Living area 1,964 Sq.Ft.
MLS® ID 1055491
Year Built 1975
High School Eldorado
Middle School Eisenhower
Elementary School S Y Jackson
Architecture Styles Ranch
Type Residential
Status Sold
Exterior
Stories 1
Air conditioning Refrigerated
Heat type Combination, Central, Forced Air
Green Feature None
Disability Features None
Water Source Public
Garage Space 2.0
Security Features Security System, Smoke Detector(s)
Sewer Public Sewer
Other Exterior Features Courtyard, Fence, Private Yard, RV Parking/RV Hookup, Sprinkler/Irrigation
Parking Attached, Garage, Garage Door Opener, Storage, Workshop in Garage
Lot Features Landscaped, Sprinklers Automatic, Trees
Roof Pitched, Shingle
Utilities Cable Connected, Electricity Connected, Natural Gas Connected, Sewer Connected, Water Connected

360 Virtual Tour

Take a tour of this property

Albuquerque

Work With Becca

Taking the first step in your real estate journey is easy with Becca Owen. Whether you're looking to buy, sell, or just explore Albuquerque's property market, Becca is here to guide you. Connect with Becca today to start making your real estate dreams a reality.






