Leave a Message

Thank you for your message. We will be in touch with you shortly.

5256 MOLOKAI Street NE
VIEW PHOTOS
Courtesy of The Maez Group
Price Upon Request

5256 MOLOKAI Street NE

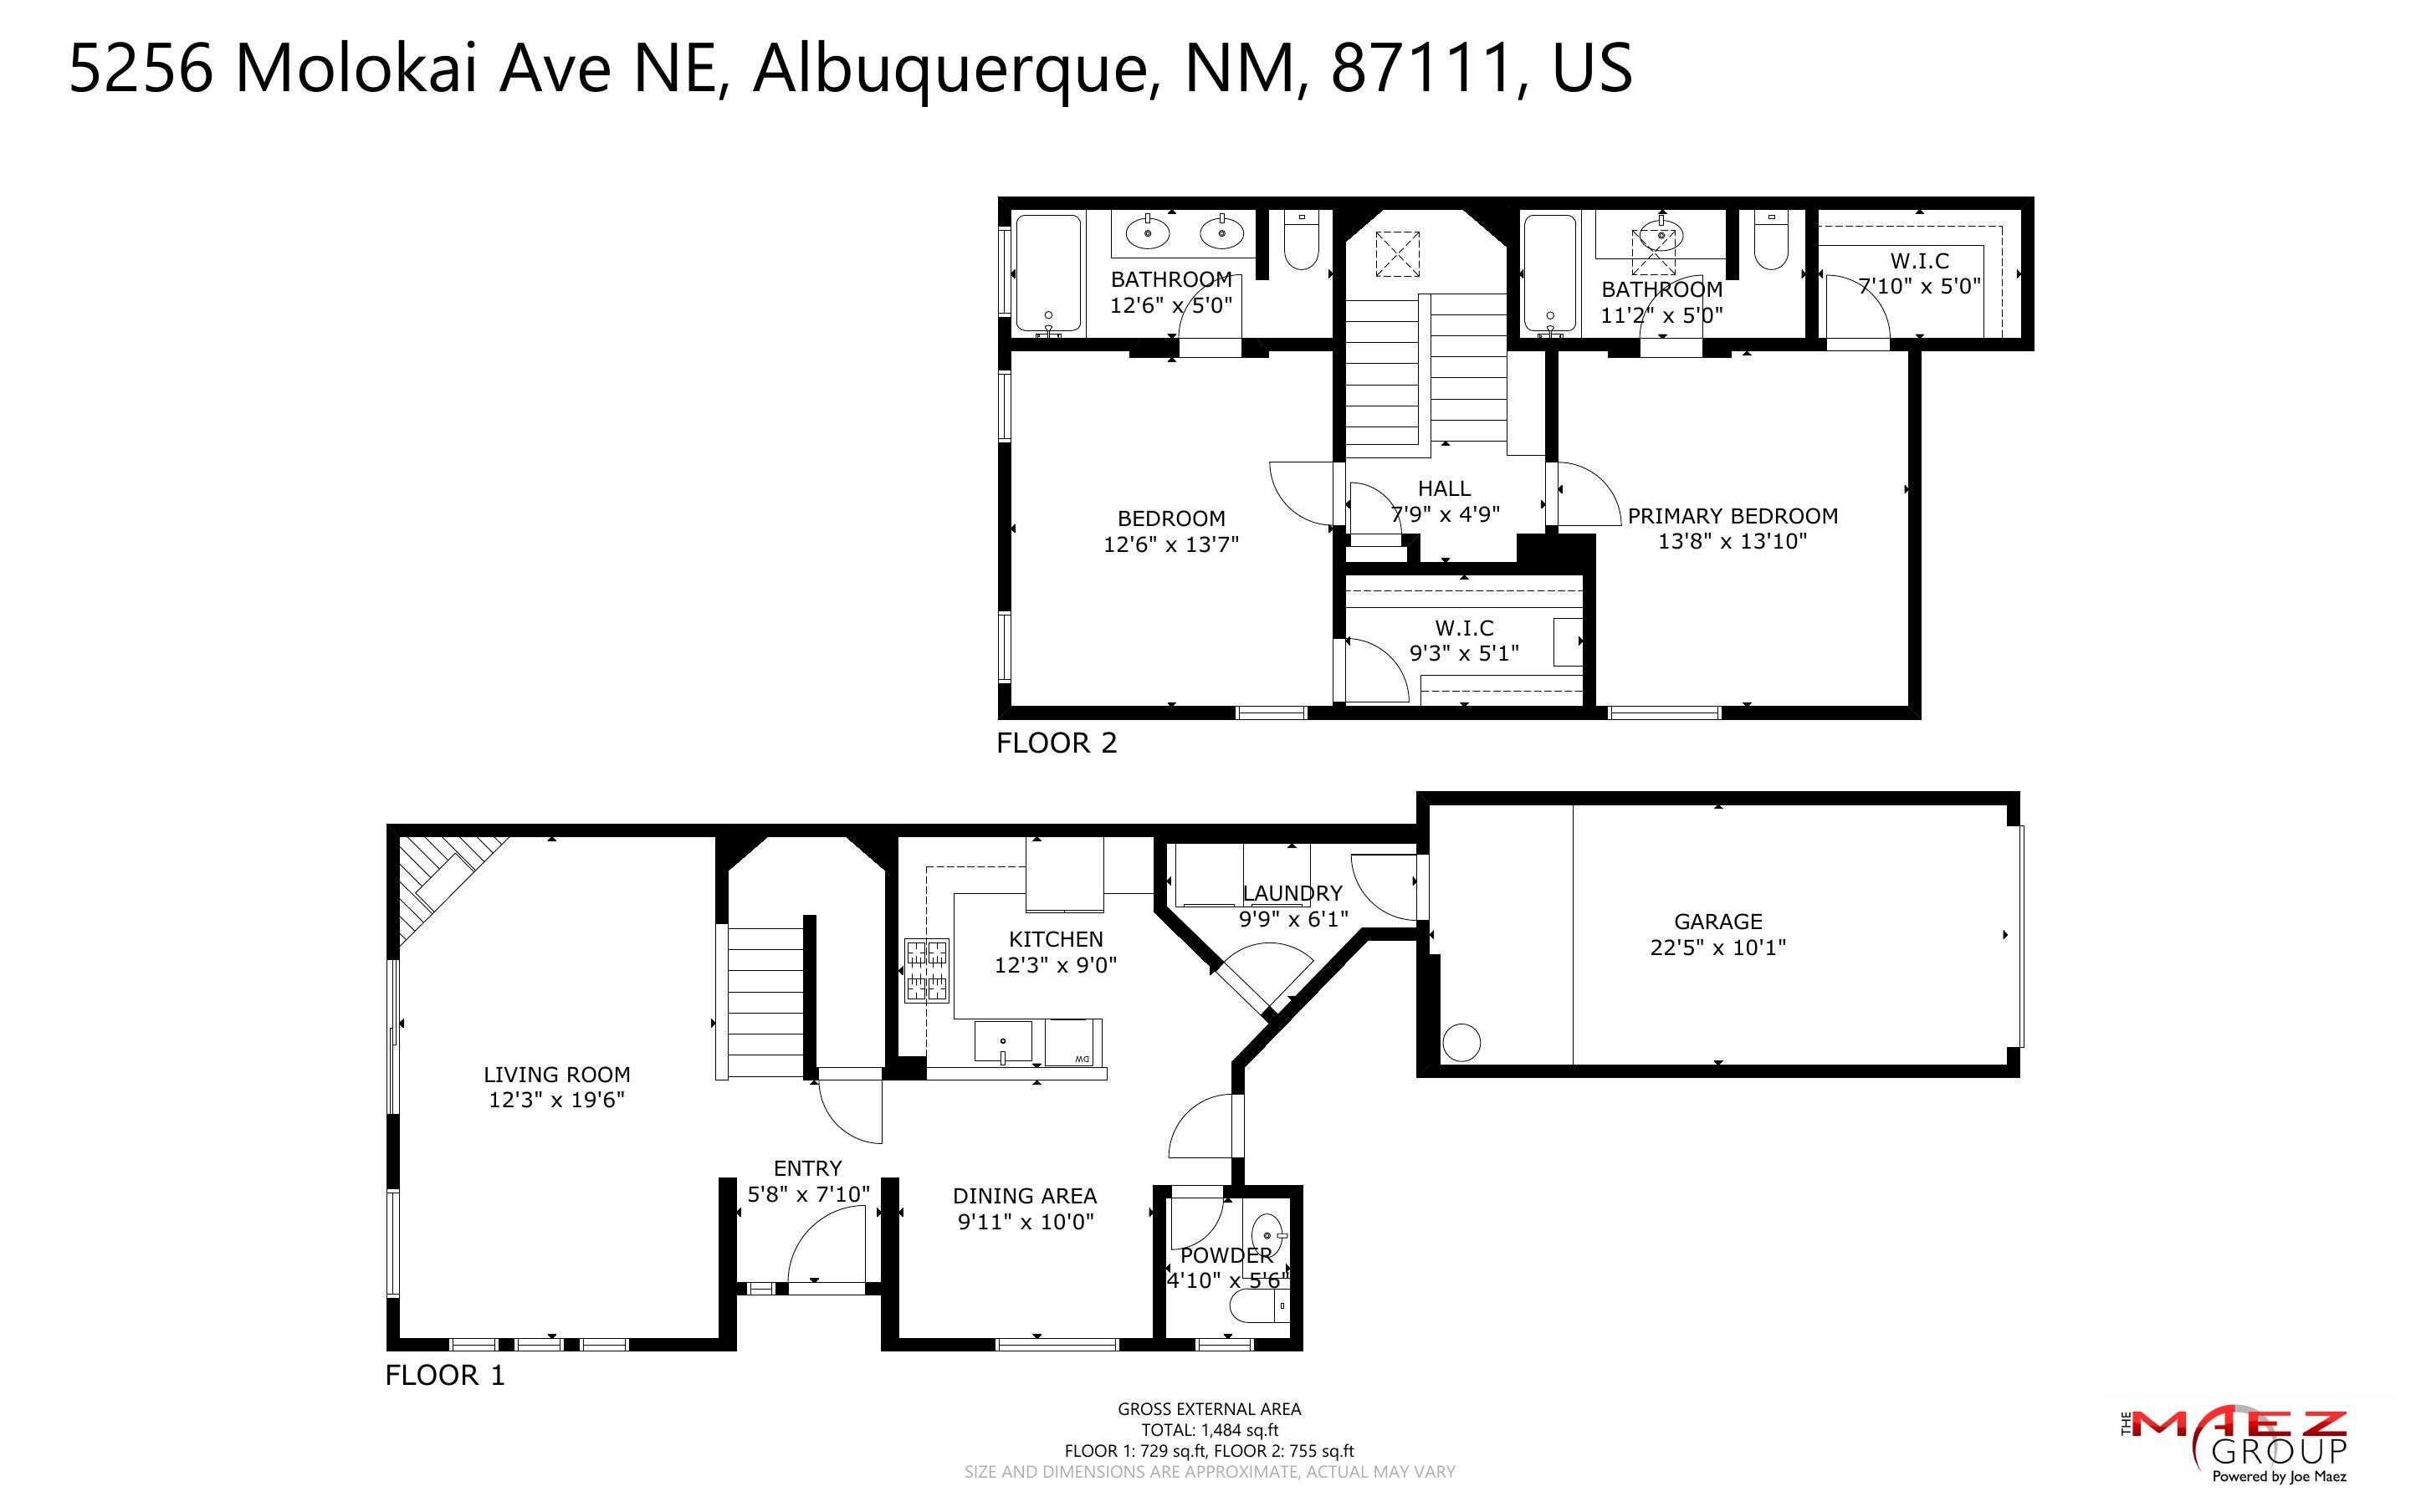
2 Beds 3 Baths 1,516 Sq.Ft. 784.08 Sq.Ft.

Description

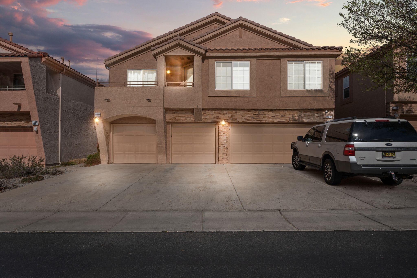
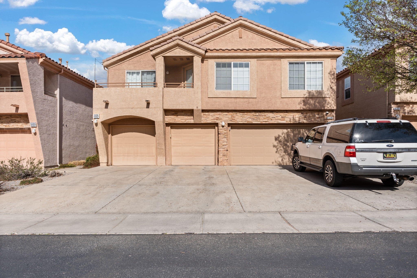
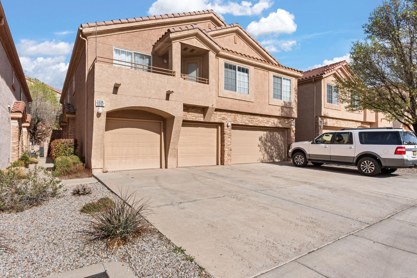
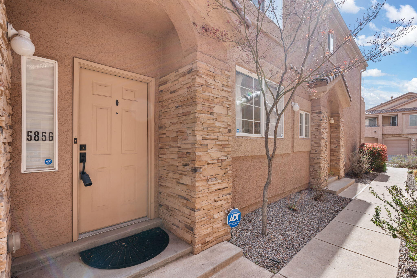
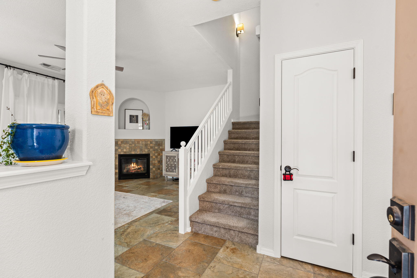
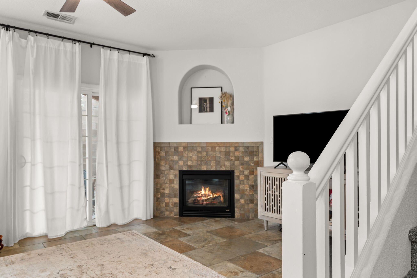
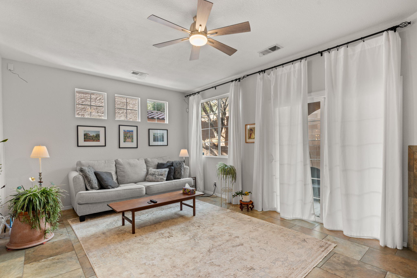
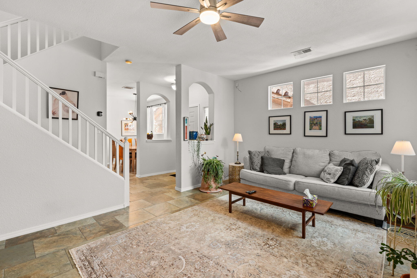
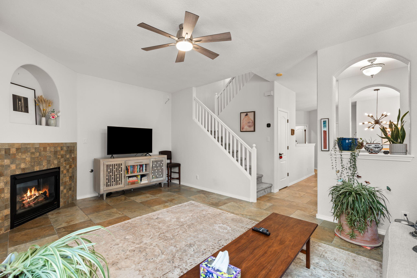
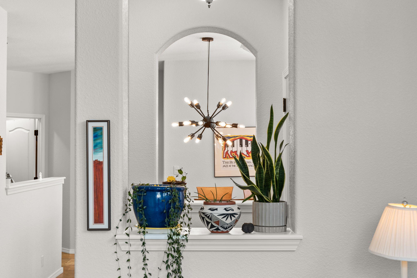
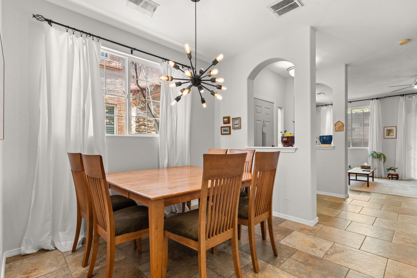
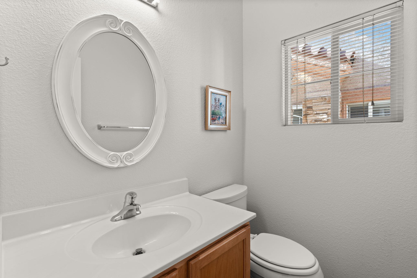
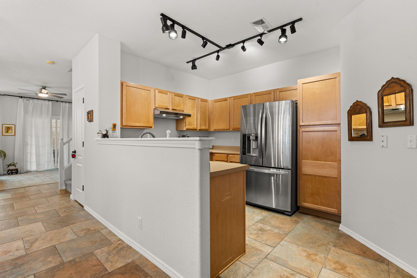
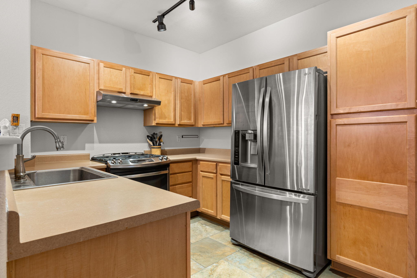
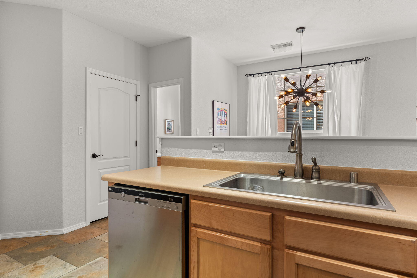
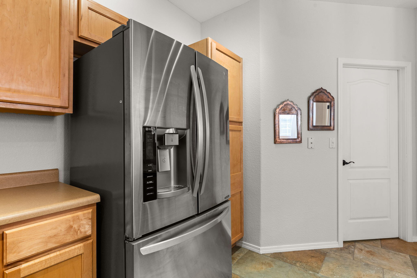
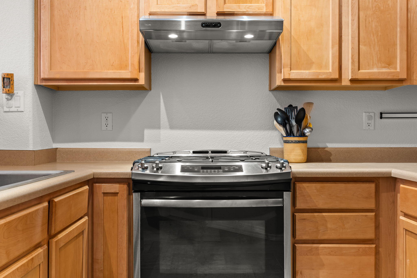
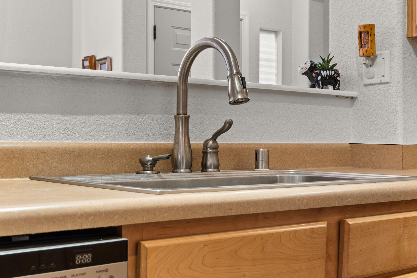
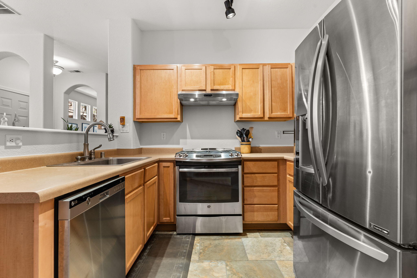
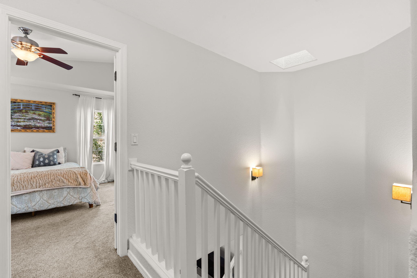
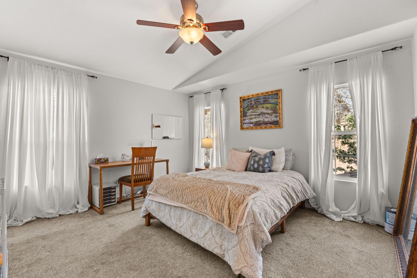
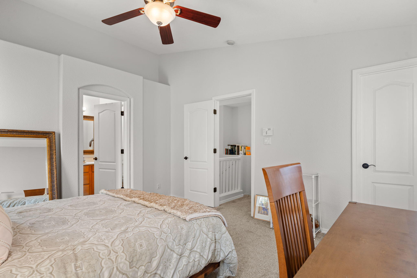
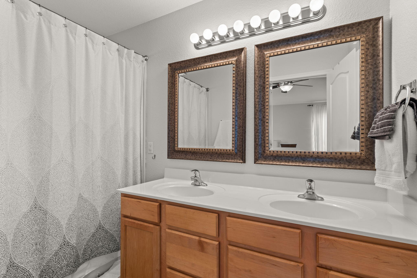
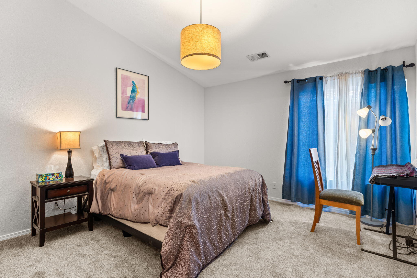
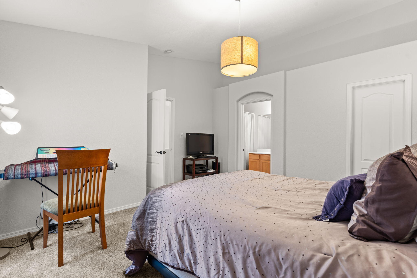
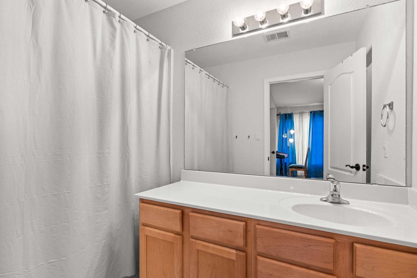
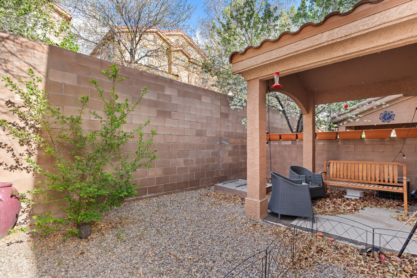
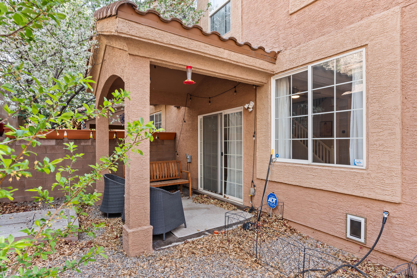
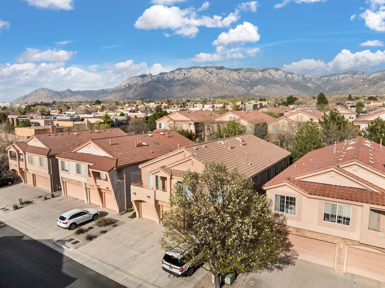
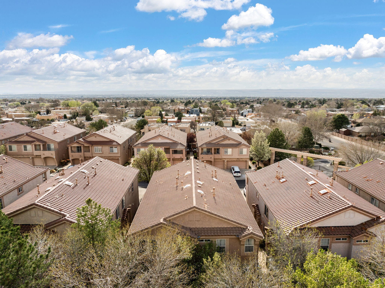
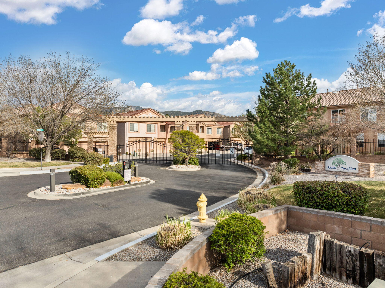
Welcome to this inviting Casa Pacifica townhome, offering modern living in a peaceful gated community with nearby parks and scenic walking trails. Home features 1,510sf with 2 bedrooms, 2.5 baths and an attached garage. The family dining area, located just off the kitchen, is perfect for casual meals and gatherings. The spacious living area is warm and inviting, complete with a gas fireplace that adds charm and comfort. Kitchen with ample cabinet space and upgraded stainless steel appliances. The owner's suite offers a private retreat, complete with an en-suite bath for ultimate relaxation. The fully walled backyard provides privacy and a serene setting, with a covered patio ideal for outdoor enjoyment.

Share Property

Location

5256 MOLOKAI Street NE, Albuquerque, NM 87111

Status

Sold

Property Amenities

Interior
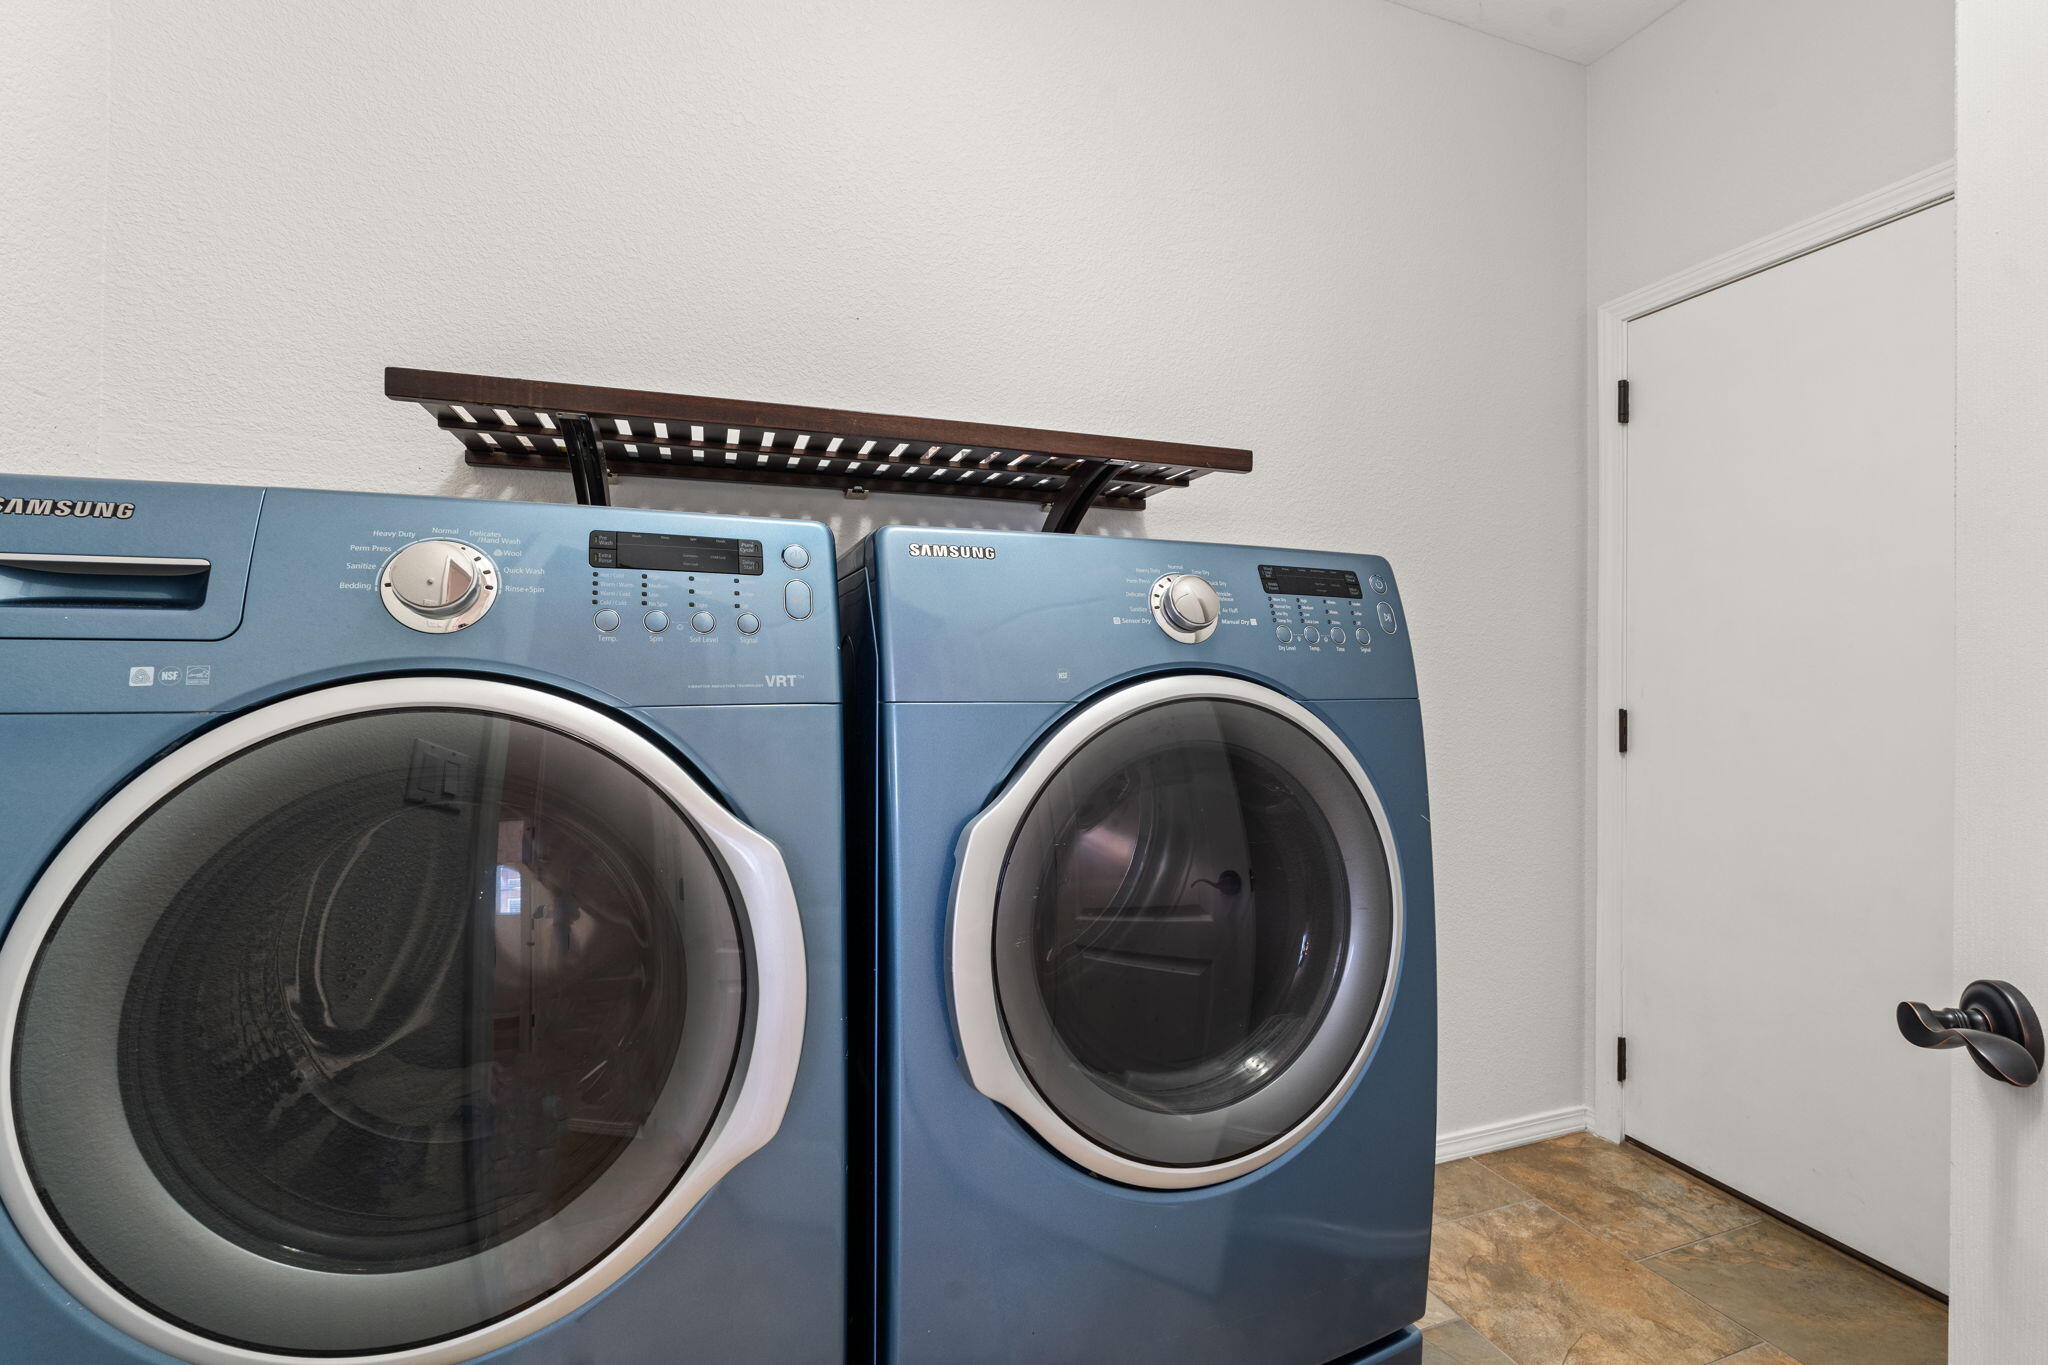
Laundry room Washer Hookup, Electric Dryer Hookup, Gas Dryer Hookup
Fireplace Custom, Gas Log
Appliances Dishwasher, Free-Standing Gas Range
Flooring Tile
Total Bedrooms: 2
Half Bathrooms: 1
Three-Quarter Bathrooms: 1
Full Bathrooms: 1
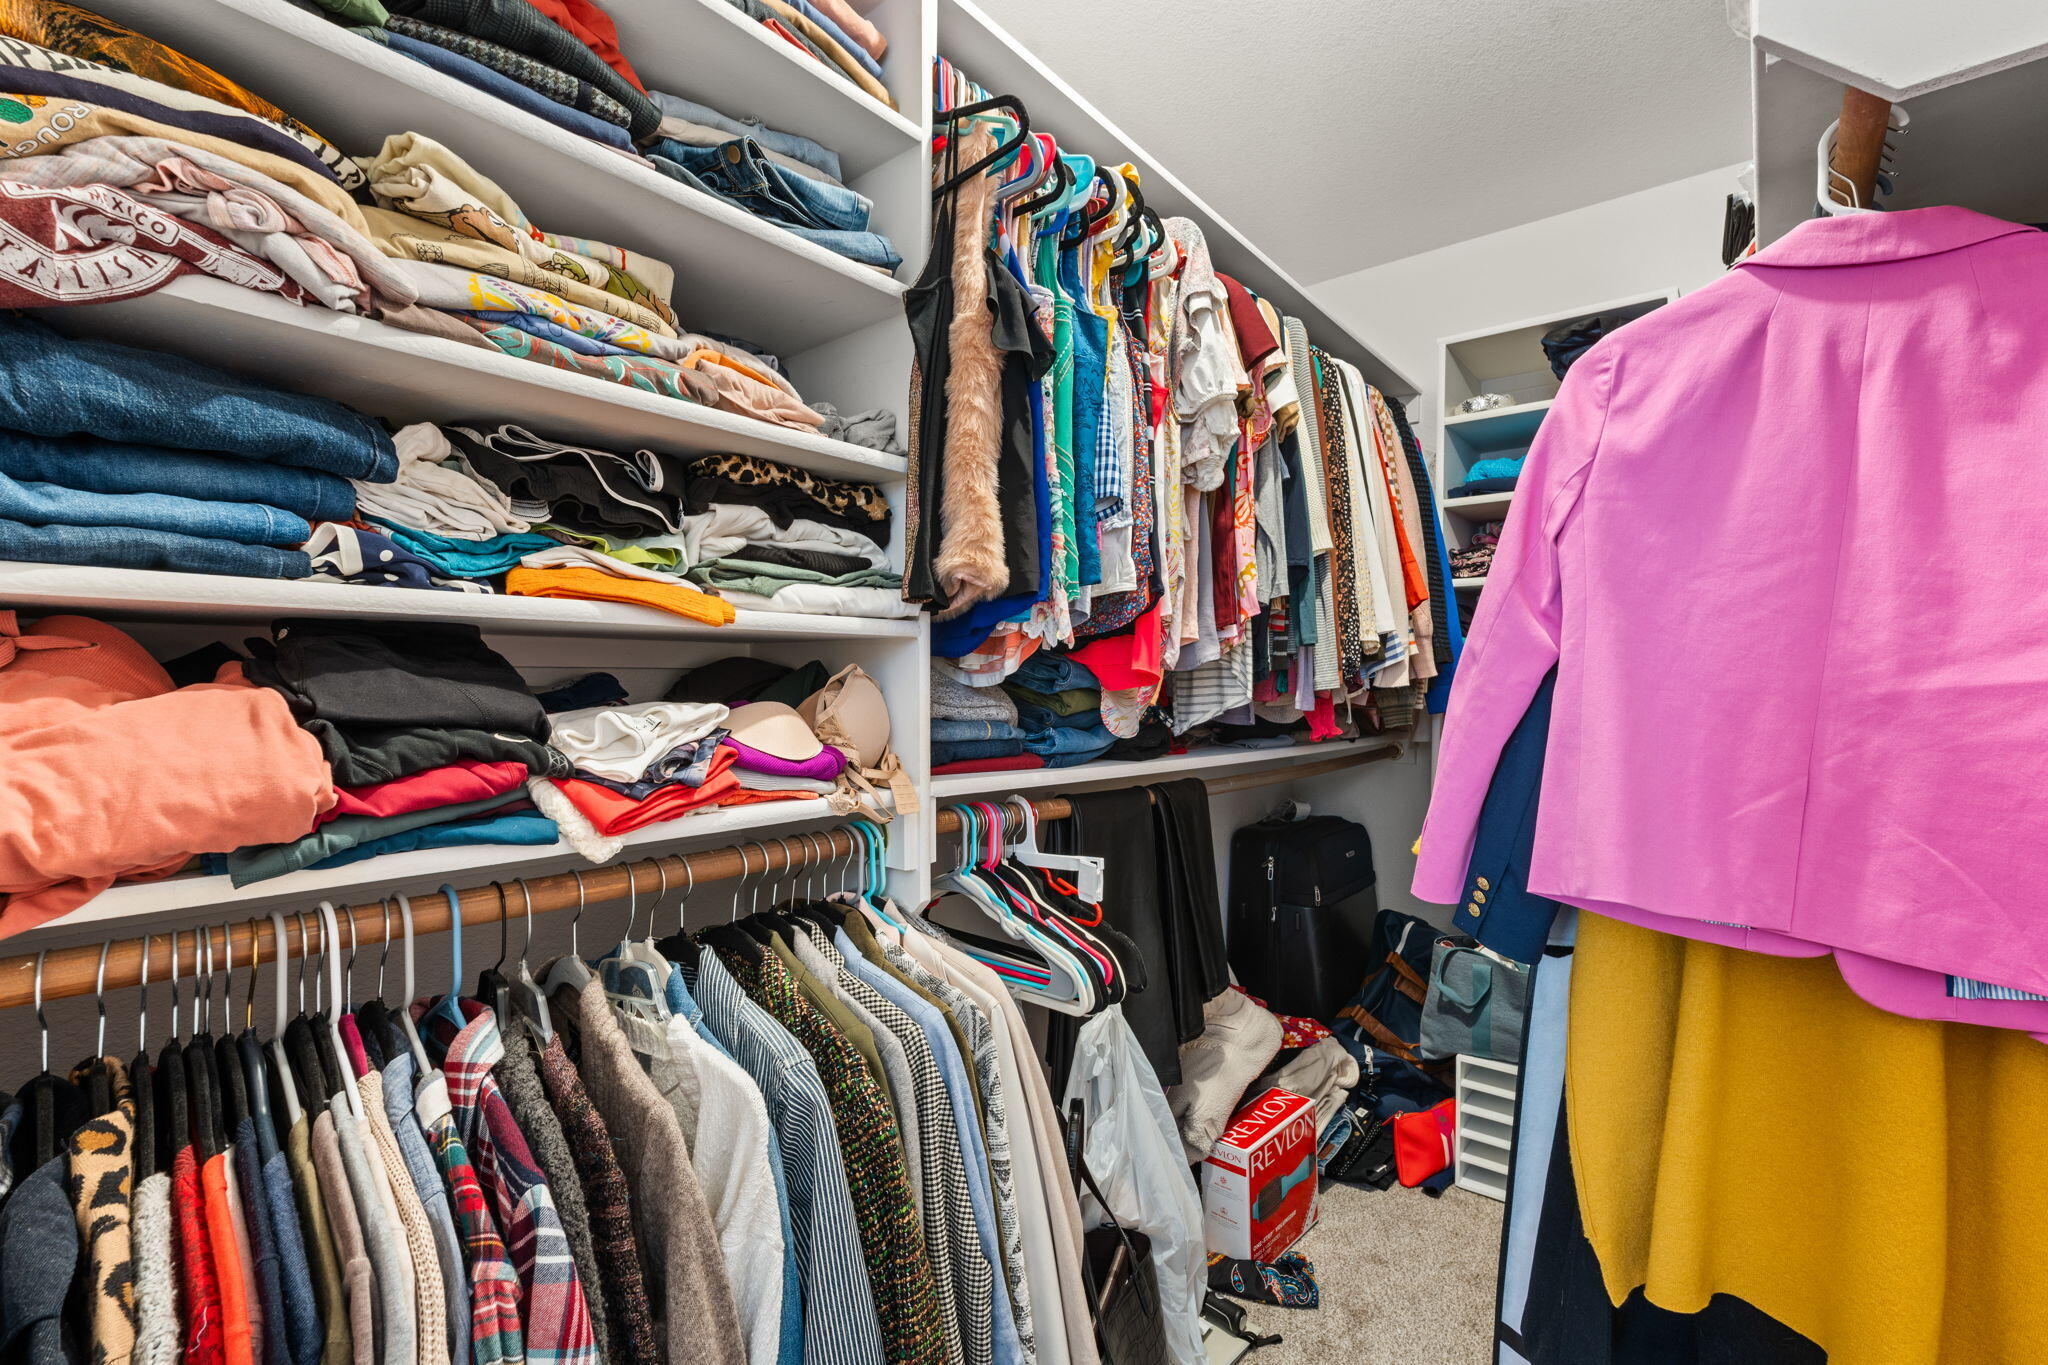
Other Interior Features Dual Sinks, Family/Dining Room, Living/Dining Room, Separate Shower, Walk-In Closet(s)
Area & Lot
Total area 1,516 Sq.Ft.
Lot Area 784.08 Sq.Ft.
Living area 1,516 Sq.Ft.
MLS® ID 1080920
Year Built 2003
High School Eldorado
Middle School Eisenhower
Elementary School Mitchell
Type Residential
Status Sold
Exterior
Stories 2
Air conditioning Refrigerated
Heat type Central, Forced Air
Green Feature None
Disability Features None
Water Source Public
Garage Space 1.0
Security Features Smoke Detector(s)
Sewer Public Sewer
Other Exterior Features Private Yard
Parking Attached, Garage
Lot Features Planned Unit Development
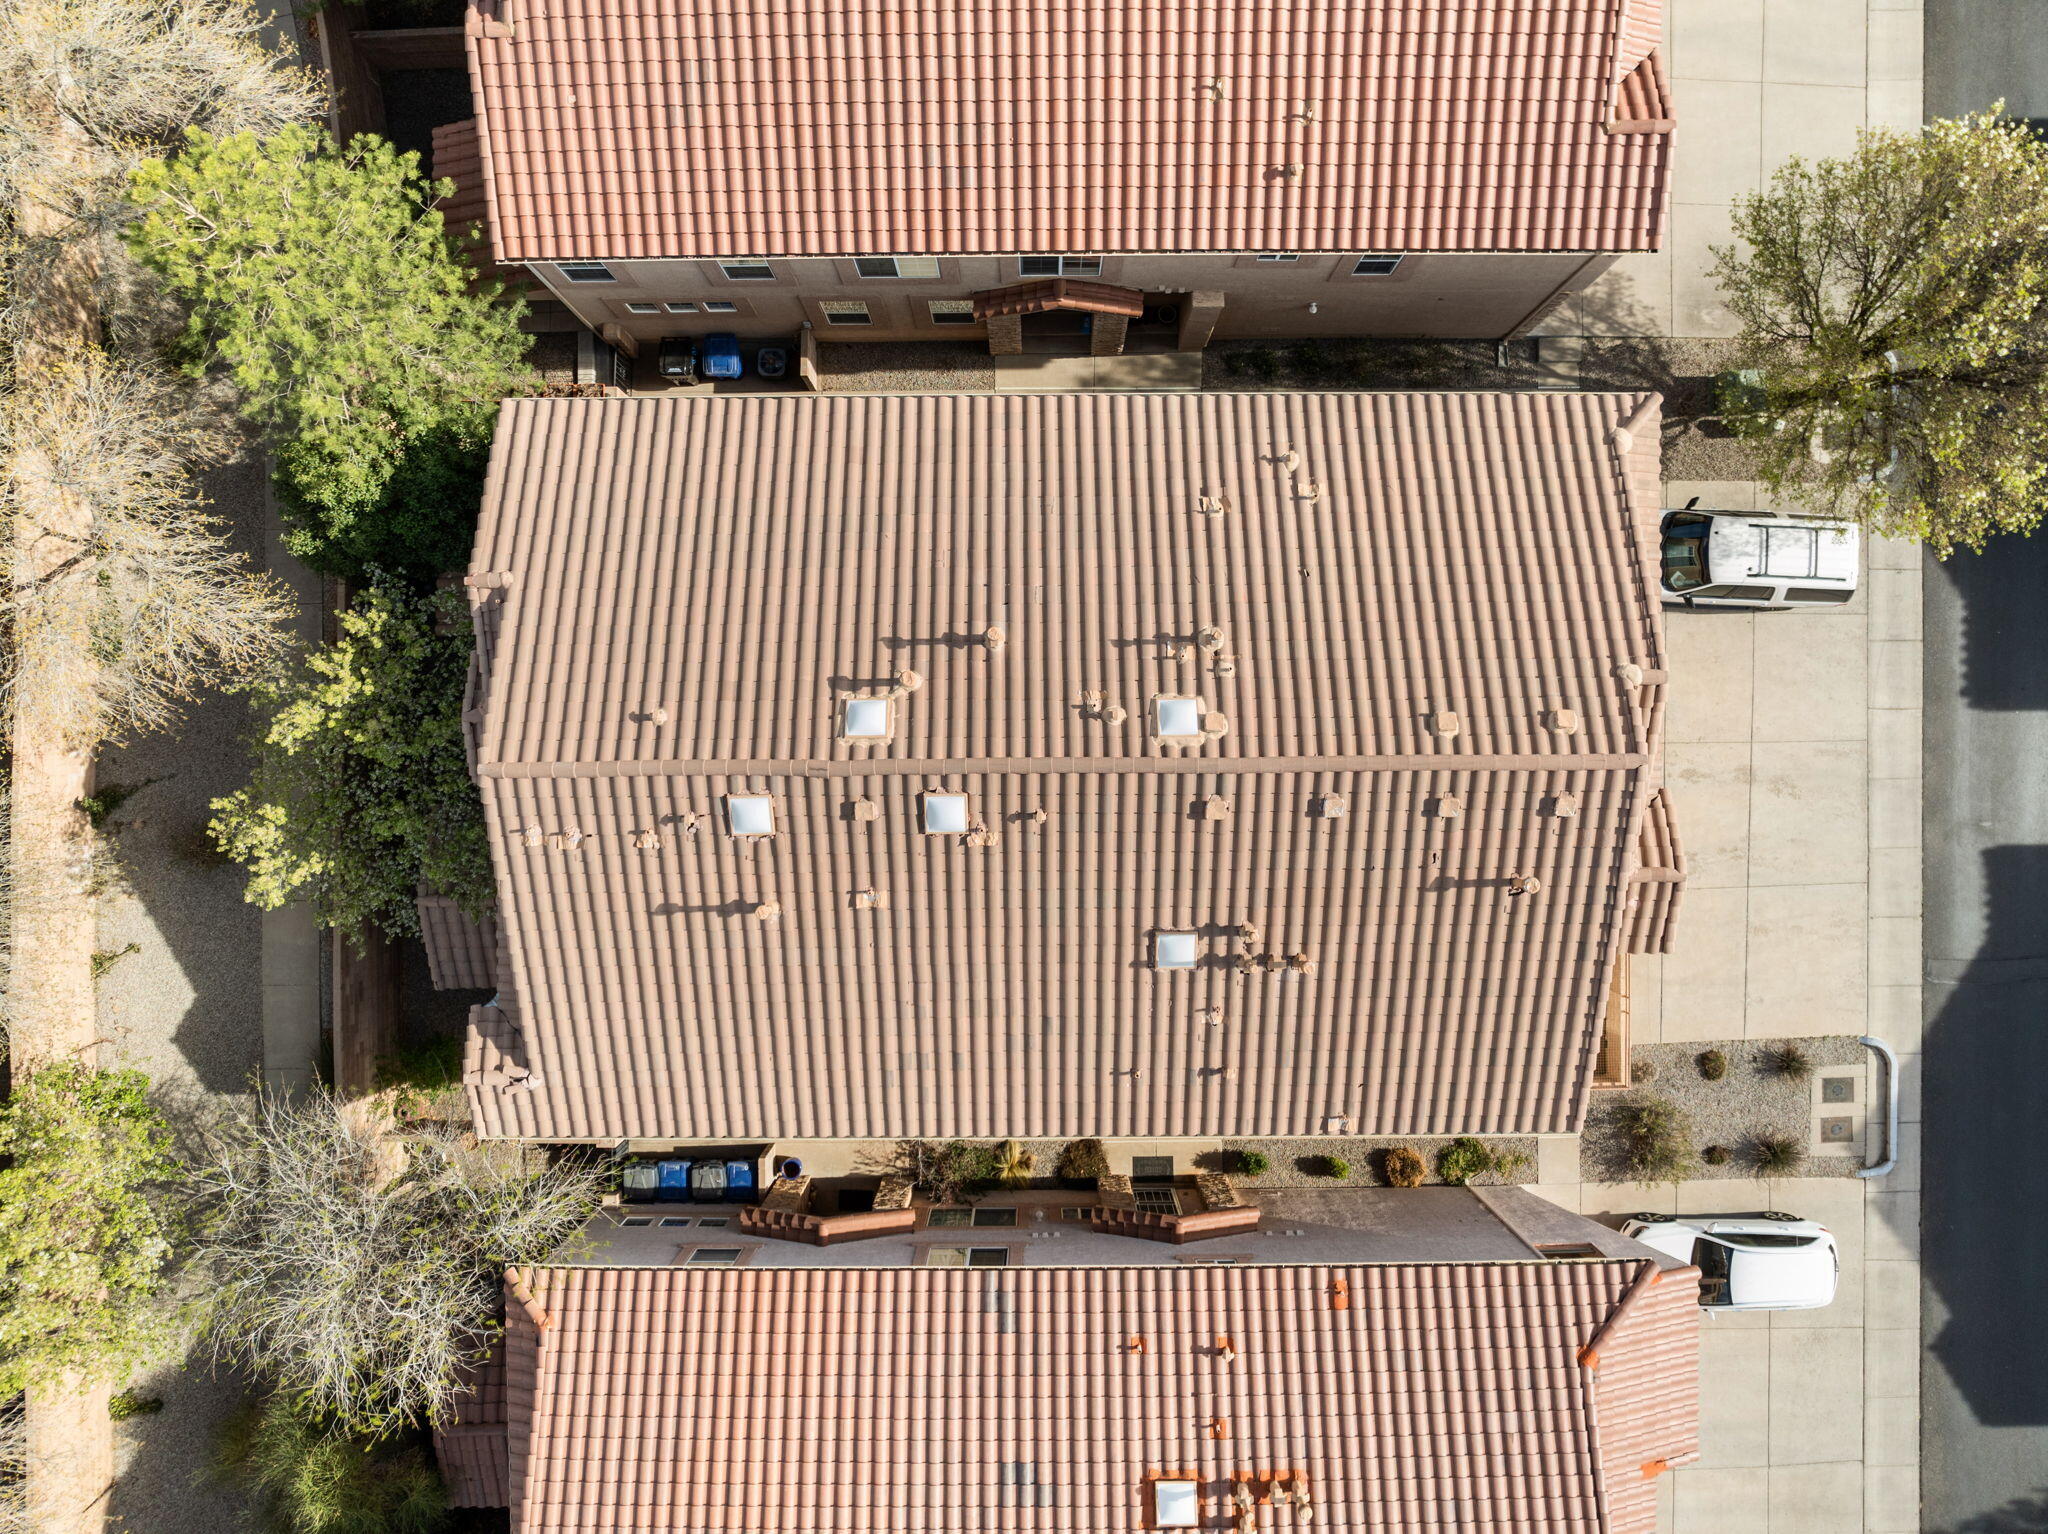
Roof Pitched, Tile
Utilities Cable Available, Electricity Connected, Natural Gas Connected, Sewer Connected, Water Connected
Finance
Price Upon Request

360 Virtual Tour

Take a tour of this property

Albuquerque

Work With Becca

Taking the first step in your real estate journey is easy with Becca Owen. Whether you're looking to buy, sell, or just explore Albuquerque's property market, Becca is here to guide you. Connect with Becca today to start making your real estate dreams a reality.