Leave a Message

Thank you for your message. We will be in touch with you shortly.

5247 FOOTHILLS Trail NE
VIEW PHOTOS
Price Upon Request

5247 FOOTHILLS Trail NE

3 Beds 3.5 Baths 2,982 Sq.Ft. 6,534 Sq.Ft.

Description

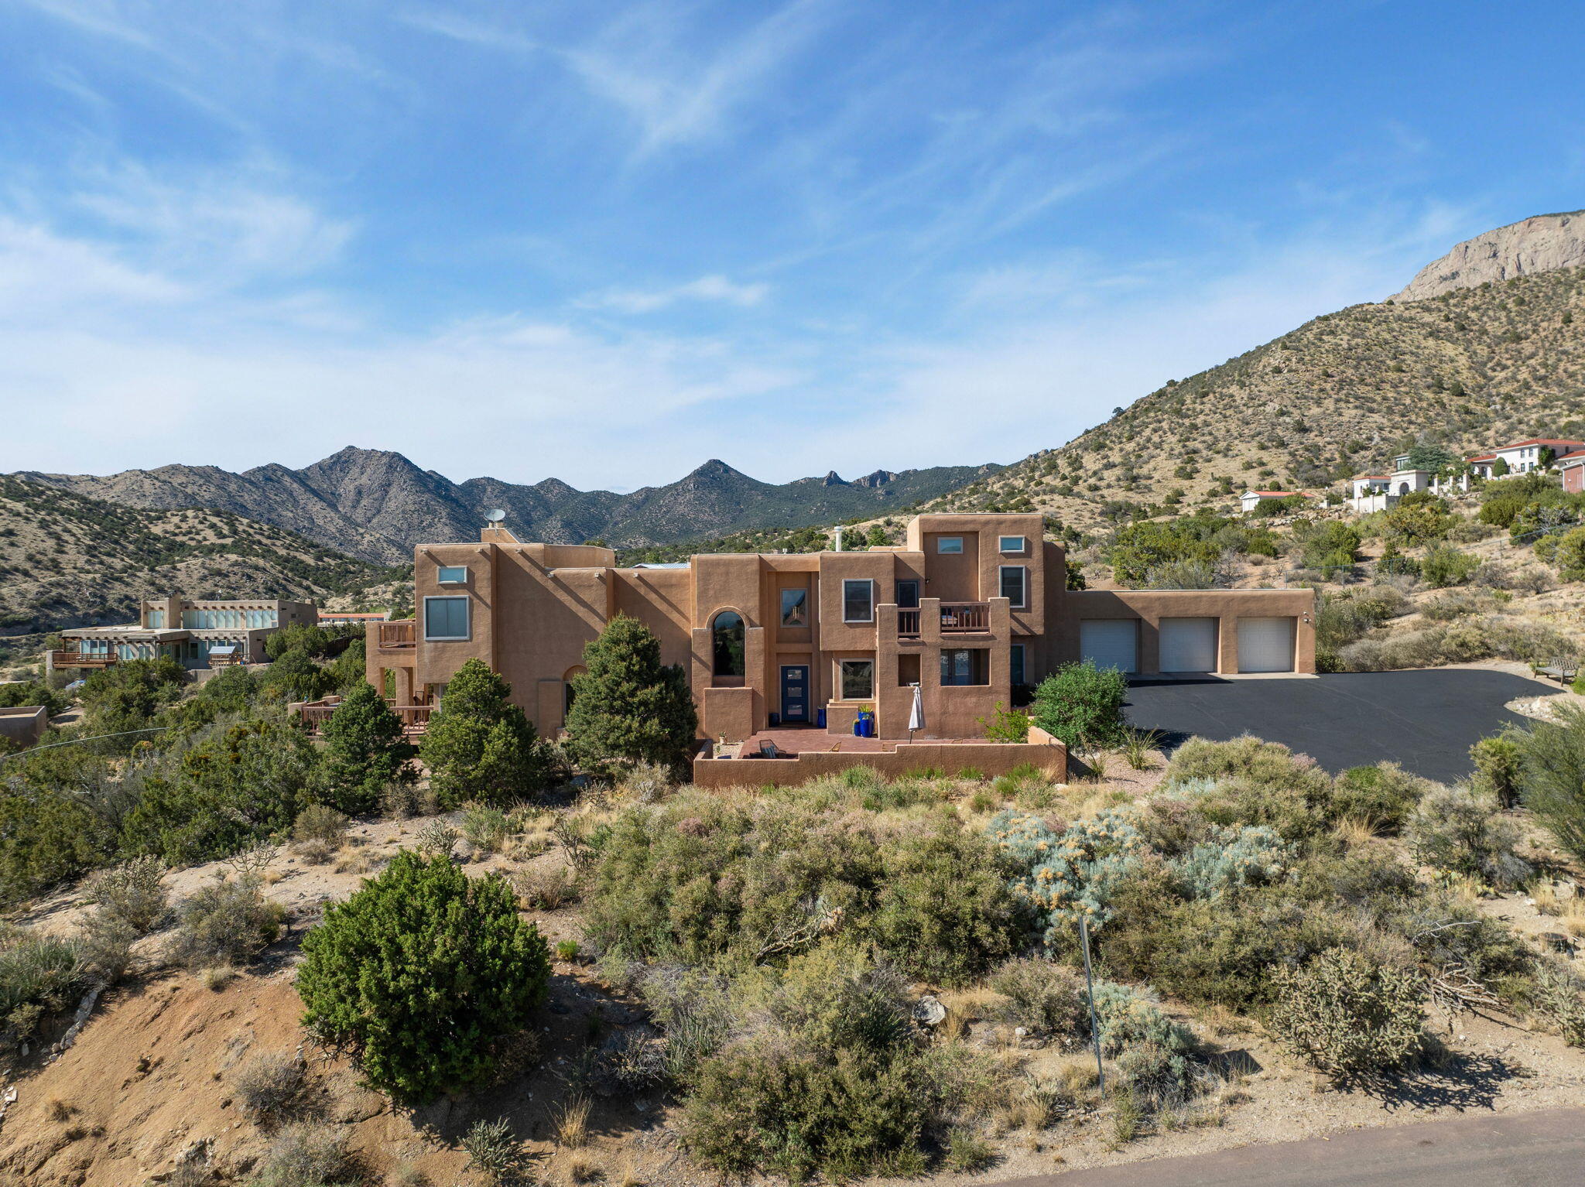
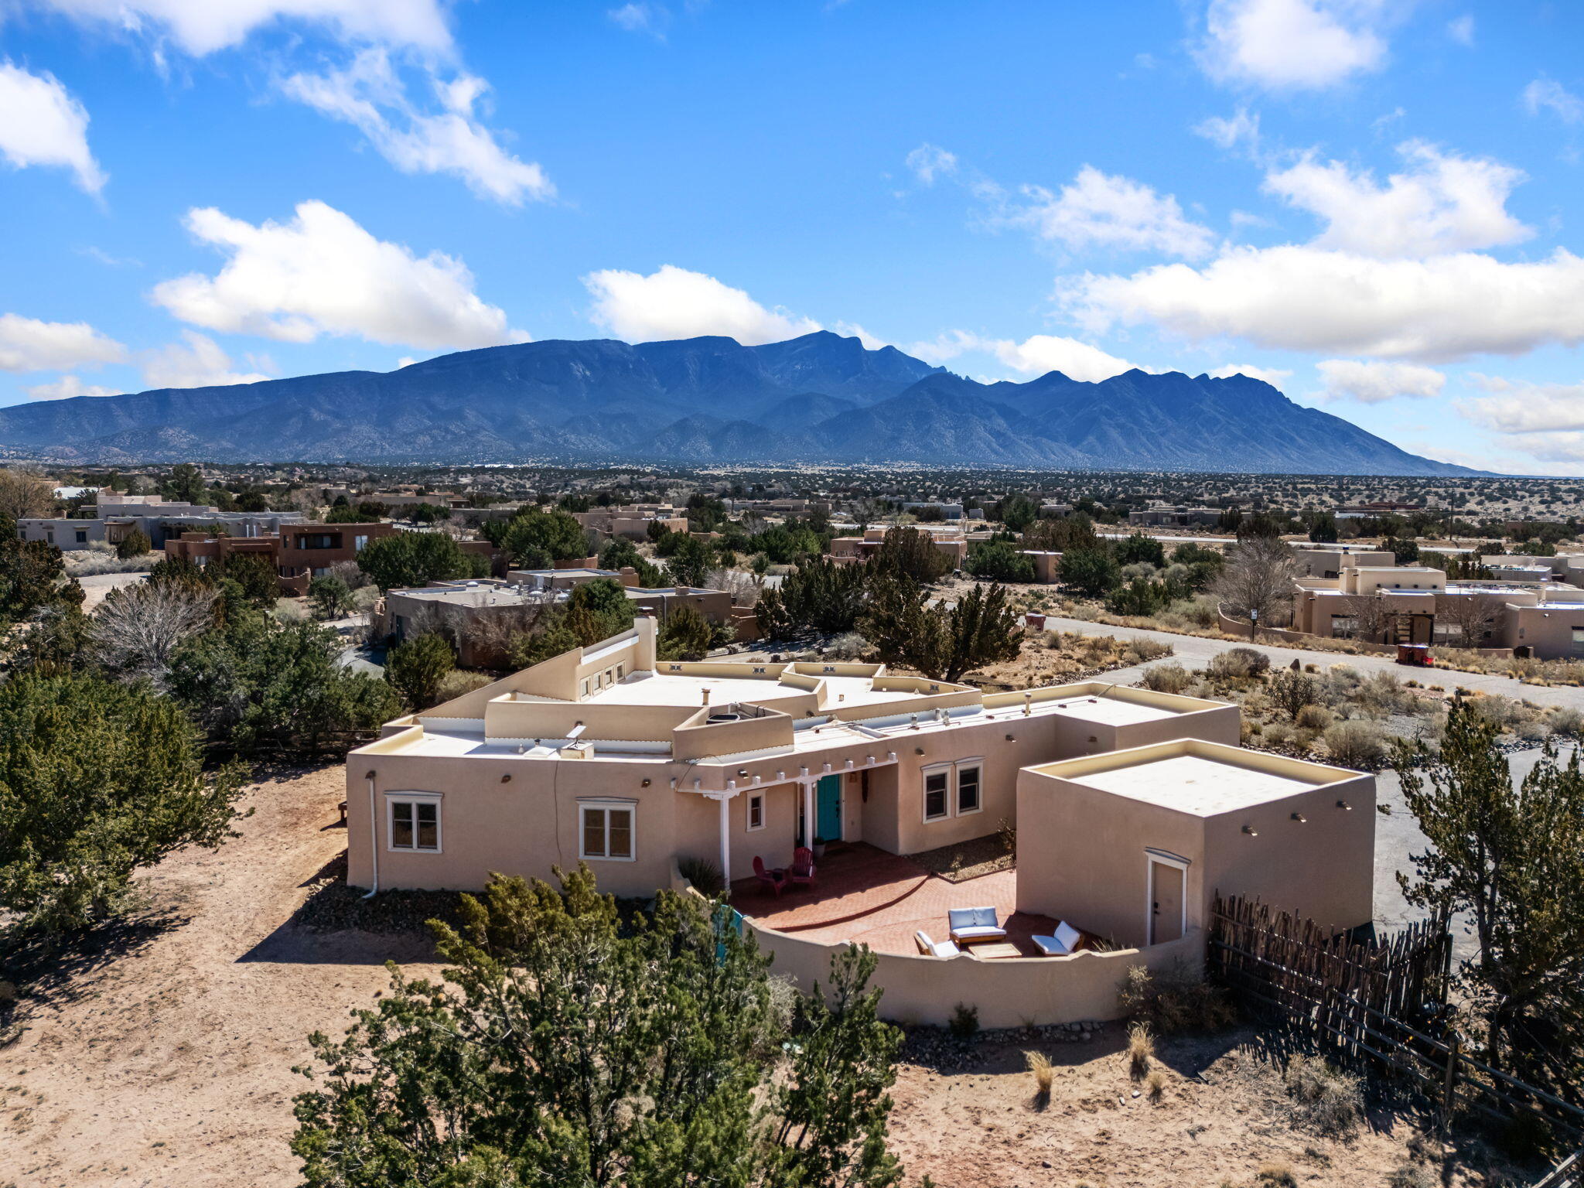
High Desert Living at its finest! A true one-story beauty with stunning views as you walk into the great room with a wall of windows. Soaring ceiling, light filled rooms and spacious open floor plan. Well appointed chef's kitchen, oversized kitchen island, double ovens and a cooktop, ample countertops and cabinets. Owners suite offers a spa like bath, jetted tub and 2 person snail shower. fireplace. Suite opens to a private outdoor patio with more views of the foothills and city lights. Two more generous bedrooms, each with their own bathrooms walk in closets. Plus a 1/2 bath for quests. Minutes to Nature trails from your front door. Gated community.

Share Property

Location

5247 FOOTHILLS Trail NE, Albuquerque, NM 87111

Status

Sold

Property Amenities

Interior
Kitchen Cooktop, Double Oven, Dryer, Dishwasher, Disposal, Microwave, Refrigerator, Wine Cooler, Washer
Laundry room Washer Hookup, Electric Dryer Hookup, Gas Dryer Hookup
Fireplace Custom, Gas Log
Flooring Stone, Tile
Total Bedrooms: 3
Half Bathrooms: 1
Full Bathrooms: 3
Other Interior Features Bookcases, Bathtub, Ceiling Fan(s), Separate/Formal Dining Room, Dual Sinks, Entrance Foyer, Great Room, High Ceilings, Jetted Tub, Kitchen Island, Main Level Master, Multiple Master Suites, Pantry, Skylights, Soaking Tub, Separate Shower, Water Closet(s), Walk-In Closet(s), Central Vacuum
Area & Lot
Lot Area 6,534 Sq.Ft.
Living area 2,982 Sq.Ft.
MLS® ID 1009547
Year Built 2008
High School Eldorado
Middle School Eisenhower
Elementary School Georgia O Keeffe
Architecture Styles Pueblo
Type Residential
Status Sold
Exterior
Stories 1
Air conditioning Refrigerated, 2 Units
Heat type Central, Forced Air, Radiant
Disability Features None
Water Source Public
Garage Space 2.0
Security Features Smoke Detector(s)
Sewer Public Sewer
Other Exterior Features Courtyard, Privacy Wall, Sprinkler/Irrigation
Parking Attached, Garage, Garage Door Opener
Lot Features Cul-De-Sac, Lawn, Sprinklers Automatic, Views, Xeriscape
Roof Pitched, Tar/Gravel
Utilities Electricity Connected, Sewer Connected, Water Connected
Finance
Price Upon Request

Albuquerque

Work With Becca

Taking the first step in your real estate journey is easy with Becca Owen. Whether you're looking to buy, sell, or just explore Albuquerque's property market, Becca is here to guide you. Connect with Becca today to start making your real estate dreams a reality.