5205 BULLSEYE Road NE
VIEW PHOTOS
Courtesy of Coldwell Banker Legacy
Price Upon Request

5205 BULLSEYE Road NE

4 Beds 2 Baths 1,742 Sq.Ft. 6,490.44 Sq.Ft.

Description

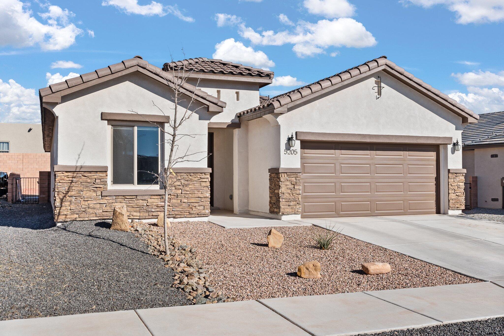
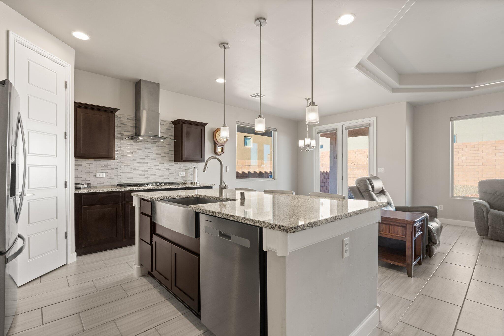
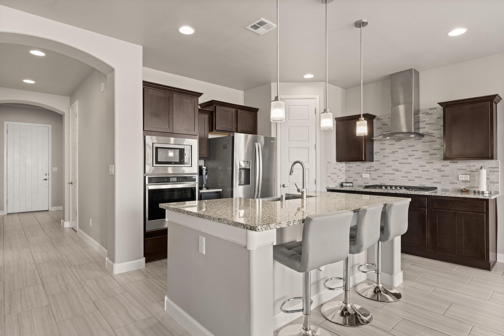
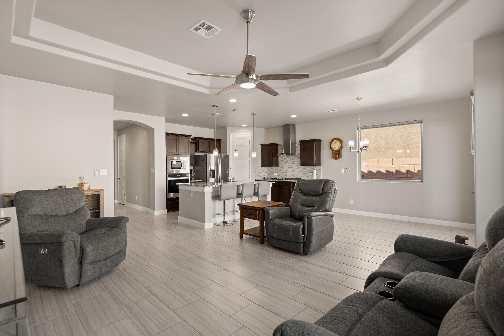
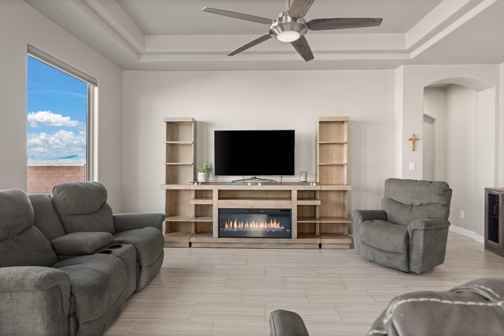
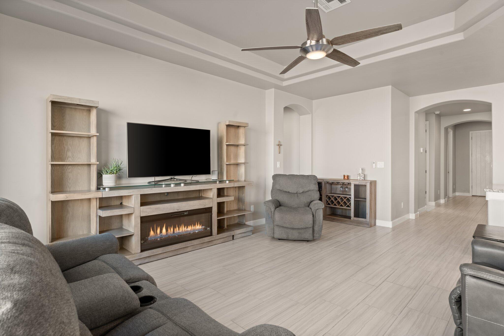
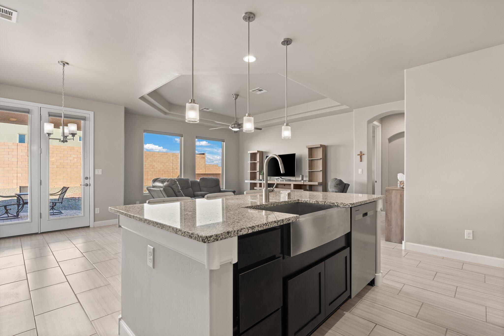
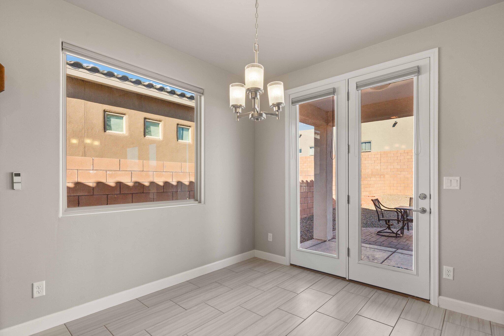
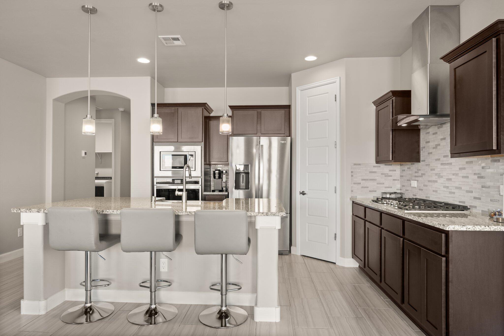
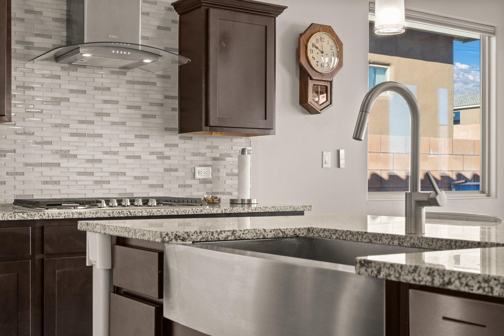
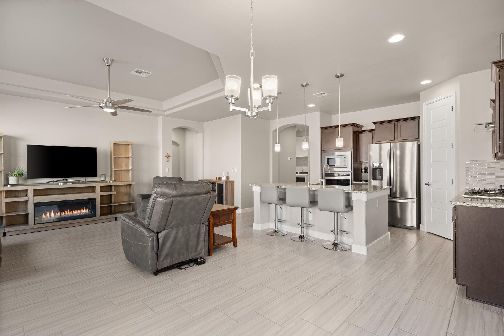
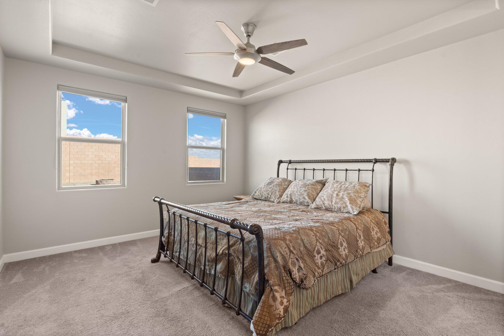
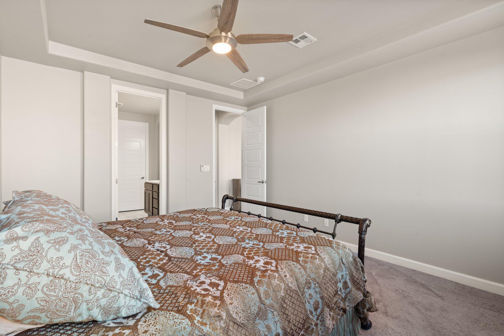
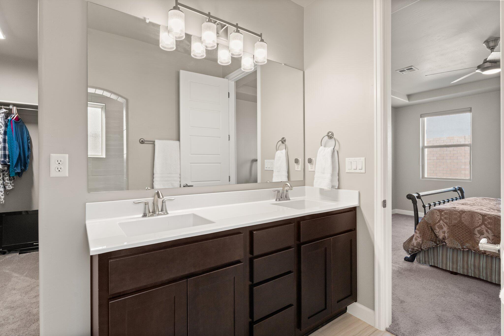
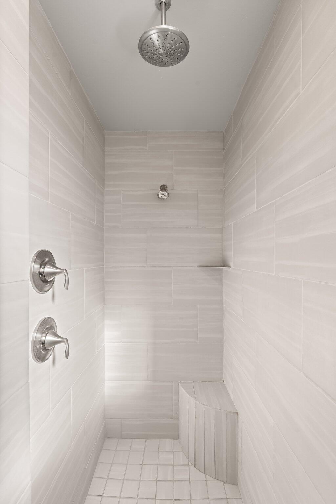
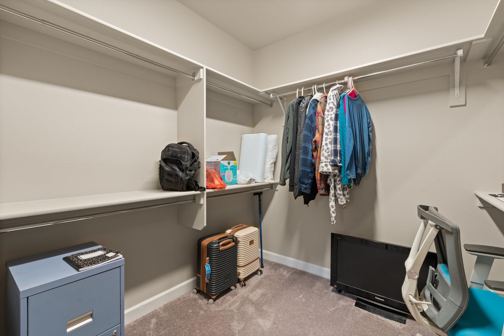
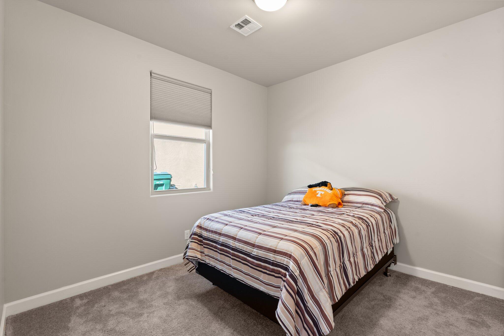
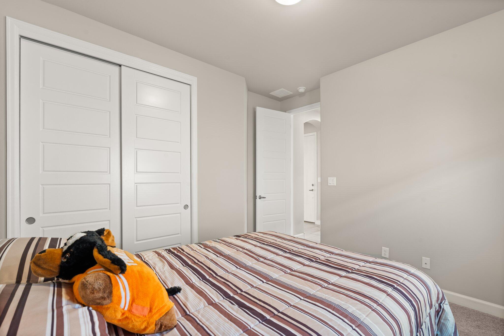
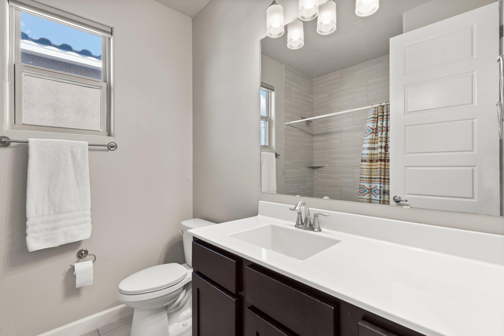
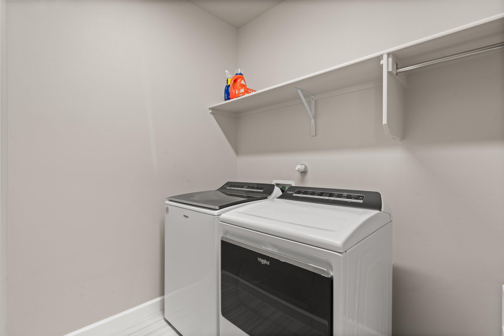
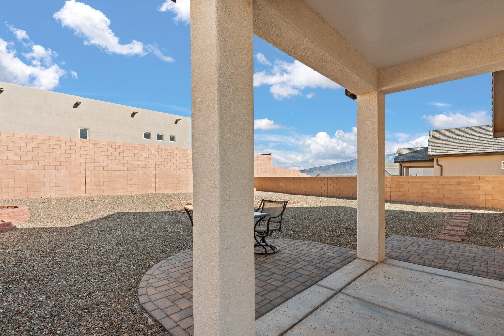
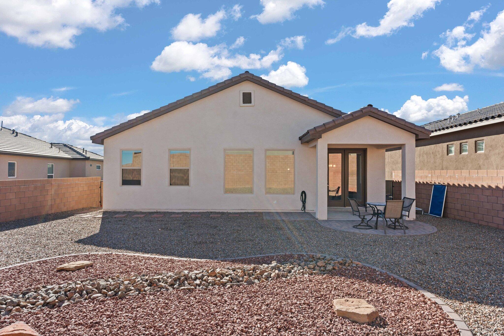
Contemporary elegance, modern design, built in 2022 w/luxury details. Primary suite & secondary bdrs on their own wing. Gorgeous tile flooring. Open floor plan w/lots of natural light, motorized blinds in living rm, room darkening bdr shades & raised ceilings! Gourmet kitchen w/SS appls, built-in oven & microwave, gas cooktop & vent hood, farm sink, glass backsplash, granite counters, pendant lights over kit island & walk-in pantry. Refrigerator, washer, dryer stay. Recirculated hot water pump. 8ft doors & upgraded baseboards lend a custom feel. Primary suite features a large shower w/rain head, walk-in closet, linen closet, dual sink vanity. Large landscaped lot, brick paver patio & fire pit. **PAID PID! ***

Share Property

Location

5205 BULLSEYE Road NE, Rio Rancho, NM 87144

Status

Sold

Date Sold

May 29, 2025

Property Amenities

Interior
Laundry room Washer Hookup, Electric Dryer Hookup, Gas Dryer Hookup
Appliances Built-In Electric Range, Cooktop, Dryer, Dishwasher, Microwave, Refrigerator, Range Hood, Washer
Flooring Carpet, Tile
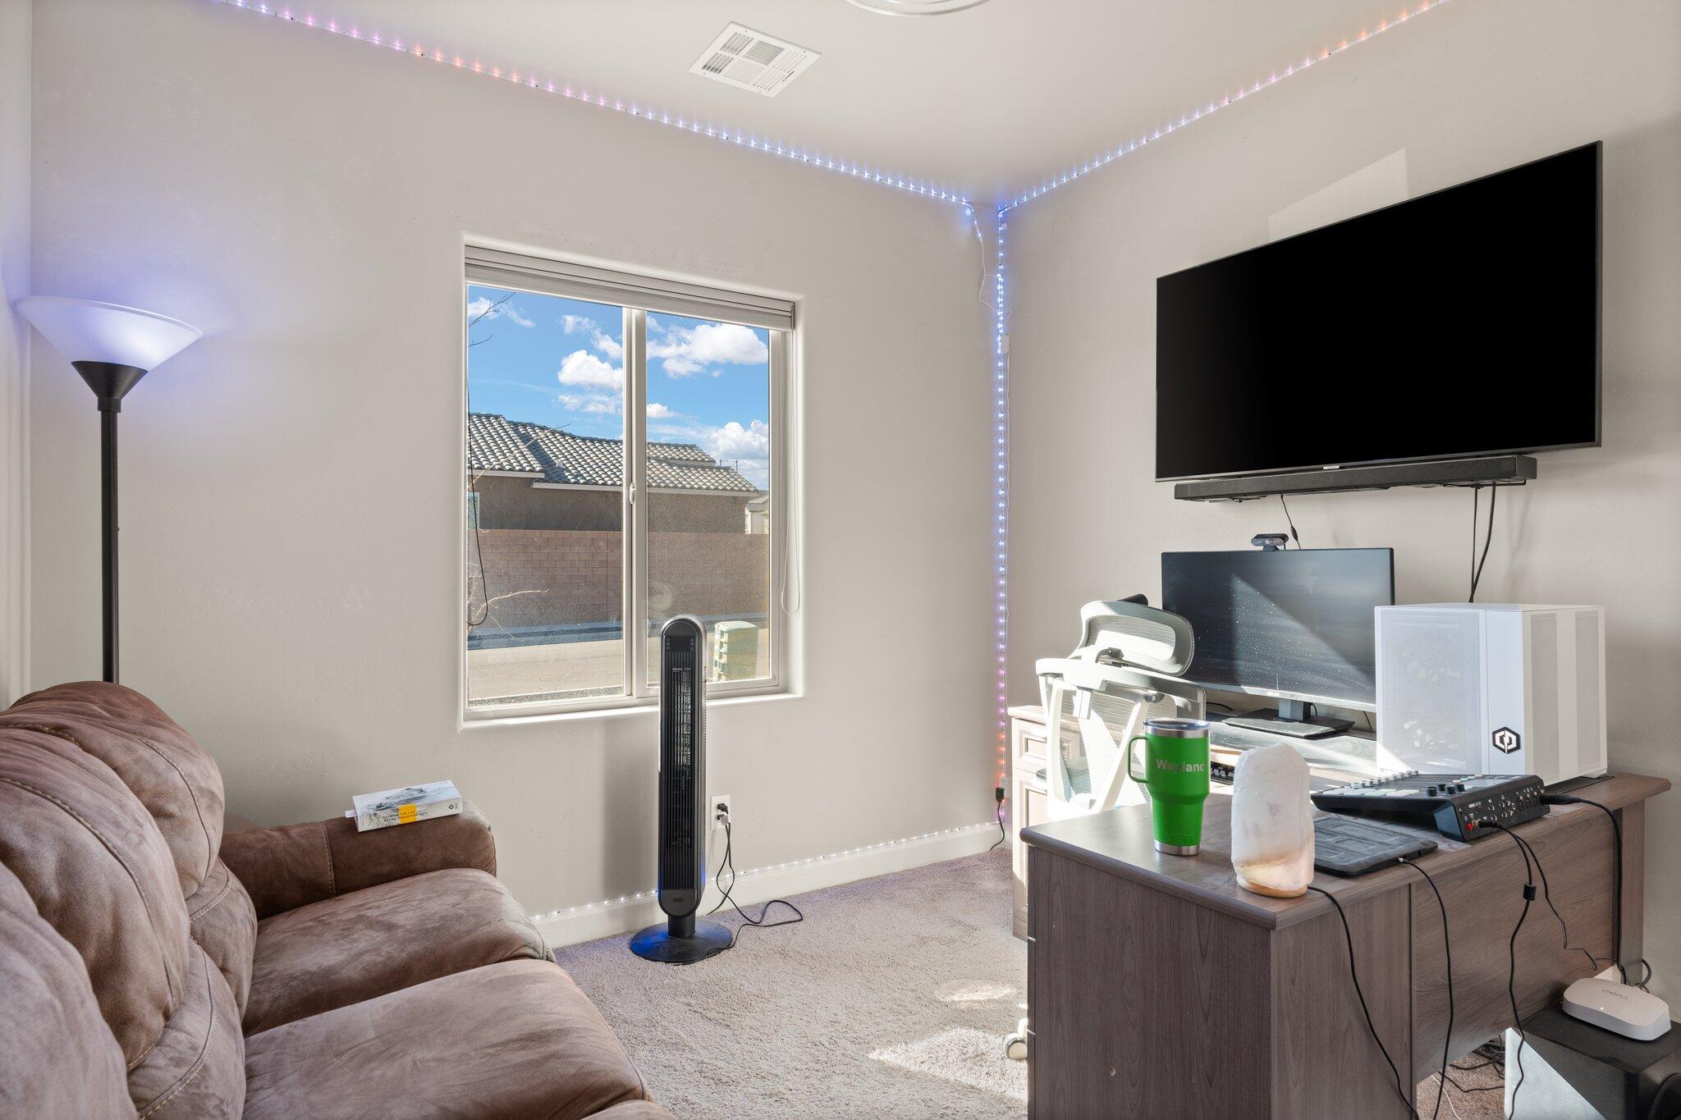
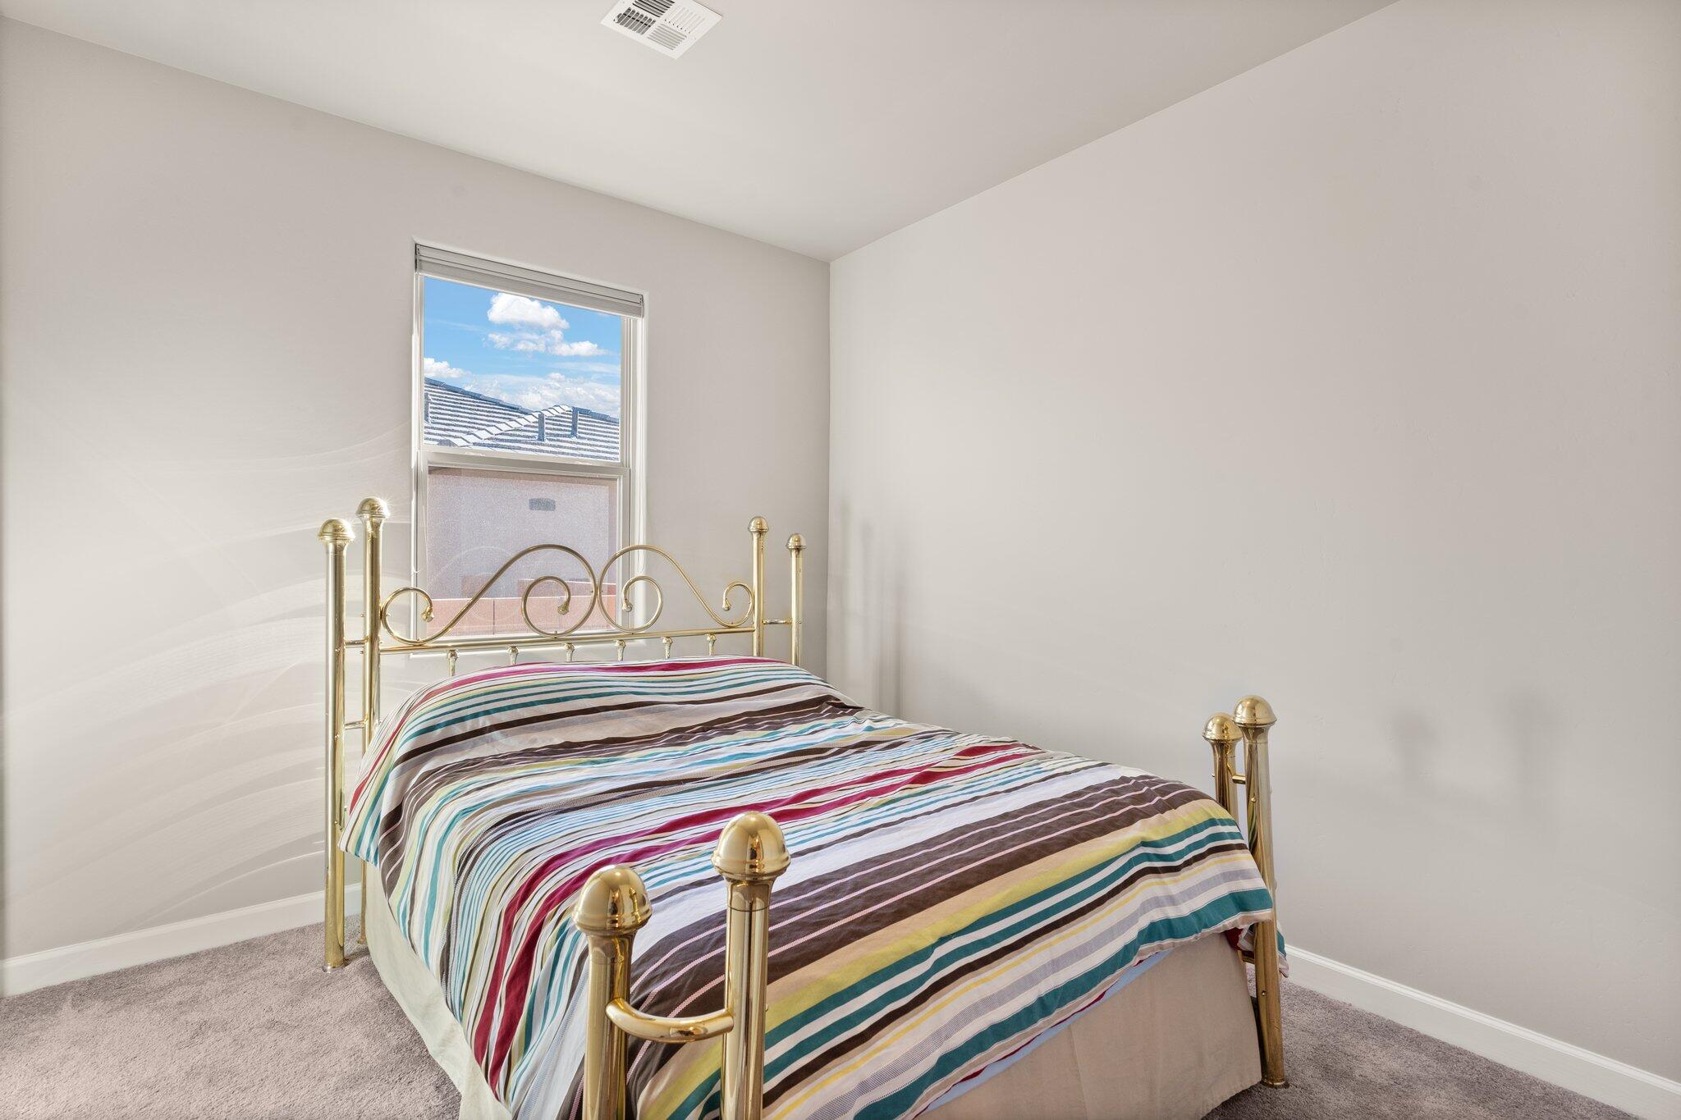
Total Bedrooms: 4
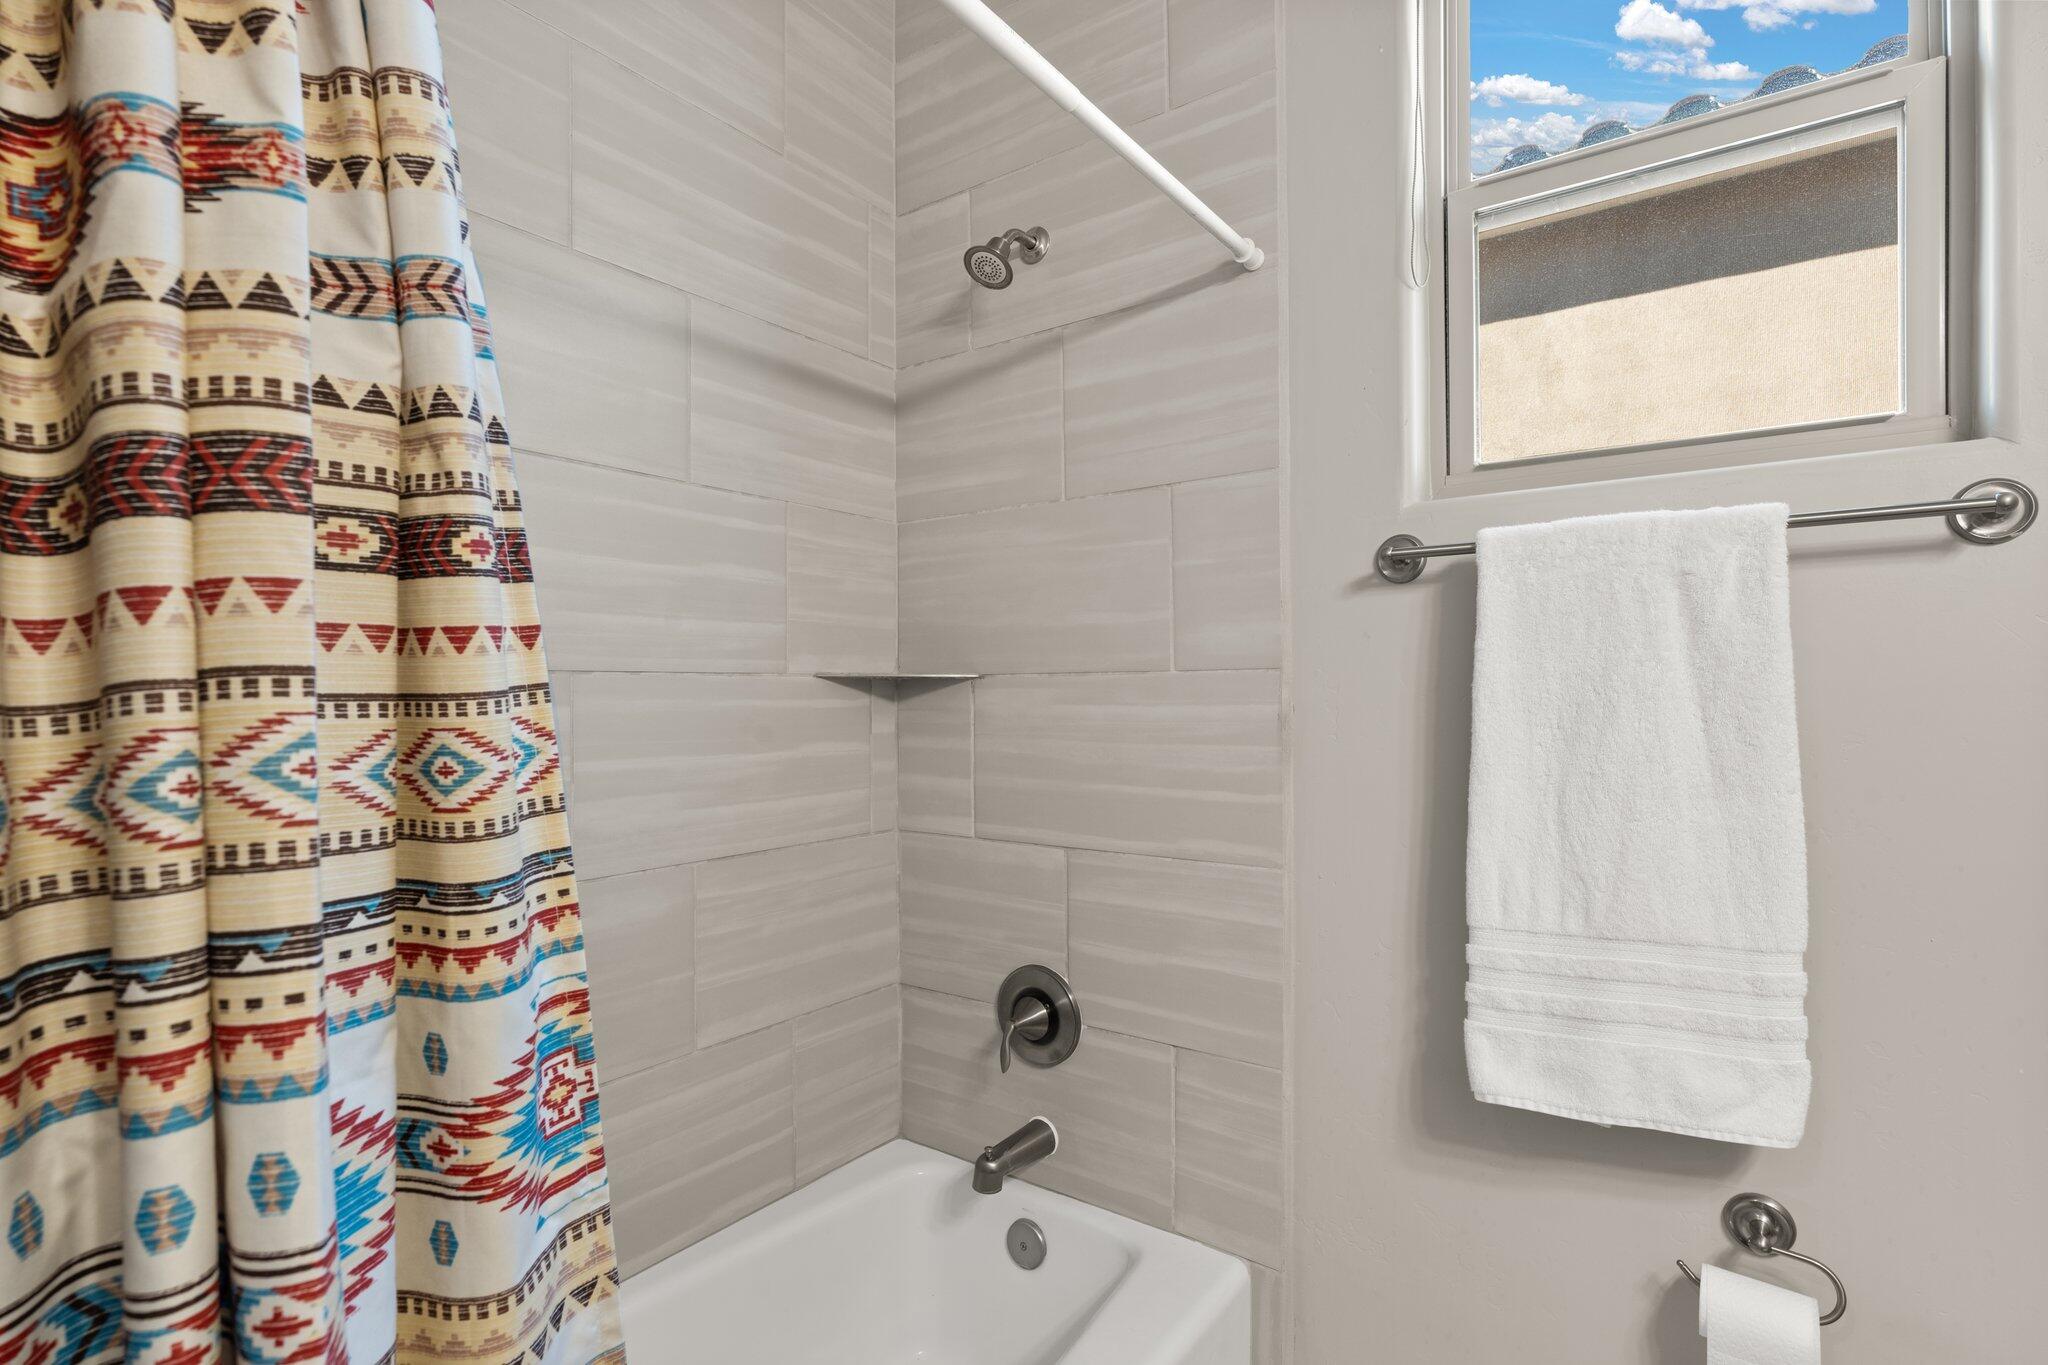
Three-Quarter Bathrooms: 1
Full Bathrooms: 1
Other Interior Features Breakfast Bar, Breakfast Area, Ceiling Fan(s), Dual Sinks, Great Room, High Ceilings, Kitchen Island, Main Level Primary, Pantry, Shower Only, Separate Shower, Water Closet(s), Walk-In Closet(s)
Area & Lot
Total area 1,742 Sq.Ft.
Lot Area 6,490.44 Sq.Ft.
Living area 1,742 Sq.Ft.
MLS® ID 1075147
Year Built 2022
Architecture Styles Ranch
Type Residential
Status Sold
Exterior
Stories 1
Air conditioning Refrigerated
Heat type Central, Forced Air
Green Feature None
Disability Features None
Water Source Public
Garage Space 2.0
Sewer Public Sewer
Other Exterior Features Private Yard, Sprinkler/Irrigation
Parking Attached, Garage, Garage Door Opener
Lot Features Landscaped
Roof Pitched, Tile
Utilities Electricity Connected, Natural Gas Connected, Sewer Connected, Water Connected
Finance
Price Upon Request

360 Virtual Tour

Take a tour of this property

Rio Rancho

Work With Becca

Taking the first step in your real estate journey is easy with Becca Owen. Whether you're looking to buy, sell, or just explore Albuquerque's property market, Becca is here to guide you. Connect with Becca today to start making your real estate dreams a reality.