5 TIWA Trail
5 TIWA Trail
5 TIWA Trail
5 TIWA Trail
5 TIWA Trail
5 TIWA Trail
5 TIWA Trail
5 TIWA Trail
5 TIWA Trail
5 TIWA Trail
5 TIWA Trail
5 TIWA Trail
5 TIWA Trail
5 TIWA Trail
5 TIWA Trail
5 TIWA Trail
5 TIWA Trail
5 TIWA Trail
5 TIWA Trail
5 TIWA Trail
5 TIWA Trail
5 TIWA Trail
5 TIWA Trail
5 TIWA Trail
5 TIWA Trail
5 TIWA Trail
5 TIWA Trail
5 TIWA Trail
5 TIWA Trail
5 TIWA Trail
5 TIWA Trail
5 TIWA Trail
5 TIWA Trail
5 TIWA Trail
5 TIWA Trail
5 TIWA Trail
5 TIWA Trail
5 TIWA Trail
5 TIWA Trail
5 TIWA Trail
5 TIWA Trail
5 TIWA Trail
5 TIWA Trail
5 TIWA Trail
5 TIWA Trail
5 TIWA Trail
5 TIWA Trail
5 TIWA Trail
5 TIWA Trail
5 TIWA Trail
5 TIWA Trail
5 TIWA Trail
5 TIWA Trail
5 TIWA Trail
5 TIWA Trail
5 TIWA Trail
5 TIWA Trail
5 TIWA Trail
5 TIWA Trail
5 TIWA Trail
5 TIWA Trail
5 TIWA Trail
5 TIWA Trail
VIEW PHOTOS
Courtesy of Coldwell Banker Legacy
Price Upon Request

5 TIWA Trail

3 Beds 4 Baths 3,611 Sq.Ft. 1.05 Acres

Description

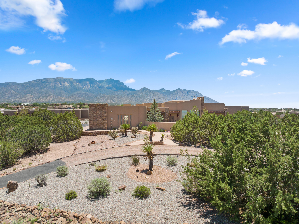
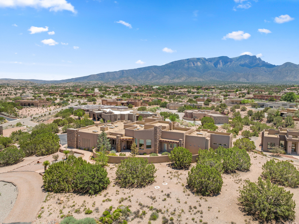
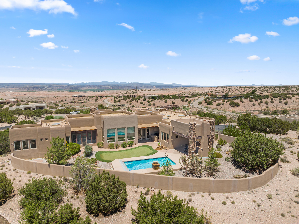
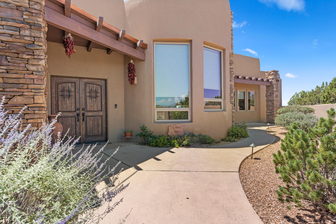
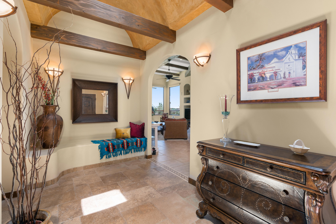
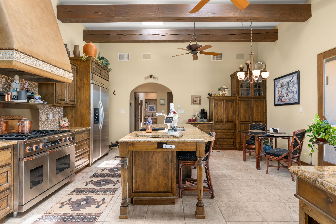
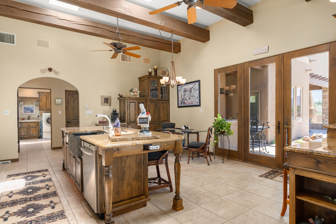
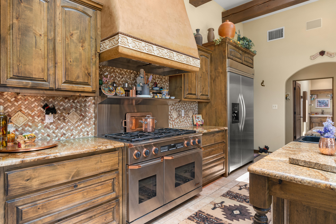
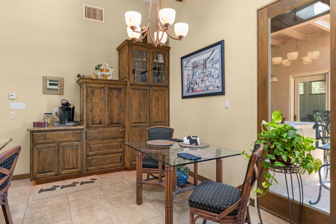
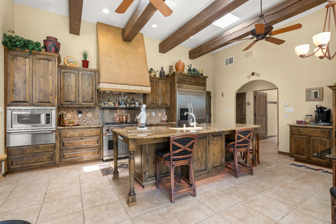
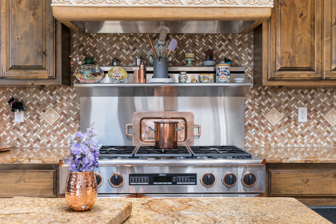
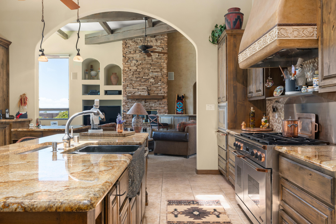
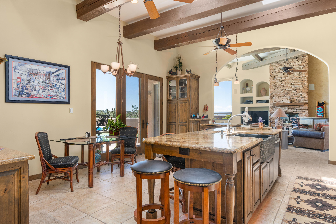
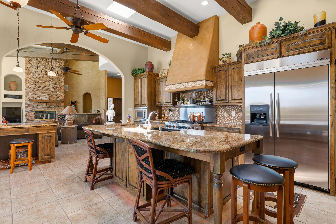
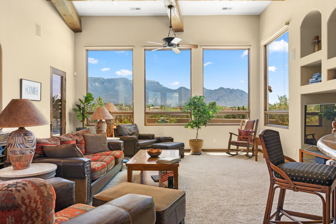
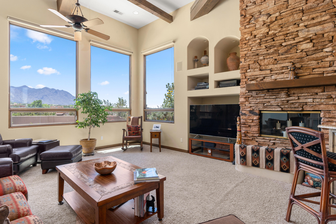
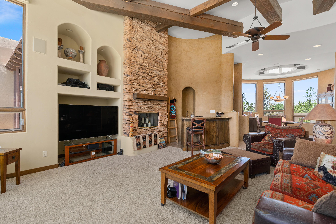
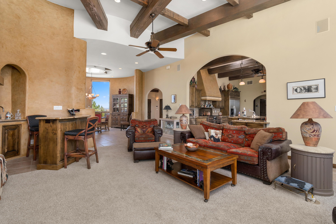
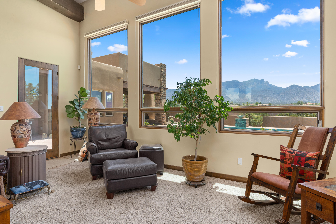
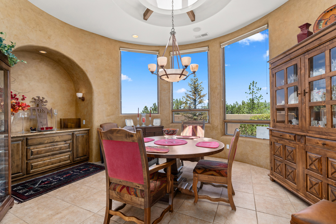
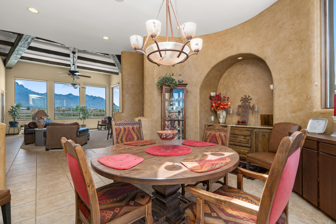
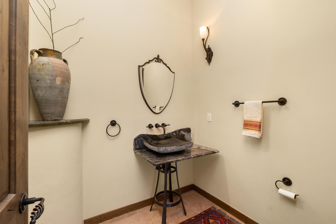
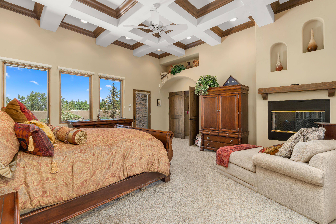
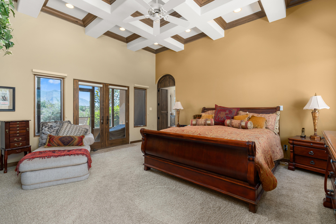
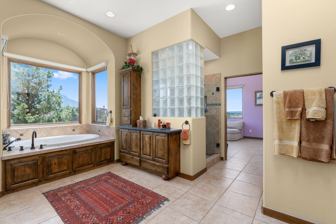
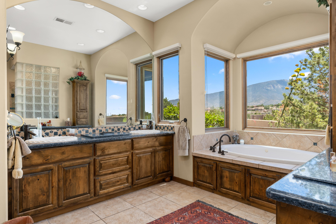
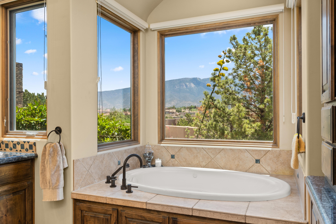
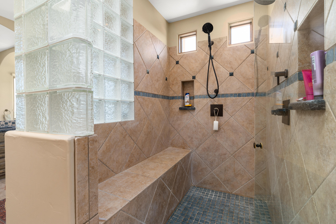
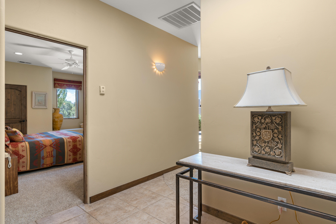
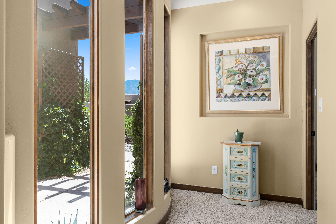
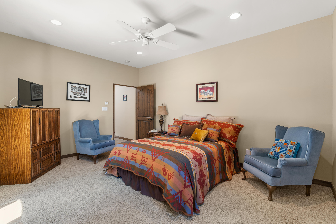
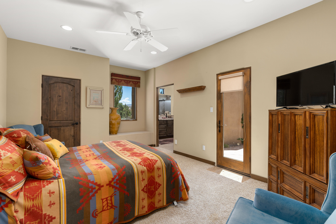
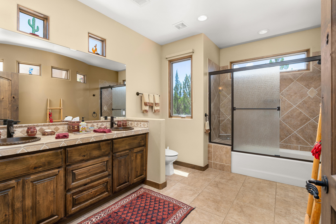
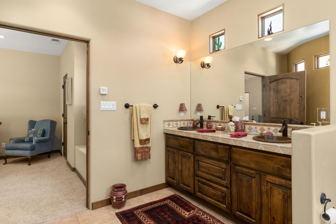
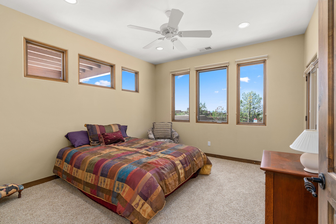
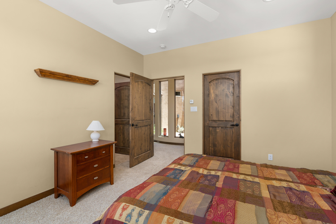
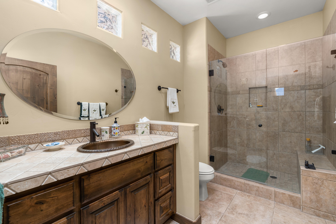
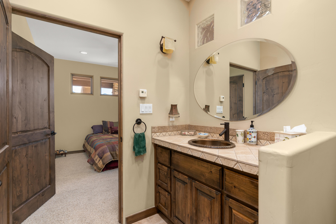
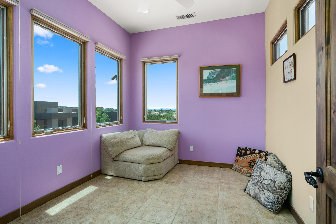
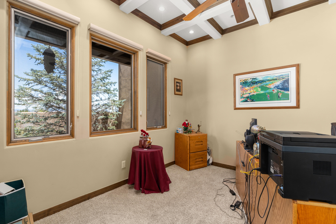
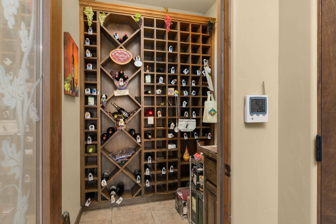
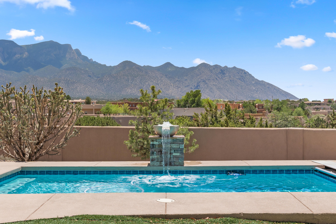
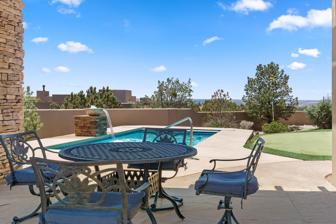
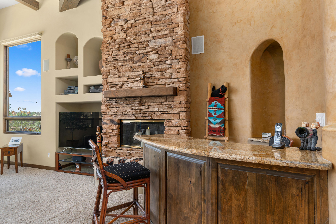
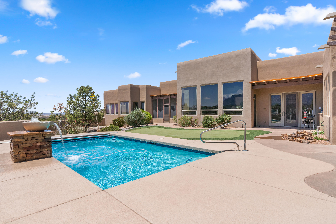
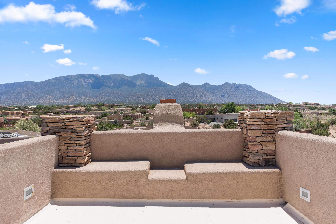
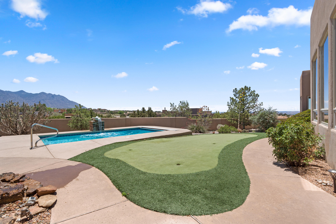
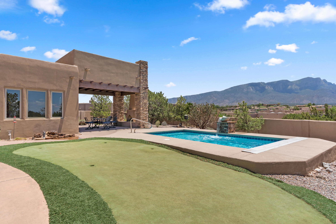
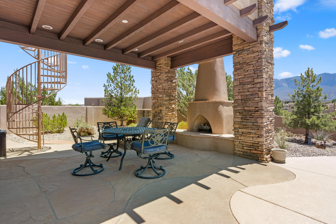
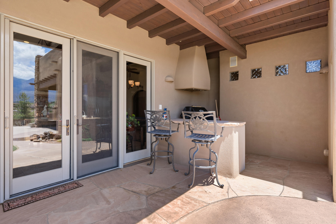
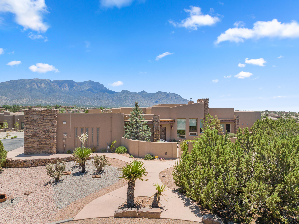
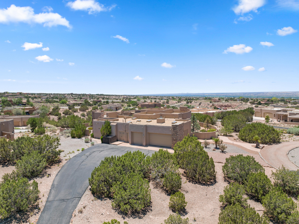
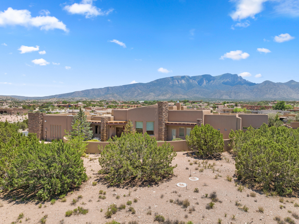
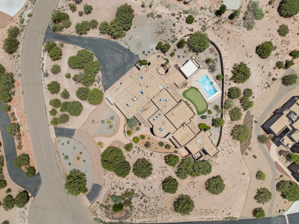
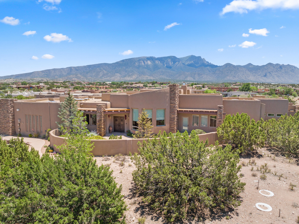
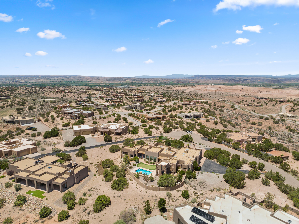
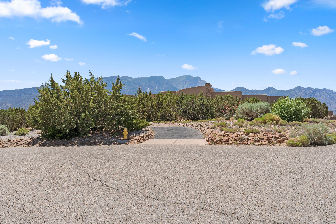
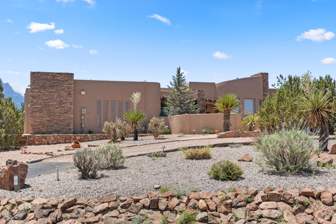
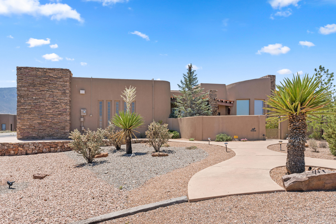
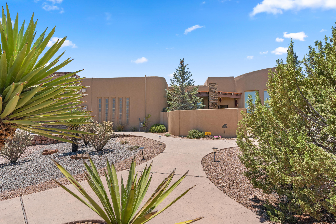
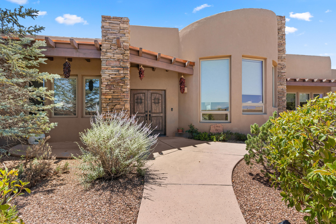
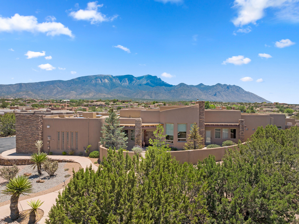
Welcome home to Placitas Luxury Living at its finest!! This custom beauty has more features than we have room to mention! A single-story gem with INCREDIBLE views, this home showcases 3 Bedrooms each with en suite bathroom plus an office. With arched doorways, tray ceilings, gorgeous woodwork and plaster finishes, the living space in this home is beyond tranquil. Relax in the oversized master suite complete with fireplace, spa-like bathroom, and adjoining bonus space. Chef's Kitchen with Dacor gas range plus hood, warming drawer, and oversized island...200 bottle wine room...Outdoor kitchen with grill...heated pool with new cover...putting green...outdoor kiva fireplace plus viewing deck...panoramic views...skylights galore...See more in supp remarks..

Share Property

Location

5 TIWA Trail, Placitas, NM 87043

Status

Sold

Date Sold

August 19, 2022

Property Amenities

Interior
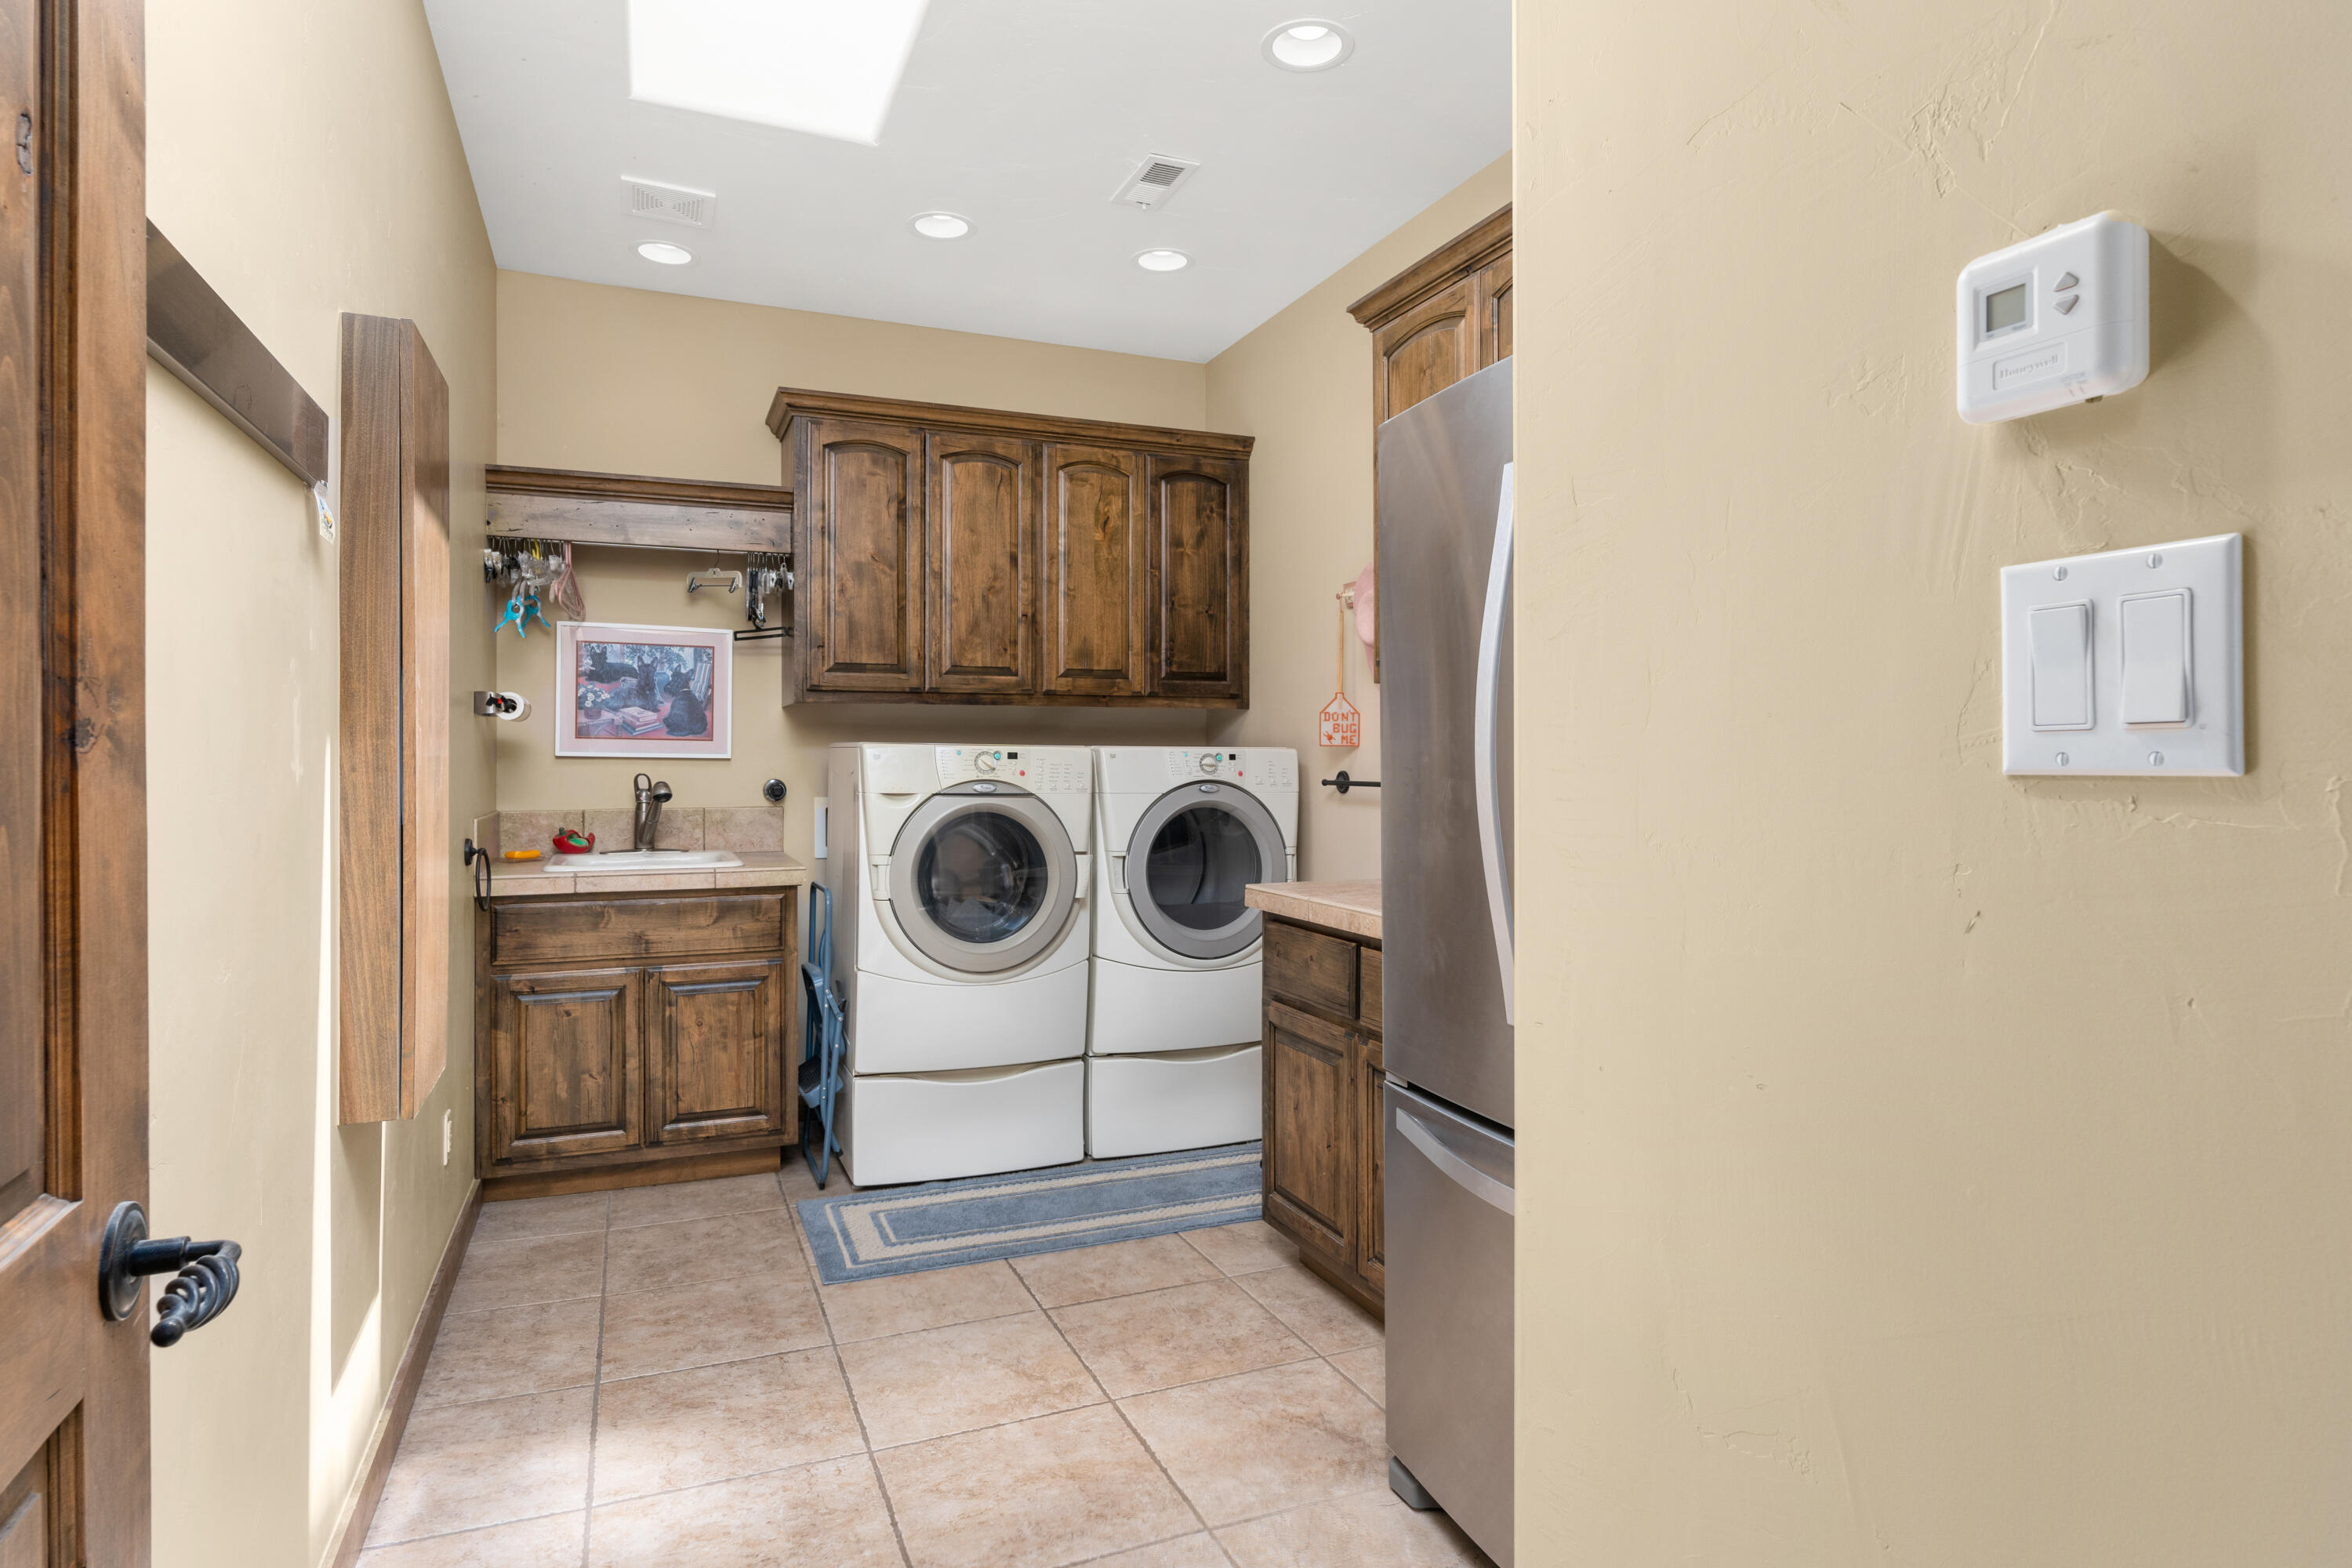
Laundry room Gas Dryer Hookup, Washer Hookup, Dryer Hookup, Electric Dryer Hookup
Fireplace Custom, Glass Doors, Gas Log, Wood Burning, Outside
Appliances Built-In Gas Oven, Built-In Gas Range, Dishwasher, Range Hood
Flooring Carpet, Tile
Total Bedrooms: 3
Half Bathrooms: 1
Three-Quarter Bathrooms: 1
Full Bathrooms: 2
Other Interior Features Beamed Ceilings, Breakfast Bar, Bookcases, Cathedral Ceiling(s), Separate/Formal Dining Room, Dual Sinks, Entrance Foyer, High Ceilings, Home Office, Jetted Tub, Main Level Primary, Pantry, Skylights, Separate Shower, Walk-In Closet(s)
Area & Lot
Lot Area 1.05 Acres
Living area 3,611 Sq.Ft.
MLS® ID 1017941
Year Built 2003
Elementary School Placitas
Architecture Styles Contemporary, Custom
Type Residential
Status Sold
Exterior
Stories 1
Pool Gunite, Heated, In Ground, Pool Cover
Air conditioning Refrigerated, 2 Units
Heat type Multiple Heating Units, Natural Gas, Radiant
Disability Features None
Water Source Community/Coop
Garage Space 3.0
Security Features Security System, Smoke Detector(s)
Sewer Septic Tank
Other Exterior Features Balcony, Courtyard, Patio, Privacy Wall, Private Yard
Parking Attached, Garage, Garage Door Opener, Oversized, Storage
Lot Features Landscaped, Views, Xeriscape
Roof Flat, Pitched
Utilities Electricity Connected, Natural Gas Connected, Water Connected
Finance
Price Upon Request

360 Virtual Tour

Take a tour of this property

Placitas

Work With Becca

Taking the first step in your real estate journey is easy with Becca Owen. Whether you're looking to buy, sell, or just explore Albuquerque's property market, Becca is here to guide you. Connect with Becca today to start making your real estate dreams a reality.





