4843 Blackburn Road NE
VIEW PHOTOS
Courtesy of Realty One of New Mexico
Price Upon Request

4843 Blackburn Road NE

4 Beds 3 Baths 1,983 Sq.Ft. 5,227 Sq.Ft.

Description

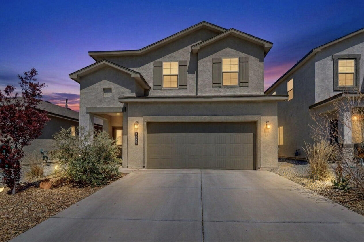
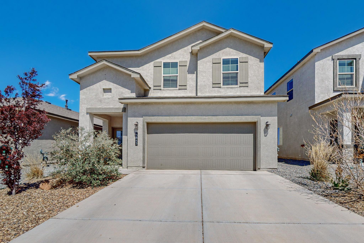
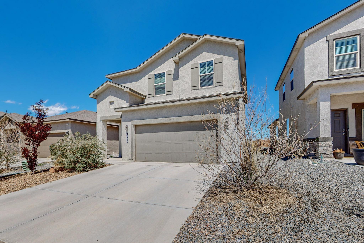
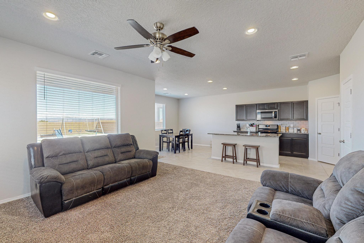
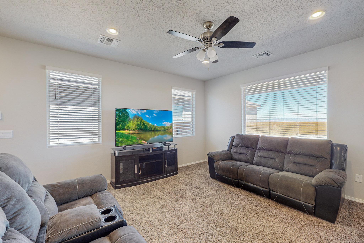
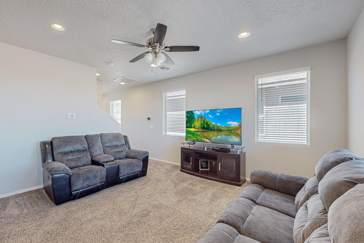
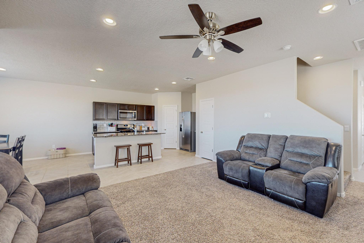
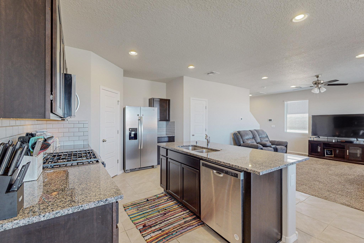
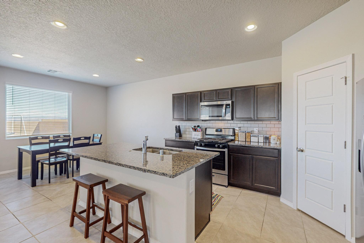
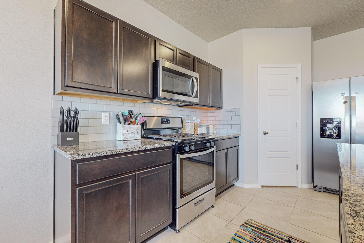
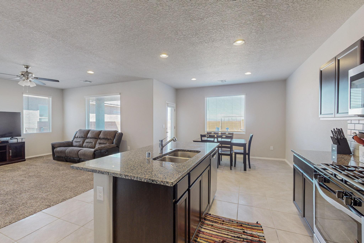
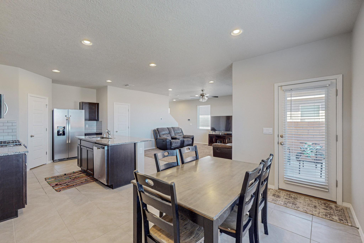
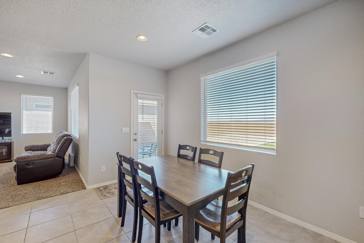
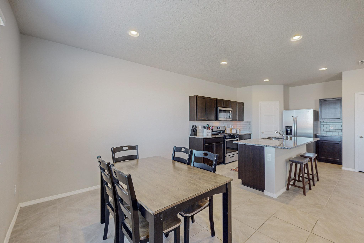
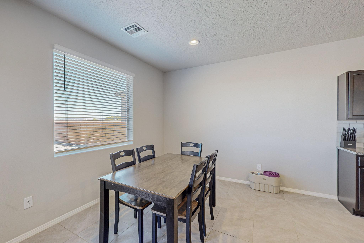
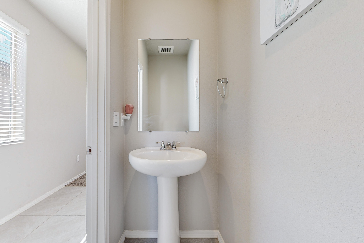
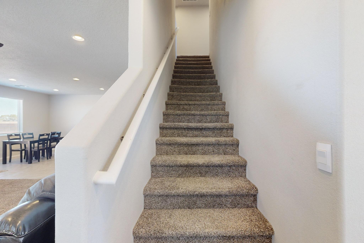
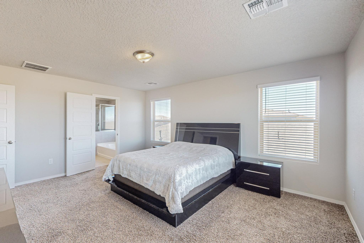
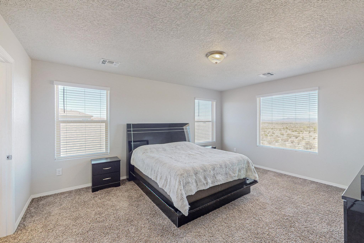
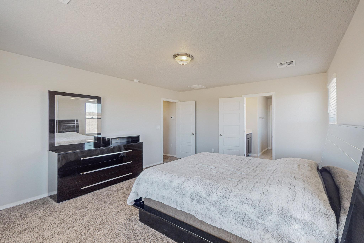
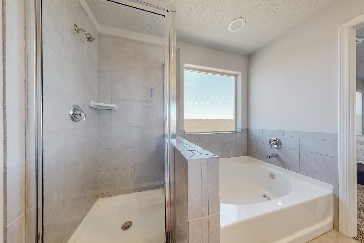
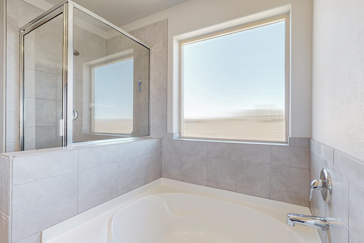
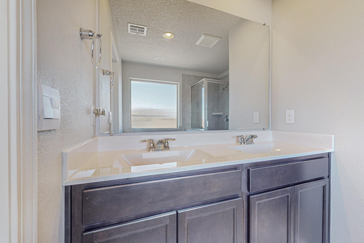
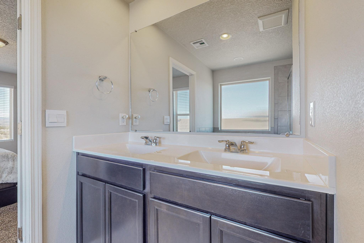
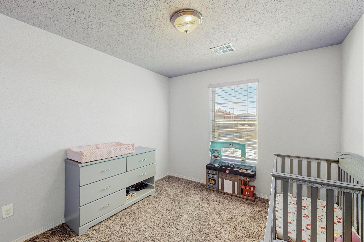
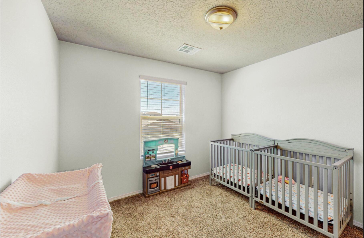
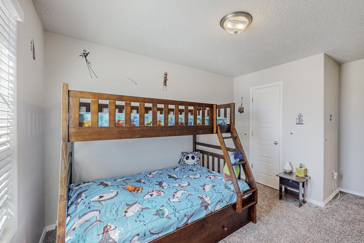
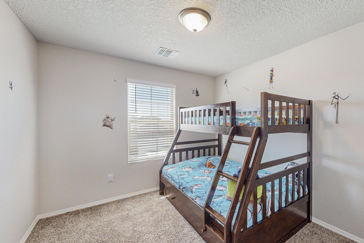
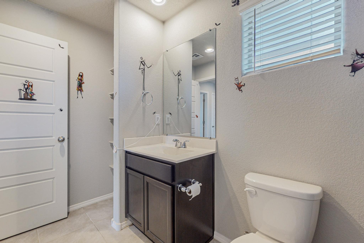
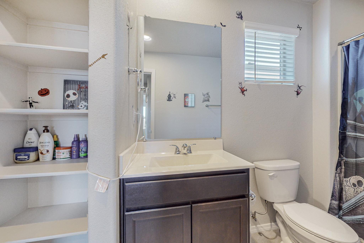
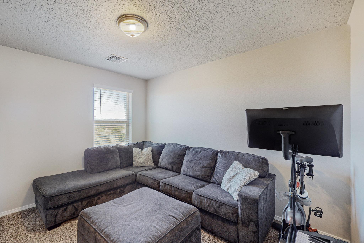
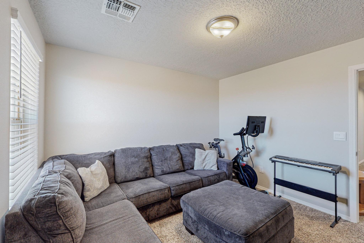
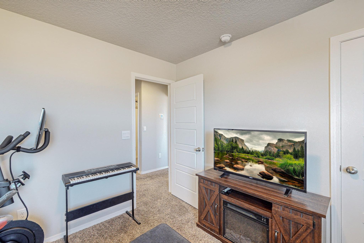
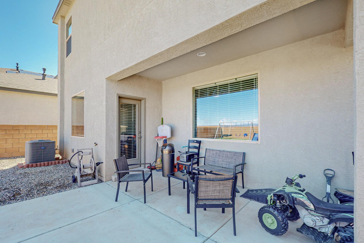
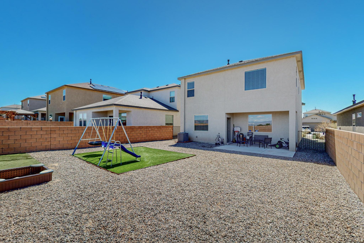
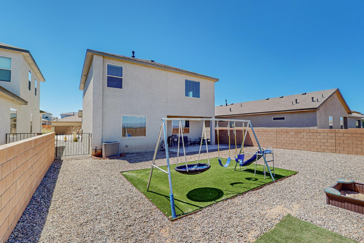
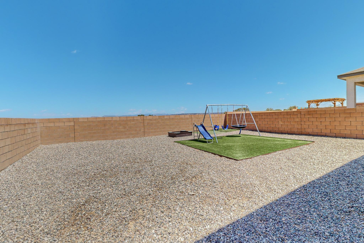
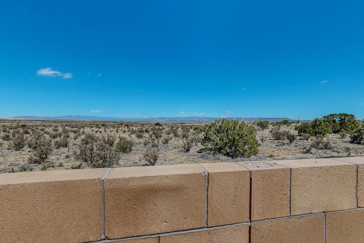
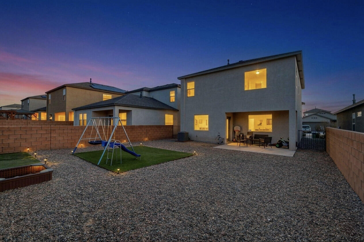
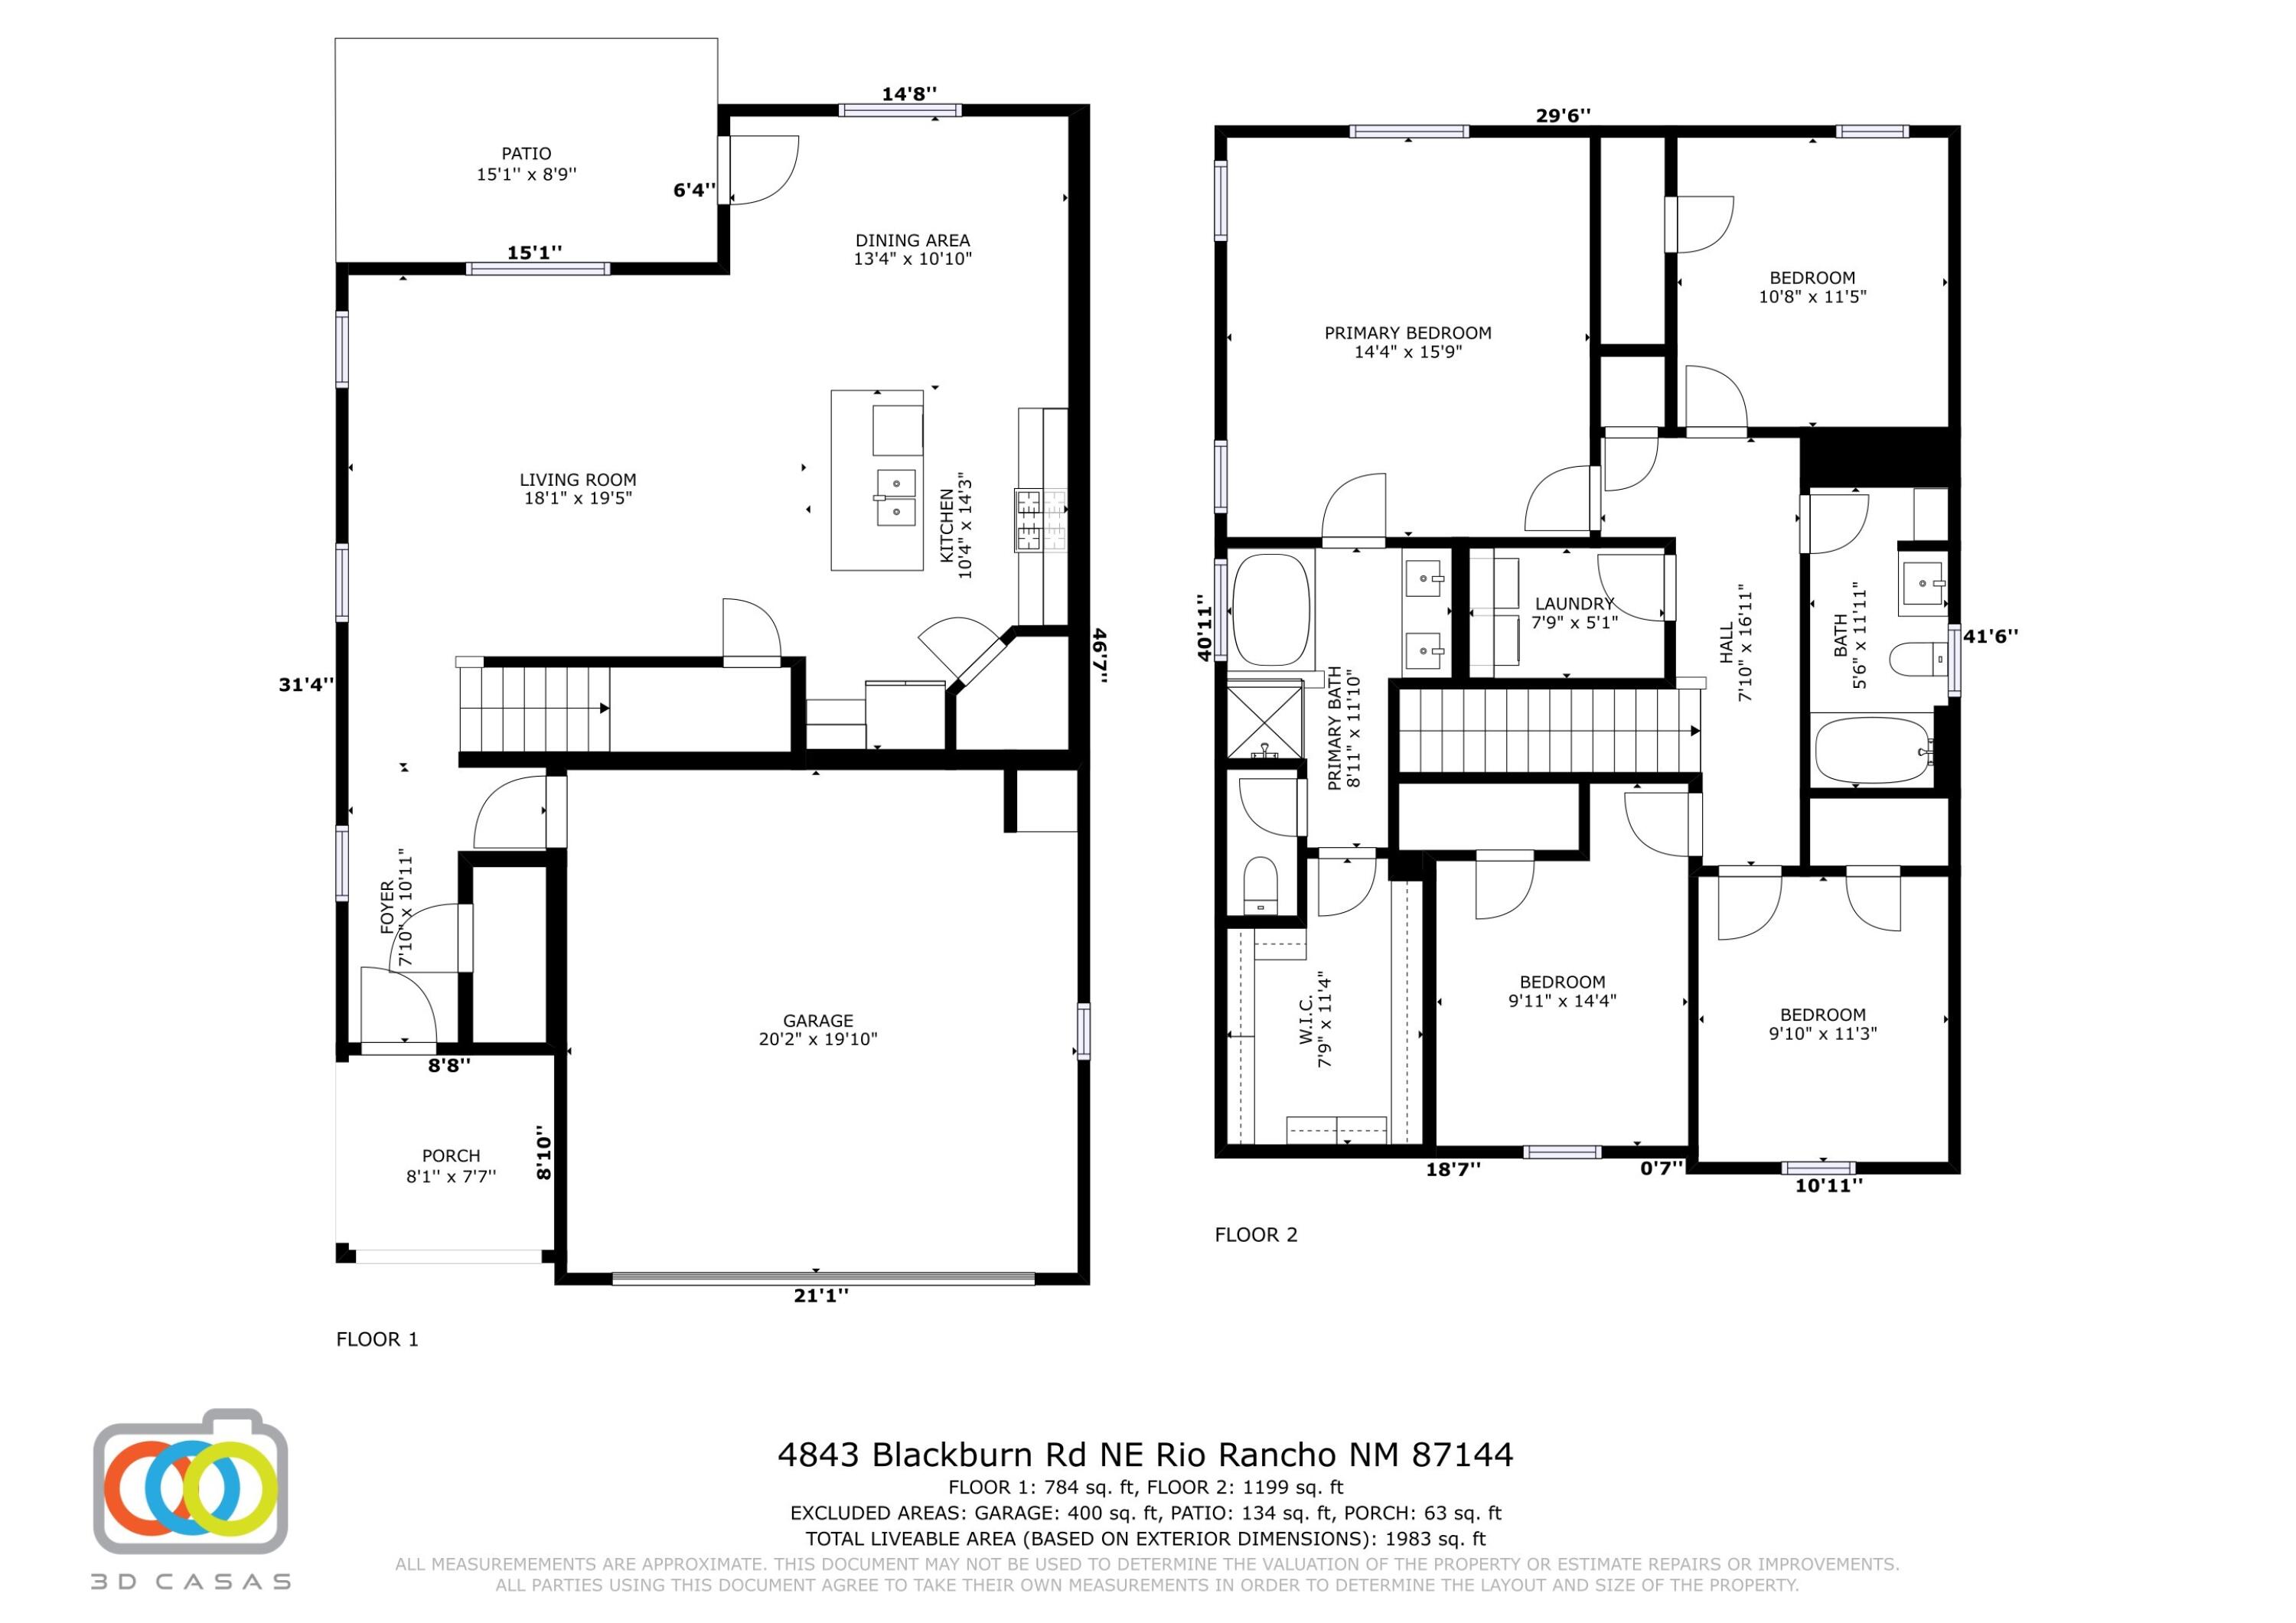
This home boasts the very popular ''Skylar'' floor plan by DR Horton - 4 bedrooms, 2.5 baths and 2 car garage. It has an open great room and dining area, which invites easy entertaining. The elegant kitchen has granite countertops, kitchen island, Whirlpool appliances and spacious pantry. Ceramic tile floors are in the kitchen, dining, and all wet areas. The large primary suite has plenty of room for a king bed. The luxurious primary bath has a raised double vanity, ceramic tiled walk in shower, garden tub and large walk in closet. But what makes this home stand out is the lovely backyard with amazing views and no back neighbors! This Smart home with Amazon Alexa connect, refrigerated air, low- e windows, and NO PID is only 5 years old and still feels new. Come see it to believe it!

Share Property

Location

4843 Blackburn Road NE, Rio Rancho, NM 87144

Status

Sold

Date Sold

May 26, 2026

Property Amenities

Interior
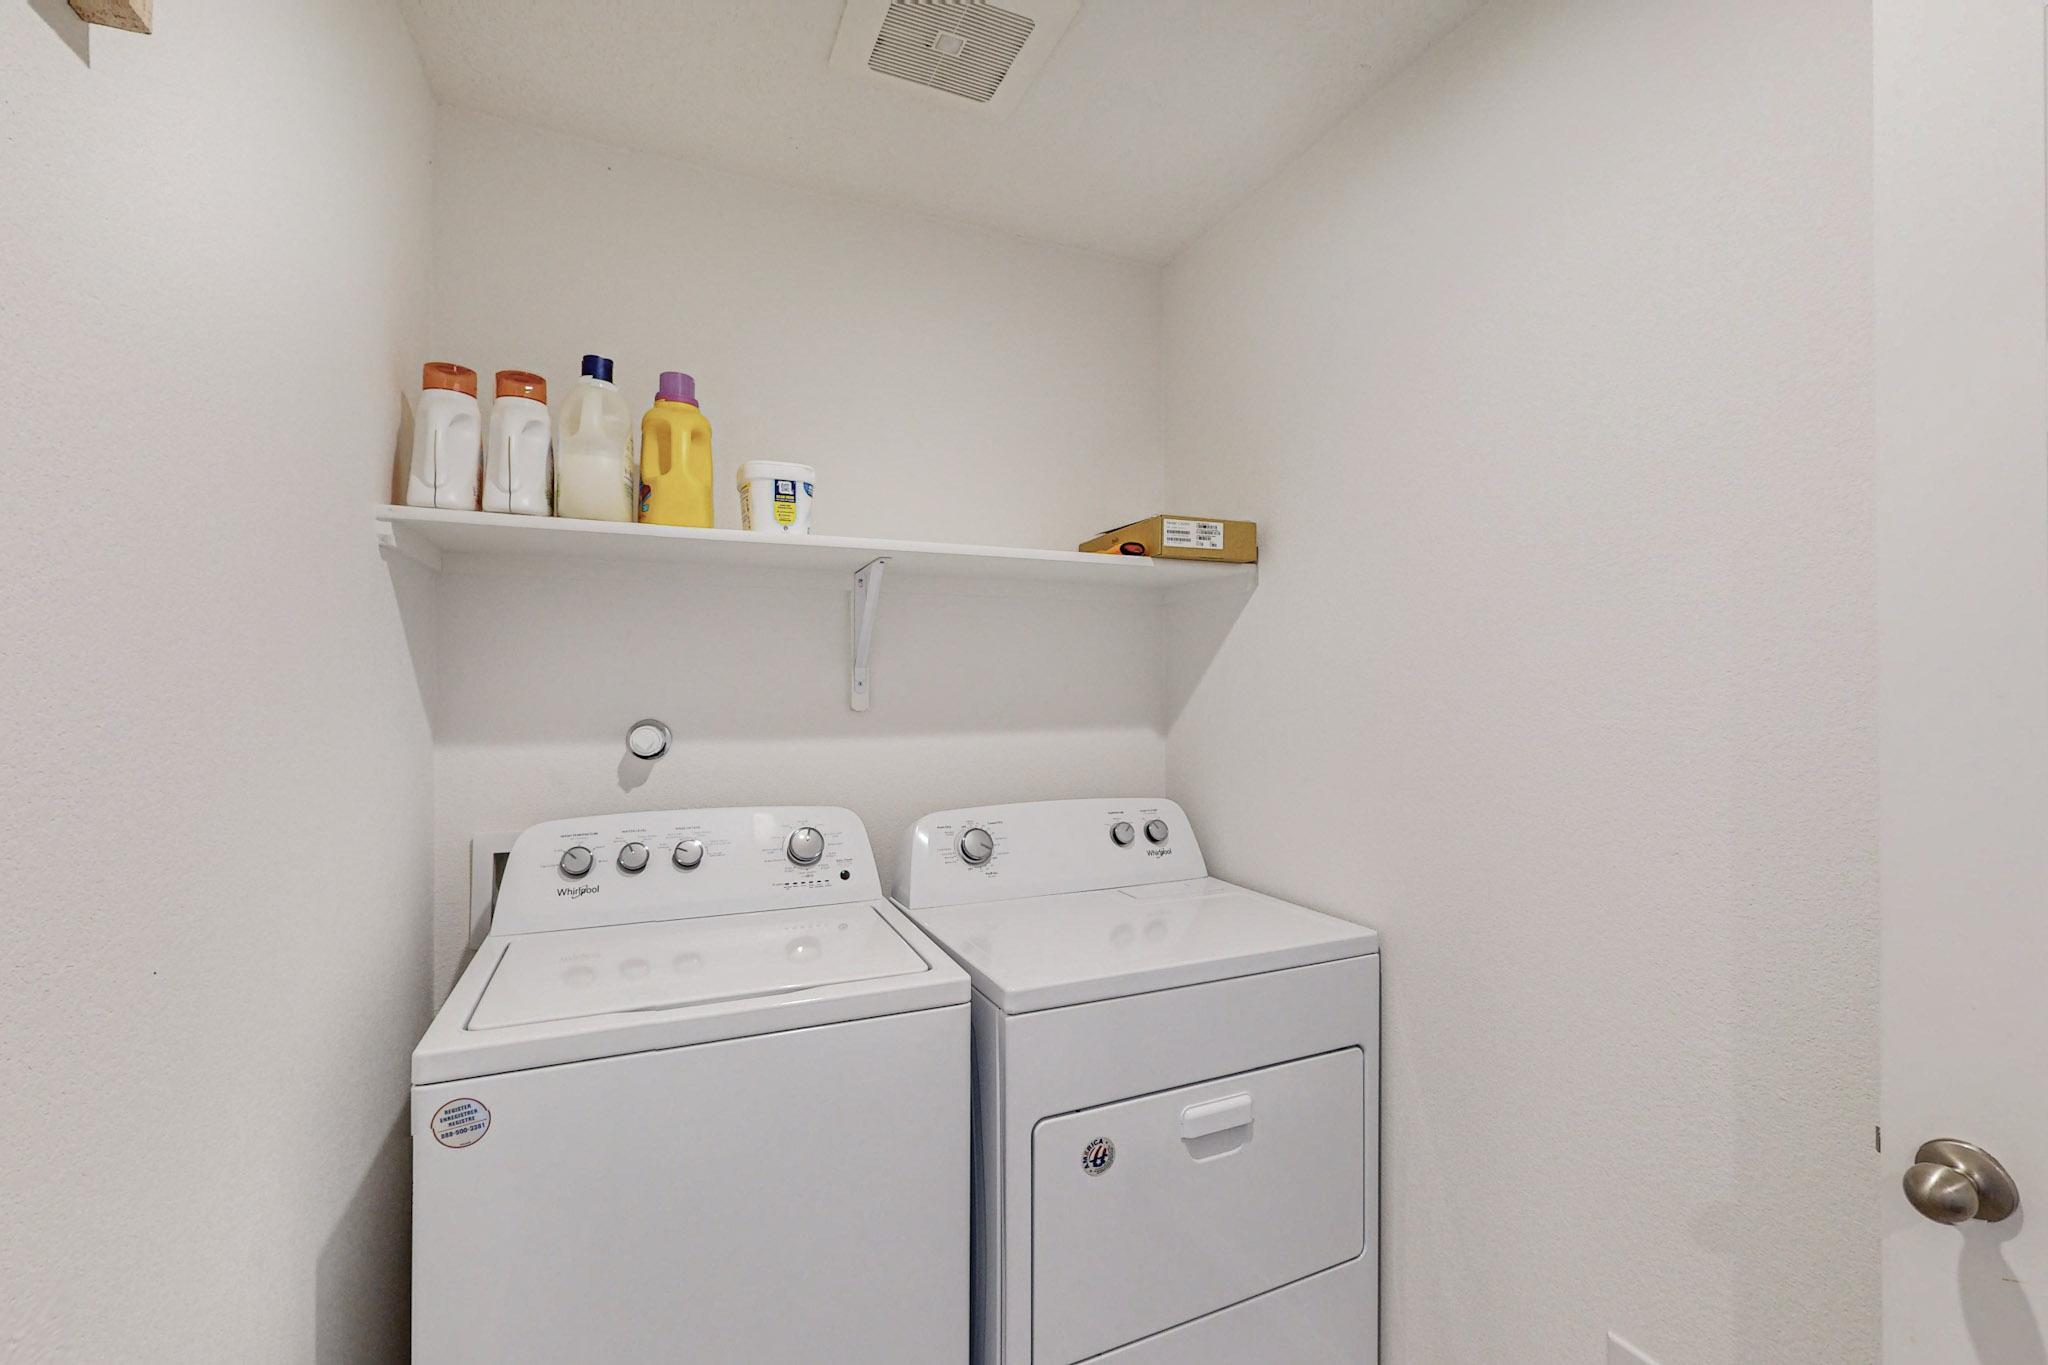
Laundry room Washer Hookup, Electric Dryer Hookup, Gas Dryer Hookup
Appliances Dishwasher, Free-Standing Gas Range, Disposal, Microwave, Refrigerator
Flooring Carpet, Tile
Total Bedrooms: 4
Half Bathrooms: 1
Full Bathrooms: 2
Other Interior Features Ceiling Fan(s), Dual Sinks, Garden Tub/Roman Tub, Kitchen Island, Pantry, Walk-In Closet(s)
Area & Lot
Total area 1,983 Sq.Ft.
Lot Area 5,227 Sq.Ft.
Living area 1,983 Sq.Ft.
MLS® ID 1099367
Year Built 2021
High School V. Sue Cleveland
Middle School Mountain View
Elementary School Vista Grande
Type Residential
Status Sold
Exterior
Stories 2
Air conditioning Refrigerated
Heat type Central, Forced Air
Green Feature None
Water Source Public
Garage Space 2.0
Security Features Smoke Detector(s)
Sewer Public Sewer
Other Exterior Features Private Yard, Sprinkler/Irrigation
Parking Attached, Garage, Garage Door Opener
Lot Features Landscaped
Roof Pitched, Shingle
Utilities Cable Connected, Electricity Connected, Natural Gas Connected, Sewer Connected, Water Connected
Finance
Price Upon Request

360 Virtual Tour

Take a tour of this property

Rio Rancho

Work With Becca

Taking the first step in your real estate journey is easy with Becca Owen. Whether you're looking to buy, sell, or just explore Albuquerque's property market, Becca is here to guide you. Connect with Becca today to start making your real estate dreams a reality.